
Skip main navigation

Hayden Homes, Inc.


Featured Hayden Homes, Inc. Communities

521 New Homes in 42 Communities

Grand Opening

Aspen Creek

by Hayden Homes, Inc.

428 Needlegrass Ln. Kalispell, MT 59901

from $389,990

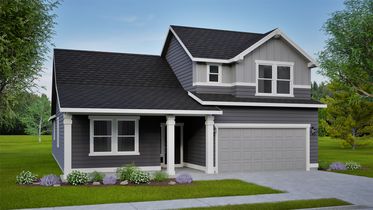
The Darrington Townhome Image
Consumer Promo Virtual Tour

Ready to build

$429,990

  • 3 BR
  • 2.5 BA
  • 2 Gr
  • 1,395 SQ FT

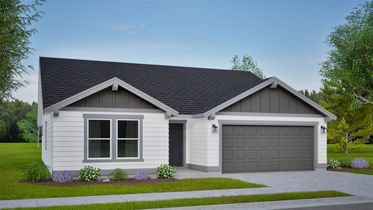
The Darrington Townhome

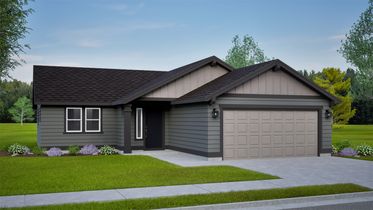
413 Needlegrass Ln. (The Darrington Townhome) Image
Consumer Promo

Under Construction

$479,990

  • 3 BR
  • 2.5 BA
  • 2 Gr
  • 1,395 SQ FT

413 Needlegrass Ln. (The Darrington Townhome)

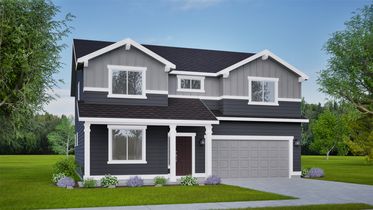
417 Needlegrass Ln. (The Darrington Townhome) Image
Consumer Promo

Under Construction

$474,990

  • 3 BR
  • 2.5 BA
  • 2 Gr
  • 1,395 SQ FT

417 Needlegrass Ln. (The Darrington Townhome)

The Middleton Townhome Image
Consumer Promo Virtual Tour

Ready to build

$469,990

  • 3 BR
  • 2.5 BA
  • 2 Gr
  • 1,743 SQ FT

The Middleton Townhome

298 Triple Creek Dr. (The Dover) Image
Consumer Promo

Under Construction

$509,990

  • 3 BR
  • 2 BA
  • 2 Gr
  • 1,388 SQ FT

298 Triple Creek Dr. (The Dover)

The Alpine Townhome Image
Consumer Promo Virtual Tour

Ready to build

$389,990

  • 2 BR
  • 1.5 BA
  • 1 Gr
  • 1,000 SQ FT

The Alpine Townhome

The Cascade Townhome Image
Consumer Promo Virtual Tour

Ready to build

$409,990

  • 3 BR
  • 2.5 BA
  • 1 Gr
  • 1,268 SQ FT

The Cascade Townhome

412 Needlegrass Ln. (The Orchard Encore) Image
Deal Consumer Promo

Under Construction

$659,990

  • 3 BR
  • 2 BA
  • 2 Gr
  • 2,258 SQ FT

412 Needlegrass Ln. (The Orchard Encore)

322 Triple Creek Dr. (The Darrington Townhome) Image
Consumer Promo

Under Construction

$464,990

  • 3 BR
  • 2.5 BA
  • 2 Gr
  • 1,395 SQ FT

322 Triple Creek Dr. (The Darrington Townhome)

147 Westland Dr. (The Middleton Townhome) Image
Consumer Promo

Under Construction

$514,990

  • 3 BR
  • 2.5 BA
  • 2 Gr
  • 1,743 SQ FT

147 Westland Dr. (The Middleton Townhome)

340 Triple Creek Dr. (The Middleton Townhome) Image
Consumer Promo

Under Construction

$504,990

  • 3 BR
  • 2.5 BA
  • 2 Gr
  • 1,743 SQ FT

340 Triple Creek Dr. (The Middleton Townhome)

156 Westland Dr. (The Talent) Image
Consumer Promo

Under Construction

$619,990

  • 3 BR
  • 2.5 BA
  • 2 Gr
  • 2,250 SQ FT

156 Westland Dr. (The Talent)

346 Triple Creek Dr. (The Alpine Townhome) Image
Consumer Promo

Under Construction

$409,990

  • 2 BR
  • 1.5 BA
  • 1 Gr
  • 1,000 SQ FT

346 Triple Creek Dr. (The Alpine Townhome)

Grand Opening

Hearthstone at Redmond Ranch

by Hayden Homes, Inc.

2696 NW 29th Street Redmond, OR 97756

from $369,990

The Benton Townhome Image
Consumer Promo Virtual Tour

Ready to build

$399,990

  • 3 BR
  • 2 BA
  • 1,058 SQ FT

The Benton Townhome

The Alpine Townhome Image
Consumer Promo Virtual Tour

Ready to build

$399,990

  • 2 BR
  • 1.5 BA
  • 1 Gr
  • 1,000 SQ FT

The Alpine Townhome

The Alder Townhome Image
Consumer Promo

Ready to build

$374,990

  • 2 BR
  • 1 BA
  • 800 SQ FT

The Alder Townhome

The Cascade Townhome Image
Consumer Promo Virtual Tour

Ready to build

$409,990

  • 3 BR
  • 2.5 BA
  • 1 Gr
  • 1,268 SQ FT

The Cascade Townhome

2834 NW Sterling Dr. (The Benton Townhome) Image
Consumer Promo

Under Construction

$389,990

  • 3 BR
  • 2 BA
  • 2 Gr
  • 1,058 SQ FT

2834 NW Sterling Dr. (The Benton Townhome)

2822 NW Sterling Dr. (The Benton Townhome) Image
Consumer Promo

Under Construction

$389,990

  • 3 BR
  • 2 BA
  • 2 Gr
  • 1,058 SQ FT

2822 NW Sterling Dr. (The Benton Townhome)

2684 NW 28th St. (The Alpine Townhome) Image
Consumer Promo

Under Construction

$404,990

  • 2 BR
  • 1.5 BA
  • 1 Gr
  • 1,000 SQ FT

2684 NW 28th St. (The Alpine Townhome)

2700 NW 28th St. (The Alpine Townhome) Image
Consumer Promo

Under Construction

$414,990

  • 2 BR
  • 1.5 BA
  • 1 Gr
  • 1,000 SQ FT

2700 NW 28th St. (The Alpine Townhome)

2842 NW Sterling Dr. (The Alder Townhome) Image
Consumer Promo

Under Construction

$369,990

  • 2 BR
  • 2 BA
  • 2 Gr
  • 800 SQ FT

2842 NW Sterling Dr. (The Alder Townhome)

2830 NW Sterling Dr. (The Alder Townhome) Image
Consumer Promo

Under Construction

$374,990

  • 2 BR
  • 2 BA
  • 2 Gr
  • 800 SQ FT

2830 NW Sterling Dr. (The Alder Townhome)

2708 NW 28th St. (The Cascade Townhome) Image
Consumer Promo

Under Construction

$424,990

  • 3 BR
  • 2.5 BA
  • 1 Gr
  • 1,268 SQ FT

2708 NW 28th St. (The Cascade Townhome)

2837 NW Sterling Dr. (The Evergreen) Image
Consumer Promo

Under Construction

$439,990

  • 3 BR
  • 2.5 BA
  • 1 Gr
  • 1,485 SQ FT

2837 NW Sterling Dr. (The Evergreen)

2831 NW Sterling Dr. (The Evergreen) Image
Consumer Promo

Under Construction

$444,990

  • 3 BR
  • 2.5 BA
  • 1 Gr
  • 1,485 SQ FT

2831 NW Sterling Dr. (The Evergreen)

Iron Gate Estates

by Hayden Homes, Inc.

Whistling Duck Road Walla Walla, WA 99362

from $429,990

The Hudson Image
Consumer Promo Virtual Tour

Ready to build

$444,990

  • 3 BR
  • 2 BA
  • 2 Gr
  • 1,574 SQ FT

The Hudson

The Waterbrook Image
Consumer Promo Virtual Tour

Ready to build

$589,990

  • 4 BR
  • 2.5 BA
  • 2 Gr
  • 3,195 SQ FT

The Waterbrook

The Timberline Image
Consumer Promo Virtual Tour

Ready to build

$509,990

  • 4 BR
  • 3 BA
  • 2 Gr
  • 2,211 SQ FT

The Timberline

The Snowbrush Image
Consumer Promo Virtual Tour

Ready to build

$499,990

  • 4 BR
  • 2 BA
  • 2 Gr
  • 2,046 SQ FT

The Snowbrush

The Edgewood Image
Consumer Promo Virtual Tour

Ready to build

$429,990

  • 3 BR
  • 2 BA
  • 2 Gr
  • 1,408 SQ FT

The Edgewood

The Pacific Image
Consumer Promo Virtual Tour

Ready to build

$469,990

  • 3 BR
  • 2 BA
  • 2 Gr
  • 1,805 SQ FT

The Pacific

The Vale Image
Consumer Promo Virtual Tour

Ready to build

$569,990

  • 3 BR
  • 2.5 BA
  • 2 Gr
  • 2,968 SQ FT

The Vale

The Keizer Image
Consumer Promo Virtual Tour

Ready to build

$459,990

  • 3 BR
  • 2 BA
  • 2 Gr
  • 1,692 SQ FT

The Keizer

The Orchard Encore Image
Consumer Promo Virtual Tour

Ready to build

$529,990

  • 3 BR
  • 2 BA
  • 2 Gr
  • 2,258 SQ FT

The Orchard Encore

348 Whistling Duck Rd. (The Waterbrook) Image
Consumer Promo

Under Construction

$779,990

  • 4 BR
  • 2.5 BA
  • 2 Gr
  • 3,195 SQ FT

348 Whistling Duck Rd. (The Waterbrook)

641 Kingbird Ct. (The Timberline) Image
Consumer Promo

Under Construction

$545,990

  • 4 BR
  • 3 BA
  • 2 Gr
  • 2,211 SQ FT

641 Kingbird Ct. (The Timberline)

384 Whistling Duck Rd. (The Snowbrush) Image
Consumer Promo

Under Construction

$679,990

  • 3 BR
  • 2 BA
  • 2 Gr
  • 2,046 SQ FT

384 Whistling Duck Rd. (The Snowbrush)

629 Kingbird Ct. (The Edgewood) Image
Consumer Promo

Under Construction

$470,990

  • 3 BR
  • 2 BA
  • 2 Gr
  • 1,408 SQ FT

629 Kingbird Ct. (The Edgewood)

427 Whistling Duck Rd. (The Pacific) Image
Consumer Promo

Under Construction

$552,234

  • 3 BR
  • 2 BA
  • 3 Gr
  • 1,805 SQ FT

427 Whistling Duck Rd. (The Pacific)

635 Kingbird Ct. (The Keizer) Image
Consumer Promo

Under Construction

$494,990

  • 3 BR
  • 2 BA
  • 2 Gr
  • 1,692 SQ FT

635 Kingbird Ct. (The Keizer)

640 Kingbird Ct. (The Keizer) Image
Consumer Promo

Under Construction

$494,990

  • 3 BR
  • 2 BA
  • 2 Gr
  • 1,692 SQ FT

640 Kingbird Ct. (The Keizer)

336 Whistling Duck Rd. (The Orchard Encore) Image
Consumer Promo

Under Construction

$715,990

  • 4 BR
  • 3 BA
  • 2 Gr
  • 2,258 SQ FT

336 Whistling Duck Rd. (The Orchard Encore)

About Hayden Homes, Inc.

When you buy a Hayden Home, you don’t just get a home, you get a commitment to quality that you can see and feel, a team who stands by their work and a reliable partner throughout the process. You get a home and home buying experience unlike anything else you’ll find on the market. Learn why Buying New rather than a used home is a sound investment in your future. We invite you to explore our virtual tour to view the quality, name-brand products that are included in every new Hayden Home. You can rest assured that you have purchased a quality home that includes an external third-party inspection, our 300 Point Inspection, and our rock-solid Warranty Program. When you purchase a Hayden Home, you’ll have peace of mind in knowing that the brands of materials and products used in your home were carefully selected based on the manufacturer’s reputation, durability, easy-care and warranty standards. Shown below are some of the brand name products that will be installed in your new home.

Visit the website

Learn more about Hayden Homes, Inc.

Awards & accreditations

Hayden Homes Voted Best Local Home Builder

Hayden Homes Voted Best Local Home Builder

Hayden Homes has been voted the Best Local Home Builder from The Source Weekly’s 2017 Best of Central Oregon reader poll.

Avid Ratings

Avid Ratings

2022 Customer Satisfaction Report

Further Reading


Ask a question Image - Living Area

Want to know more?

Get homebuying answers from Hayden Homes, Inc.

Get more information on plans, process, and offers! By submitting this request, you agree to allow us to share your information with home builders so they can contact you about your interest in this and similar products. For more information, see our Privacy Policy, including TCPA policy, and Terms of Use.

Testimonials

Hayden Homes ...by far the best home builder in the northwest! Beautiful homes with the best locations Quality, integrity, family values!!!

Yelp Reviews

"I bought my home a year ago and it has been the best house I have ever owned!. Unfortunately, I have to move but Hayden Homes builds in the area and I plan on getting the same plan, colors, and options. Actually, a couple more options that they have now. My wife also loves the floor plan. I am writing this review from my home office in the bonus room. It is great to have my own bathroom and thermostat in my office...."

Yelp Reviews

“Your dedication to customer satisfaction, cooperative nature in working with buyer brokers is impressive, your communication is excellent, super high integrity, quick to respond, helpful to answer questions, believes in the product… I loved working with Hayden Homes, it’s been wonderful! Hayden Homes is truly looking to find the right fit of the right home and community for customers…it’s not a sales pitch, it’s service which is how Real Estate should be..."

Michael, Remax

“Working with Hayden Homes, is a total collaborative team effort all the way across the finish line. The simplified process, and thoughtful color selections make it easy for the clients to make decisions. With Hayden Homes you’ll get personalized service to help meet the needs of your clients.”

Jonathan, Genesis Real Estate

Read More