


River Terrace
From $498,500 | 2-4 Beds | 2-3 Baths | 1,064 - 2,417 SqFt

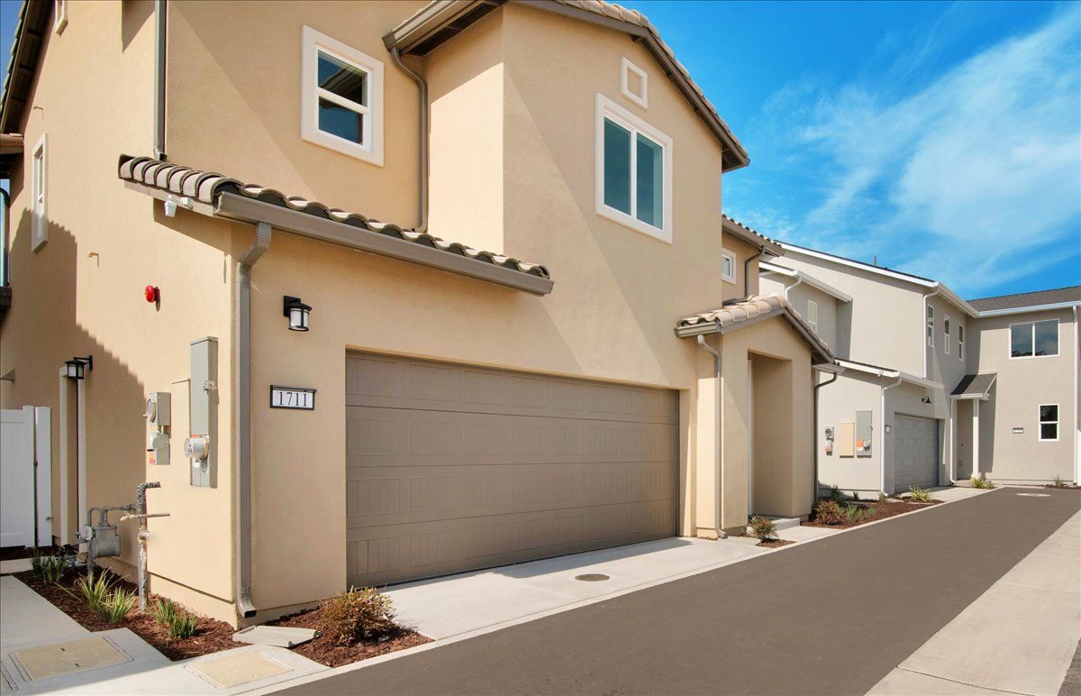
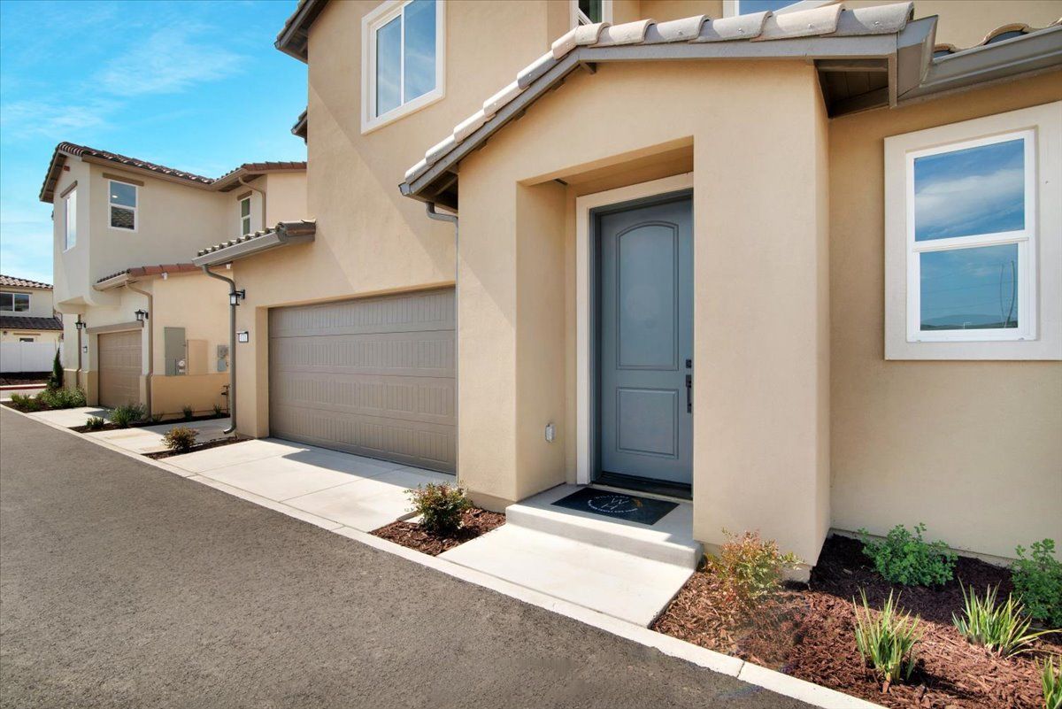
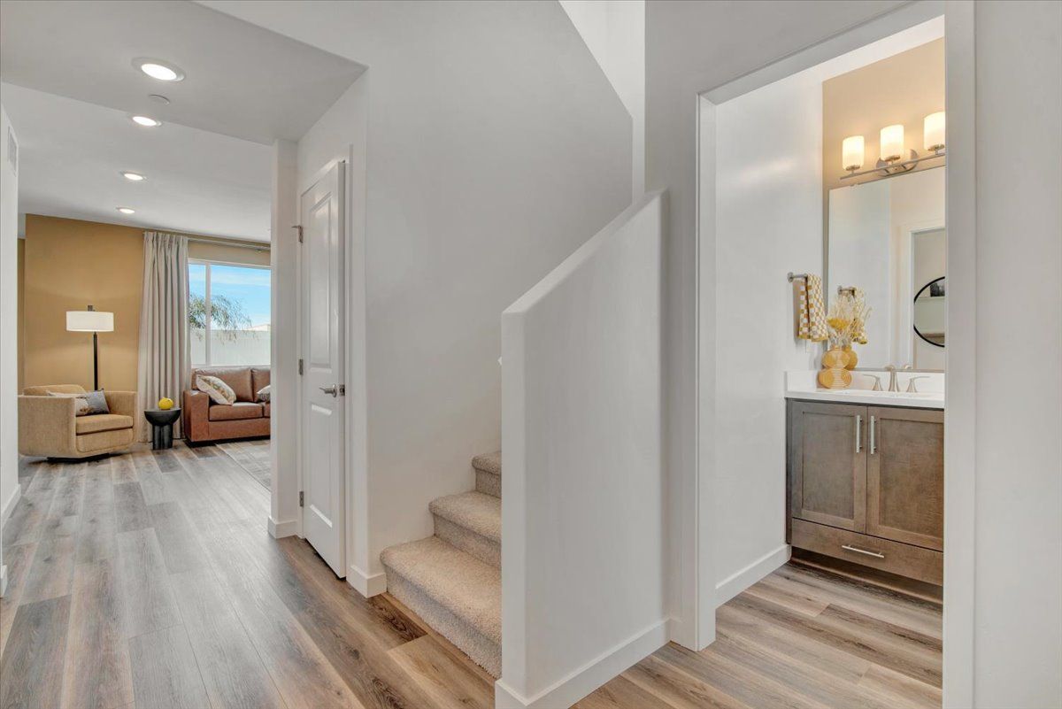
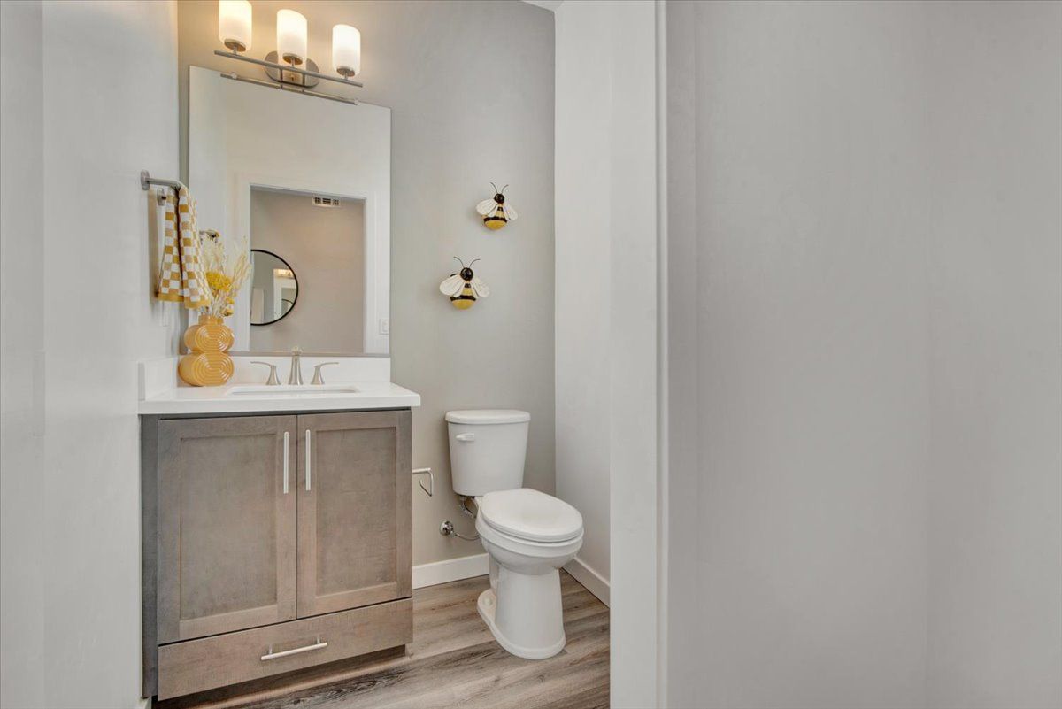
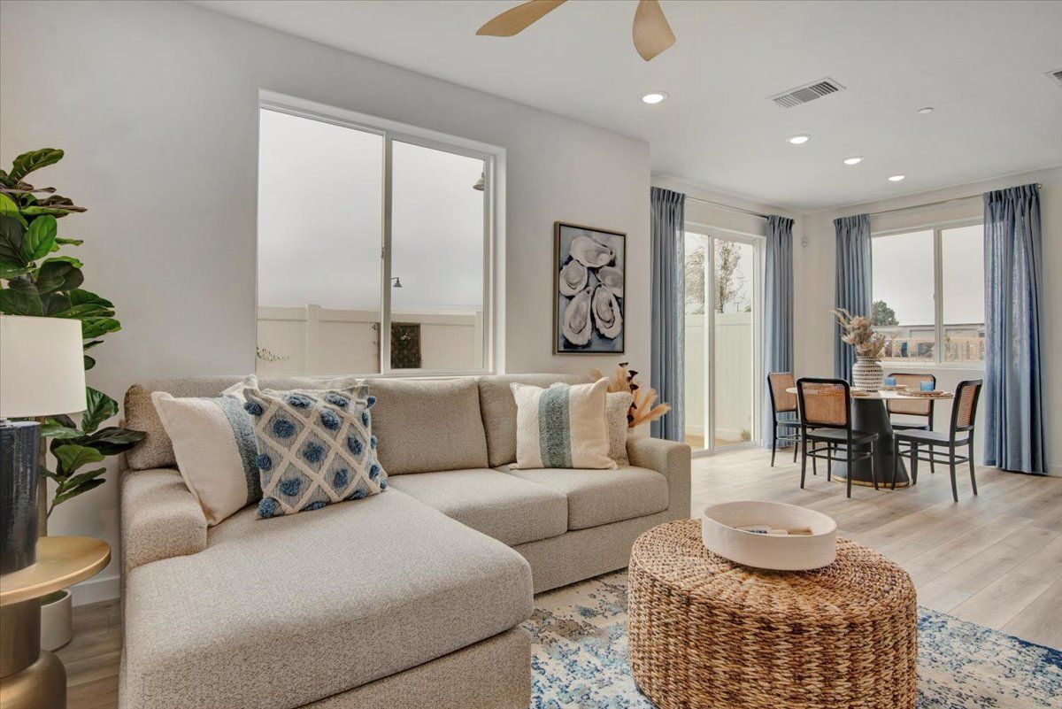
River Terrace
407 River Terrace Drive, Lompoc, CA, 93436
From $498,500 This is the starting price for available plans and quick move-ins within this community and is subject to change.

Williams Homes
- 2-4 Beds
- 2-3 Baths
- 1-2 Car garage
- 1,064 - 2,417 Sq Ft
- 6 Quick move-ins
- 7 Floor plans
Community highlights
About River Terrace
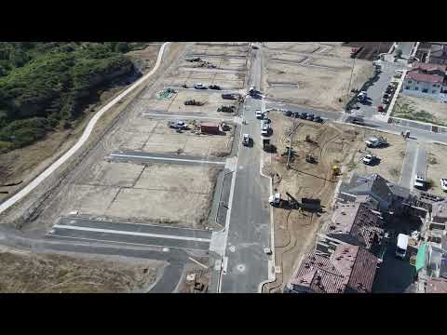
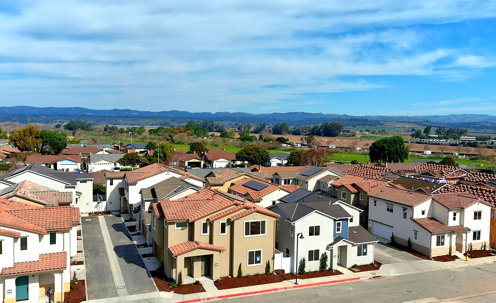
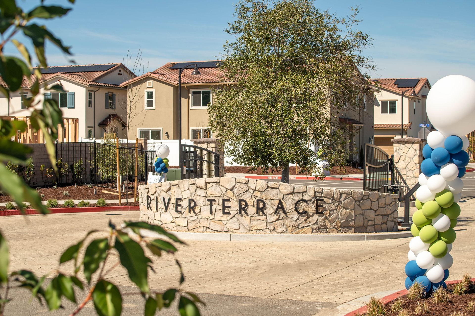
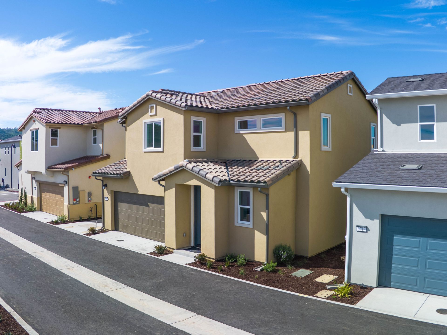
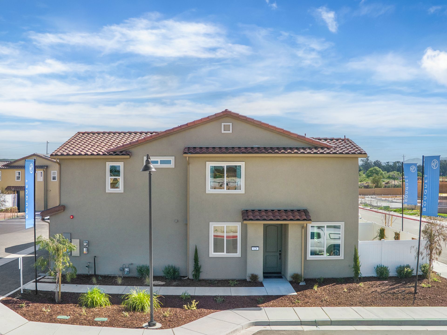
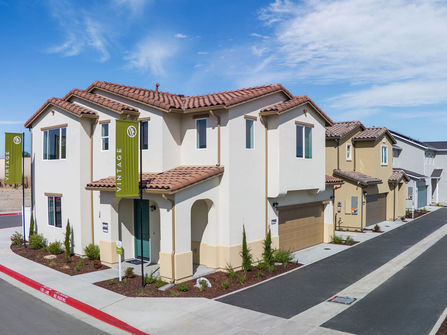
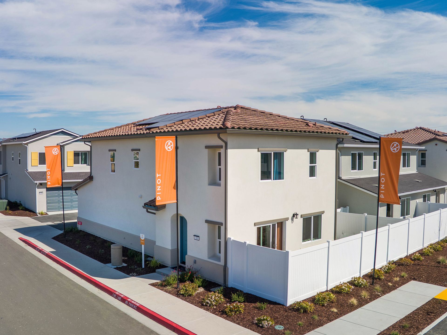
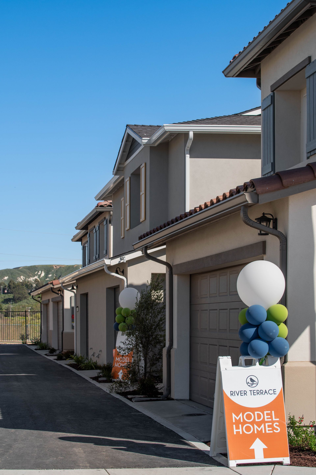
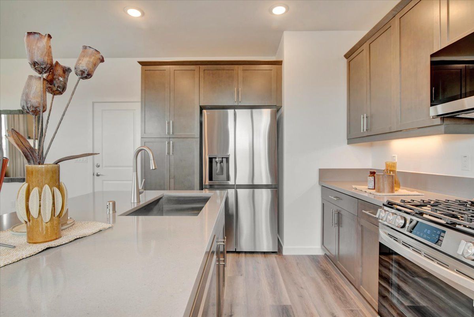
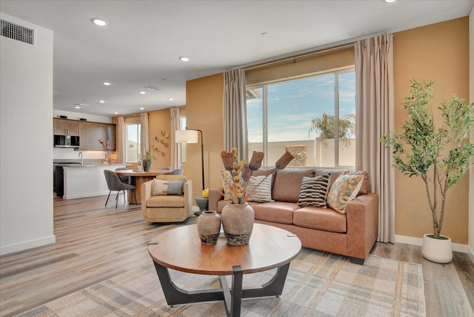
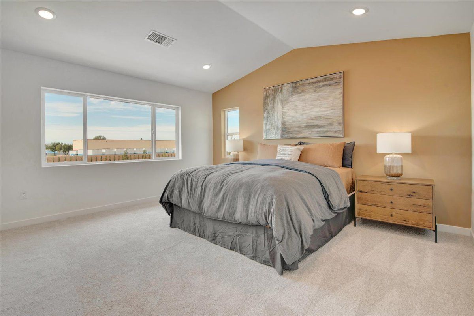
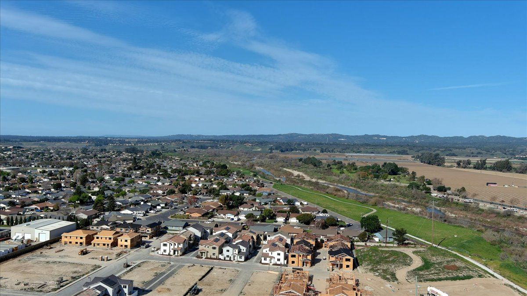
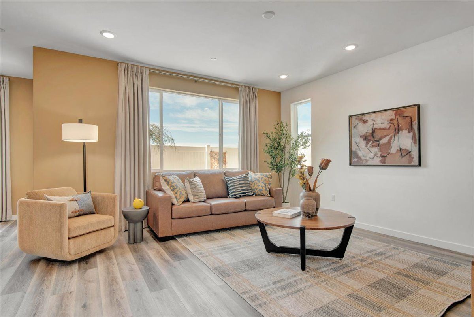
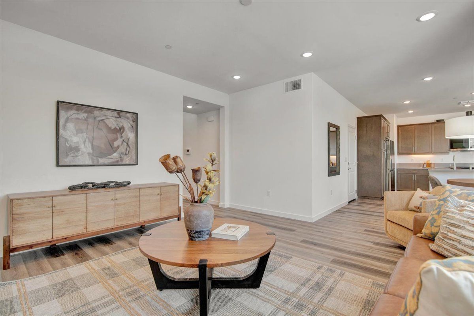
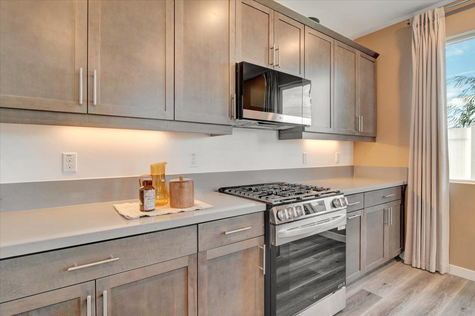
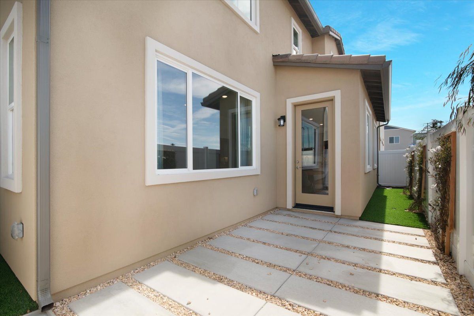
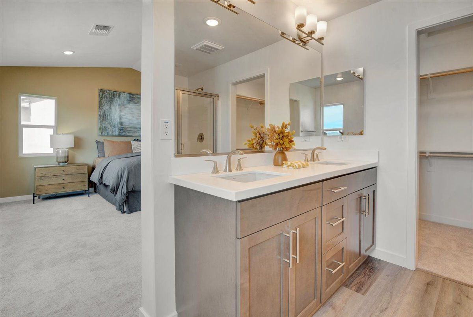
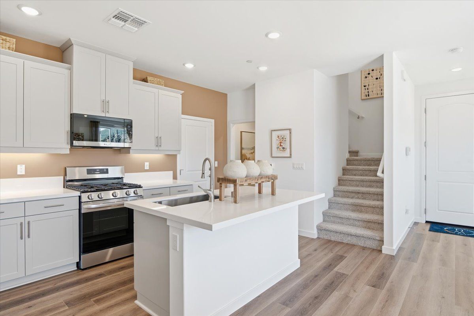
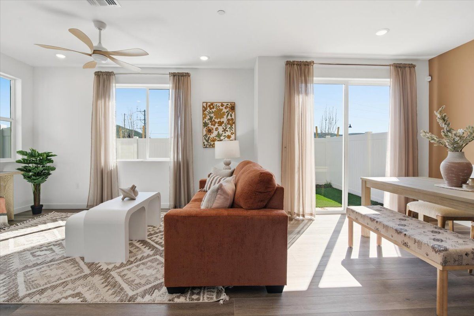
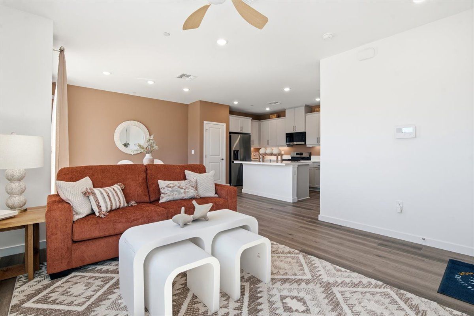
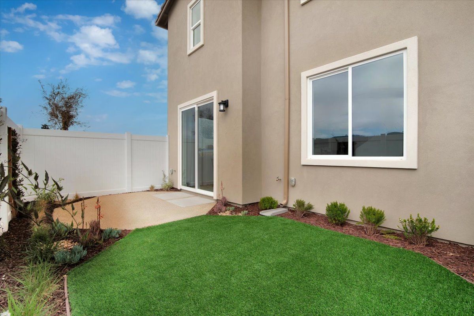
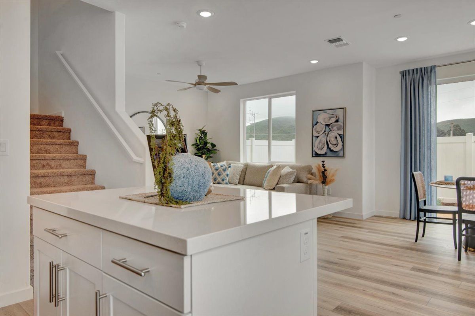
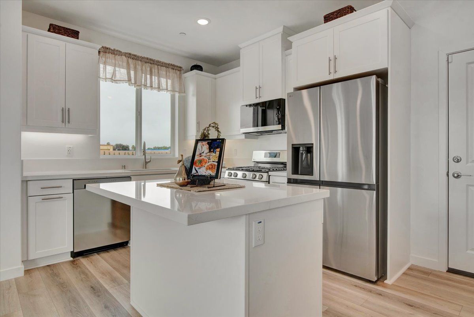
Model Home Hours Open Daily: 10:00 AM – 5:00 PM River Terrace by Williams Homes is a master-planned new home community in Lompoc, California, offering 257 single-family and duet homes across three distinct collections: Pinot, Bouquet, and Vintage. With a variety of one- and two-story floor plans, home sizes, and architectural styles, River Terrace offers options for first-time homebuyers, growing households, and those looking to simplify their space. Homes range from approximately 1,064 to more than 2,400 square feet, with select Vintage floor plans offering one-bedroom, one-bathroom accessory dwelling units (ADUs) for added flexibility. Designed to bring neighbors together, River Terrace features planned community amenities including a central park, walking and biking paths, a dog park, n...
Ask the builder
The builder will reach out to you to answer your questions.
Request a tour
River Terrace
Williams Homes
407 River Terrace Drive, Lompoc, CA 93436
461-817-8631
805-***-****
Hours
Sun-Sat: 10:00am-5:00pm
Available homes
Floor plans (7)


Quick move-ins (6)

1718 River Vista Way (Plan 1)
$612,500
- 3 Beds
- 2.5 Baths
- 2 Gr
- 1,596 SqFt
- Quick move-in
- Single family home
1717 River Vista Way (Plan 1)
$625,000
- 3 Beds
- 2.5 Baths
- 2 Gr
- 1,595 SqFt
- Quick move-in
- Single family home

1716 River Vista Way (Plan 2)
$674,000
- 3 Beds
- 2.5 Baths
- 2 Gr
- 1,984 SqFt
- Quick move-in
- Single family home

1715 River Vista Way (Plan 2)
$683,000
- 3 Beds
- 2.5 Baths
- 2 Gr
- 1,984 SqFt
- Quick move-in
- Single family home

1720 River Vista Way (Plan 3)
$687,500
- 4 Beds
- 3 Baths
- 2 Gr
- 2,153 SqFt
- Quick move-in
- Single family home

1719 River Vista Way (Plan 3)
$699,500
- 4 Beds
- 3 Baths
- 2 Gr
- 2,153 SqFt
- Quick move-in
- Single family home
Neighborhood

Community location & sales center
407 River Terrace Drive Lompoc, CA 93436
407 River Terrace Drive Lompoc, CA 93436
572-928-9742
805-***-****
Amenities
Community & neighborhood
Builder details
Williams Homes

The Williams Homes’ team has established a relationship with its family of homebuyers as a builder who stands behind its product and continues to provide a level of customer service that exceeds expectations. When your Williams Homes’ representative shakes your hand at closing, it signifies a commitment that has been fulfilled by a team dedicated to making your American dream a reality.
This listing's information was verified with the builder for accuracy 3 days ago
Discover More Great Communities
Select additional listings for more information
We're preparing your brochure
You're now connected with Williams Homes. We'll send you more info soon.
The brochure will download automatically when ready.
Brochure downloaded successfully
Your brochure has been saved. You're now connected with Williams Homes, and we've emailed you a copy for your convenience.
The brochure will download automatically when ready.
Way to Go!
You’re connected with Williams Homes.
The best way to find out more is to visit the community yourself!