


Langston Reserve
From $264,900 | 3-5 Beds | 2-4 Baths | 1,800 - 2,803 SqFt
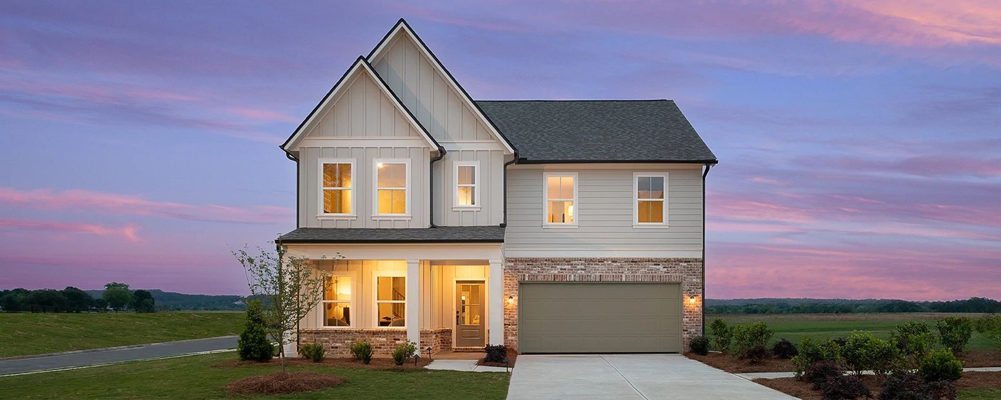
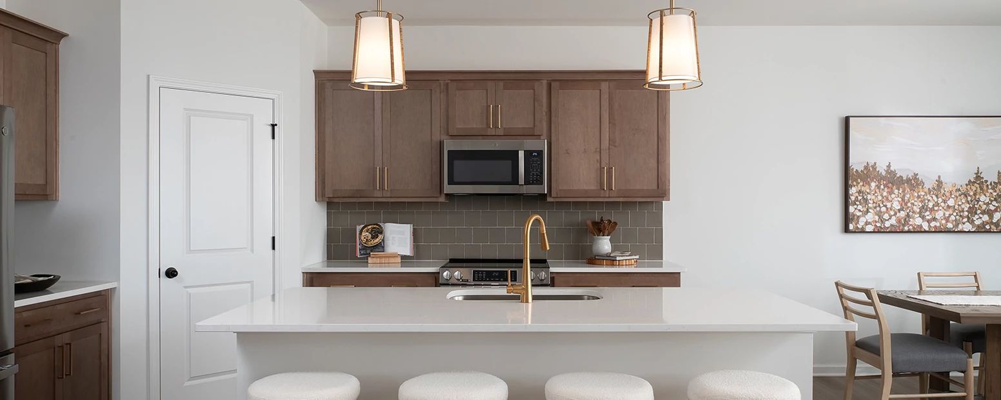
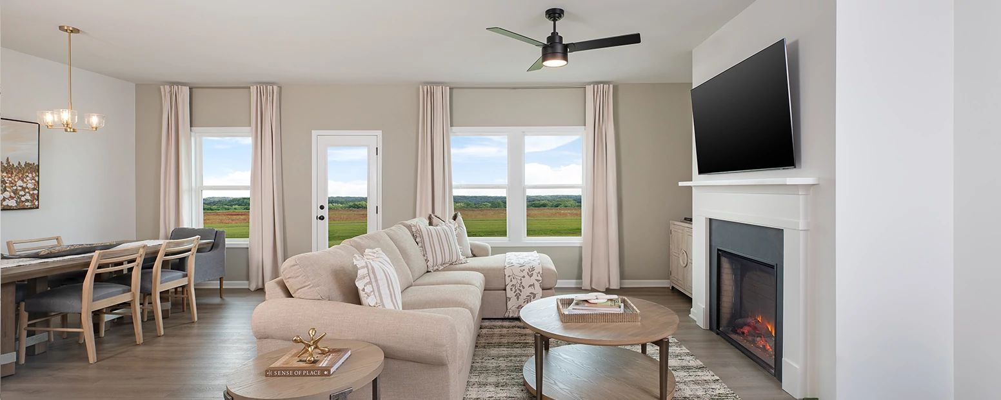
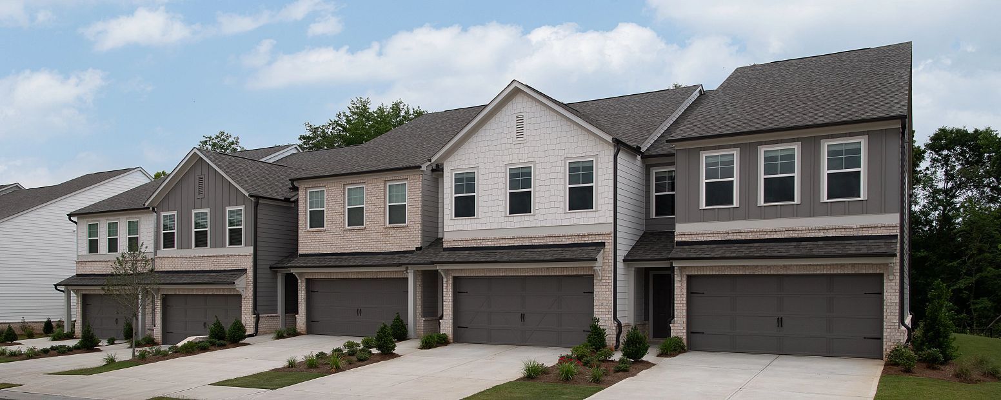
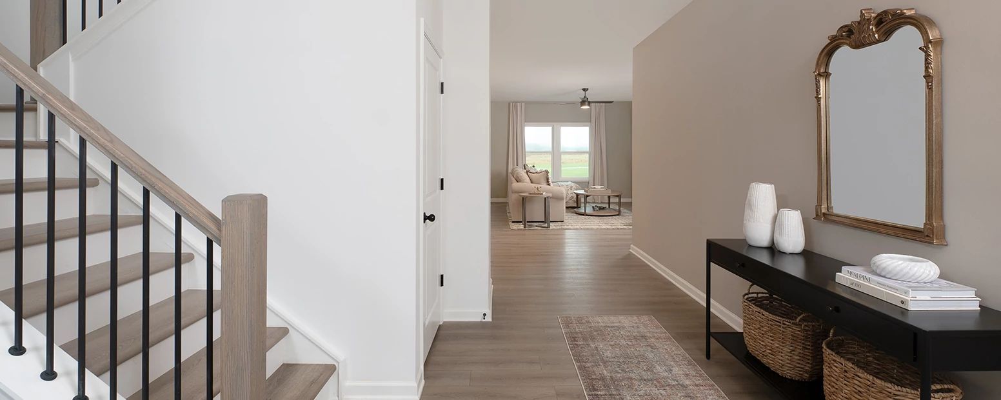
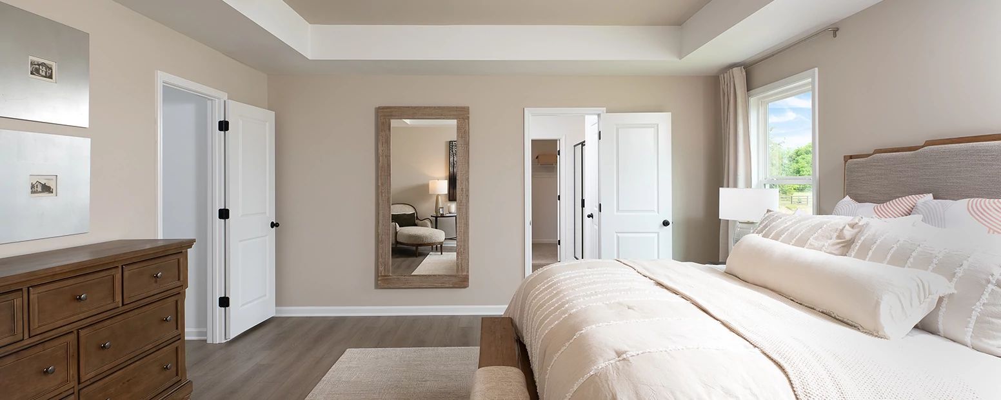
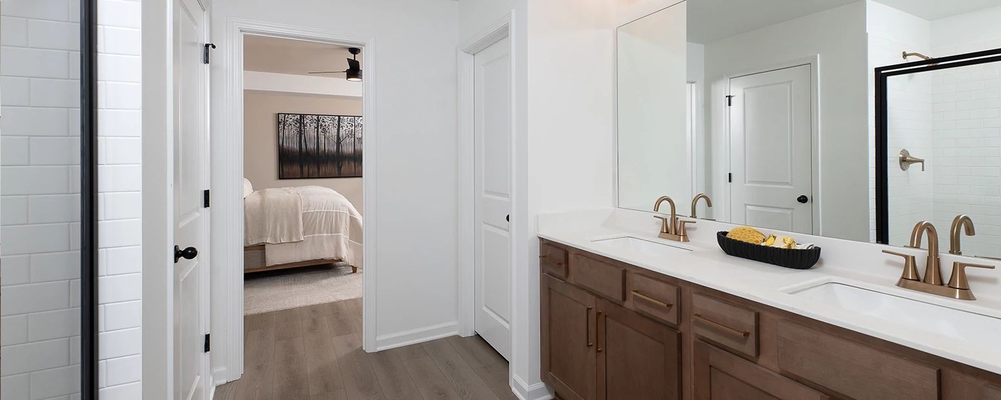
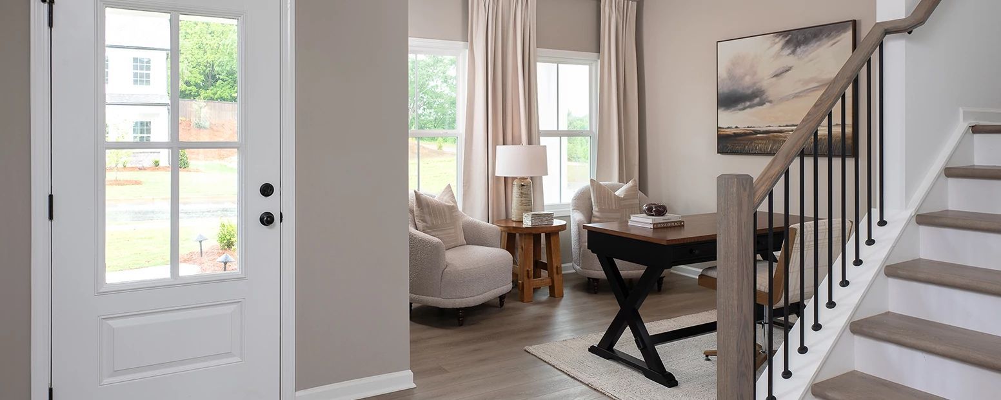
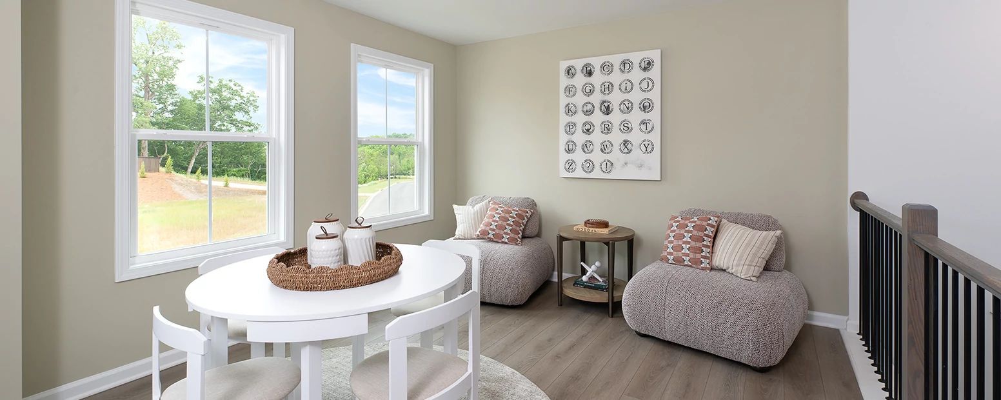
Langston Reserve
Langston Reserve 601 Elwick Lane, Cartersville, GA, 30120
From $264,900 This is the starting price for available plans and quick move-ins within this community and is subject to change.

Ashton Woods
- 3-5 Beds
- 2-4 Baths
- 2 Car garage
- 1,800 - 2,803 Sq Ft
- 9 Quick move-ins
- 6 Floor plans
Special offers
Explore the latest promotions at Langston Reserve. to learn more!
Opportunities That Make it Yours
For a limited time at Langston Reserve, enjoy up to $40,000 in Use As You Choose Savings* on select homes, explore fixed rates as low as 4.99% (5.81% APR), or discover select homes offering up to $5,000 toward closing costs*.
Community highlights
Community amenities
Club House
Pool
About Langston Reserve
New Homes in Cartersville, GA – Langston Reserve: TWO DECORATED MODELS NOW OPEN!Ashton Woods has built a reputation for creating exceptionally designed homes in some of the most sought-after communities. At Langston Reserve, discover a collection of thoughtfully crafted single-family homes within a master-planned community designed for the way you live today.Nestled in the heart of Cartersville, Langston Reserve offers the perfect balance of small-town charm and everyday convenience. Enjoy easy access to local schools, downtown Cartersville's shops and restaurants, and I-75 for commuting throughout the greater Atlanta area. Connected to the Etowah Walking Trails and located just one mile from Dellinger Park, the community makes it easy to embrace an active, outdoor lifestyle close to home....
Ask the builder
The builder will reach out to you to answer your questions.
Schedule a tour
Langston Reserve
Ashton Woods
Langston Reserve - 601 Elwick Lane, Cartersville, GA 30120
925-307-4717
470-***-****
Sales Agent
Atlanta NHA
Hours
Mon - Sat 10am - 6pmSun 12pm - 6pm
Available homes
Filters
Floor plans (6)


Quick move-ins (9)


105 Candler Trace (Pembroke)
$384,900 $416,325
- 4 Beds
- 3.5 Baths
- 2 Gr
- 2,574 SqFt
- Quick move-in
- Single family home

107 Candler Trace (Pearson)
$399,900 $429,775
- 5 Beds
- 4 Baths
- 2 Gr
- 2,803 SqFt
- Quick move-in
- Single family home

613 Elwick Lane (Pembroke)
$424,000
- 4 Beds
- 3.5 Baths
- 2 Gr
- 2,587 SqFt
- Quick move-in
- Single family home

719 Mistwood Way (Pembroke)
$431,195
- 4 Beds
- 3.5 Baths
- 2 Gr
- 2,574 SqFt
- Quick move-in
- Single family home
Community map for Langston Reserve
Discover the homesites within Langston Reserve and see what homes you can build on each site.
Neighborhood

Community location & sales center
Langston Reserve - 601 Elwick Lane Cartersville, GA 30120
Langston Reserve - 601 Elwick Lane Cartersville, GA 30120
814-296-3606
470-***-****
From Downtown Atlanta: Take I-75 North toward Chattanooga and use Exit 288 for GA-113 towards Cartersville. Turn left onto E Main Street, then turn left onto Etowah Drive. Take a slight right onto Pine Grove Road and continue as it becomes Walnut Grove Road SE. At the traffic circle, continue onto Cummings Road, then turn right into the community at Candler Trace.From Cartersville: Head toward W Main Street, then take Etowah Drive to Pine Grove Road. Continue on Pine Grove Road, then follow Walnut Grove Road SE to Candler Trace. Turn onto Candler Trace and continue into the community.Please Note: Due to temporary road construction and closures in the immediate area, some routes may be slightly impacted. We recommend allowing a few extra minutes for travel and following posted detour signage. Access to Langston Reserve remains open, and all directional signage will guide you directly into the community.
Amenities
Community & neighborhood
Local points of interest
- Refreshing Community Pool
- Award-Wining Design featuring AW Collections®
- Cabana for Social Gatherings
- Central Park & Green Space
- Direct Access to Scenic Etowah Walking Trails
- Less Than a Mile from Dellinger Park
- Easy Access to I-75
- Minutes from Historic Downtown Cartersville
- Near the Etowah River Corridor
- Close to Red Top Mountain & Lake Allatoona
Social activities
- Club House
Health and fitness
- Pool
Schools near Langston Reserve
Bartow County
Public Elementary School
rating

Mission Road Elementary School
Grades PK to 5
770-606-5863
1100 Mission Rd Sw, Cartersville, GA, 30120
Class ratio
1:13
Enrollment
440
Public Middle School
rating
Woodland Middle School At Euharlee
Grades 6 to 8
770-606-5871
1061 Euharlee Rd, Kingston, GA, 30145
Class ratio
1:16
Enrollment
684
Public High School
rating
Woodland High School
Grades 9 to 12
770-606-5870
800 Old Alabama Rd Se, Cartersville, GA, 30120
Class ratio
1:17
Enrollment
1451
GreatSchools ratings are provided by GreatSchools.org and are for reference only. Ratings may not be available for all schools. Please verify school assignments and details with the local school district.
Builder details
Ashton Woods

We Speak Design So Your Home Speaks to You.
At Ashton Woods, we rely on honored design principles to build homes that feel right for a reason. It’s been our philosophy for over 30 years, and results in beautifully solved spaces that serve as the canvas where life comes to life. Our passion is sharing a love of home design with people who want to live in thoughtfully designed homes.
Since our first sale in 1989, Ashton Woods has been building design-forward homes in thoughtfully selected communities across the country. Ashton Woods is headquartered in Atlanta, Georgia, but sells new homes in Atlanta, Austin, Charleston, Dallas, Houston, Orlando, Phoenix, Raleigh and San Antonio. In 2017, Ashton Woods launched Starlight Homes for those who always felt the dream of home ownership was just out of reach. Now, over 50,000 families have had the privilege of calling an Ashton Woods or Starlight home their own.
Ashton Woods builds new homes designed for the moments that matter most. Beautifully solved spaces feel right for a reason: they make a home effortless, inspired and super easy to live in. At Ashton Woods, we rely on honored design principles like balance, rhythm and harmony to create togetherness, comfort and really good dinner parties. And it all comes from a simple design rulebook: treat homes as the backdrop for the memories you'll make inside them. Good design inspires every decision we make–and every homebuyer we thrill. When you walk through one of our homes, you’ll feel it: the unparalleled knowledge, expertise and taste of a team of design professionals, one inspired to create homes that are perfect for posting and perfect for people.
More communities by Ashton Woods

The Summit at Chastain
Pricing coming soon
- Community in Kennesaw, GA 30144
This listing's information was verified with the builder for accuracy 4 days ago
Discover More Great Communities
Select additional listings for more information
We're preparing your brochure
You're now connected with Ashton Woods. We'll send you more info soon.
The brochure will download automatically when ready.
Brochure downloaded successfully
Your brochure has been saved. You're now connected with Ashton Woods, and we've emailed you a copy for your convenience.
The brochure will download automatically when ready.
Way to Go!
You’re connected with Ashton Woods.
The best way to find out more is to visit the community yourself!