


Chesney
From $214,990 | 3-5 Beds | 2-3 Baths | 1,453 - 2,670 SqFt



Chesney
414 Chesney Place, Thomasville, NC, 27360
From $214,990 This is the starting price for available plans and quick move-ins within this community and is subject to change.

Centex Homes
- 3-5 Beds
- 2-3 Baths
- 1-2 Car garage
- 1,453 - 2,670 Sq Ft
- 7 Quick move-ins
- 6 Floor plans
Special offers
Explore the latest promotions at Chesney. to learn more!
CLOSING COSTS PAID BY BUILDER & BELOW MARKET RATES AVAILABLE
<p>Savings are in season! Stop by our participating Raleigh and Greensboro communities for Fall savings and receive exciting incentives on available quick move-in homes.</p>
$2,000 Incentive for Hometown Heroes!*
<p>To show our appreciation, we're offering a $2,000 incentive to all active teachers, nurses, EMS, police, firefighters, and active and retired military. Please see flyer for more information.</p> <p> </p>
Community highlights
About Chesney
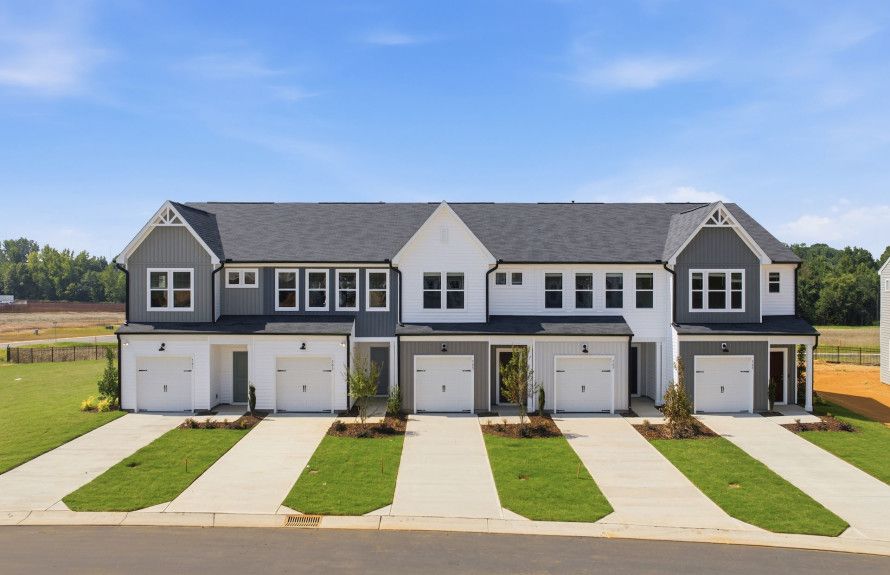
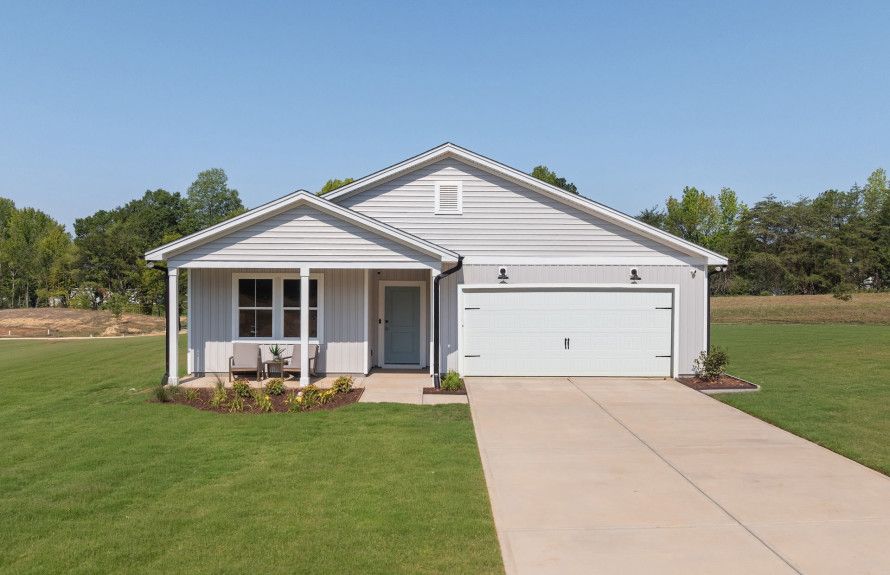
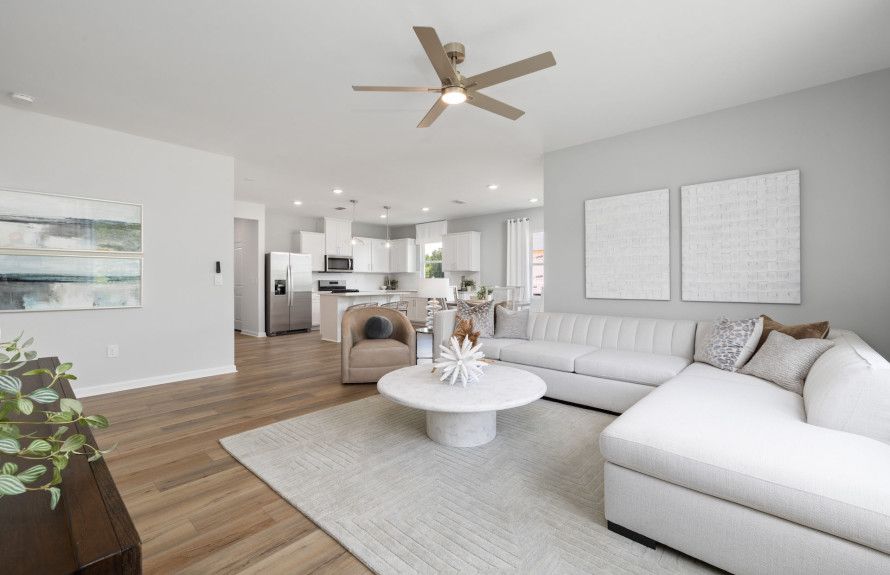
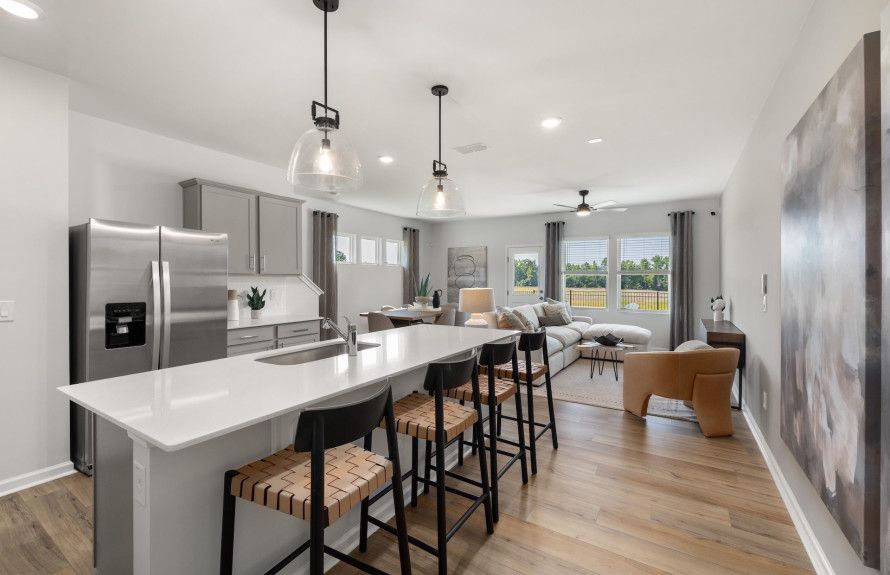
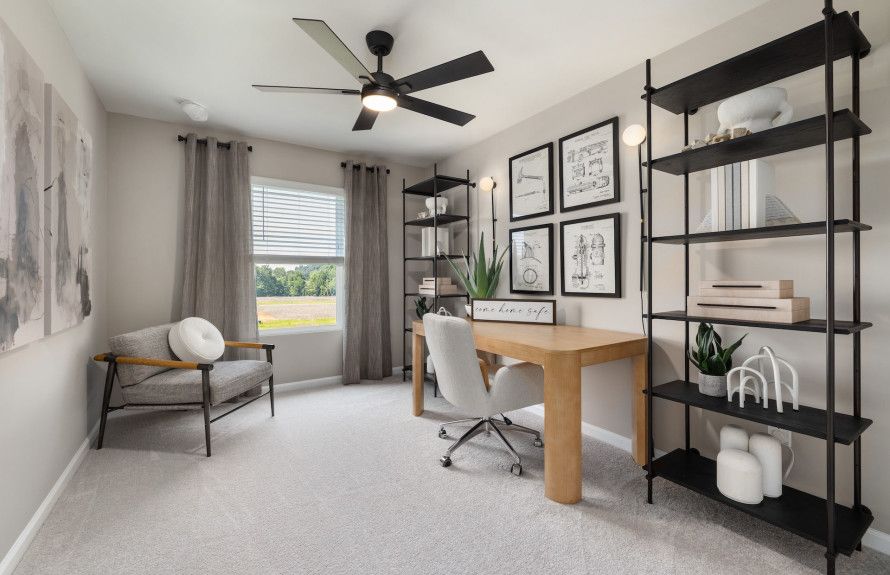
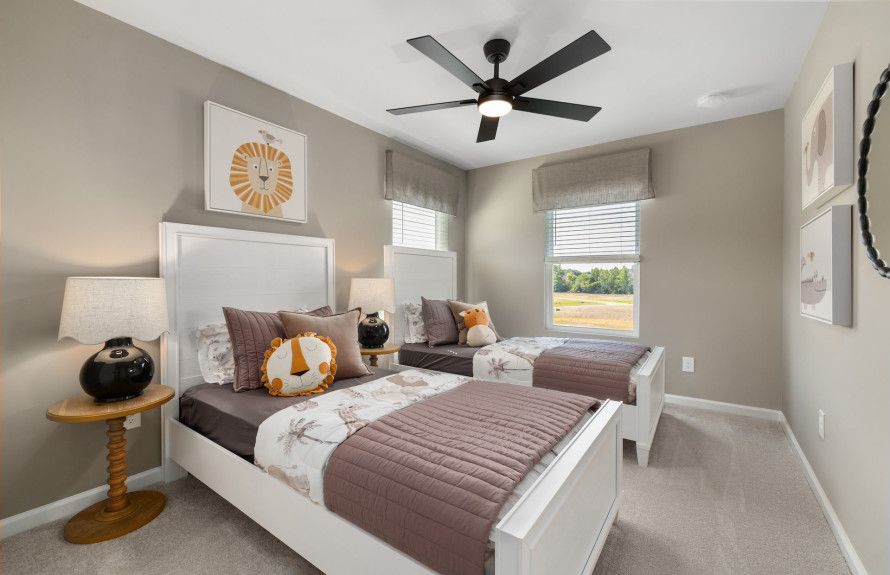
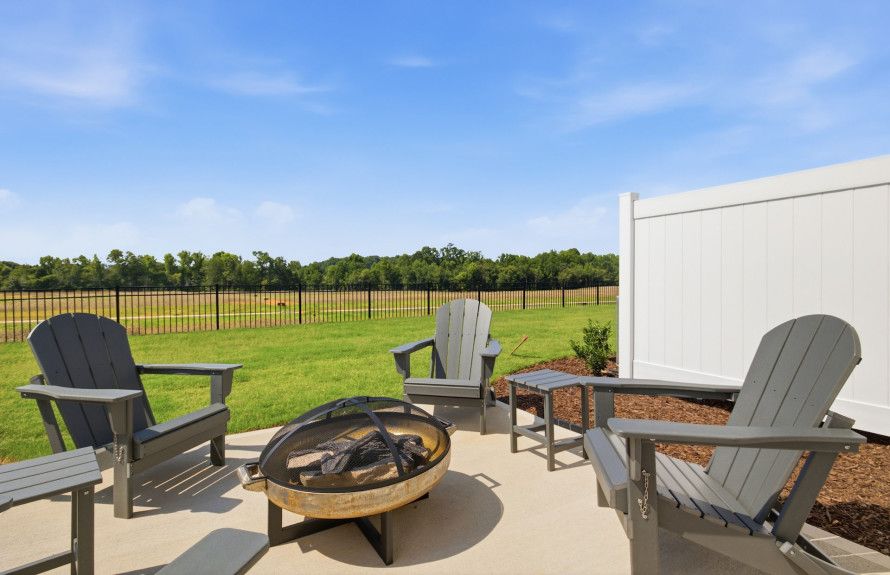
New construction homes at Chesney in Thomasville, NC offer affordable 1-car garage townhomes and single-family ranch and two-story homes with Energy Advantage® efficiency and a home warranty. Enjoy high-speed internet and cable TV savings, a dog park, and easy access to I-85, Hwy-29, and Hwy-74 for convenient commutes to High Point, Greensboro, and Winston-Salem.
Green program
Centex Energy Advantage
More InfoAsk the builder
The builder will reach out to you to answer your questions.
Request a tour
Chesney
Centex Homes
414 Chesney Place, Thomasville, NC 27360
114-359-3878
336-***-****
Hours
M:01PM-6PM;Tu:10AM-6PM;W:10AM-6PM;Th:10AM-6PM;F:10AM-6PM;Sa:10AM-6PM;Su:01PM-6PM
Available homes
Floor plans (6)


Quick move-ins (7)

515 Prosecco Dr. (Skylark)
$214,990 $219,990
- 3 Beds
- 2.5 Baths
- 1 Gr
- 1,453 SqFt
- Quick move-in
- Townhome

521 Prosecco Dr. (Meadowlark)
$224,990 $259,960
- 3 Beds
- 2.5 Baths
- 1 Gr
- 1,616 SqFt
- Quick move-in
- Townhome


408 Chesney Pl. (Rosella)
$325,990 $345,300
- 4 Beds
- 2.5 Baths
- 2 Gr
- 2,322 SqFt
- Quick move-in
- Single family home

407 Chesney Pl. (Whimbrel)
$330,990 $356,920
- 5 Beds
- 3 Baths
- 2 Gr
- 2,670 SqFt
- Quick move-in
- Single family home

413 Chesney Pl. (Rosella)
$343,580
- 4 Beds
- 2.5 Baths
- 2 Gr
- 2,322 SqFt
- Quick move-in
- Single family home
Community Explorer for Chesney
Discover the homesites within Chesney and see what homes you can build on each site.
Neighborhood

Community location & sales center
414 Chesney Place Thomasville, NC 27360
414 Chesney Place Thomasville, NC 27360
447-682-6101
336-***-****
From I-40 W: Follow I-40 toward I-85 S; Keep left at I-85 S toward High Point for 2.4 miles; Take exit 118 on the right onto S/I-85 Bus S/US-70 W/US-29 S toward High Point; Keep left at US-29/I-85 Bus S/US-70 W/US-29 S for 3.8 miles; Take Prospect St exit on the right and then turn left onto Prospect St for 2.2 miles; Turn right onto Turnpike Rd and drive for 0.4 miles to turn right onto Chesney Place, with the sales center straight ahead on your right. From I-85 South: Keep left at I-85 S toward Salisbury; Follow I-85 S toward Trinity for 10.2 miles; Take exit 108 on the right onto Hopewell Church Rd toward Trinity; Turn right onto Hopewell Church Rd for 0.3 miles; Bear left at Turnpike Rd for 2.6 miles, then turn left onto Chesney Place, with the sales center straight ahead on your right
Amenities
Community & neighborhood
Schools near Chesney
Randolph County Schools
Public Elementary School
rating

Trinity Elementary School
Grades KG to 5
336-431-1027
5457 Braxton Craven Rd, Trinity, NC, 27370
Class ratio
1:14
Enrollment
424
Public High School
rating

Trinity High School
Grades 9 to 12
336-861-6870
5746 Trinity High School Dr, Trinity, NC, 27370
Class ratio
1:18
Enrollment
657
GreatSchools ratings are provided by GreatSchools.org and are for reference only. Ratings may not be available for all schools. Please verify school assignments and details with the local school district.
Builder details
Centex Homes

4.2 out of 5 stars
3297 Reviews in All Areas
VIEW RATINGS & REVIEWS
First-time homebuyers get the best value for their money when they step into a Centex home. From our collection of smart, flexible floor plans to our timeless designs and inviting communities, Centex has what you’re looking for in a place to call home, and we’ll help you every step of the way. Finding and financing your first home is a big decision. We’ll help you select the perfect-fit home and walk you through all our design options. You can also get personalized assistance from a Pulte Mortgage Financing Advisor who can help simplify the home buying process and get you started on the path to homeownership. Centex is a national brand of PulteGroup, Inc.
TrustBuilder reviews
This listing's information was verified with the builder for accuracy 3 days ago
Discover More Great Communities
Select additional listings for more information
We're preparing your brochure
You're now connected with Centex Homes. We'll send you more info soon.
The brochure will download automatically when ready.
Brochure downloaded successfully
Your brochure has been saved. You're now connected with Centex Homes, and we've emailed you a copy for your convenience.
The brochure will download automatically when ready.
Way to Go!
You’re connected with Centex Homes.
The best way to find out more is to visit the community yourself!