


Bainbridge - Goose Ridge Estates
From $850,900 | 4 Beds | 2.5 Baths | 3,031 SqFt
Bainbridge
Goose Ridge Estates in Richland, WA
From $850,900 This is the starting price for this plan and is subject to change.

New Tradition Homes
- 4 Beds
- 2.5 Baths
- 3 Car garage
- 3,031 Sq Ft
Overview
Floor plan features
- 1 Half Bathroom
- 2 Stories
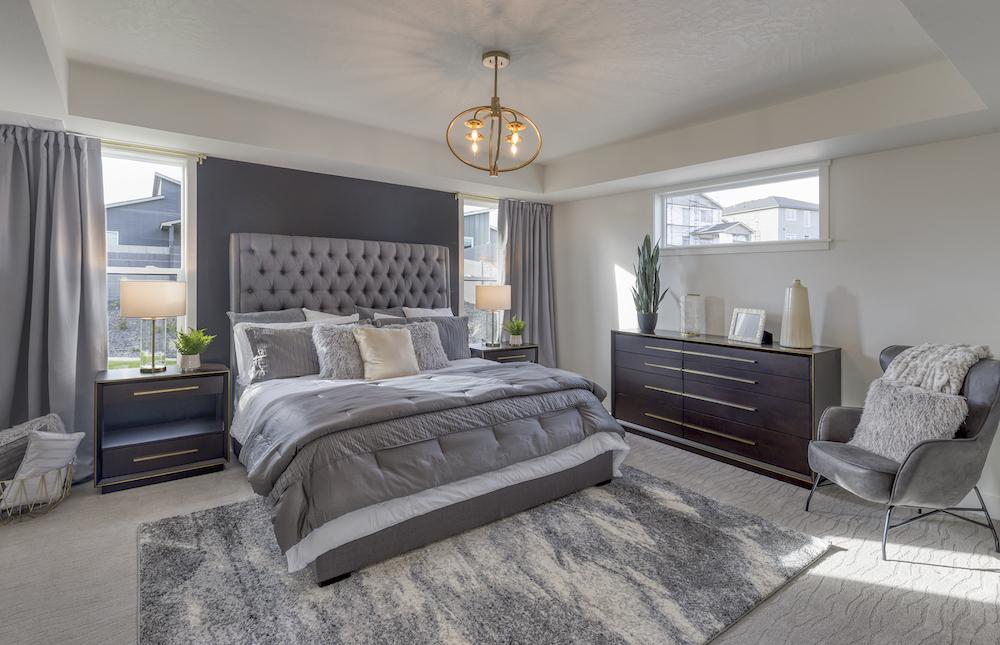
- Primary Bed Downstairs
- Single Family
Floor plan description
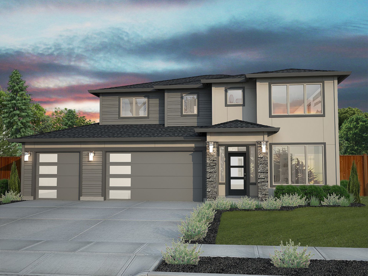
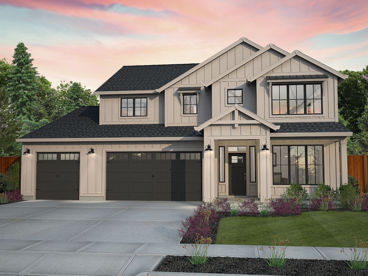
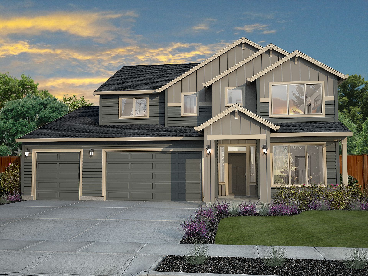
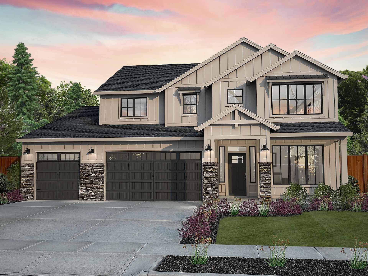
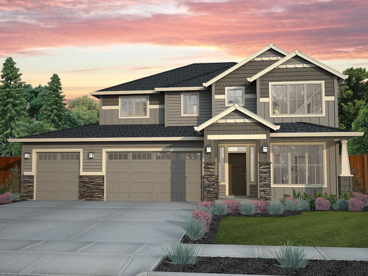
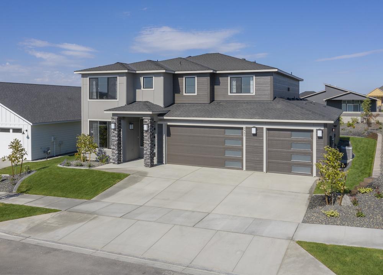
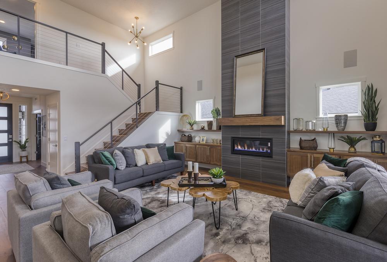
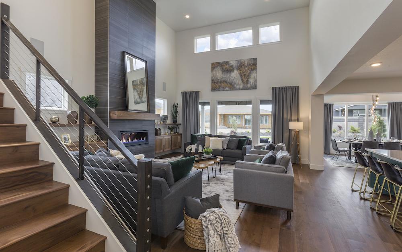
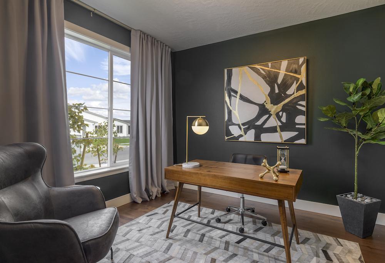
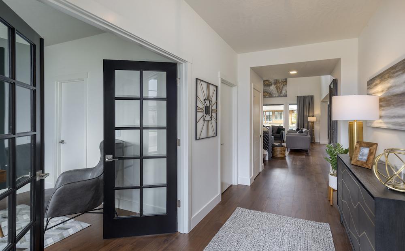
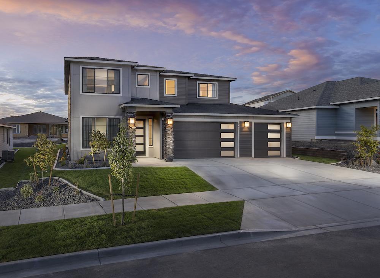
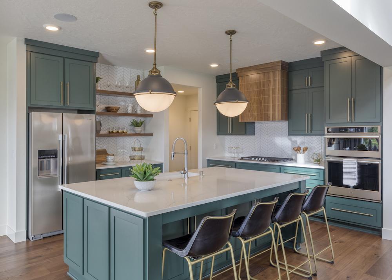
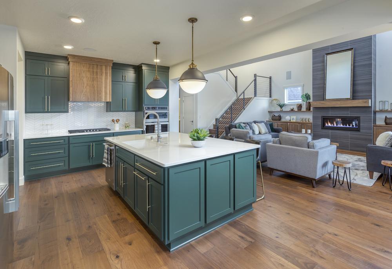
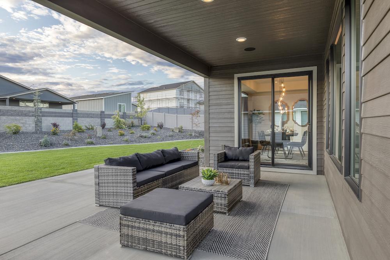
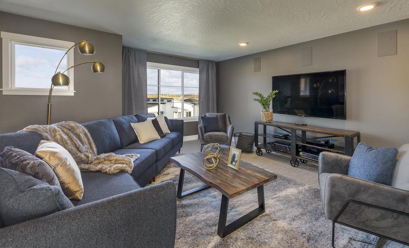
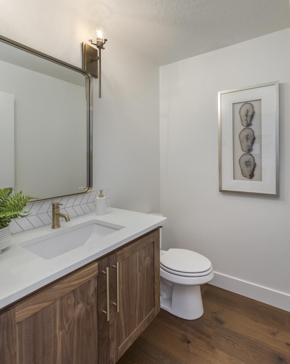
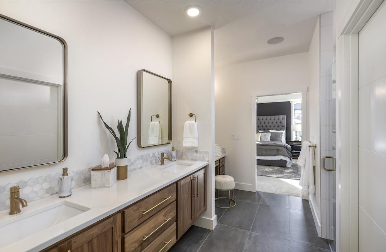
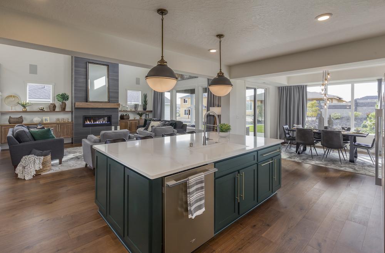
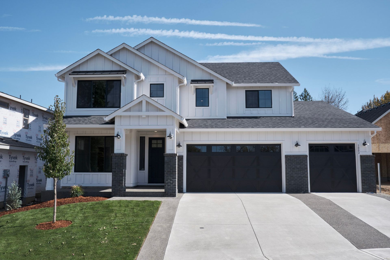
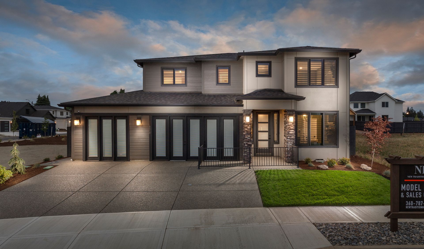
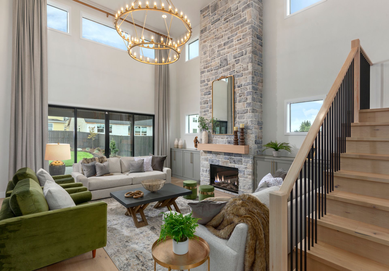
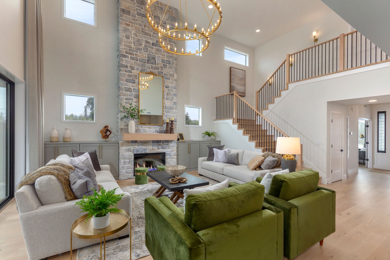
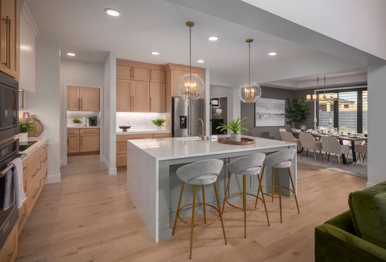
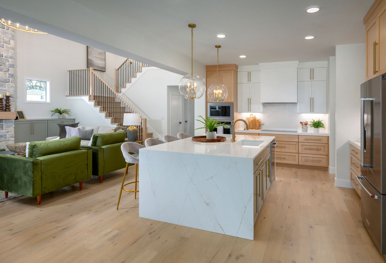
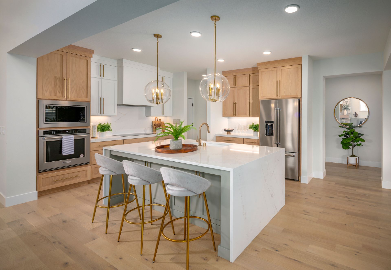
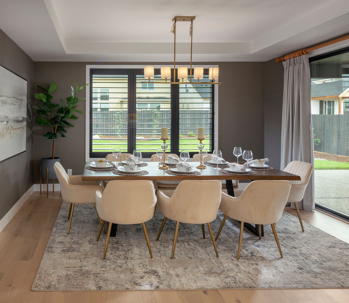
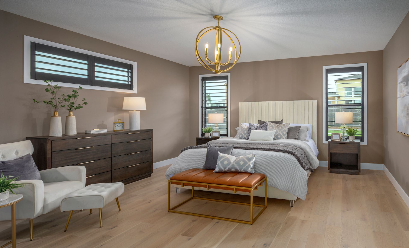
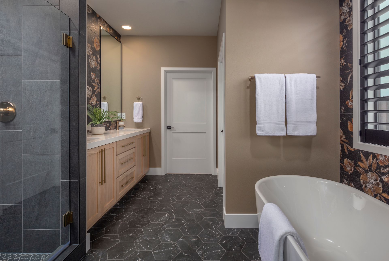
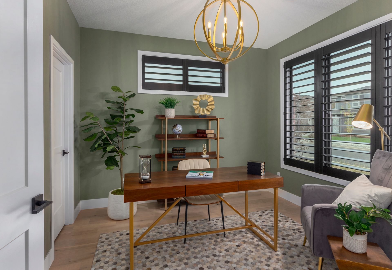
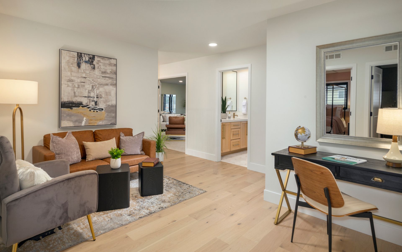
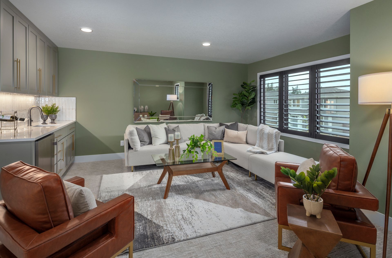
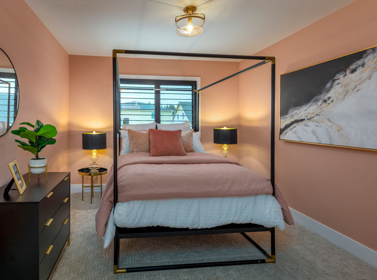
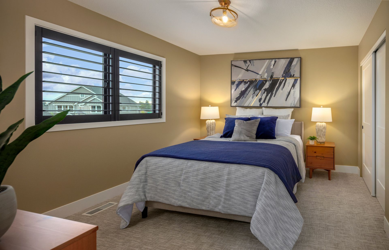
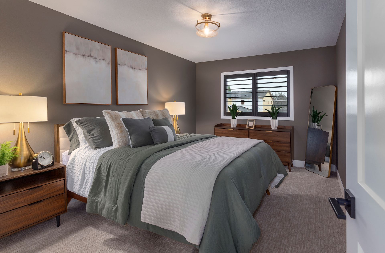
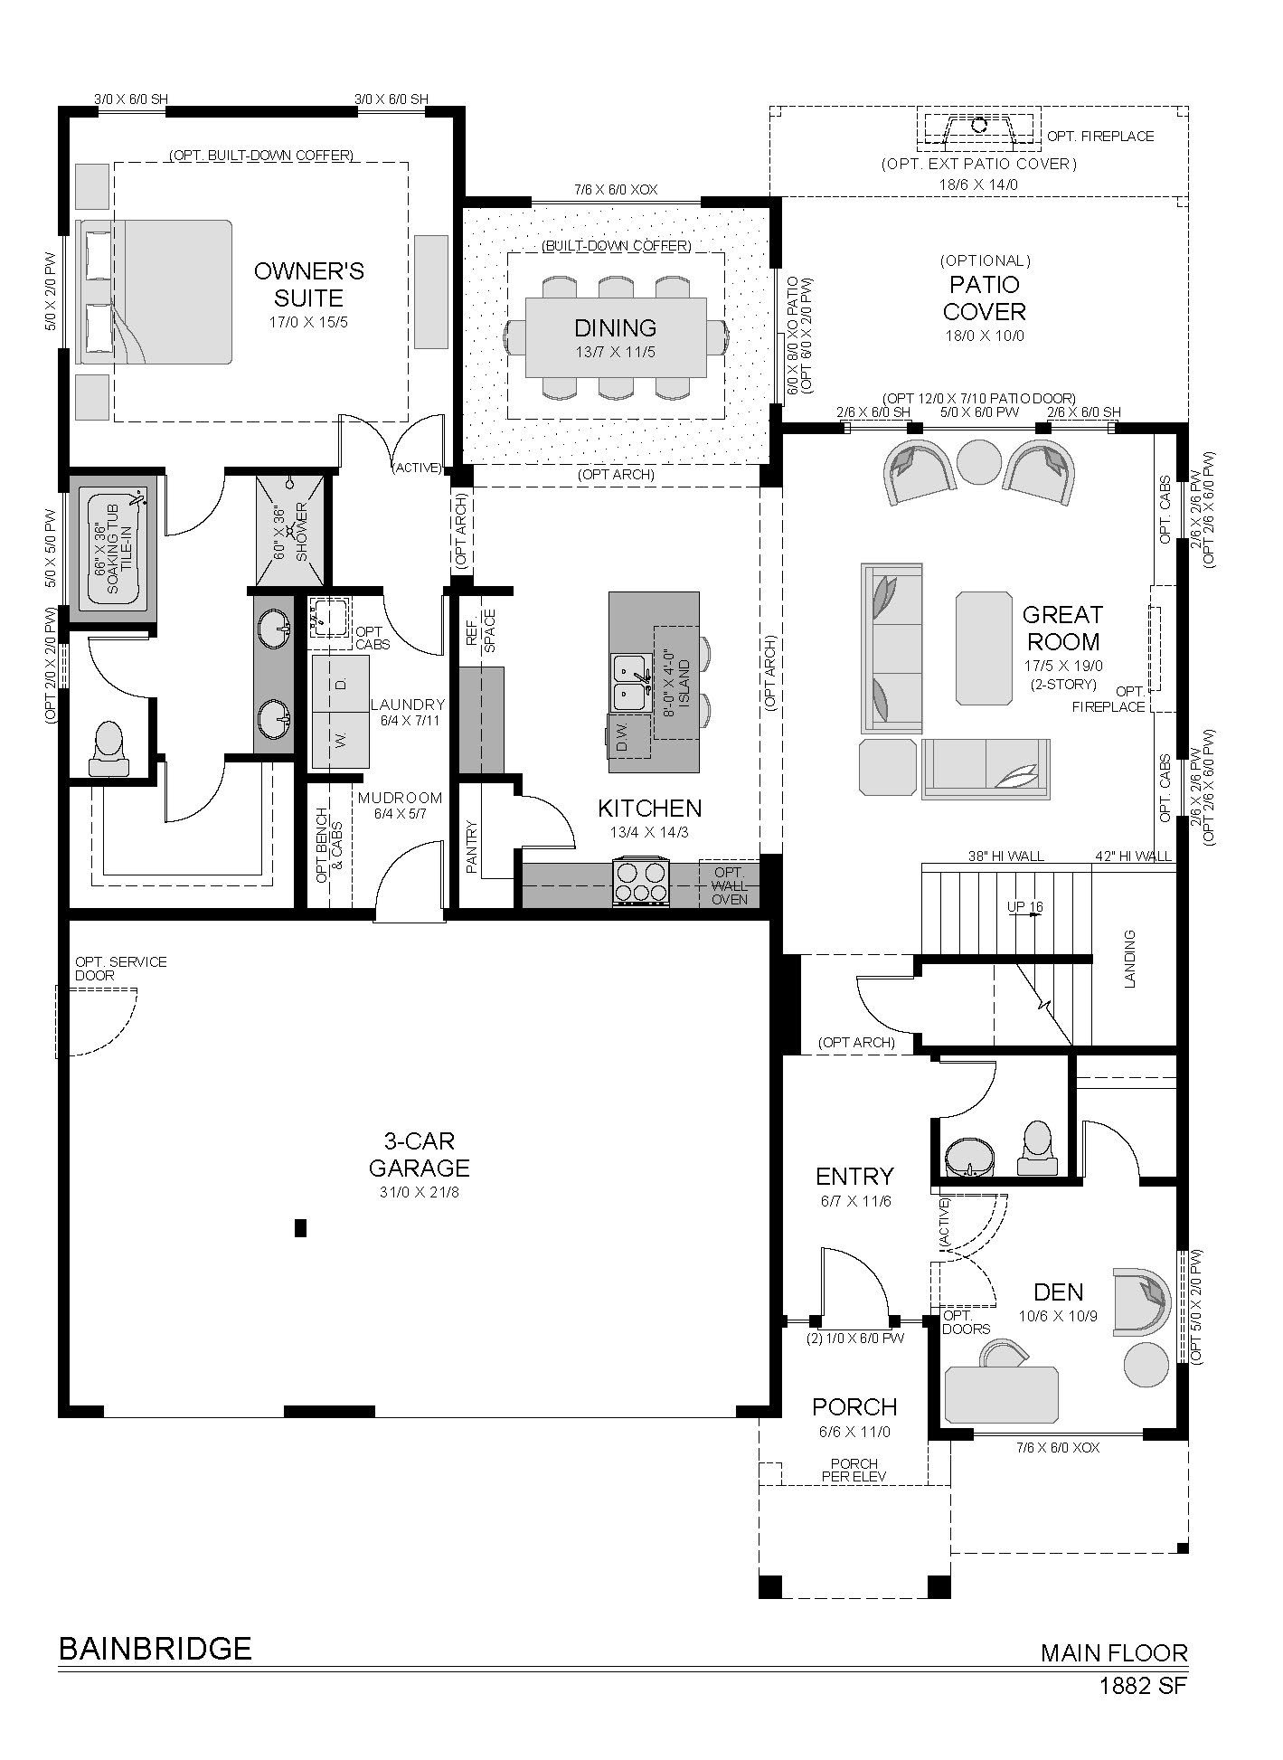
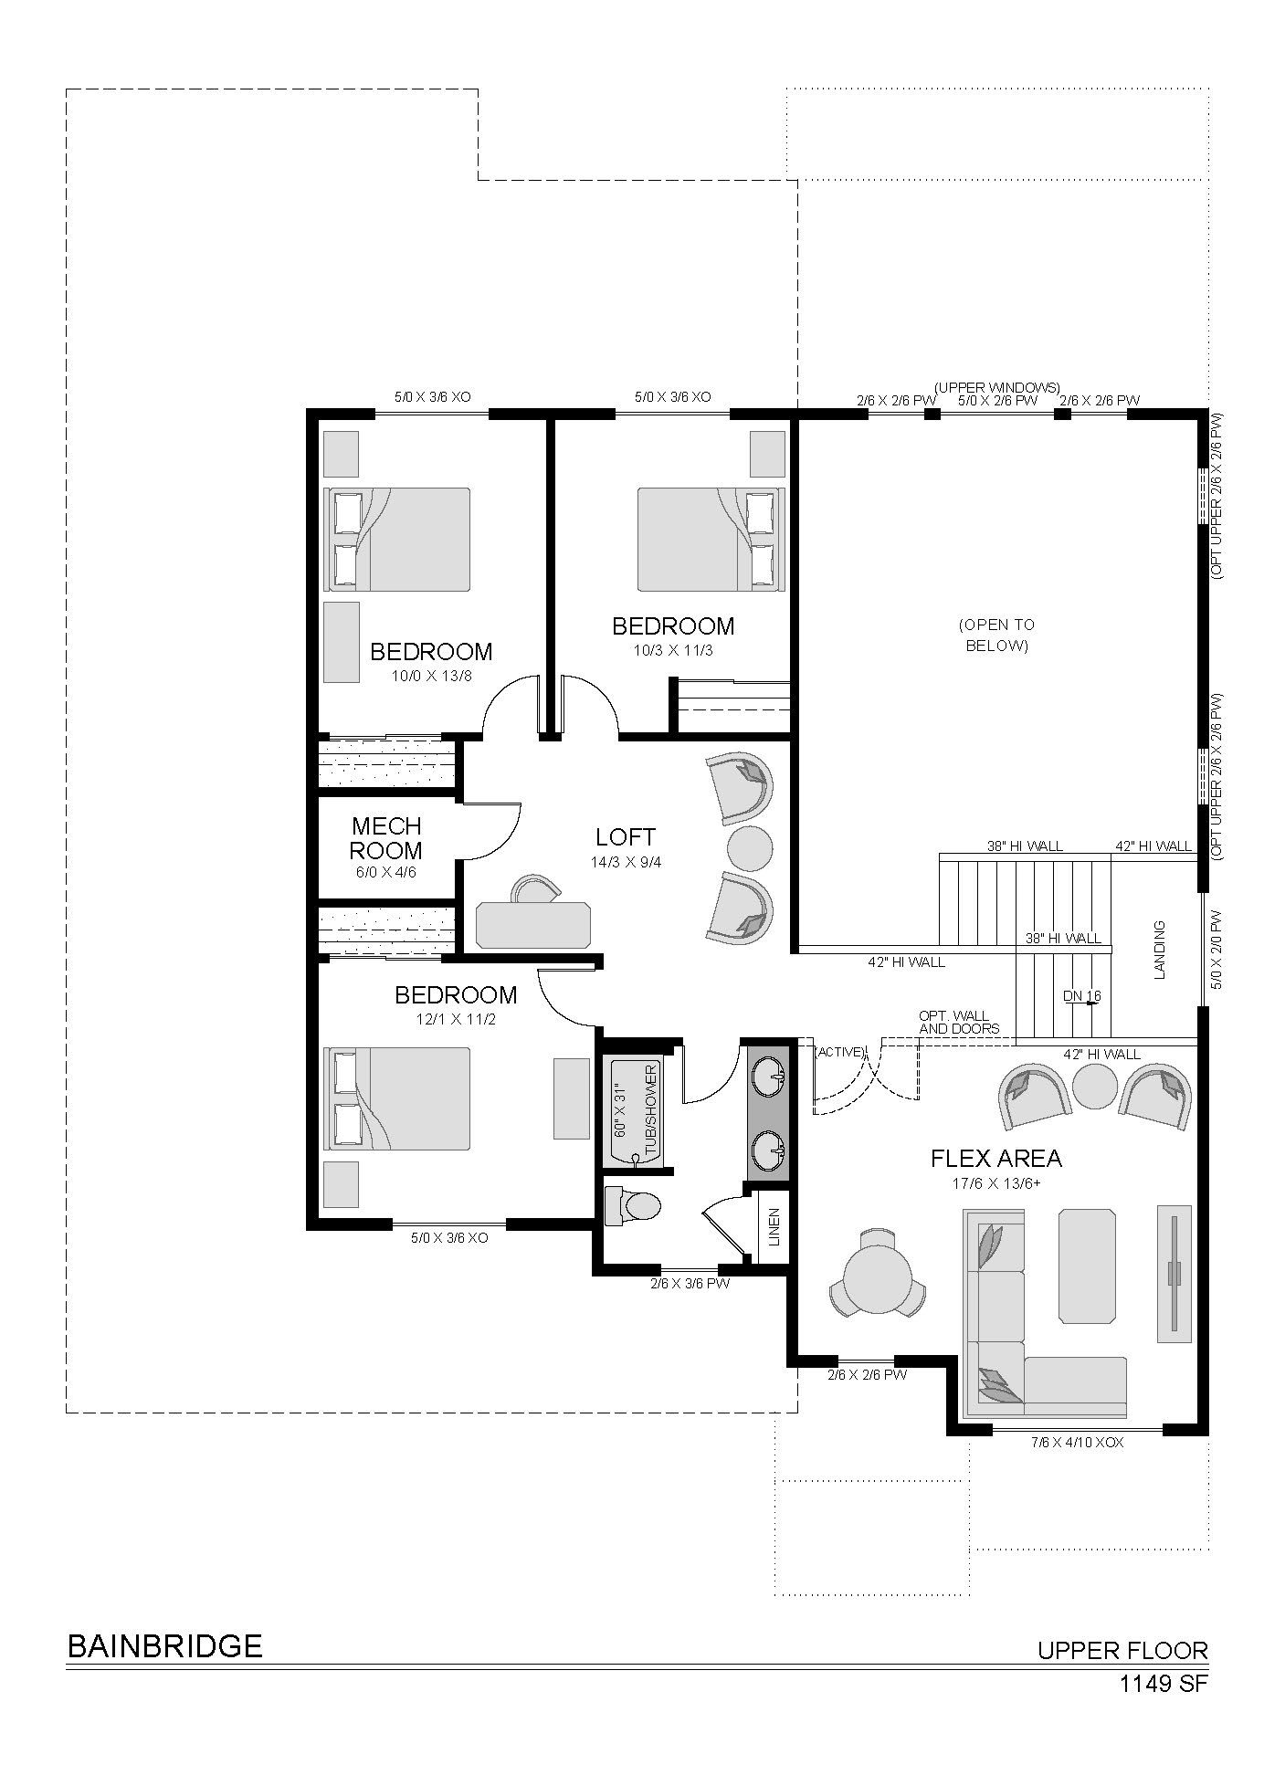
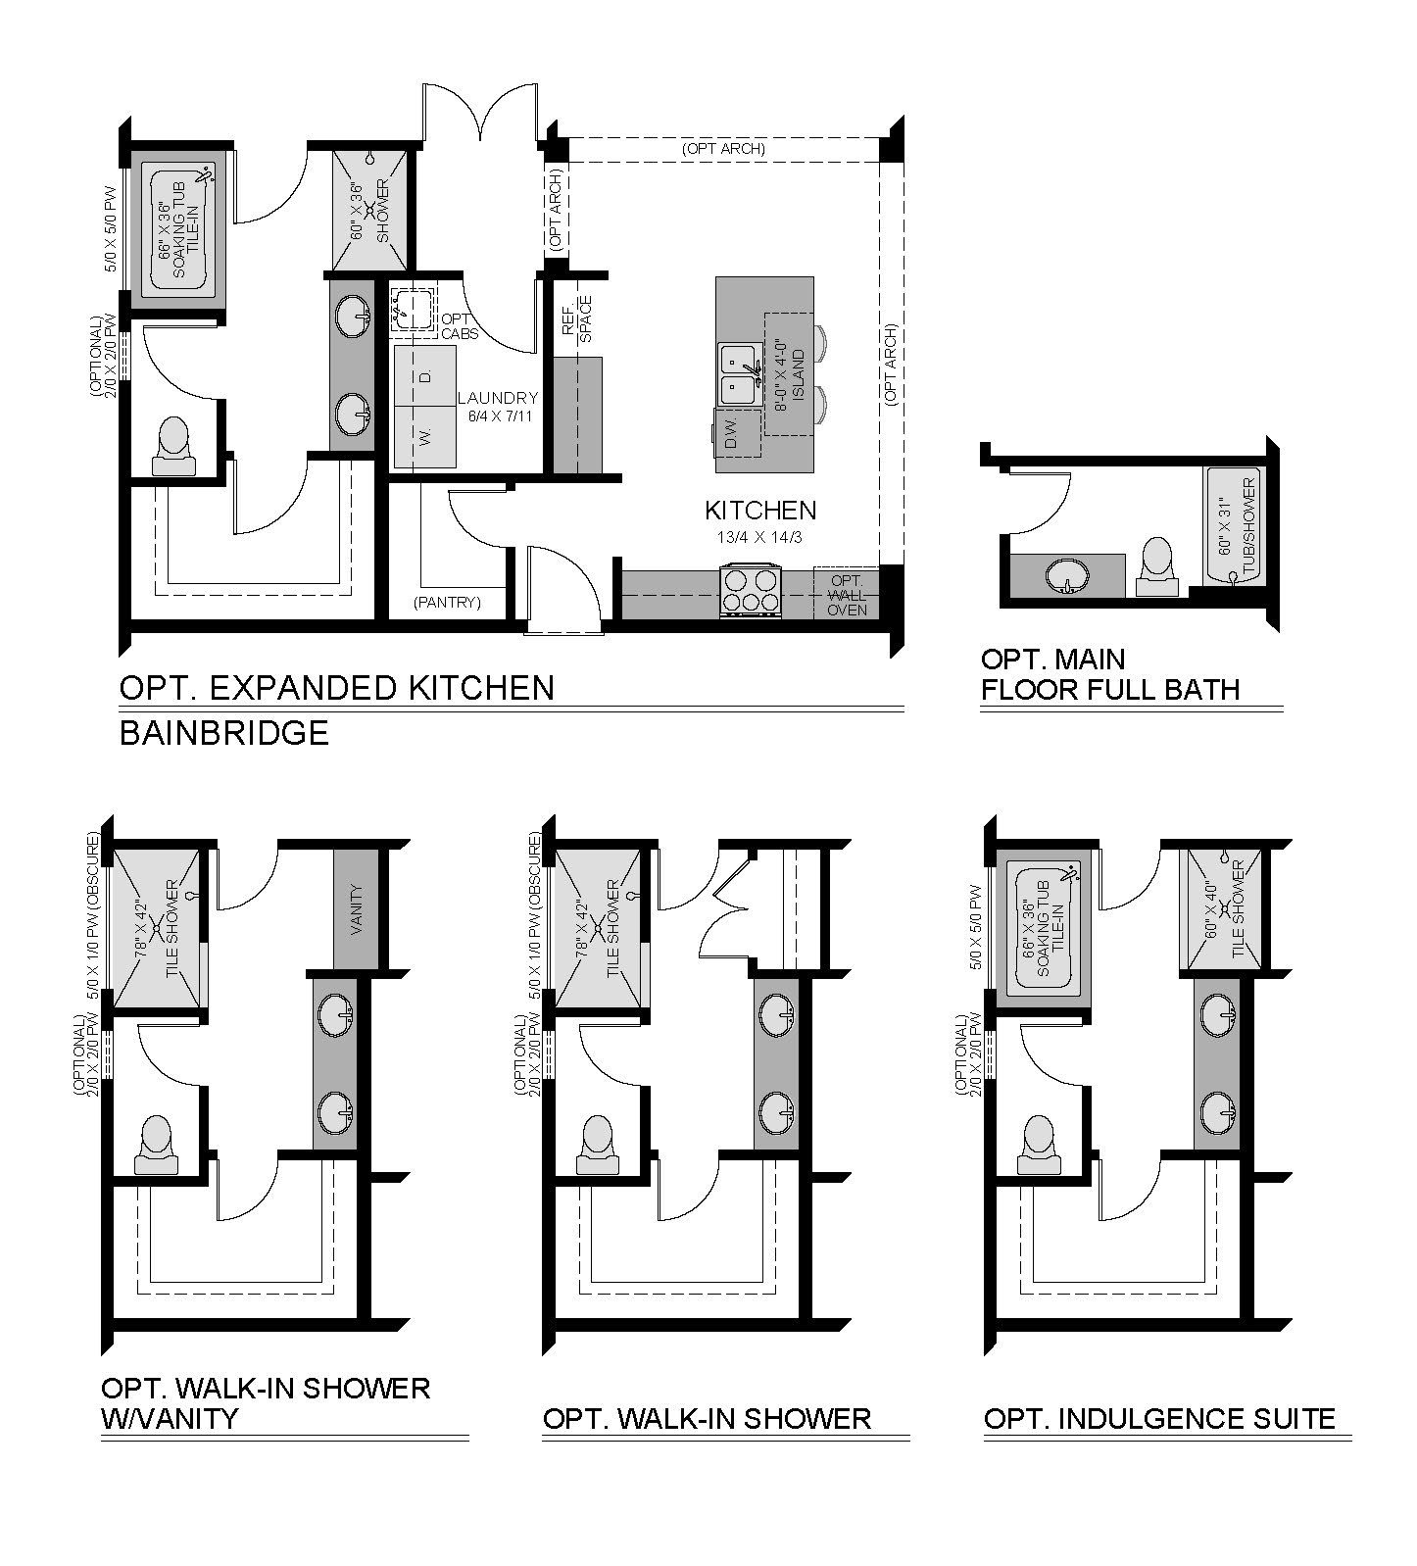
The Bainbridge is our most versatile Owner’s Suite-on-main plan—offering dramatic style and thoughtful options to fit the way you live. Just off the entry, you’ll find a den and powder bath (which can be expanded into a full bath for added convenience). Past the stairs, the home opens into a stunning two-story great room, filled with natural light and the option for oversized sliding glass doors leading to the covered patio for a seamless transition to the outdoors. The kitchen is designed for entertaining, with a massive sit-in island, optional built-in double wall ovens, and the choice to expand the pantry for extra storage. A dining area just off the kitchen provides also allows access to the patio —perfect for gatherings large or small. Privately tucked behind double doors, the Owner’s...
Explore this home
Explore custom options for this floor plan.
Special offers
Explore the latest promotions at Goose Ridge Estates. to learn more!
Hometown Heroes...
New Tradition Homes Salutes our Hometown Heroes! To say thank you for your service, we offer a special program giving $3,000 towards the purchase of a New Tradition Home for Military Personnel (active & veterans), Firefighters and Police Officers.
Community highlights
Community amenities
Park
Playground
Trails
Views
About Goose Ridge Estates
Visit our new model home at nearby South Orchard for more information and home tours! 3805 Morningside Parkway, Richland, WA, 99352. NOW SELLING! Many single-level and 2 story plans to choose from, with a variety of homesites offered ranging from 6000 sq ft - 20,000 sq ft. Pricing starting in the mid $500s. Goose Ridge Estates is a Premier neighborhood located in the Badger Mountain South development in Richland, Washington. This state-of-the-art community has been designed to feature walking trails, plenty of open green space throughout and gorgeous territorial views. The South Richland area is highly desired by homebuyers and it's only 10 minutes from downtown Richland. But a home in Badger Mountain South is a step ahead of most you'll see on the market. That's because we're not just...
Green program
100% ENERGY STAR Certified Homes
More InfoAsk the builder
The builder will reach out to you to answer your questions.
Request a tour
Home location
Badger Mountain South, Richland, WA 99352
Goose Ridge Estates
New Tradition Homes
3805 Morningside Parkway, Richland, WA 99352
582-545-5661
360-***-****
Hours
Mon - Sat 10am-5pm
Neighborhood

Community location
Badger Mountain South Richland, WA 99352
3805 Morningside Parkway Richland, WA 99352
693-656-6772
360-***-****
From downtown Richland take I-182 west to I-82 South and exit at Dallas Road. Turn North (left) and proceed until you reach AVA Way and turn right. From Kennewick, take I-82 north until you reach Dallas Road exit. Turn North (right) and proceed until you reach Trowbridge Rd and turn right. Go straight through the first roundabout, then on the second roundabout, take the second exit towards Ava way. Take the first right on Potlatch St
Schools near Goose Ridge Estates
Richland School District
Public Elementary School
rating

Orchard Elementary School
Grades KG to 5
509-967-6175
1600 Gala Way, Richland, WA, 99352
Class ratio
1:16
Enrollment
616
Public High School
rating

Richland High School
Grades 9 to 12
509-967-6535
930 Long Ave, Richland, WA, 99352
Class ratio
1:22
Enrollment
2137
GreatSchools ratings are provided by GreatSchools.org and are for reference only. Ratings may not be available for all schools. Please verify school assignments and details with the local school district.
Amenities
Community & neighborhood
Local points of interest
- Views
Health and fitness
- Trails
Community services & perks
- Playground
- Park

New Tradition Homes began in 1987 with the Helmes family dream to build new homes of high quality, enduring design and lasting value. We named our company New Tradition Homes to demonstrate the combined excitement of building new lives, new memories, and new traditions in a new home. Today we are one of the largest homebuilders in Washington State, having built thousands of homes. Personalized Service and Customer Satisfaction From the very beginning, we have been dedicated to personalized service and customer satisfaction. We recognize the flexibility needed to meet the ever-changing needs of our homebuyers. Our in-house design team is continually updating floor plans to make sure that our homes represent the best in new home design. We also offer a wide menu of personalized options on every home that we build. New Tradition Homes has become the regional leader in developing innovative and energy-efficient construction technologies. Through on-going research and dedication we continue to build homes that are healthier, more durable and more efficient than standard new homes. Every New Tradition Homes is ENERGY STAR Certified and comes with a HERS home energy rating score. This certification means that every home is third-party verified to meet our high standards. Our ongoing commitment is to provide homebuyers beautiful, better-built homes at an affordable price. We’ve built many homes and communities over the years, but we have not forgotten our roots – One family’s dedication to help other families build new traditions in a new home. We stand behind our homes and our communities and the high quality, enduring design and lasting value that they demonstrate.
Take the next steps toward your new home
Bainbridge Plan by New Tradition Homes

saved to favorites!
To see all the homes you’ve saved, visit the My Favorites section of your account.
Discover More Great Communities
Select additional listings for more information
We're preparing your brochure
You're now connected with New Tradition Homes. We'll send you more info soon.
The brochure will download automatically when ready.
Brochure downloaded successfully
Your brochure has been saved. You're now connected with New Tradition Homes, and we've emailed you a copy for your convenience.
The brochure will download automatically when ready.
Way to Go!
You’re connected with New Tradition Homes.
The best way to find out more is to visit the community yourself!