


Brooke - Clifton Ridge
From $299,900 | 3 Beds | 2 Baths | 1,713 SqFt
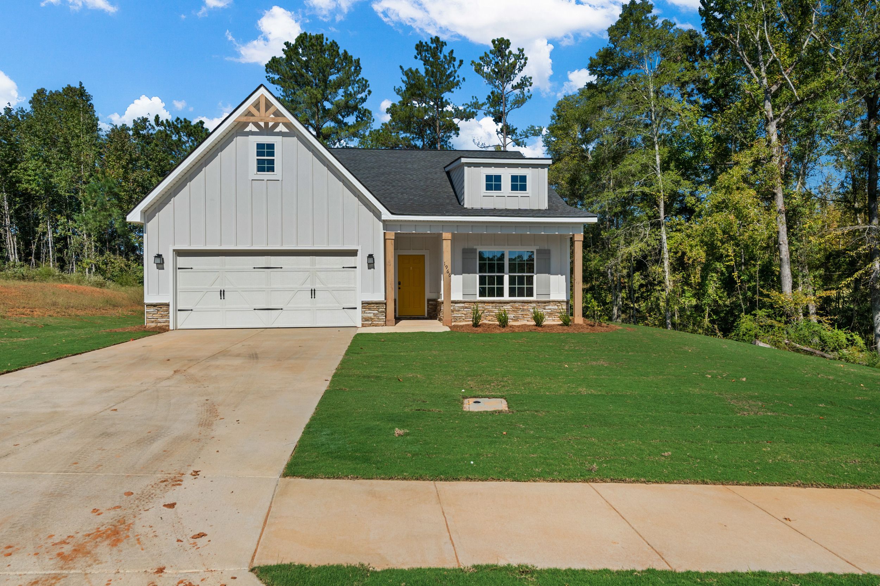
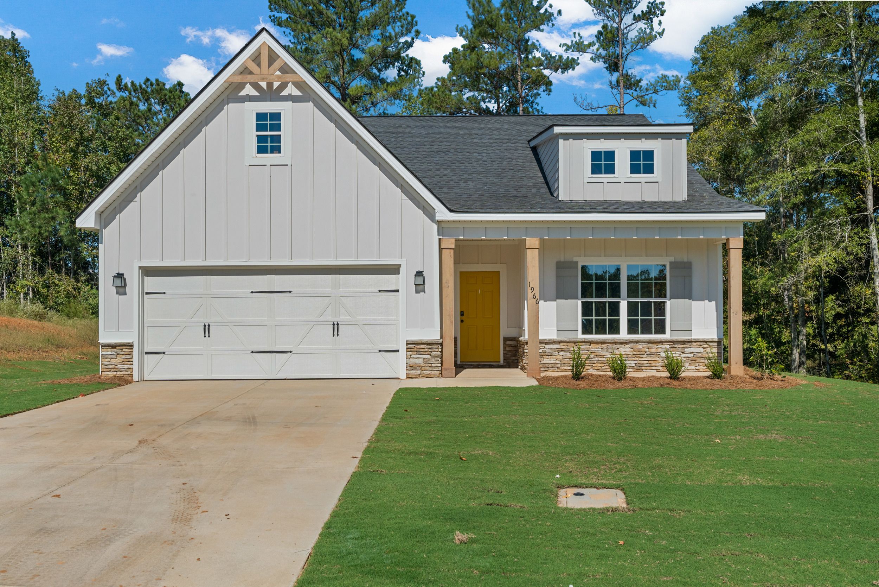
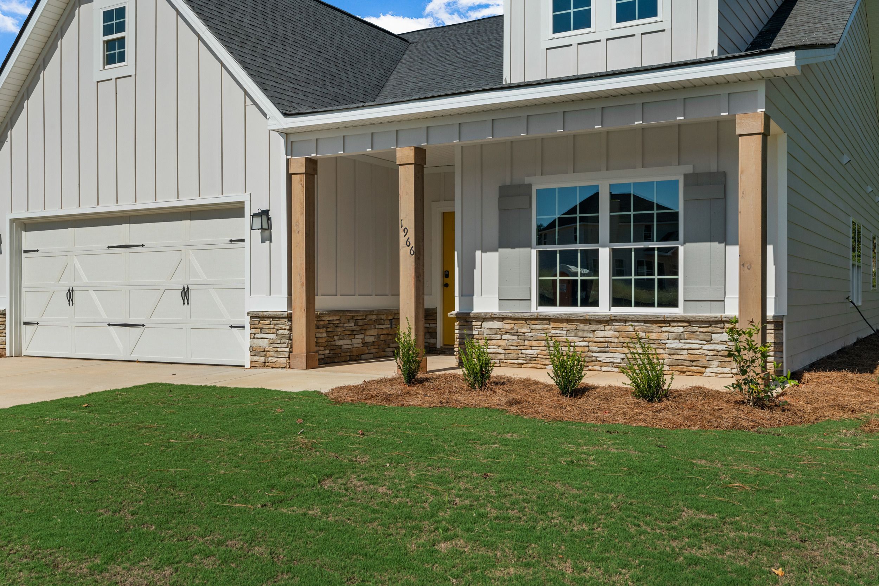
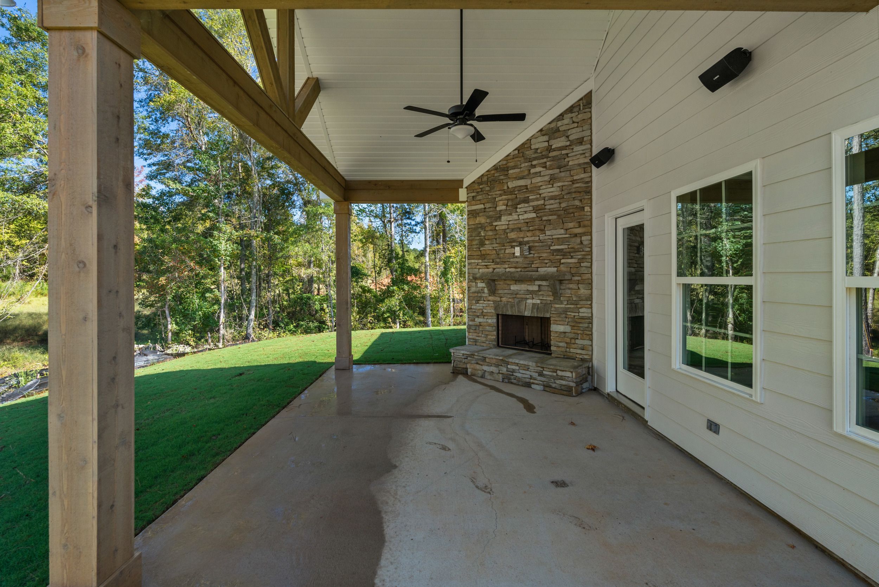
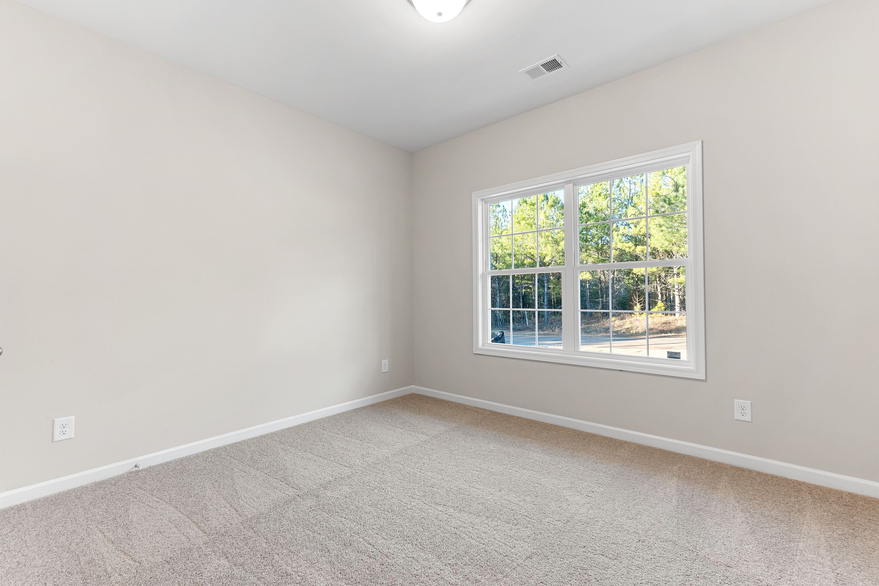
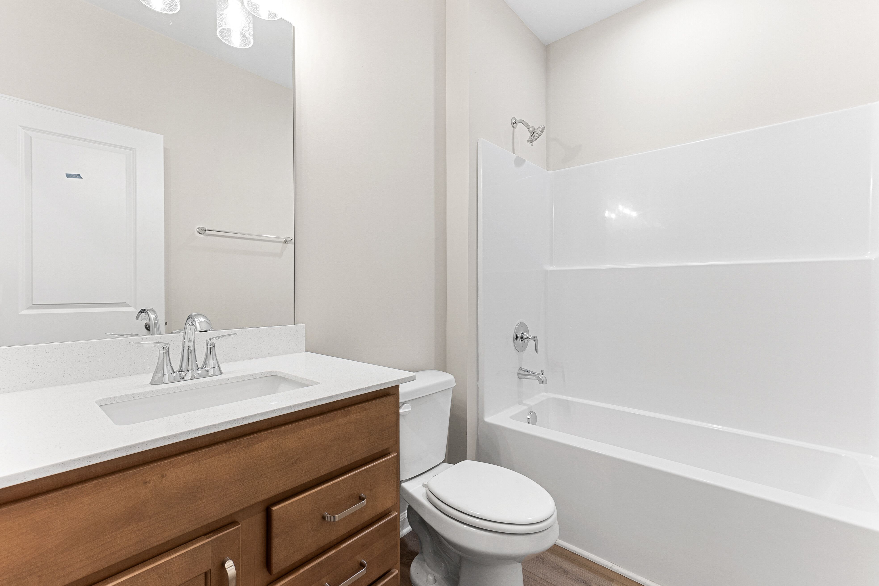
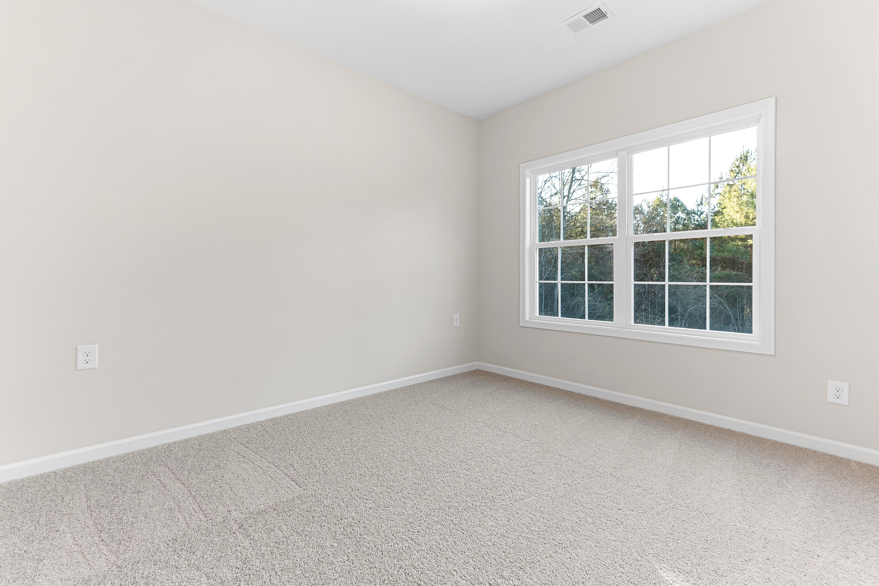
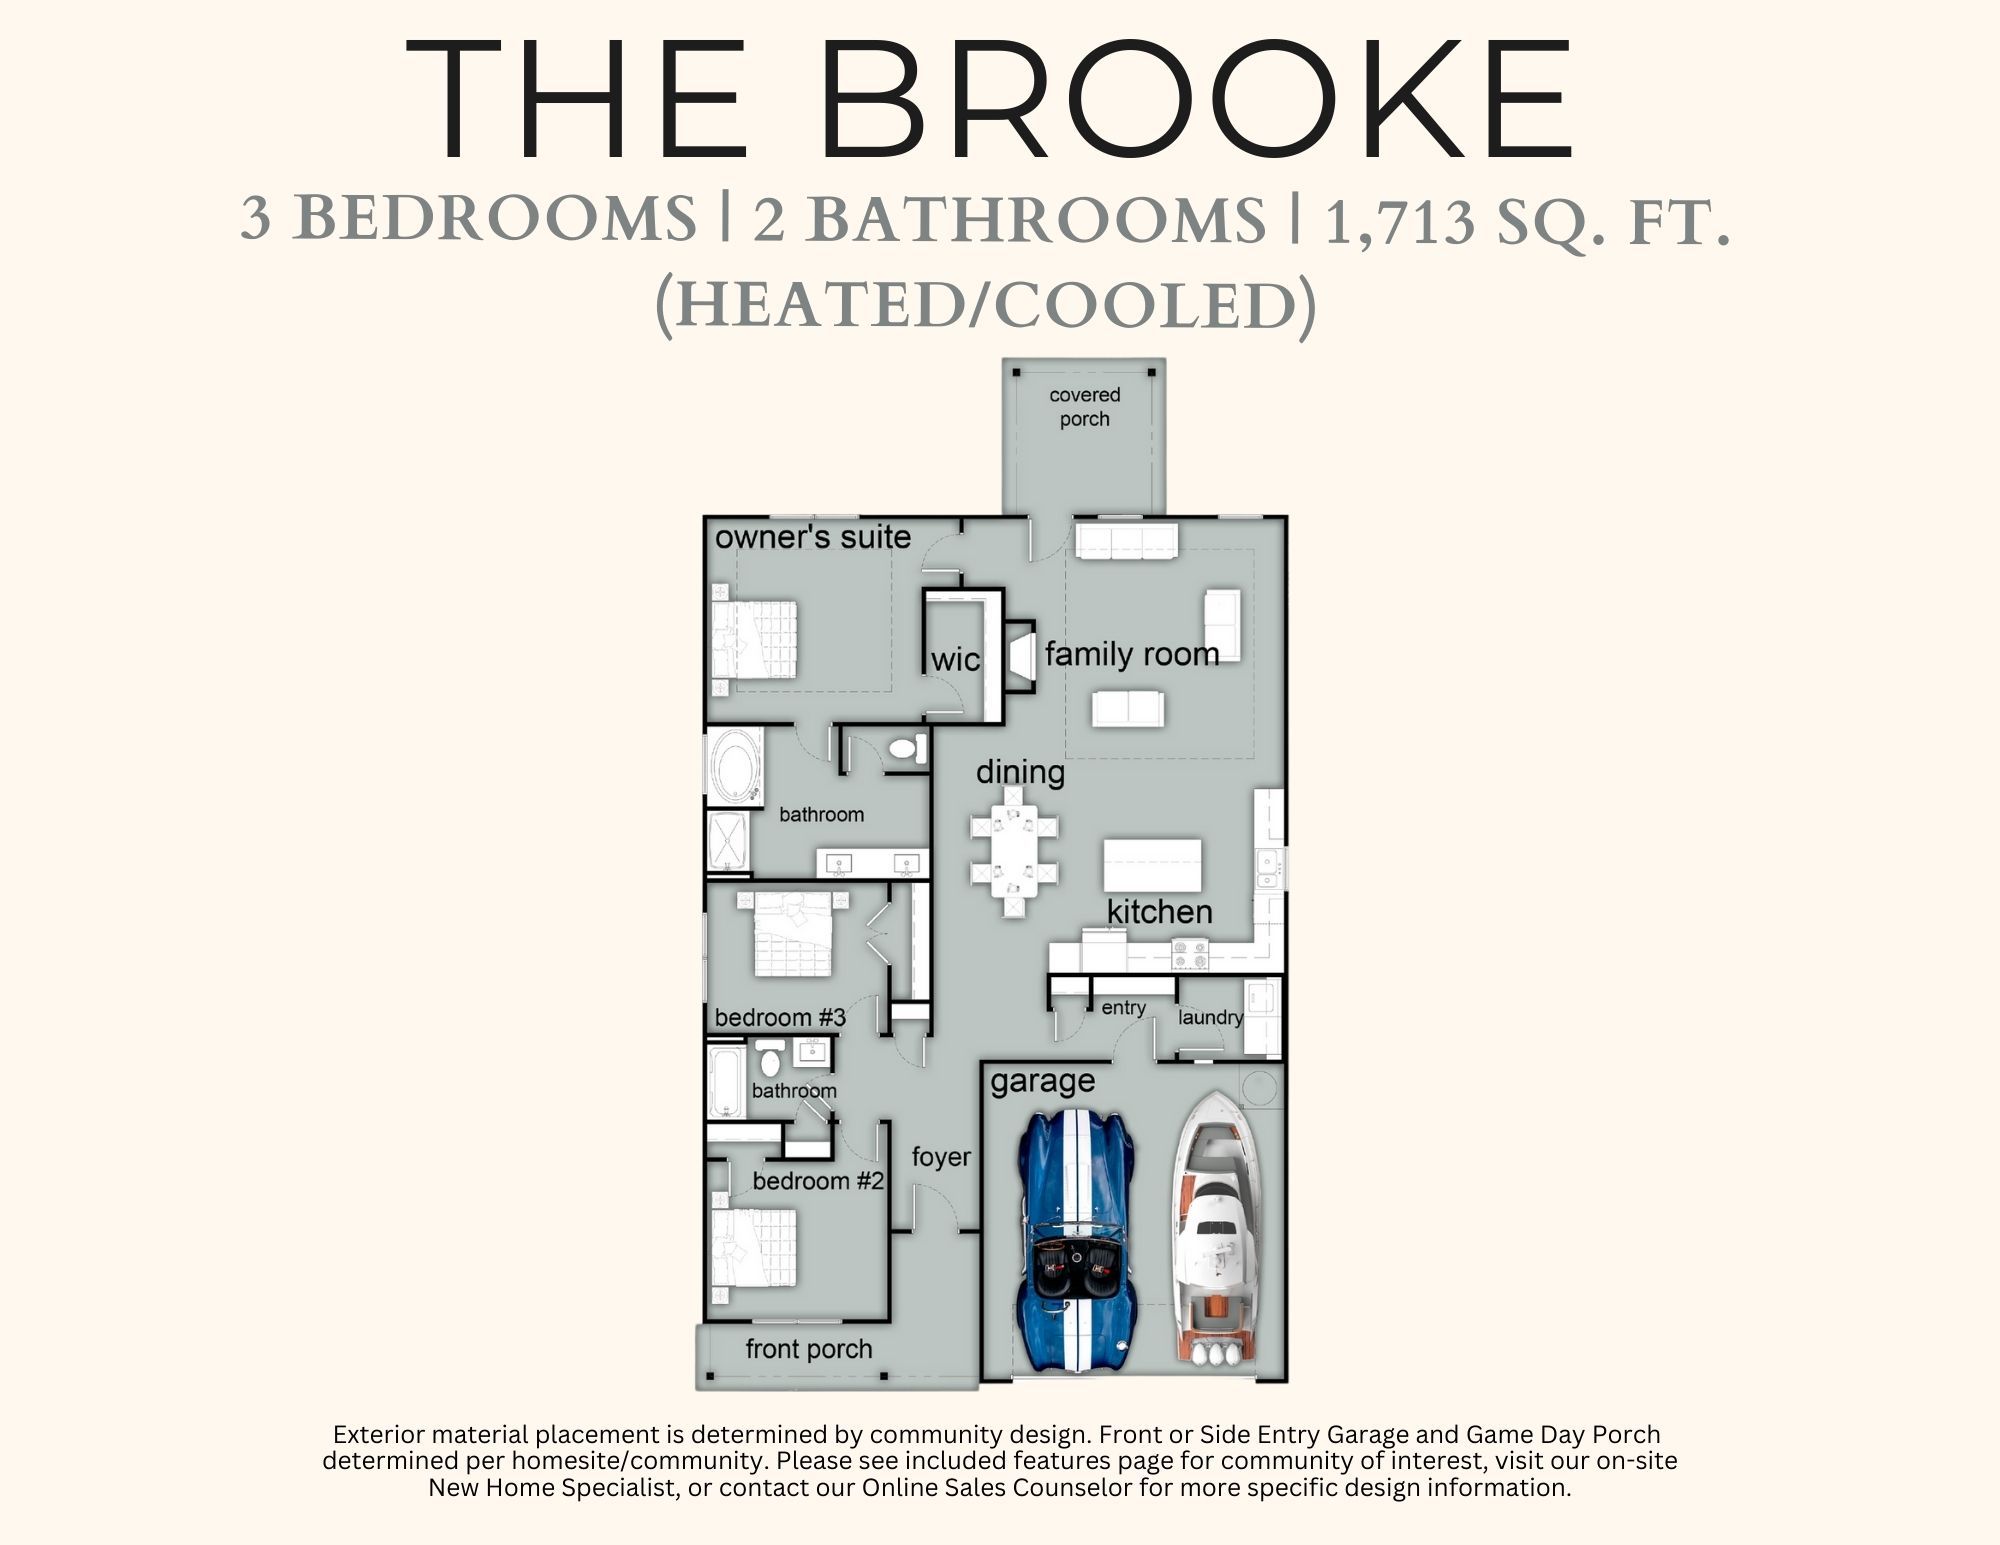
Brooke
Clifton Ridge in Macon, GA
From $299,900 This is the starting price for this plan and is subject to change.

Hughston Homes
- 3 Beds
- 2 Baths
- 2 Car garage
- 1,713 Sq Ft
Overview
Floor plan features
- 1 Story
- Bonus Room
- Breakfast Area
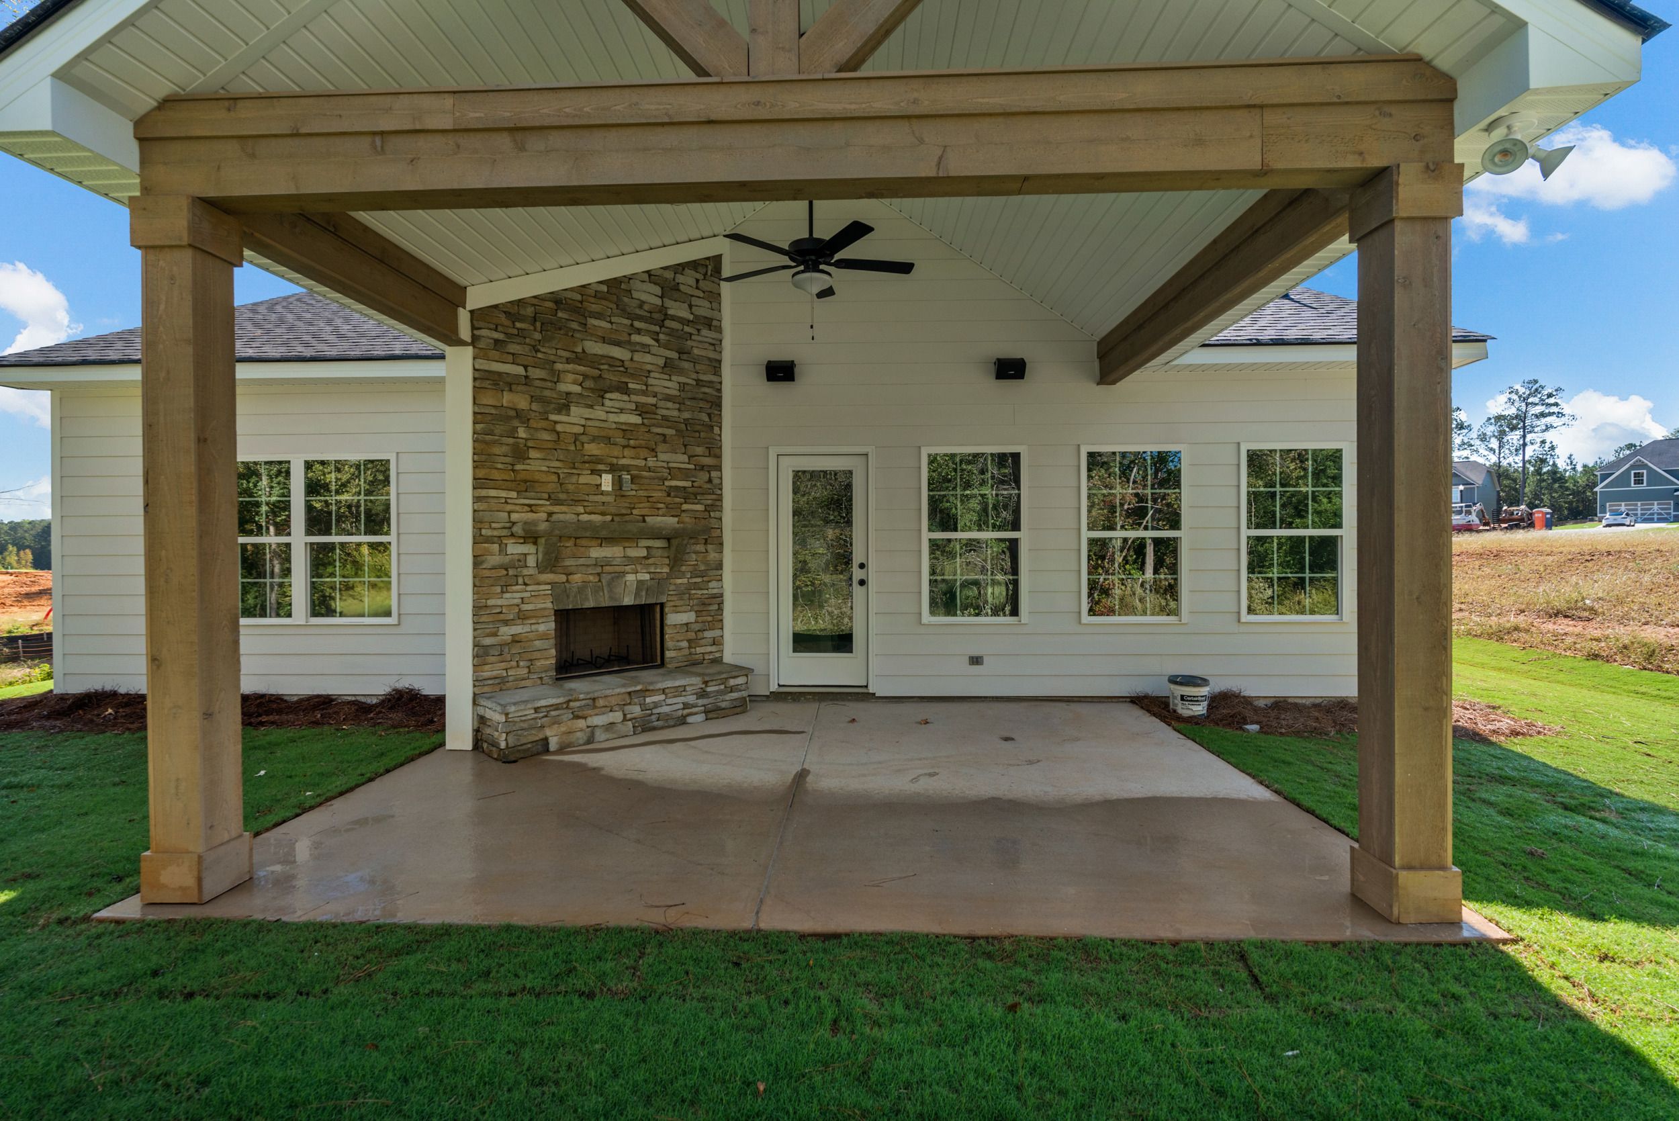
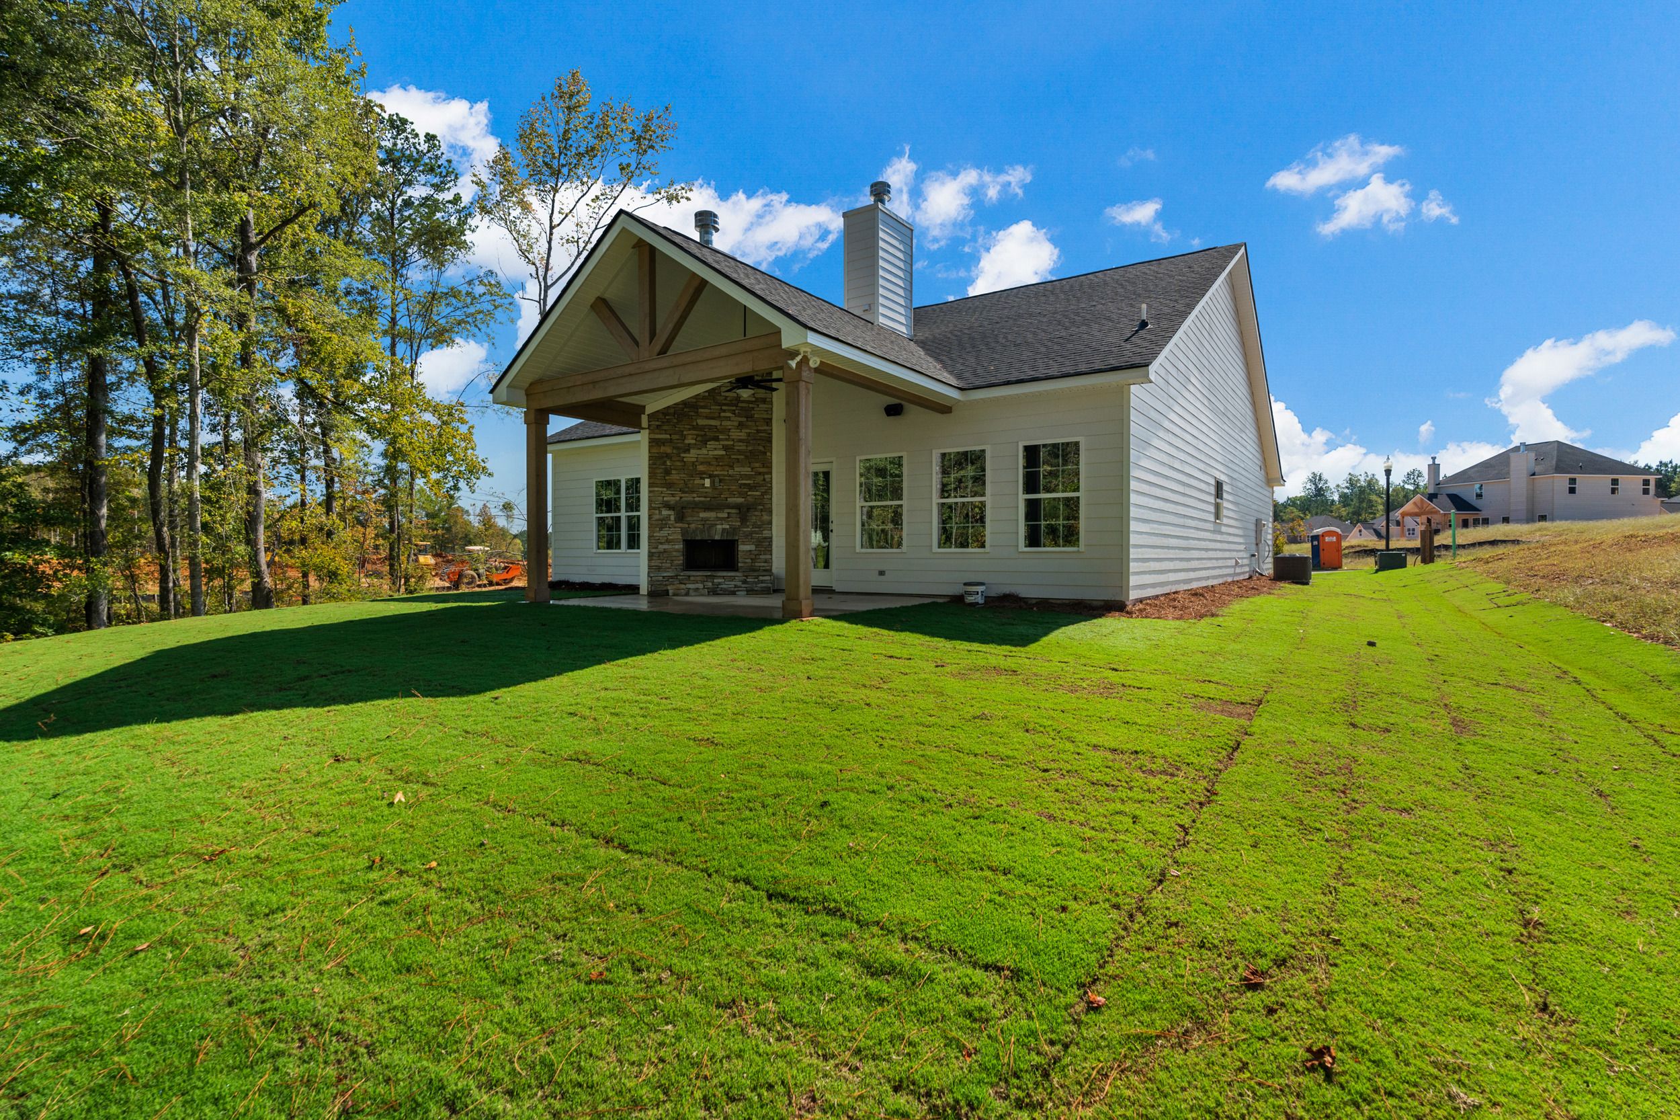
- Covered Patio
- Dining Room
- Fireplaces
- Guest Room
- Living Room
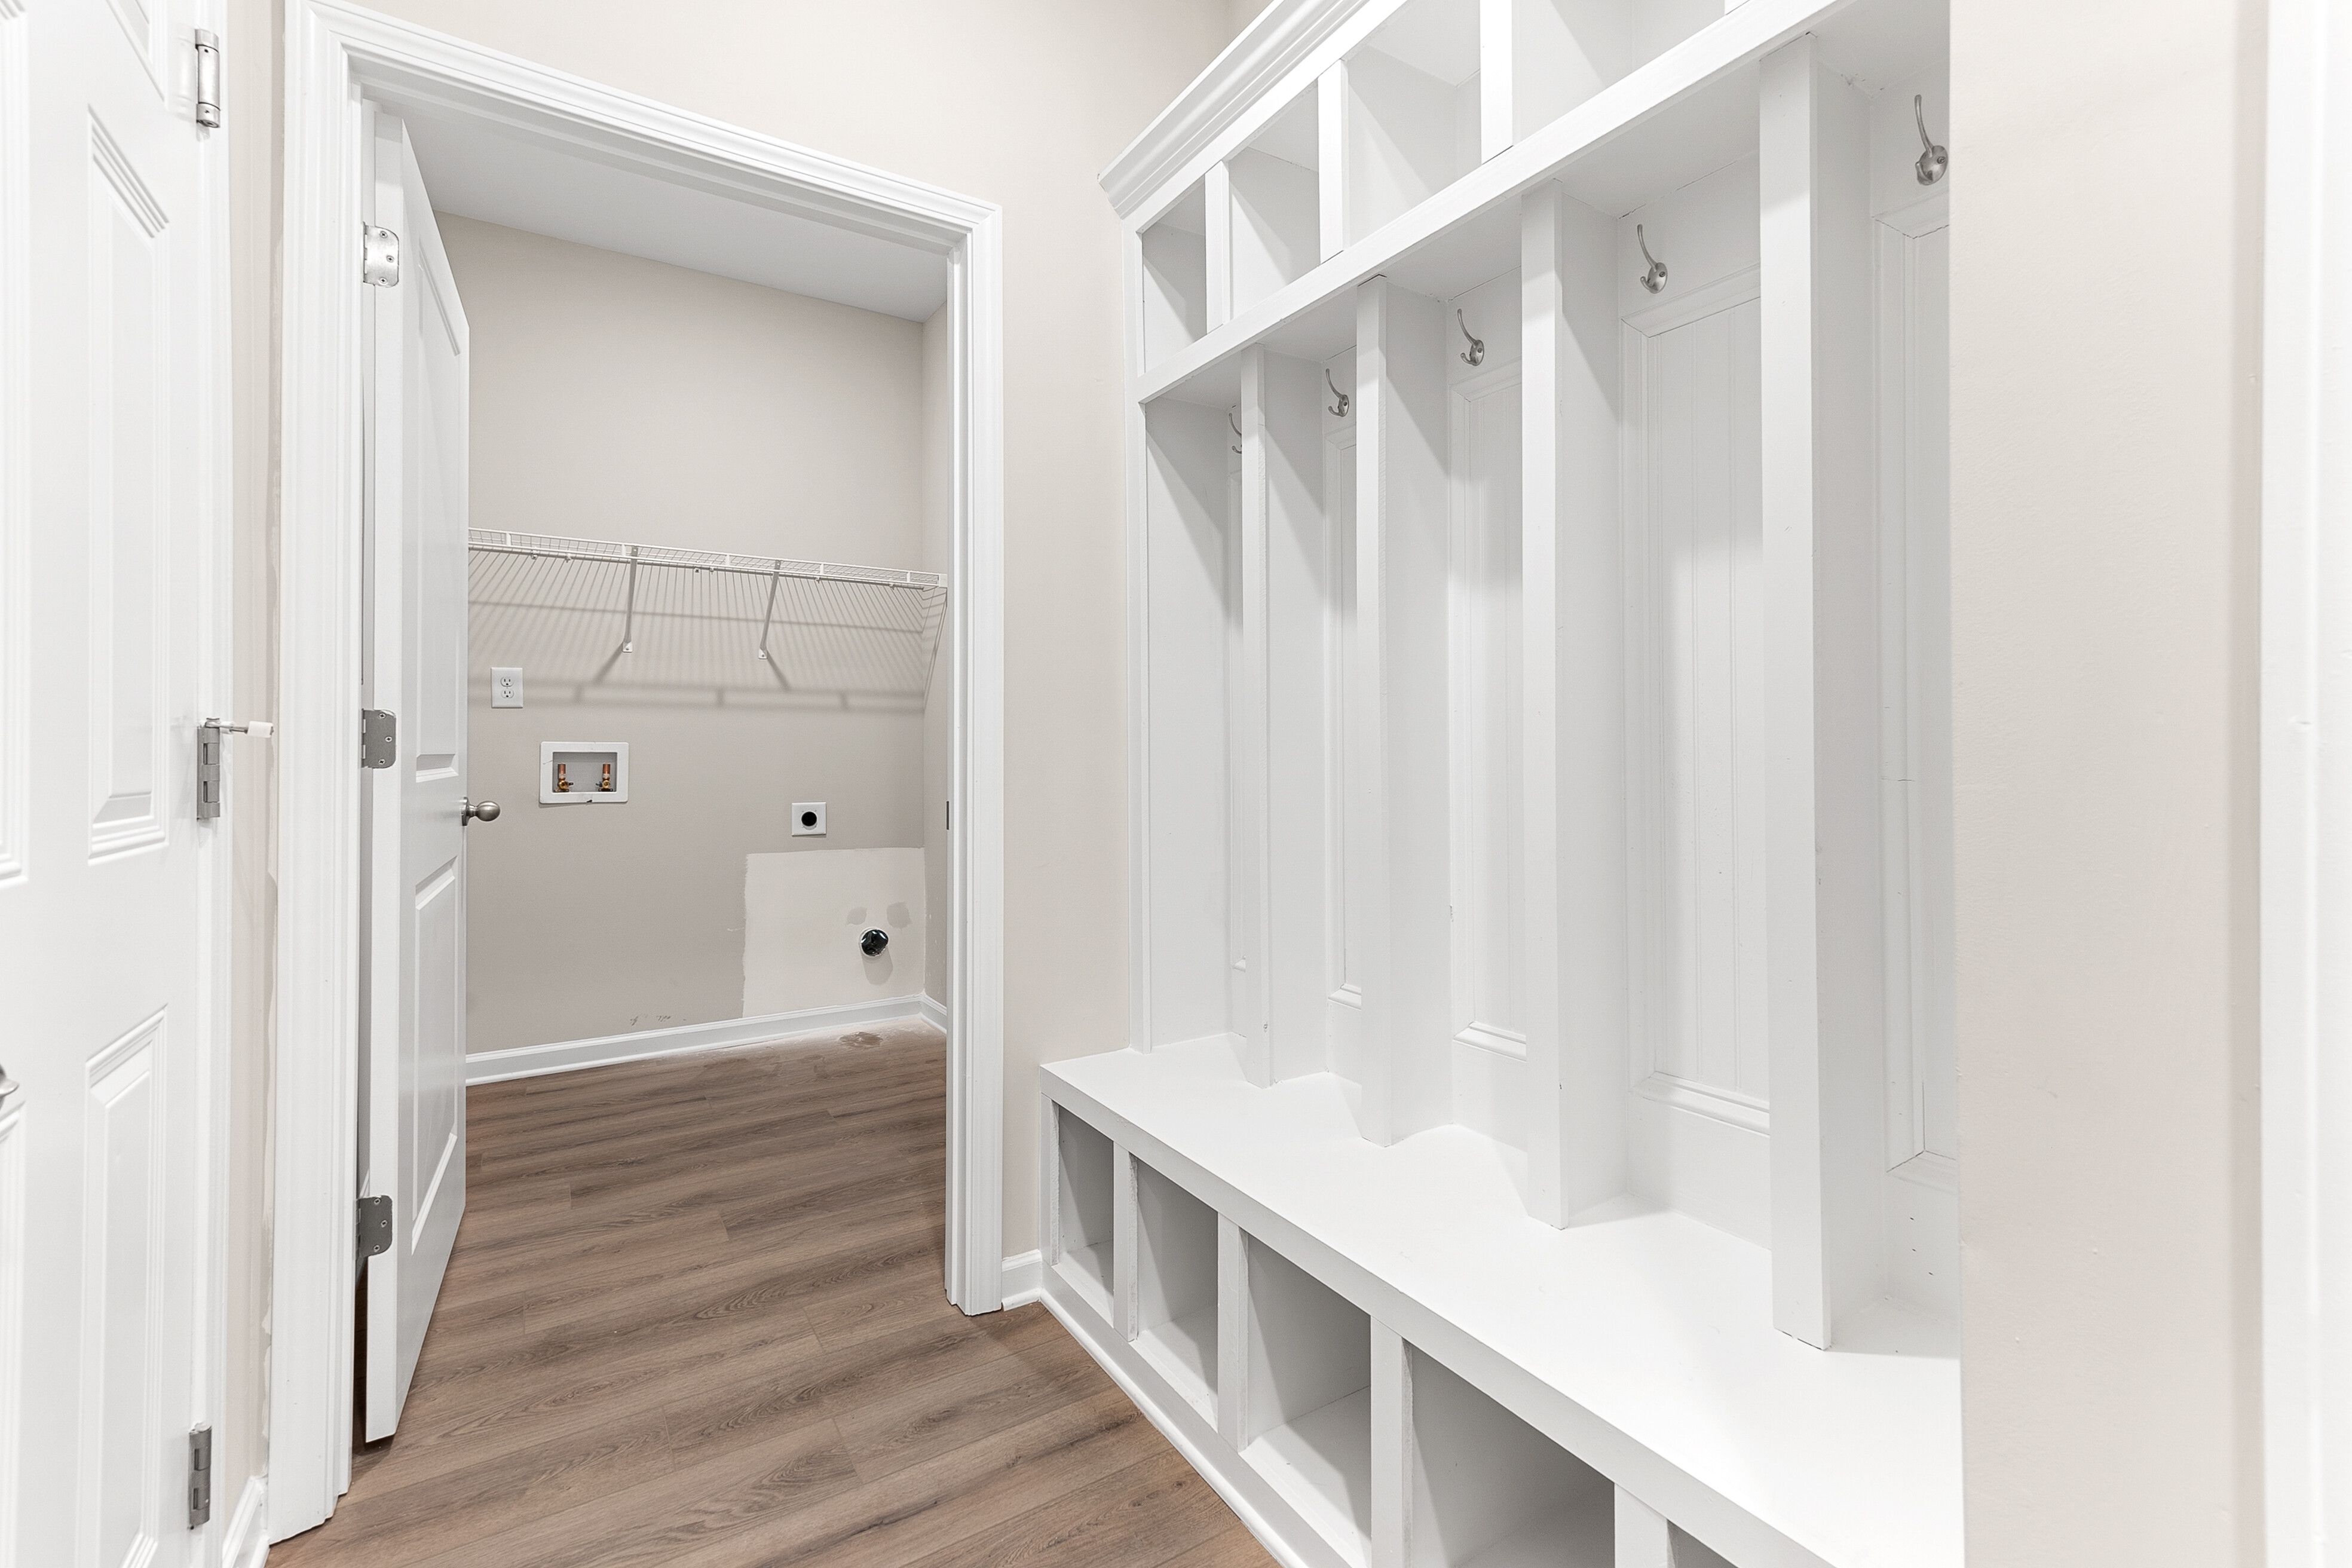
- Mud Room
- Porch
- Primary Bed Downstairs
- Single Family
Floor plan description
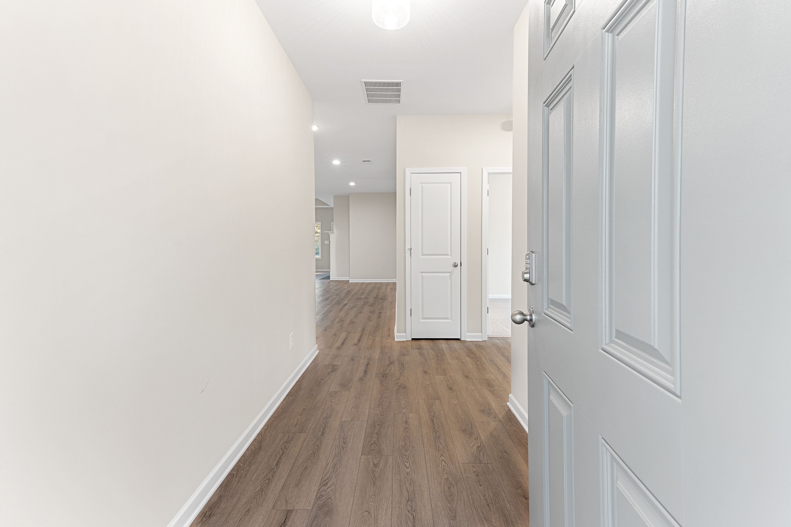
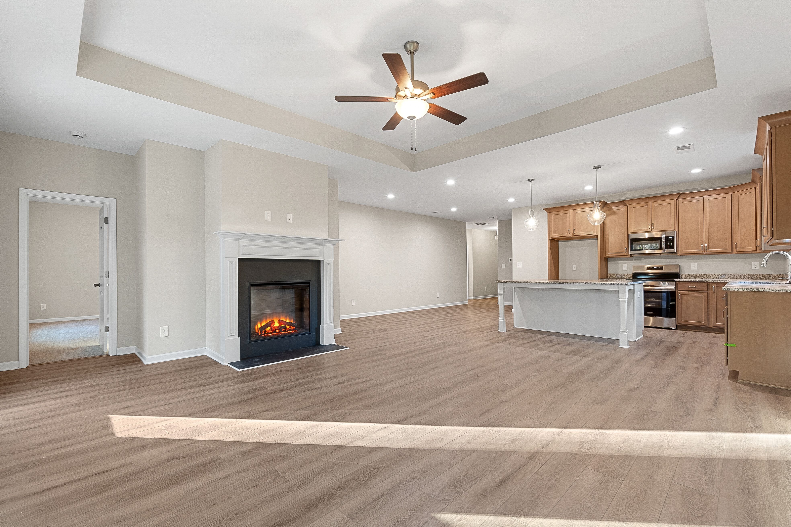
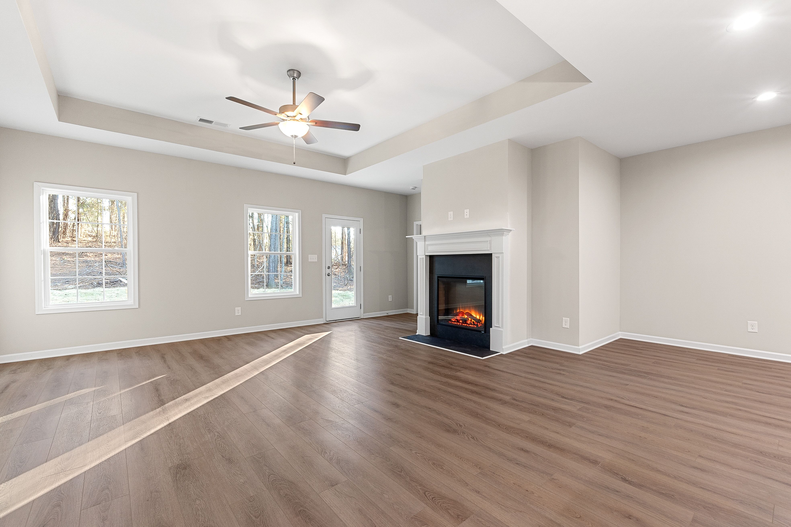
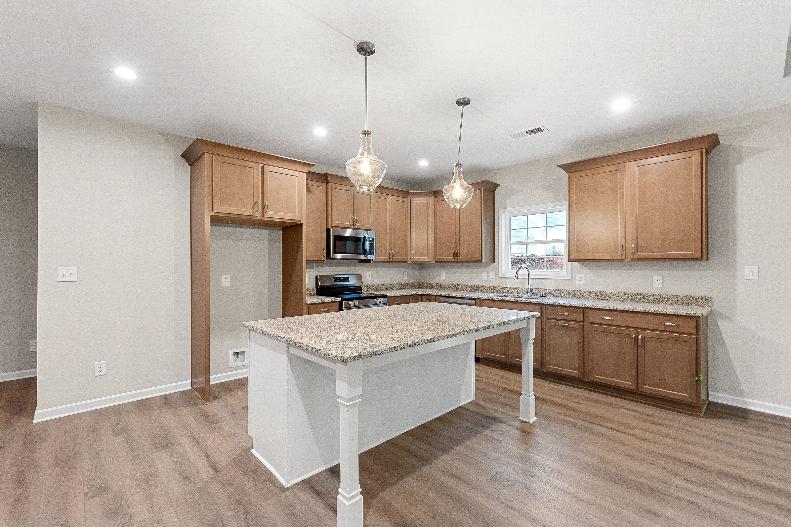
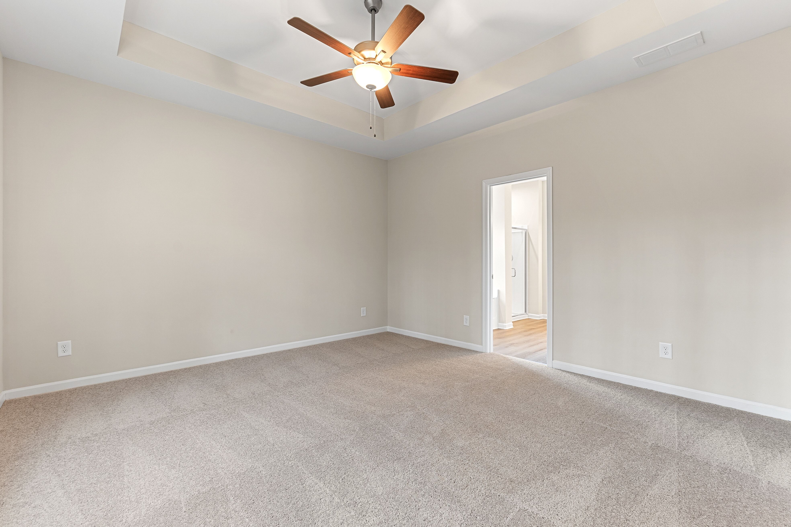
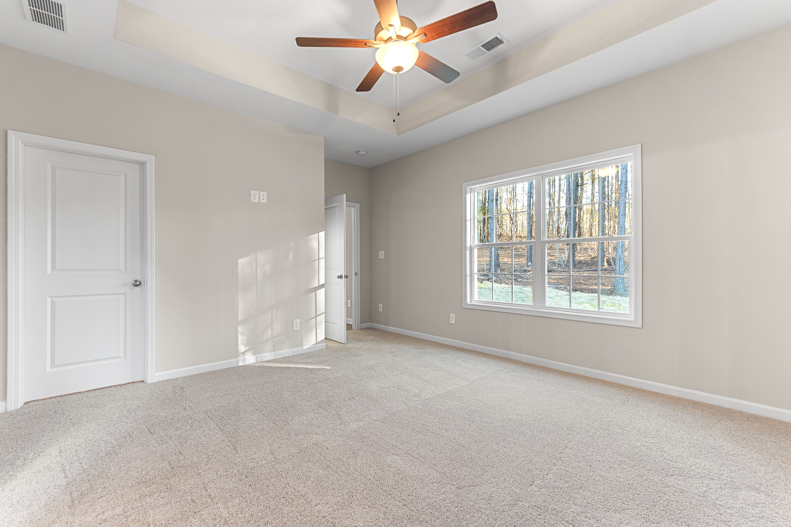
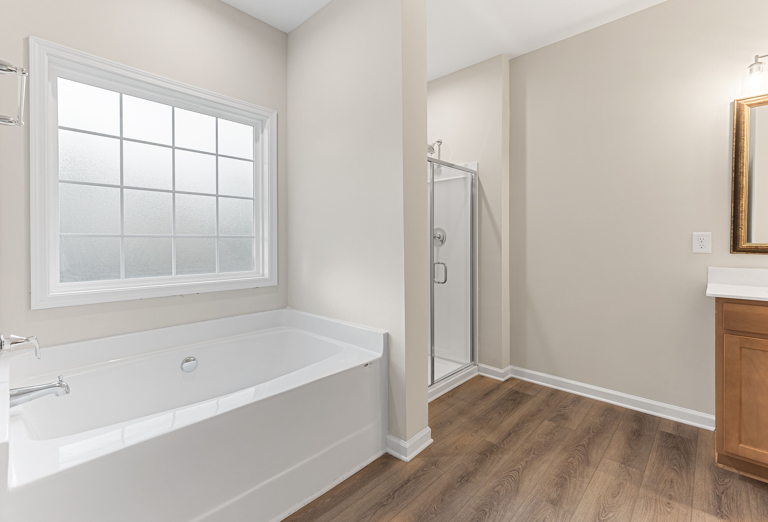
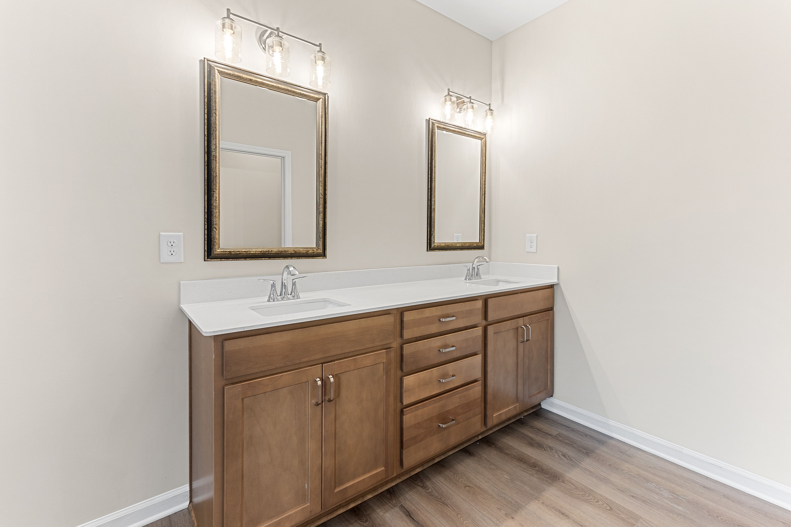
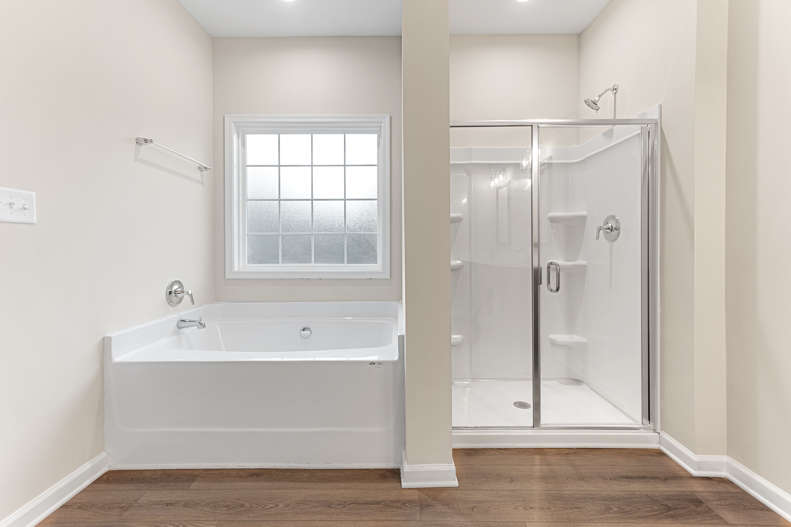
This stylish open-concept home offers everything you need for comfortable living on a single level. Step inside the cheerful foyer and be greeted by a spacious great room featuring a cozy wood-burning fireplace and dramatic trey ceilings. The open kitchen seamlessly connects to the great room, creating an ideal space for entertaining. Unleash your inner chef in this culinary haven, featuring stylish cabinetry, granite countertops, a designer backsplash, and top-of-the-line stainless steel appliances. A large island provides ample prep space and overlooks the quaint eating area, perfect for casual meals. The owner's suite, conveniently tucked off the great room, offers a private retreat bathed in natural light with its own trey ceilings. The spa-like owner's bath boasts a relaxing garden tu...
Explore this home
Explore custom options for this floor plan.
Community highlights
About Clifton Ridge
Discover the perfect mix of affordability and everyday luxury at Clifton Ridge. With home prices starting in the high $200s, this charming community offers spacious near half-acre homesites, modern stainless steel kitchen appliances, and spa-inspired owner’s bathrooms featuring a free-standing tub and separate shower. Here, you don’t have to choose between comfort and value – you get both. Centrally located in Jones County, Clifton Ridge puts you close to everything that matters. You’re just minutes from I-16 and downtown Macon, where you can enjoy a night out at local favorites like The Rookery or savor classic Italian dishes at Natalia’s. When it’s time to relax, you’ll have no shortage of options. Spend the day on the greens at Bowden Golf Course, just five minutes from home, or explo...
Ask the builder
The builder will reach out to you to answer your questions.
Schedule a tour
Clifton Ridge
Hughston Homes
1030 Sun Valley, Macon, GA 31211
888-280-0497
Sales Agent
Ricardo Merriweather, Immanuel Whitaker, Tre Montgomery
Hours
Monday, Tuesday, Thursday-Sunday 11AM-5PM; By Appointment Only Wednesdays
Neighborhood

Community location & sales center
1030 Sun Valley Macon, GA 31211
1030 Sun Valley Macon, GA 31211
888-280-0497
I-16 to exit 1 (Gray Hwy) Right on Joy Cliff Rd. then Right on John Michael Drive this will turn into Jasmine Drive at the community Clifton Ridge.
Schools near Clifton Ridge
Jones County
Public Elementary School
rating

Mattie Wells Elementary School
Grades PK to 5
478-742-5959
101 Mattie Wells Dr, Macon, GA, 31217
Class ratio
1:13
Enrollment
596
Public Middle School
rating

Clifton Ridge Middle School
Grades 6 to 8
478-743-5182
169 Dusty Ln, Macon, GA, 31211
Class ratio
1:13
Enrollment
550
Public High School
rating

Jones County High School
Grades 9 to 12
478-986-5444
339 Railroad St, Gray, GA, 31032
Class ratio
1:16
Enrollment
1626
GreatSchools ratings are provided by GreatSchools.org and are for reference only. Ratings may not be available for all schools. Please verify school assignments and details with the local school district.
Amenities
Community & neighborhood
Local points of interest
- Bowden Golf Course
Utilities
- Electric Georgia Power (800) 437-3890
- Water/wastewater Jones County Water Works (478) 743-3211
Health and fitness
- Piedmont Macon

Hughston Homes has a number of different home models that we have designed and built to meet the specifications of our customers. Find your perfect plan. Quality construction from experienced industry professionals — don't settle for any quality but the best. Work with Hughston Homes. In addition to brilliant floor plans and beautiful fixtures & interiors, Hughston Homes builds all its homes as smart homes — fully equipped for use with your devices.
Take the next steps toward your new home
This listing's information was verified with the builder for accuracy 2 days ago
Brooke Plan by Hughston Homes

saved to favorites!
To see all the homes you’ve saved, visit the My Favorites section of your account.
Discover More Great Communities
Select additional listings for more information
We're preparing your brochure
You're now connected with Hughston Homes. We'll send you more info soon.
The brochure will download automatically when ready.
Brochure downloaded successfully
Your brochure has been saved. You're now connected with Hughston Homes, and we've emailed you a copy for your convenience.
The brochure will download automatically when ready.
Way to Go!
You’re connected with Hughston Homes.
The best way to find out more is to visit the community yourself!