


Cambridge | Residence 21222 - Painted Prairie
From $464,990 | 3 Beds | 2.5 Baths | 1,444 SqFt
Cambridge | Residence 21222
Painted Prairie in Aurora, CO
From $464,990 This is the starting price for this plan and is subject to change.

Century Communities
- 3 Beds
- 2.5 Baths
- 2 Car garage
- 1,444 Sq Ft
Overview
Floor plan features
- 1 Half Bathroom
- Single Family
Floor plan description
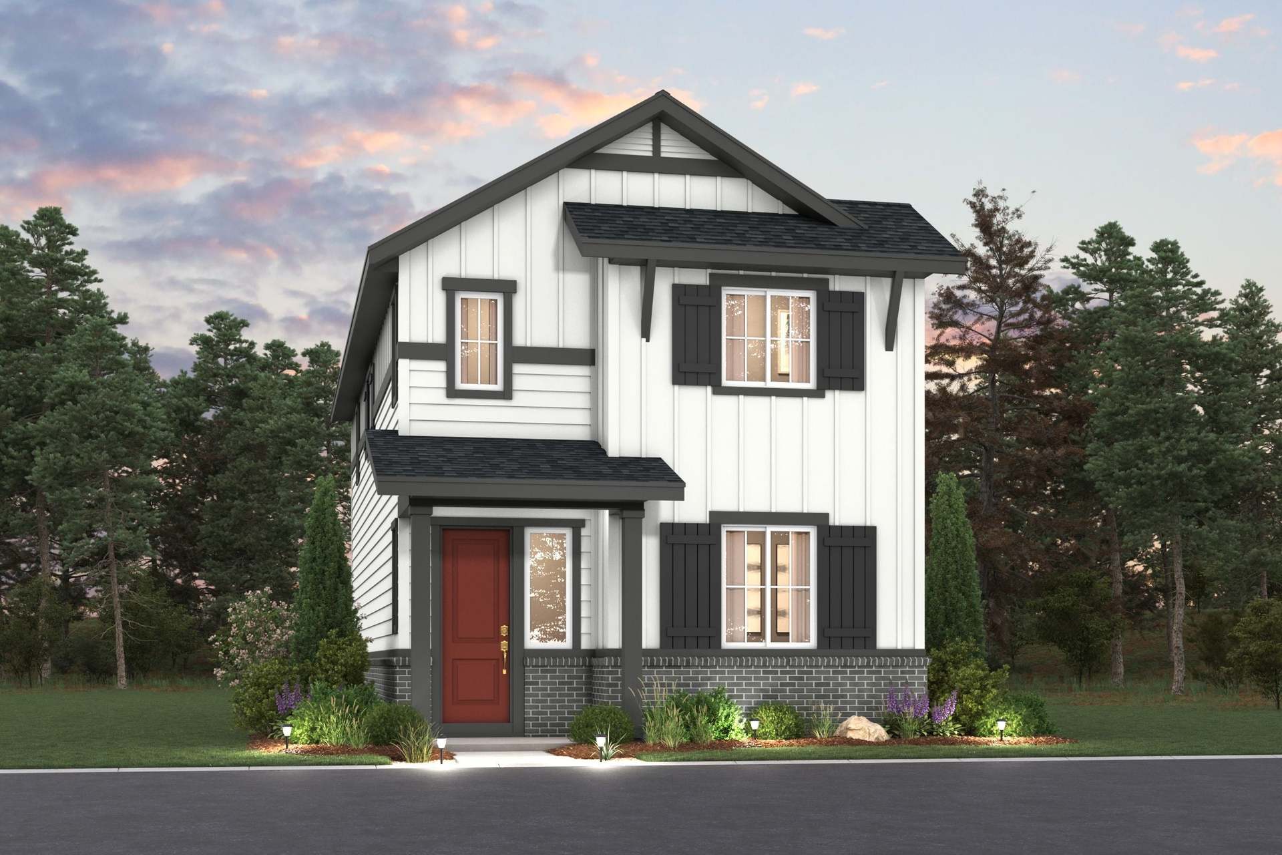
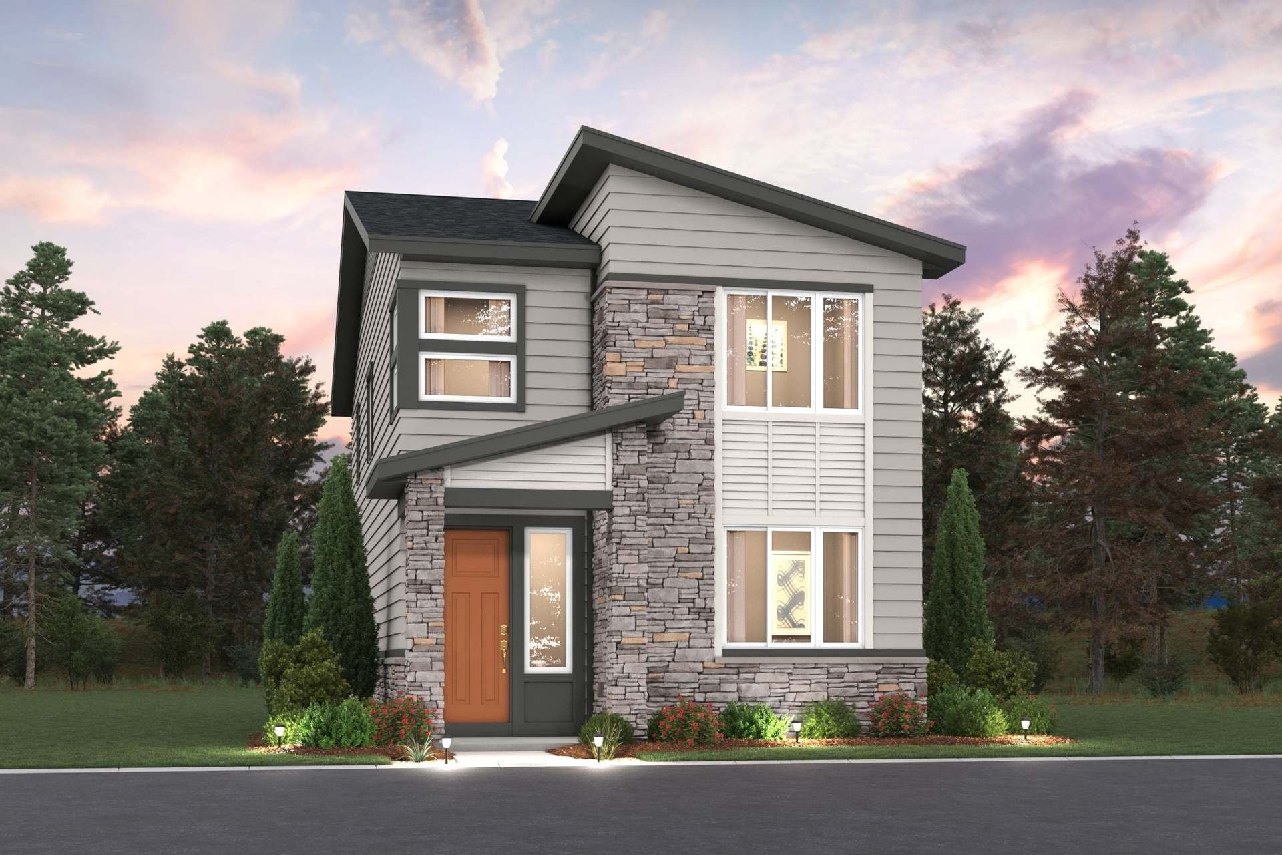
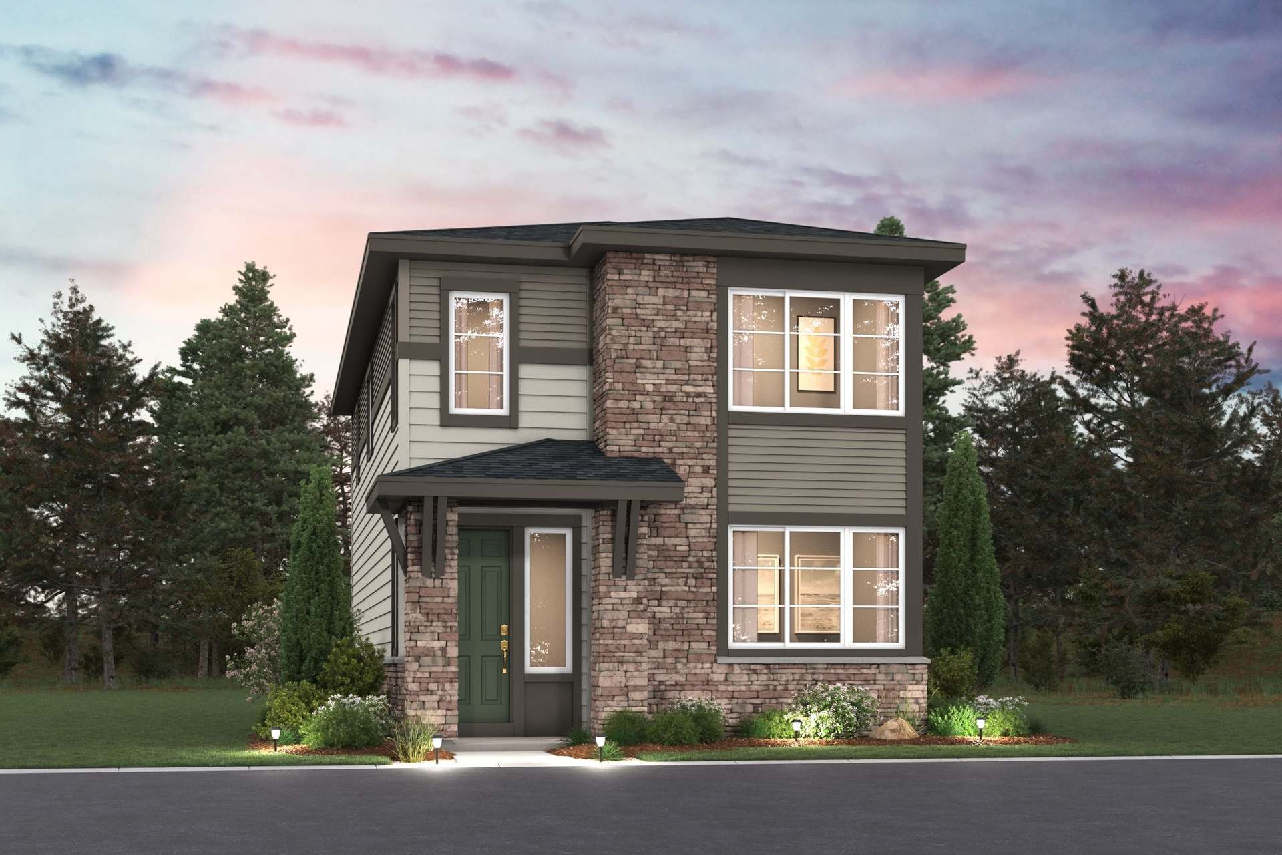
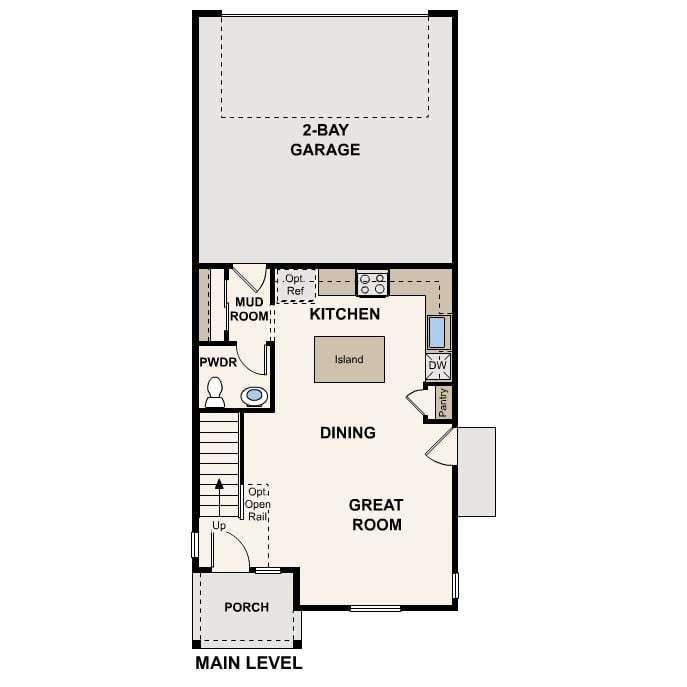
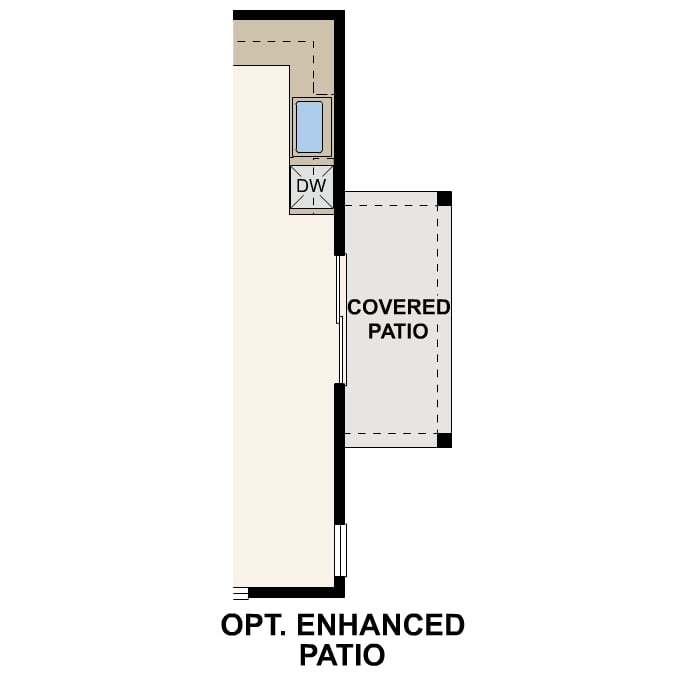
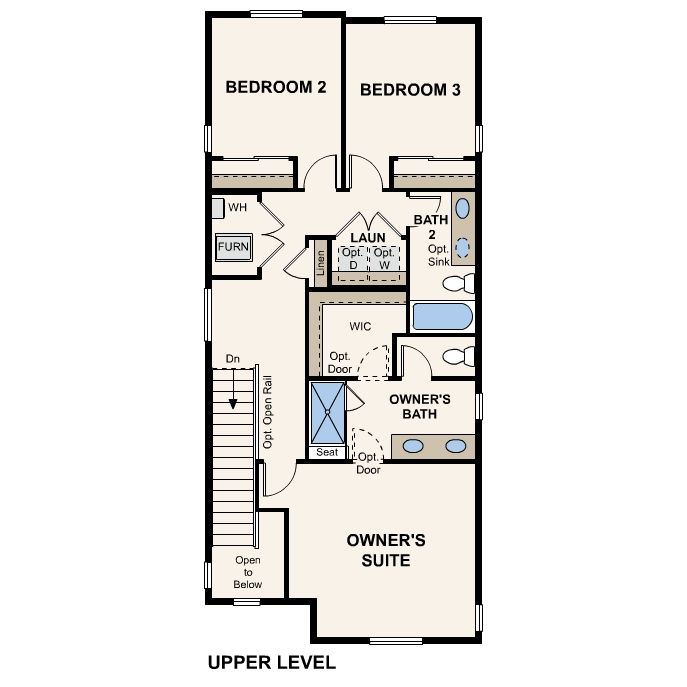
Discover the Cambridge at Painted Prairie, featuring a welcoming two-story design with 1,444 square feet of thoughtfully crafted living space. The main floor features an open-concept layout with a great room, dining area, and well-appointed kitchen. You’ll also appreciate convenient main-floor features like a mudroom and half bathroom. Upstairs, the owner's suite serves as a private retreat, boasting a dual-sink en-suite bathroom, a roomy walk-in closet, and a walk-in shower with a bench. Two additional bedrooms and a full bathroom complete the second floor. This home is complete with the stylish Tempo design package, boasting white cabinets and a coordinating backsplash for a clean, modern finish. Additional home highlights include: Optional Covered Patio Optional Upgraded Railing *Ph...
Explore this home
Explore custom options for this floor plan.
Community highlights
Community amenities
Park
Playground
Trails
Views
About Painted Prairie
New Homes for Sale in Aurora, CO Century Communities offers three collections of two-story single-family homes at Painted Prairie, starting from $414,990, with contemporary open-concept designs, stainless steel appliances, and granite countertops standard. Find your home at The Boulevard Collection , The Haven I Collection , and The Haven II Collection . Painted Prairie spans 22 acres of playgrounds, parks, picnic areas, gardens, and connecting trails, with a future town center planned for restaurants, boutiques, and fitness studios. The community sits near E-470 and I-70 for convenient access to downtown Denver and Denver International Airport, with nearby shopping at Target, Costco, and IKEA, and dining including Ted's Montana Grill and In-N-Out Burger. Ready to see a Century Communitie...
Ask the builder
The builder will reach out to you to answer your questions.
Request a tour
Painted Prairie
Century Communities
20224 E 59th Ave, Aurora, CO 80019
414-733-1084
303-***-****
Hours
Mon 10 - 6 Tue 10 - 6 Wed 12 - 6 Thu 10 - 6 Fri 10 - 6 Sat 10 - 6 Sun 11 - 6
Neighborhood

Community location & sales center
20224 E 59th Ave Aurora, CO 80019
20224 E 59th Ave Aurora, CO 80019
181-400-8751
303-***-****
Schools near Painted Prairie
Aurora Public Schools
Public Elementary-Middle School
Aurora Highlands P-8
Grades PK to 8
303-326-3125
24405 E 42nd Ave, Aurora, CO, 80019
Public High School
rating

Vista Peak 9-12 Preparatory
Grades 9 to 12
303-340-0121
24500 E 6th Ave, Aurora, CO, 80018
Class ratio
1:21
Enrollment
1795
GreatSchools ratings are provided by GreatSchools.org and are for reference only. Ratings may not be available for all schools. Please verify school assignments and details with the local school district.
Amenities
Community & neighborhood
Local points of interest
- Views
Health and fitness
- Trails
Community services & perks
- Playground
- Park

As one of the nation's largest homebuilders, we make your dream of homeownership possible with attractive, high-quality homes at affordable prices through our easy and streamlined online homebuying process. Explore available homes in 16 states and over 45 desirable markets through our nationally renowned Century Communities and Century Complete brands. Plus, simplify your homebuying experience with title, insurance and lending services in select markets through our Parkway Title, IHL Home Insurance Agency, and Inspire Home Loans® subsidiaries.
Take the next steps toward your new home
This listing's information was verified with the builder for accuracy 3 days ago
Cambridge | Residence 21222 Plan by Century Communities

saved to favorites!
To see all the homes you’ve saved, visit the My Favorites section of your account.
Discover More Great Communities
Select additional listings for more information
We're preparing your brochure
You're now connected with Century Communities. We'll send you more info soon.
The brochure will download automatically when ready.
Brochure downloaded successfully
Your brochure has been saved. You're now connected with Century Communities, and we've emailed you a copy for your convenience.
The brochure will download automatically when ready.
Way to Go!
You’re connected with Century Communities.
The best way to find out more is to visit the community yourself!