


Chandler - Highlands
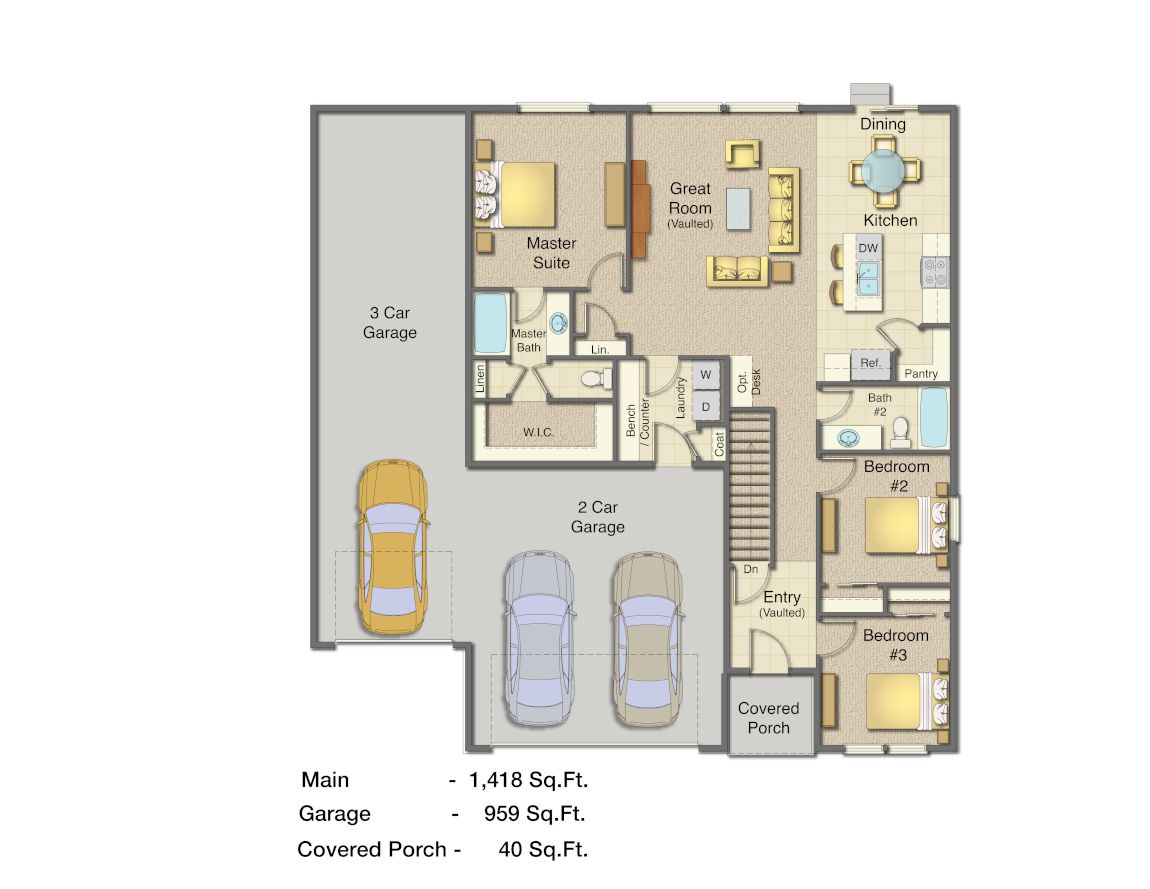
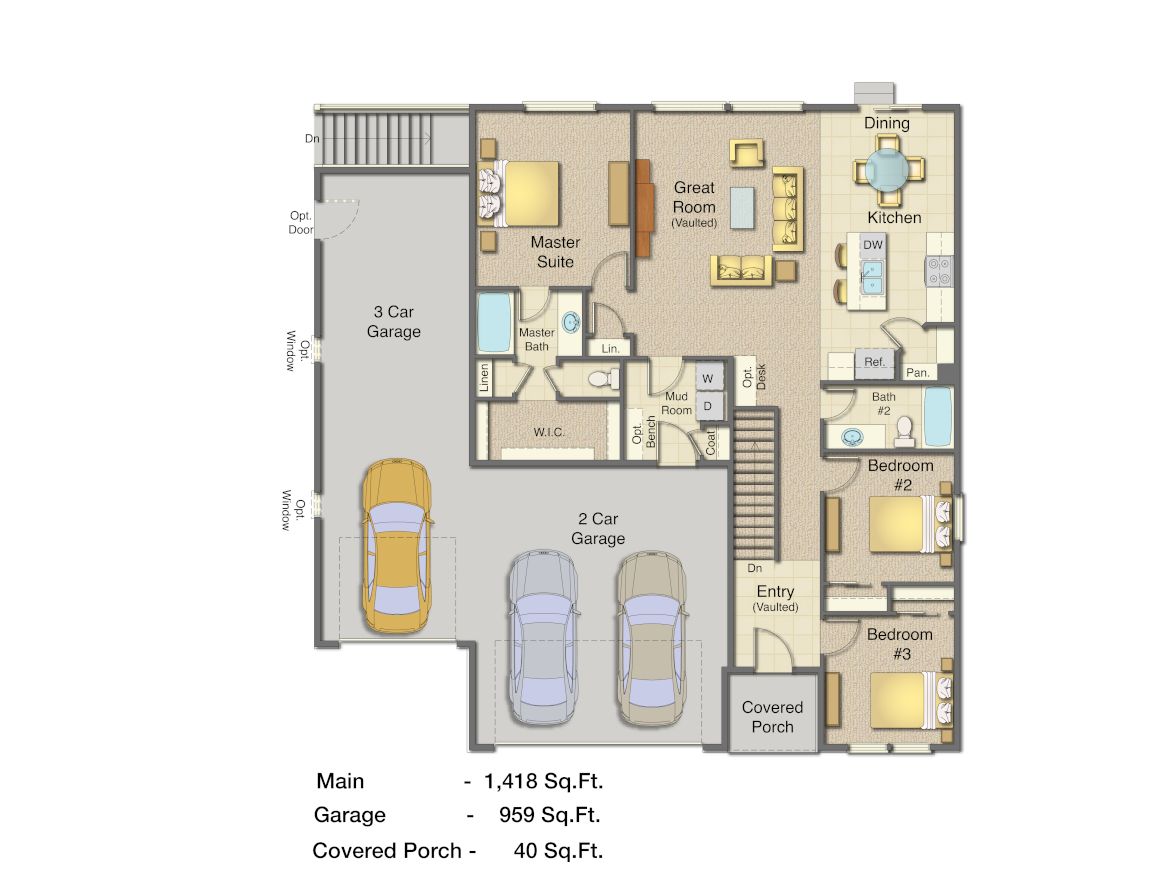
From $472,635 | 3 Beds | 2 Baths | 2,854 SqFt
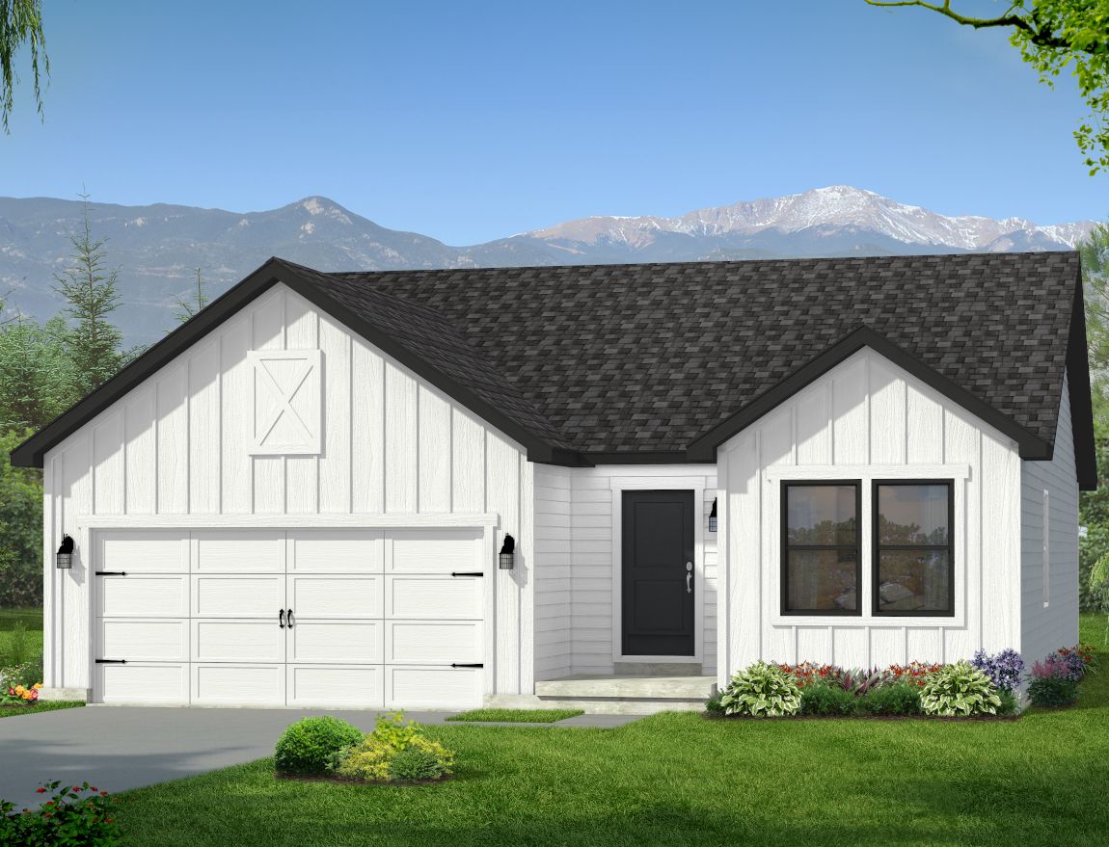
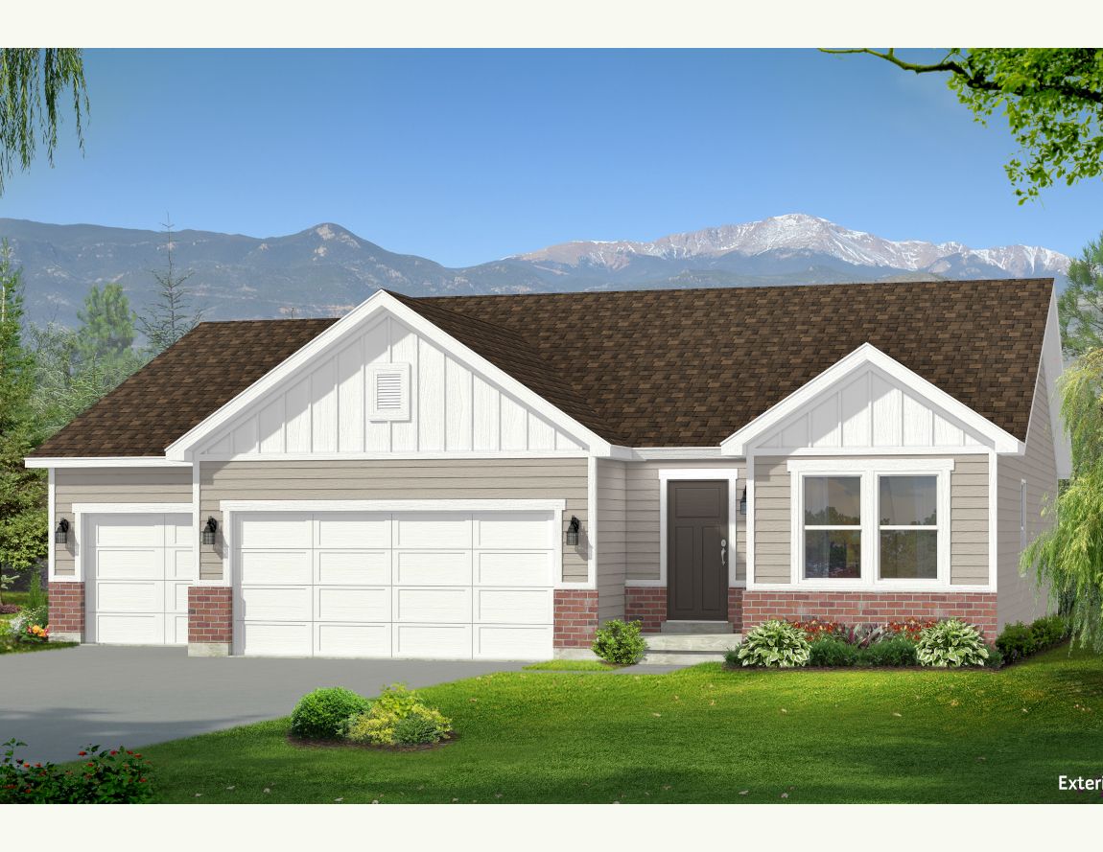
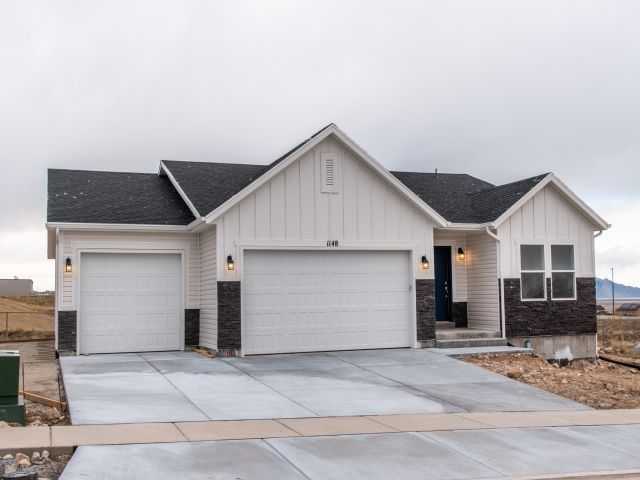
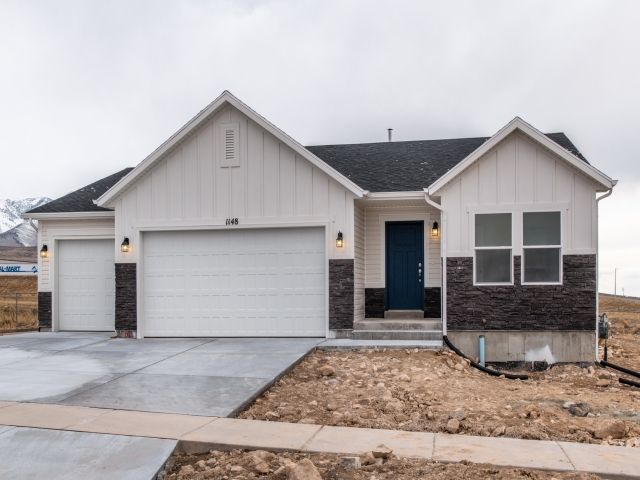
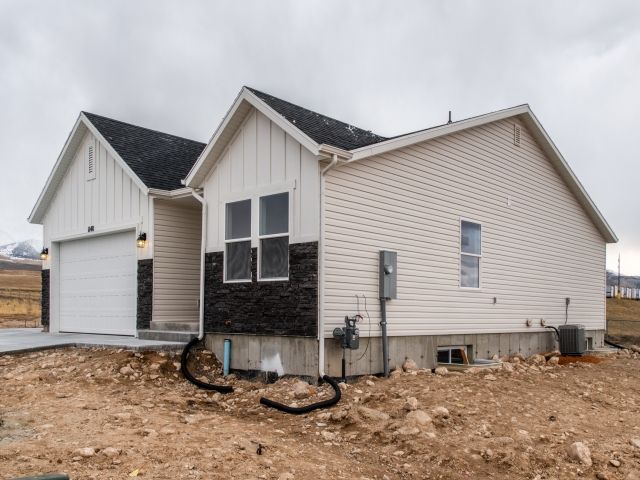
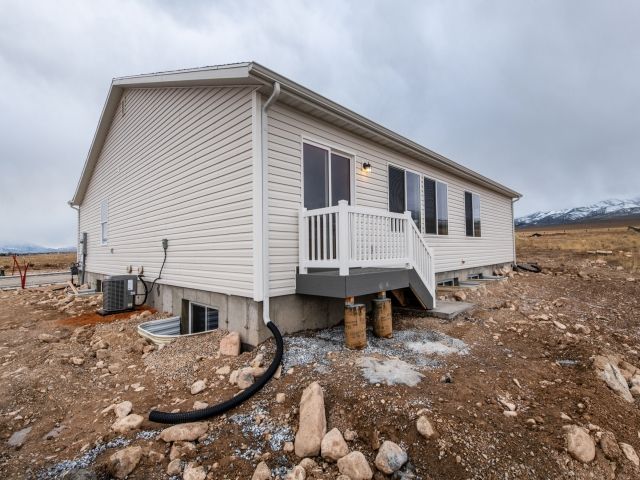
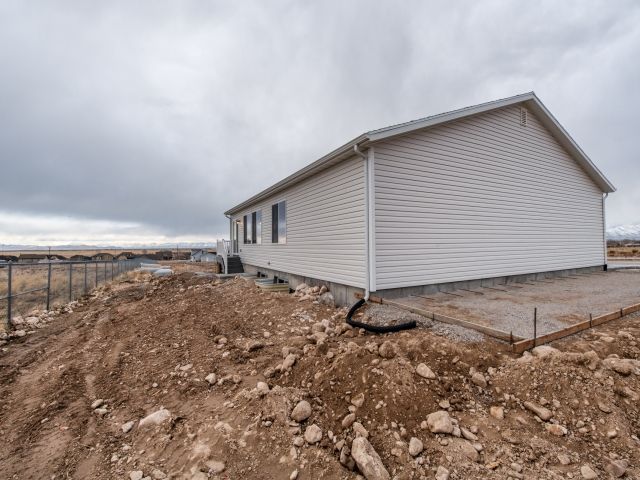
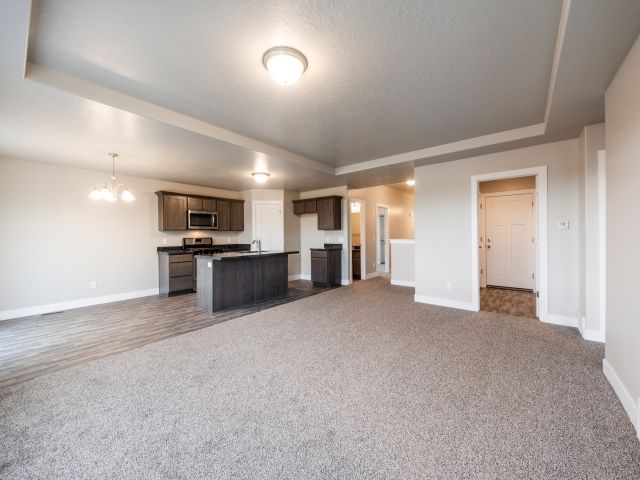
Chandler
Highlands in Grantsville, UT
From $472,635 This is the starting price for this plan and is subject to change.

UpDwell Homes
- 3 Beds
- 2 Baths
- 3 Car garage
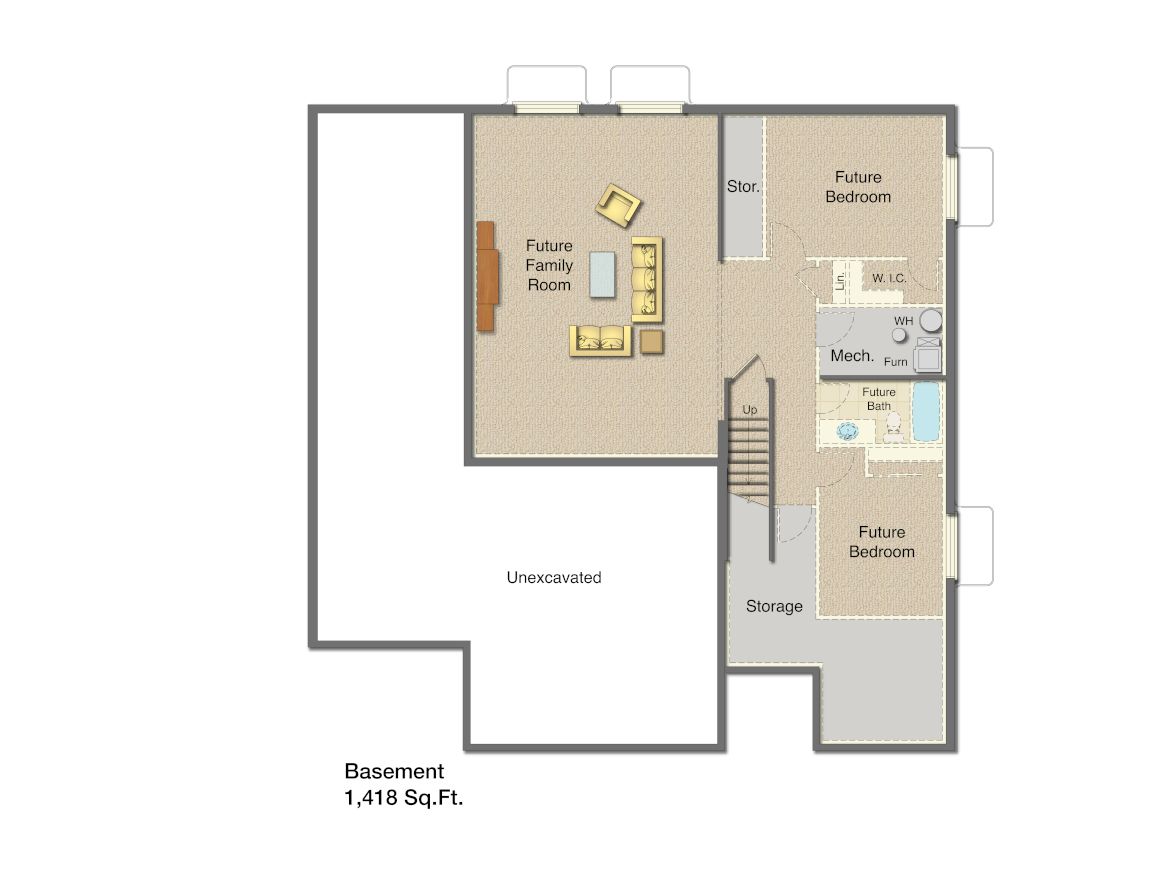
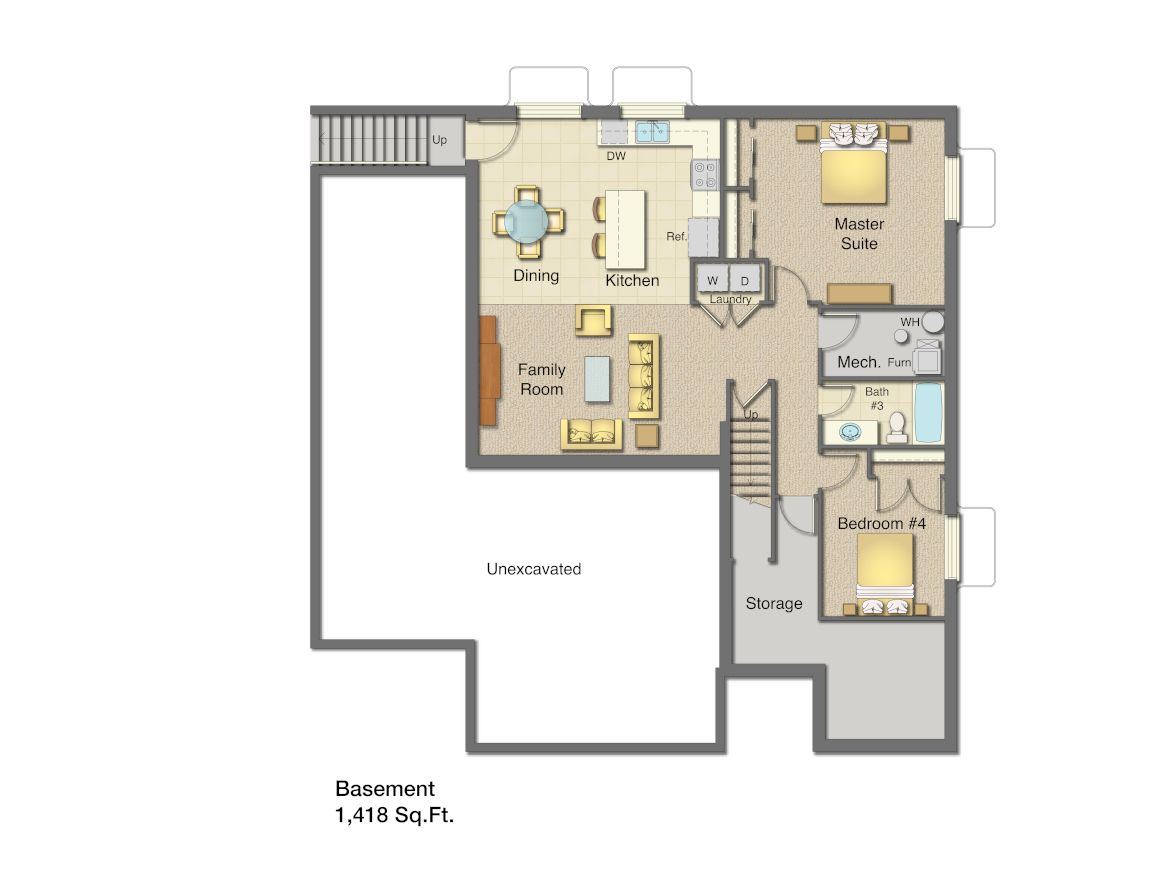
- 2,854 Sq Ft
Overview
Floor plan features
- 1 Story
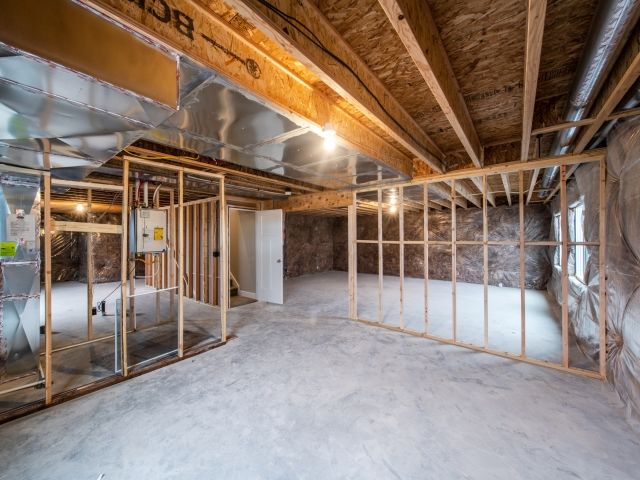
- Basement
- Dining Room
- Family Room
- Porch
- Primary Bed Downstairs
- Single Family
- Vaulted Ceiling
- Walk-In Closets
Floor plan description
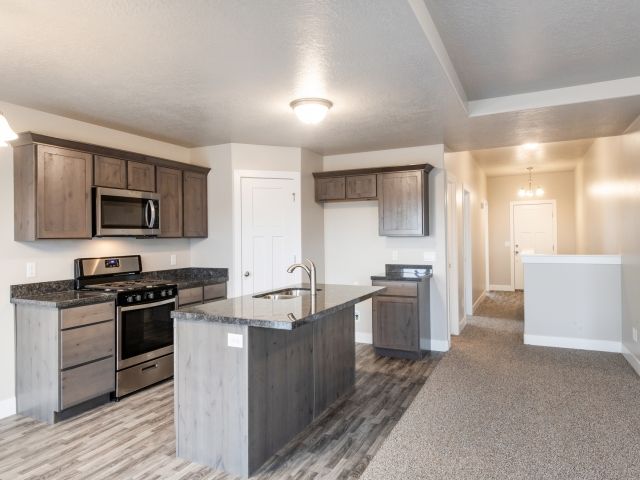
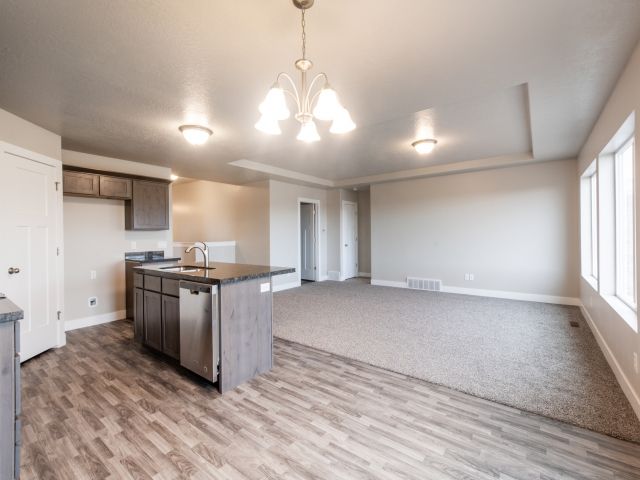
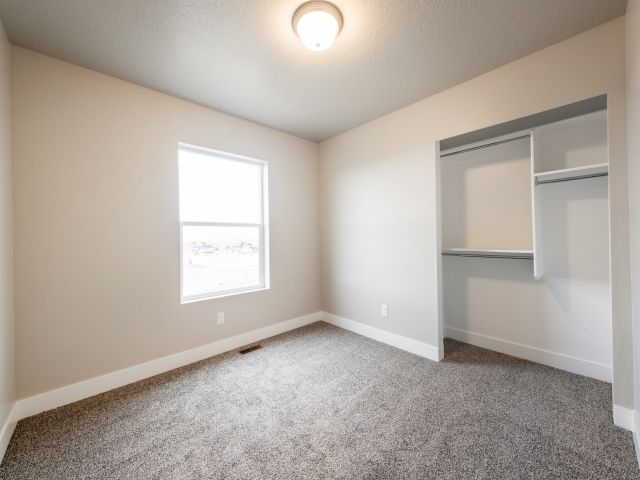
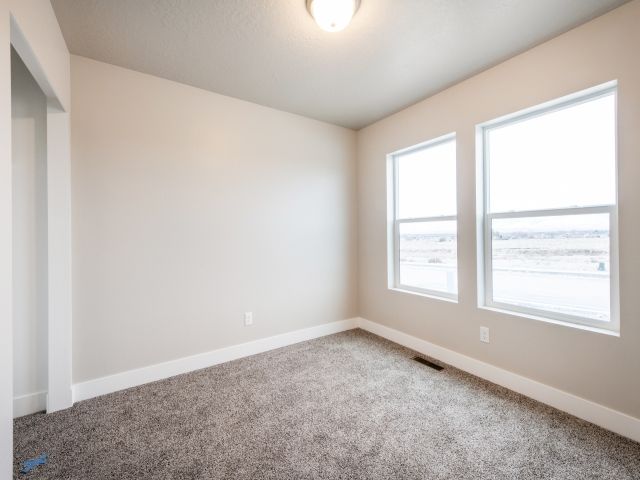
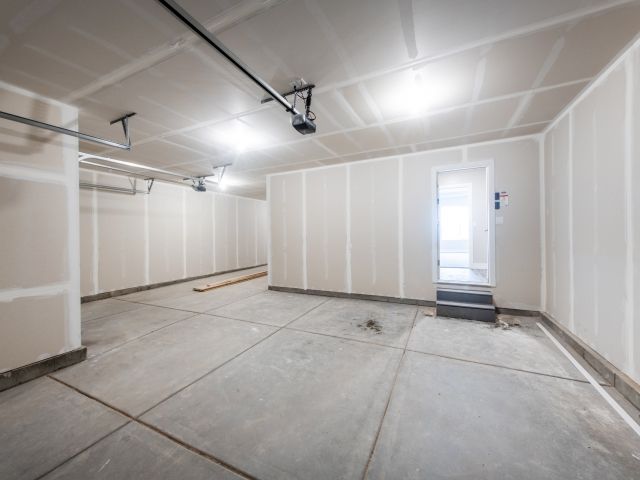
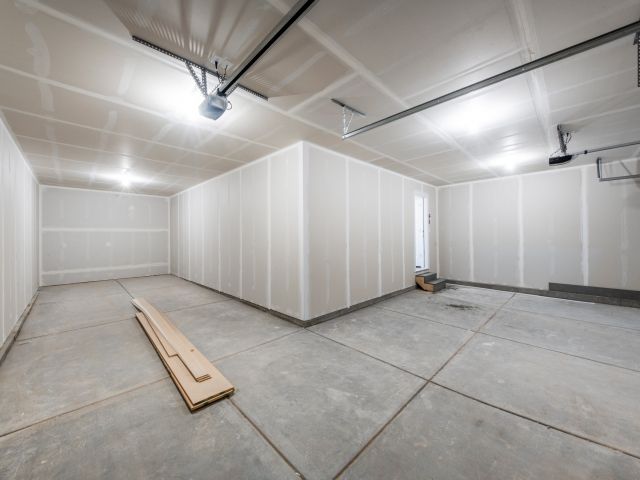
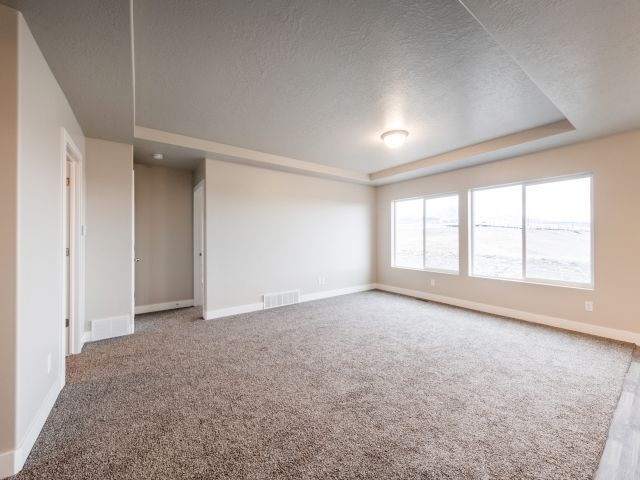
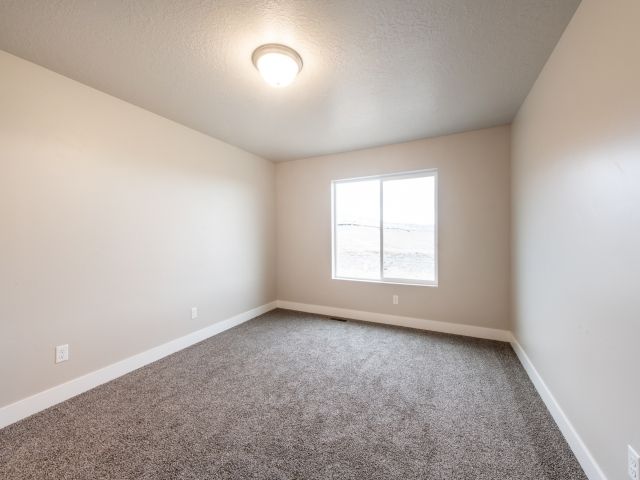
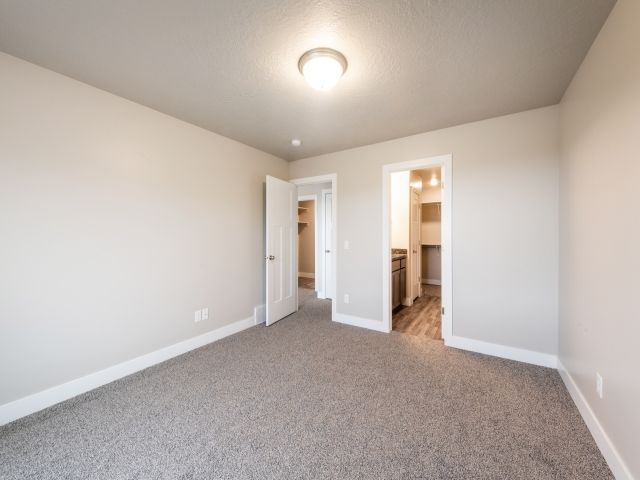
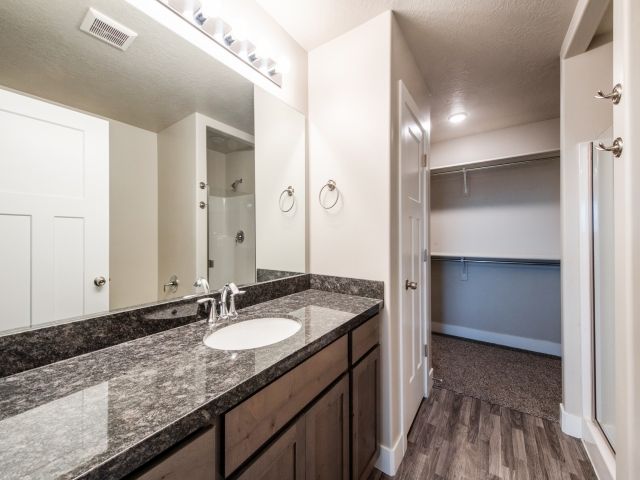
This captivating 3-bedroom, 2-bathroom beauty will greet you every day as you pull into your expansive 3 car garage. For car enthusiasts, this is the crowning jewel of this home, as it truly could fit 4 cars. Or Choose the 2 car option and have plenty of space for and RV or trailer. The interior includes an inviting open view entryway, an open floor plan, stylish lighting, vaulted ceilings, and an optional gas fireplace in the living room. The kitchen is lovely with natural light and attractive island layout. An added bonus is the corner pantry. The serene main-floor Owner’s suite includes a walk-in closet and private bath with optional separate tub and shower, and a one or two sink vanity. The other two bedrooms, situated away from the Owner’s suite for maximum privacy, are quiet and ric...
Explore this home
Explore custom options for this floor plan.
Community highlights
Community amenities
Views
About Highlands
Find Your Beautiful New Home in Grantsville, UT.
Welcome to Highlands, where you will enjoy the beautiful wide-open scenery of peaceful Grantsville, UT. Whether you are enjoying yourself in the nearby Stansbury Mountains, or exploring in the city, there are lots of things to do. With all of the important amenities nearby, Highlands is excited to welcome you home!
Features
Base Prices starting from $388,000
Super Energy efficient
Tankless Water heaters
96% Efficient Variable speed 15+ seer Furnace
100% Financing
Front yards landscaped
145 Home Neighborhood (no HOA)
Great Views, Country Living
More info about Highlands
Ask the builder
The builder will reach out to you to answer your questions.
Request a tour
Highlands
UpDwell Homes
1097 W High Plains Dr, Grantsville, UT 84029
134-963-5382
801-***-****
Sales Agent
Diane Rowberry
Neighborhood

Community location & sales center
1097 W High Plains Dr Grantsville, UT 84029
1097 W High Plains Dr Grantsville, UT 84029
023-852-4271
801-***-****
Amenities
Community & neighborhood
Local points of interest
- Beautiful wide-open scenery of peaceful Grantsville, UT
- Stansbury Mountains
- Views
Community services & perks
- Great Views, Country Living
- 145 Home Neighborhood (no HOA)

UpDwell Homes is a home builder in Utah that has received both national and local recognition for building high quality energy-efficient new homes. We have been a home builder in Utah since 1989 and have frequently added features to our new homes long before they were required by the building code.
UpDwell Homes LLC builds homes that people love to live in, designed and built specifically for them. From customizable floor plans, to turnkey design, to remodeling for the home you already live in, we take home construction seriously. Our mission is to raise the standard of living for people throughout Layton, UT and across the Wasatch Front. Let us introduce you to the home you’ll spend the best years of your life living in!
We can’t wait to start working with you on the home you’ve always wanted.
Take the next steps toward your new home
Chandler Plan by UpDwell Homes

saved to favorites!
To see all the homes you’ve saved, visit the My Favorites section of your account.
Discover More Great Communities
Select additional listings for more information
We're preparing your brochure
You're now connected with UpDwell Homes. We'll send you more info soon.
The brochure will download automatically when ready.
Brochure downloaded successfully
Your brochure has been saved. You're now connected with UpDwell Homes, and we've emailed you a copy for your convenience.
The brochure will download automatically when ready.
Way to Go!
You’re connected with UpDwell Homes.
The best way to find out more is to visit the community yourself!