


Chianti - Bordeaux Crossings
From $498,900 | 3 Beds | 2.5 Baths | 1,719 SqFt
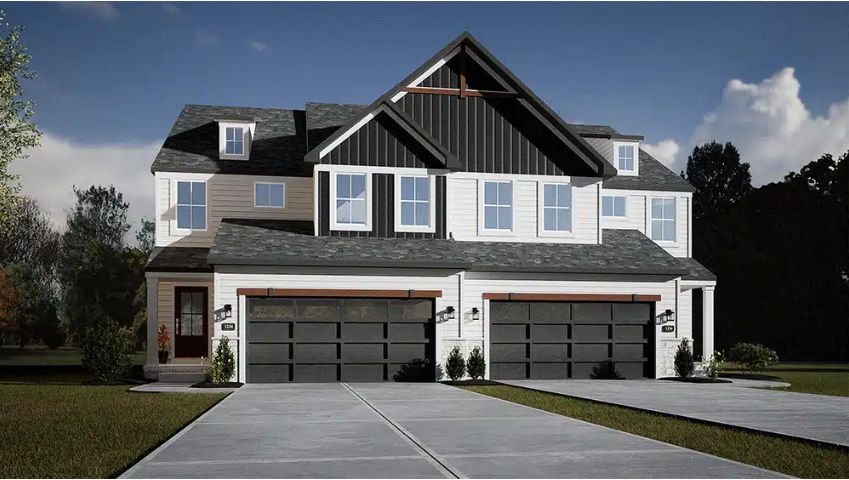
Chianti
Bordeaux Crossings in Broadview Heights, OH
From $498,900 This is the starting price for this plan and is subject to change.
Monthly HOA fees: $175 HOA stands for Homeowners Association. These fees help maintain and manage shared community amenities and services.

Petros Homes
- 3 Beds
- 2.5 Baths
- 2 Car garage
- 1,719 Sq Ft
Overview
Floor plan features
- 1 Half Bathroom
- 2 Stories
- Basement
- Patio
- Porch
- Primary Bed Downstairs
- Single Family
- Walk-In Closets
Hot home
Floor plan description
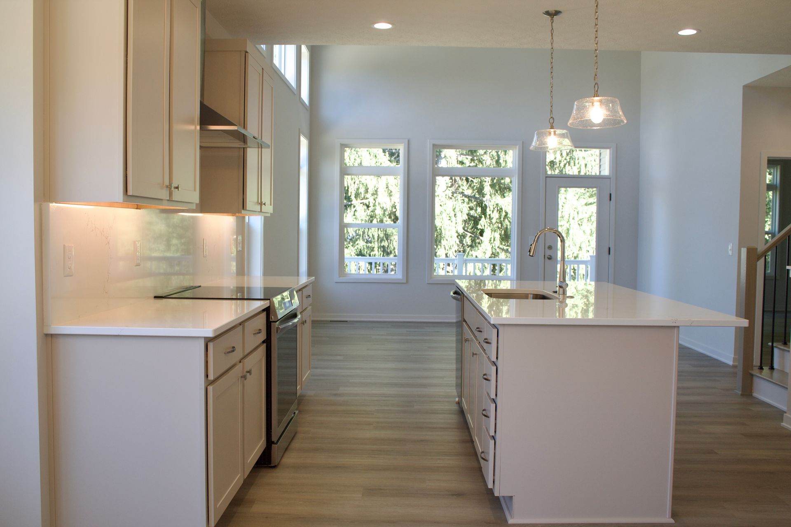
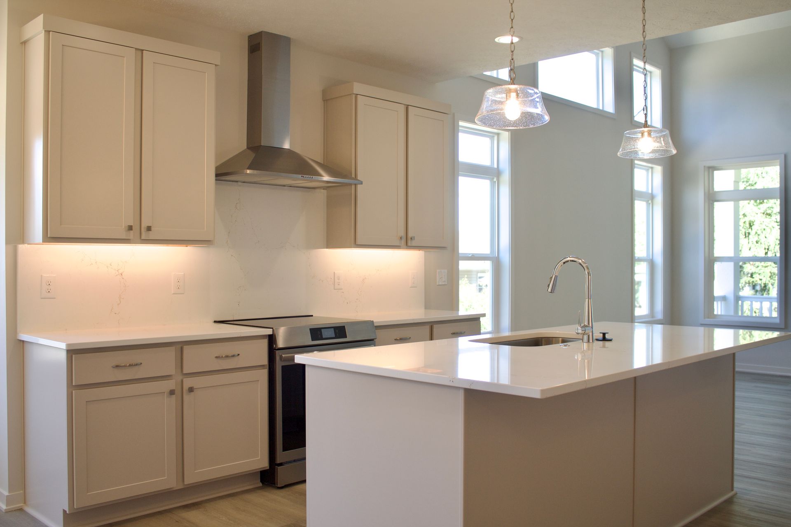
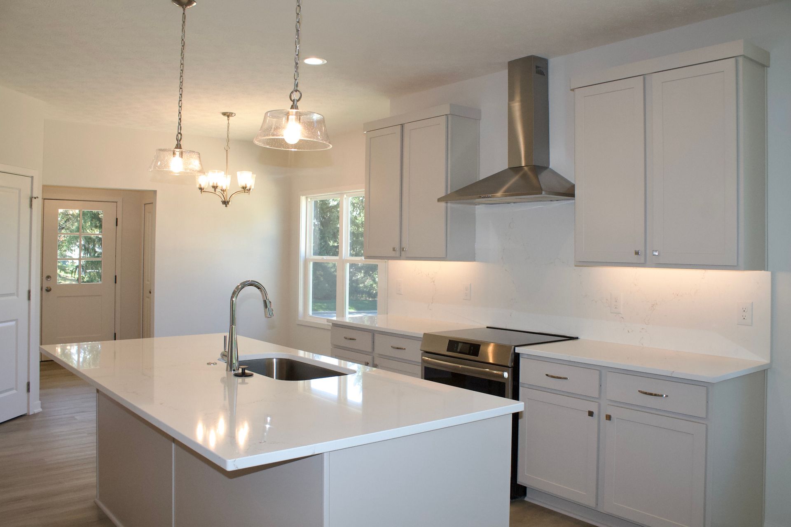
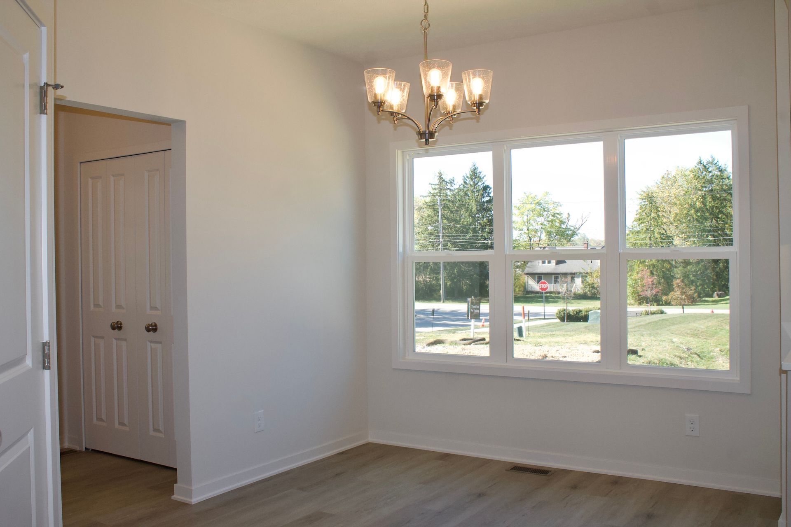
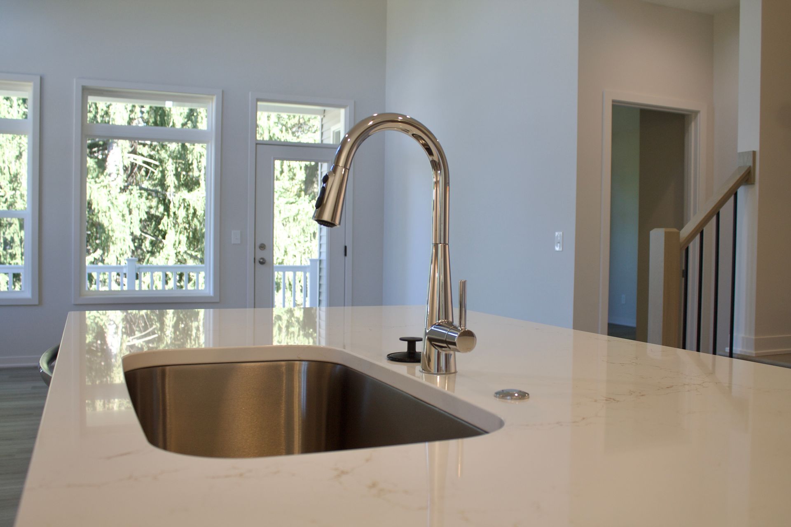
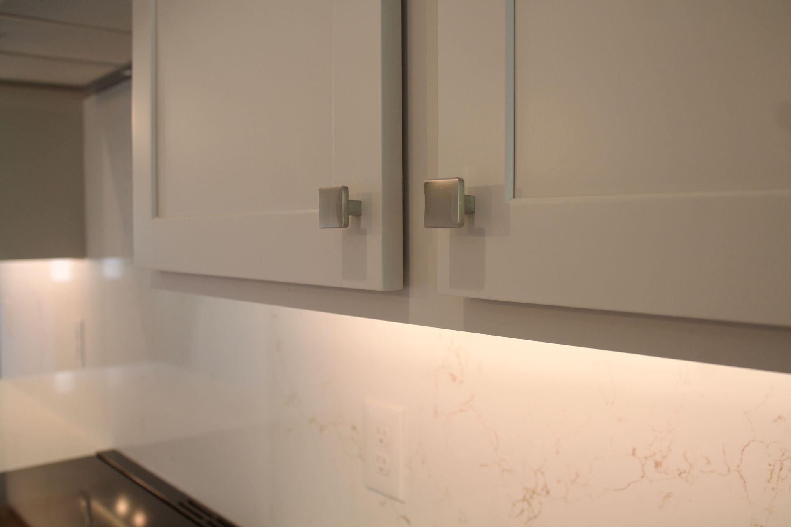
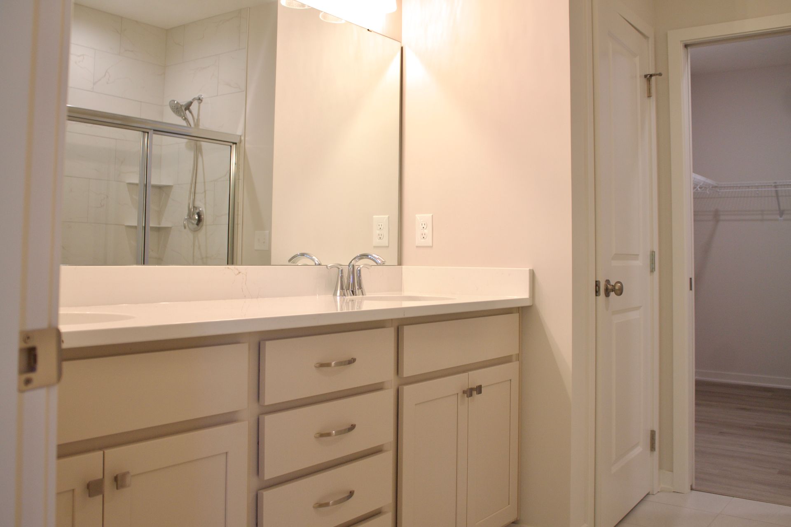
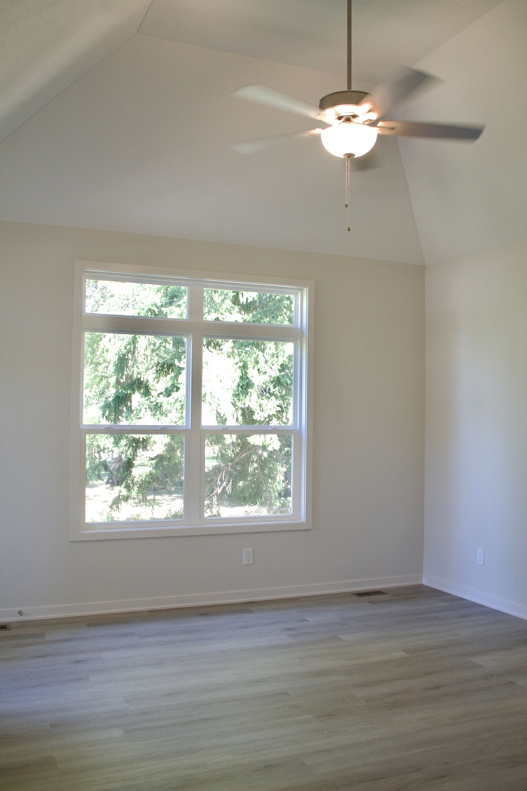
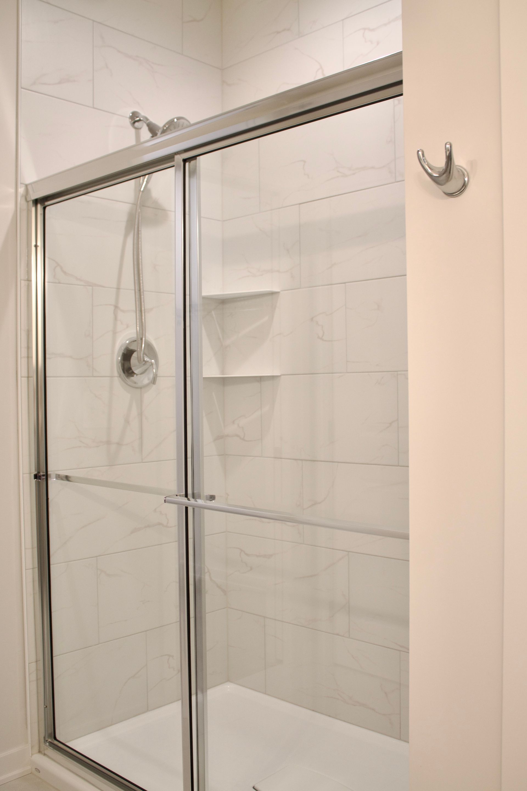
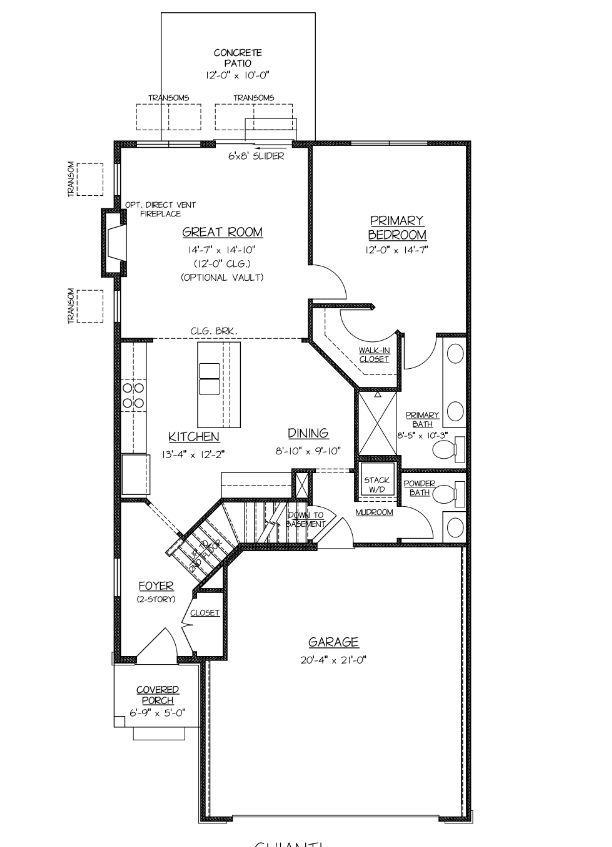
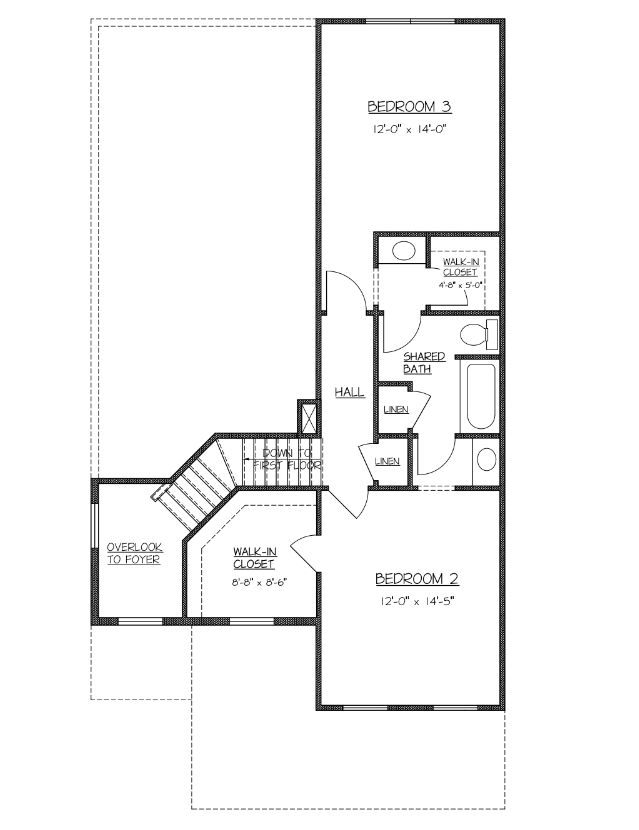
Welcome to the Chianti at Bordeaux Crossings in Broadview Heights. This functional, brand new and thoughtfully designed villa offers 1,719 sqft of functional space. A welcoming covered entryway leads into a dedicated foyer, which flows directly into the spacious kitchen and dinette. In the kitchen, owners will enjoy the beautiful kitchen with soft close cabinetry, quartz countertops, convenient island, and dinette perfect for entertaining. Just off the kitchen, a mudroom leads to the powder bath, laundry closet, and 2-car garage access. The open-concept layout continues moving from the kitchen into the great room, featuring 12' ceilings with optional vault, floor-to-ceiling window walls that fill the space with natural light, and an optional fireplace to add a sense of cozy to the room. ...
Explore this home
Explore custom options for this floor plan.
Community highlights
Community amenities
Conservation Area
Wooded Areas
About Bordeaux Crossings
Welcome to Bordeaux Crossings, where upscale design meets effortless living—just steps from Michael Angelo’s Winery and minutes from everywhere you want to be. Whether you’re a city renter looking for more space or an empty nester ready to downsize in style, this exclusive Broadview Heights community delivers the best of both worlds: stunning homes with high-end finishes and a carefree lifestyle that takes the work out of homeownership. From sleek townhomes with bold curb appeal to spacious floorplans that flex with your lifestyle, every detail is designed with you in mind. Think gourmet kitchens with quartz counters, optional finished basements with 9' ceilings, private patios or decks, and low- maintenance perks like snow removal and landscaping built right in. With customizable options...
Ask the builder
The builder will reach out to you to answer your questions.
Request a tour
Bordeaux Crossings
Petros Homes
477 Bordeaux Blvd., Broadview Heights, OH 44147
551-479-9665
440-***-****
Sales Agent
Chelsey Wyss, Mary Spenthoff
Hours
By Appointment
Neighborhood

Community location & sales center
477 Bordeaux Blvd. Broadview Heights, OH 44147
477 Bordeaux Blvd. Broadview Heights, OH 44147
995-813-3009
440-***-****
Located at the corner of Broadview Road and Boston road in Broadview Heights.
Schools near Bordeaux Crossings
North Royalton City Schools
Public Elementary School
rating

Albion Elementary School
Grades 1 to 4
440-582-9060
9360 Albion Rd, N Royalton, OH, 44133
Class ratio
1:18
Enrollment
473
Public Elementary School
Royal View Elementary School
Grades 1 to 4
440-582-9080
13220 Ridge Rd, N Royalton, OH, 44133
Class ratio
1:21
Enrollment
481
Public Elementary School
Valley Vista Elementary School
Grades 1 to 4
440-582-9101
4049 Wallings Rd, N Royalton, OH, 44133
Class ratio
1:18
Enrollment
398
Public Elementary-Middle School
rating

North Royalton Middle School
Grades 5 to 8
440-582-9120
14709 Ridge Rd, N Royalton, OH, 44133
Class ratio
1:16
Enrollment
1132
Public High School
rating
North Royalton High School
Grades 9 to 12
440-582-7801
14713 Ridge Rd, N Royalton, OH, 44133
Class ratio
1:18
Enrollment
1314
GreatSchools ratings are provided by GreatSchools.org and are for reference only. Ratings may not be available for all schools. Please verify school assignments and details with the local school district.
Amenities
Community & neighborhood
Local points of interest
- Michael Angelo’s Winery
- Seneca Golf Course
- Briarwood Golf Club
- Ironwood Golf Course
- Brecksville Reservation
- Minutes from I-71, I-77, and the Turnpike
- Explore nearby dining, shopping, parks and commuter routes
- ConservationArea
- WoodedAreas
Utilities
- Electric AT&T / DirectTV
- Electric Cleveland Electric Illuminating Company
- Electric Cox Communications
- Gas Dominion East Ohio Gas
- Water/wastewater Cleveland Water
Social activities
- Valor Acres
- South Park Mall
- Blossom Music Center
Health and fitness
- Broadview Heights Recreation Center
- Cleveland Clinic Broadview Heights
- UH Broadview Heights Health Center
Community services & perks
- First & Second-Floor Primary Suites, Full & Walk-Out Basements, Upscale Finishes
- Common area maintenance & repair
- Weekly grass cutting
- Lawn fertilization
- Mulch bed maintenance & annual mulch application?
- Snow removal including driveways & sidewalks
- Spring/Fall clean-up
- Exterior roof, gutters & siding

Petros Homes has built and maintained a successful company based upon strong work ethic and commitment for over three decades in the Northeast Ohio area. Sam Petros and partner Gary Naim have grown the company to a top volume producing new home building company that has built quality neighborhoods in seven counties across the state.
Their dedication and commitment to integrity has earned them a reputation as the premiere local leading industry homebuilder. Petros Homes unique brand has been established by focusing on building innovative designs in highly sought after neighborhoods.
Every employee at Petros Homes shares a passion for being the best and guides their daily work of building new homes and new client relationships by following uncompromised core values and providing ultimate customer satisfaction.
In addition, the stellar business relationships that Petros Homes holds with their trade contractors, suppliers, preferred lender and title partners enables the company to sustain their reputation as a leading local home builder. Potential clients wishing to build a new home can be guaranteed the delivery of a finished product of undeniable quality and value.
Take the next steps toward your new home
Chianti Plan by Petros Homes

saved to favorites!
To see all the homes you’ve saved, visit the My Favorites section of your account.
Discover More Great Communities
Select additional listings for more information
We're preparing your brochure
You're now connected with Petros Homes. We'll send you more info soon.
The brochure will download automatically when ready.
Brochure downloaded successfully
Your brochure has been saved. You're now connected with Petros Homes, and we've emailed you a copy for your convenience.
The brochure will download automatically when ready.
Way to Go!
You’re connected with Petros Homes.
The best way to find out more is to visit the community yourself!