


Coan - Village at Three Oaks
From $369,900 | 3 Beds | 2 Baths | 1,624 SqFt
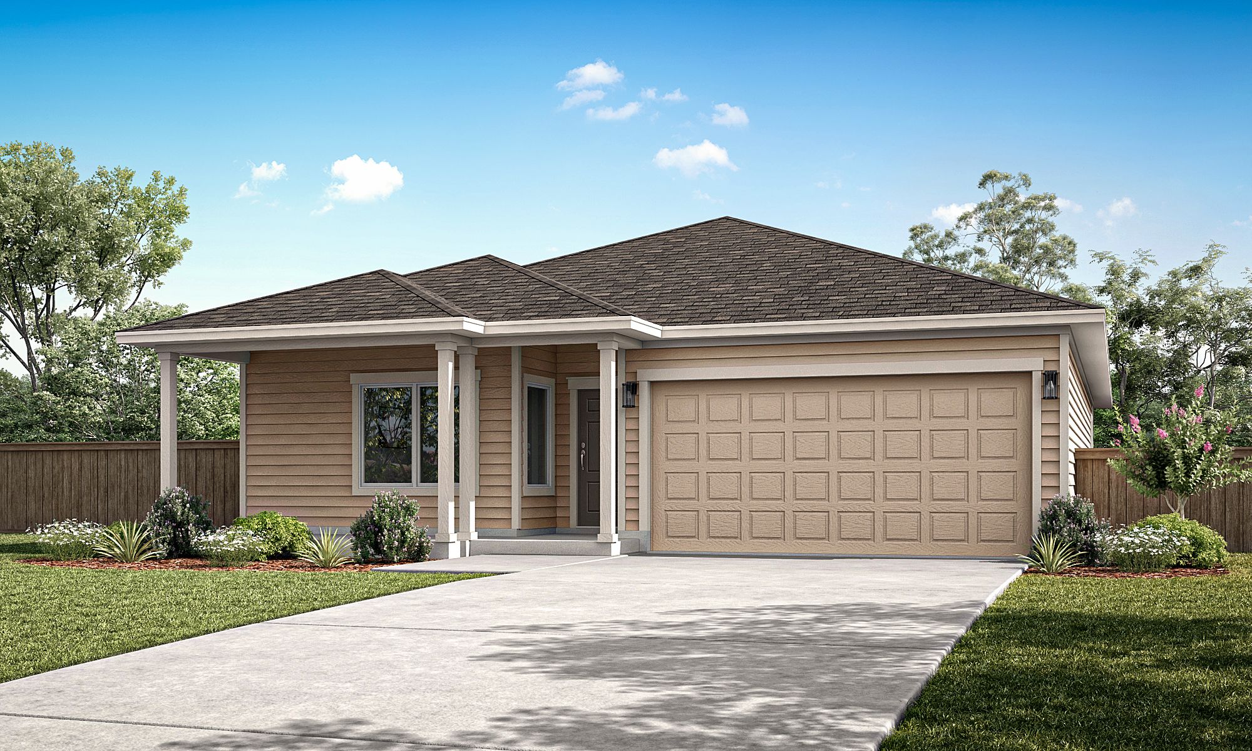
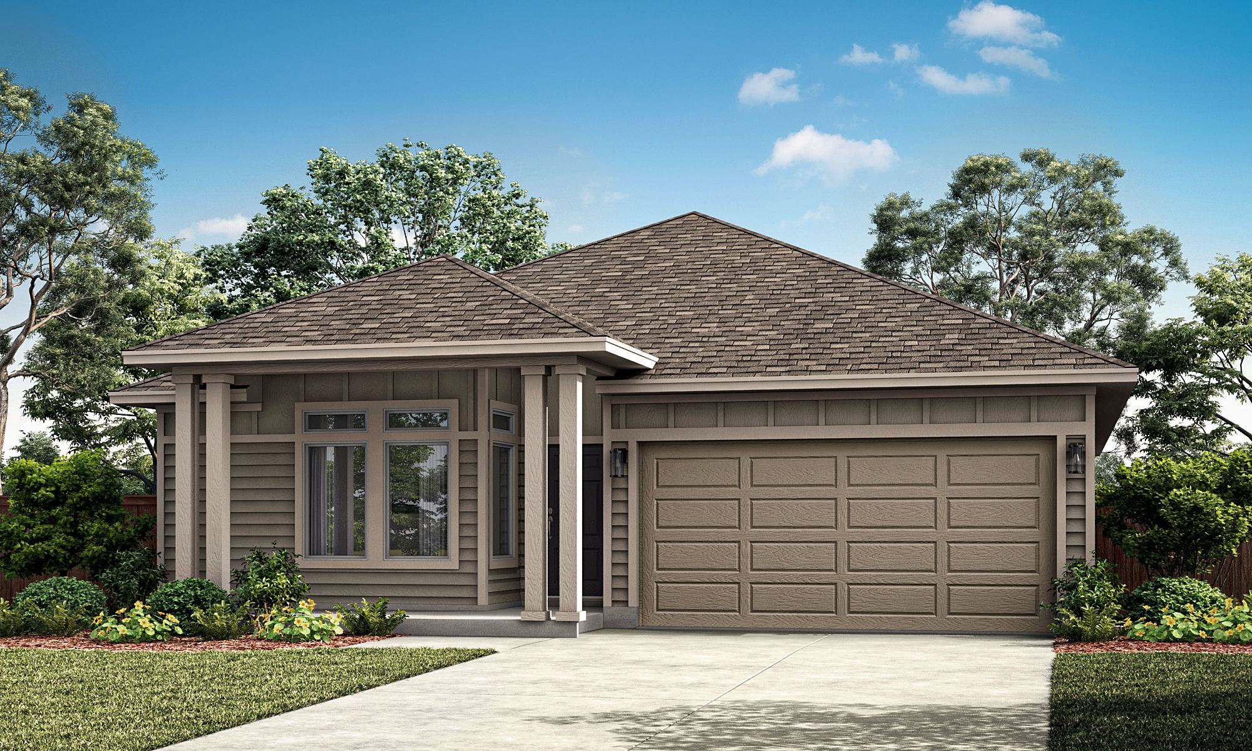
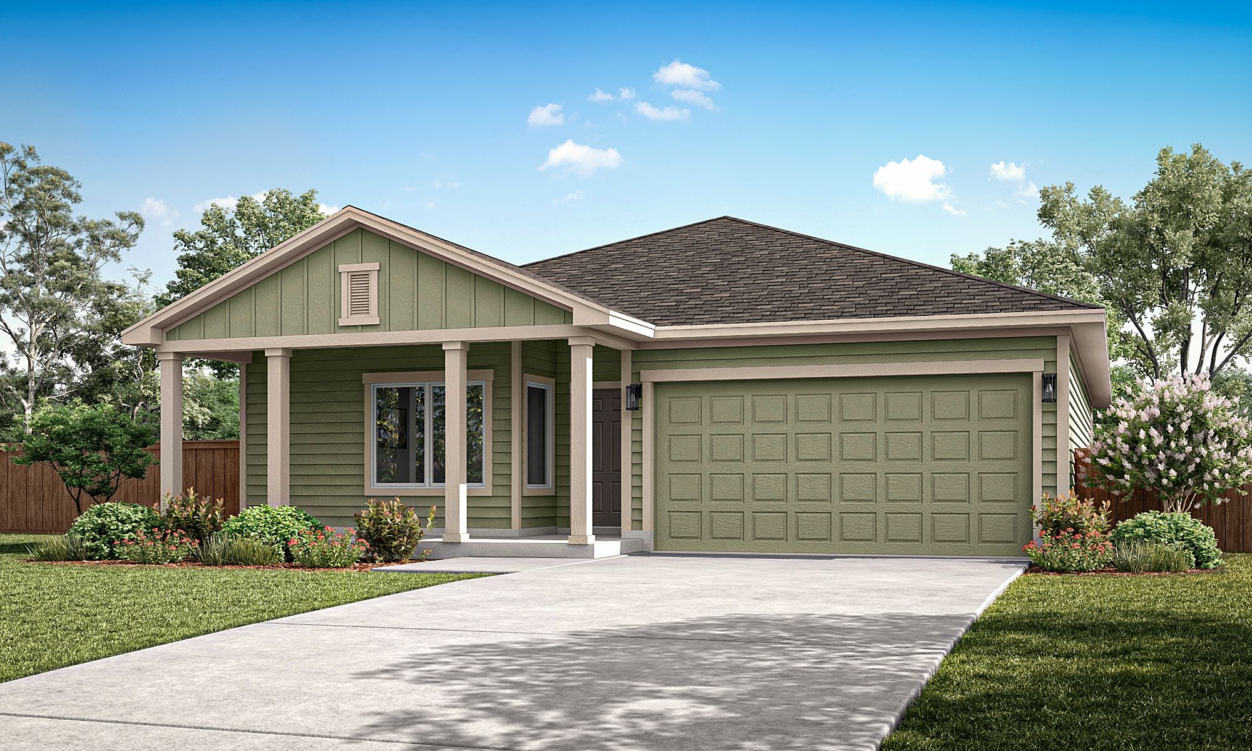
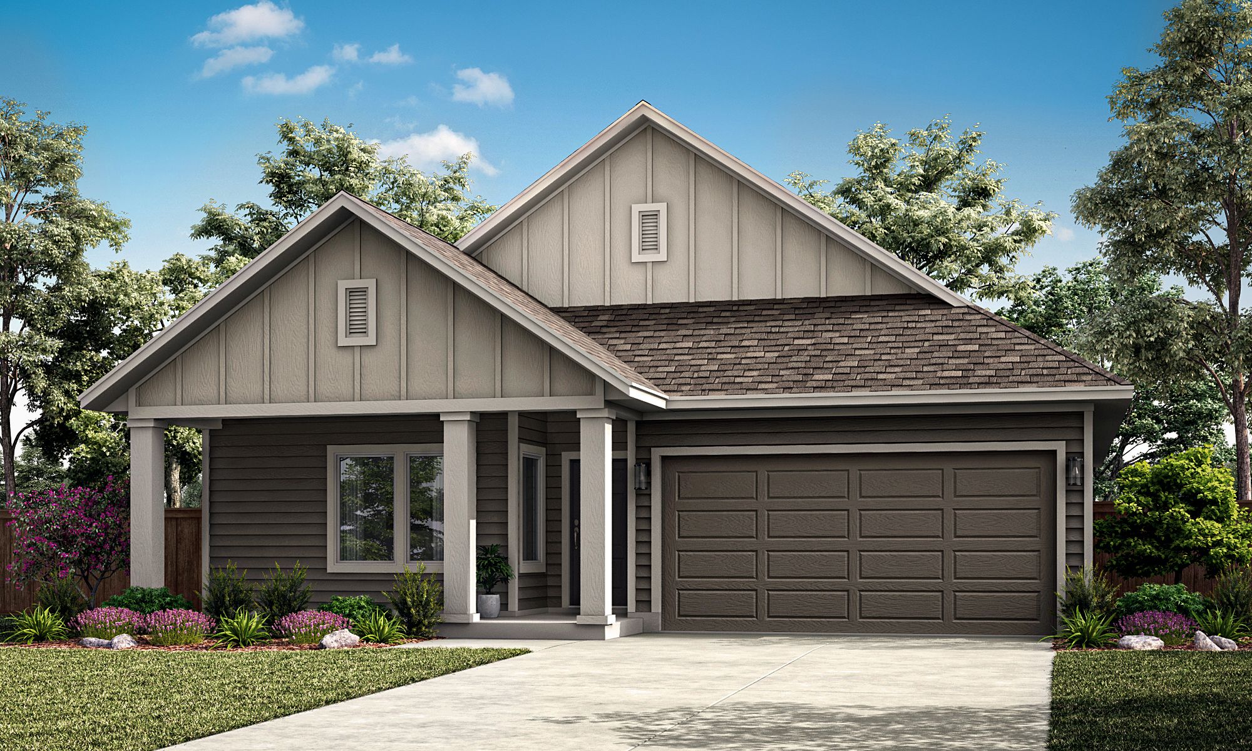
Coan
Village at Three Oaks in Seguin, TX
From $369,900 This is the starting price for this plan and is subject to change.
Yearly HOA fees: $900 HOA stands for Homeowners Association. These fees help maintain and manage shared community amenities and services.

Pacesetter Homes Texas
- 3 Beds
- 2 Baths
- 2 Car garage
- 1,624 Sq Ft
Overview
Floor plan features
- 1 Story
- Primary Bed Downstairs
- Single Family
Floor plan description
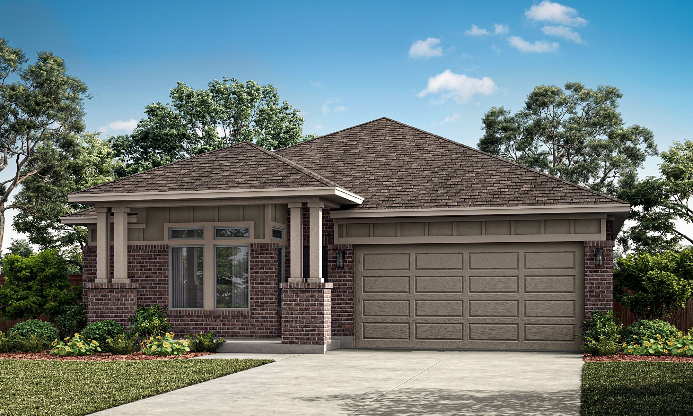
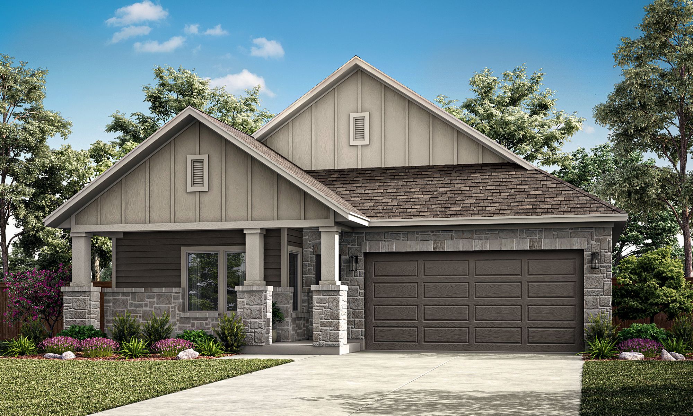
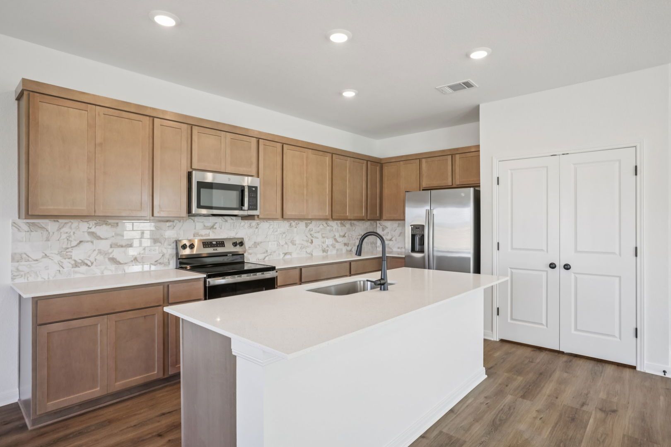
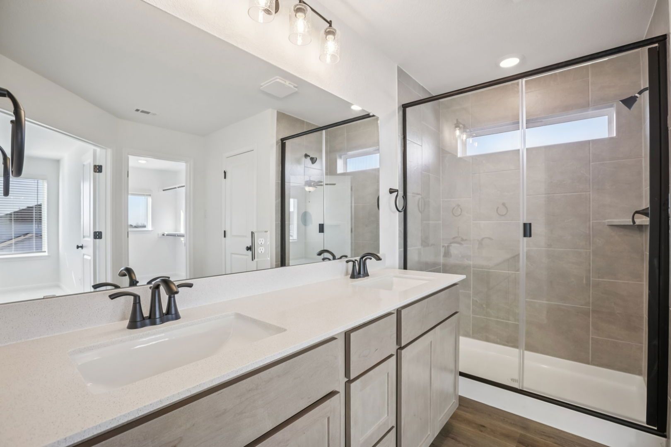
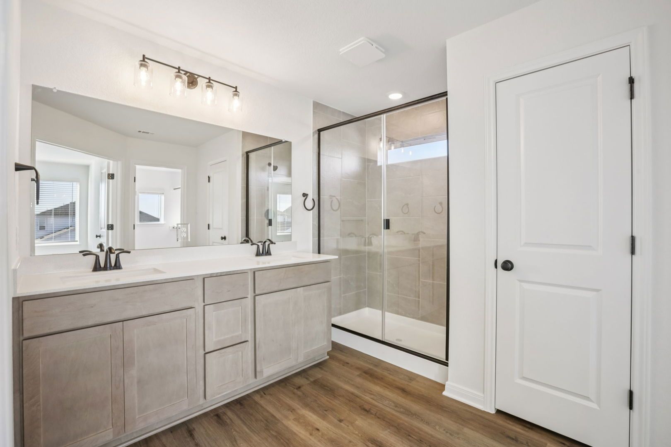
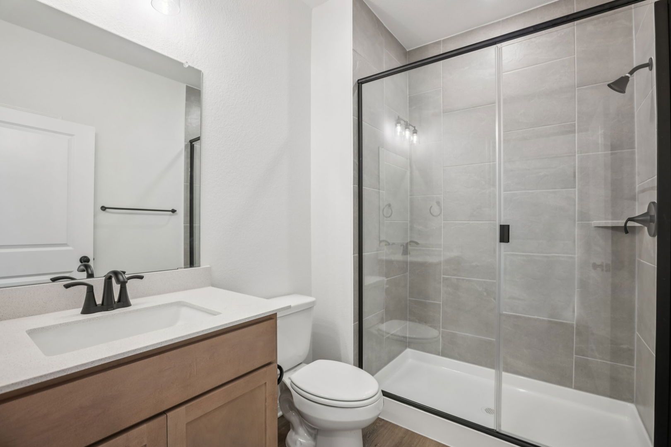
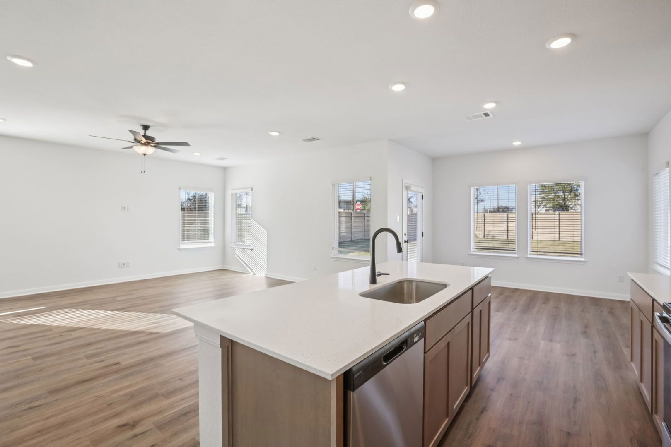
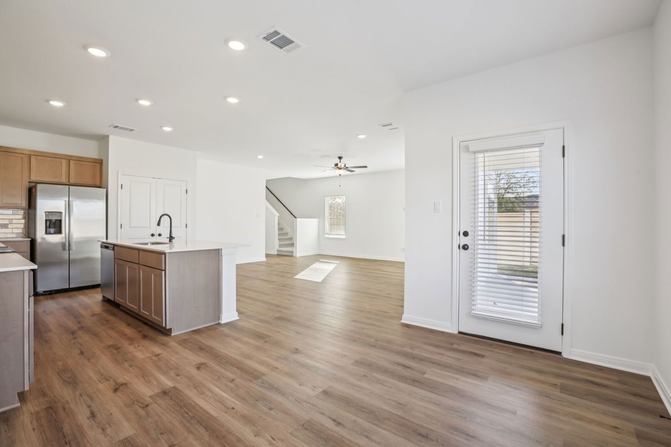
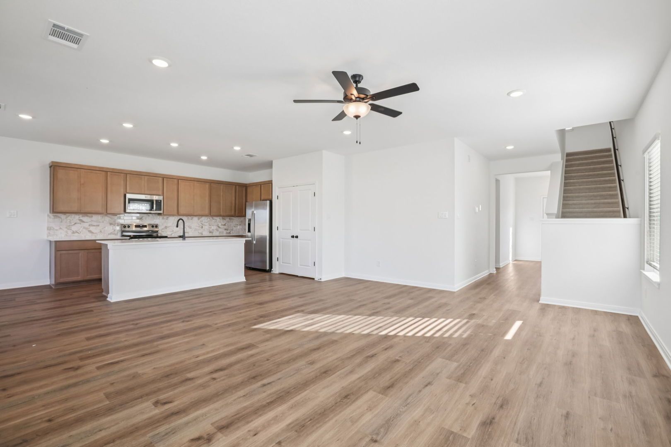
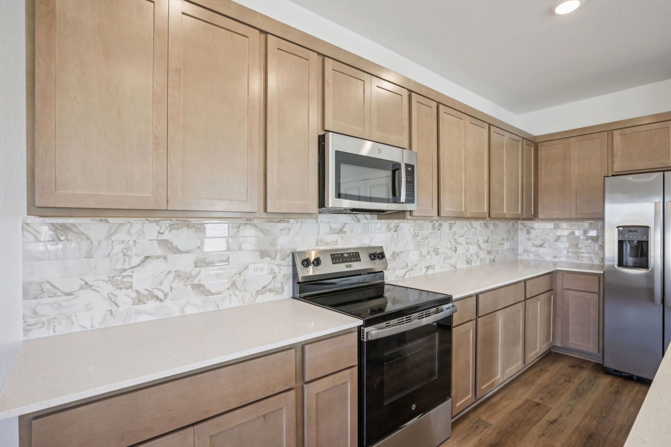
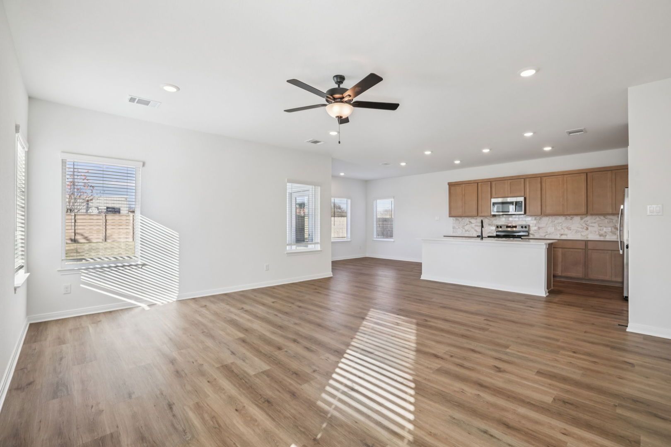
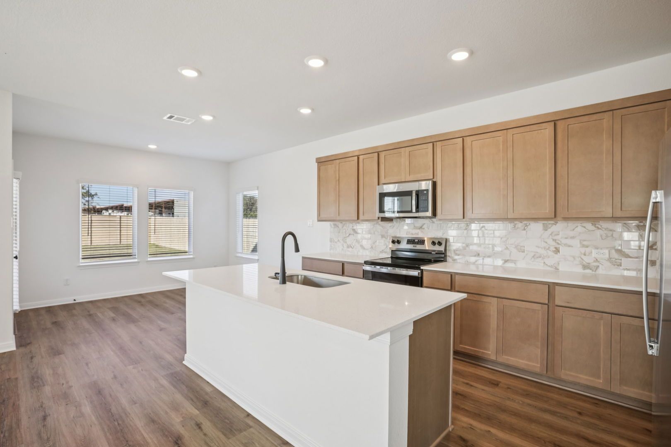
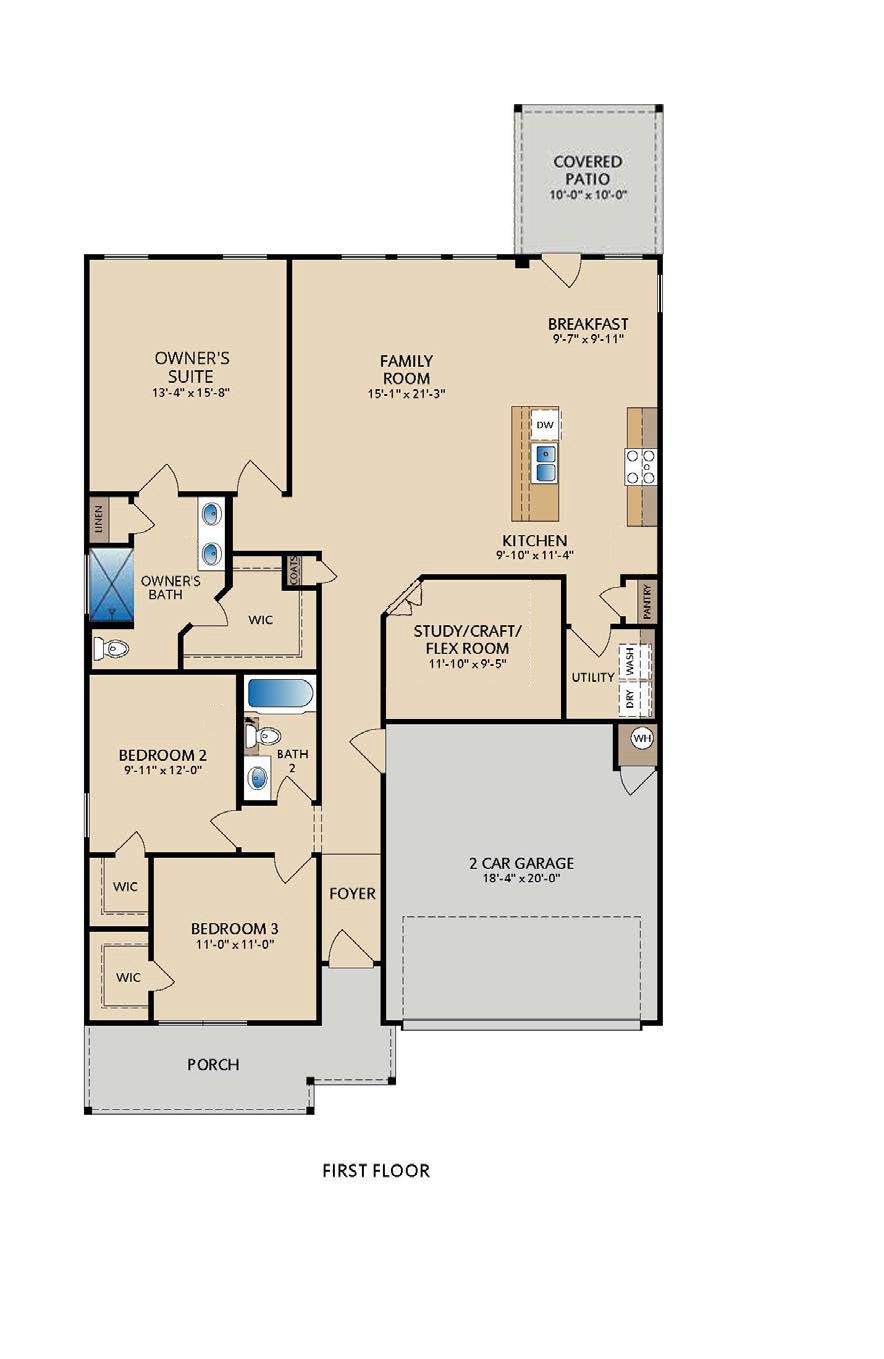
The Coan Texas Charm with Modern ComfortWelcome to the Coan floor plan, where Texas charm meets modern comfort. This thoughtfully designed single-story home offers 3 bedrooms and 2 bathrooms, spanning 1,631 square feet of beautifully arranged living space.As you enter through the welcoming foyer, you'll find two of the three bedrooms, each featuring generous walk-in closets. The foyer then leads to a versatile space that can be adapted to suit your lifestyle whether as a study, craft room, or the perfect spot to showcase your Texas-sized hobbies.Continuing through the home, you'll be greeted by the open-concept family room, breakfast area, and kitchen. The kitchen includes a central island, ideal for meal prep and casual dining, and seamlessly connects to the utility closet for added conve...
Explore this home
Explore custom options for this floor plan.
Community highlights
About Village at Three Oaks
Pacesetter Homes' newest community, Three Oaks, is located in Seguin, TX. Located just 30 minutes from San Antonio and 60 minutes from Austin, Seguin is a stunning community with much to offer its residents. Seguin attracts a diverse range of businesses, including agriculture, healthcare and retail industries. Seguin is an excellent location to put down roots, become part of the community, and enjoy a thriving, rich quality of life. More info about Village at Three Oaks
Ask the builder
The builder will reach out to you to answer your questions.
Request a tour
Village at Three Oaks
Pacesetter Homes Texas
3704 Muller Oak Pass, Seguin, TX 78155
512-961-8890
Neighborhood

Community location & sales center
3704 Muller Oak Pass Seguin, TX 78155
3704 Muller Oak Pass Seguin, TX 78155
512-961-8890
Amenities
Community & neighborhood

In 2007, QUALICO started Pacesetter Homes in Austin, Texas. As a leader in the Austin new homes market, Pacesetter welcomes many central Texans home each year. Award-winning designs, quality construction, and reliability serve as cornerstones for the Pacesetter brand. As a proud member of the QUALICO family, Pacesetter Homes also shares in a rich 65-year homebuilding history as one of western Canada's most successful builders .
Take the next steps toward your new home
This listing's information was verified with the builder for accuracy 06/12/2026
Coan Plan by Pacesetter Homes Texas

saved to favorites!
To see all the homes you’ve saved, visit the My Favorites section of your account.
Discover More Great Communities
Select additional listings for more information
We're preparing your brochure
You're now connected with Pacesetter Homes Texas. We'll send you more info soon.
The brochure will download automatically when ready.
Brochure downloaded successfully
Your brochure has been saved. You're now connected with Pacesetter Homes Texas, and we've emailed you a copy for your convenience.
The brochure will download automatically when ready.
Way to Go!
You’re connected with Pacesetter Homes Texas.
The best way to find out more is to visit the community yourself!