


Columbia - Harbor Watch
From $950,000 | 3 Beds | 3.5 Baths | 3,920 SqFt
Columbia
Harbor Watch in Statesville, NC
From $950,000 This is the starting price for this plan and is subject to change.
Yearly HOA fees: $600 HOA stands for Homeowners Association. These fees help maintain and manage shared community amenities and services.

Greybrook Homes
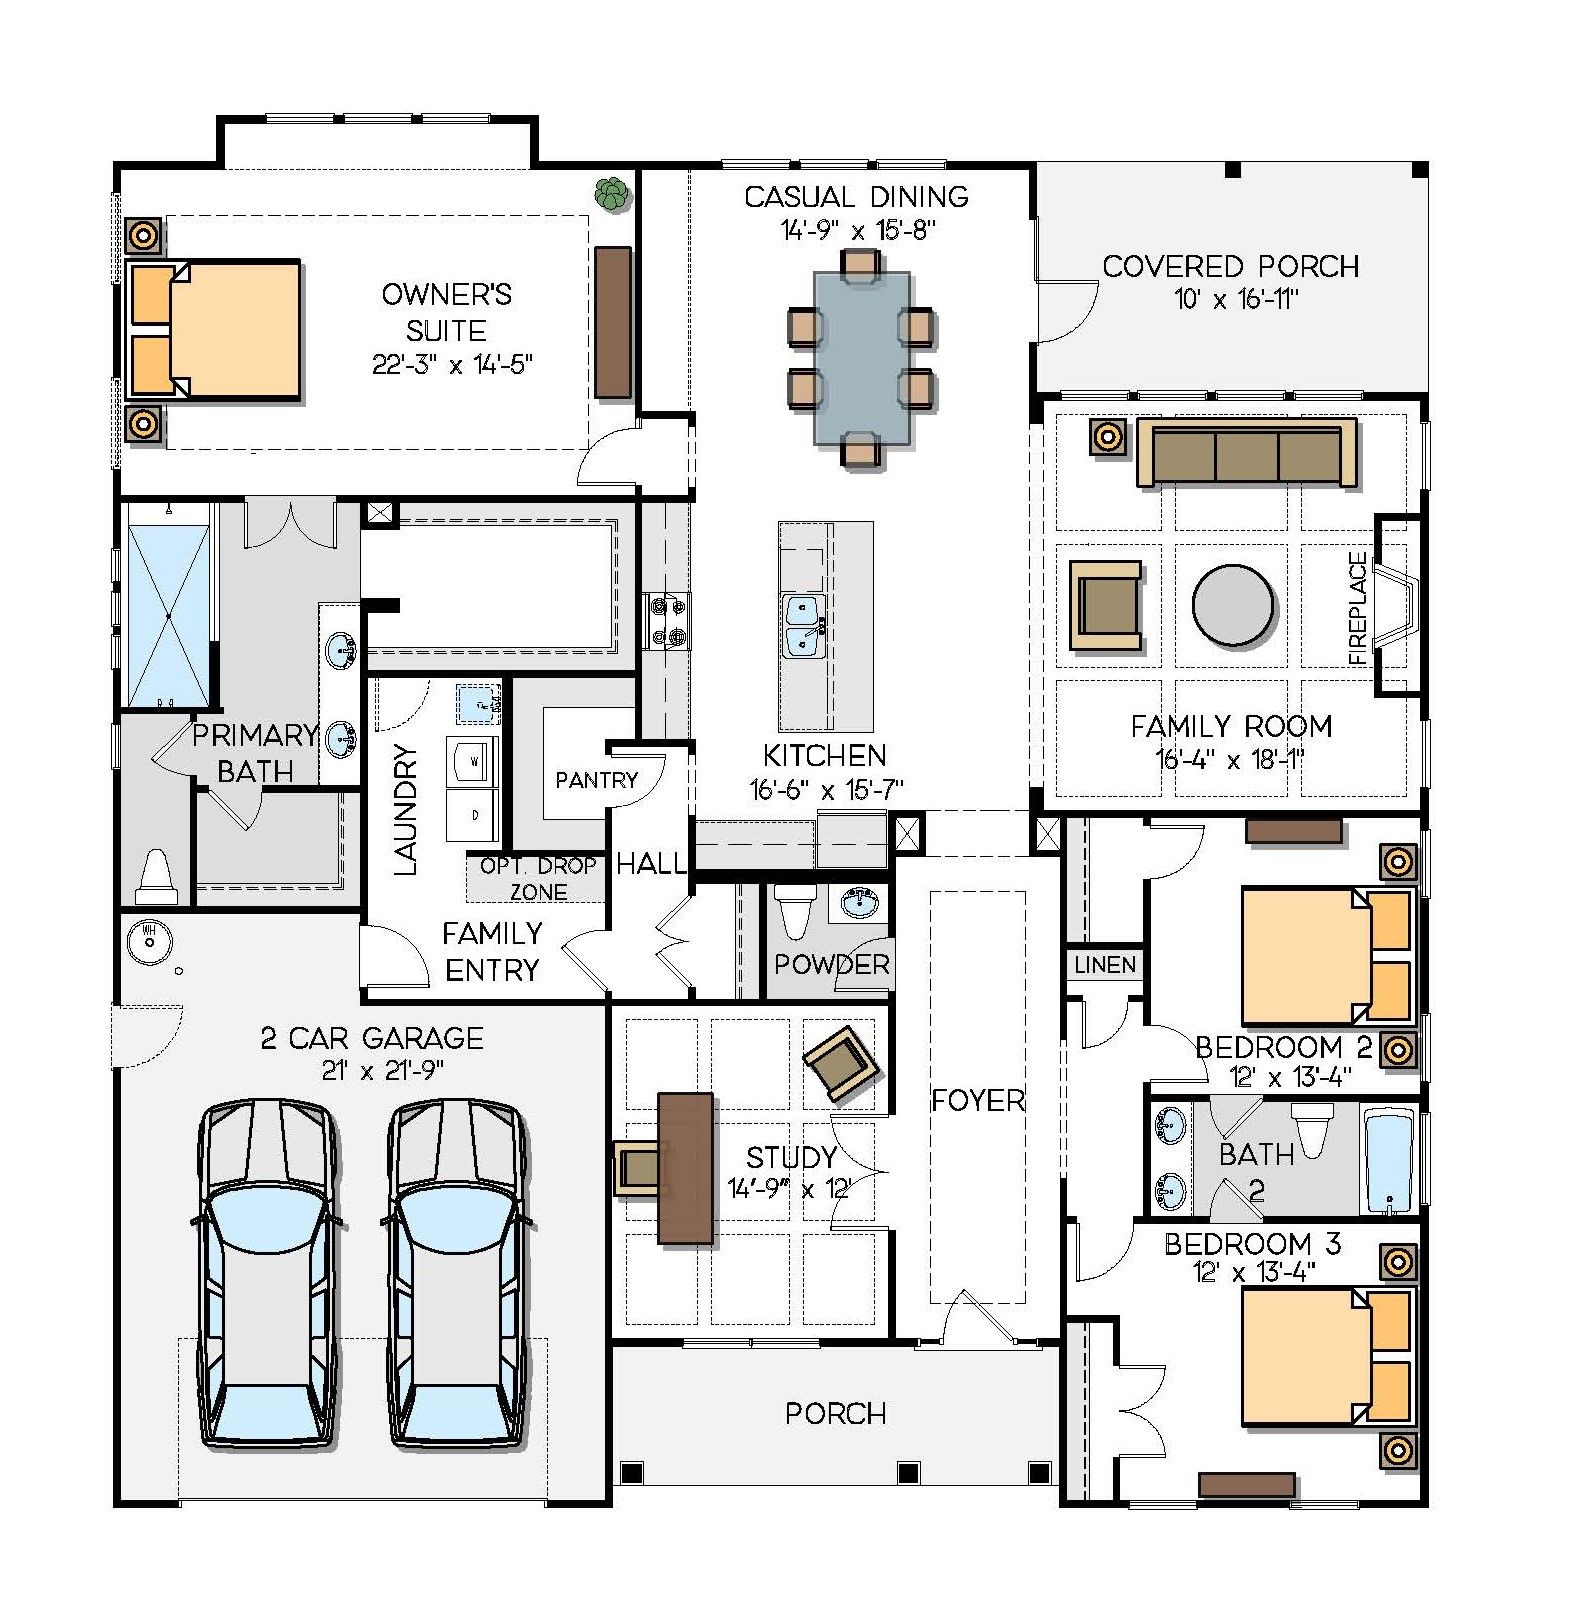
- 3 Beds
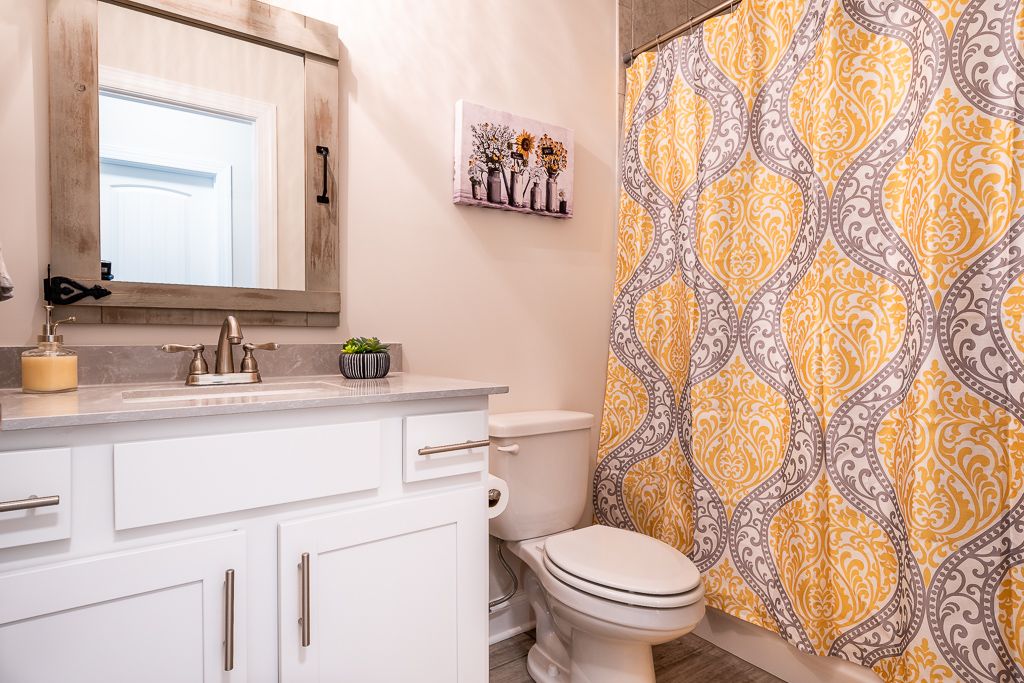
- 3.5 Baths
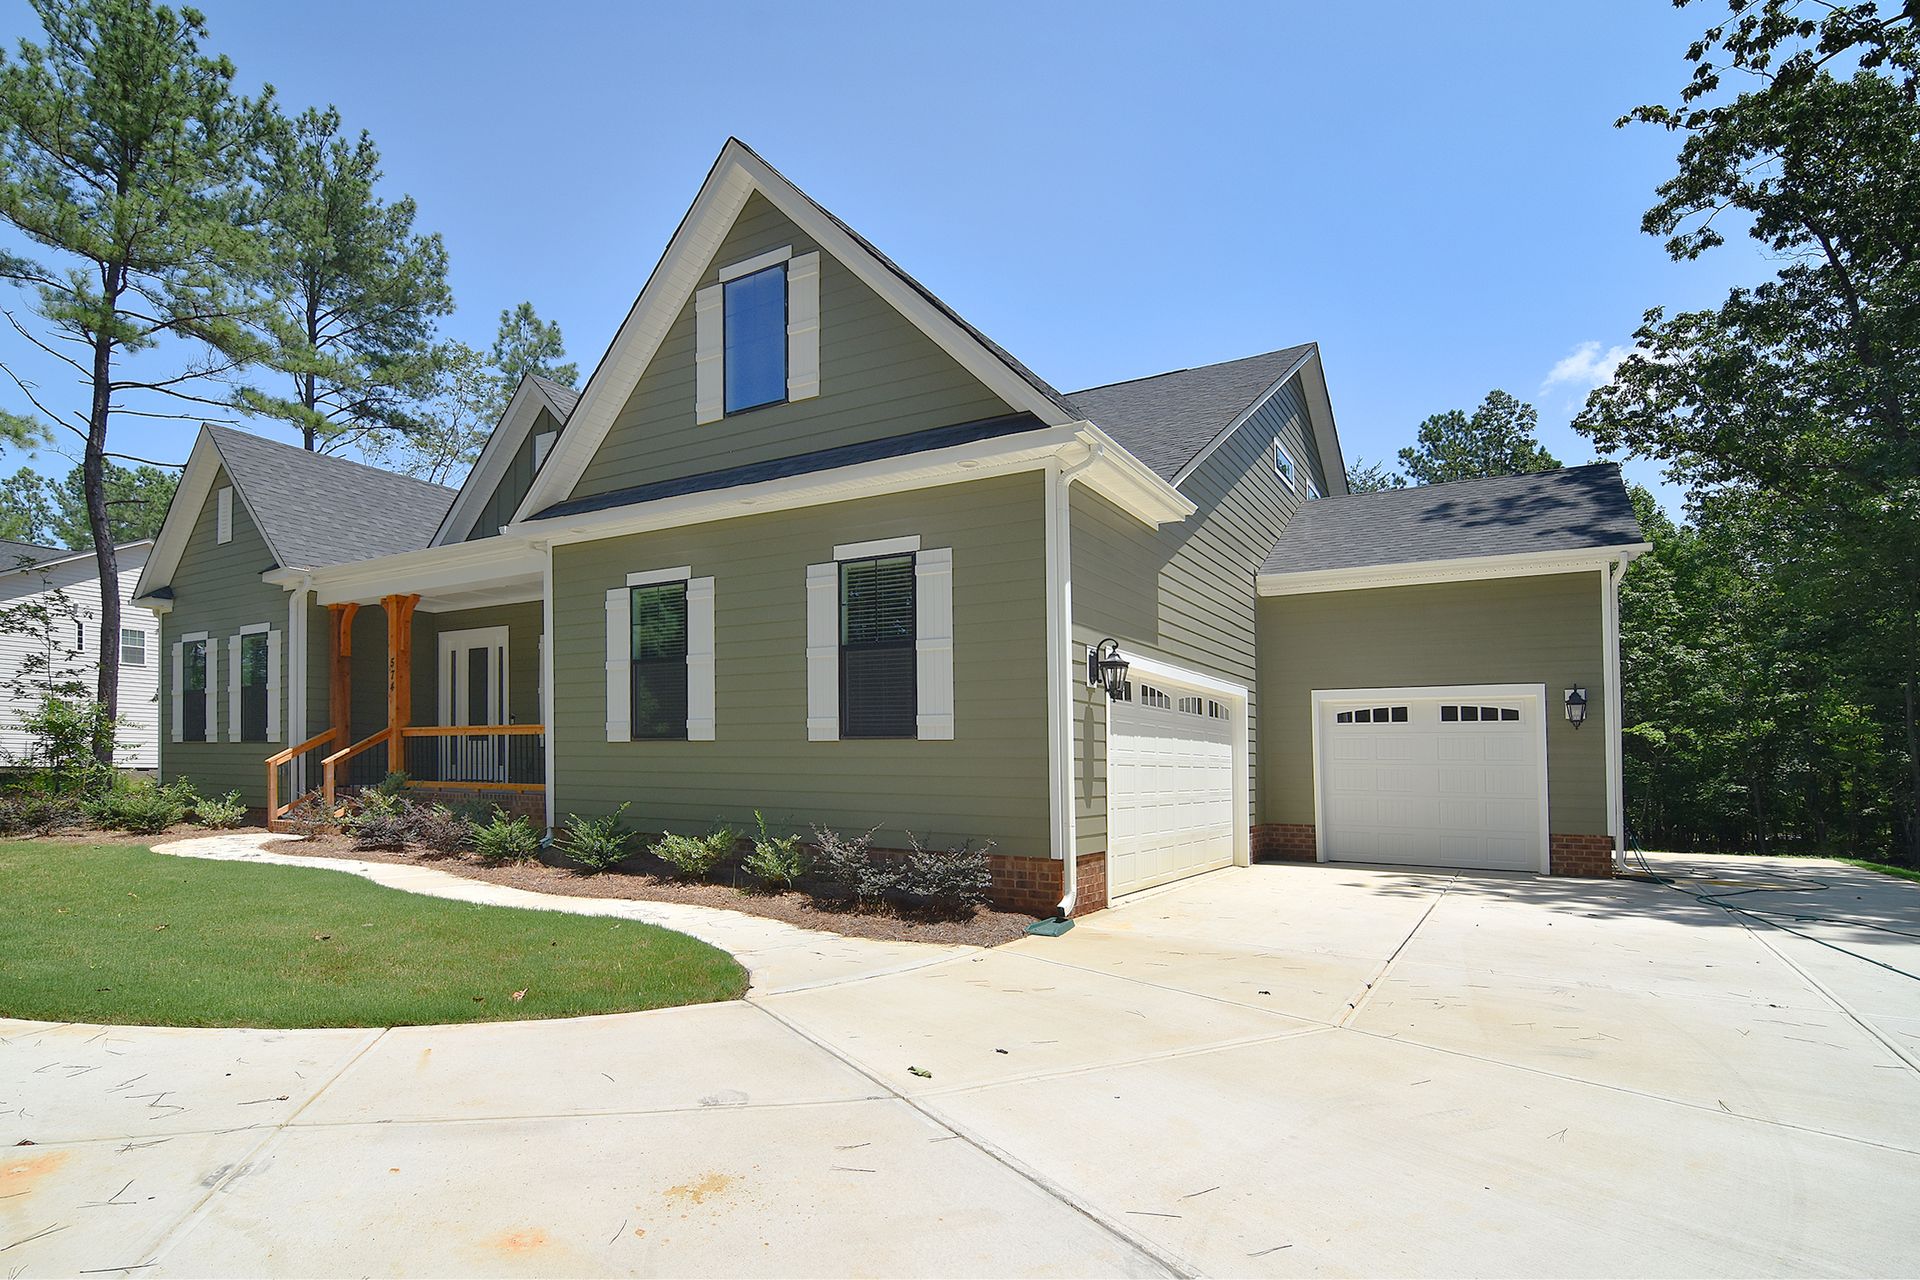
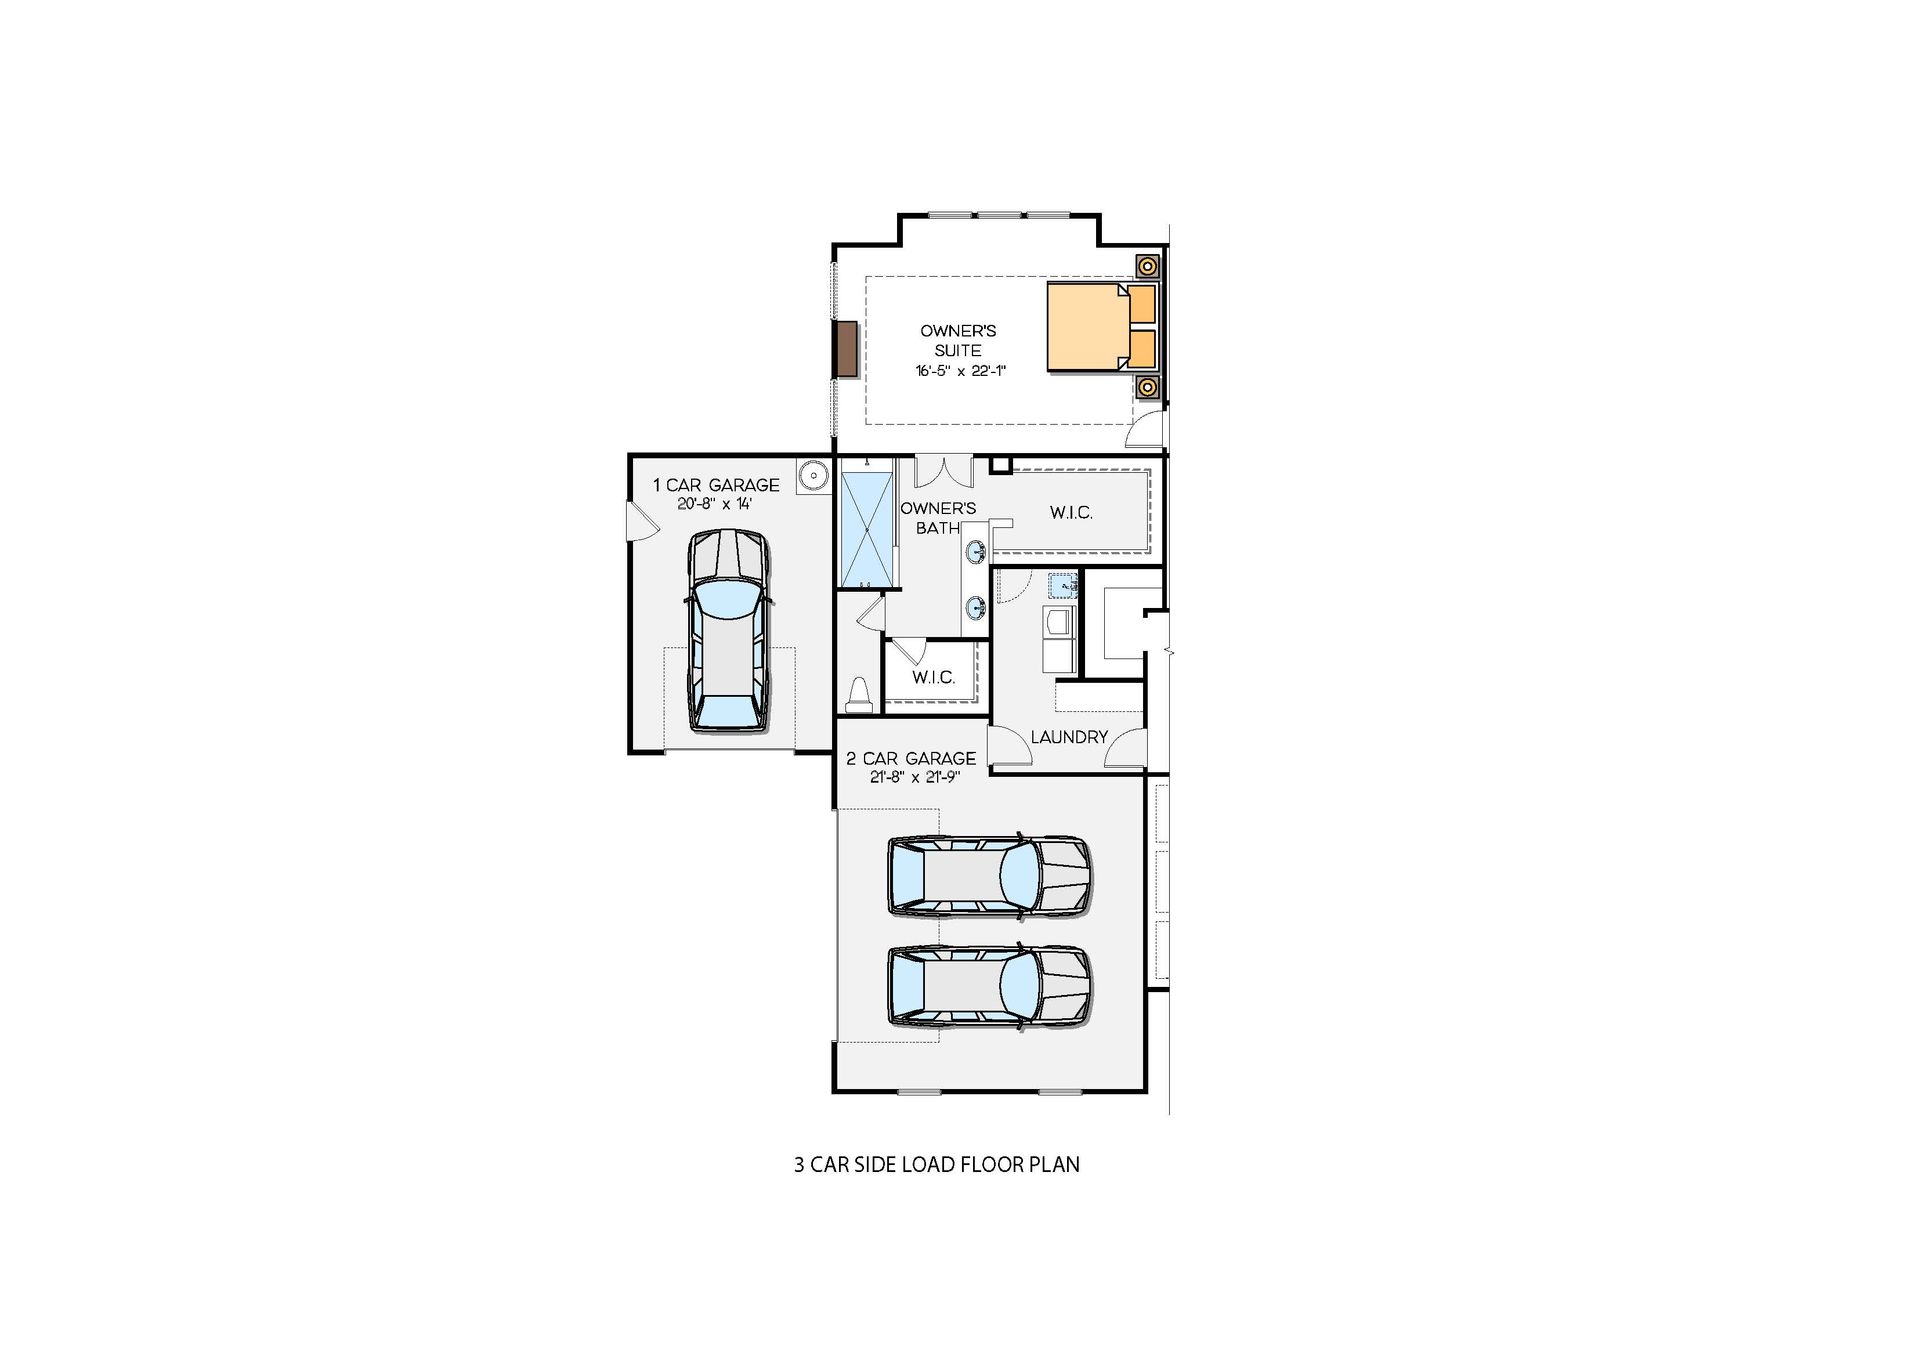
- 3 Car garage
- 3,920 Sq Ft
Overview
Floor plan features
- 1 Half Bathroom
- 1 Story
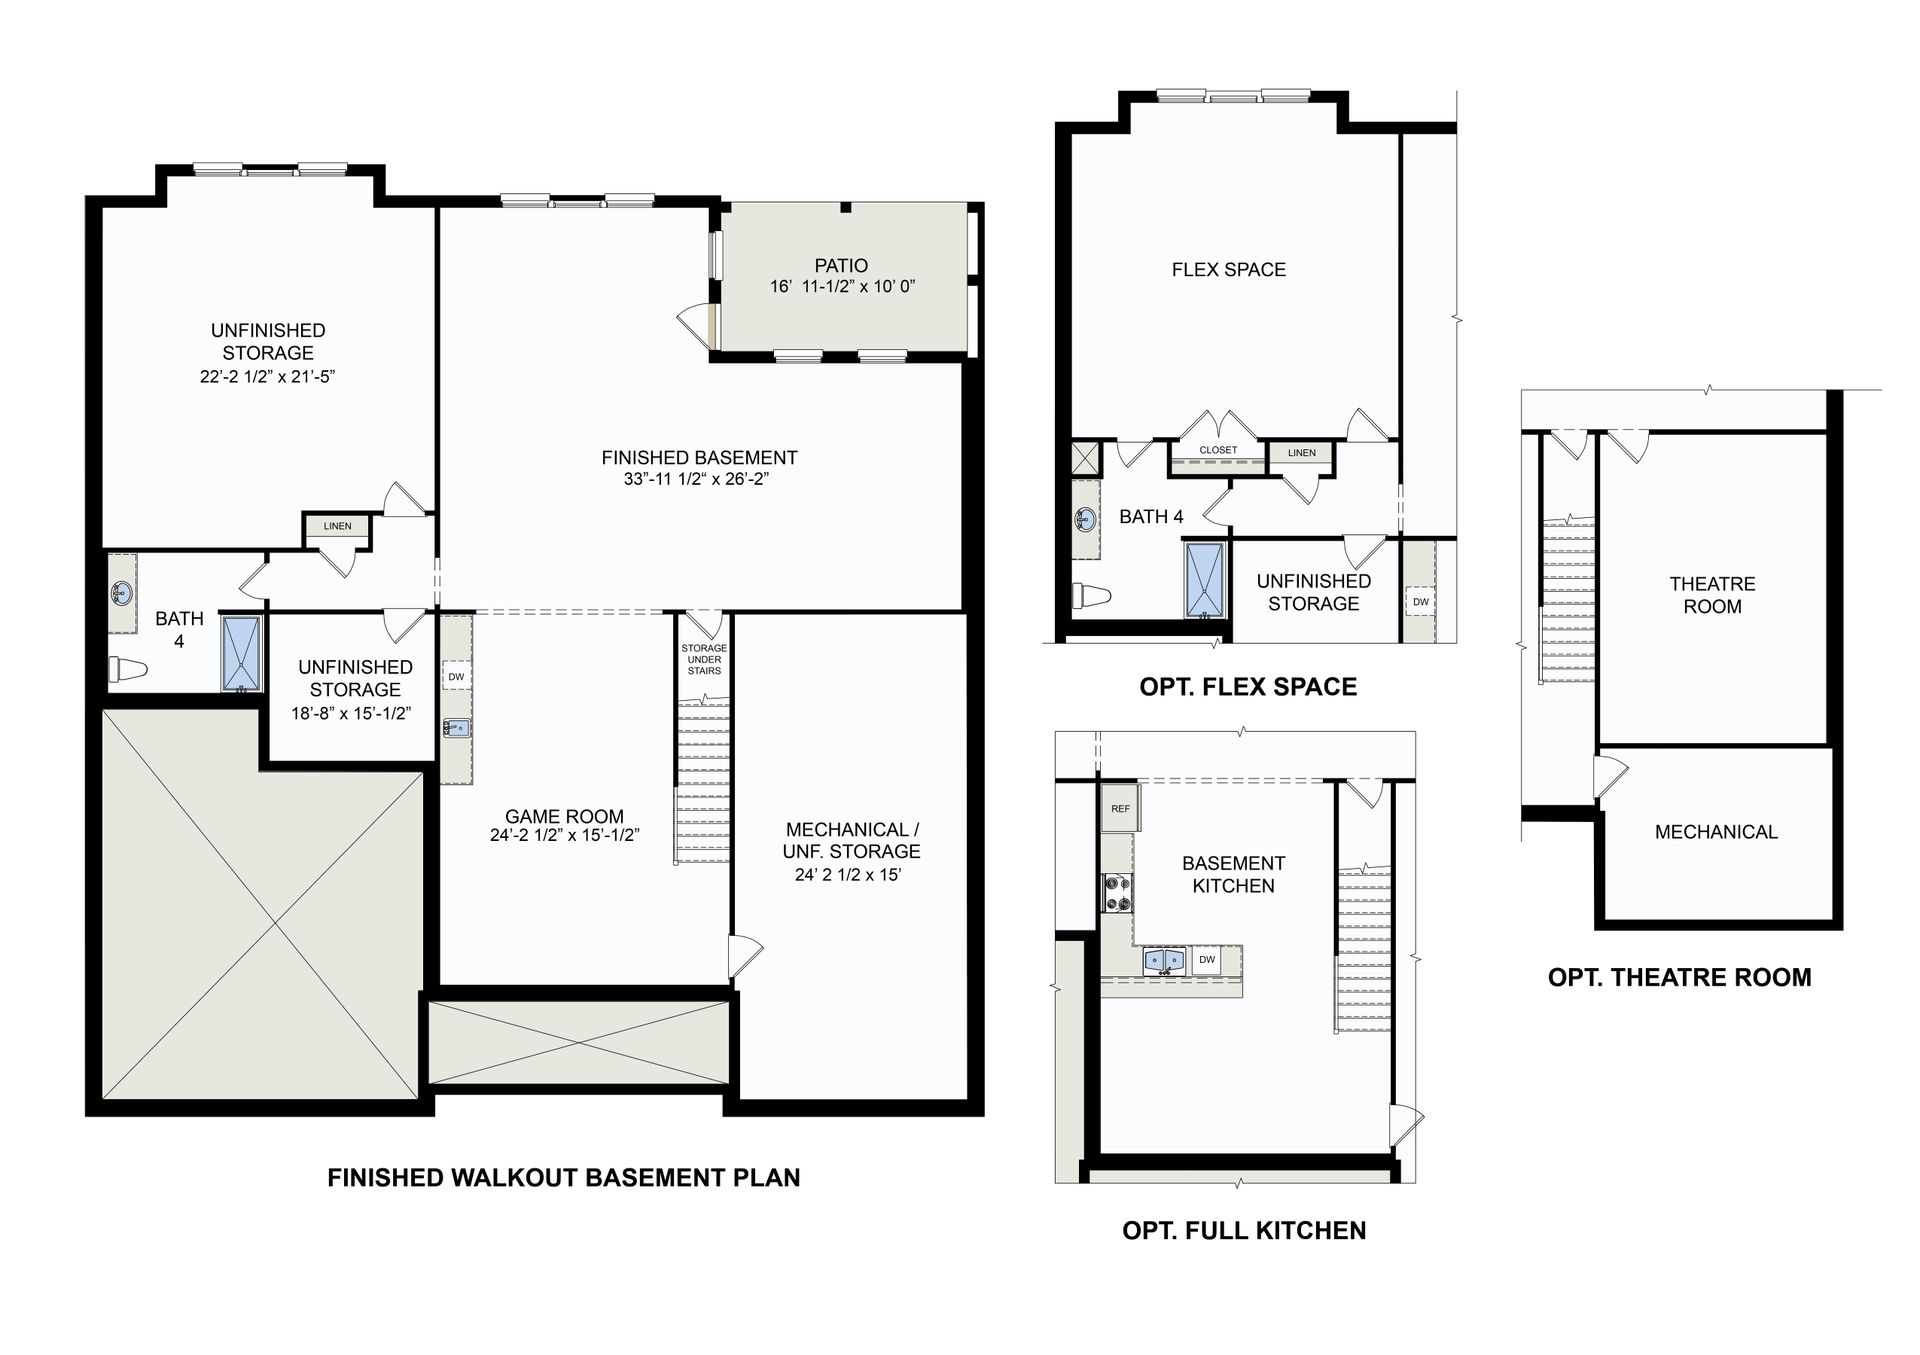
- Basement
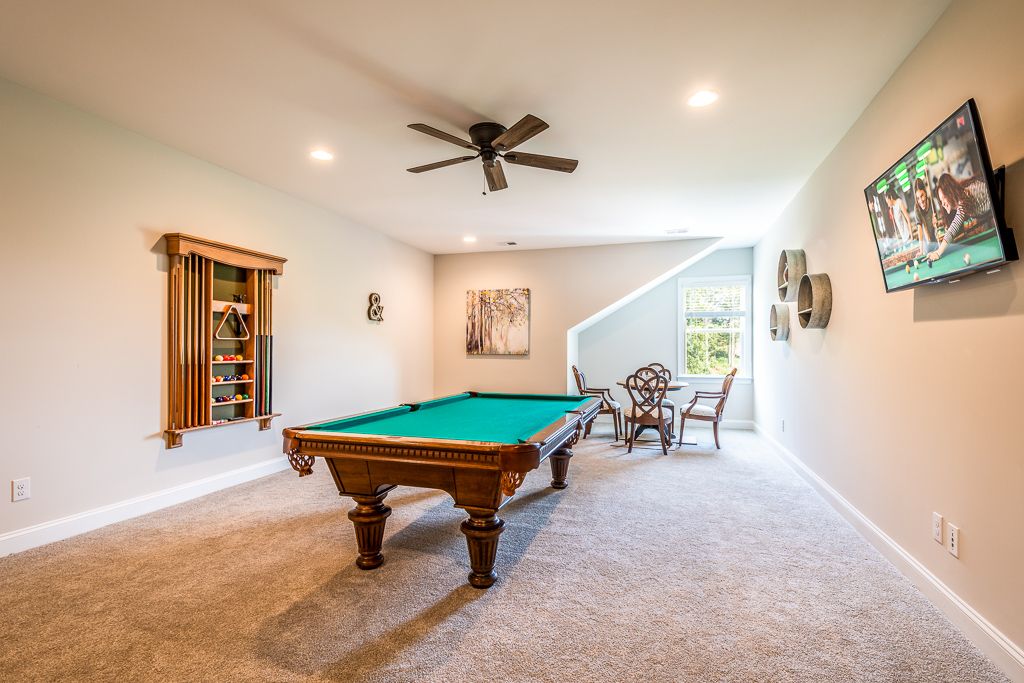
- Bonus Room
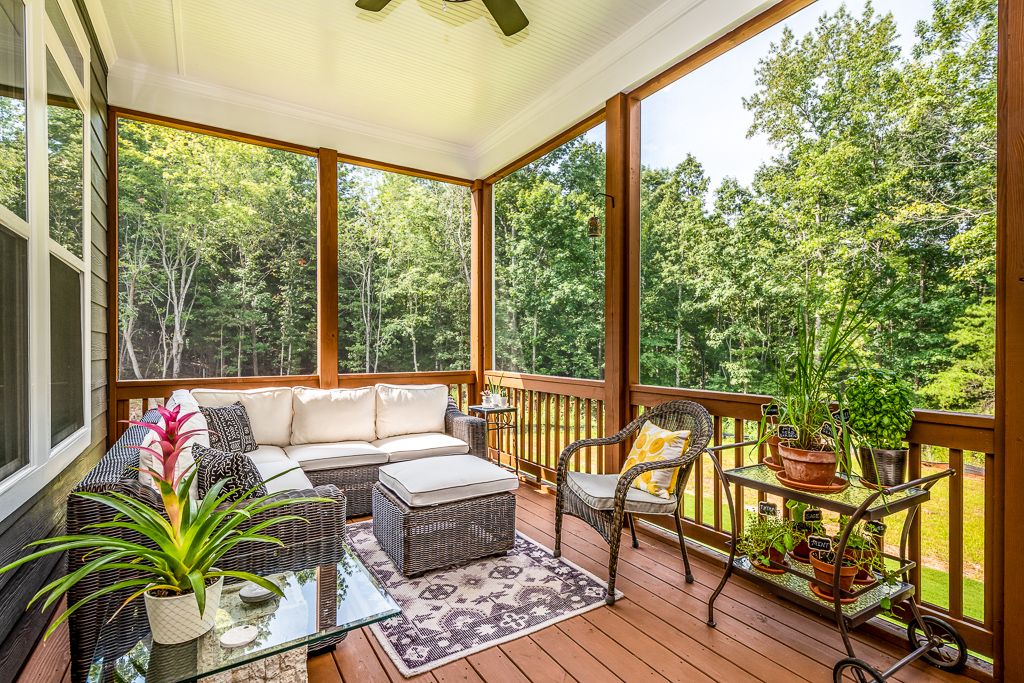
- Covered Patio
- Dining Room
- Family Room
- Fireplaces
- Flex Room
- Loft
- Single Family
- Study
Floor plan description
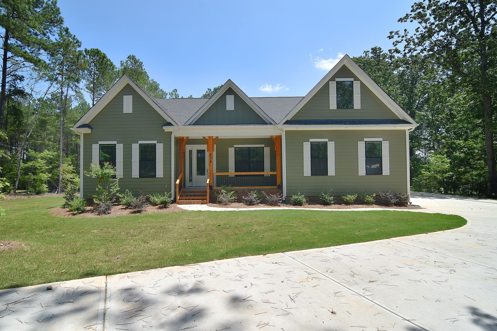
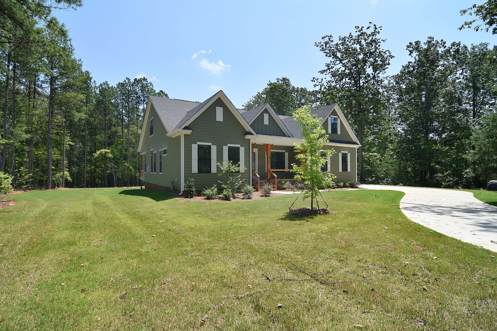
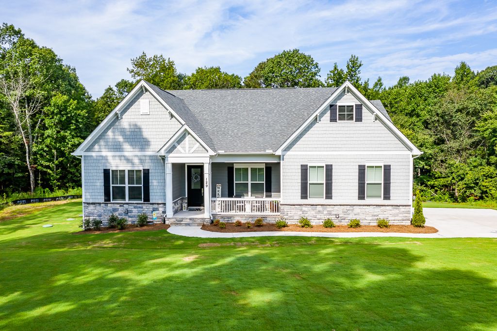
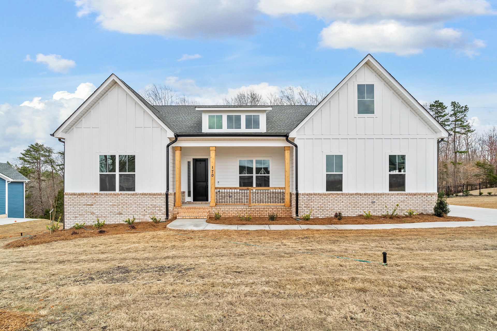
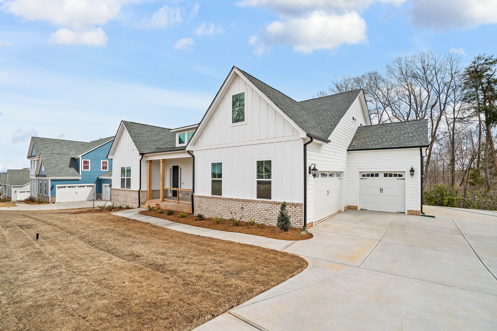
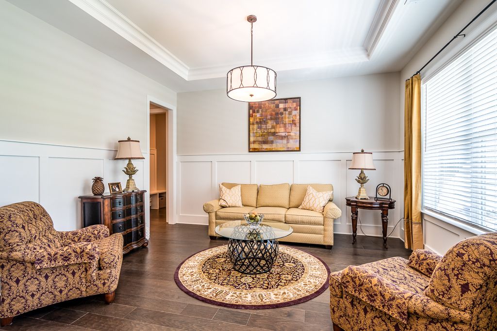
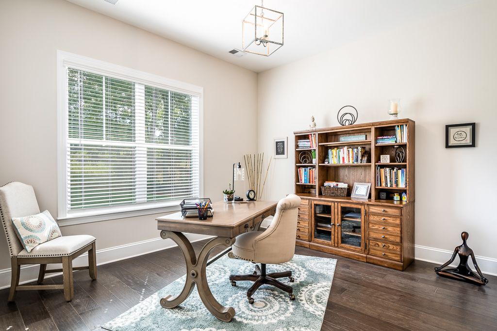
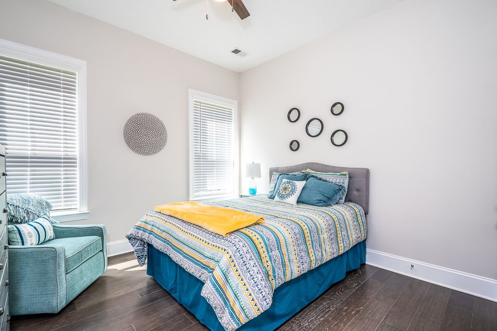
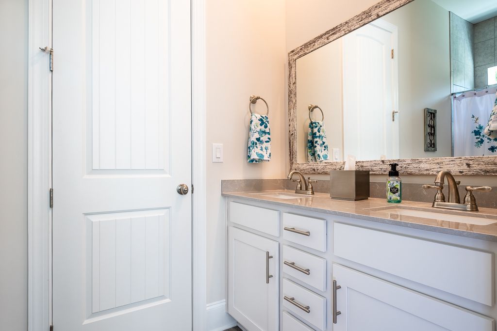
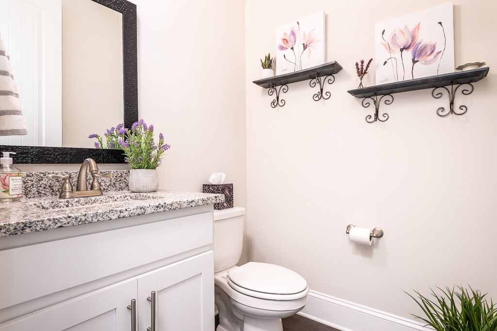
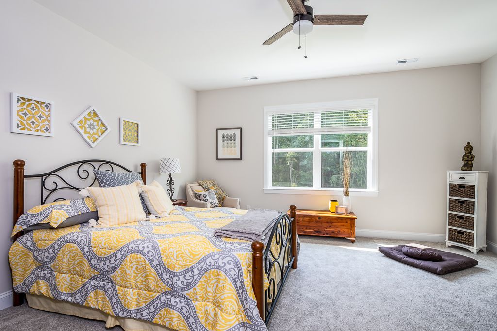
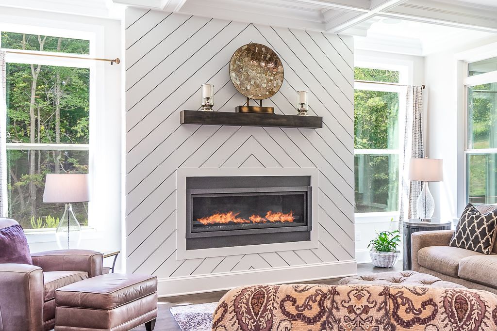
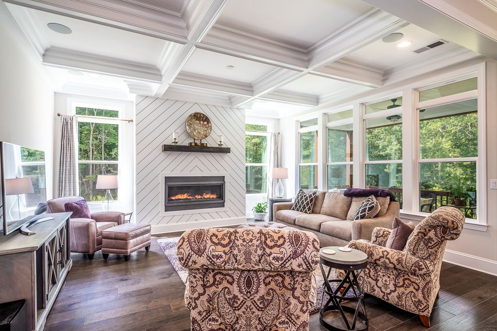
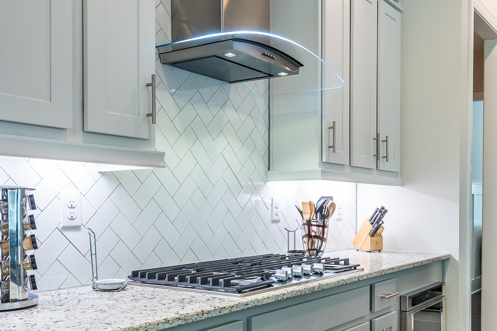
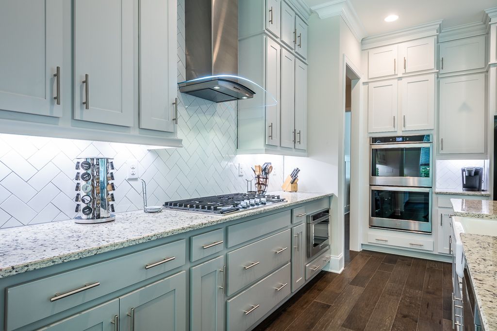
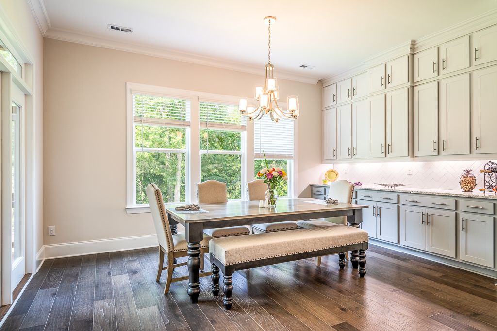
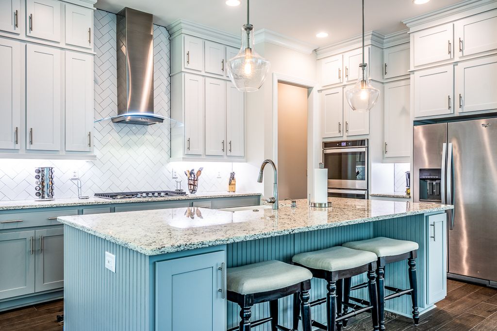
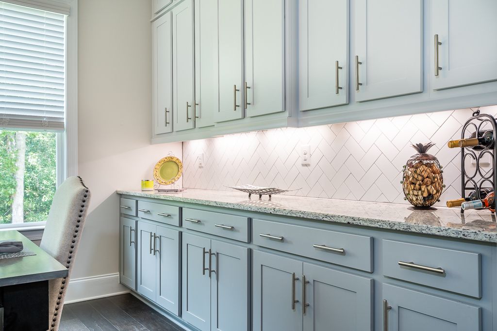
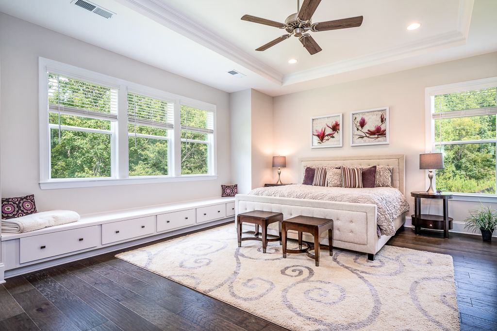
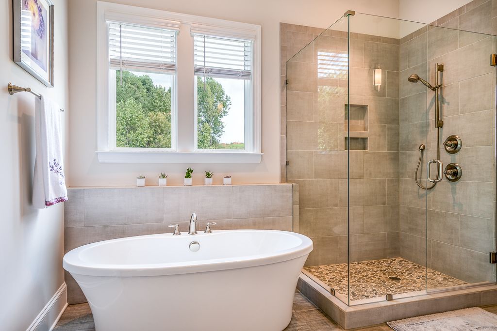
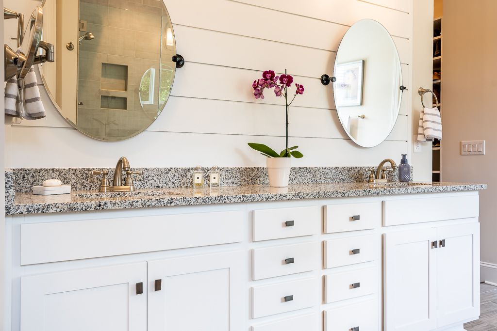
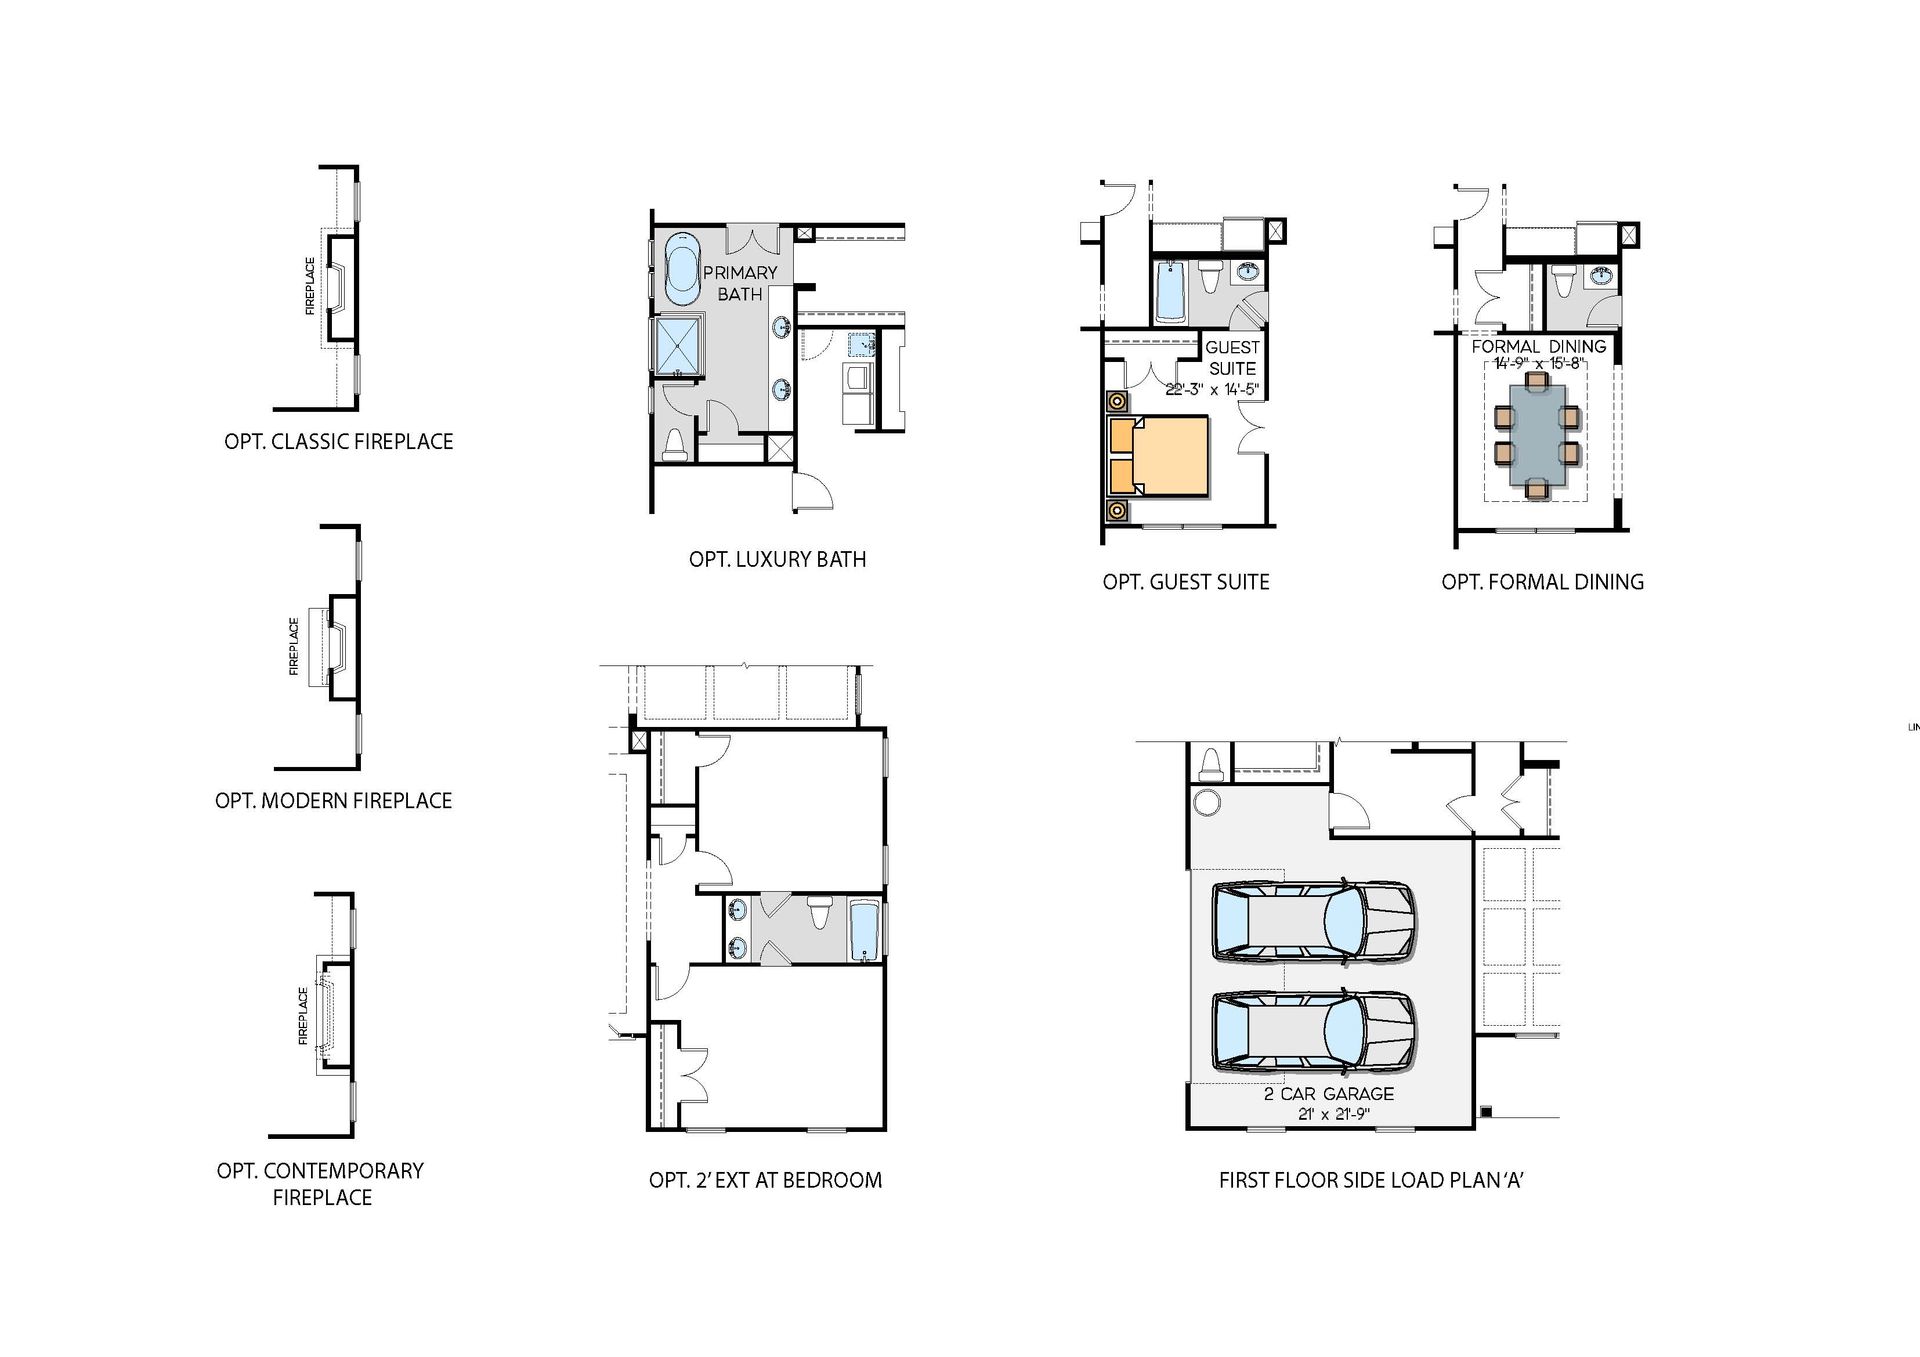
Designed with versatility in mind, Living is easy in this impressive, generously spacious ranch plan. This modern home takes single level living to the next level featuring 10 ft ceiling and 8 ft interior doors throughout, and adds an upstairs Retreat that adds the 4th Bedroom, 3rd Full Bath, and huge loft! Off the foyer the study offers privacy apart from the main living areas or should you desire a formal dining area there is still easy access to the kitchen. The 2 front bedrooms joined by a jack and jill bath are tucked away for privacy no matter how you chose to use them. The beautifully designed yet functional kitchen offers clean lines, generous cabinet space, 9ft island, walk in pantry plus an additional closet for storage of small appliances to keep cabinet space free of clutt...
Explore this home
Explore custom options for this floor plan.
Community highlights
Community amenities
Lake
Marina
Pond
Views
About Harbor Watch
Welcome to Harbor Watch on Lake Norman! This beautiful community is located on the upper end of Lake Norman. Greybrook Homes will offer five plans that range 4500-5785 square feet, and include plan options of ranch with upstairs retreat, owner suite down, owner suite up, and dual owner suite - all with finished basement! Homeowners in Harbor Watch enjoy amenities such as a neighborhood marina with boat launch and day slips, picnic areas, two private islands that can be used by homeowners, secure boat storage, two stocked inland ponds (catch & release only) and captivating views! More info about Harbor Watch
Ask the builder
The builder will reach out to you to answer your questions.
Request a tour
Home location
100 Harborgate Drive, Charlotte, NC 28277
Harbor Watch
Greybrook Homes
Contact us at (304) 594-6811, Charlotte, NC 28277
859-041-0061
304-***-****
Sales Agent
Whitney Stiles, Brian Goodman
Hours
Call for appointment - (304) 594-6811
Neighborhood

Community location
100 Harborgate Drive Statesville, NC 28677
Contact us at (304) 594-6811 Charlotte, NC 28277
182-374-3394
304-***-****
I-77 North to Exit 42 in Troutman. Take left off of exit onto Hwy 21. Go 3.8 miles and take left onto Old Mountain Rd and, after 3.2 miles, take a left onto Buffalo Shoals Road. Take a left onto Laurel Cove Road and, after 1 mile take a right onto Harborgate Drive for the neighborhood entrance. Harbor Watch is a gated community. We will provide a secure gate code for entry ahead of your appointment time.
Schools near Harbor Watch
Iredell-statesville Schools
Public Elementary School
rating

Celeste Henkel Elementary School
Grades PK to 5
704-873-7333
1503 Old Mountain Rd, Statesville, NC, 28677
Class ratio
1:14
Enrollment
548
Public Middle School
rating

West Iredell Middle School
Grades 6 to 8
704-873-2887
303 Watermelon Rd, Statesville, NC, 28625
Class ratio
1:16
Enrollment
546
Public High School
rating

West Iredell High School
Grades 9 to 12
704-873-2181
213 Warrior Dr, Statesville, NC, 28625
Class ratio
1:17
Enrollment
844
GreatSchools ratings are provided by GreatSchools.org and are for reference only. Ratings may not be available for all schools. Please verify school assignments and details with the local school district.
Amenities
Community & neighborhood
Local points of interest
- Views
- Lake
- Pond
- Marina

At Greybrook Homes, we pride ourselves in the craftsmanship, quality and detail of the homes we build. With client satisfaction in mind, we treat each of our customers as if their home is the only one we are building at that time. We understand that a home is a place where children grow up, family dinners take place, and countless memories are made. Our greatest desire is that the homes we build create an environment that enables those big and little life moments to take place. During the home building process, we work with you to provide exceptional service and attention to detail. Greybrook Homes wants you to be a happy customer not only during the building process but for life. Each member on our team brings brings exceptional skill and unmatched talent to the table to bring your dream home to life.
Take the next steps toward your new home
Columbia Plan by Greybrook Homes

saved to favorites!
To see all the homes you’ve saved, visit the My Favorites section of your account.
Discover More Great Communities
Select additional listings for more information
We're preparing your brochure
You're now connected with Greybrook Homes. We'll send you more info soon.
The brochure will download automatically when ready.
Brochure downloaded successfully
Your brochure has been saved. You're now connected with Greybrook Homes, and we've emailed you a copy for your convenience.
The brochure will download automatically when ready.
Way to Go!
You’re connected with Greybrook Homes.
The best way to find out more is to visit the community yourself!