


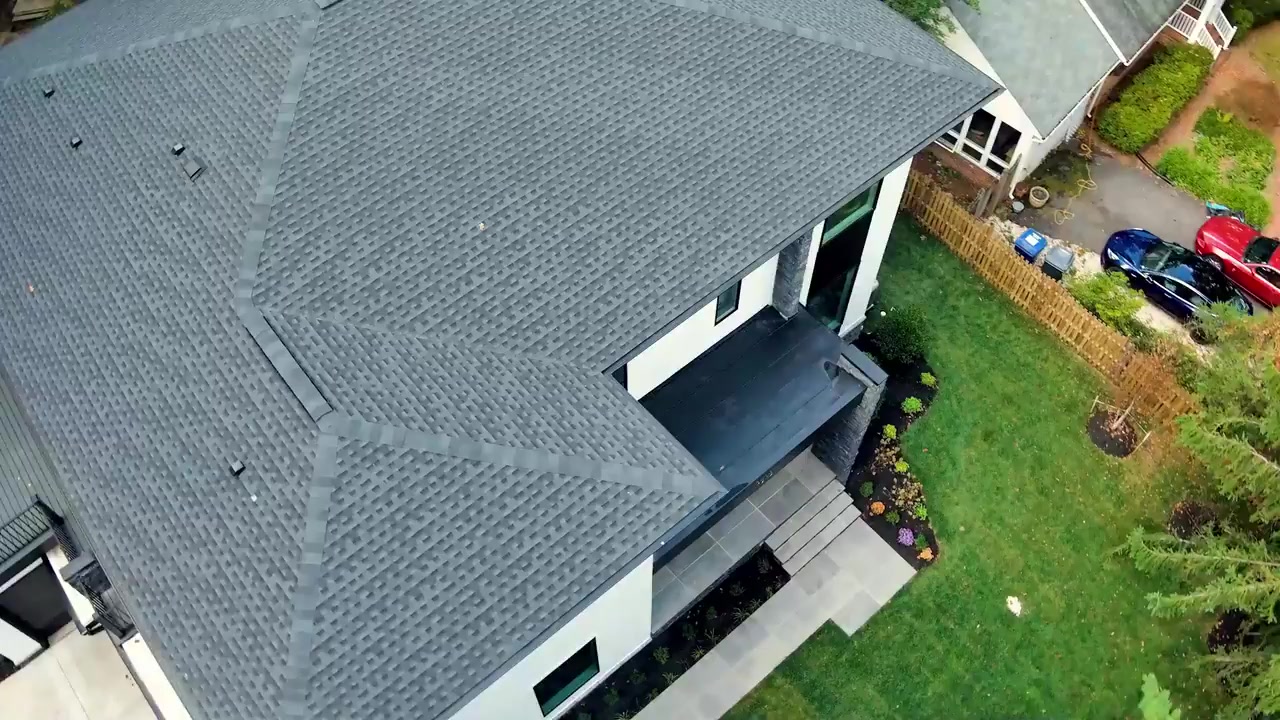
Danforth - McLean Custom Homes
From $1,918,250 | 6 Beds | 6.5 Baths | 7,673 SqFt
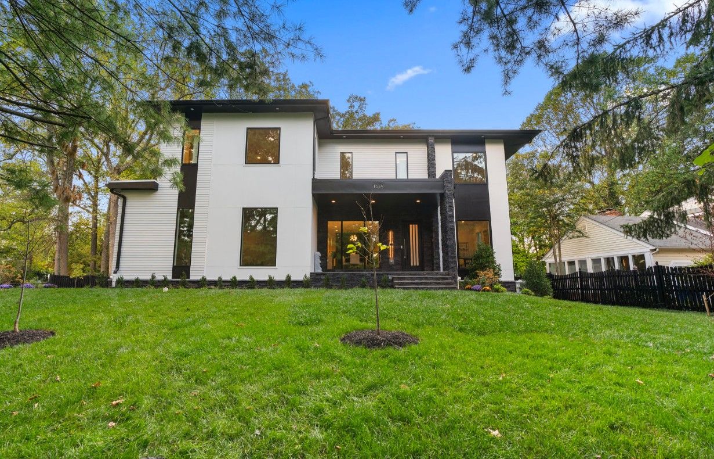
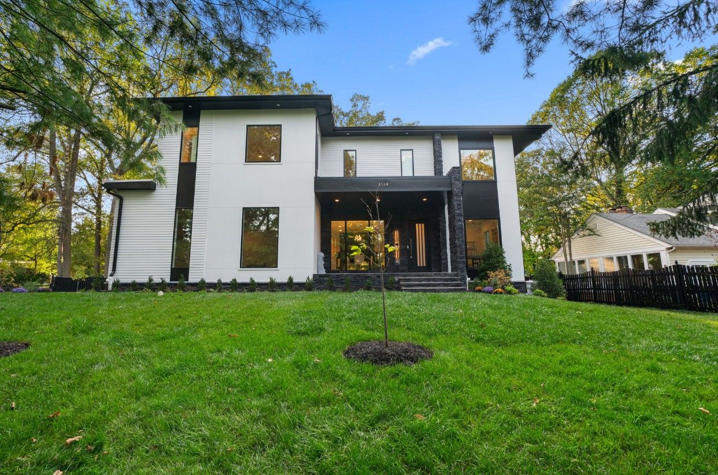
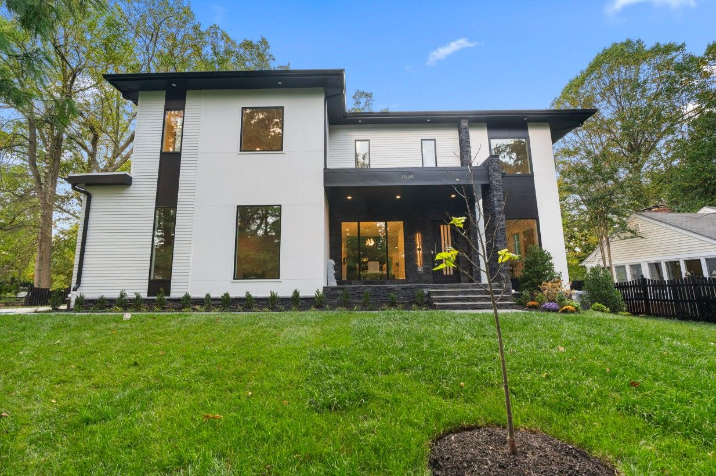
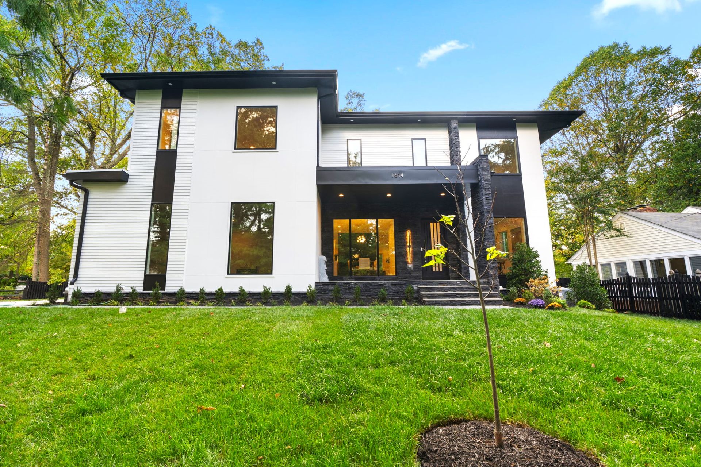
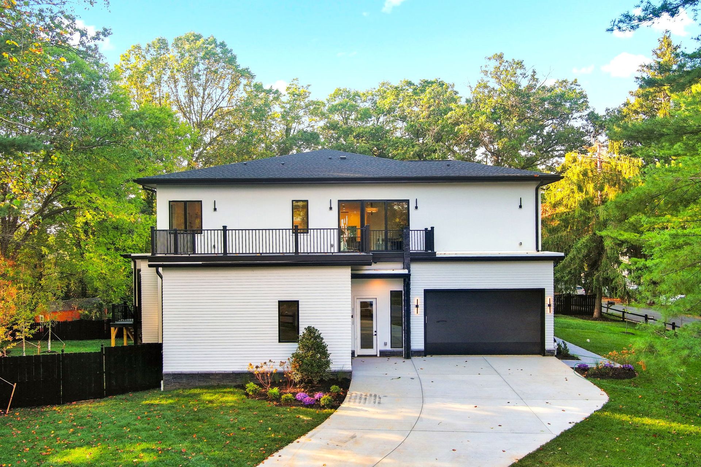
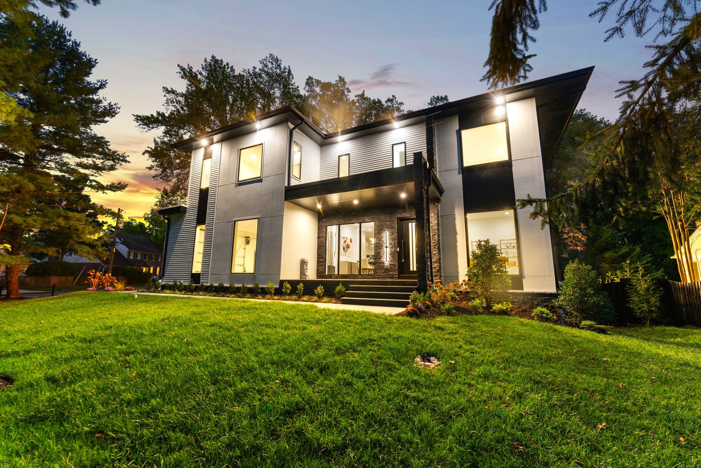
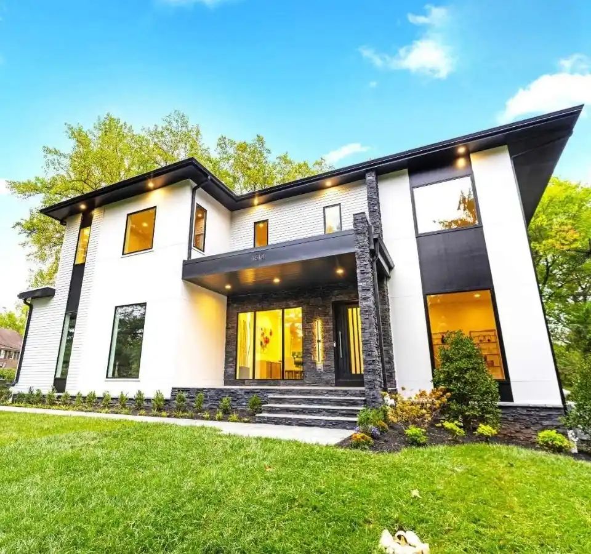
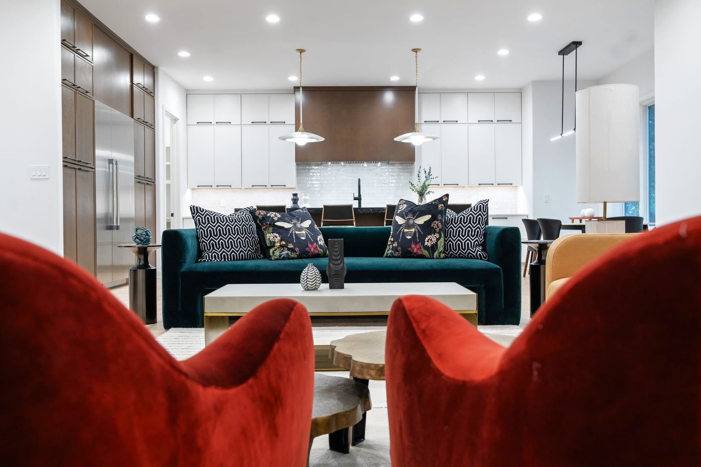
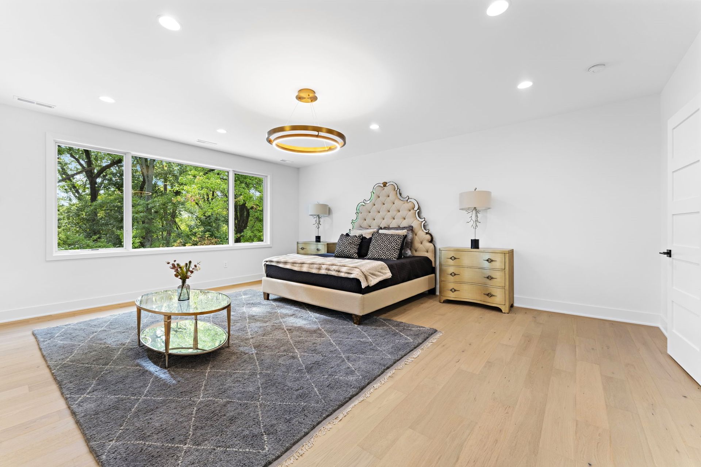
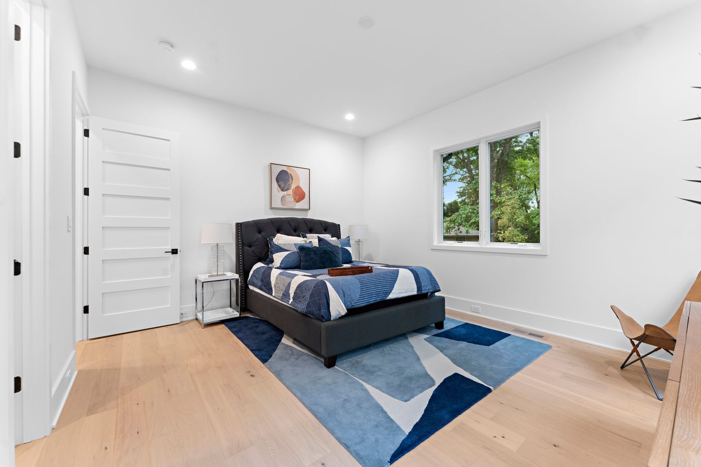
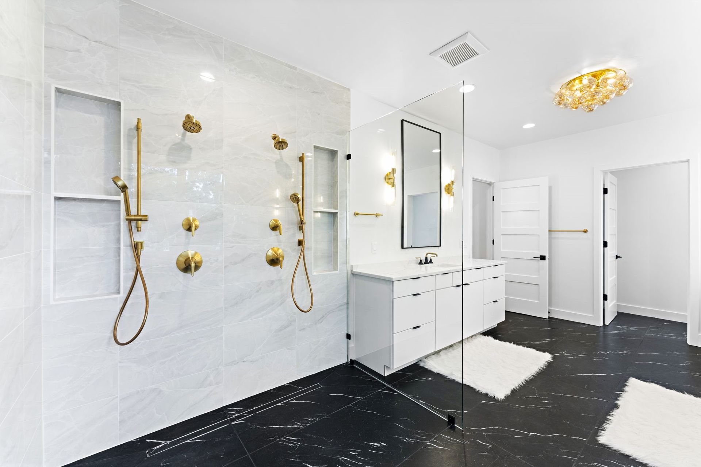
Danforth
McLean Custom Homes in Mc Lean, VA
From $1,918,250 This is the starting price for this plan and is subject to change.

Green Building Group
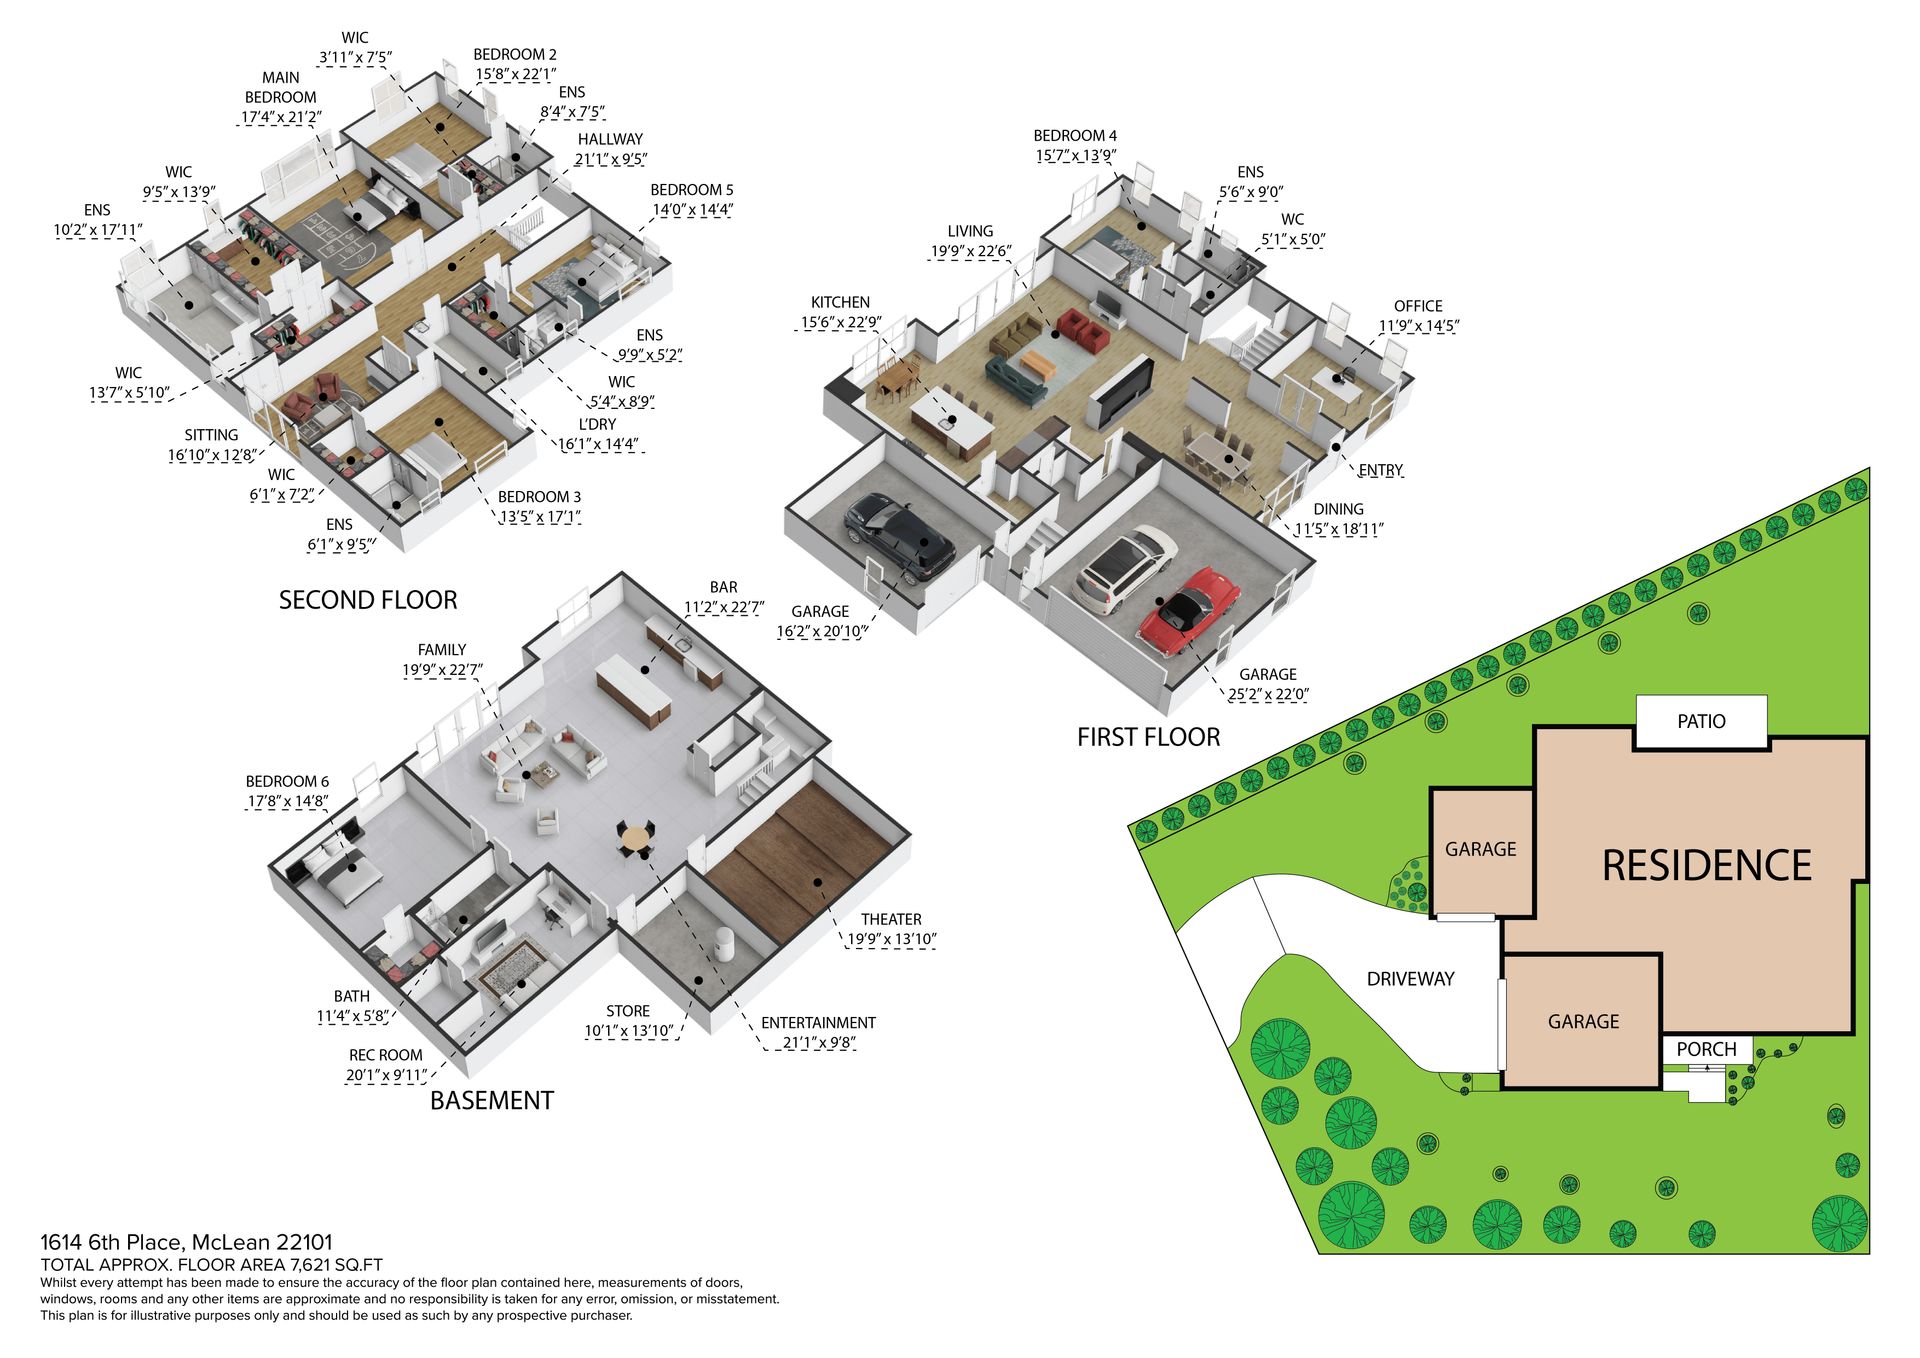
- 6 Beds
- 6.5 Baths
- 2 Car garage
- 7,673 Sq Ft
Overview
Floor plan features
- 1 Half Bathroom
- 3 Stories
- Basement
- Dining Room
- Family Room
- Fireplaces
- Living Room
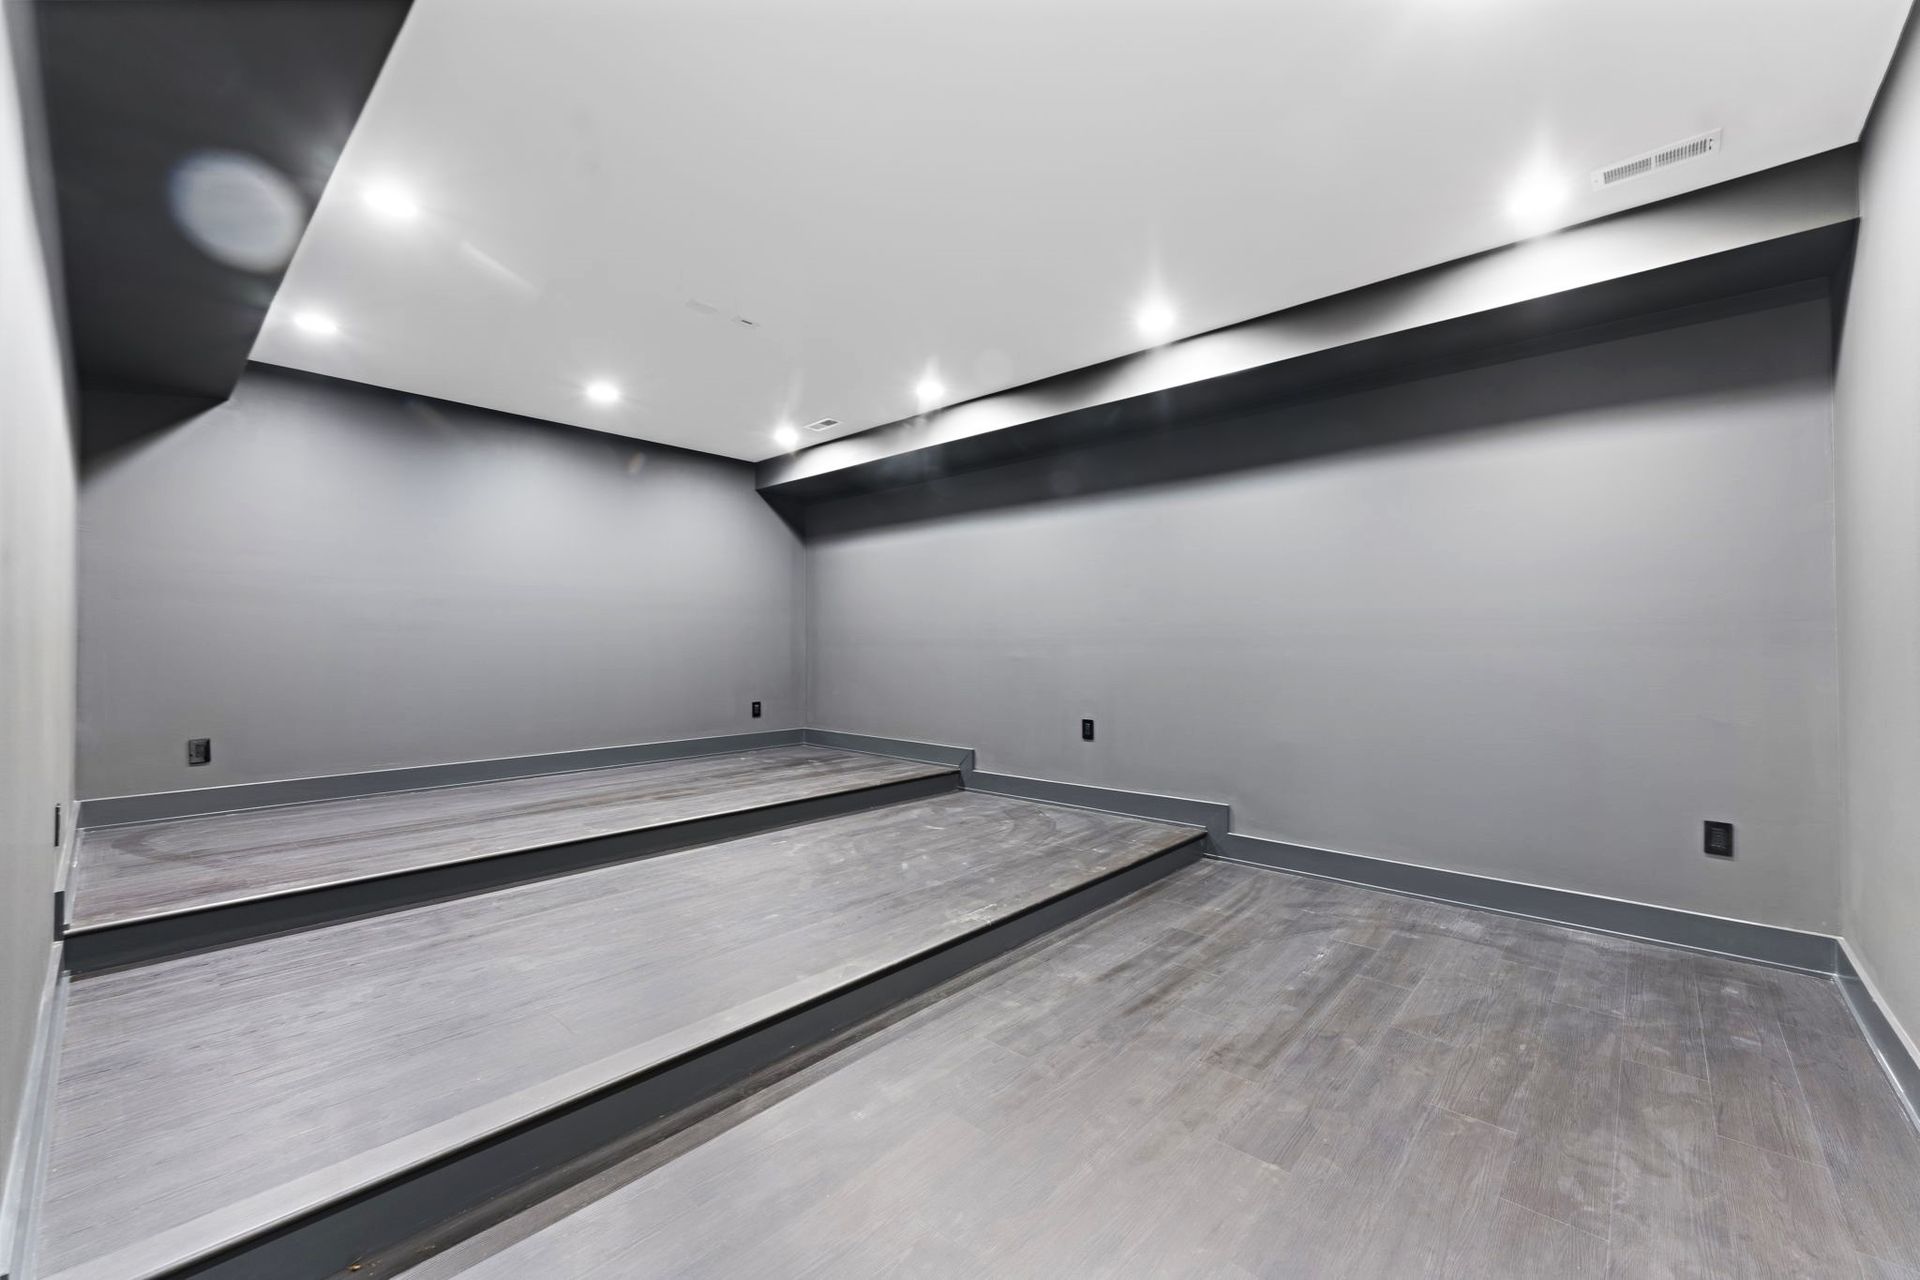
- Media Room
- Office
- Primary Bed Downstairs
- Single Family
- Walk-In Closets
Floor plan description
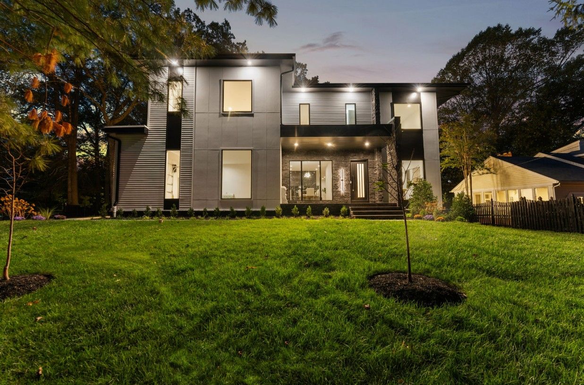
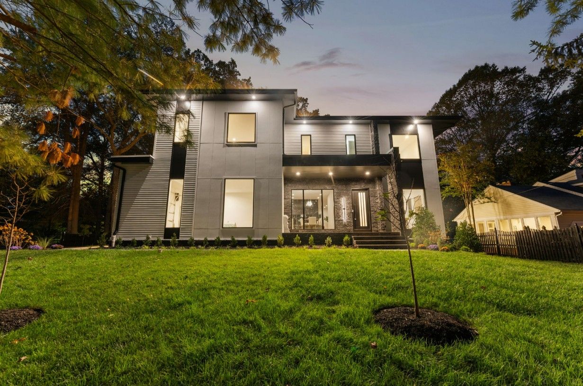
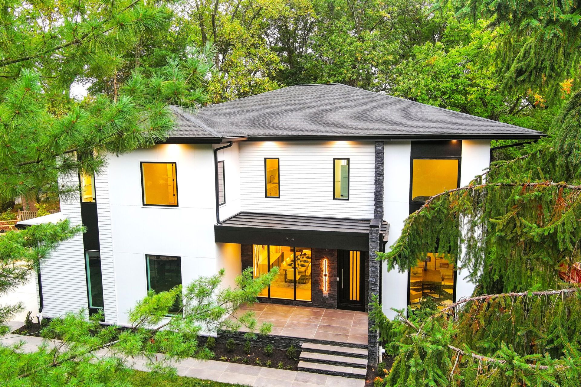
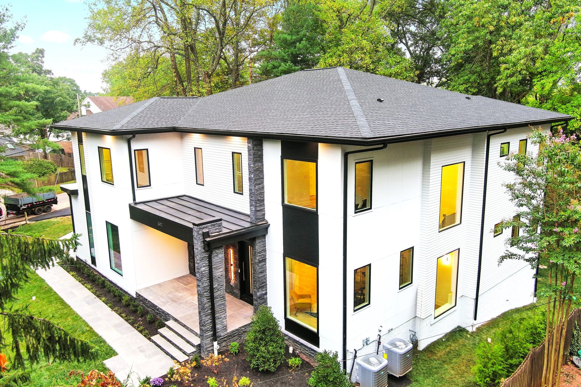
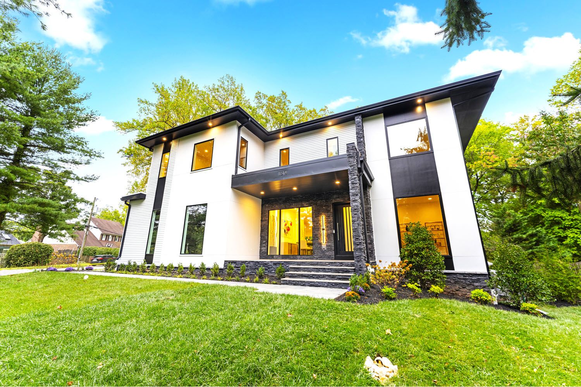
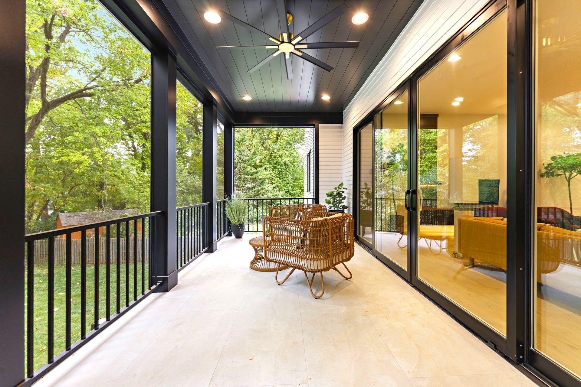
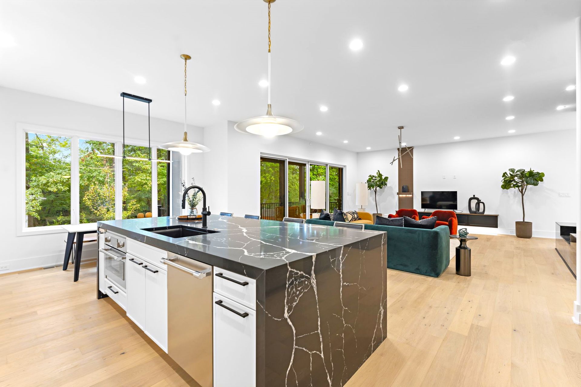
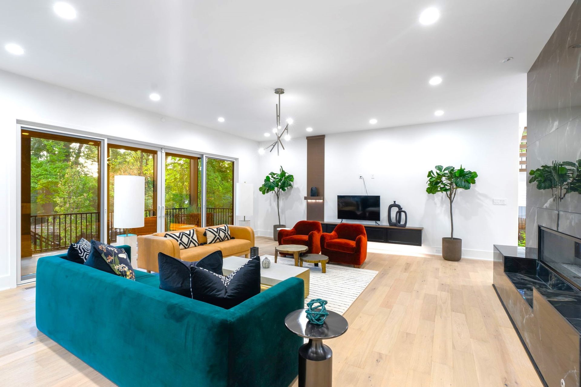
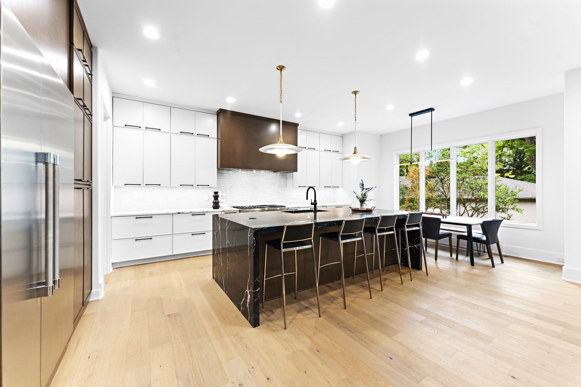
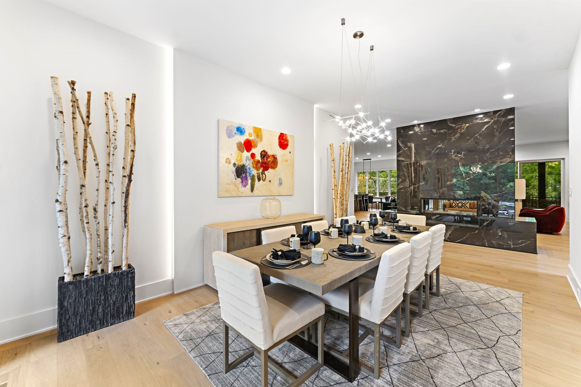
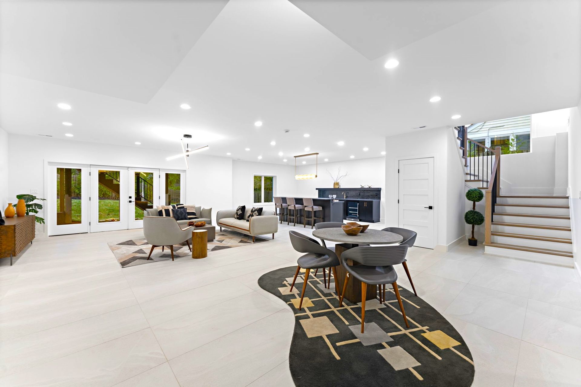
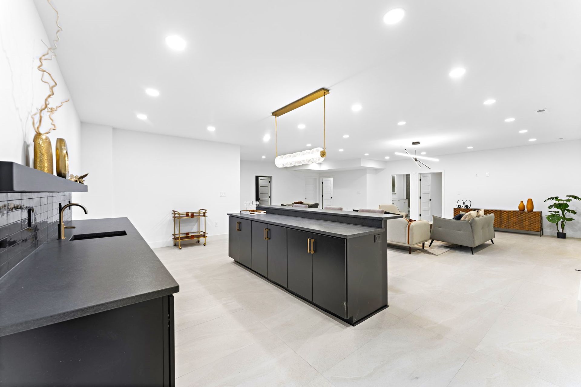
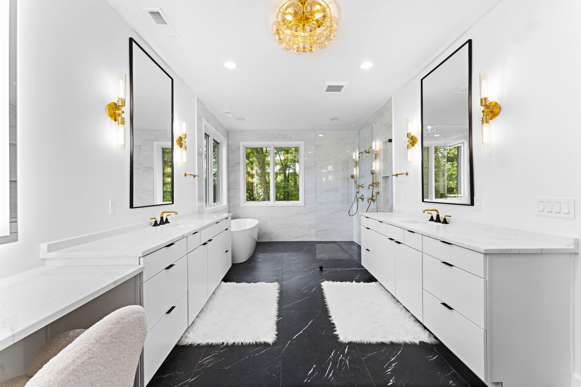
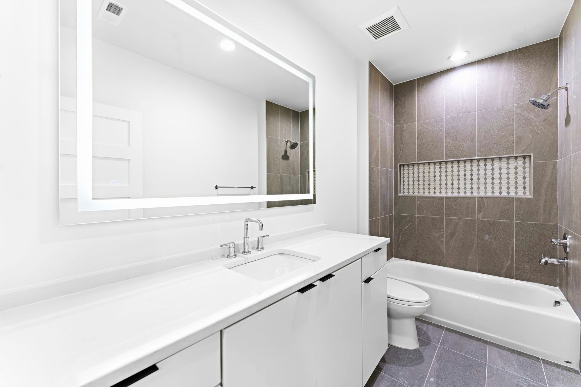
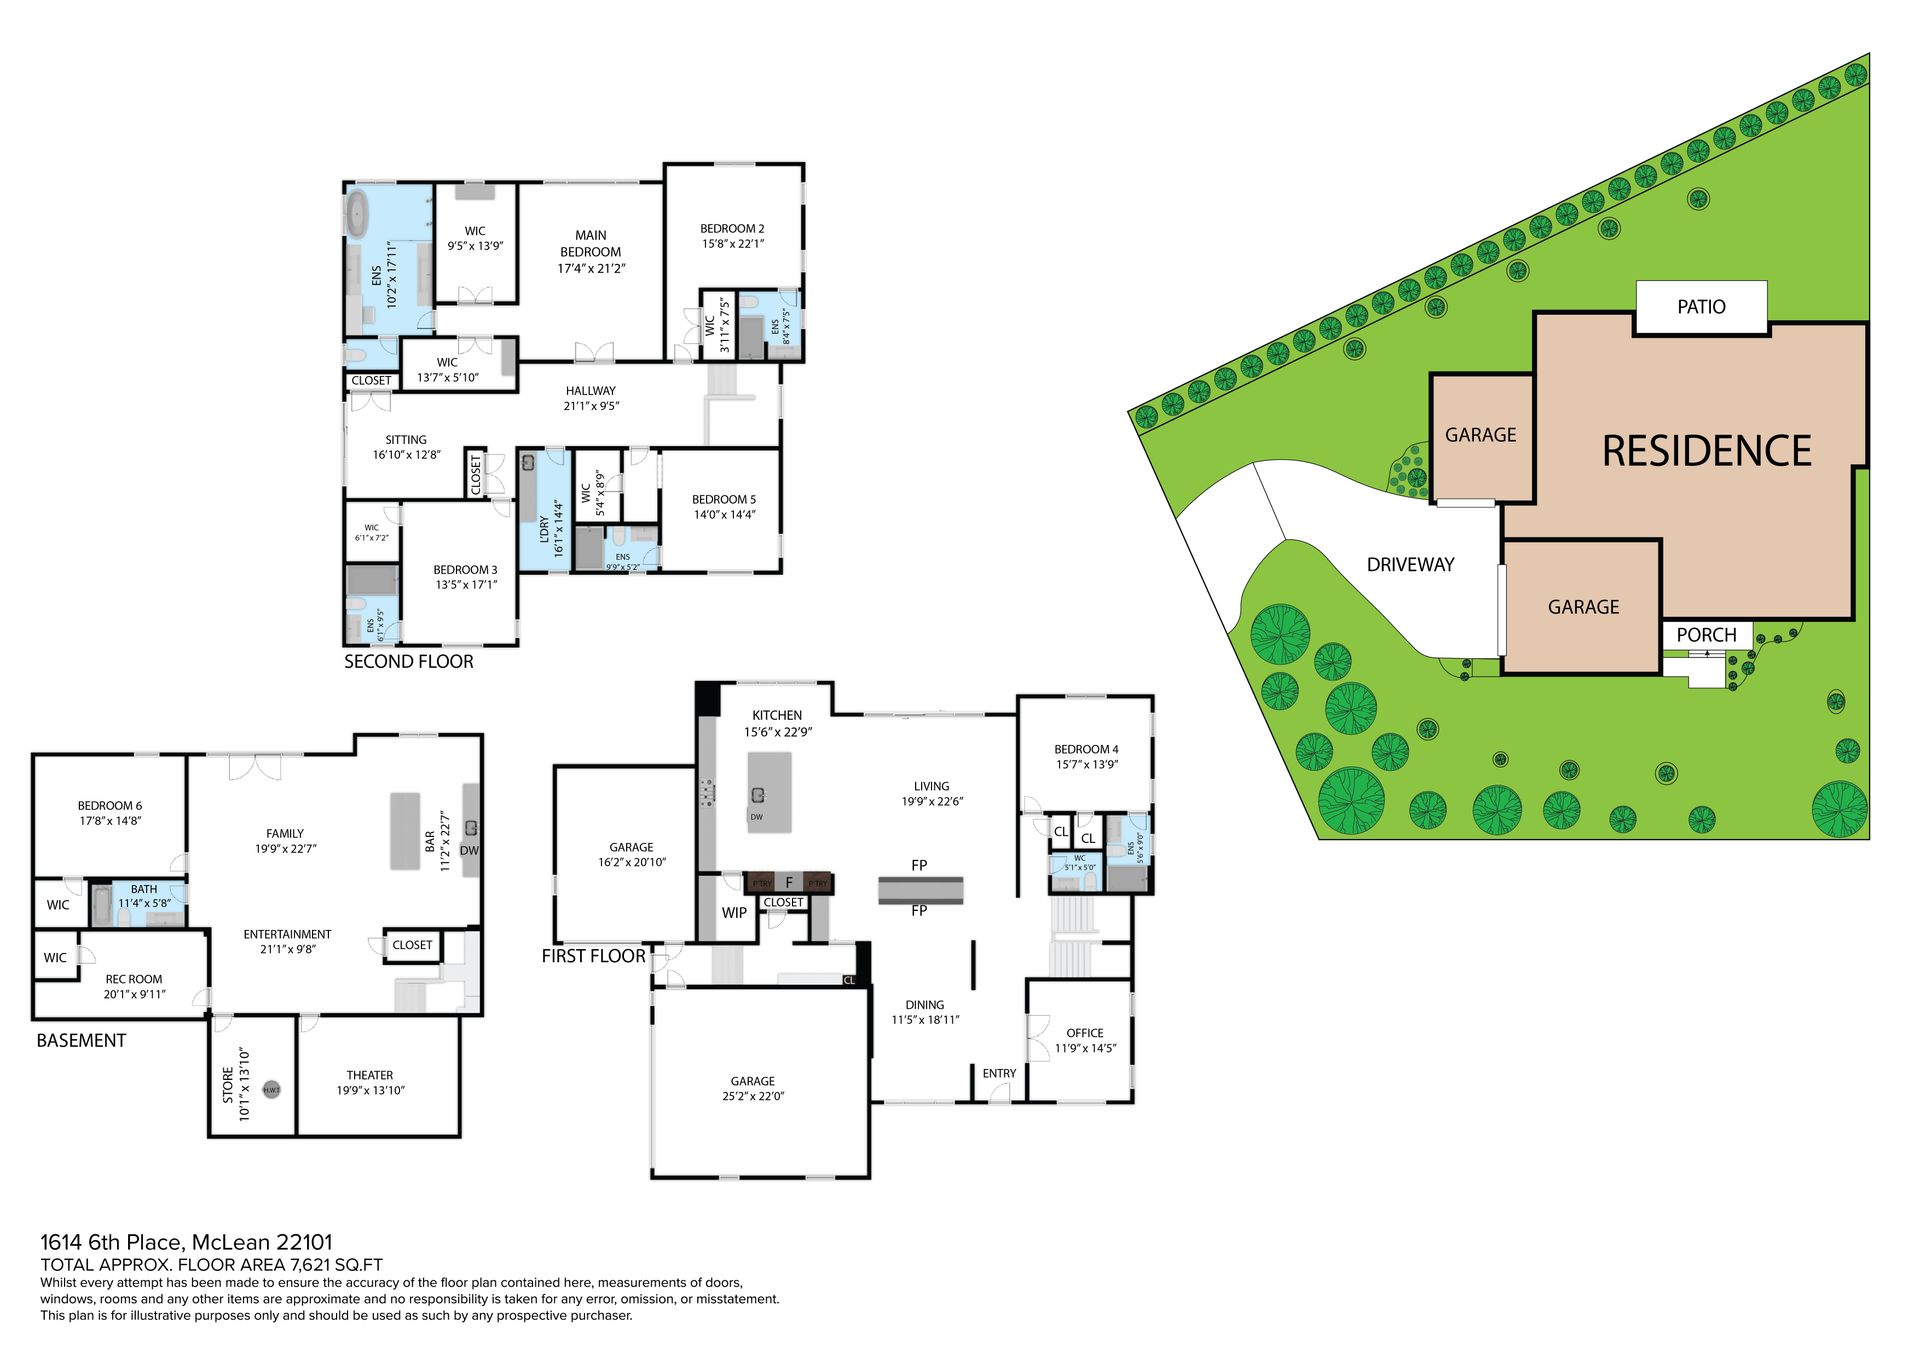
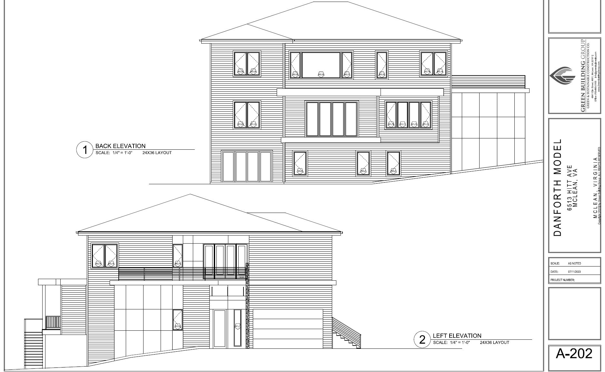
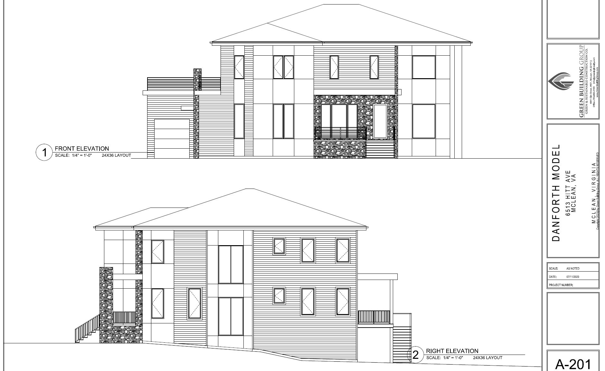
Build-On-Your-Lot | Lot Purchase and Site Work Excluded Green Building Group presents the Danforth Model, a sophisticated home designed for elegance, warmth, and functionality. Through our Build-On-Your-Lot program, this home can be built on your own lot or chosen location in select communities throughout Virginia, Maryland, Washington, DC, and surrounding areas, subject to site and zoning requirements. Offering approximately 7,673 sq. ft. of living space, plus a 550 sq. ft. rooftop deck and 200 sq. ft. screened porch, the Danforth features three finished levels, 6 en-suite bedrooms, 6 full baths, and 1 half bath. Modern or Craftsman elevations are available. Highlights include floor-to-ceiling windows, an open floor plan, gourmet kitchen with oversized island, linear gas fireplace, firs...
Explore this home
Explore custom options for this floor plan.
Community highlights
Community amenities
Outdoor Recreation
Park
Playground
Tennis
Trails
About McLean Custom Homes
Build-On-Your-Lot | Exclusion: Lot purchase and Site Work Lots available in Potomac/Bethesda MD, and McLean/Vienna VA Green Building Group is a premier custom home builder serving Northern Virginia, Maryland, and Washington, DC, delivering high-quality, energy-efficient homes throughout the region's most desirable communities. Our service areas include Arlington, Alexandria, McLean, Tysons, Reston, Herndon, Vienna, Fairfax, Ashburn, Sterling, Leesburg, Chantilly, Centreville, Springfield, and Brambleton in Northern Virginia; Bethesda, Potomac, Rockville, Silver Spring, and Columbia in Maryland; as well as Washington, DC. We are pleased to offer our Build On Your Lot program, designed for homeowners seeking flexibility, efficiency, and expert craftsmanship. If you already own land, choose...
Ask the builder
The builder will reach out to you to answer your questions.
Schedule a tour
McLean Custom Homes
Green Building Group
1356 Beverly Rd, Suite #225, Mc Lean, VA 22101
258-422-0564
703-***-****
Sales Agent
Ned Malik
Hours
9:00-6:00pm EST
Neighborhood

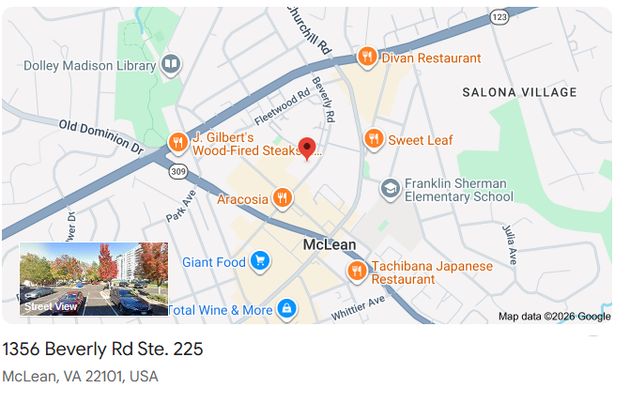
Community location & sales center
1356 Beverly Rd, Suite #225 Mc Lean, VA 22101
1356 Beverly Rd, Suite #225 Mc Lean, VA 22101
147-311-9453
703-***-****
Sales office located in McLean, VA. Visits are by appointment only. Please contact our team to schedule a consultation.
Schools near McLean Custom Homes
Fairfax County Public Schools
Public Elementary-Middle School
rating

Franklin Sherman Elementary School
Grades PK to 6
703-506-7900
6633 Brawner St, Mc Lean, VA, 22101
Class ratio
1:12
Enrollment
337
Public Middle School
rating

Longfellow Middle School
Grades 7 to 8
703-533-2600
2000 Westmoreland St, Falls Church, VA, 22043
Class ratio
1:15
Enrollment
1225
Public Middle School
rating
Cooper Middle School
Grades 7 to 8
703-442-5800
977 Balls Hill Rd, Mc Lean, VA, 22101
Class ratio
1:16
Enrollment
1054
Public High School
rating

Langley High School
Grades 9 to 12
703-287-2700
6520 Georgetown Pike, Mc Lean, VA, 22101
Class ratio
1:18
Enrollment
2123
Public High School
rating
Mclean High School
Grades 9 to 12
703-714-5700
1633 Davidson Rd, Mc Lean, VA, 22101
Class ratio
1:17
Enrollment
2441
GreatSchools ratings are provided by GreatSchools.org and are for reference only. Ratings may not be available for all schools. Please verify school assignments and details with the local school district.
Amenities
Community & neighborhood
Local points of interest
- OutdoorRecreation
Health and fitness
- Tennis
- Trails
Community services & perks
- Playground
- Park

For nearly 15 years, Green Building Group has led the DMV in redefining homebuilding with sustainable design, smart technology, and unmatched craftsmanship.
How GBG Builds Homes with Real Value
At Green Building Group, we redefine what it means to build a home by uniting thoughtful design, smart technology, and a deep commitment to sustainable living. For over a decade, we have delivered custom green homes, high-end renovations, solar and EV solutions, and full-service design-build projects with transparency and purpose. Recognized in 2023 with the Gala Awards for Best Green Building and Excellence in Design and Architecture, our focus remains on what matters most: building relationships, creating long-term value, and delivering homes that help families live healthier, more productive lives while lowering their impact on the climate.
MISSION STATEMENT
“To lower the impact on our climate by building green and smart homes for our clients so that they may live more productive and healthier lives.”
Take the next steps toward your new home
Danforth Plan by Green Building Group

saved to favorites!
To see all the homes you’ve saved, visit the My Favorites section of your account.
Discover More Great Communities
Select additional listings for more information
We're preparing your brochure
You're now connected with Green Building Group. We'll send you more info soon.
The brochure will download automatically when ready.
Brochure downloaded successfully
Your brochure has been saved. You're now connected with Green Building Group, and we've emailed you a copy for your convenience.
The brochure will download automatically when ready.
Way to Go!
You’re connected with Green Building Group.
The best way to find out more is to visit the community yourself!