


Eden - Summerwind Crossing at Lakes of Cane Bay
From $449,990 | 2 Beds | 2 Baths | 2,200 SqFt
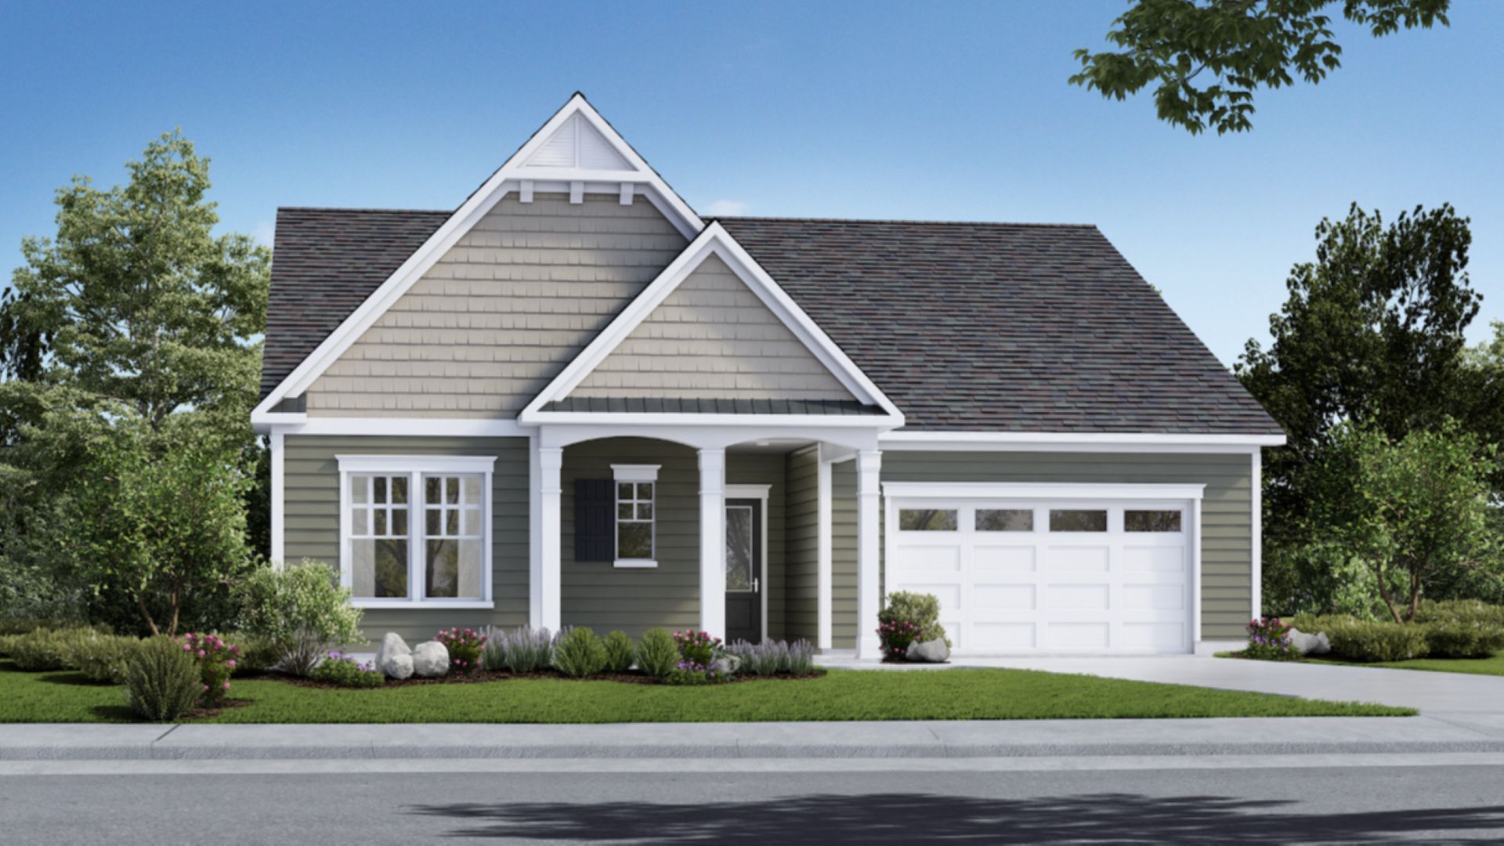
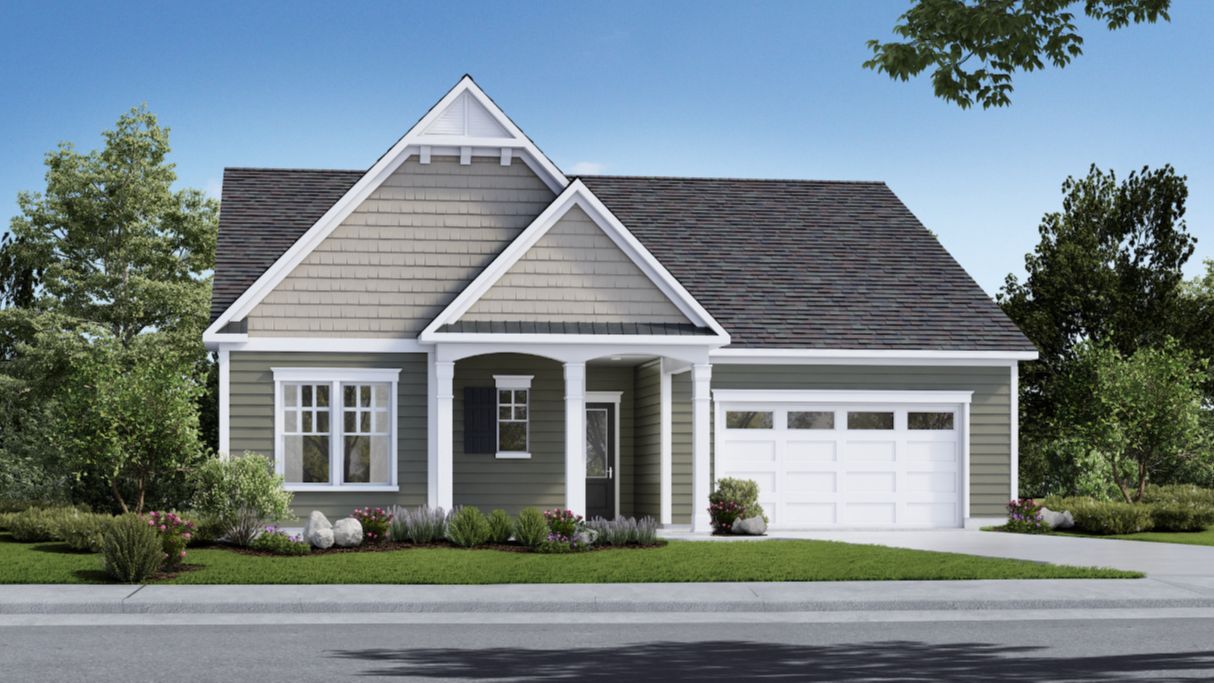
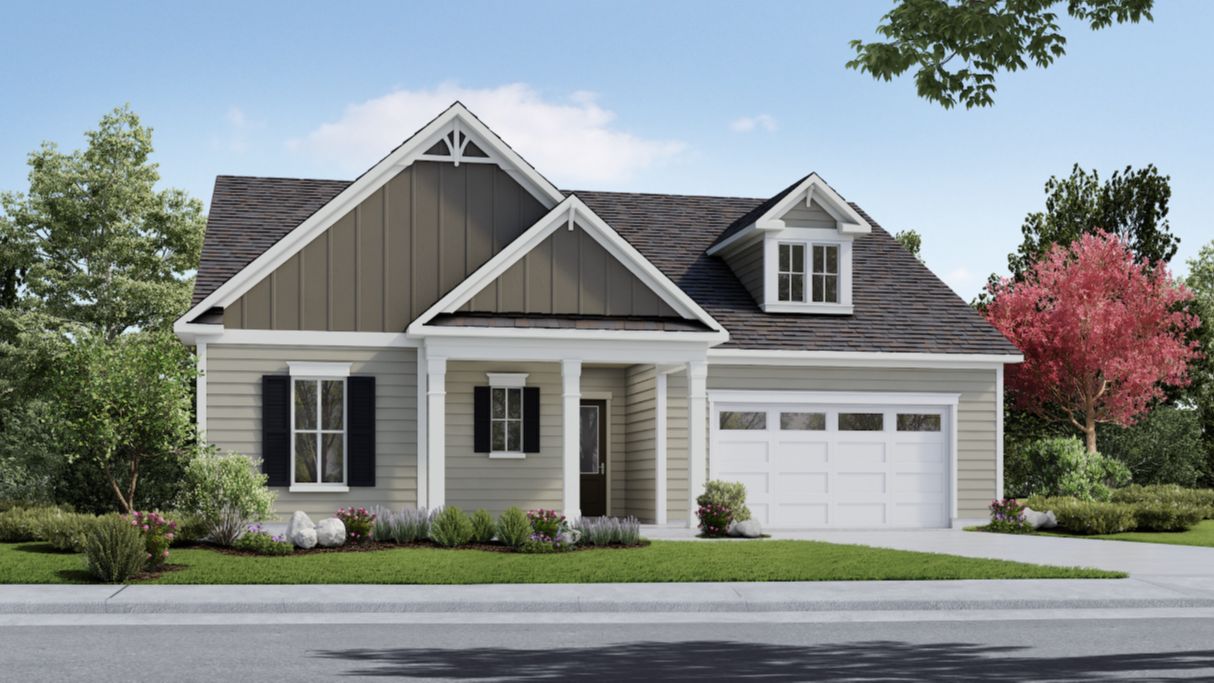
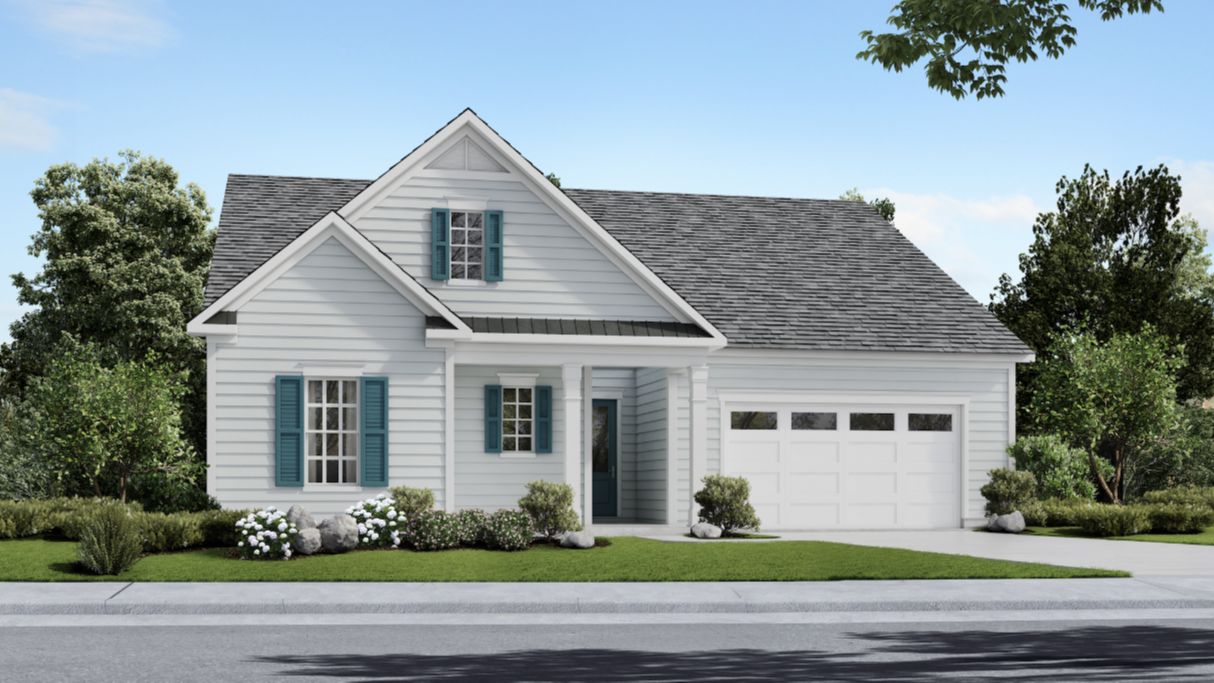
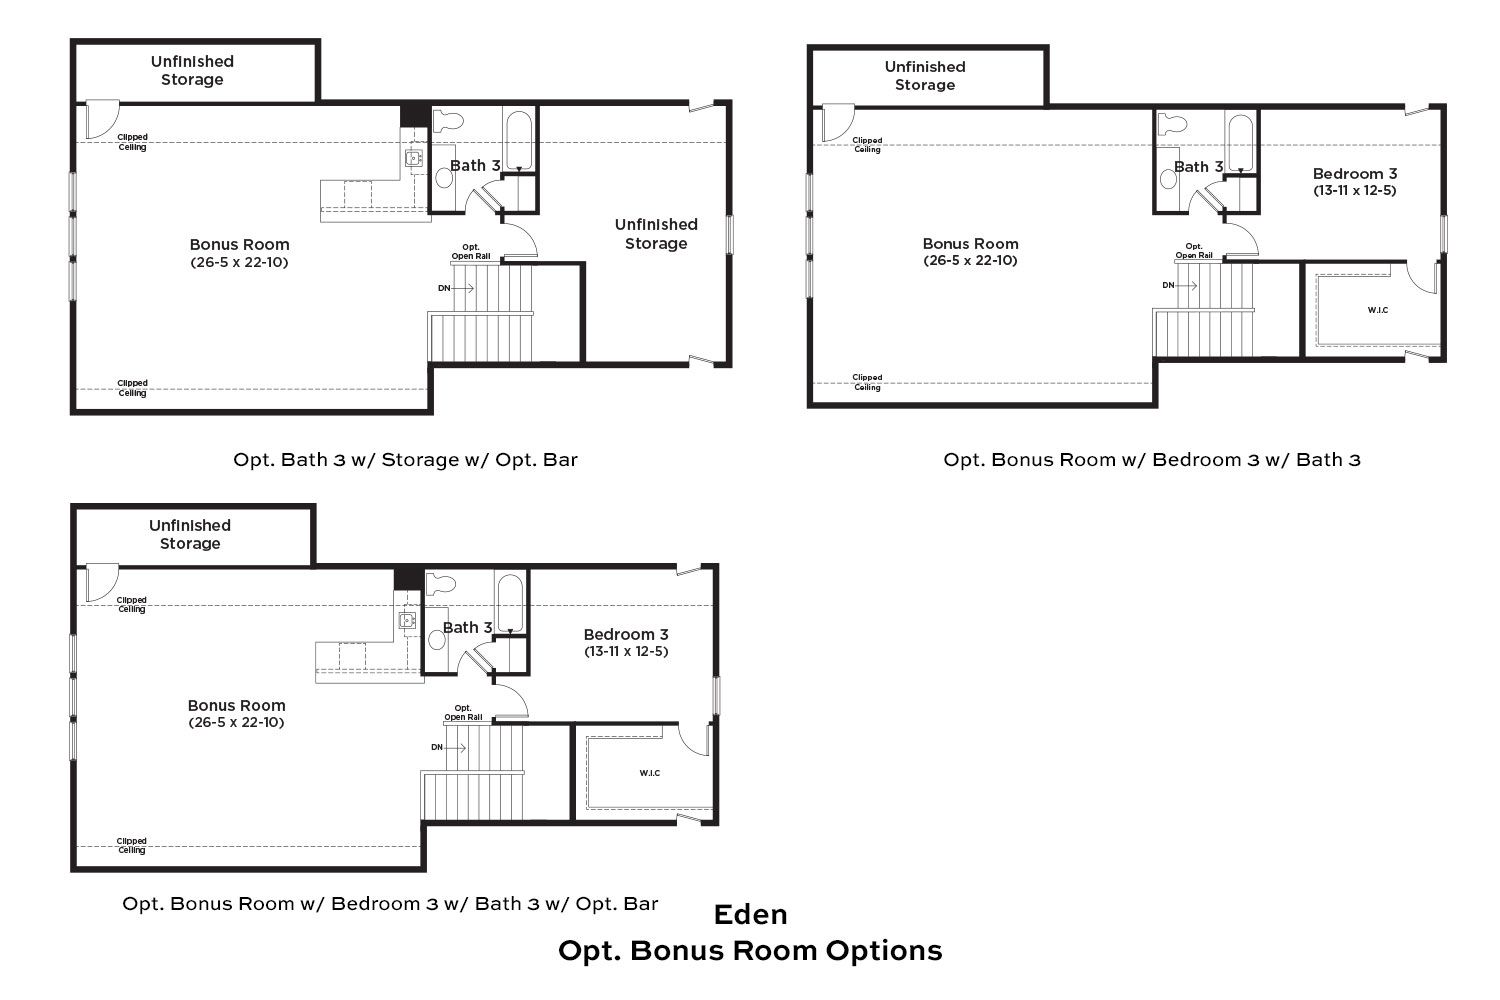
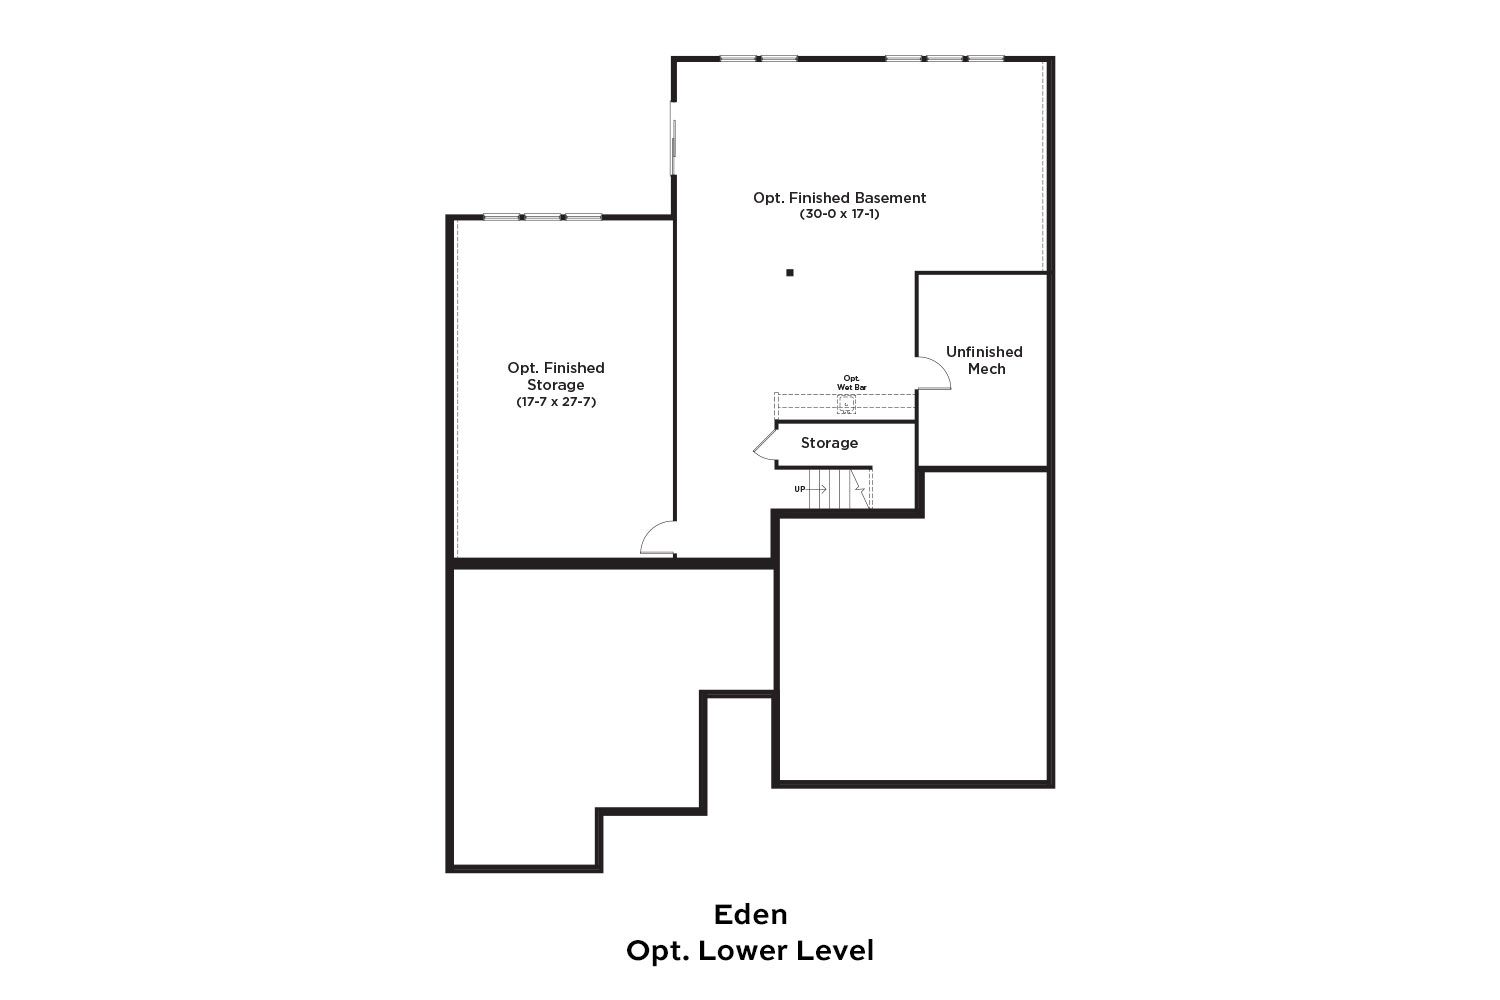
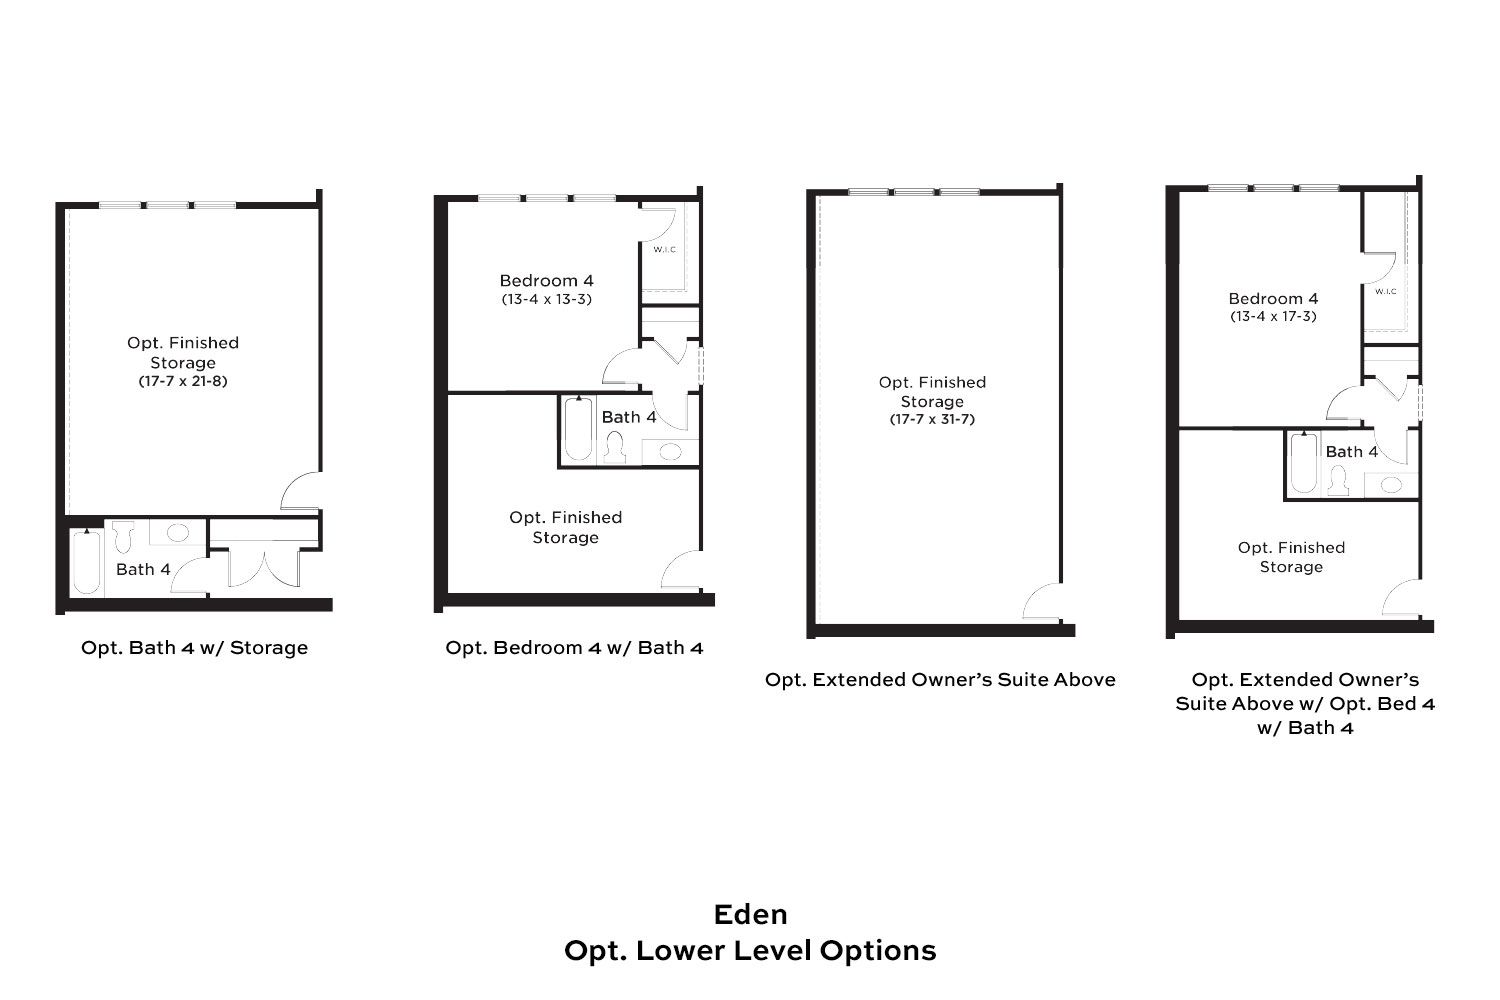
Eden
Summerwind Crossing at Lakes of Cane Bay in Summerville, SC
From $449,990 This is the starting price for this plan and is subject to change.
Monthly HOA fees: $260 HOA stands for Homeowners Association. These fees help maintain and manage shared community amenities and services.

DRB Elevate
- 2 Beds
- 2 Baths
- 2 Car garage
- 2,200 Sq Ft
Overview
Floor plan features
- 1 Story
- Bonus Room
- Dining Room
- Family Room
- Guest Room
- Living Room
- Loft
- Office
- Primary Bed Downstairs
- Single Family
- Study
Floor plan description
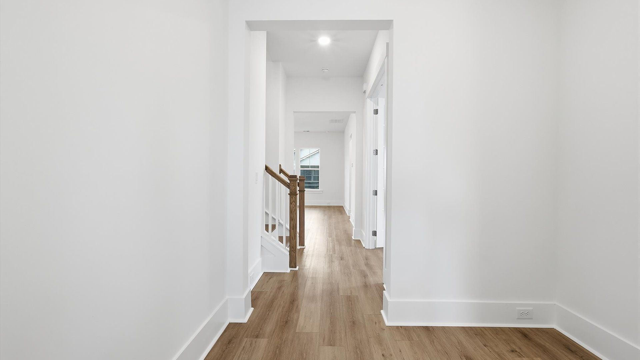
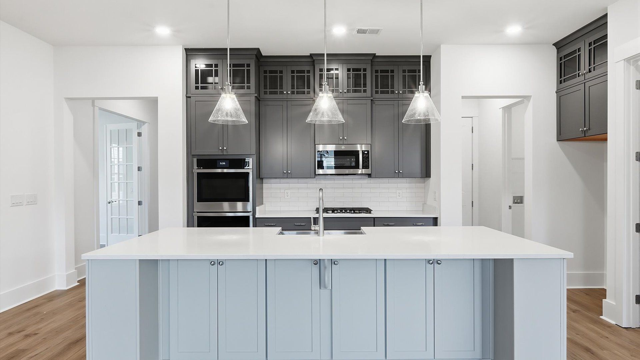
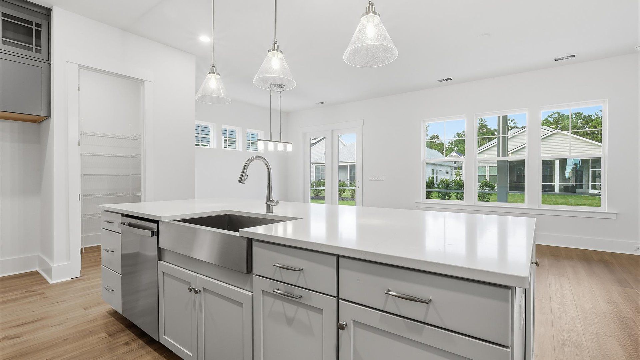
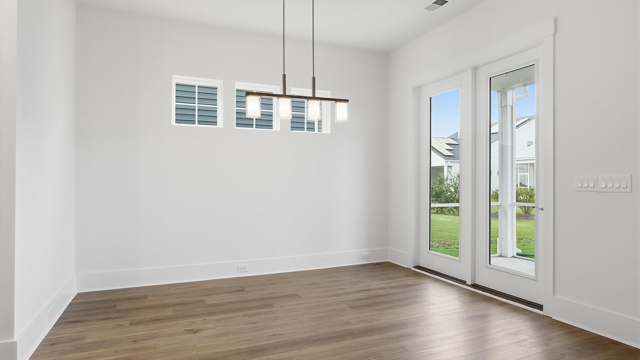
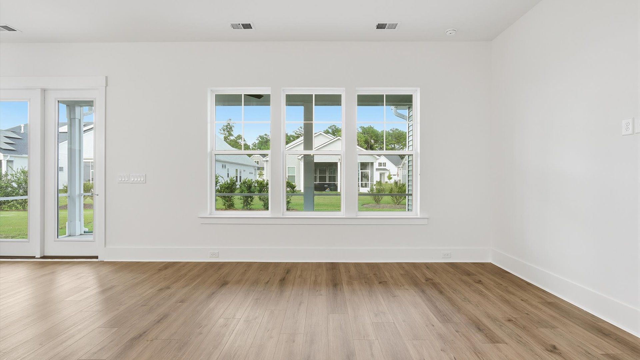
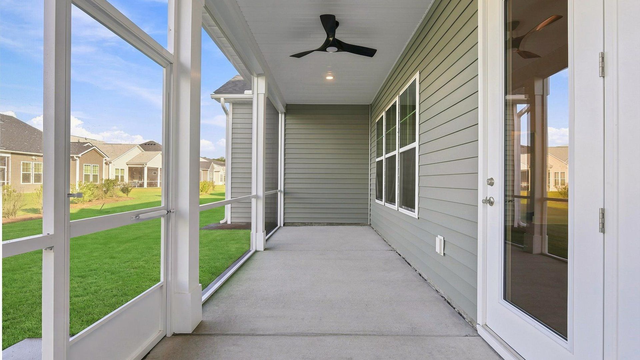
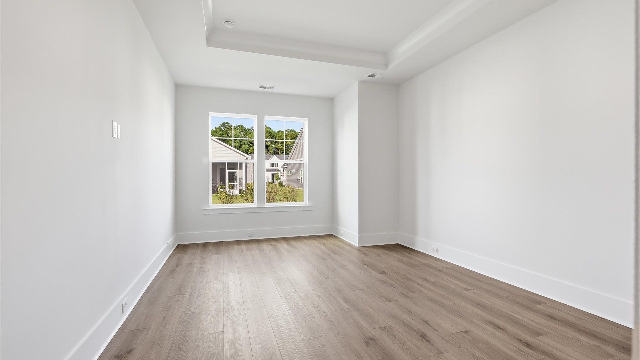
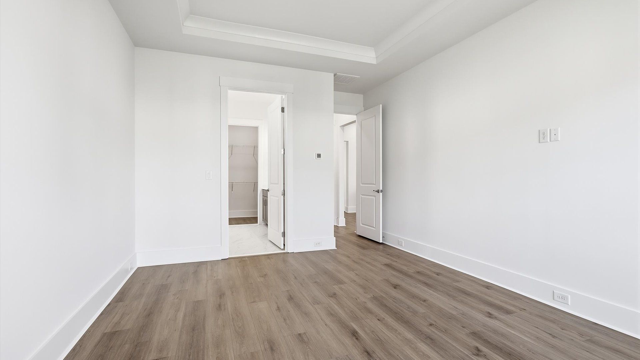
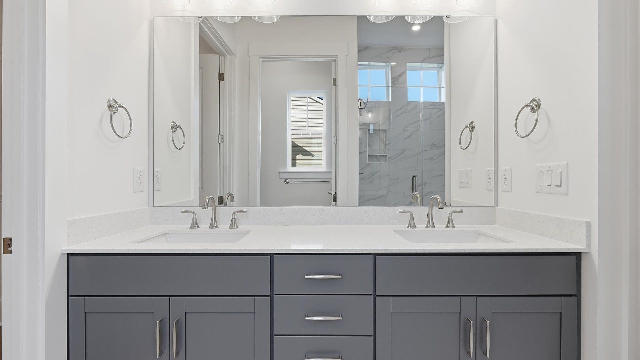
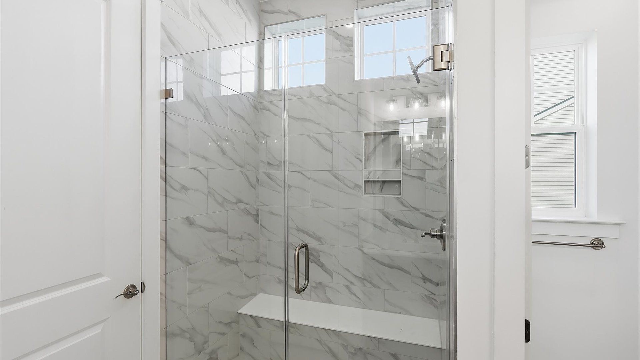
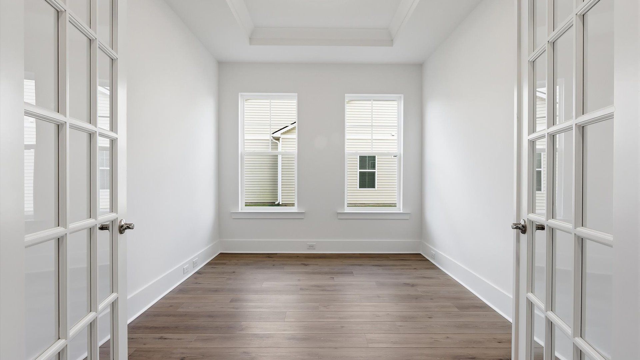
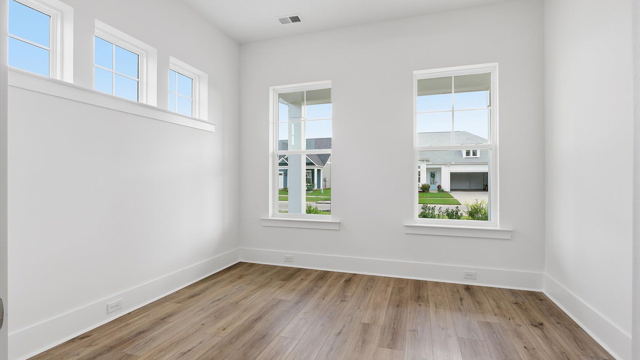
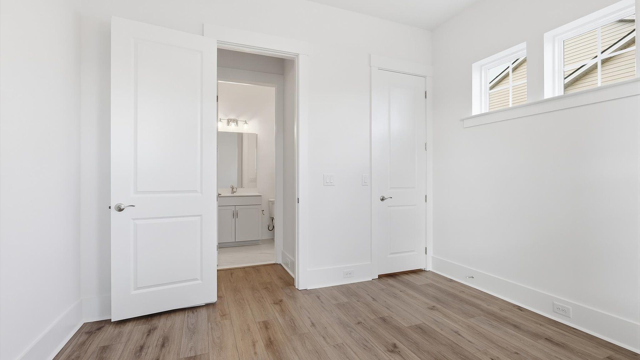
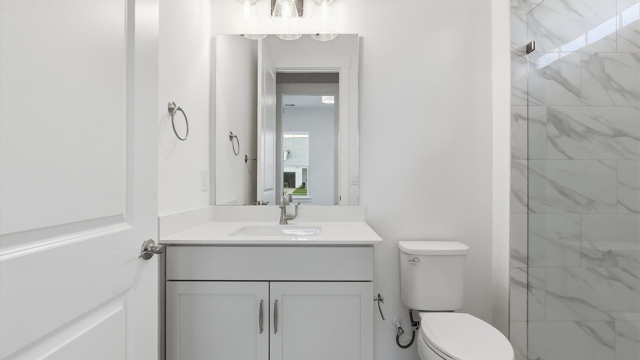
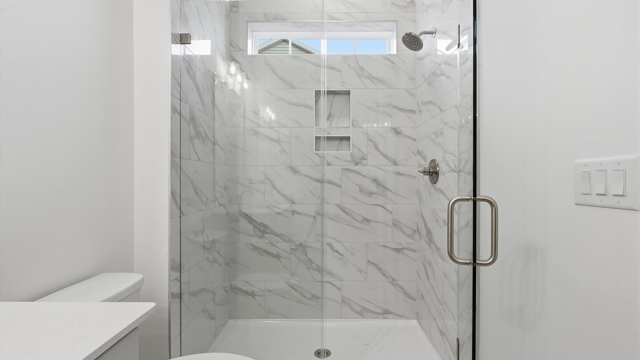
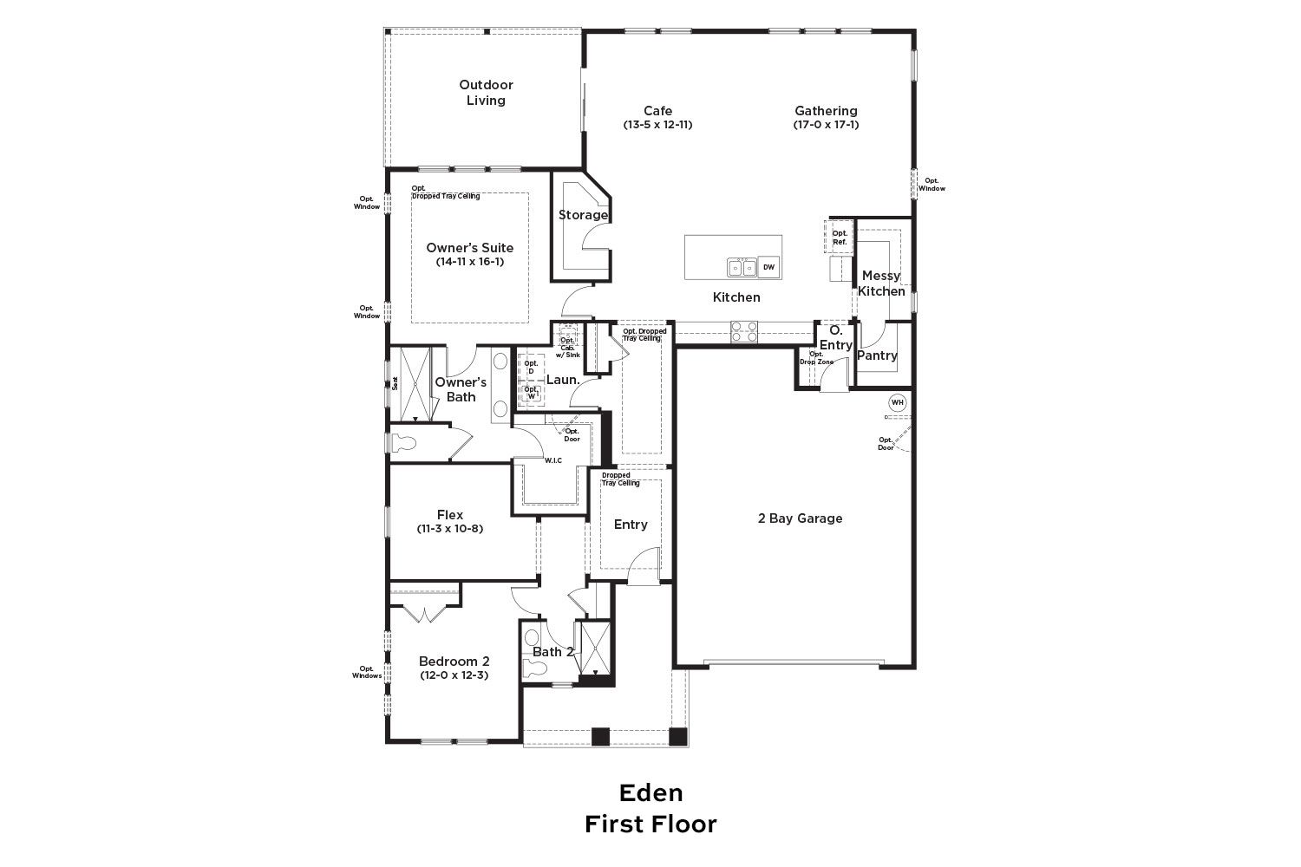
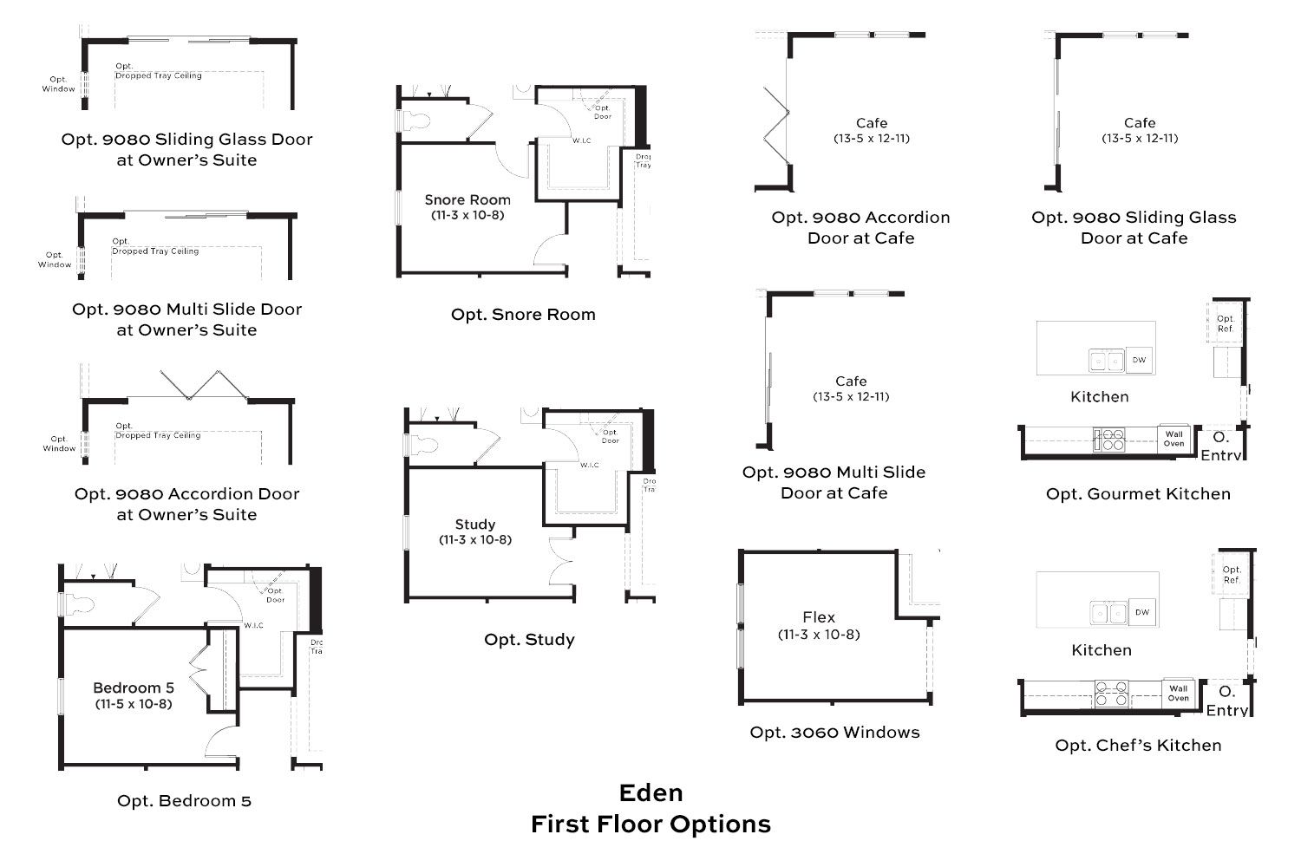
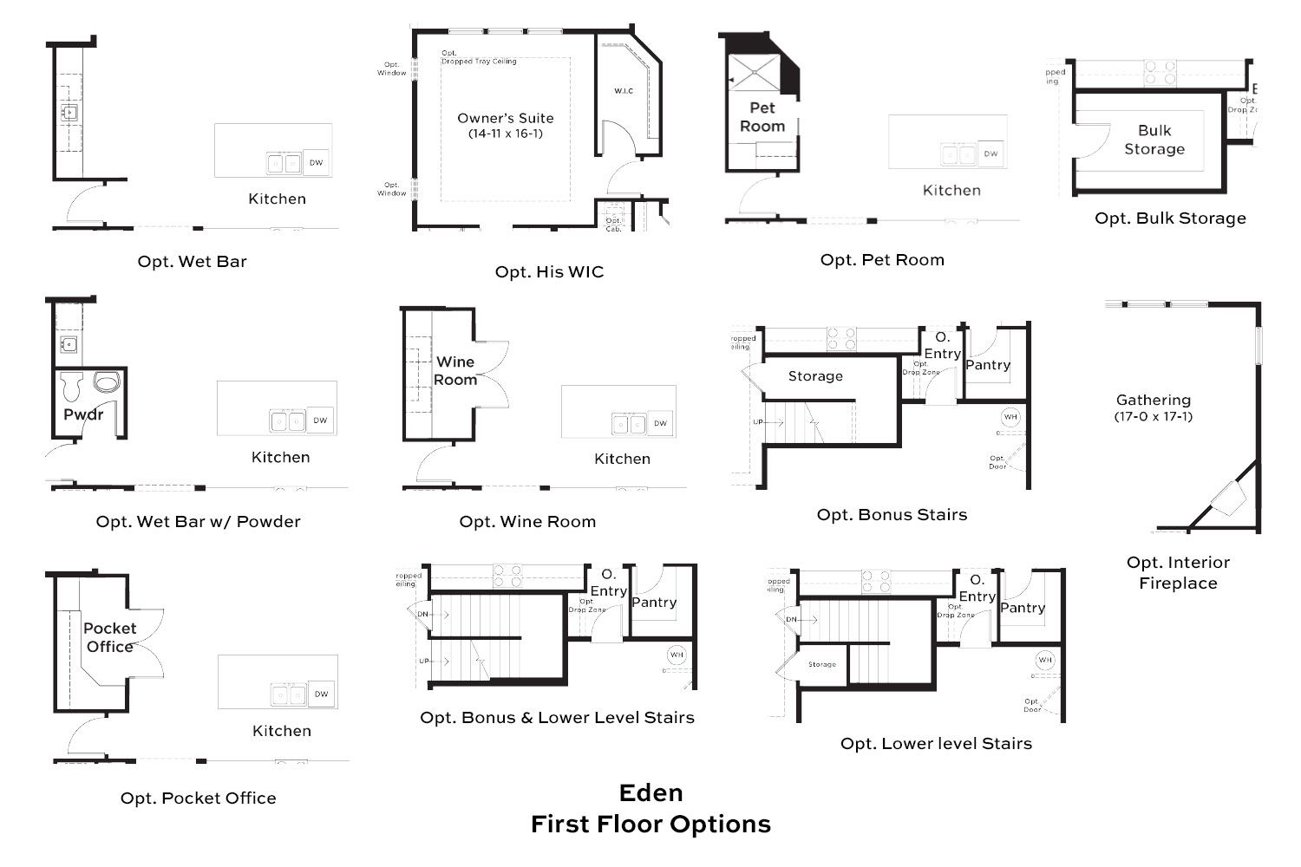
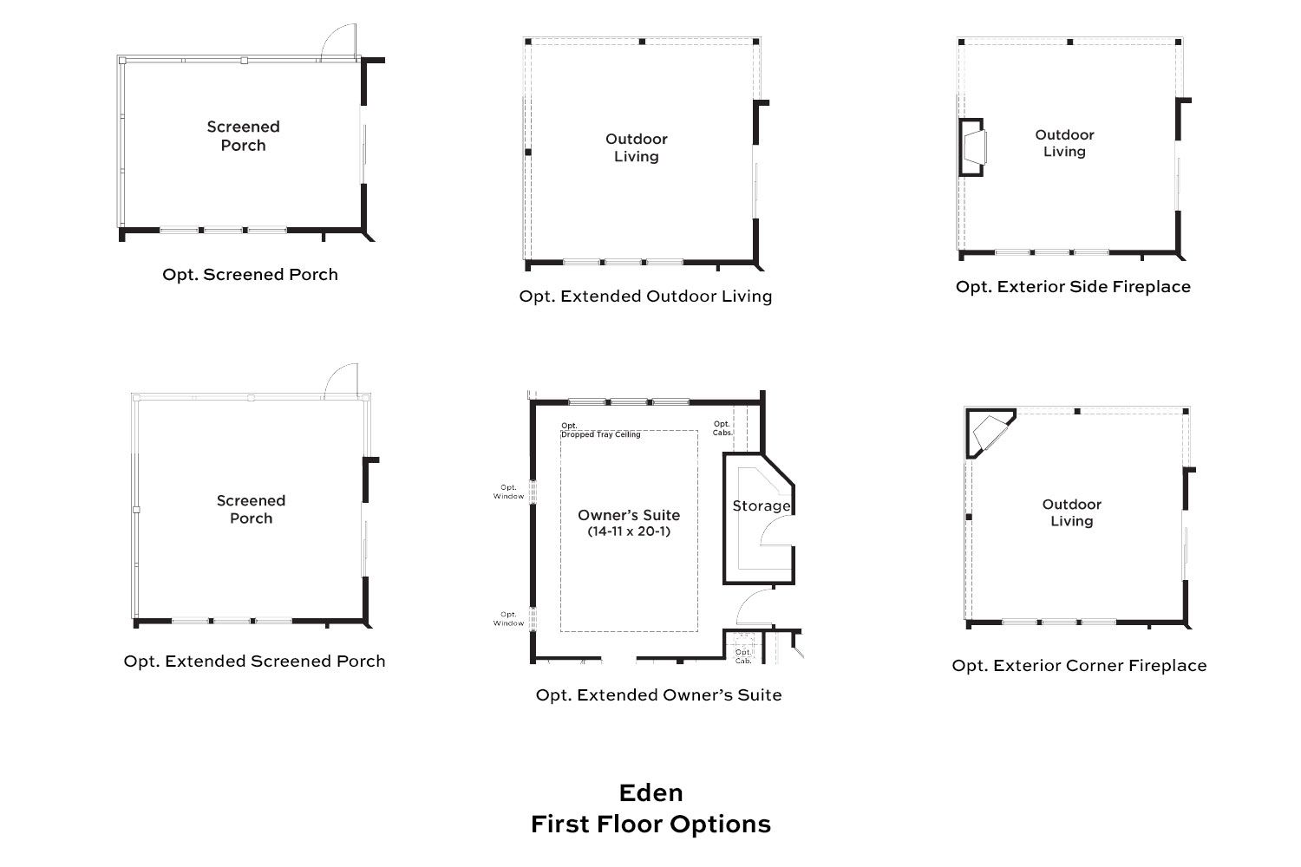
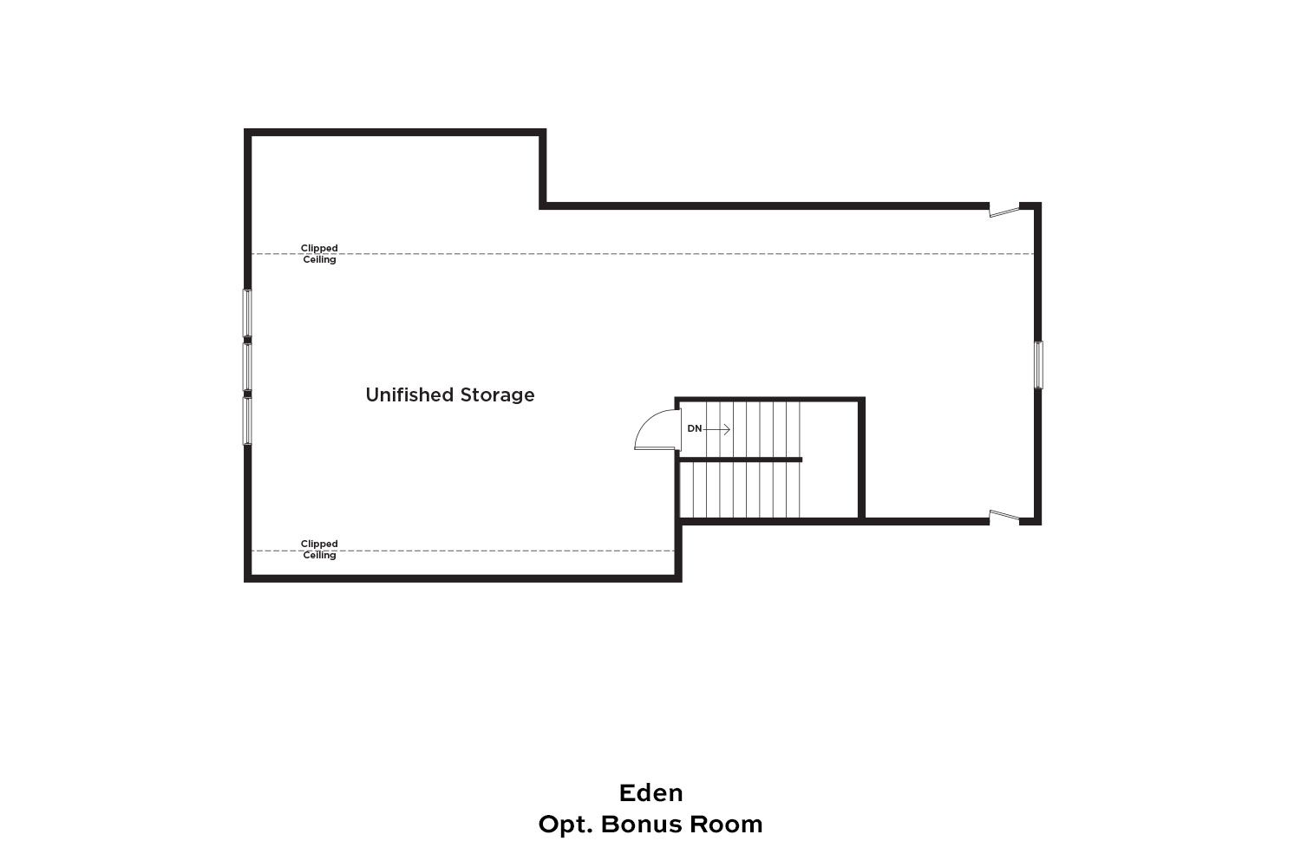
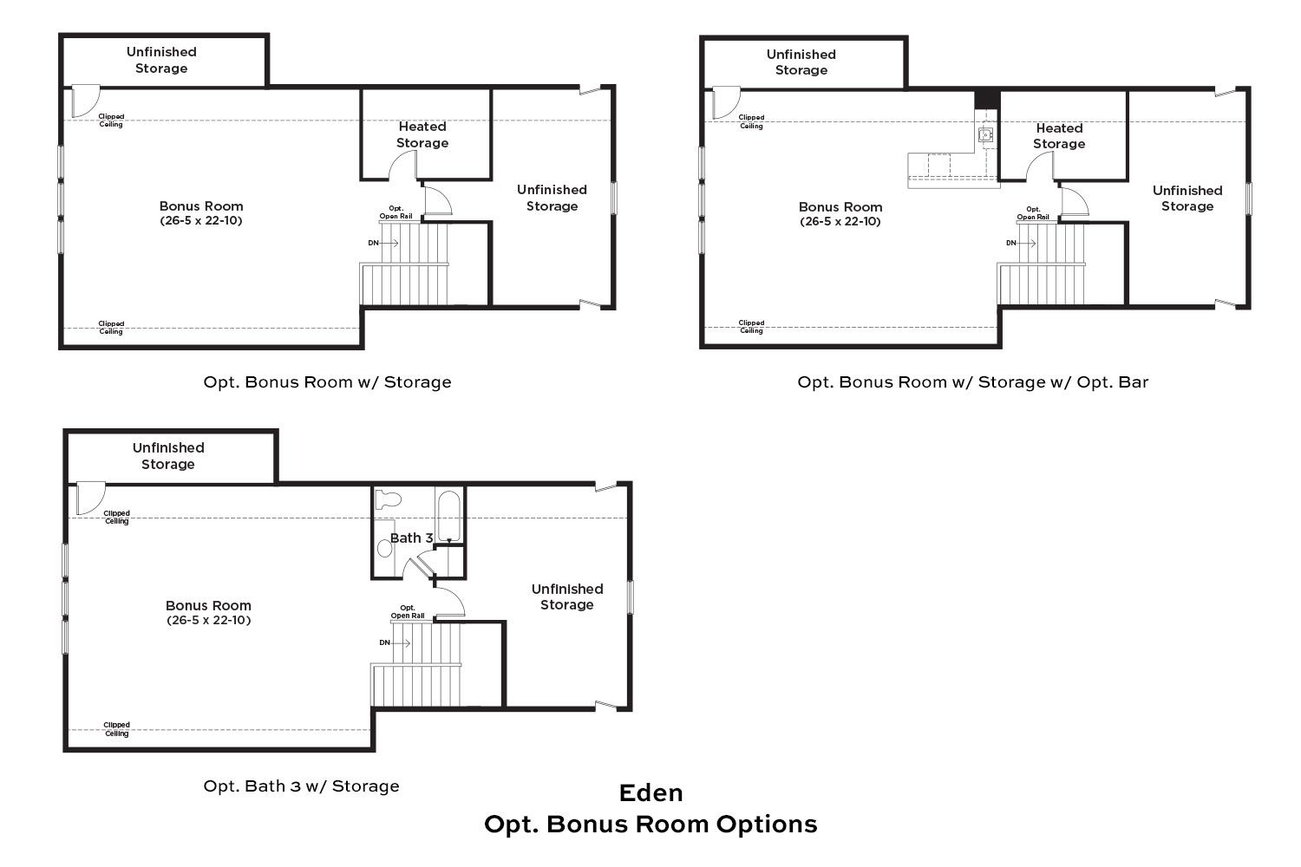
Welcome to the Eden at Summerwind Crossing at Lakes of Cane Bay in Summerville, SC, the only premier community in Cane Bay offering national award-winning single-level homes designed for an active lifestyle. The Eden features an open-concept kitchen, café, and gathering room with a private main-level primary suite and secondary bedroom. A versatile flex room and outdoor living options provide additional space for relaxing or entertaining, while an optional second floor expands the home for guests or recreation. Offering 2 to 3 bedrooms, 2 to 3 full baths, up to 1 half bath, and a 2-car garage, the Eden combines spacious main-level living with thoughtful flexibility. Home Features: Optional gourmet or chef’s kitchen offering an elevated space for cooking and gathering. Private main-level p...
Explore this home
Explore custom options for this floor plan.
Community highlights
Community amenities
Community Center
Pond
Pool
Views
About Summerwind Crossing at Lakes of Cane Bay
NEW PHASE NOW OPEN! Welcome to Summerwind Crossing, offering upscale single-level homes, premium features, and a low-maintenance lifestyle designed with you in mind. Whether you're ready to right-size, relocate, or retire in comfort, Summerwind Crossing delivers the lifestyle you’ve been looking for—complete with resort-style amenities and unbeatable convenience. Move-in Ready Homes Available Now – Ask about limited-time financing incentives on Quick Move-Ins! Enjoy award-winning DRB Elevate home designs, nationally recognized for their innovative use of space and signature Elevate Rooms. Personalize your new home with unique features like a Pocket Office, Wine Room, Pet Spa, or hobby area tailored to your interests. Located in the heart of Cane Bay, residents have access to over 25 miles ...
Ask the builder
The builder will reach out to you to answer your questions.
Request a tour
Summerwind Crossing at Lakes of Cane Bay
DRB Elevate
208 Lazy Day Lane, Summerville, SC 29486
176-271-0500
843-***-****
Sales Agent
Karen Fitzgerald, Kevin Jones
Hours
Sun-Mon: 12-5pm | Tues-Sat: 9am-5pm
Neighborhood

Community location & sales center
208 Lazy Day Lane Summerville, SC 29486
208 Lazy Day Lane Summerville, SC 29486
176-271-0500
843-***-****
Located in Berkeley County, South Carolina right off of I26 (exit 197B) . Only 10 minutes from Main Street Summerville and about 30 minutes from the beautiful, historic city of Charleston and area beaches. Summerwind Crossing is located off of Cane Bay Blvd and Fair Winds Blvd.
Schools near Summerwind Crossing at Lakes of Cane Bay
Berkeley 01 School District
Public High School
rating

Cane Bay High School
Grades 9 to 12
843-899-8786
1624 State Rd, Summerville, SC, 29486
Class ratio
1:17
Enrollment
2158
GreatSchools ratings are provided by GreatSchools.org and are for reference only. Ratings may not be available for all schools. Please verify school assignments and details with the local school district.
Amenities
Community & neighborhood
Local points of interest
- Views
- Pond
Health and fitness
- Pool
Community services & perks
- Lawn Maintenance Included
- Community Common Areas
- Community Center

DRB Group is a growing, dynamic organization that is the parent company for two residential homebuilders (DRB Homes and DRB Elevate), a title company and the residential development services branch that provides entitlement, development and construction services for outside investors. DRB Group currently operates in nine states and seventeen metro markets up and down the East Coast. In 2016, Sumitomo Forestry Co. Ltd., parent company of Sumitomo Forestry America, Inc. purchased a majority share of Dan Ryan Builders and its corporate entity. Under the direction of President and CEO, Ronny Salameh, the organization has grown to the 21st largest homebuilder on the Builder 100 list.
Take the next steps toward your new home
This listing's information was verified with the builder for accuracy 3 days ago
Eden Plan by DRB Elevate

saved to favorites!
To see all the homes you’ve saved, visit the My Favorites section of your account.
Discover More Great Communities
Select additional listings for more information
We're preparing your brochure
You're now connected with DRB Elevate. We'll send you more info soon.
The brochure will download automatically when ready.
Brochure downloaded successfully
Your brochure has been saved. You're now connected with DRB Elevate, and we've emailed you a copy for your convenience.
The brochure will download automatically when ready.
Way to Go!
You’re connected with DRB Elevate.
The best way to find out more is to visit the community yourself!