


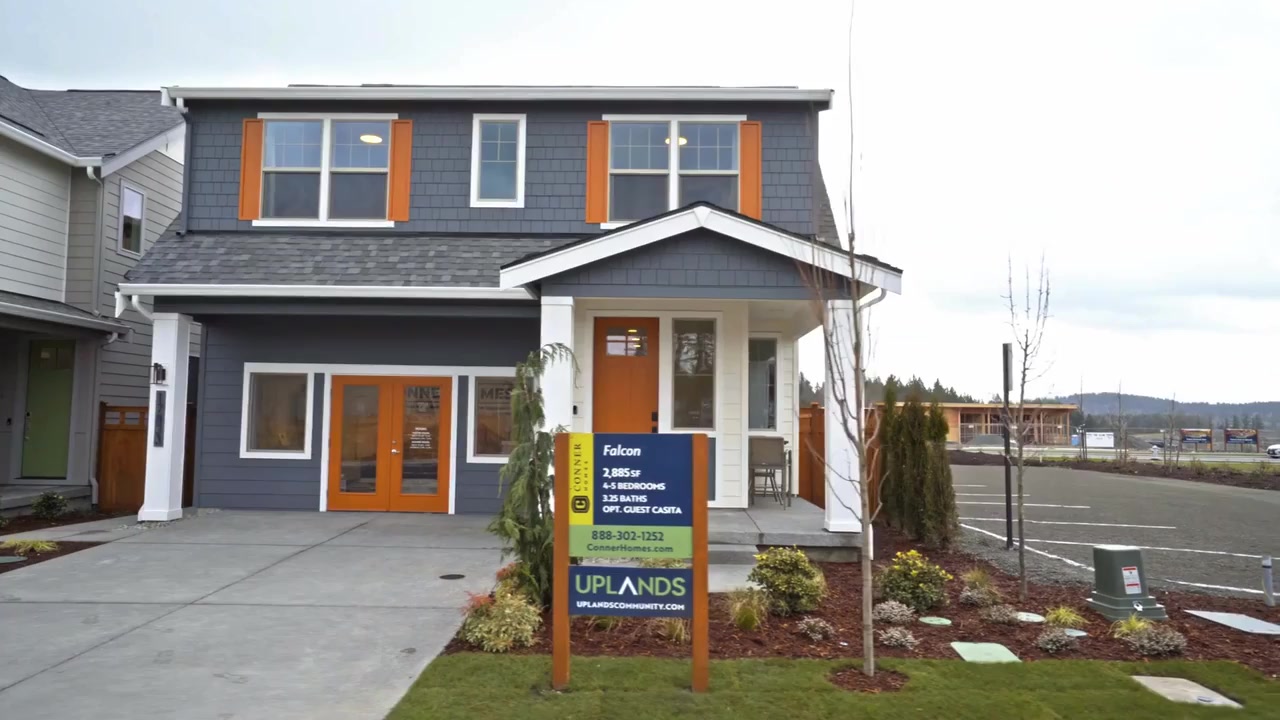
Falcon - Conner Homes at Uplands
From $699,950 | 4 Beds | 3.5 Baths | 2,885 SqFt
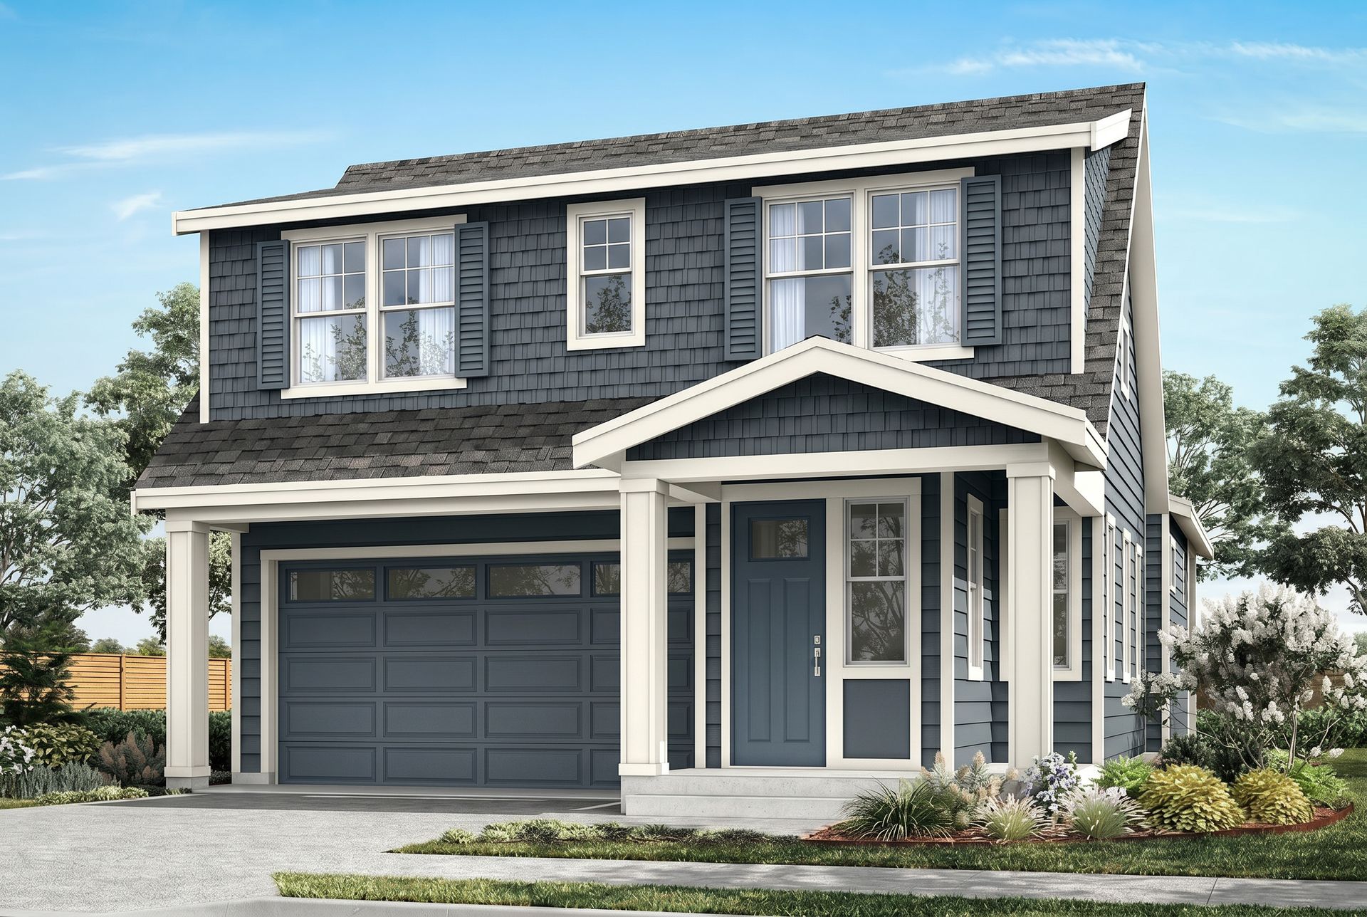
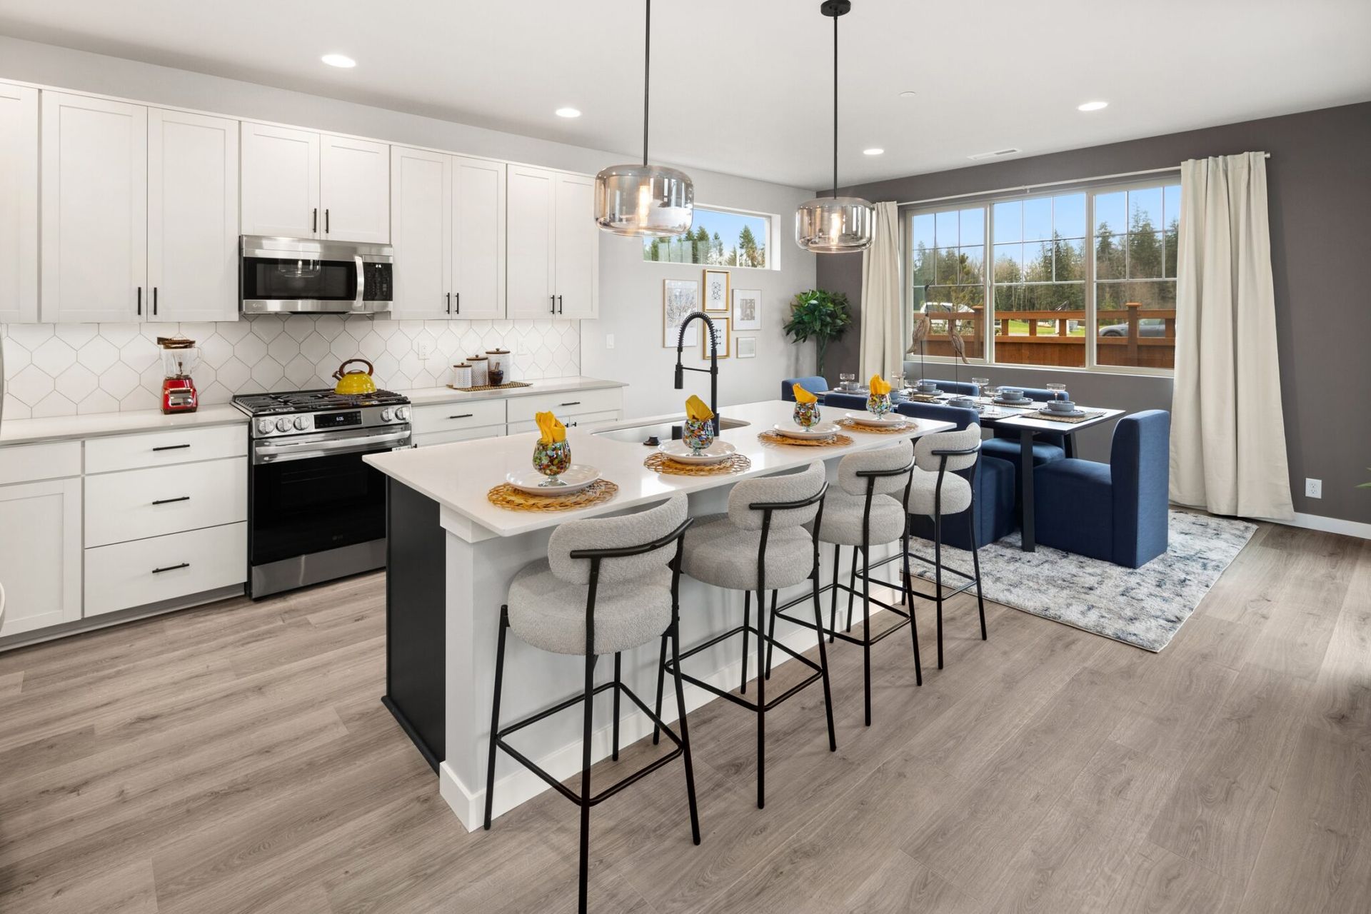
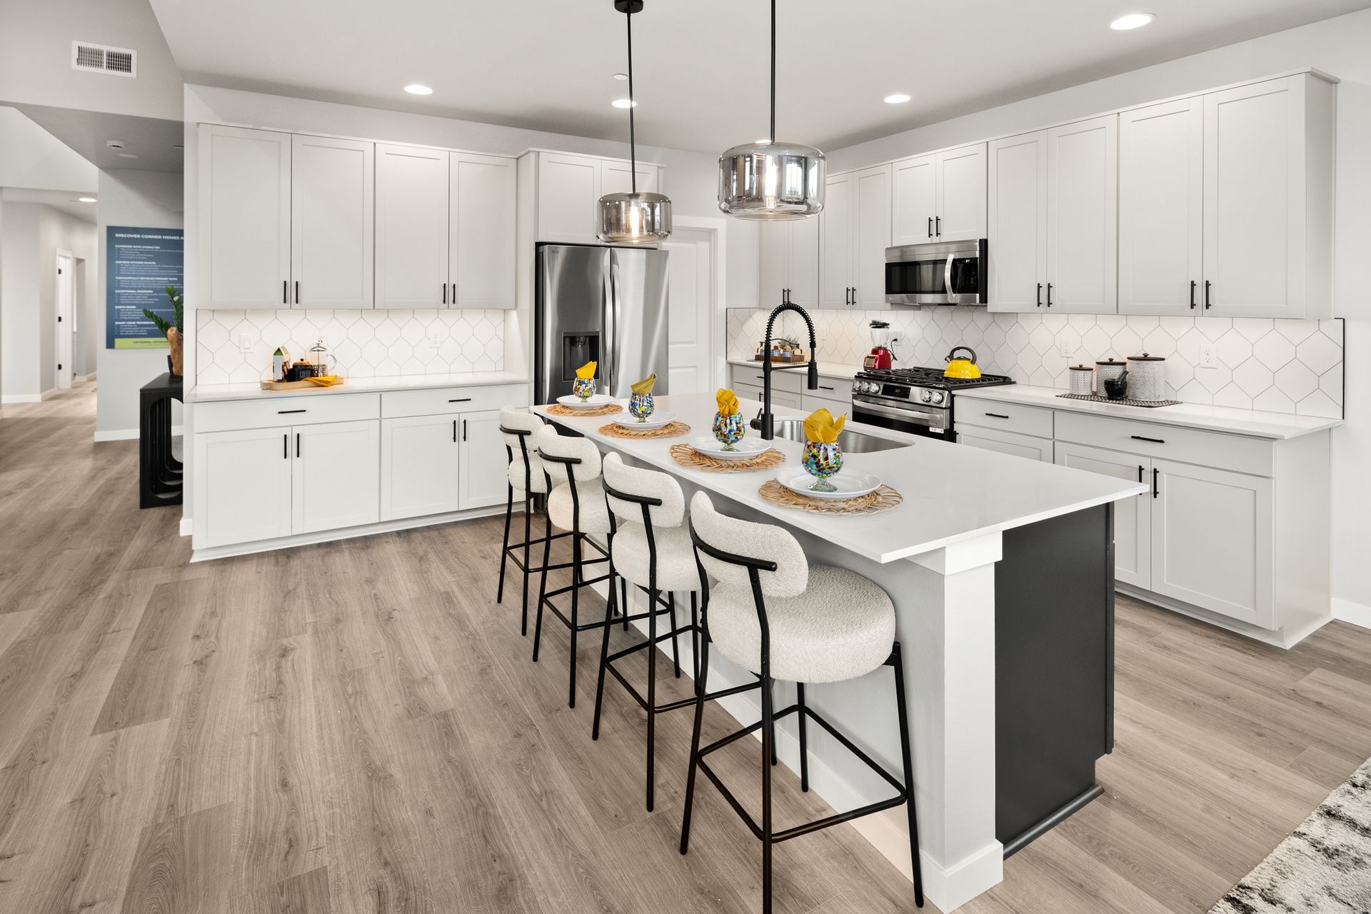
Falcon
Conner Homes at Uplands in Puyallup, WA
From $699,950 This is the starting price for this plan and is subject to change.

Conner Homes
- 4 Beds
- 3.5 Baths
- 2 Car garage
- 2,885 Sq Ft
Overview
Floor plan features
- 1 Half Bathroom
- 2 Stories
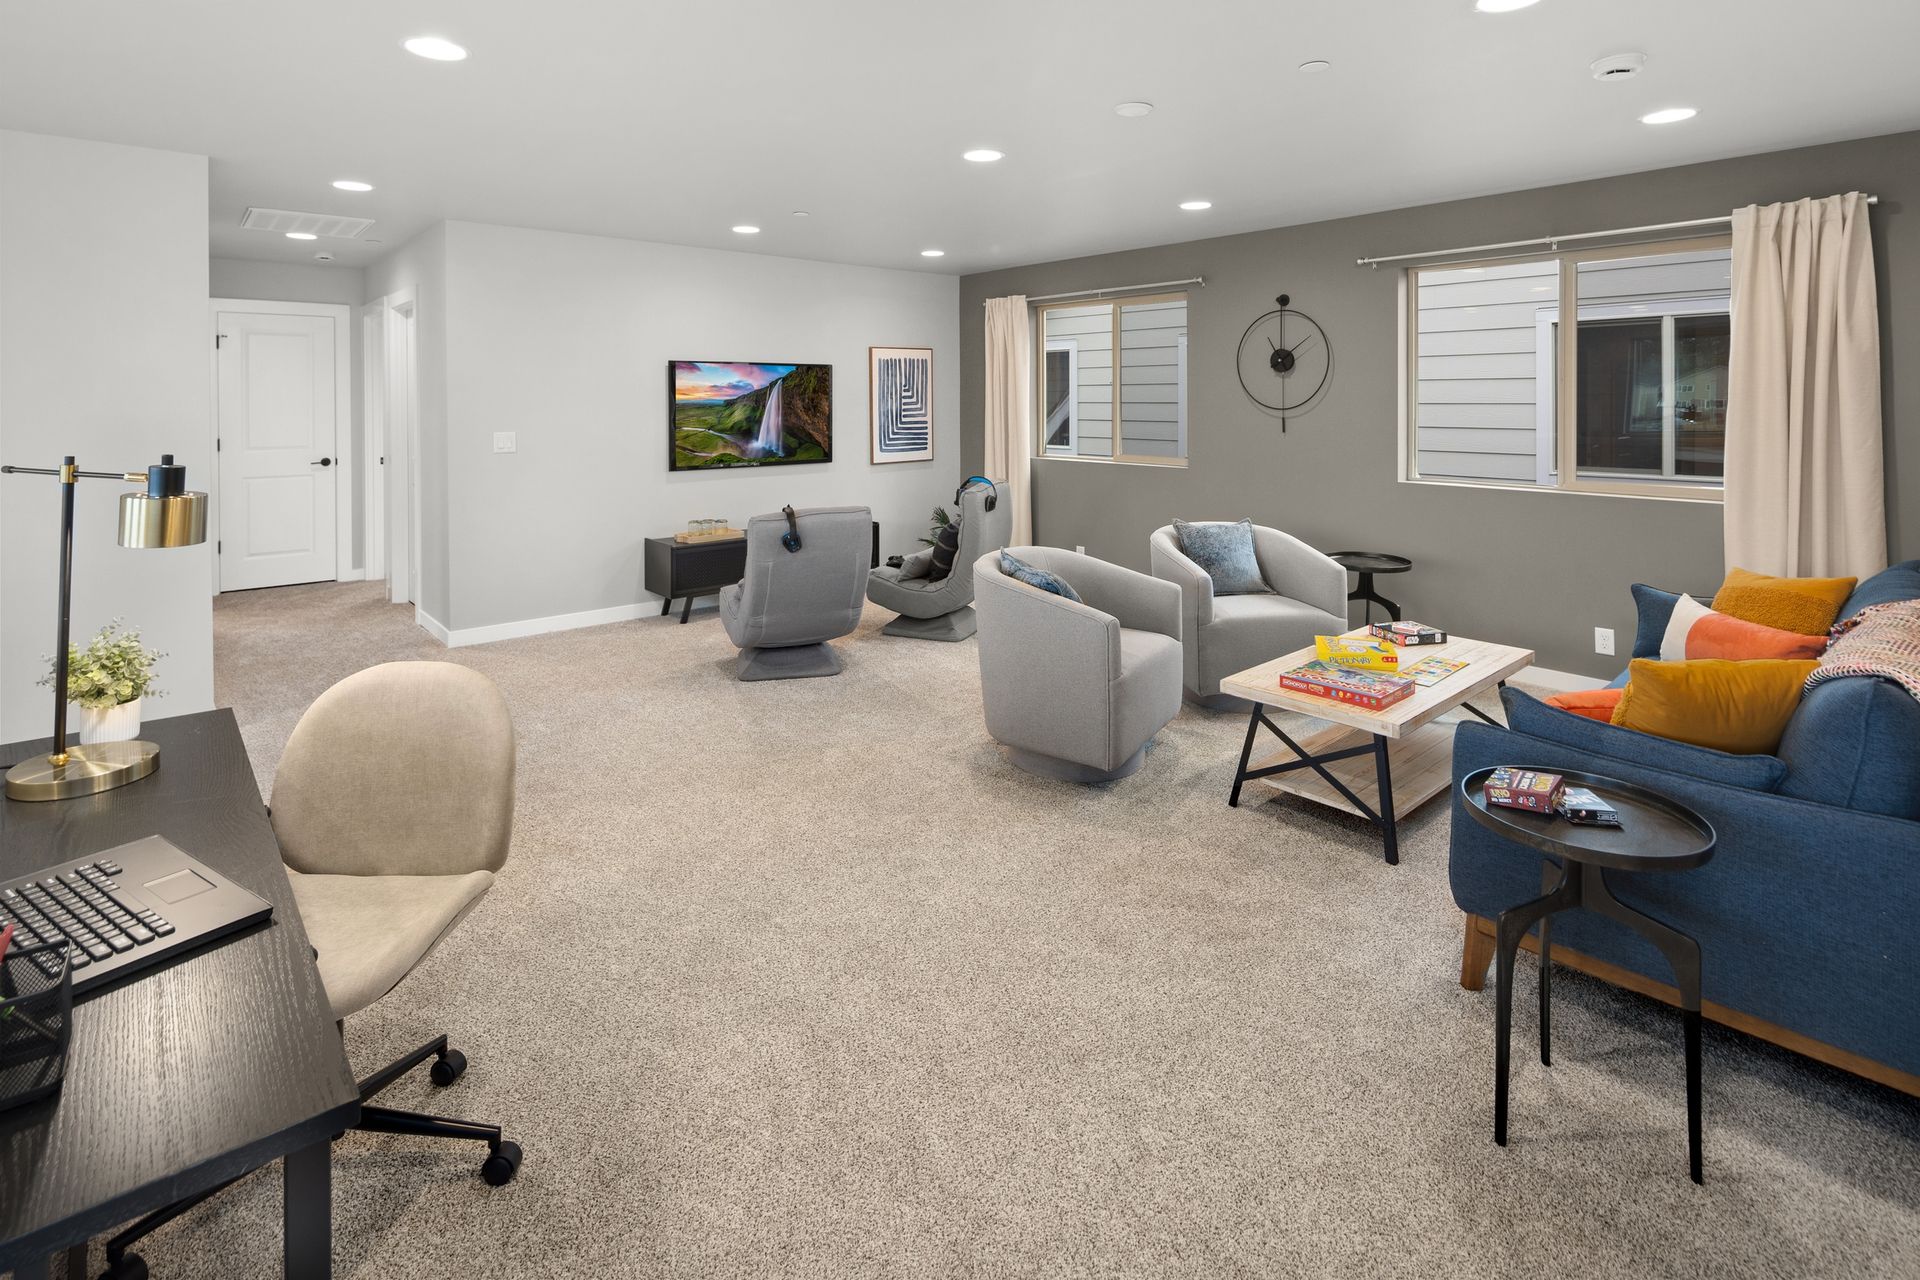
- Bonus Room
- Covered Patio
- Dining Room
- Guest Room
- Office
- Patio
- Porch
- Primary Bed Upstairs
- Single Family
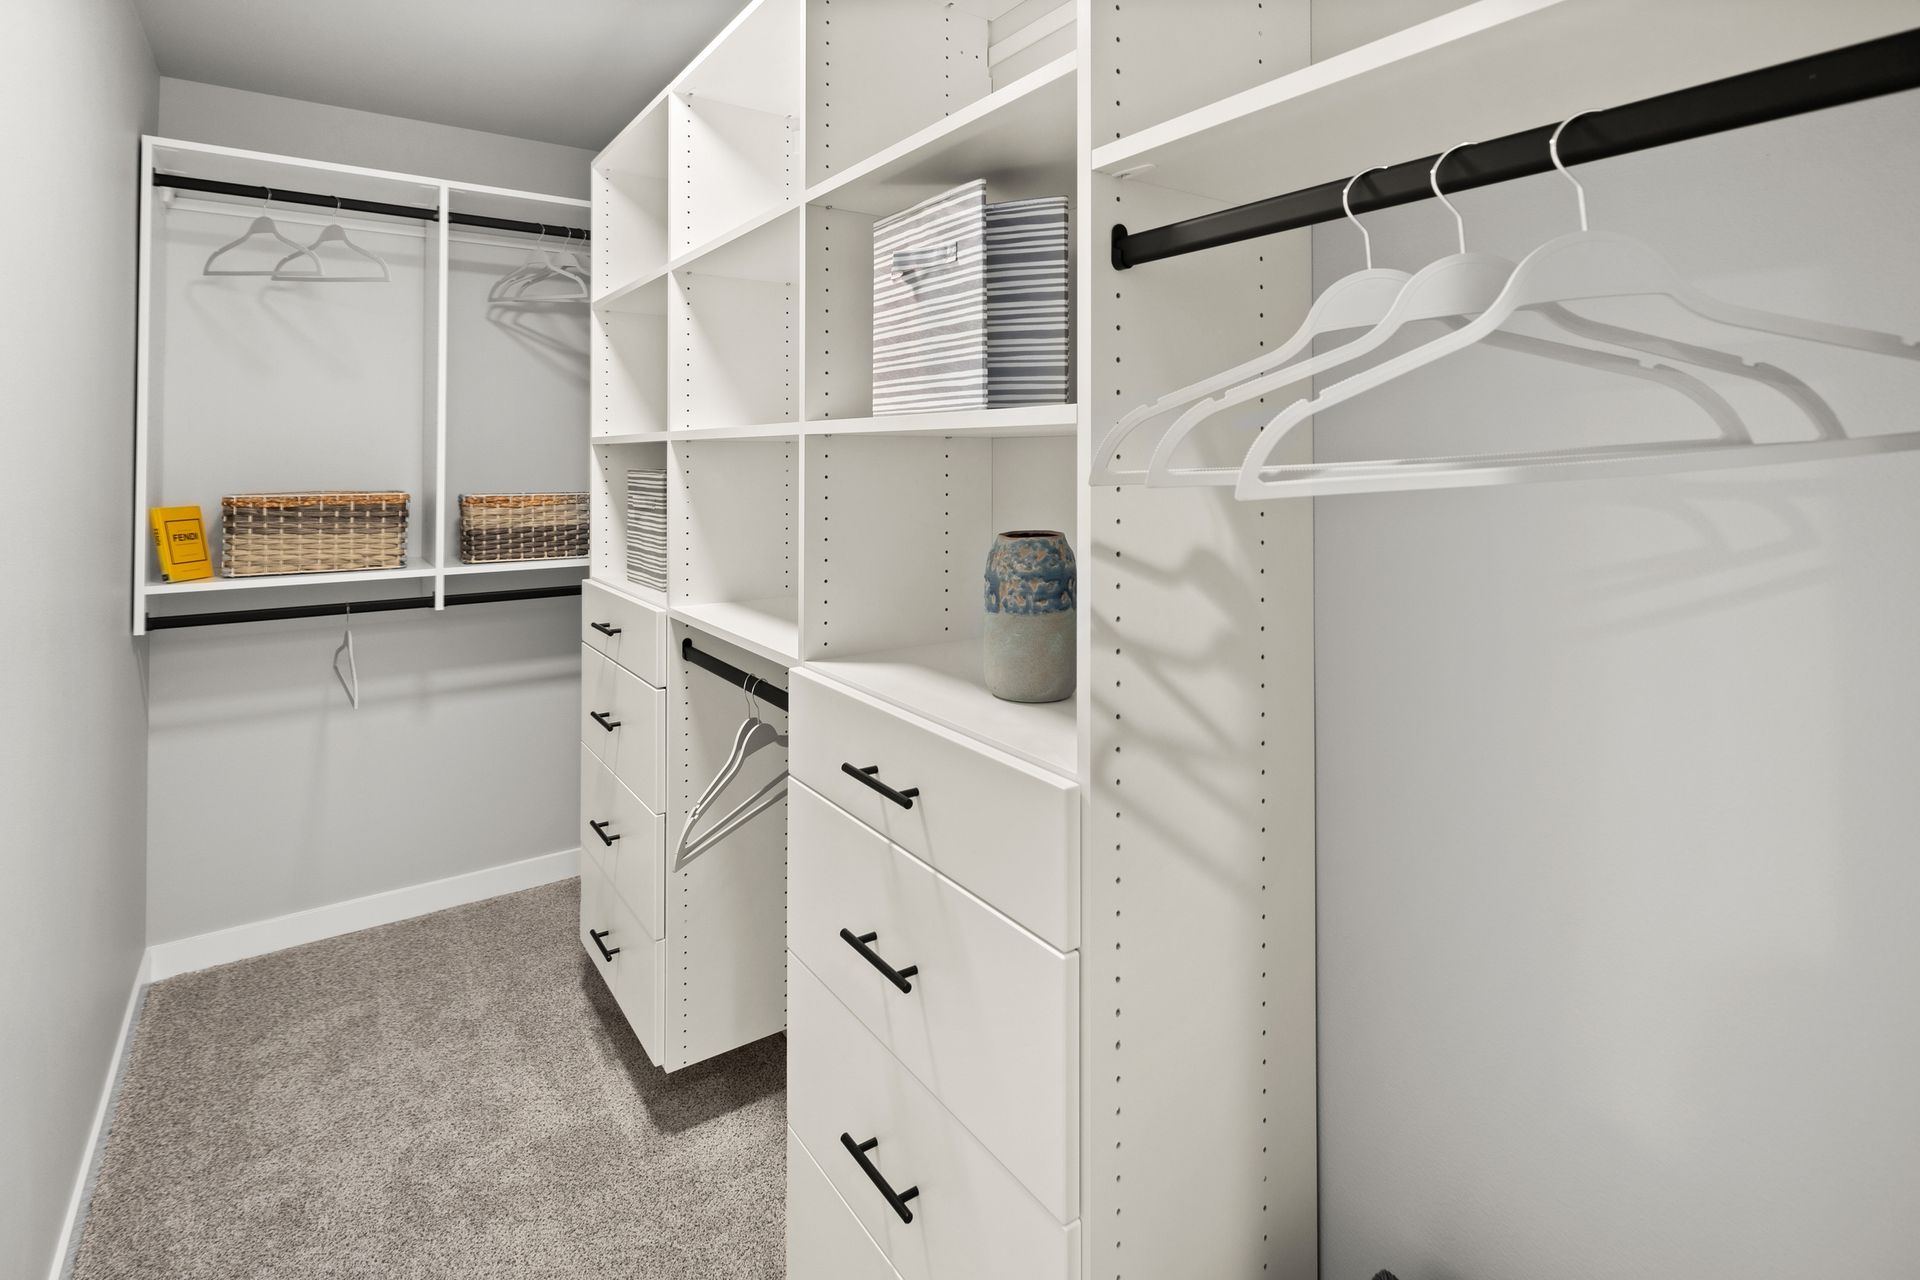
- Walk-In Closets
Floor plan description
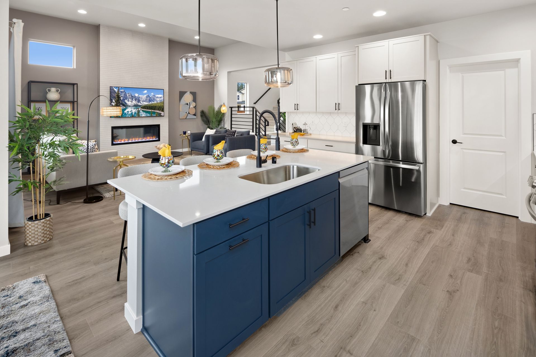
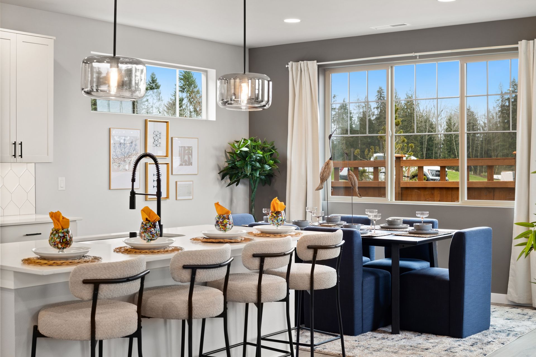
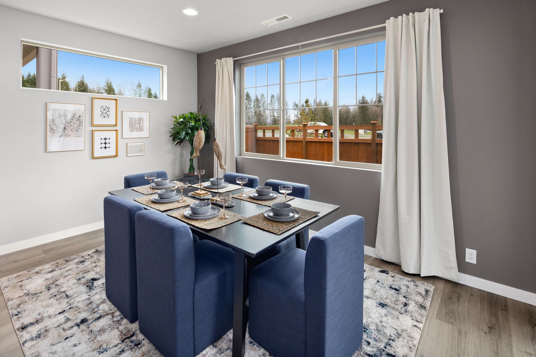
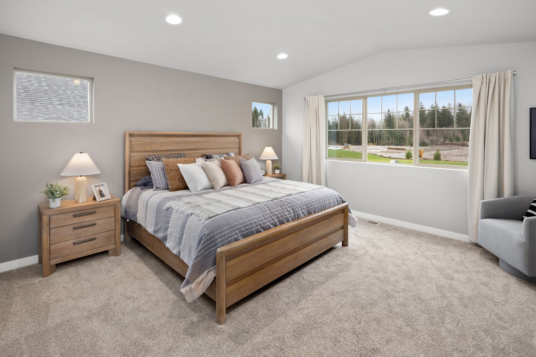
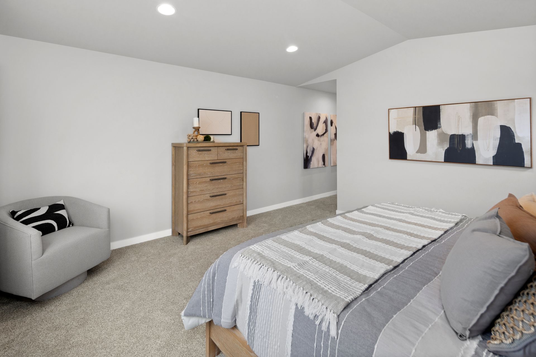
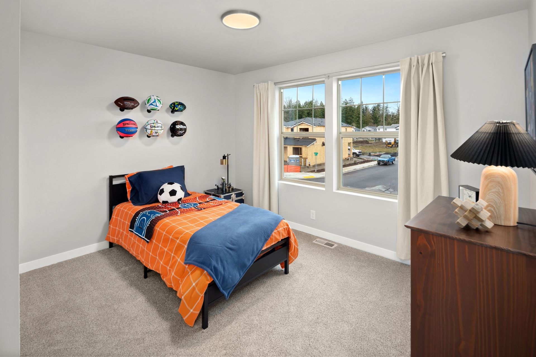
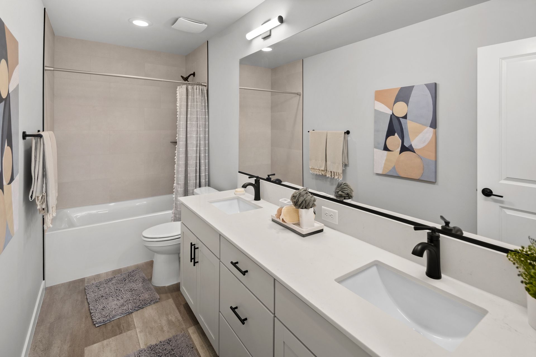
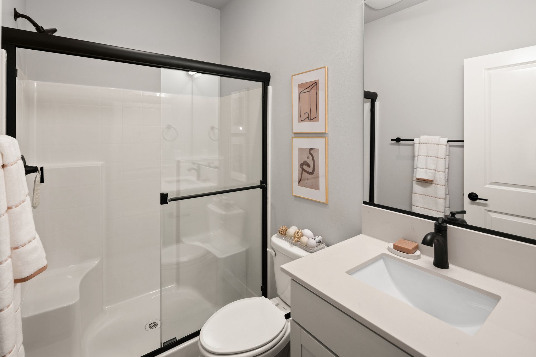
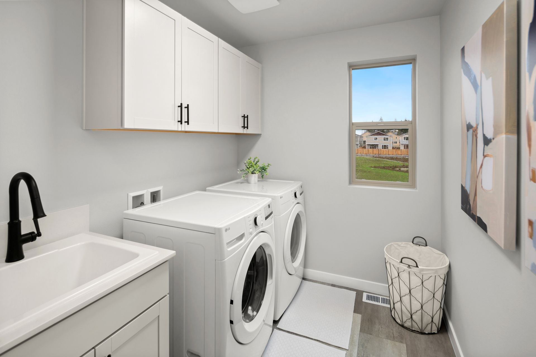
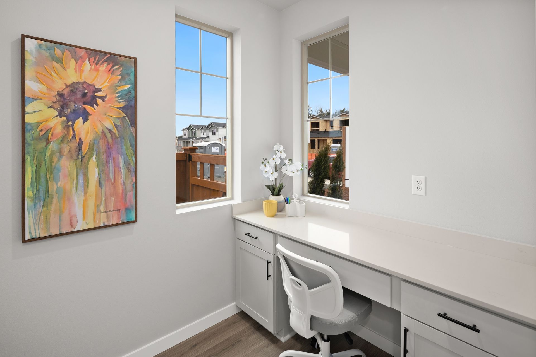
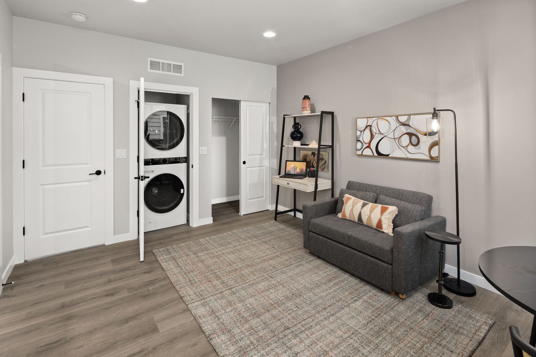
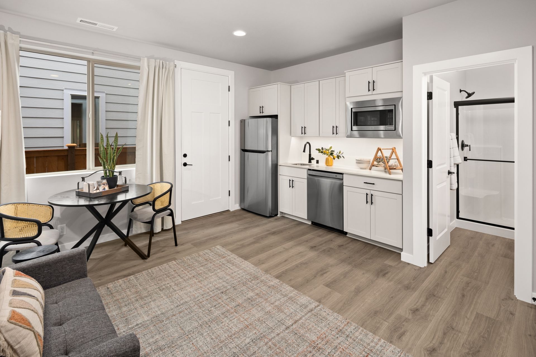
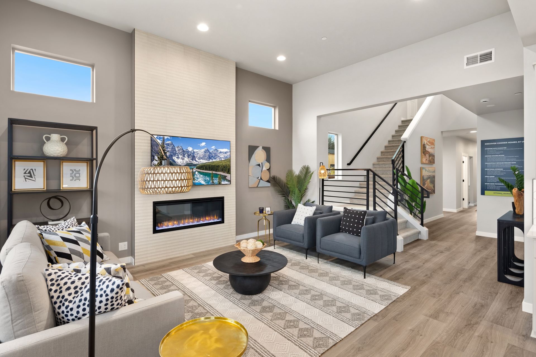
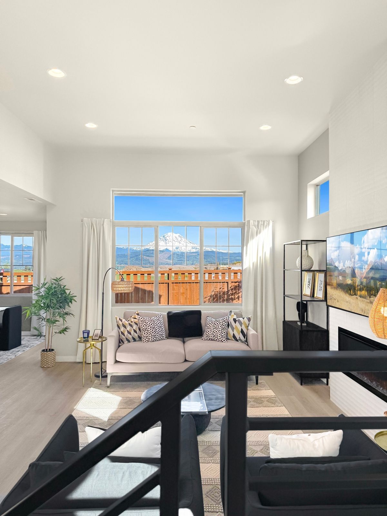
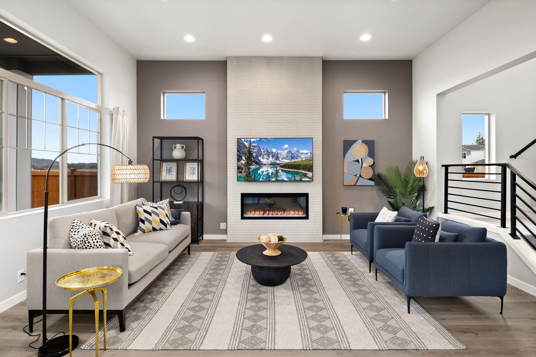
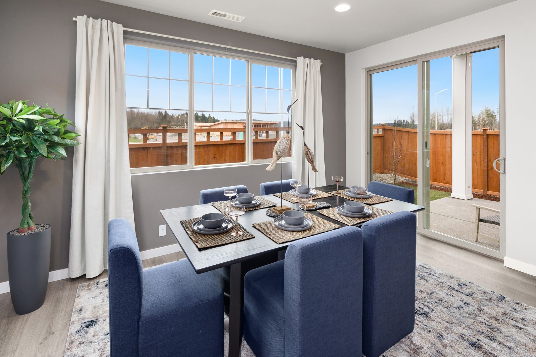
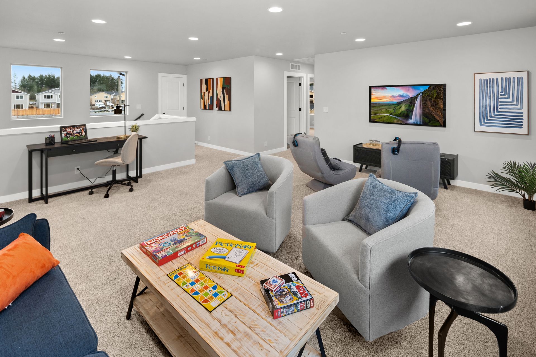
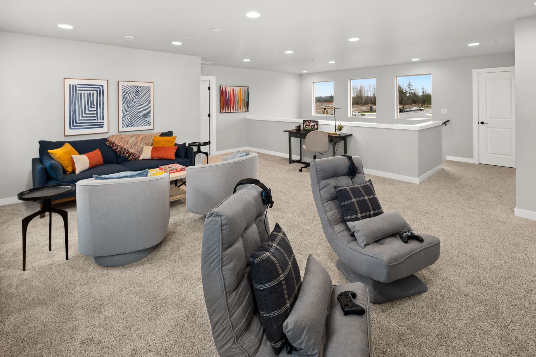
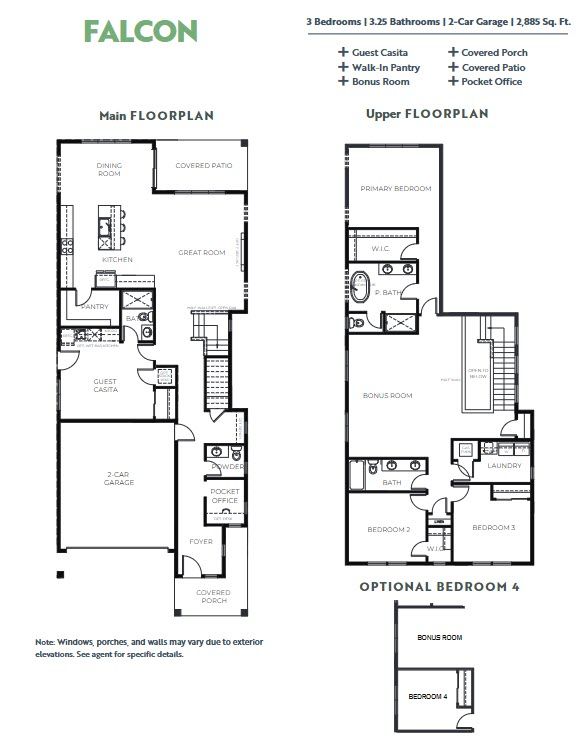
Conner Homes’ Falcon plan at Uplands, designed for flexible living and modern convenience, is a 2,885 sq ft, two-story home featuring up to 5 bedrooms and 3.25 bathrooms. The main floor starts with an attractive covered porch and a welcoming foyer that leads to a pocket office with an optional built-in desk, perfect for working from home. It also includes a powder room and a guest casita with a 3/4 bath – an ideal space for guests or multi-gen living. It has an option to add a small kitchen for added comfort. The kitchen boasts a large pantry with an outlet and connects seamlessly to the light-filled great room (with an option of adding a stunning fireplace on a 12-foot wall) and dining area. Easy access to a covered patio makes indoor-outdoor living a breeze. The upper level includes 2...
Explore this home
Explore custom options for this floor plan.
Special offers
Explore the latest promotions at Conner Homes at Uplands. to learn more!
Special Interest Rate 4.99% (APR 6.005%*)
Limited Time Only Special Interest Rate as Low as 4.99% with Conner Homes trusted lender. This offer runs through 10/31/2026.
Community highlights
Community amenities
Club House
Fitness Center
Greenbelt
Mountain Views
Outdoor Pool
Park
Pickleball
Pool
Trails
Views
About Conner Homes at Uplands
The new master planned community of Uplands in the South Hill part of Puyallup is a special place. Not only do you enjoy easy access to nearby shopping, you’ll see amazing views of Mt. Rainier as you walk around the community or enjoy an event at the community center currently under construction. You’ll be impressed with Uplands and even more impressed with Conner Homes’ floor plans and construction quality. Visit and see for yourself! Conner Homes proudly presents 4 new distinct home plans at Uplands certain to meet your needs. Ranging from 2,587 to 3,022 square feet, you’ll get 4 to 5 bedrooms and 2.75 to 3.25 baths. All plans offer main floor bedrooms/dens, and two plans feature integrated multi-gen casitas! The casitas include a 3/4 bathroom and a small optional kitchen, making them ...
Green program
EarthSense
More InfoAsk the builder
The builder will reach out to you to answer your questions.
Schedule a tour
Conner Homes at Uplands
Conner Homes
17833 139th Ave Ct E, Puyallup, WA 98374
697-089-8605
253-***-****
Sales Agent
Gary Hendrinkson
Hours
Mon: 11:00 AM – 6:00 PM Tue – Sun: 10:00 AM – 6:00 PM
Neighborhood

Community location & sales center
17833 139th Ave Ct E Puyallup, WA 98374
17833 139th Ave Ct E Puyallup, WA 98374
920-312-1938
253-***-****
Schools near Conner Homes at Uplands
Orting School District
Public Elementary School
rating

Orting Primary School
Grades PK to 3
360-893-2248
316 Washington Ave N, Orting, WA, 98360
Class ratio
1:17
Enrollment
570
Public Elementary School
rating

Ptarmigan Ridge Intermediate School
Grades 4 to 5
360-893-0595
805 Old Pioneer Way Nw, Orting, WA, 98360
Class ratio
1:17
Enrollment
665
Public Middle School
rating
Orting Middle School
Grades 6 to 8
360-893-3565
111 Whitehawk Blvd Nw, Orting, WA, 98360
Class ratio
1:18
Enrollment
637
Public High School
rating

Orting High School
Grades 9 to 12
360-893-2246
320 Washington Ave N, Orting, WA, 98360
Class ratio
1:22
Enrollment
864
GreatSchools ratings are provided by GreatSchools.org and are for reference only. Ratings may not be available for all schools. Please verify school assignments and details with the local school district.
Amenities
Community & neighborhood
Local points of interest
- Sunrise Village Shopping Mall
- Kohl's
- Target
- Walmart Supercenter
- Winco Foods
- Fred Meyer
- Greenbelt
- Views
- MountainViews
Social activities
- Club House
Health and fitness
- Pool
- Trails
- FitnessCenter
- OutdoorPool
- Pickleball
Community services & perks
- Features 25 acres of parks
- Park and Swimming Pool
- Pool & Spa
- Pickleball Courts
- Park

With over 65 years of experience in home building in Washington State, we live in the community where we build. And since we plan to be here for the next 60 years and beyond, it’s essential that our homes and our services stand the test of time. Conner Homes has been building quality new homes for over 65 years throughout the Seattle area. Because we are locally owned and operated, we know the land, climate, and Pacific Northwest lifestyle and use that knowledge when planning new home communities. Simply put, we have the flexibility to select unique community locations that national builders can’t. It’s core to our brand. Conner Homes also has long standing partnerships with local vendors and suppliers. National builders don’t have the flexibility that we enjoy because their headquarters in other states often make supplier decisions. We answer to Main Street, not Wall Street, and it makes a difference.
Take the next steps toward your new home
This listing's information was verified with the builder for accuracy 2 days ago
Falcon Plan by Conner Homes

saved to favorites!
To see all the homes you’ve saved, visit the My Favorites section of your account.
Discover More Great Communities
Select additional listings for more information
We're preparing your brochure
You're now connected with Conner Homes. We'll send you more info soon.
The brochure will download automatically when ready.
Brochure downloaded successfully
Your brochure has been saved. You're now connected with Conner Homes, and we've emailed you a copy for your convenience.
The brochure will download automatically when ready.
Way to Go!
You’re connected with Conner Homes.
The best way to find out more is to visit the community yourself!