


Gainey - Courtyards at Cotton Lane
From $499,990 | 3 Beds | 2.5 Baths | 1,303 SqFt
Gainey
Courtyards at Cotton Lane in Elk Grove, CA
From $499,990 This is the starting price for this plan and is subject to change.

Next Generation Capital
- 3 Beds
- 2.5 Baths
- 2 Car garage
- 1,303 Sq Ft
Overview
Floor plan features
- 1 Half Bathroom
- 2 Stories
- Breakfast Area
- Family Room
- Primary Bed Upstairs
- Single Family
Floor plan description
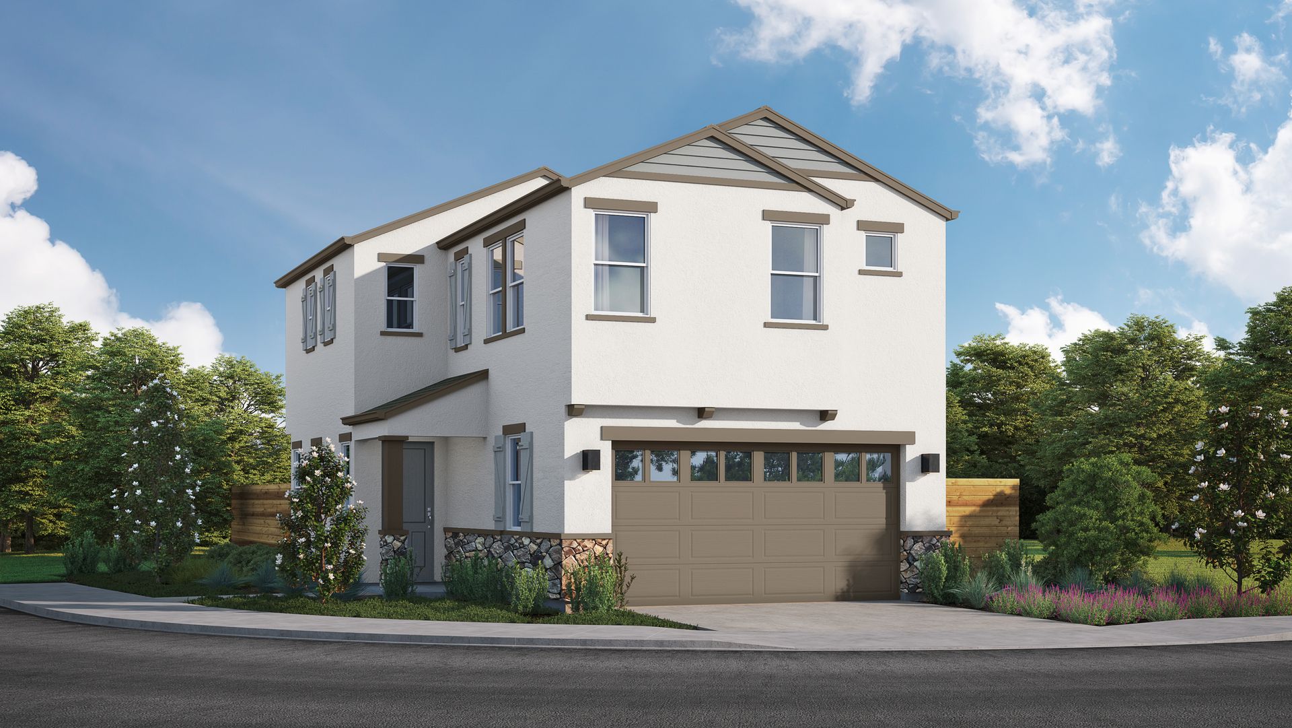
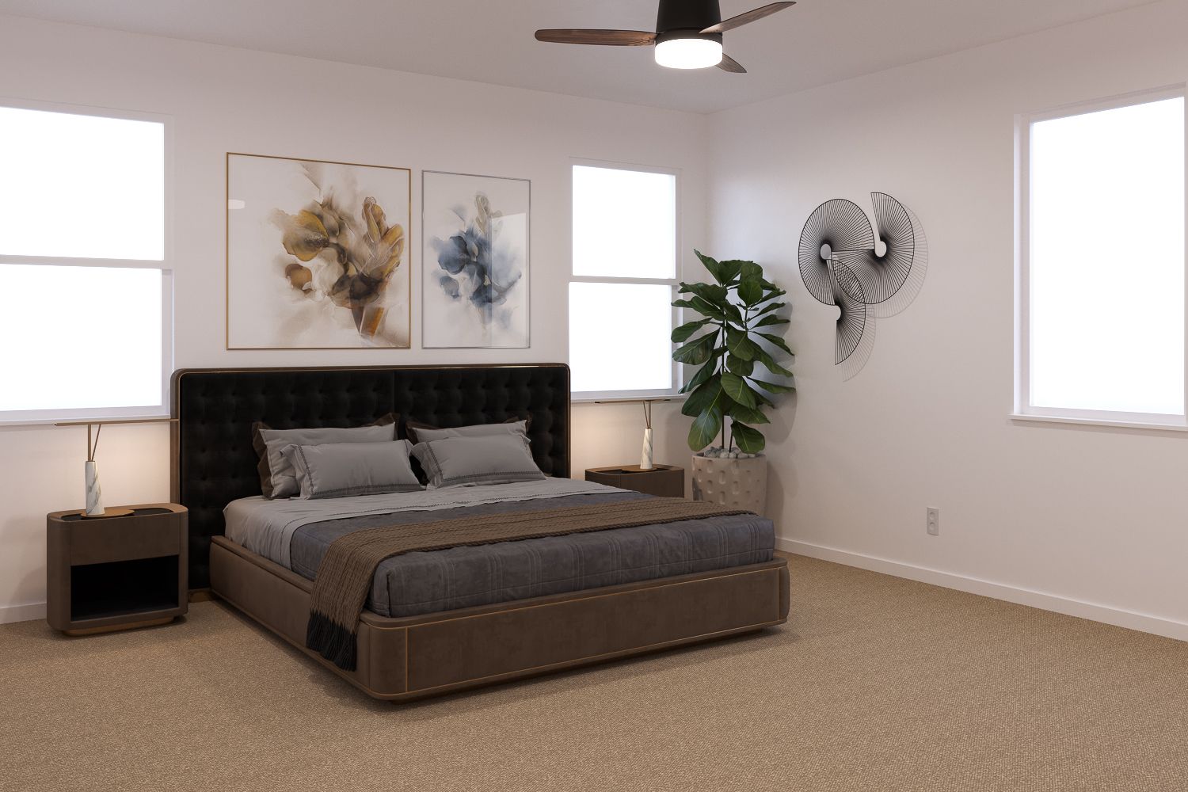
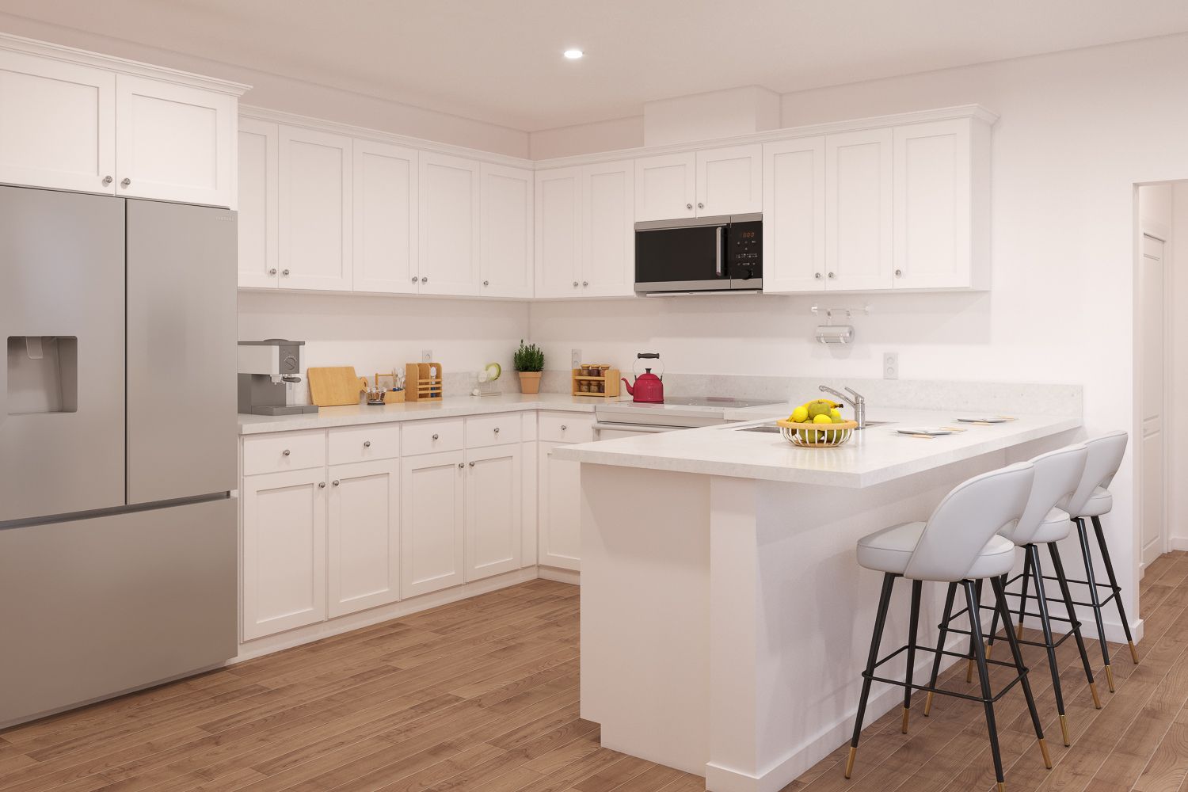
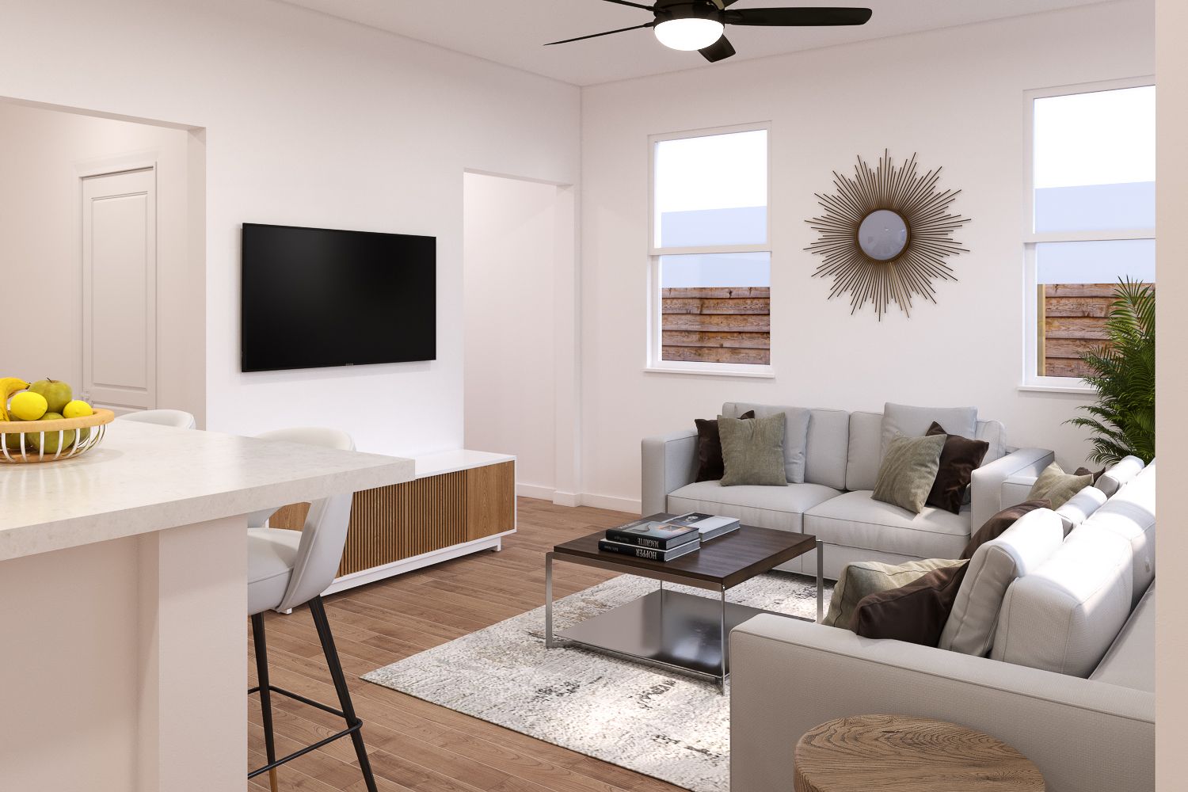
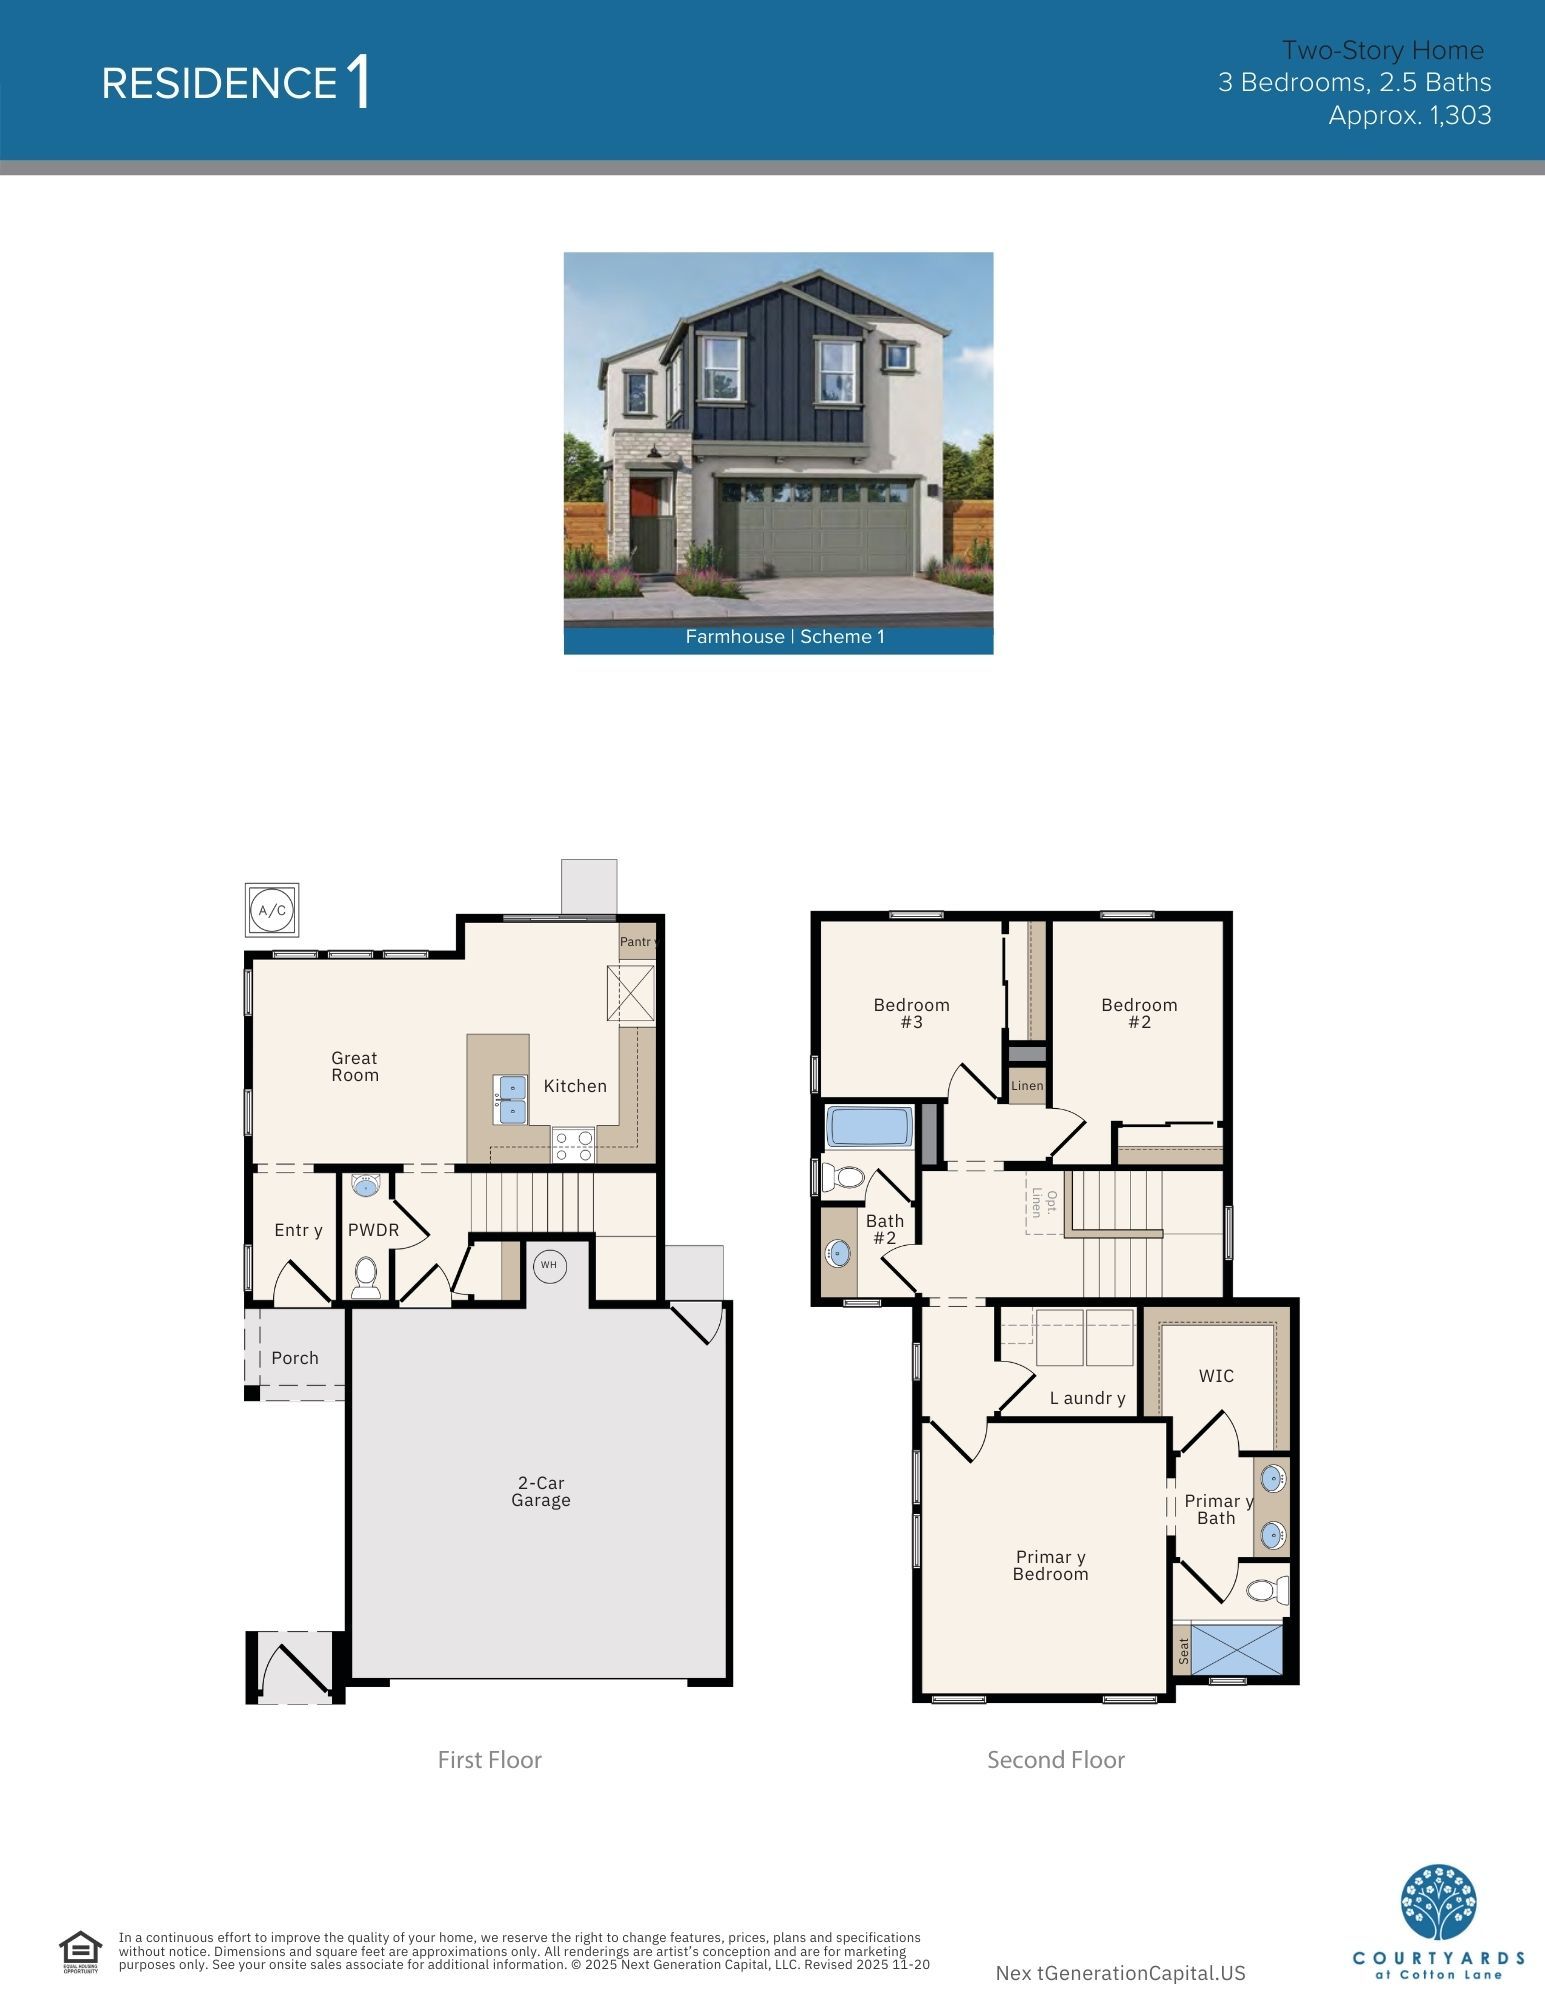
Welcome to Residence 1 at Courtyards at Cotton Lane Discover the perfect blend of modern style and functional living in this stunning Farmhouse Scheme 1 two-story home. Designed with an eye for contemporary detail, Residence 1 offers a thoughtfully planned layout across approximately 1,303 square feet. Designed for Your Lifestyle The main level is crafted for open-concept living, featuring a spacious Great Room that flows seamlessly into the Kitchen, complete with a dedicated pantry for all your storage needs. A convenient powder room is located near the entry, and a 2-car garage provides ample space for vehicles and extra storage. Comfort and Privacy Retreat upstairs to find three well-appointed bedrooms and two full baths. The Primary Bedroom serves as a true sanctuary, featuring a spa...
Explore this home
Explore custom options for this floor plan.
Special offers
Explore the latest promotions at Courtyards at Cotton Lane. to learn more!
Custom Single Story New Home with Landscaping!
Come tour our New Homes and visit our Home of the Week Homesite lot 12 ~ Scottsdale Plan 3 Bed, 2 Bath, 1438 sq ft w/ 2 Car Garage Call Debbie for more information! This offer runs through 10/08/2026.
Community highlights
About Courtyards at Cotton Lane
Our community showcases a rich variety of styles, allowing you to choose the aesthetic that best suits your taste. Based on the attached examples, you will find: Modern Farmhouse: Characterized by striking vertical siding, contrasting colors (from deep navy to soft grays), and clean lines for a sophisticated, contemporary feel. Classic Cottage: Charming single-story designs featuring cozy rooflines, rich stone accents, and inviting entryways. Contemporary Bungalow: Offering multi-story designs with a blend of stucco, board-and-batten accents, and varied roof pitches for a crisp, elevated look. Whether you're looking for the charm of a Cottage, the bold look of a Farmhouse, or the elegance of a Bungalow, Courtyards at Cotton Lane delivers a fresh and unique streetscape. Don't miss the ...
Ask the builder
The builder will reach out to you to answer your questions.
Request a tour
Home location
7809 Cotton Ln, Sacramento, CA 95823
Courtyards at Cotton Lane
Next Generation Capital
8655 Starburst Way, Sacramento, CA 95823
350-915-0572
916-***-****
Sales Agent
Debbie Buster
Hours
Friday-Tuesday 10AM - 6PM
Neighborhood

Community location
7809 Cotton Ln Elk Grove, CA 95758
8655 Starburst Way Sacramento, CA 95823
138-793-8350
916-***-****
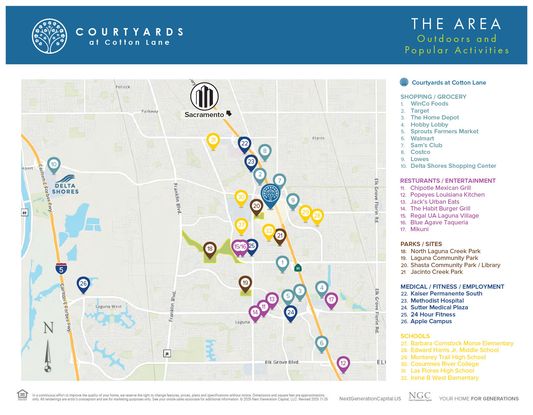
From W Stockton Blvd, turn onto Cotton Lane, then right on Kierland Place. Sales office is located in the Ventris Place community. 8655 Starburst Way, Sacramento.
Schools near Courtyards at Cotton Lane
Elk Grove Unified School District
Public Elementary-Middle School
rating

Irene B. West Elementary School
Grades KG to 6
916-683-4362
8625 Serio Way, Elk Grove, CA, 95758
Class ratio
1:25
Enrollment
928
Public Elementary-Middle School
rating

Barbara Comstock Morse Elementary School
Grades KG to 6
916-688-8586
7000 Cranleigh Ave, Sacramento, CA, 95823
Class ratio
1:25
Enrollment
674
Public Middle School
rating
Edward Harris, Jr. Middle School
Grades 7 to 8
916-688-0080
8691 Power Inn Rd, Elk Grove, CA, 95624
Class ratio
1:21
Enrollment
1192
Public High School
rating
Monterey Trail High School
Grades 9 to 12
916-688-0050
8661 Power Inn Rd, Elk Grove, CA, 95624
Class ratio
1:21
Enrollment
2353
GreatSchools ratings are provided by GreatSchools.org and are for reference only. Ratings may not be available for all schools. Please verify school assignments and details with the local school district.
Amenities
Community & neighborhood

Next Generation Capital invests, co-invests, and operates in the residential real estate sectors of California, Nevada, Arizona and Florida. Our core competencies include land development, homebuilding, and opportunistic value-added acquisitions primarily in the Sacramento market.
Take the next steps toward your new home
Gainey Plan by Next Generation Capital

saved to favorites!
To see all the homes you’ve saved, visit the My Favorites section of your account.
Discover More Great Communities
Select additional listings for more information
We're preparing your brochure
You're now connected with Next Generation Capital. We'll send you more info soon.
The brochure will download automatically when ready.
Brochure downloaded successfully
Your brochure has been saved. You're now connected with Next Generation Capital, and we've emailed you a copy for your convenience.
The brochure will download automatically when ready.
Way to Go!
You’re connected with Next Generation Capital.
The best way to find out more is to visit the community yourself!