


Giano - Siena at San Marco
From $975,000 | 4 Beds | 3.5 Baths | 3,516 SqFt
Giano
Siena at San Marco in Pittsburg, CA
From $975,000 This is the starting price for this plan and is subject to change.

Seeno Homes
- 4 Beds
- 3.5 Baths
- 3 Car garage
- 3,516 Sq Ft
Overview
Floor plan features
- 1 Half Bathroom
- 3 Stories
- Breakfast Area
- Dining Room
- Family Room
- Living Room
- Multigenerational
- Porch
- Primary Bed Upstairs
- Single Family
- Walk-In Closets
Floor plan description
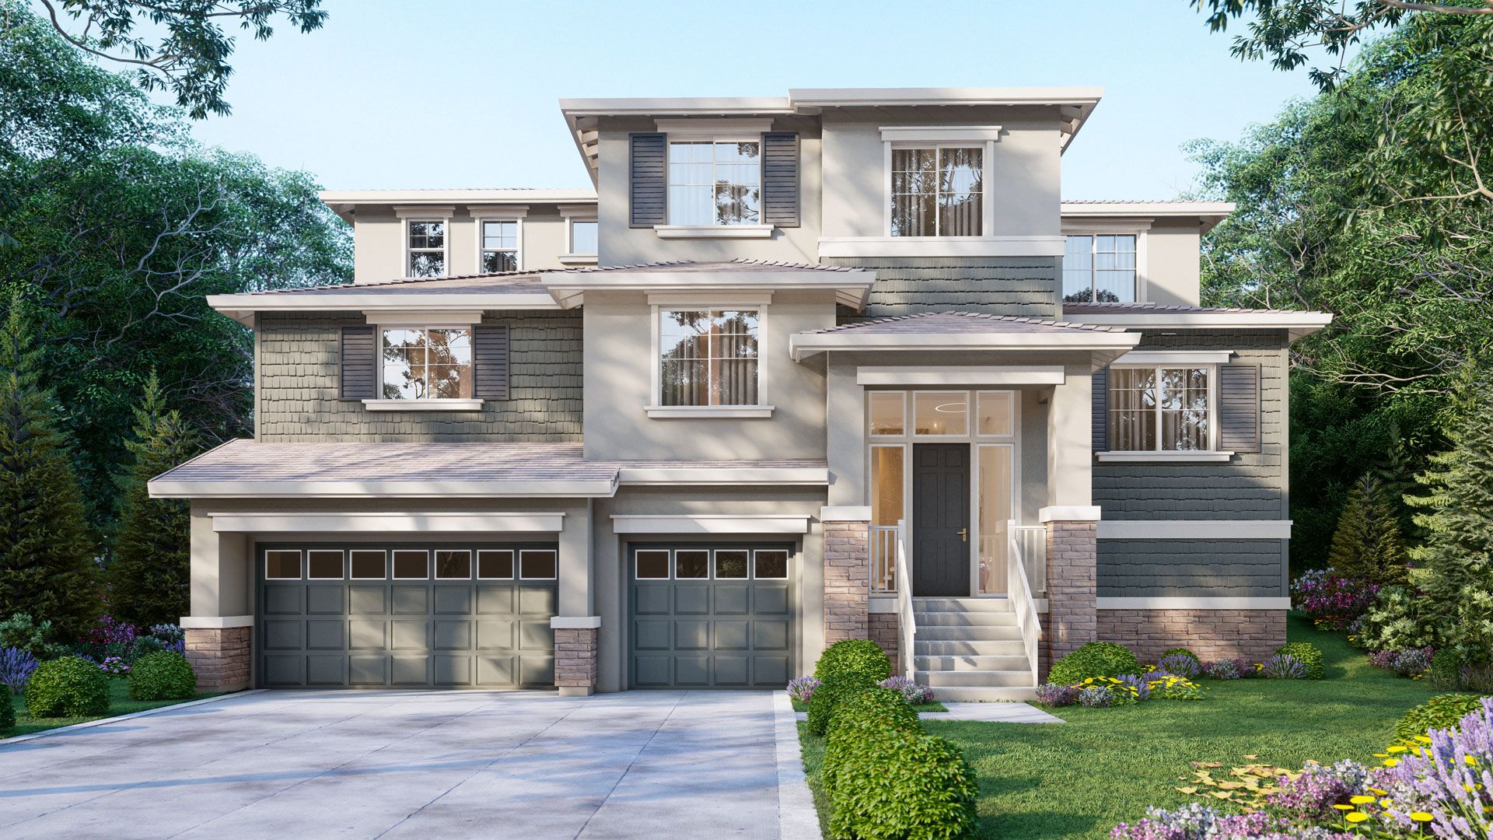
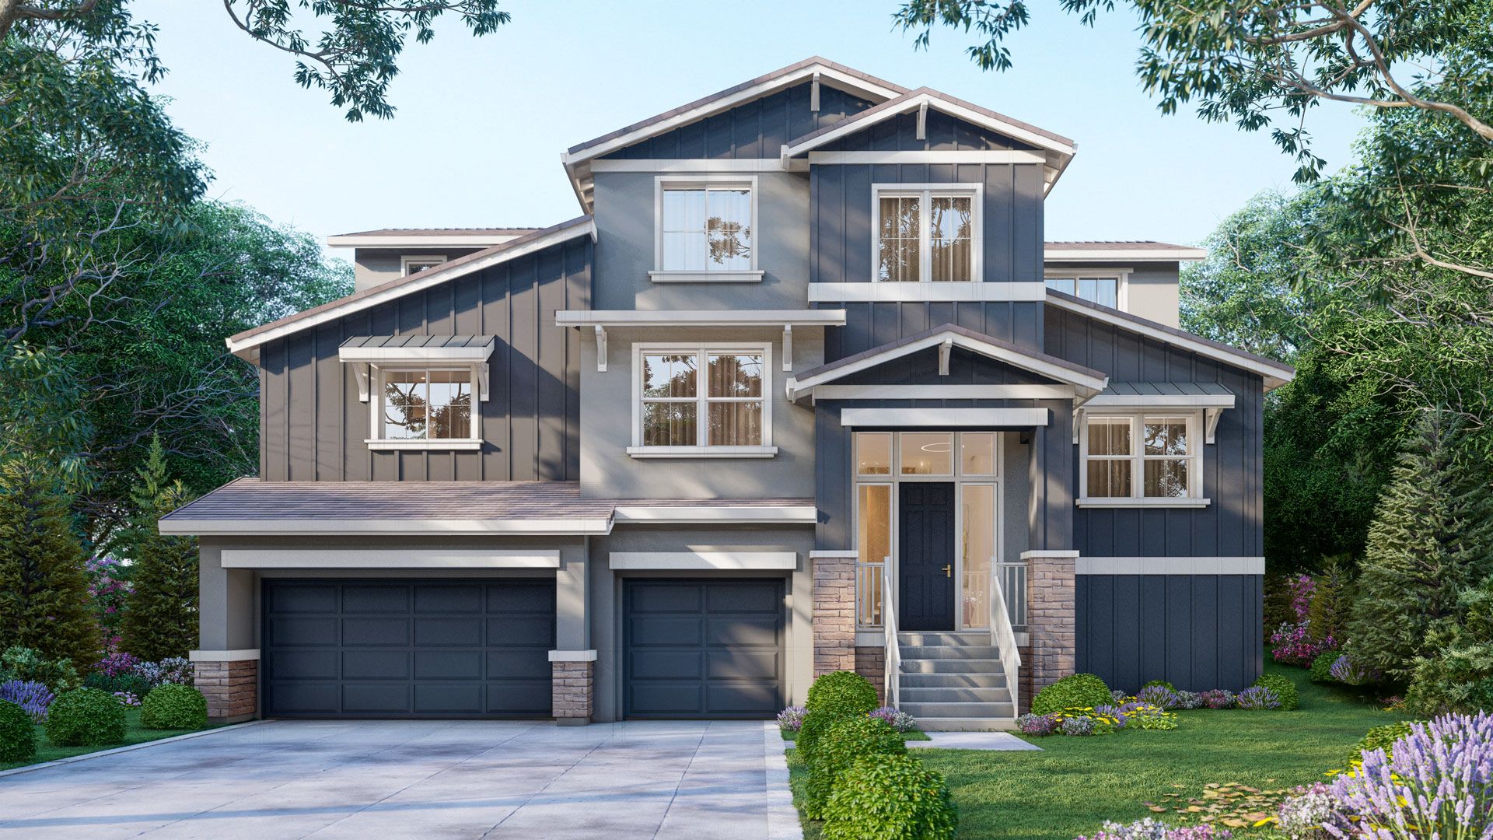
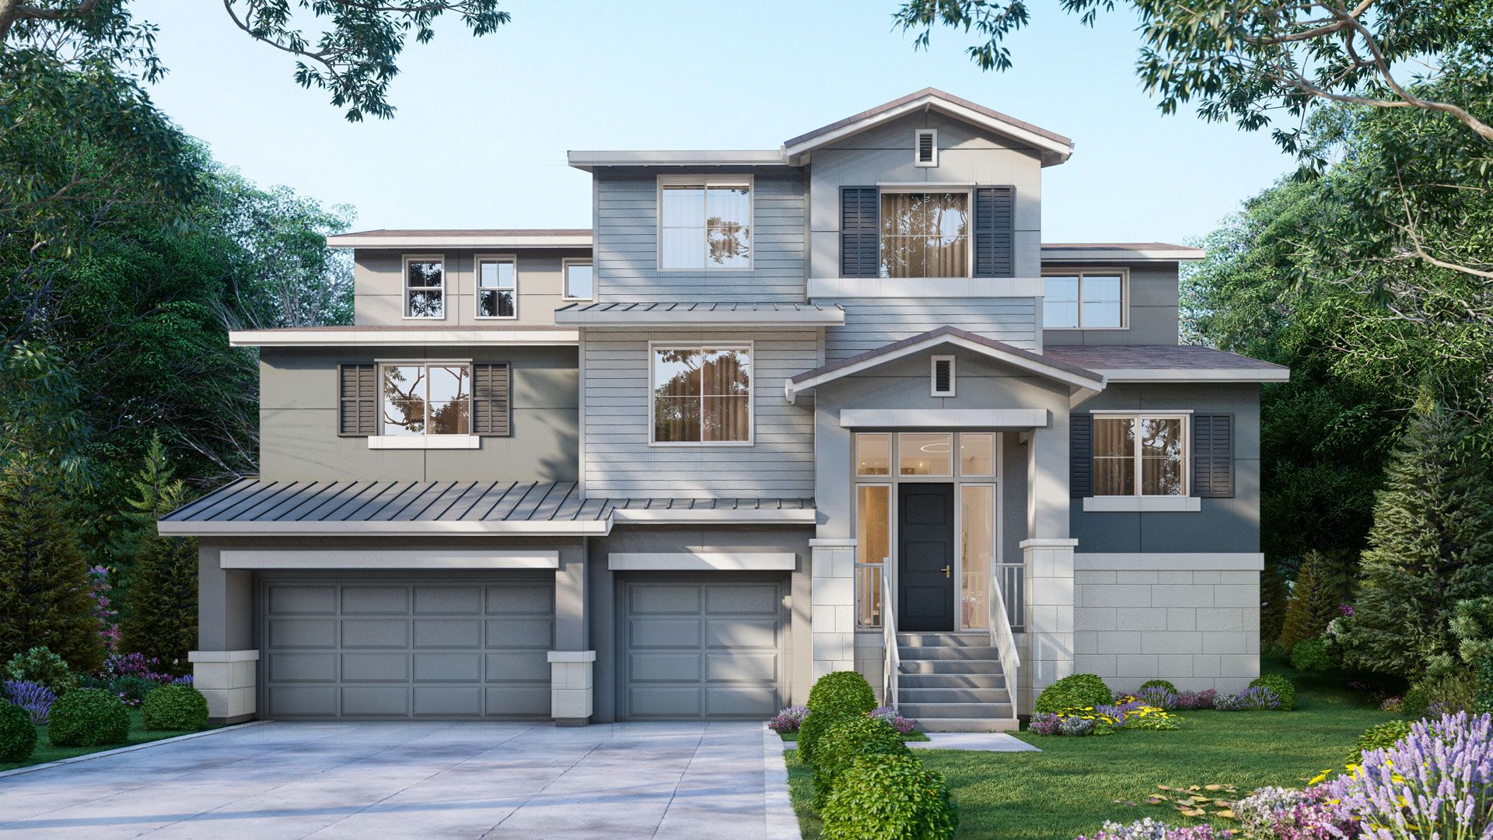
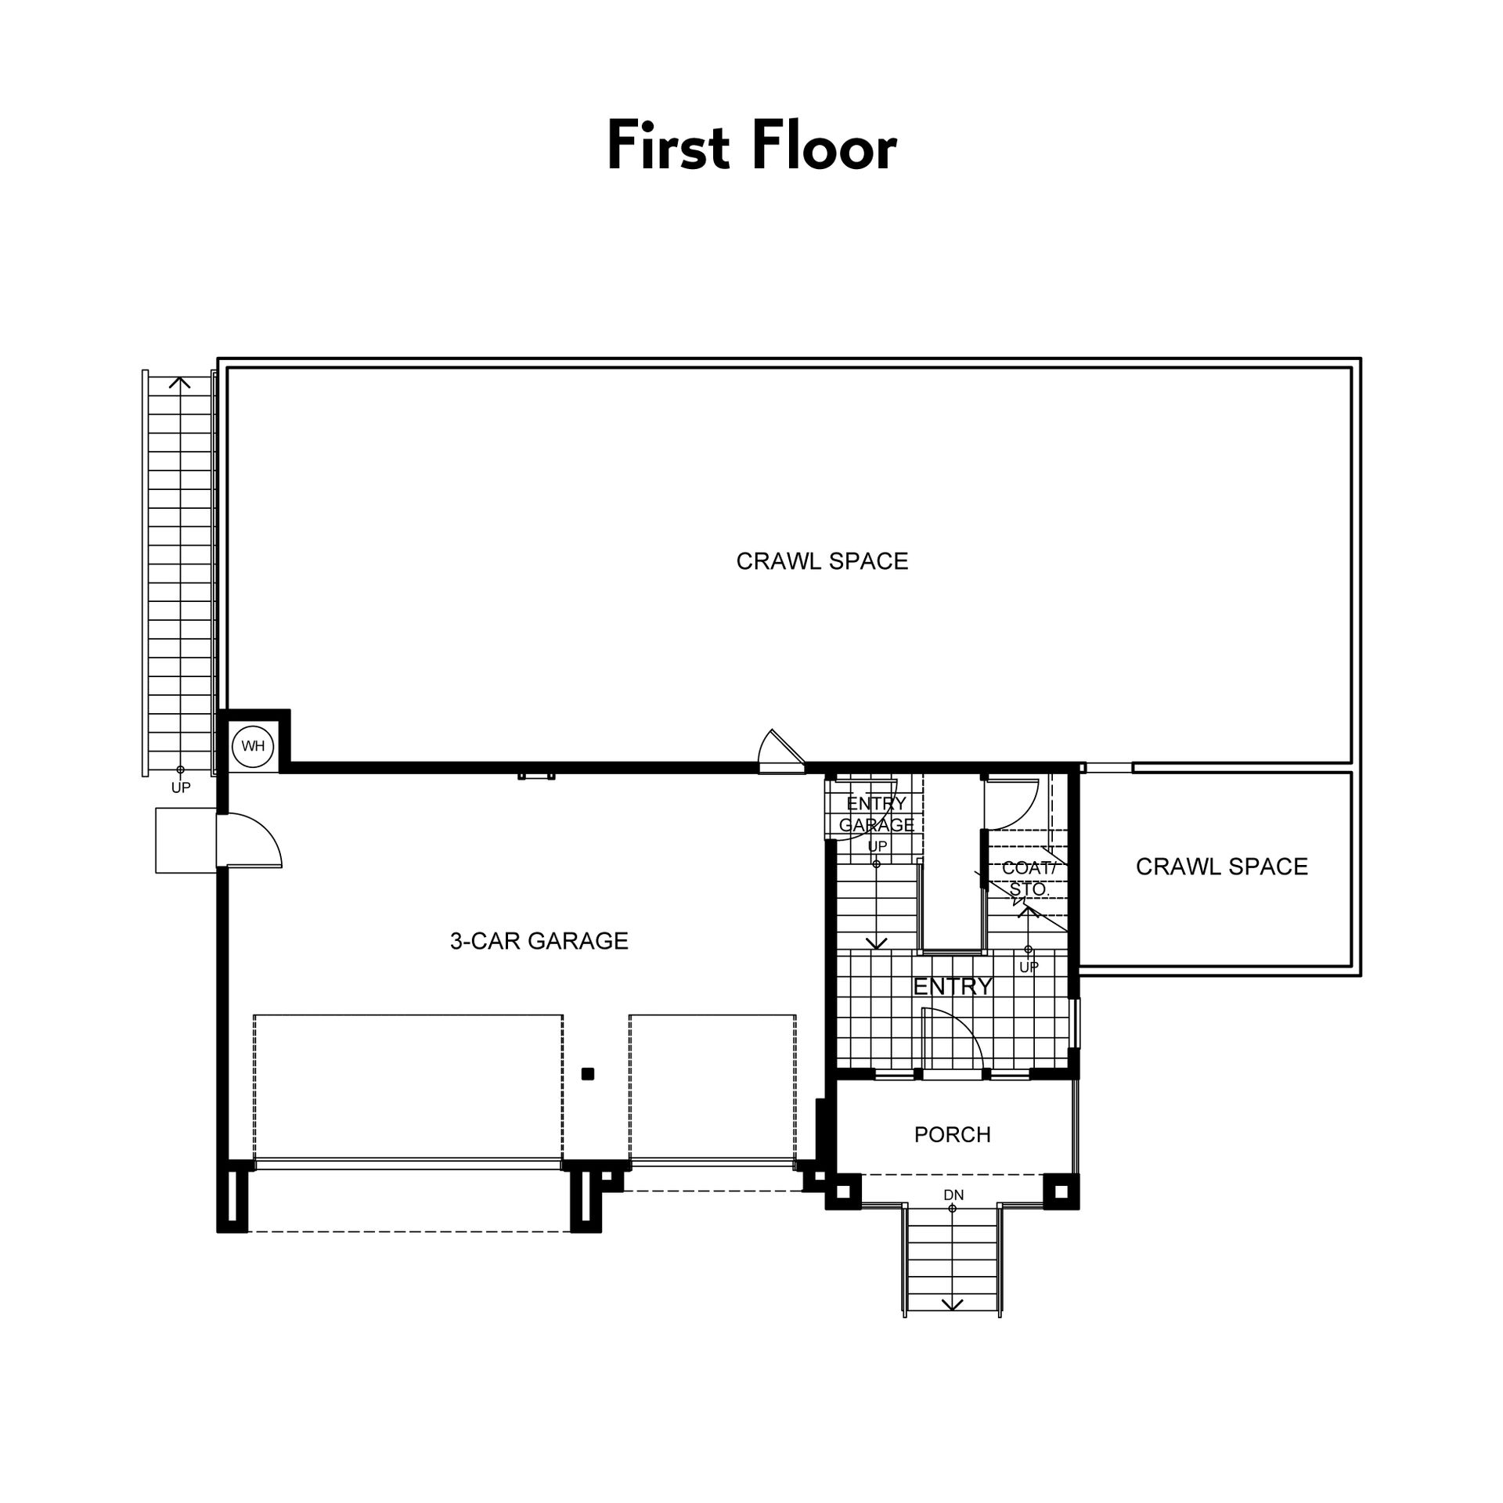
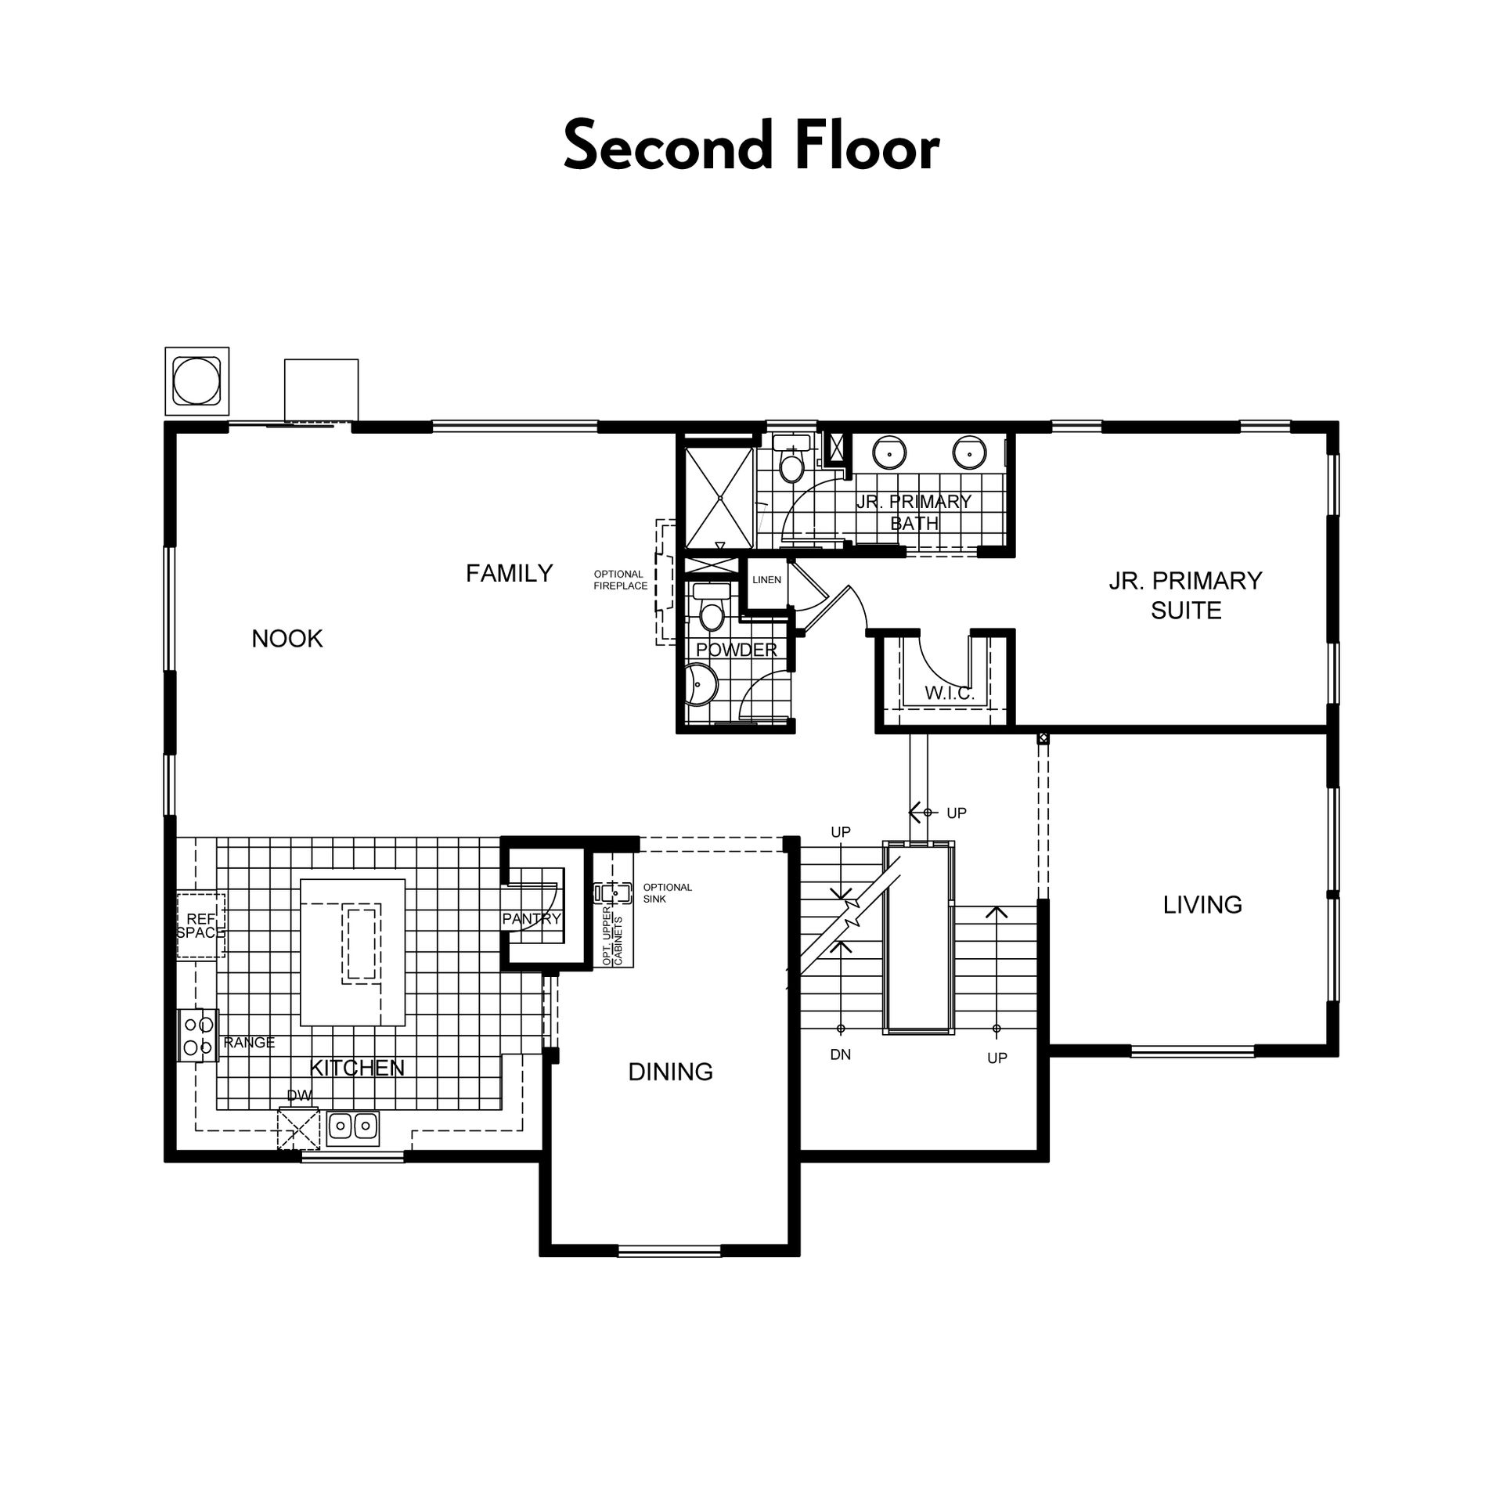
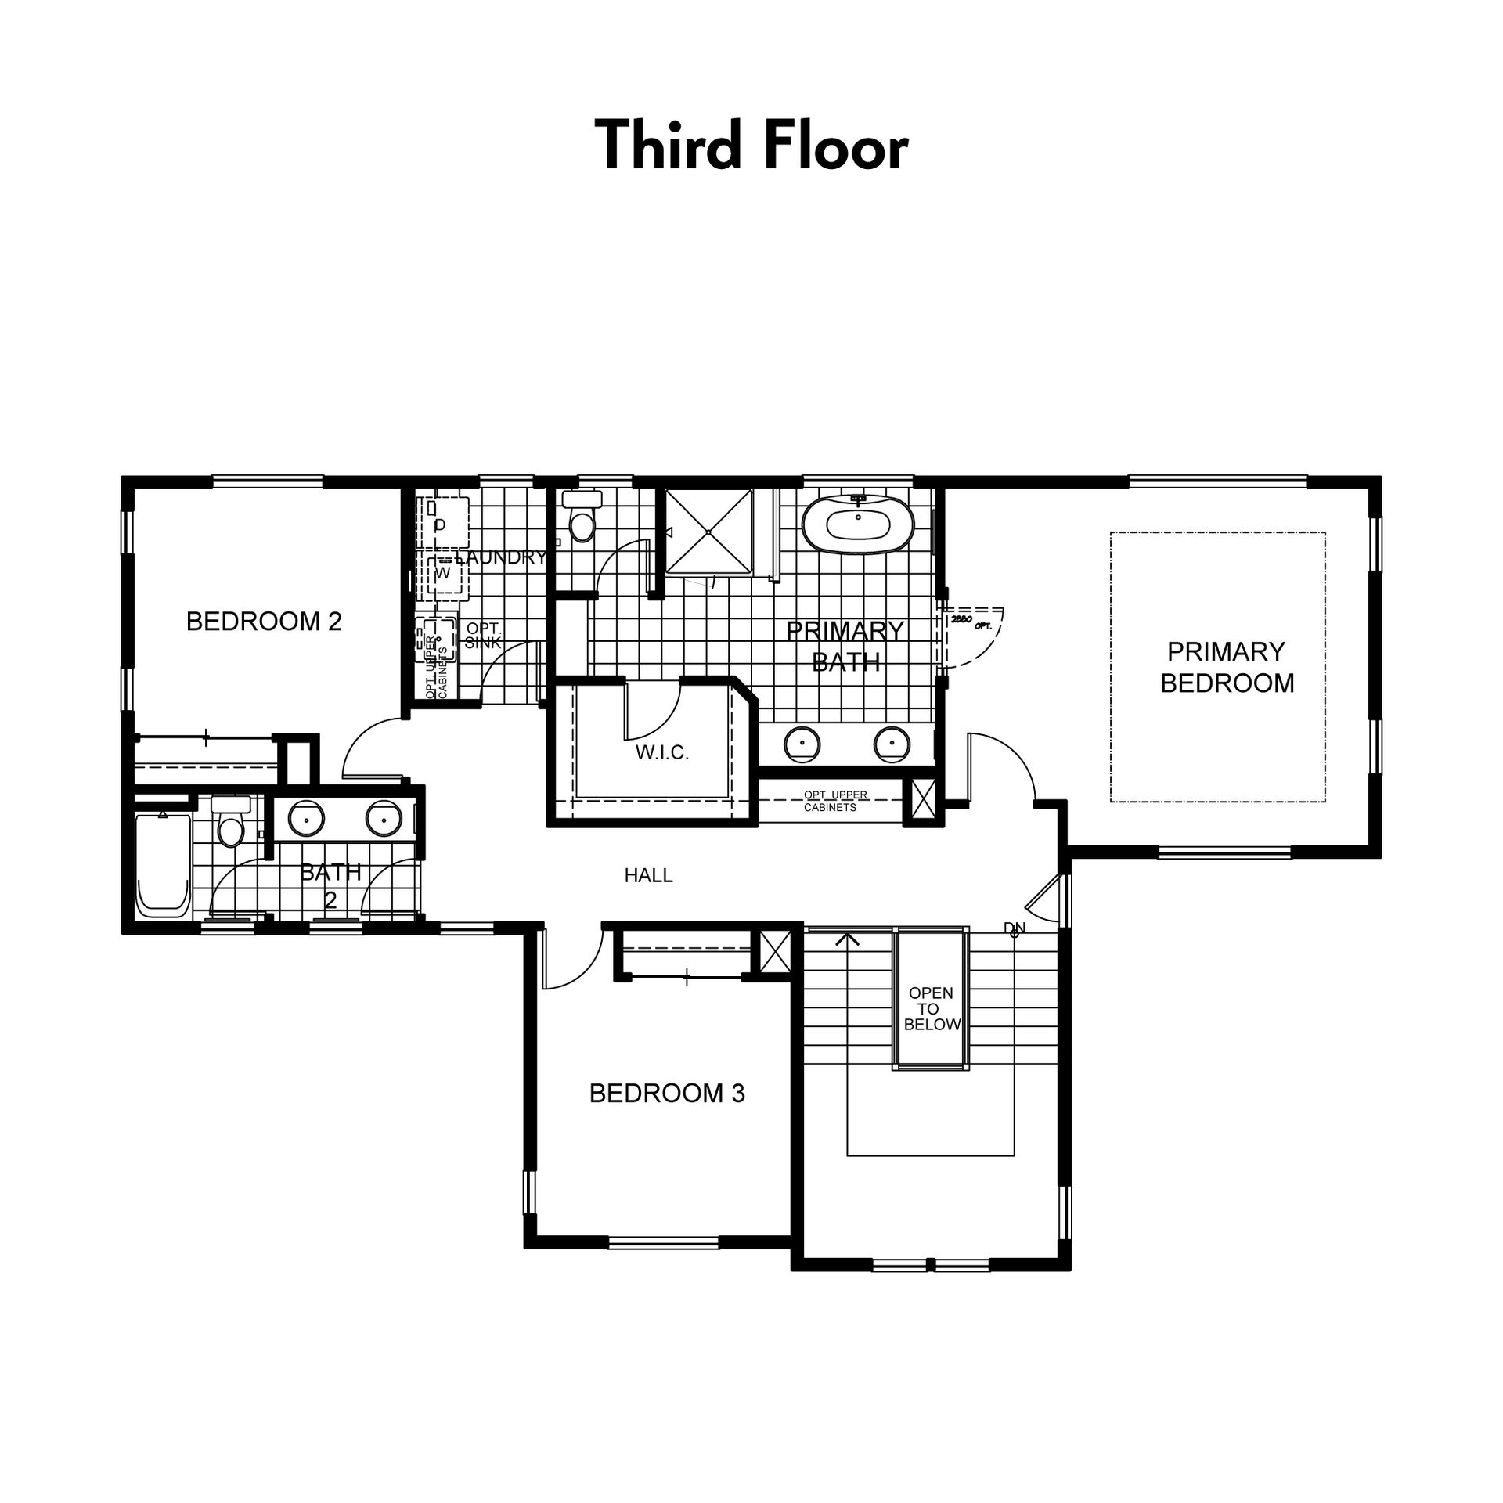
Giano at Siena at San Marco offers 3,516 square feet of distinctive living space, featuring 5 bedrooms, 4 bathrooms, and a rare three-story design in Pittsburg, CA. Designed for those who want something truly different, Giano stands out with a layout that creates natural separation between living, entertaining, and private retreat spaces. From the moment you arrive at the welcoming front porch, you’ll notice this home offers a unique approach to modern living. The first floor provides a spacious 3 car garage and entry, offering both convenience and additional storage to support your everyday needs. As you move up to the second level, the home opens into a bright and expansive main living area where everything comes together. The kitchen, dining area, and family room are thoughtfully connec...
Explore this home
Explore custom options for this floor plan.
Community highlights
Community amenities
Views
About Siena at San Marco
Nestled in the rolling hills of Pittsburg, Siena is the newest addition to the San Marco master-planned community. Continuing the area’s tradition of elegant homes, Siena offers spacious two- and three-story floor plans ranging from approximately 2,371 to 3,516 square feet, with up to 5 Bedrooms and 3.5 Bathrooms. This stunning community is just two blocks from The Shoppes at San Marco, putting shopping and dining options right at your doorstep. With Highway 4 and BART nearby, Siena provides convenient access to major job centers throughout the Bay Area. Additional shopping, entertainment, and fine dining are also close at hand, with Concord, Pleasant Hill, and Walnut Creek all just a short drive away. More info about Siena at San Marco
Ask the builder
The builder will reach out to you to answer your questions.
Request a tour
Home location
1043 Avellino St, Pittsburg, CA 94565
Siena at San Marco
Seeno Homes
3304 Vista Meadows Drive, Pittsburg, CA 94565
999-071-1907
888-***-****
Sales Agent
Jessica Miranda, Dennis Magliocco
Hours
Office Open Daily 10:00 AM - 6:00 PM
Neighborhood

Community location
1043 Avellino St Pittsburg, CA 94565
3304 Vista Meadows Drive Pittsburg, CA 94565
222-304-4230
888-***-****
Take the San Marco Blvd exit from Highway 4 toward W Leland Rd. Continue on San Marco Blvd, then turn right onto W Leland Rd. Turn left onto Santa Teresa Dr, then right onto Vista Meadows Dr. The sales office will be on your right.
Schools near Siena at San Marco
Mt. Diablo Unified School District
Public Middle School
rating

Riverview Middle School
Grades 6 to 8
925-458-3216
205 Pacifica Ave, Bay Point, CA, 94565
Class ratio
1:25
Enrollment
766
GreatSchools ratings are provided by GreatSchools.org and are for reference only. Ratings may not be available for all schools. Please verify school assignments and details with the local school district.
Amenities
Community & neighborhood
Local points of interest
- Views

With Seeno Homes, you’ll find your trusted partner in creating high-end, luxury new homes across Northern California. With over eight decades of experience, we take pride in crafting exceptional new construction homes in Oakley, Pittsburg, Vacaville, West Sacramento, Fairfield and throughout the Bay Area. As dedicated Northern California home builders with remarkable expertise, we are committed to delivering unparalleled quality and a personalized homebuying experience. We believe in building lasting relationships with everyone who walks through our doors. Our phenomenal team is here to guide you through every step of the homebuying journey, from financing to floor plans and fixtures. It’s our promise to make your experience as seamless and enjoyable as possible.
Take the next steps toward your new home
Giano Plan by Seeno Homes

saved to favorites!
To see all the homes you’ve saved, visit the My Favorites section of your account.
Discover More Great Communities
Select additional listings for more information
We're preparing your brochure
You're now connected with Seeno Homes. We'll send you more info soon.
The brochure will download automatically when ready.
Brochure downloaded successfully
Your brochure has been saved. You're now connected with Seeno Homes, and we've emailed you a copy for your convenience.
The brochure will download automatically when ready.
Way to Go!
You’re connected with Seeno Homes.
The best way to find out more is to visit the community yourself!