


Graham - Aster Park
From $667,990 | 5 Beds | 4.5 Baths | 3,567 SqFt
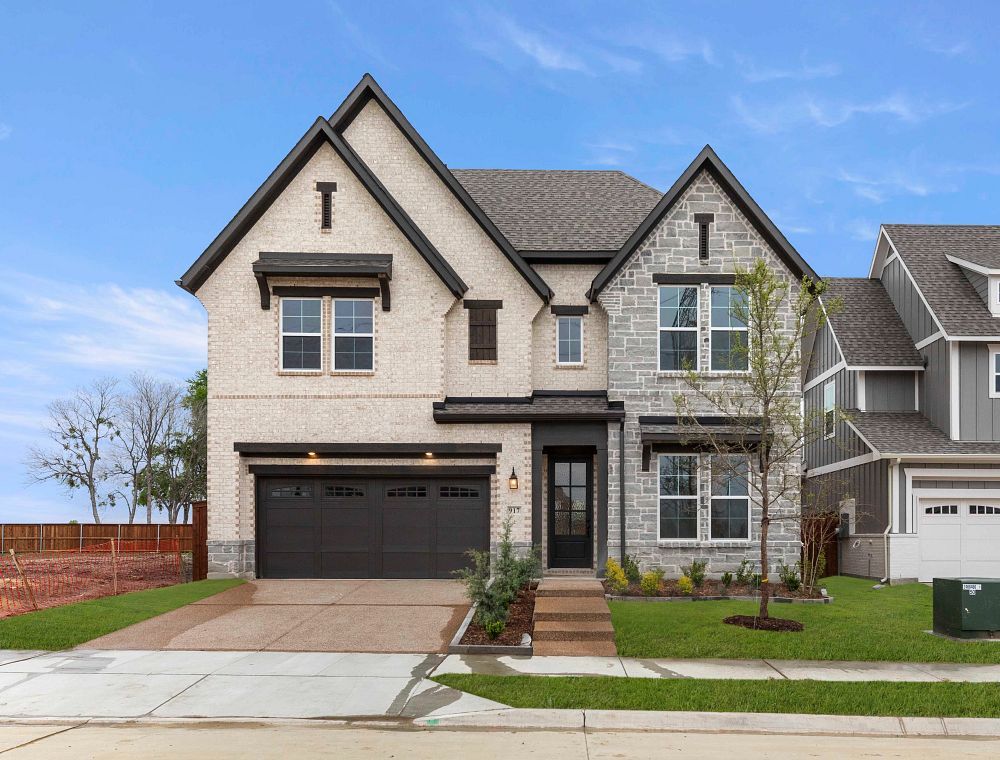
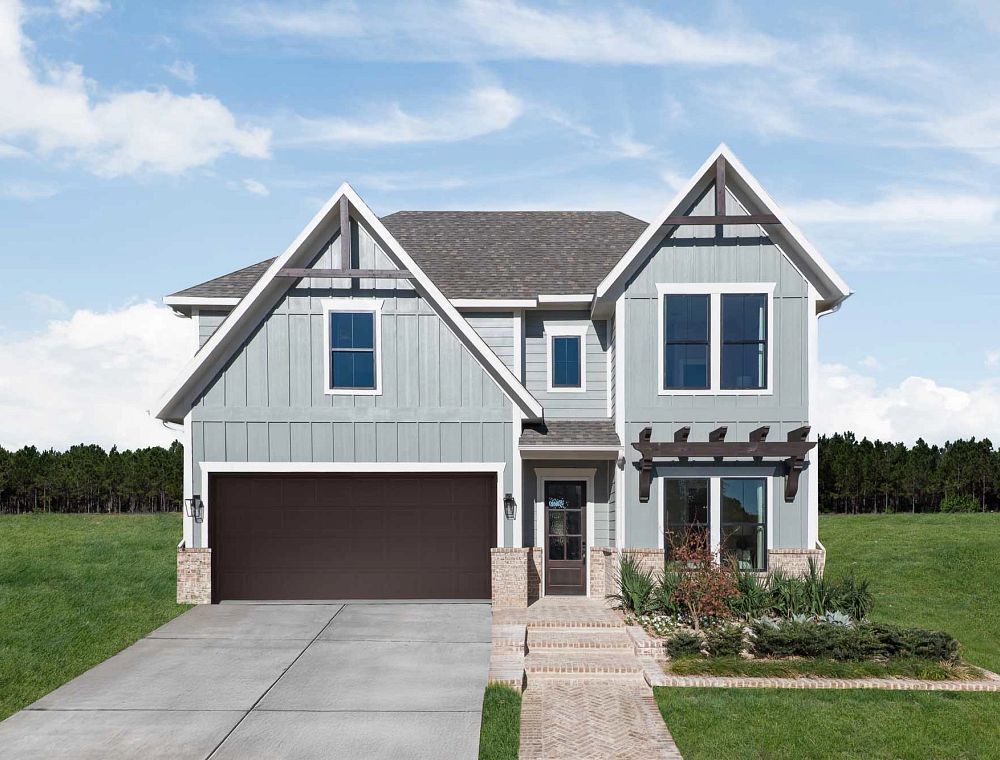
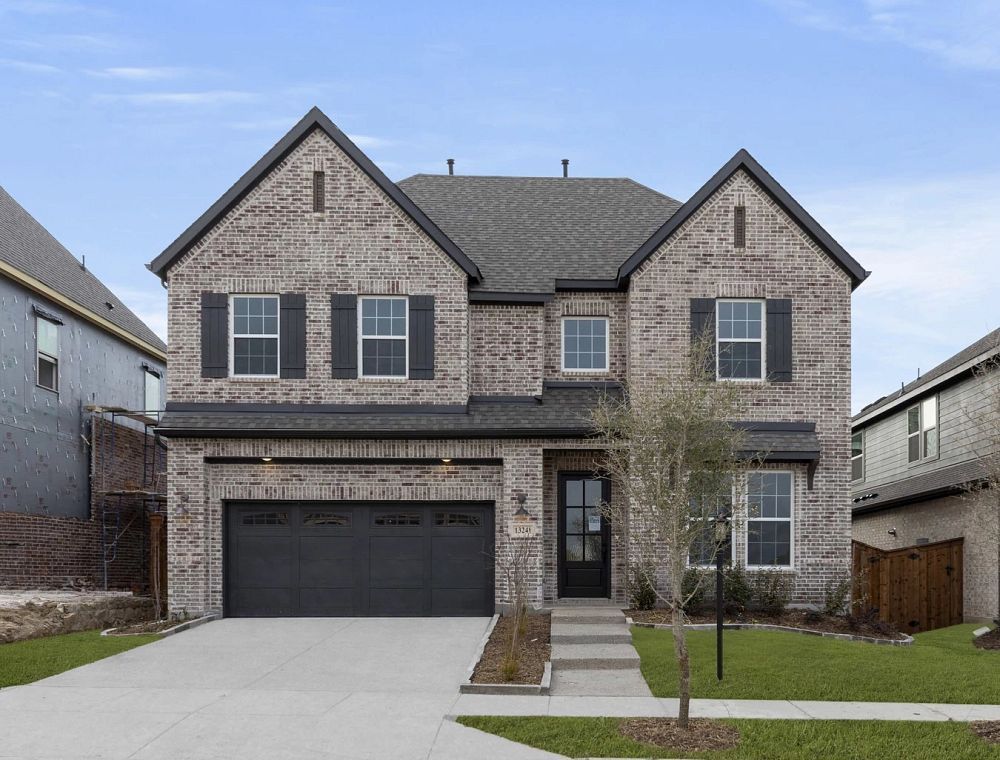
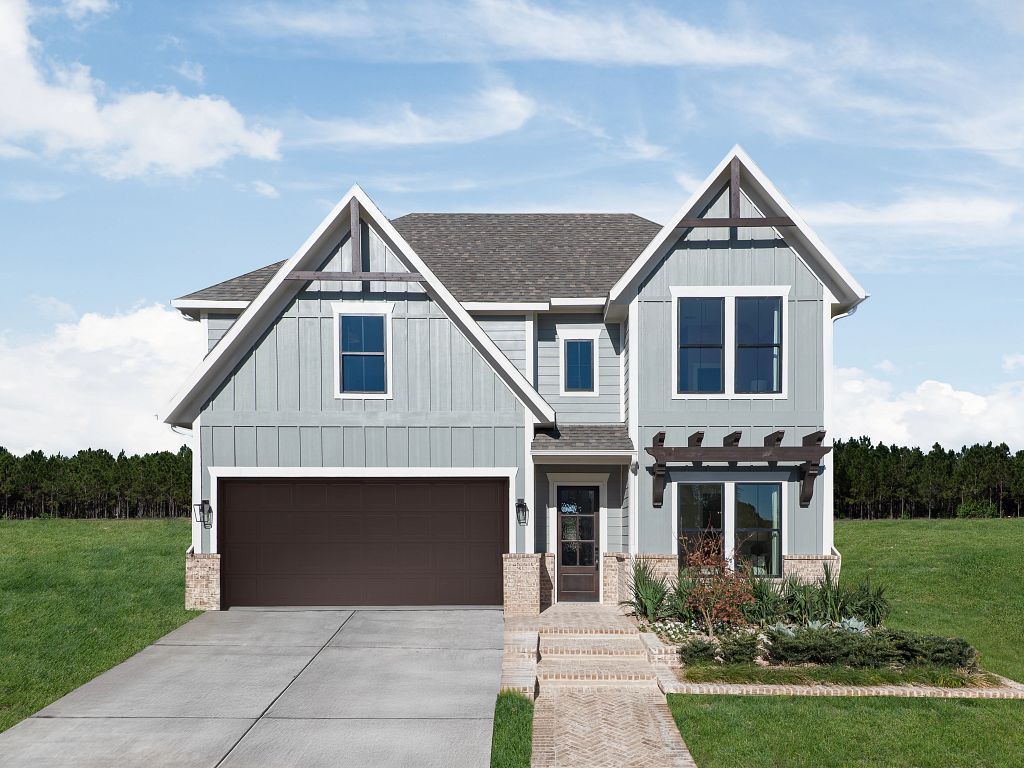
Graham
Aster Park in Mckinney, TX
From $667,990 This is the starting price for this plan and is subject to change.

Ashton Woods
- 5 Beds
- 4.5 Baths
- 2 Car garage
- 3,567 Sq Ft
Overview
Floor plan features
- 2 Half Bathrooms
- 2 Stories
- Primary Bed Downstairs
- Single Family
Floor plan description
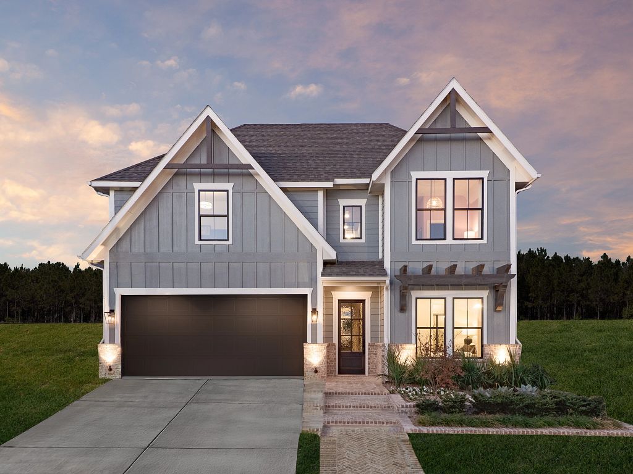
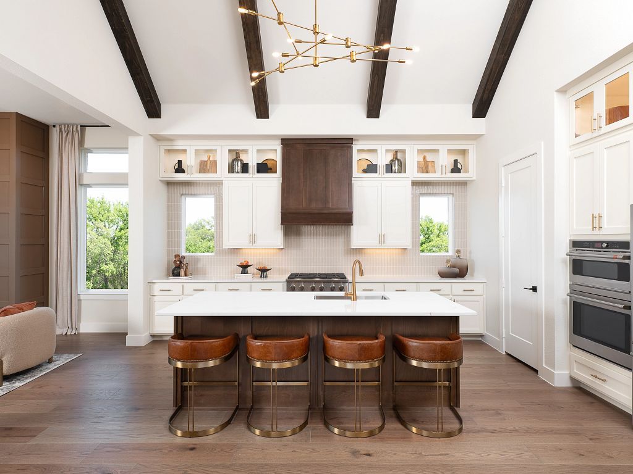
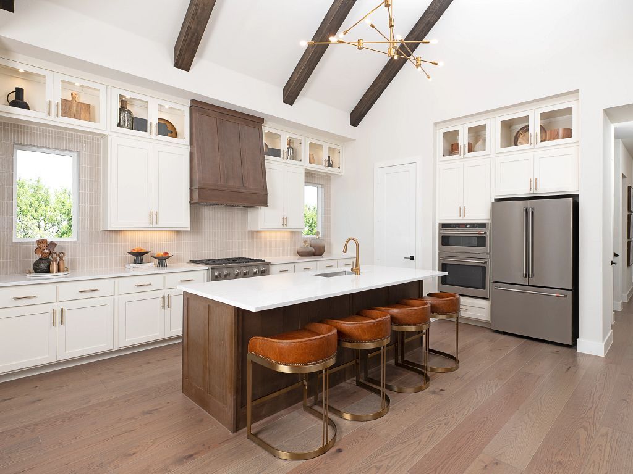
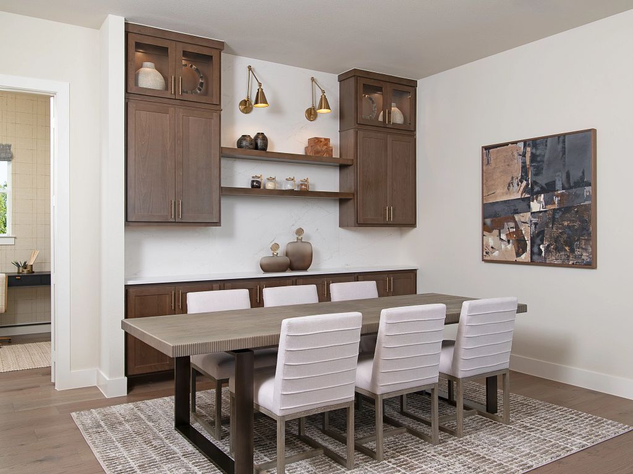
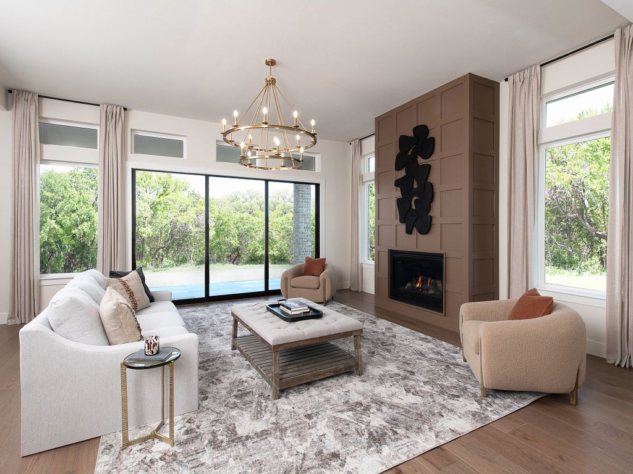
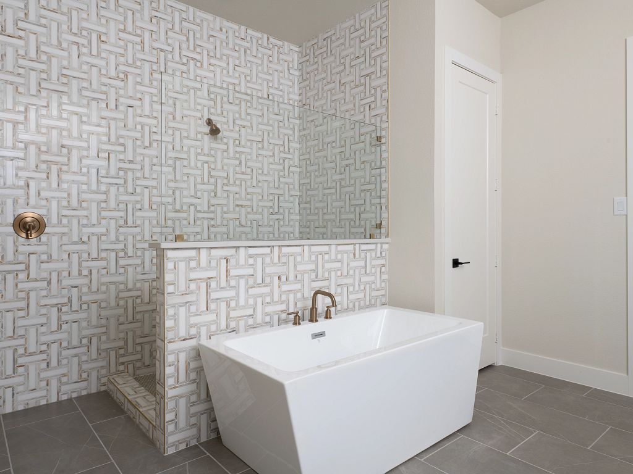
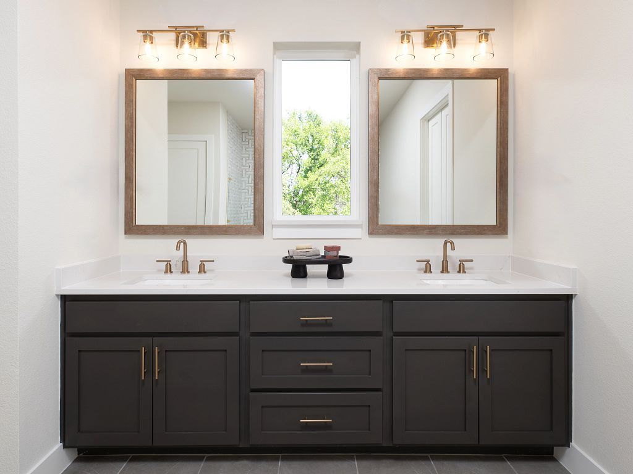
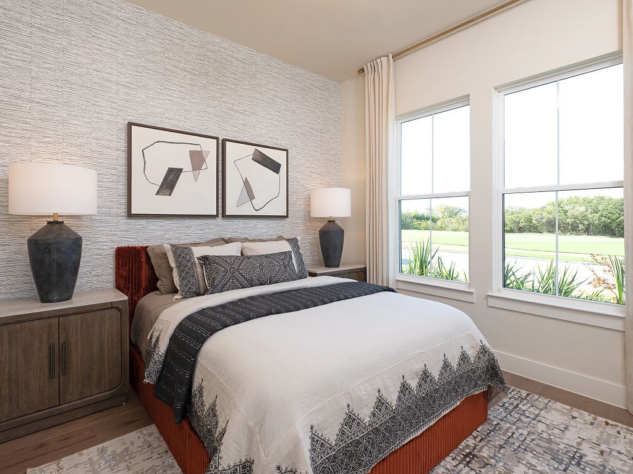
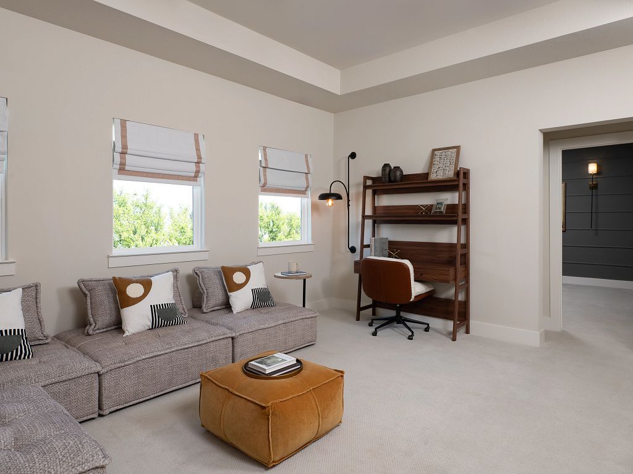
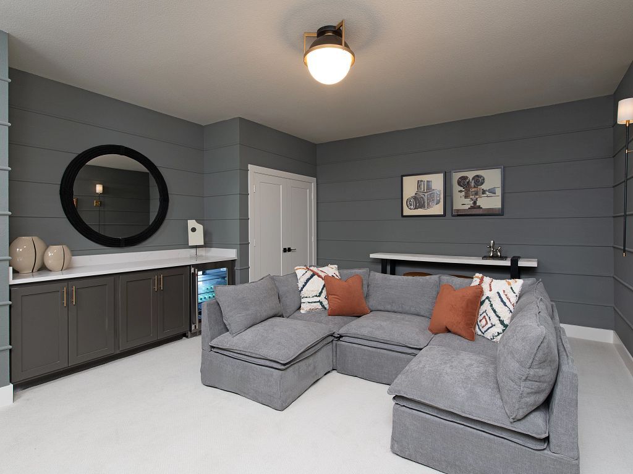
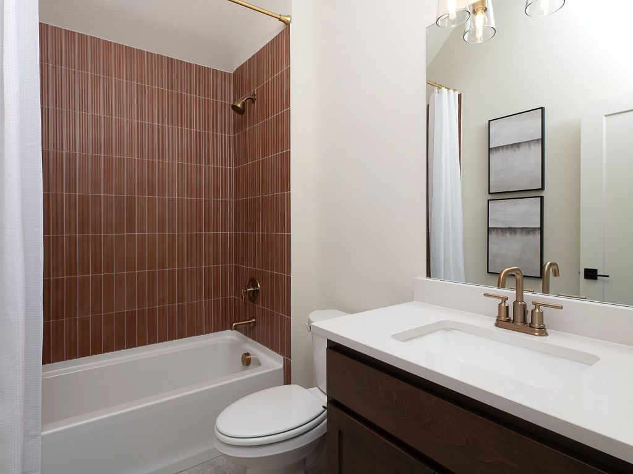
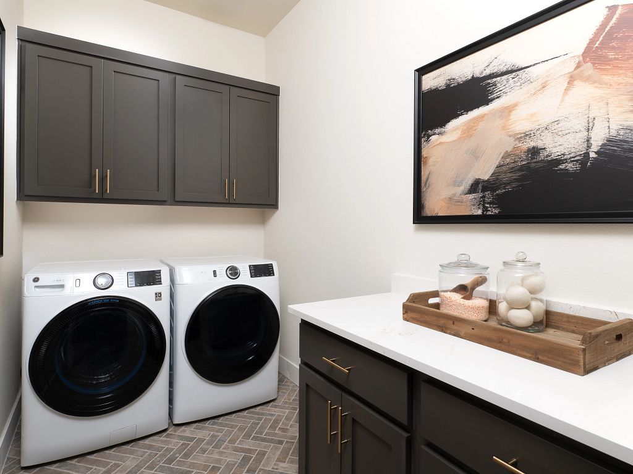
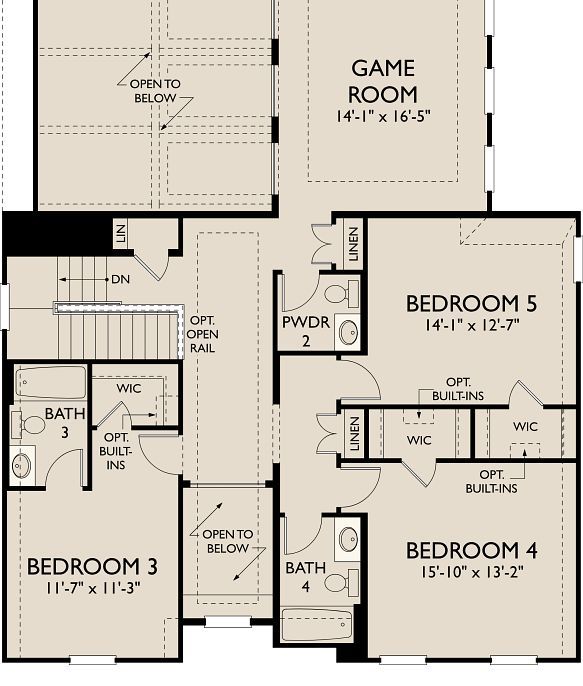
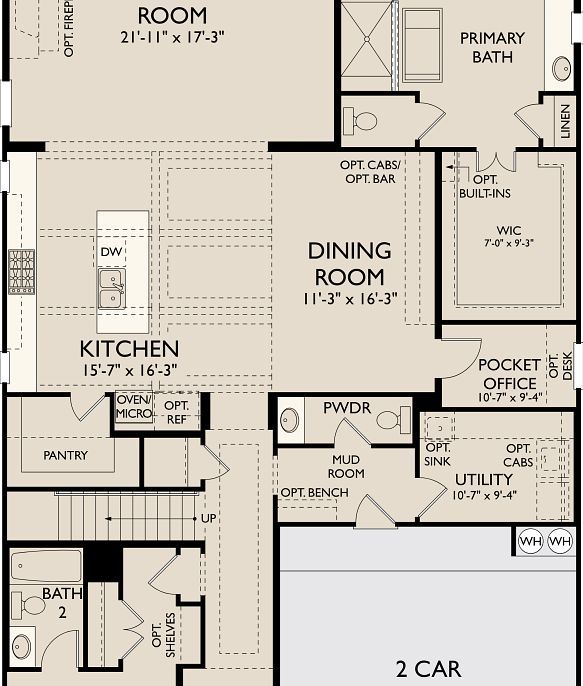
This stunning new two-story single-family home offers over 3,600 square feet of thoughtfully designed living space, featuring 5 bedrooms, 4 full bathrooms, and 2 half baths. From the moment you step into the foyer, you're welcomed by a spacious secondary bedroom complete with a walk-in closet and its own full bath—ideal for guests or multi-generational living. As you move through the home, you’ll find a conveniently located powder room connected to a functional mudroom and utility room, helping to keep daily routines organized and efficient. At the heart of the home lies an expansive open-concept living space. The vast family room, ideal for movie nights or hosting guests, opens directly to a covered patio, blending indoor and outdoor living. The modern kitchen is outfitted with luxury vin...
Explore this home
Explore custom options for this floor plan.
Special offers
Explore the latest promotions at Aster Park. to learn more!
Great Design & Financing Options That Fit Your Life at Aster Park
Fixed rates as low as 4.99% (APR 5.18%)*, a move-in appliance package and up to $12,000 in closing costs** on select quick move-in homes
Community highlights
Community amenities
Club House
Greenbelt
Playground
Pool
Trails
About Aster Park
60' HOMESITES NOW AVAILABLEDiscover Aster Park by Ashton Woods, a thoughtfully designed community offering stunning new homes in McKinney, TX, with curated finishes and modern features. Perfectly located with easy access to the Dallas–Fort Worth metroplex, this neighborhood blends small-town charm with big-city convenience.Enjoy top-rated Celina schools and proximity to major work centers, shopping, dining, and entertainment. Perfect your swing at Omni PGA Frisco Resort, where championship golf meets upscale dining and spa indulgences. Step back in time while enjoying modern comforts in historic downtown McKinney, featuring over 120 shops and dozens of locally owned restaurants.Inside Aster Park, these new construction homes in McKinney, TX, are designed with open layouts, energy-efficient...
Ask the builder
The builder will reach out to you to answer your questions.
Schedule a tour
Aster Park
Ashton Woods
7154 Valderama Court, McKinney, TX 75071
888-907-2213
Sales Agent
Dallas NHA
Hours
Monday - Saturday: 10AM-6PMSunday: 12PM-6PM
Neighborhood

Community location & sales center
7154 Valderama Court McKinney, TX 75071
7154 Valderama Court McKinney, TX 75071
888-907-2213
From downtown Dallas, take US-75 North toward McKinney. Exit Laud Howell Parkway and turn left. Continue west, then turn right onto Aster Park Trail. Turn left onto Valderama Court, and the model home will be on your right.
Schools near Aster Park
Celina Independent School District
Public High School
rating

Celina High School
Grades 9 to 12
469-742-9102
3455 N Preston Rd, Celina, TX, 75009
Class ratio
1:14
Enrollment
1074
GreatSchools ratings are provided by GreatSchools.org and are for reference only. Ratings may not be available for all schools. Please verify school assignments and details with the local school district.
Amenities
Community & neighborhood
Local points of interest
- Clubhouse
- 62+ Acres of Open Space
- Resort-Style Pool
- Miles of Trails
- Event Lawn
- Parks & Playgrounds
- Terraced Game Area
- No MUD/PID Tax Rate
- Greenbelt
Social activities
- Club House
Health and fitness
- Pool
- Trails
Community services & perks
- Playground

We Speak Design So Your Home Speaks to You.
At Ashton Woods, we rely on honored design principles to build homes that feel right for a reason. It’s been our philosophy for over 30 years, and results in beautifully solved spaces that serve as the canvas where life comes to life. Our passion is sharing a love of home design with people who want to live in thoughtfully designed homes.
Since our first sale in 1989, Ashton Woods has been building design-forward homes in thoughtfully selected communities across the country. Ashton Woods is headquartered in Atlanta, Georgia, but sells new homes in Atlanta, Austin, Charleston, Dallas, Houston, Orlando, Phoenix, Raleigh and San Antonio. In 2017, Ashton Woods launched Starlight Homes for those who always felt the dream of home ownership was just out of reach. Now, over 50,000 families have had the privilege of calling an Ashton Woods or Starlight home their own.
Ashton Woods builds new homes designed for the moments that matter most. Beautifully solved spaces feel right for a reason: they make a home effortless, inspired and super easy to live in. At Ashton Woods, we rely on honored design principles like balance, rhythm and harmony to create togetherness, comfort and really good dinner parties. And it all comes from a simple design rulebook: treat homes as the backdrop for the memories you'll make inside them. Good design inspires every decision we make–and every homebuyer we thrill. When you walk through one of our homes, you’ll feel it: the unparalleled knowledge, expertise and taste of a team of design professionals, one inspired to create homes that are perfect for posting and perfect for people.
Take the next steps toward your new home
This listing's information was verified with the builder for accuracy 2 days ago
Graham Plan by Ashton Woods

saved to favorites!
To see all the homes you’ve saved, visit the My Favorites section of your account.
Discover More Great Communities
Select additional listings for more information
We're preparing your brochure
You're now connected with Ashton Woods. We'll send you more info soon.
The brochure will download automatically when ready.
Brochure downloaded successfully
Your brochure has been saved. You're now connected with Ashton Woods, and we've emailed you a copy for your convenience.
The brochure will download automatically when ready.
Way to Go!
You’re connected with Ashton Woods.
The best way to find out more is to visit the community yourself!