


Harvester (Reserve) - Nagel Farms
From $948,800 | 4 Beds | 3.5 Baths | 3,399 SqFt
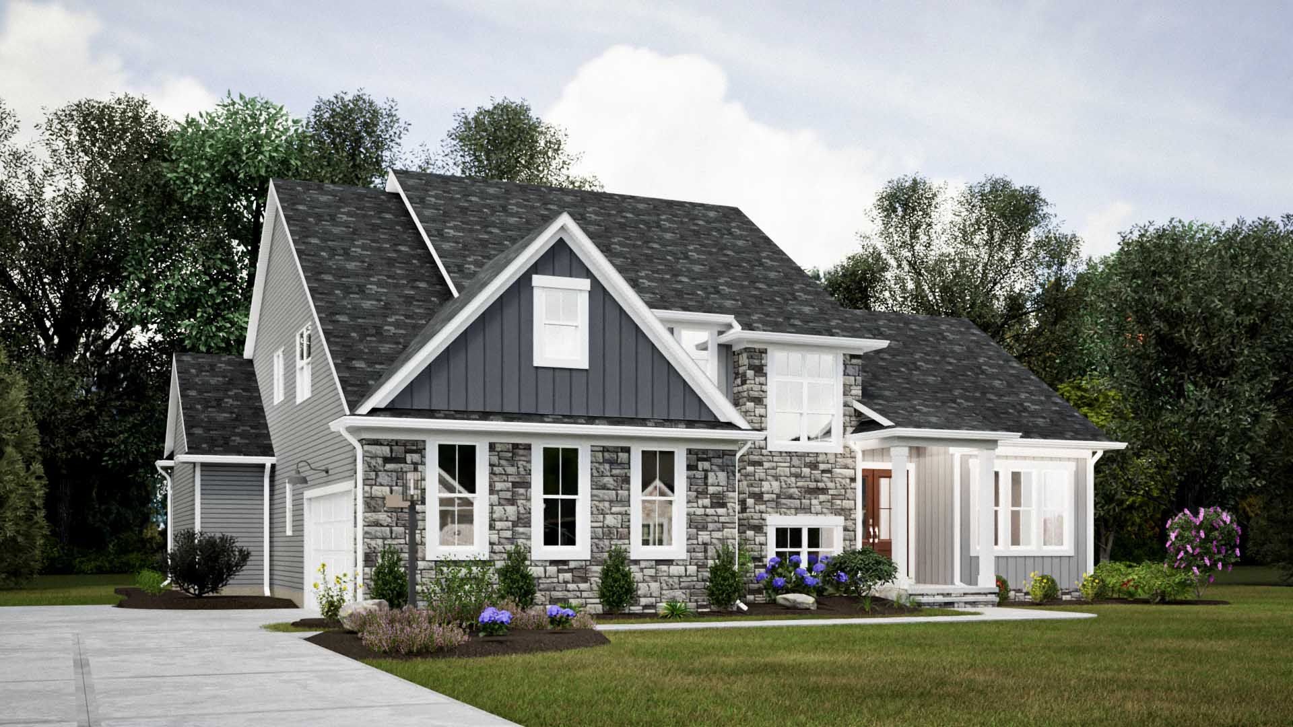
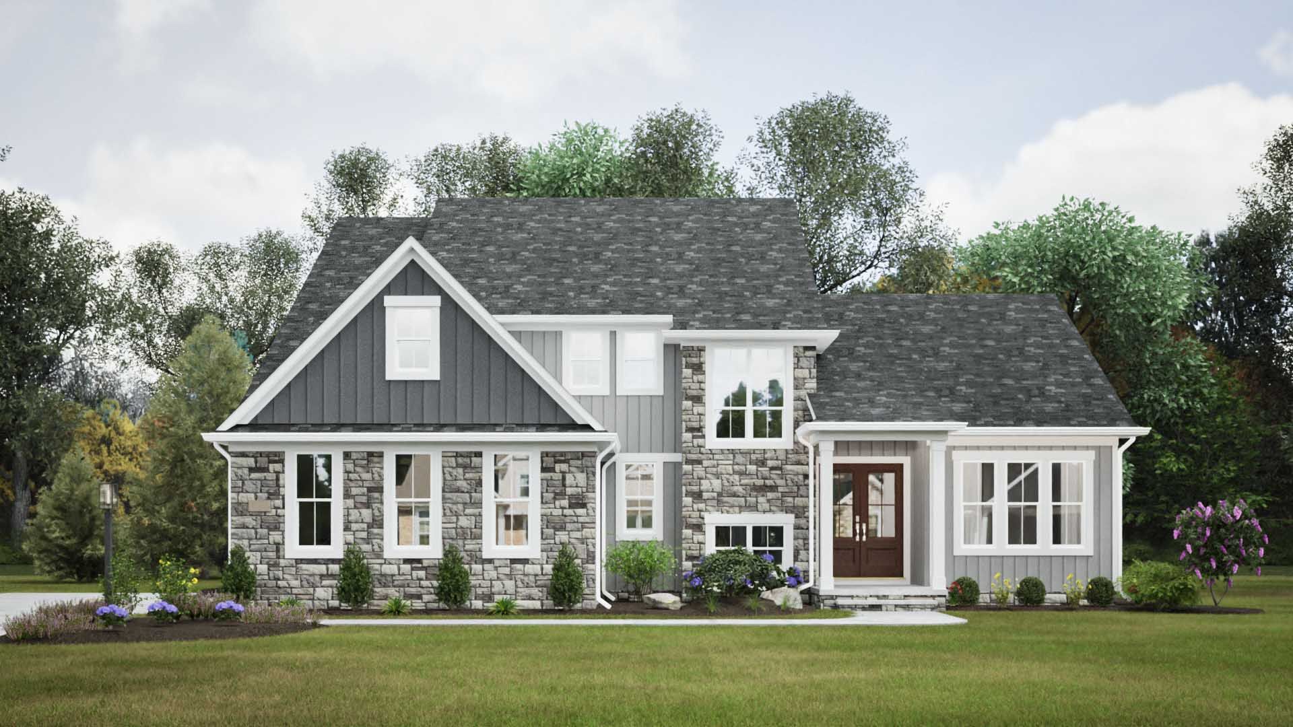
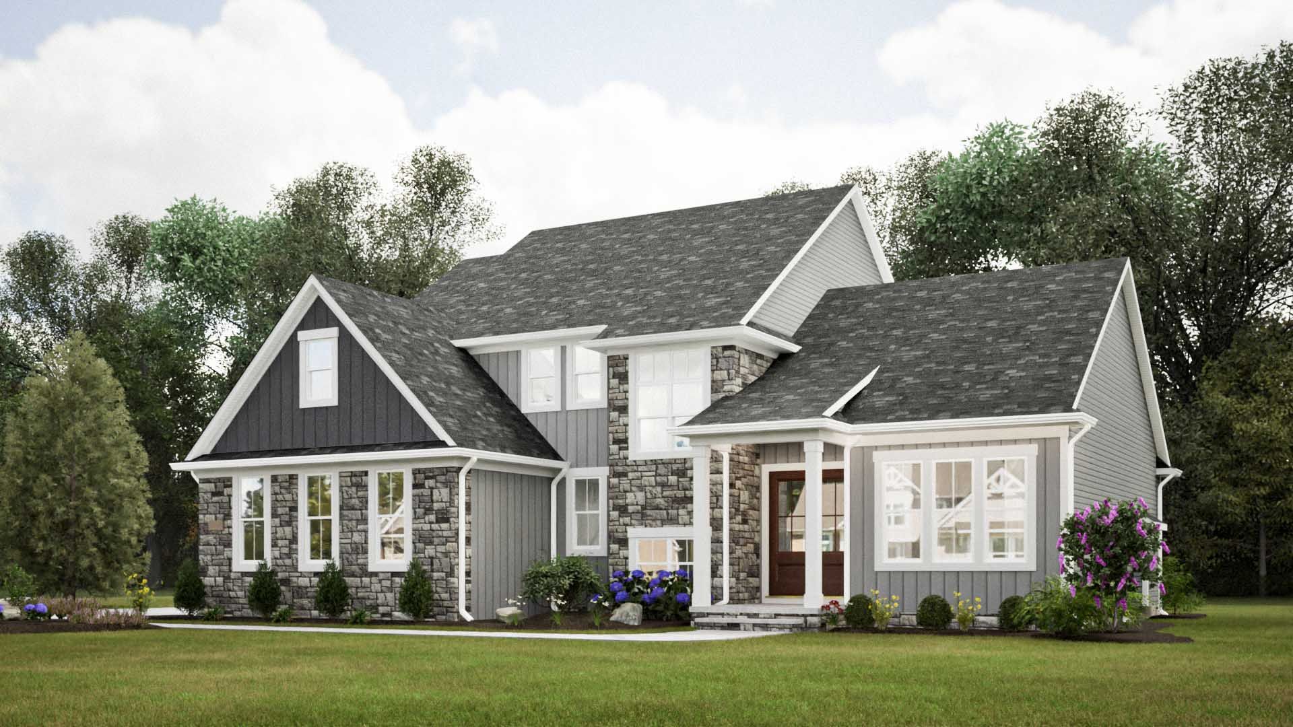
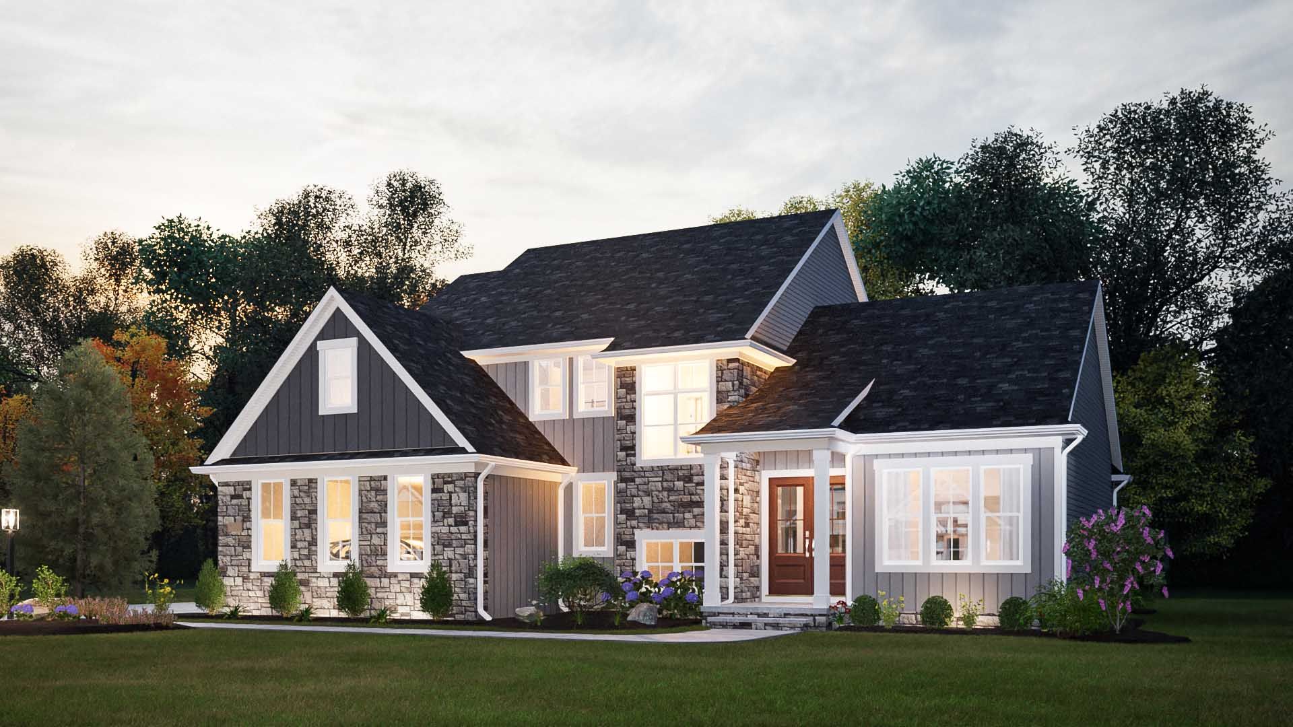
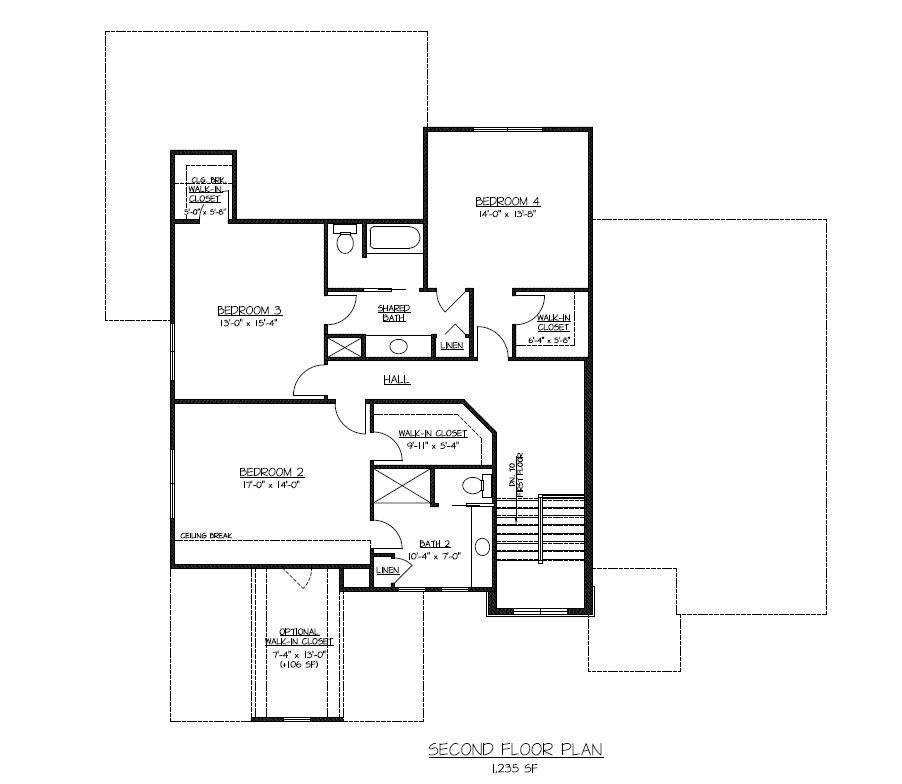
Harvester (Reserve)
Nagel Farms in Avon, OH
From $948,800 This is the starting price for this plan and is subject to change.
Yearly HOA fees: $800 HOA stands for Homeowners Association. These fees help maintain and manage shared community amenities and services.

Petros Homes
- 4 Beds
- 3.5 Baths
- 2 Car garage
- 3,399 Sq Ft
Overview
Floor plan features
- 1 Half Bathroom
- 2 Stories
- Basement
- Dining Room
- Fireplaces
- Office
- Porch
- Primary Bed Downstairs
- Single Family
- Walk-In Closets
Floor plan description
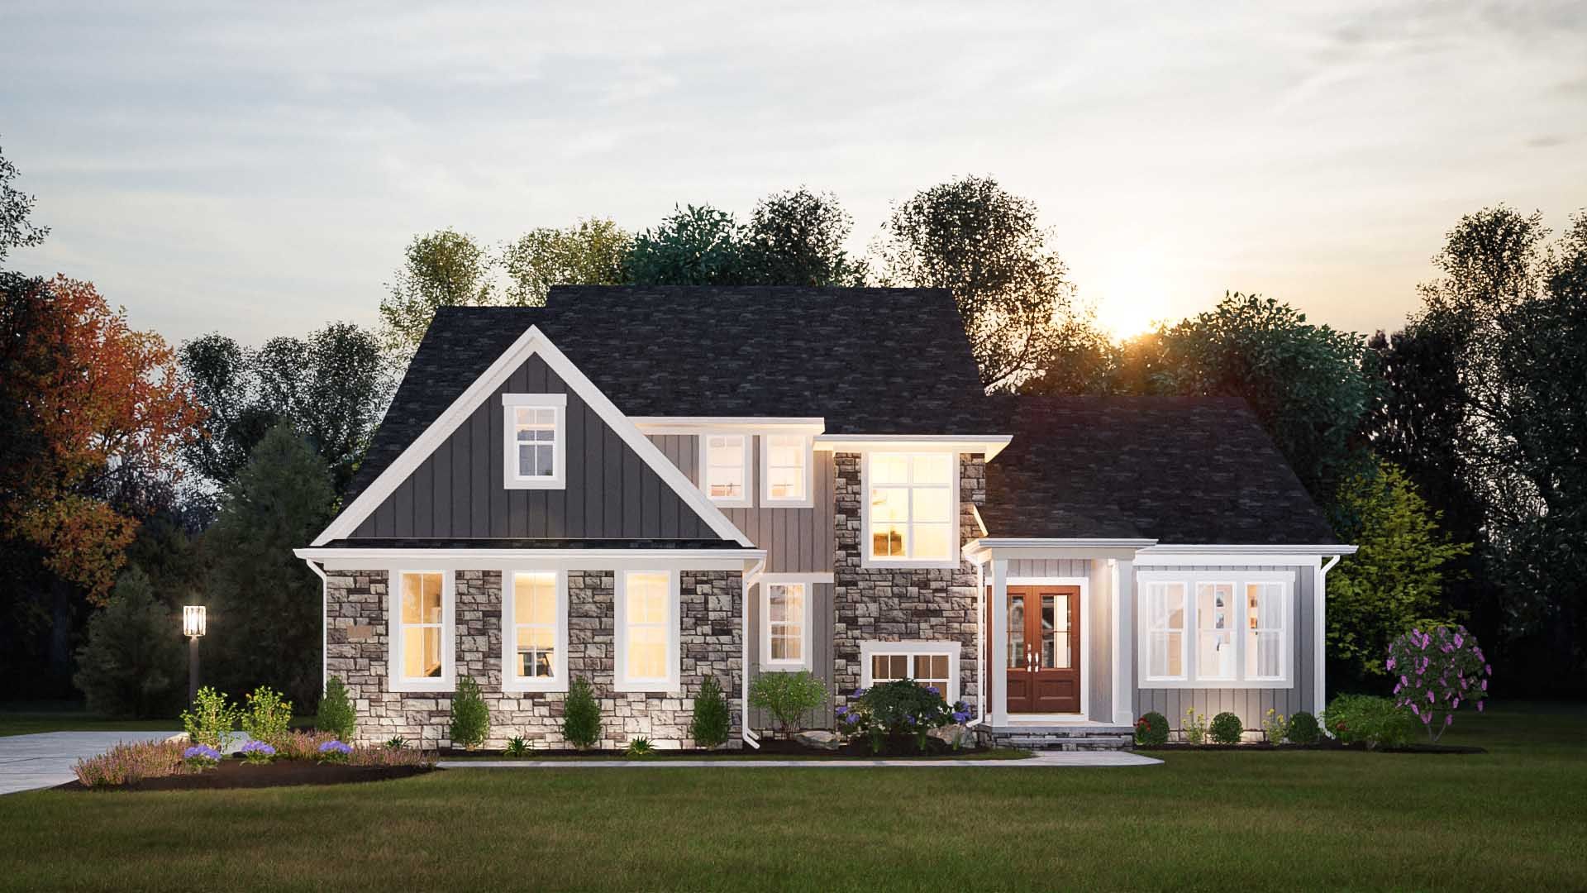
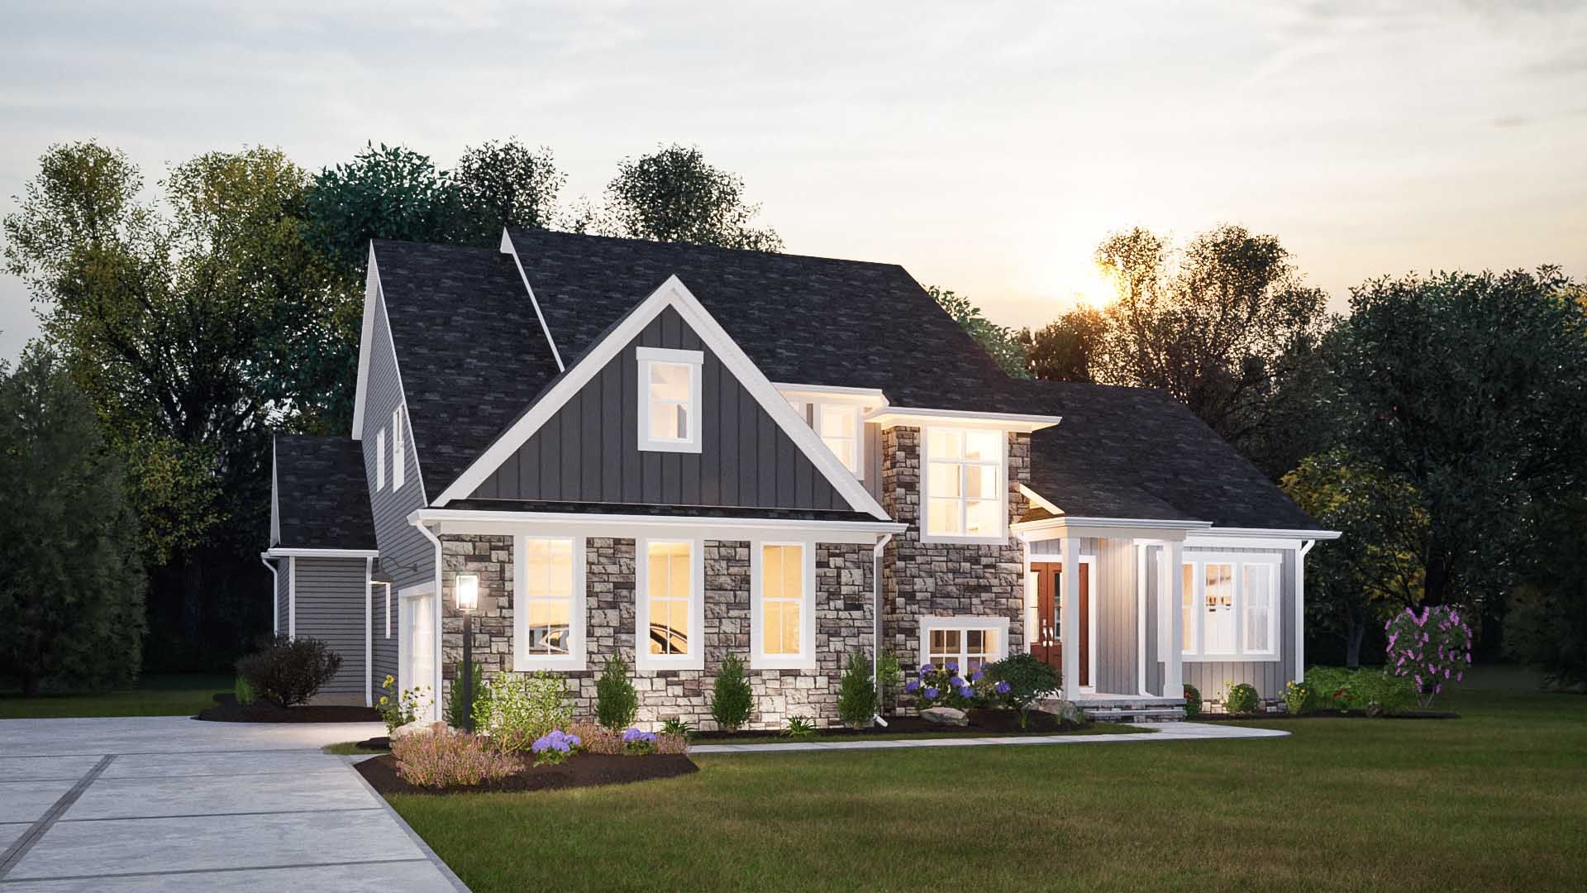
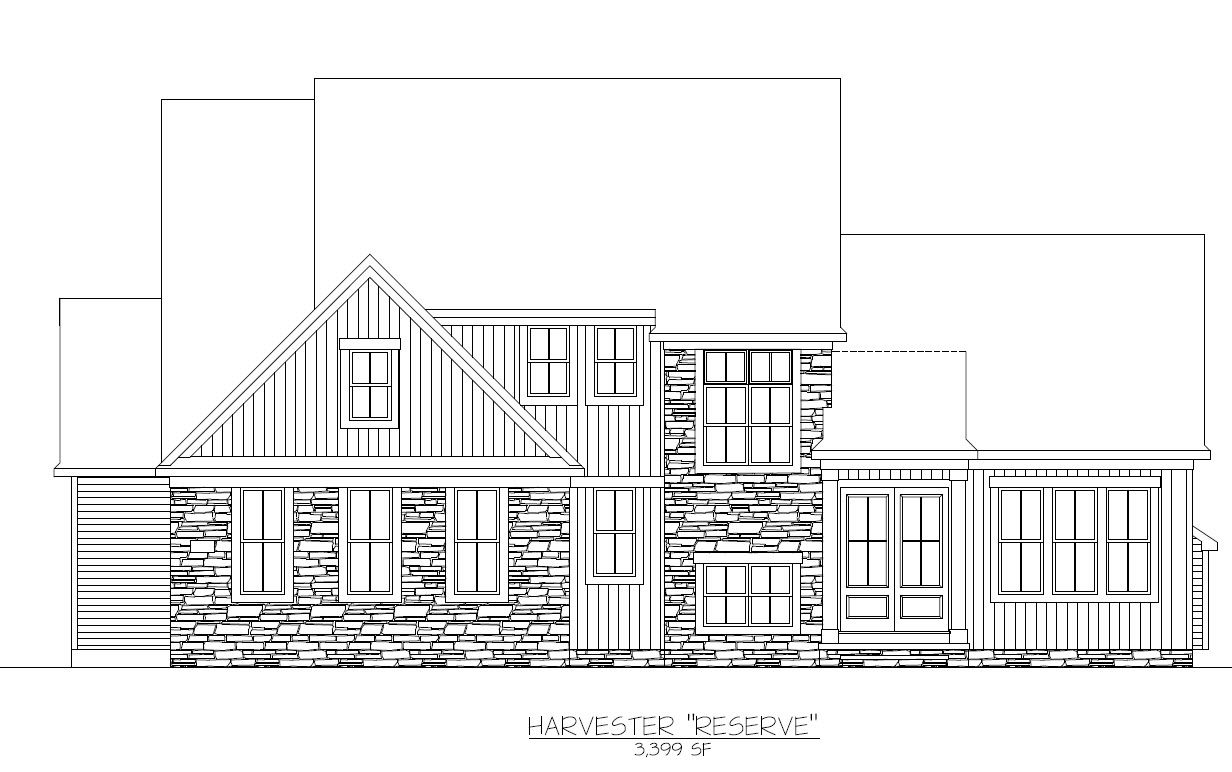
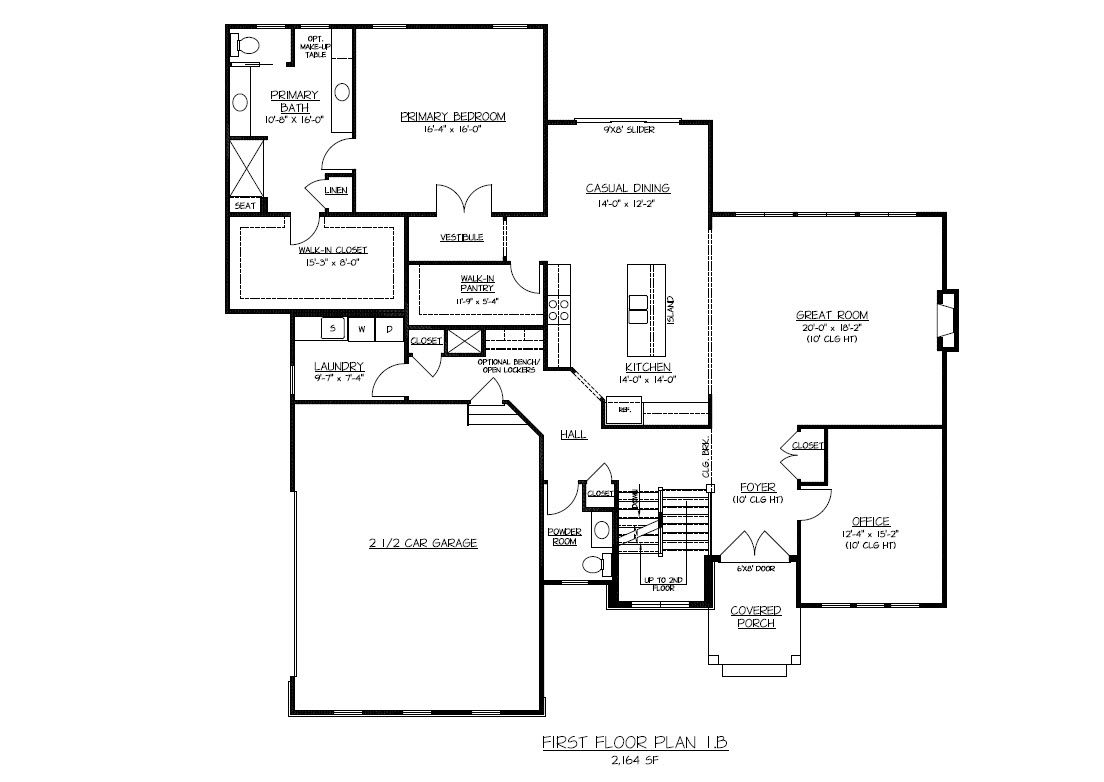
Welcome to the Harvester in the Reserve Series at Nagel Farms! This inviting first-floor primary suite plan offers a simplified take on the original Harvester, with 3,399 square feet, 4 bedrooms, 3.5 bathrooms, and a 2.5-car side-entry garage. The exterior showcases a charming covered front porch and double front doors that open into a spacious entryway with soaring 10' ceilings. Just off the foyer is a dedicated office, also featuring 10' ceilings, offering a quiet and comfortable workspace. The open-concept great room is filled with natural light from a wall of windows and includes a cozy fireplace for added warmth. It seamlessly connects to the eat-in kitchen and casual dining area, perfect for entertaining. The kitchen is equipped with soft-close cabinetry, ample counter space, a walk-...
Explore this home
Explore custom options for this floor plan.
Community highlights
Community amenities
Wooded Areas
About Nagel Farms
We are honored to be a part of the rich history that is Nagel Farms, a site that holds fond memories for many of Avon’s long-time residents. This property goes back many generations as a working farm, that operated for over 75 years. As the homebuilder of choice for this coveted location, our goal is to weave elements into this community that reflect the history it contains. A thoughtfully designed entryway, street names that reflect its original owners, and simple but beautiful exteriors will preserve the charm and long-standing narrative that precedes this new development. Brand New Model Now Available to Tour! 35 Single-Family spacious homesites in a prime Eastern Avon location, just over the Westlake border. New custom home plans including 2-story, ranch, and 1st-floor primary su...
Ask the builder
The builder will reach out to you to answer your questions.
Request a tour
Nagel Farms
Petros Homes
2083 Vivian Way, Avon, OH 44011
995-744-7836
440-***-****
Sales Agent
Mary Spenthoff
Hours
By Appointment
Neighborhood


Community location & sales center
2083 Vivian Way Avon, OH 44011
2083 Vivian Way Avon, OH 44011
995-744-7836
440-***-****
Nagel Farms is located less than half a mile South of I-90 in Avon, OH on the corner of Middleton Rd. and Nagel Rd. When heading North on Nagel Rd., take a right on Middleton Rd. or take a left if heading South on Nagel Rd.
Schools near Nagel Farms
Avon Local Schools
Public Elementary School
Avon East Elementary School
Grades 1 to 2
440-937-6015
3100 Nagel Rd, Avon, OH, 44011
Class ratio
1:21
Enrollment
644
Public Elementary School
Avon Village Elementary School
Grades 3 to 5
440-937-9660
35575 Detroit Rd, Avon, OH, 44011
Class ratio
1:32
Enrollment
427
Public Elementary School
Avon Heritage North Elementary School
Grades 3 to 5
440-937-9660
35575 Detroit Rd, Avon, OH, 44011
Class ratio
1:28
Enrollment
1041
Public Elementary School
rating

Avon Heritage South Elementary School
Grades 3 to 5
440-937-9660
35575 Detroit Rd, Avon, OH, 44011
Class ratio
1:21
Enrollment
972
Public Middle School
rating

Avon Middle School
Grades 6 to 8
440-934-3800
3445 Long Rd, Avon, OH, 44011
Class ratio
1:20
Enrollment
1084
Public High School
rating

Avon High School
Grades 9 to 12
440-934-6171
37545 Detroit Rd, Avon, OH, 44011
Class ratio
1:23
Enrollment
1456
GreatSchools ratings are provided by GreatSchools.org and are for reference only. Ratings may not be available for all schools. Please verify school assignments and details with the local school district.
Amenities
Community & neighborhood
Local points of interest
- Explore the Area
- Avon Oaks Country Club
- Red Tail Golf Club
- Lakewood Country Club
- Miller Nature Preserve
- Lake Erie
- WoodedAreas
Utilities
- Electric Cleveland Electric Illuminating Company
- Gas Dominion East Ohio Gas
- Telephone AT&T / DirectTV
- Telephone Cox Communications
- Water/wastewater Cleveland Water
Social activities
- Avon Commons
- Lake Erie Crushers Stadium
- Crocker Park
Health and fitness
- Cleveland Clinic Avon Hospital
- Avon Aquatic Facility
Community services & perks
- New custom home plans to include 2-story, ranch, and 1st-floor primary suite designs
- Historic Nagel Farms site to be preserved with carefully-designed entryway and beautiful exteriors

Petros Homes has built and maintained a successful company based upon strong work ethic and commitment for over three decades in the Northeast Ohio area. Sam Petros and partner Gary Naim have grown the company to a top volume producing new home building company that has built quality neighborhoods in seven counties across the state.
Their dedication and commitment to integrity has earned them a reputation as the premiere local leading industry homebuilder. Petros Homes unique brand has been established by focusing on building innovative designs in highly sought after neighborhoods.
Every employee at Petros Homes shares a passion for being the best and guides their daily work of building new homes and new client relationships by following uncompromised core values and providing ultimate customer satisfaction.
In addition, the stellar business relationships that Petros Homes holds with their trade contractors, suppliers, preferred lender and title partners enables the company to sustain their reputation as a leading local home builder. Potential clients wishing to build a new home can be guaranteed the delivery of a finished product of undeniable quality and value.
Take the next steps toward your new home
Harvester (Reserve) Plan by Petros Homes

saved to favorites!
To see all the homes you’ve saved, visit the My Favorites section of your account.
Discover More Great Communities
Select additional listings for more information
We're preparing your brochure
You're now connected with Petros Homes. We'll send you more info soon.
The brochure will download automatically when ready.
Brochure downloaded successfully
Your brochure has been saved. You're now connected with Petros Homes, and we've emailed you a copy for your convenience.
The brochure will download automatically when ready.
Way to Go!
You’re connected with Petros Homes.
The best way to find out more is to visit the community yourself!