


J.C. Ainsley - Parklane
From $1,515,000 | 2 Beds | 2.5 Baths | 1,424 SqFt
J.C. Ainsley
Parklane in Campbell, CA
From $1,515,000 This is the starting price for this plan and is subject to change.
This community has HOA fees HOA stands for Homeowners Association. These fees help maintain and manage shared community amenities and services.

Robson Homes
- 2 Beds
- 2.5 Baths
- 2 Car garage
- 1,424 Sq Ft
Overview
Floor plan features
- 1 Half Bathroom
- 3 Stories
- Deck
- Dining Room
- Living Room
- Primary Bed Upstairs
- Townhome
- Walk-In Closets
Floor plan description
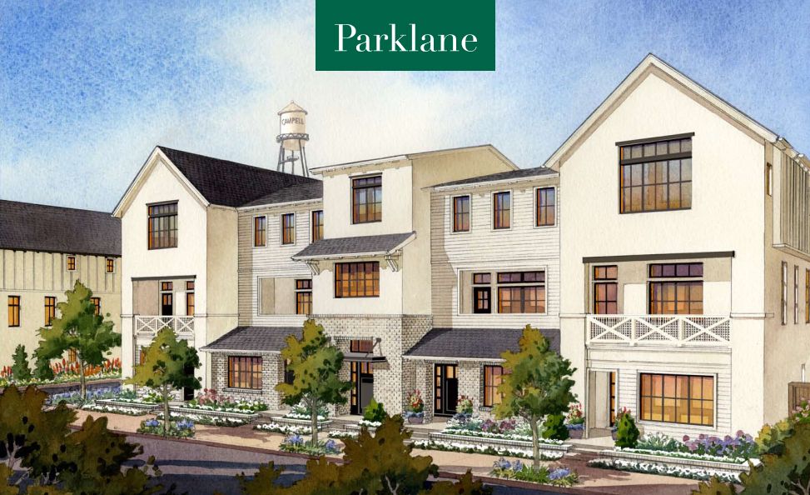
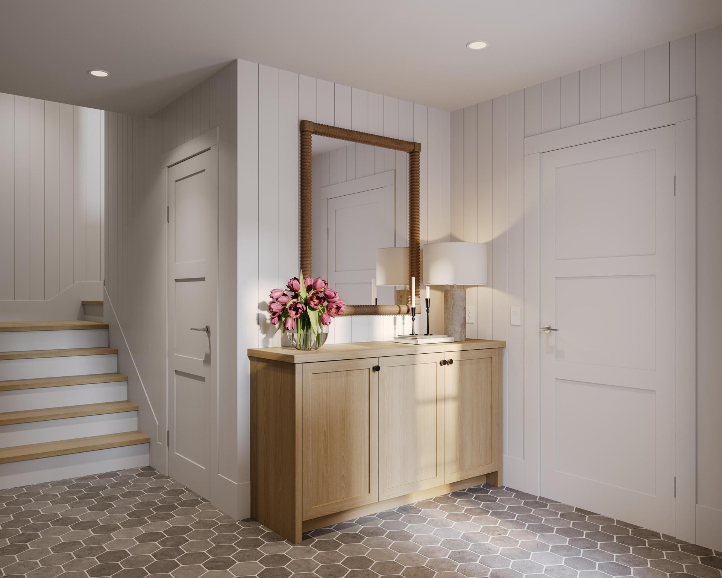
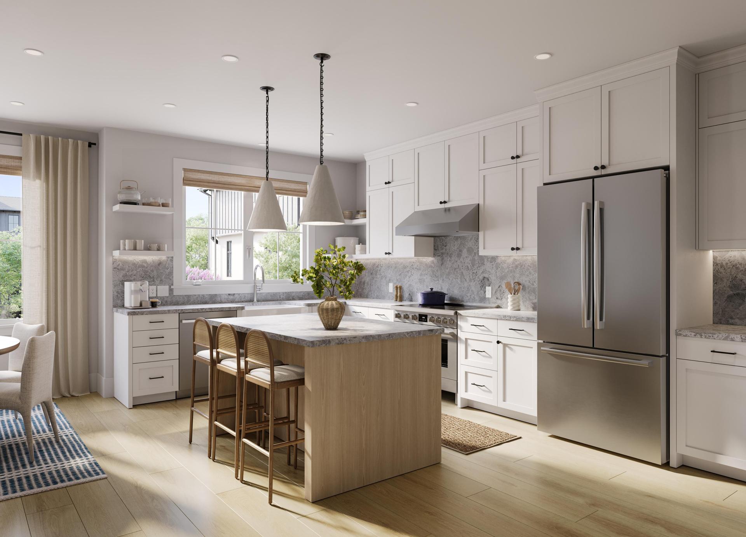
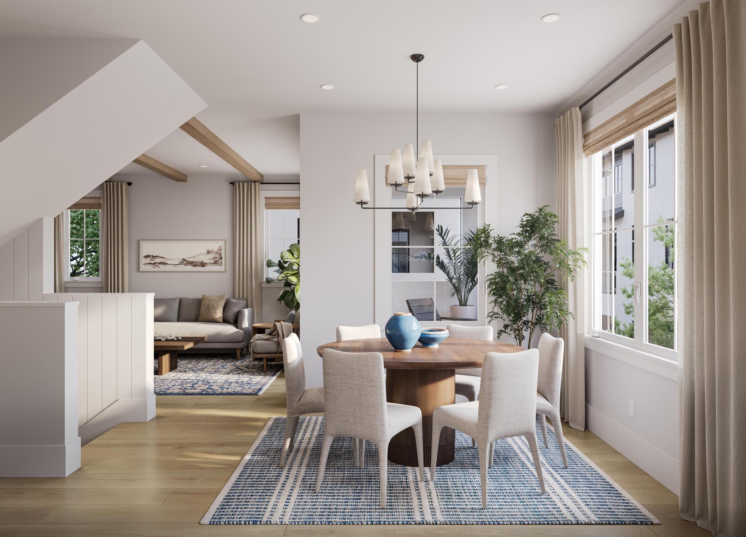
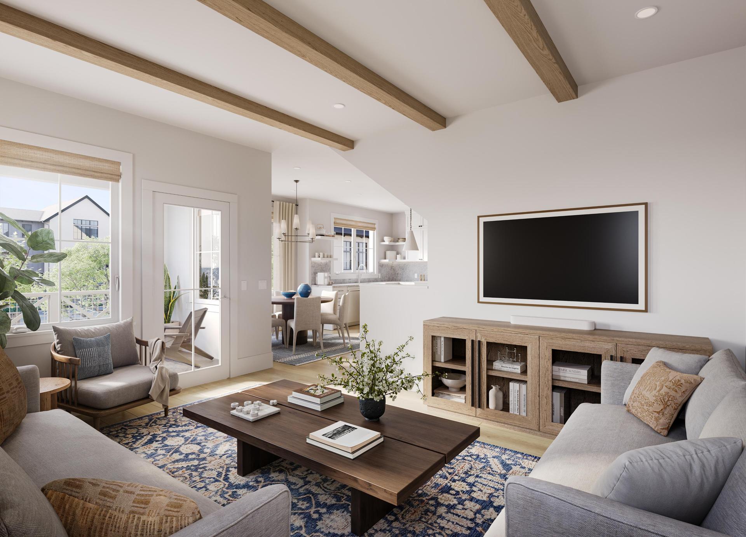
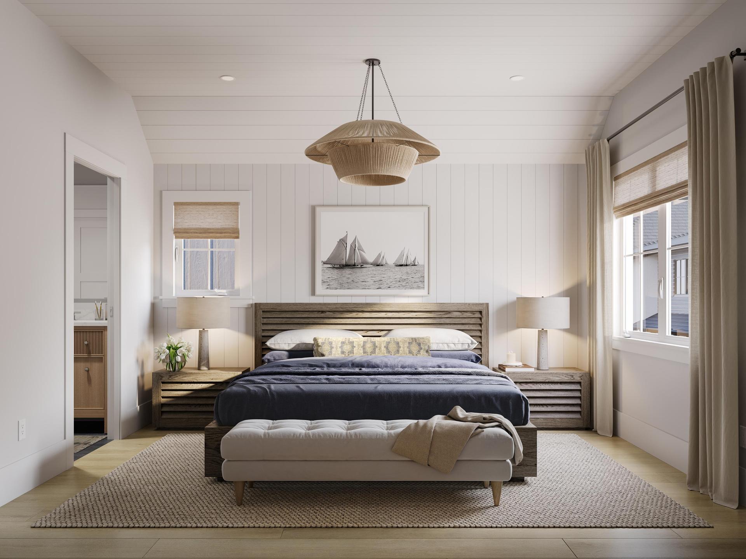
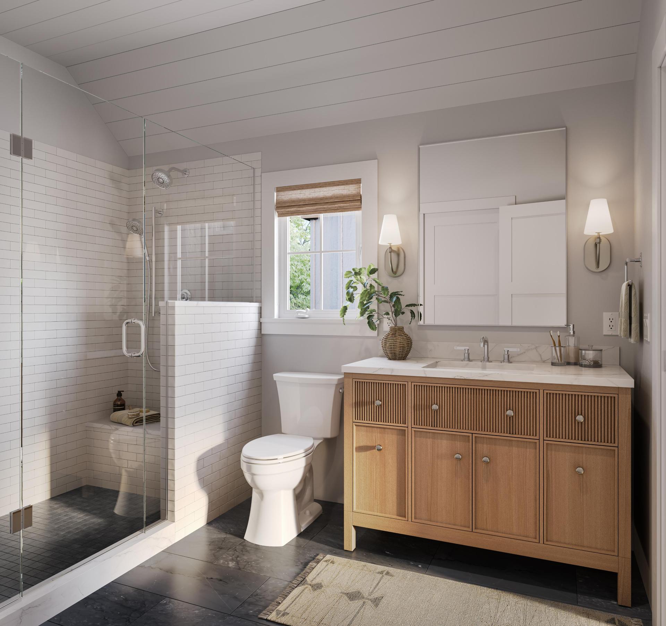
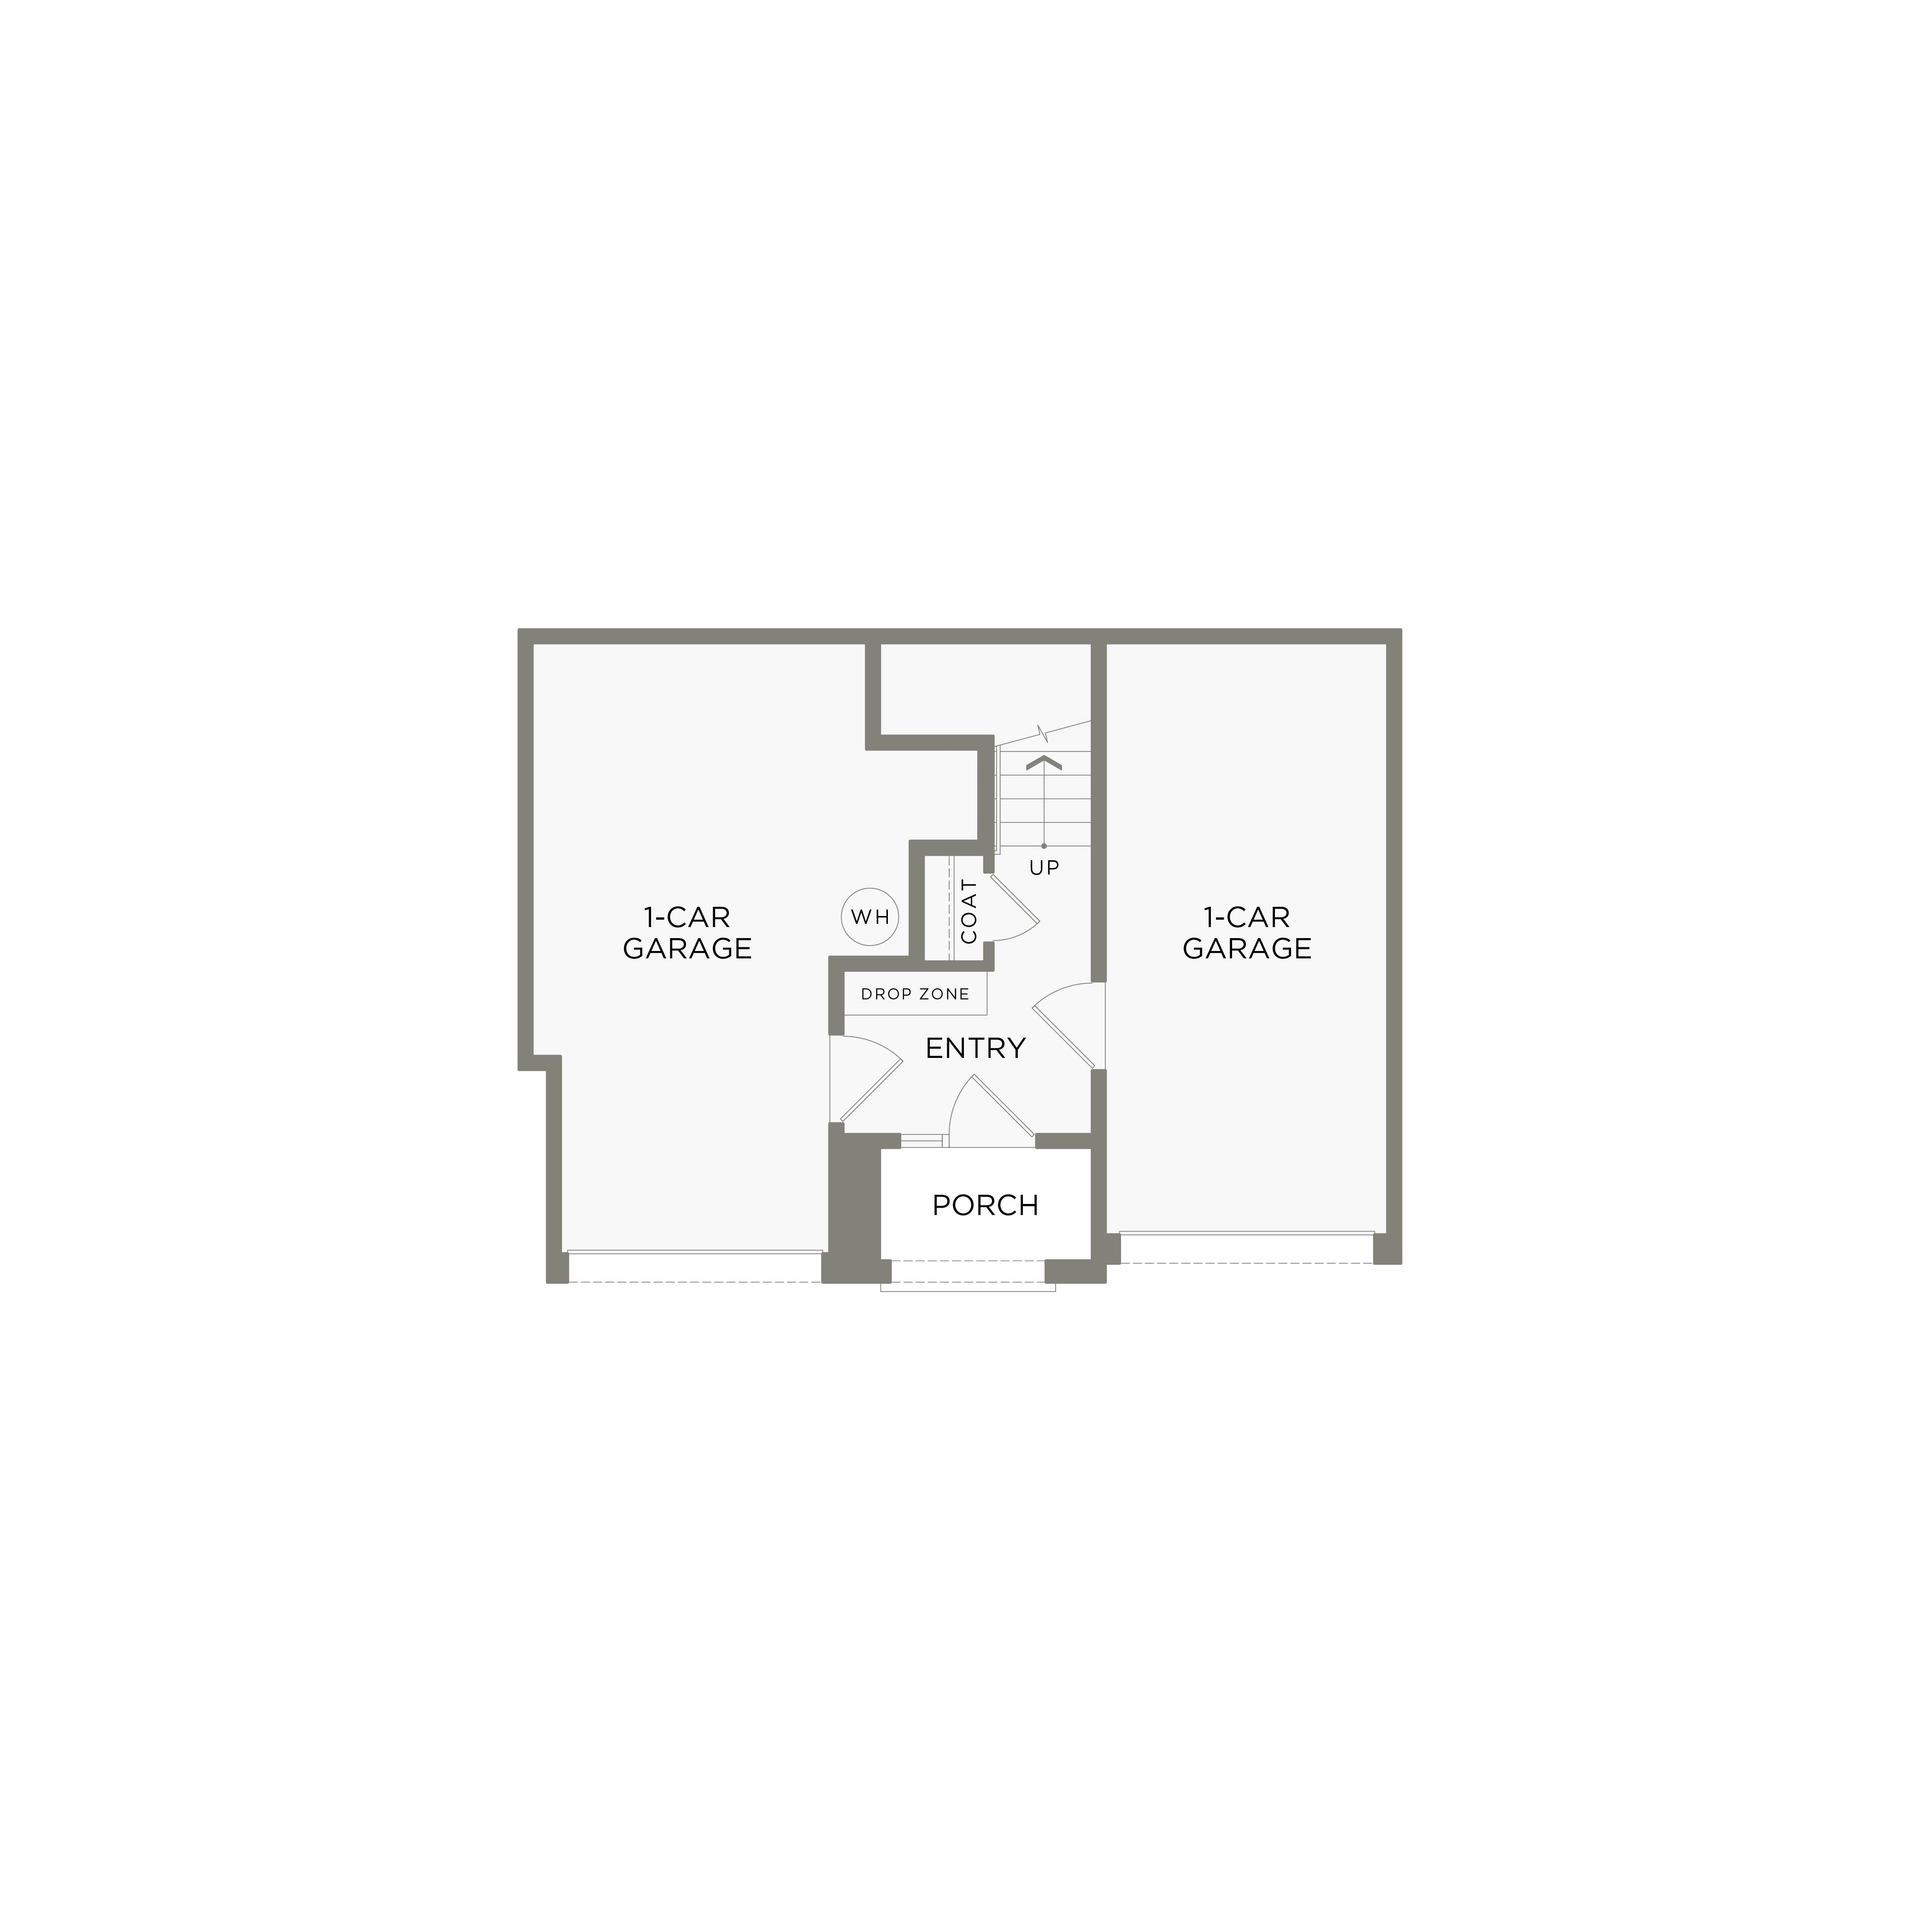
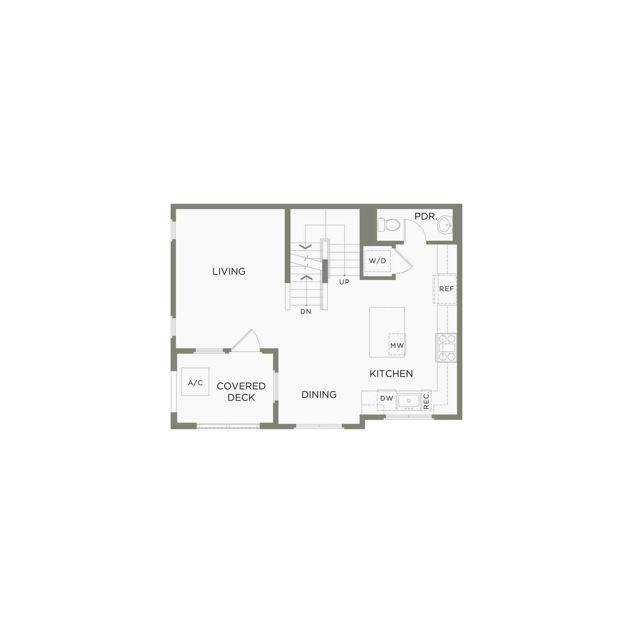
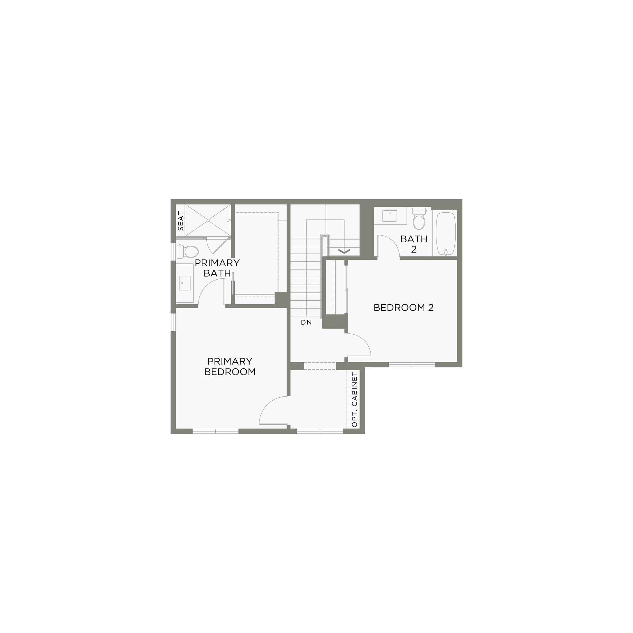
The J.C. Ainsley is a thoughtfully designed three-story townhome offering approximately 1,424 square feet of living space with 2 bedrooms, 2.5 bathrooms, and two private single-car garages — an exceptional feature that sets it apart in the marketplace. The first floor provides a welcoming entryway and direct access to both garages, offering generous storage and flexible functionality. The second floor serves as the heart of the home, featuring an open-concept kitchen, dining, and living area ideal for everyday living and entertaining. The kitchen showcases modern finishes with ample cabinetry, while the adjacent dining space flows naturally into a bright, comfortable living room. Step outside to the covered deck off the main living area — a standout feature perfect for morning coffee, al ...
Explore this home
Explore custom options for this floor plan.
Community highlights
About Parklane
Parklane offers the rare opportunity to own a home in the heart of downtown Campbell, a sought-after South Bay neighborhood loved for its unique blend of urban vibrancy and suburban ease. Located directly across from Campbell Park and just steps from downtown’s boutiques, restaurants, and year-round Farmers’ Market, this exclusive enclave of townhomes delivers a walkable, connected lifestyle at the center of Silicon Valley. Each architecturally refined residence features two, three or four bedrooms with premium finishes and thoughtfully curated touches including Bosch® appliances, hardwood flooring, and custom cabinetry for stylish functionality. Select homes also include a flexible-use Junior ADU with private entrance, perfect for renting or multi-generational living. Across the street,...
Ask the builder
The builder will reach out to you to answer your questions.
Request a tour
Parklane
Robson Homes
119 Gilman Ave, Campbell, CA 95008
954-849-3555
510-***-****
Sales Agent
Lee Ann Williamson, Mike Morris
Hours
Saturday & Sunday 1pm to 4pm and by Appointment
Neighborhood

Community location & sales center
119 Gilman Ave Campbell, CA 95008
119 Gilman Ave Campbell, CA 95008
287-172-6888
510-***-****
Schools near Parklane
Campbell Union Elementary School District
Public Elementary School
rating

Capri Elementary School
Grades KG to 5
408-364-4260
850 Chapman Dr, Campbell, CA, 95008
Class ratio
1:22
Enrollment
430
Public Elementary-Middle School
rating

Campbell School Of Innovation
Grades KG to 8
408-364-4222
295 Cherry Ln, Campbell, CA, 95008
Class ratio
1:25
Enrollment
781
Public Elementary-Middle School
rating
Rolling Hills Middle School
Grades 5 to 8
408-364-4235
1585 More Ave, Los Gatos, CA, 95032
Class ratio
1:20
Enrollment
861
Campbell Union High School District
Public High School
rating

Del Mar High School
Grades 9 to 12
408-626-3403
1224 Del Mar Ave, San Jose, CA, 95128
Class ratio
1:20
Enrollment
1293
GreatSchools ratings are provided by GreatSchools.org and are for reference only. Ratings may not be available for all schools. Please verify school assignments and details with the local school district.
Amenities
Community & neighborhood
Local points of interest
- Campbell Park
- downtown’s boutiques
- restaurants
- year-round Farmers’ Market
- Silicon Valley
Health and fitness
- Los Gatos Creek Trail

Robson Homes was established in San Jose, CA in 1989 by Mark Robson, who still leads the company today. Since our inception, we have developed, designed and built numerous residential, multi-family and retail projects throughout the Silicon Valley - each with a sincere focus on design excellence and quality. We place our home buyers and our local communities at the center of each decision we make, and approach each project with a unique desire to create something special for them, something that will delight today and provide value in the future. Whether we are building a single-family home neighborhood, multi-family residential community, mixed-use project, or retail space, the same good design and meticulous attention to detail can be experienced throughout.
Take the next steps toward your new home
J.C. Ainsley Plan by Robson Homes

saved to favorites!
To see all the homes you’ve saved, visit the My Favorites section of your account.
Discover More Great Communities
Select additional listings for more information
We're preparing your brochure
You're now connected with Robson Homes. We'll send you more info soon.
The brochure will download automatically when ready.
Brochure downloaded successfully
Your brochure has been saved. You're now connected with Robson Homes, and we've emailed you a copy for your convenience.
The brochure will download automatically when ready.
Way to Go!
You’re connected with Robson Homes.
The best way to find out more is to visit the community yourself!