


Kansas - Southridge
From $478,375 | 3 Beds | 2.5 Baths | 1,604 SqFt
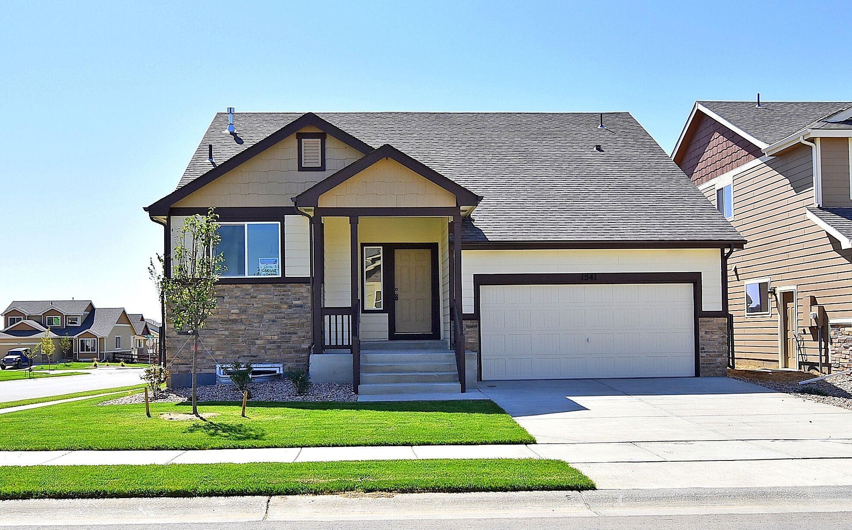
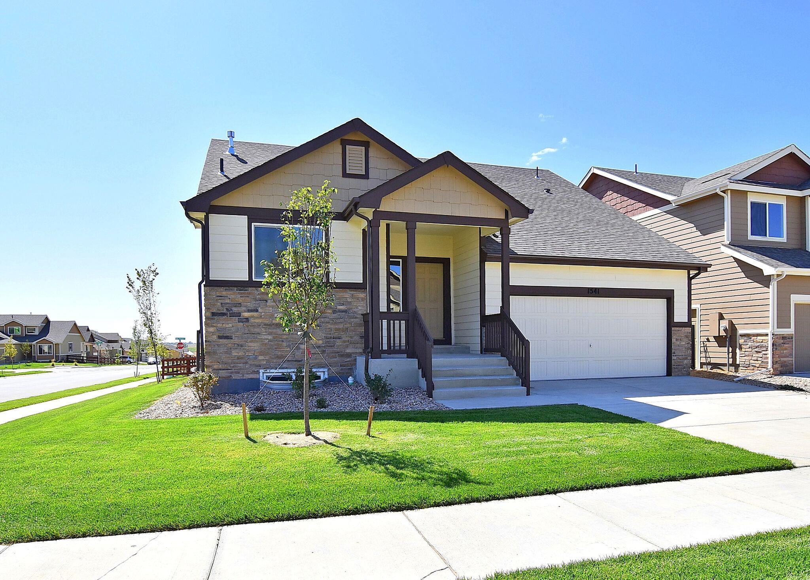
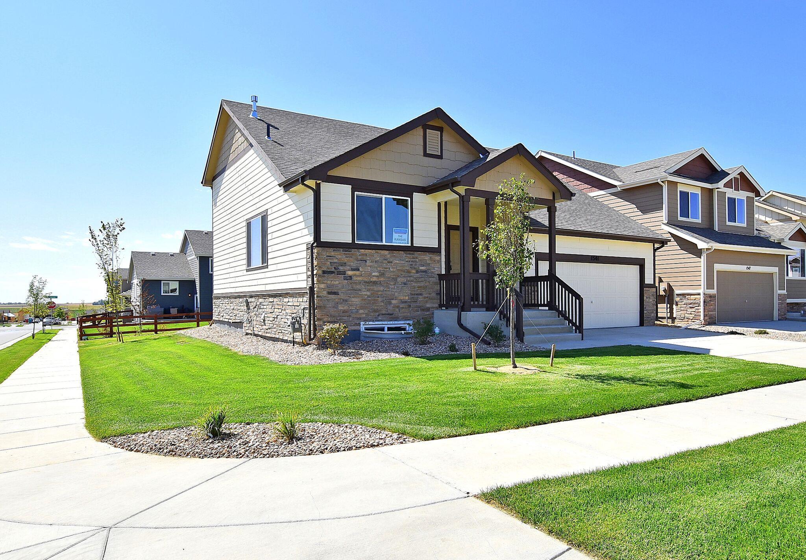
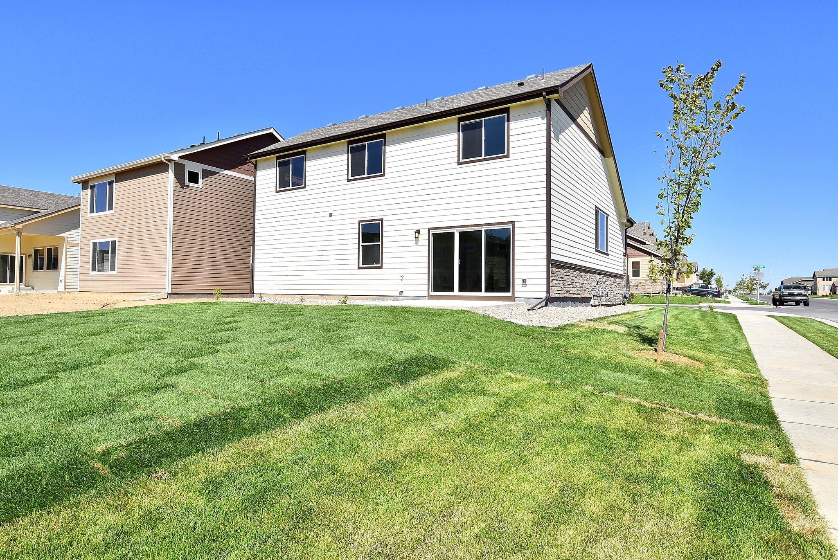
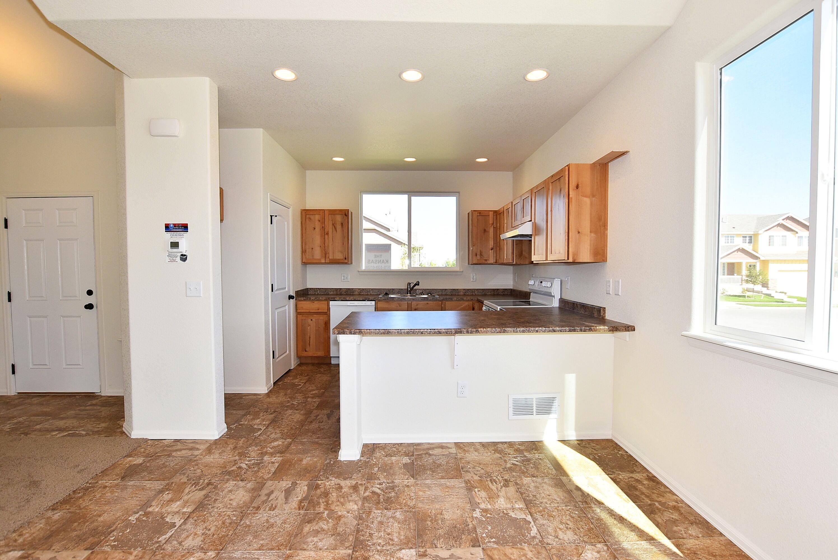
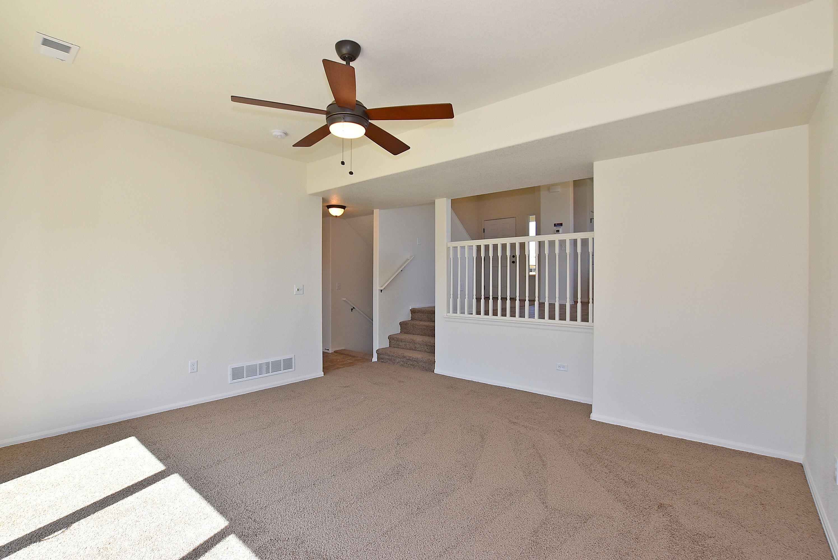
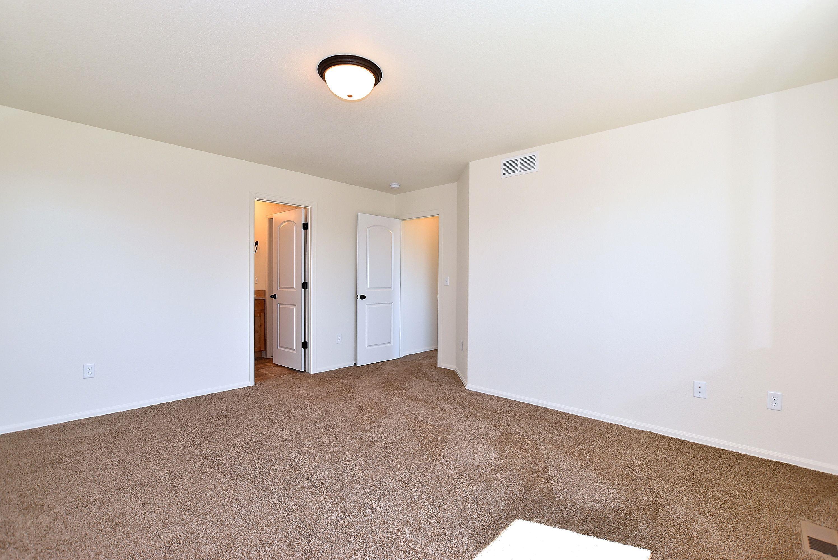
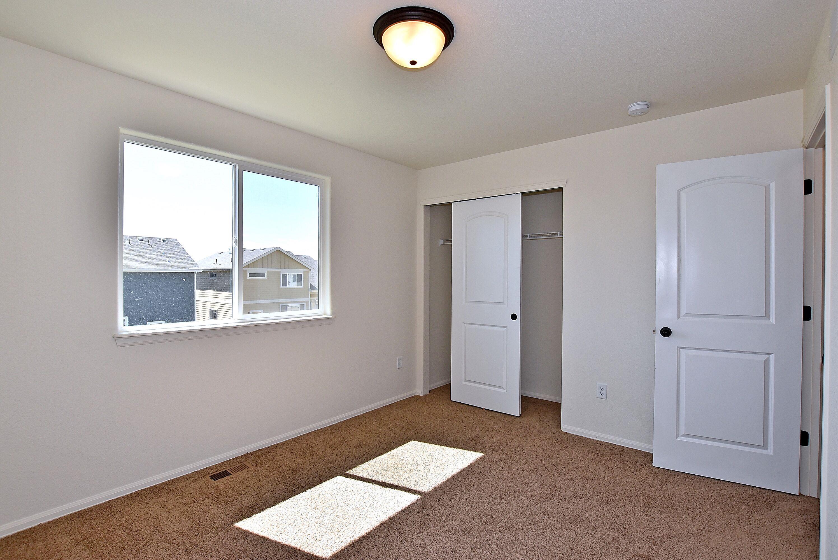
Kansas
Southridge in Johnstown, CO
From $478,375 This is the starting price for this plan and is subject to change.

Journey Homes
- 3 Beds
- 2.5 Baths
- 2 Car garage
- 1,604 Sq Ft
Overview
Floor plan features
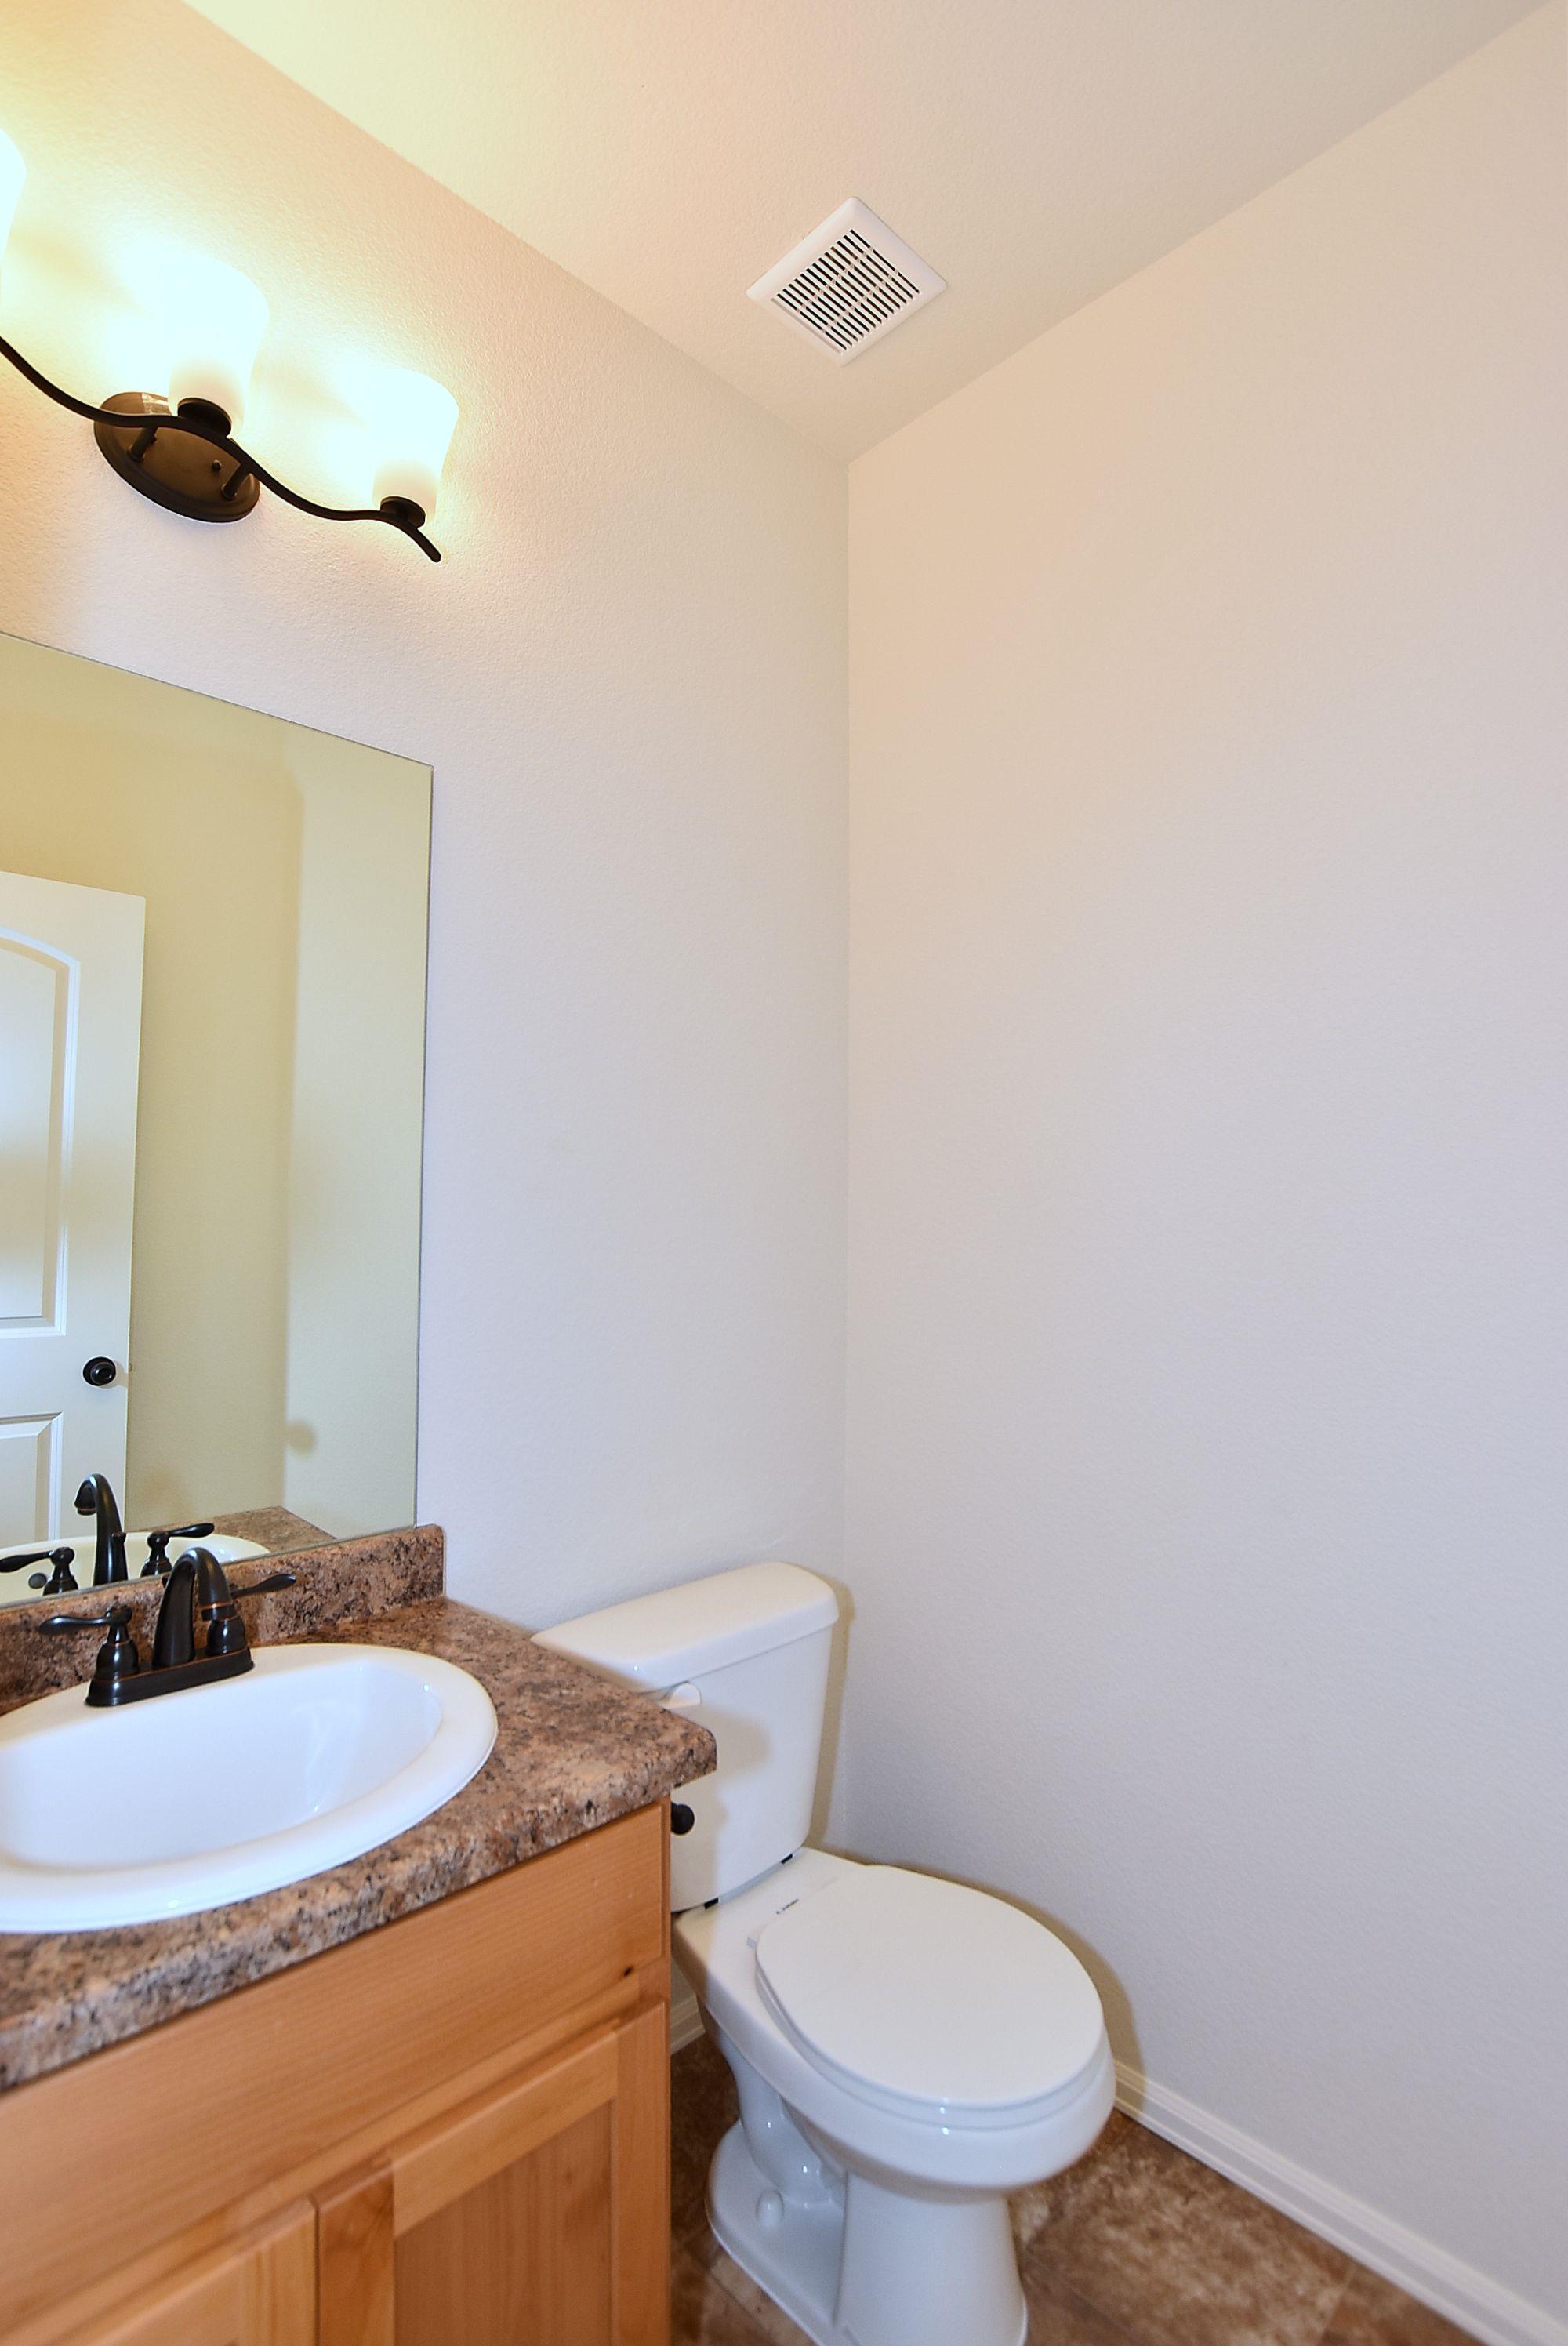
- 1 Half Bathroom
- 2 Stories
- Basement
- Living Room
- Primary Bed Upstairs
- Single Family
- Vaulted Ceiling
- Walk-In Closets
Floor plan description
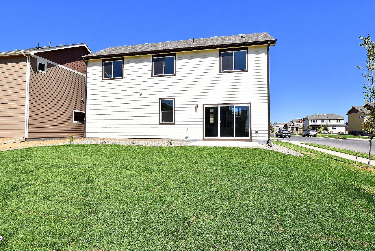
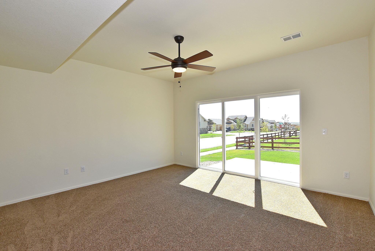
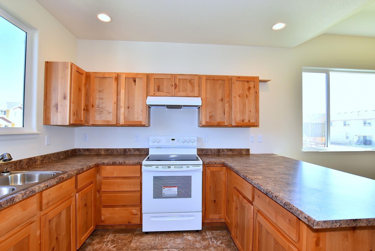
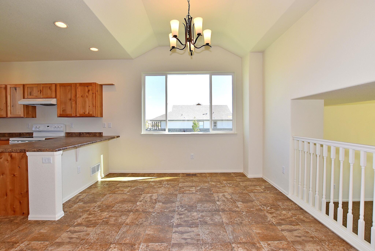
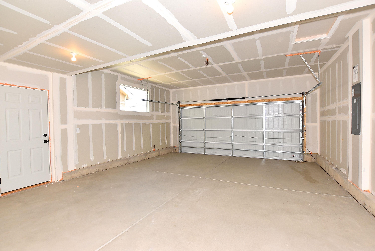
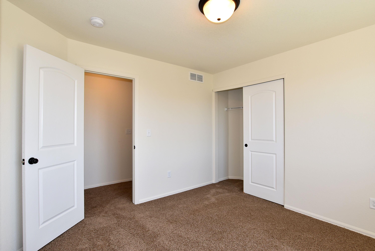
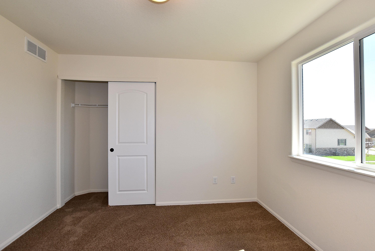
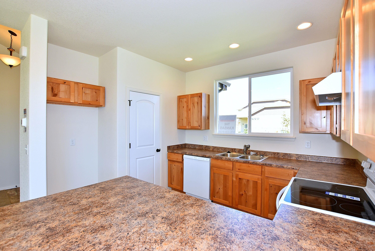
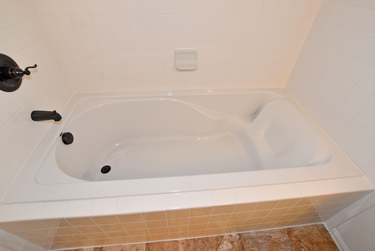
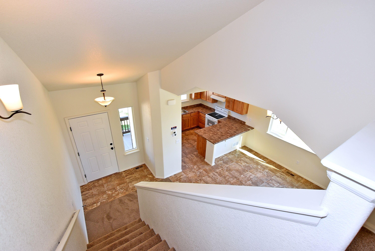
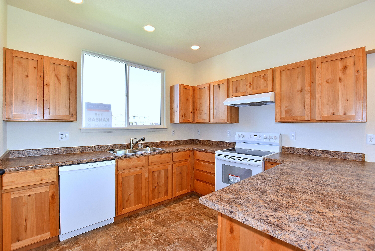
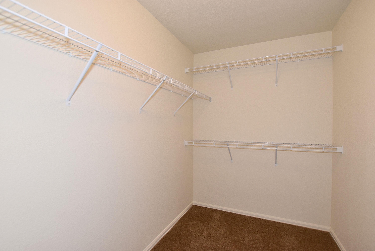
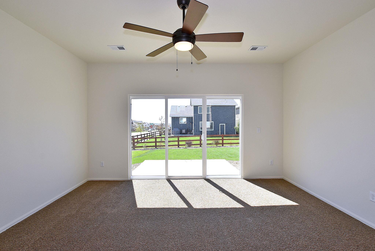
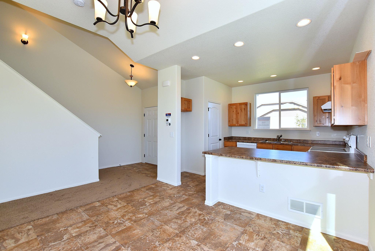
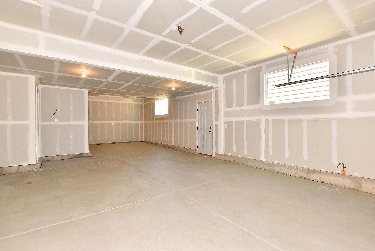
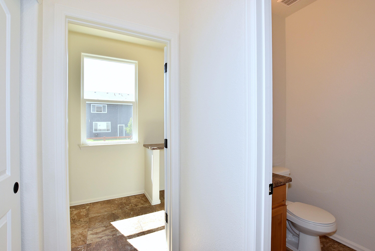
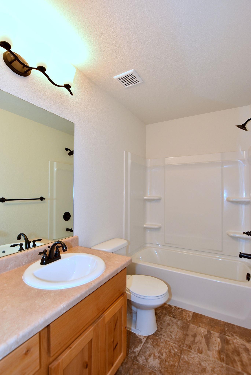
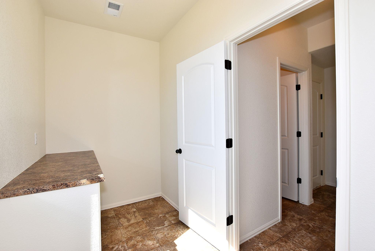
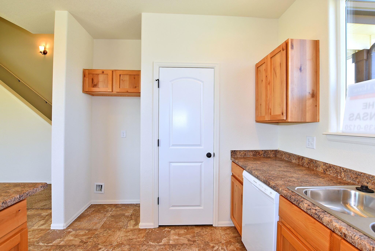
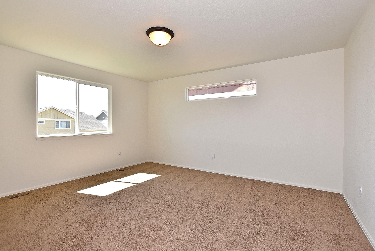
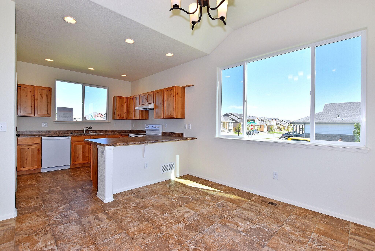
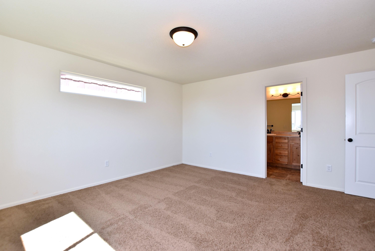
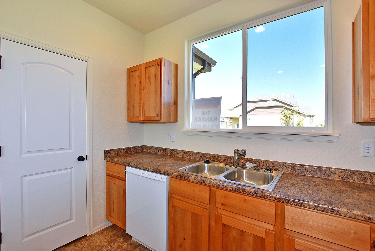
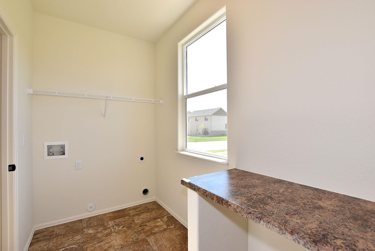
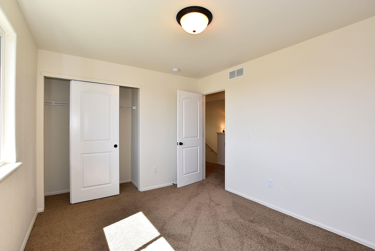
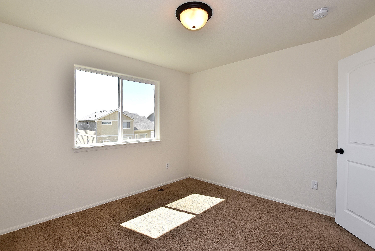
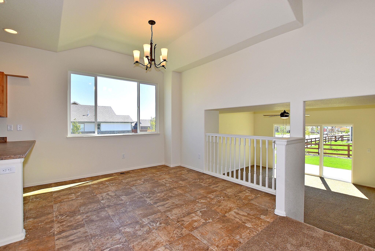
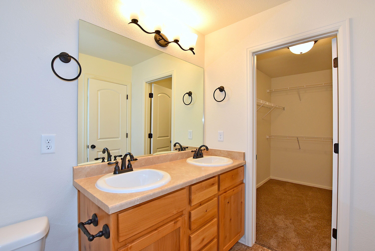
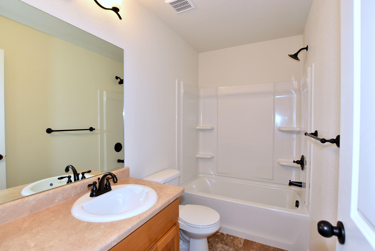
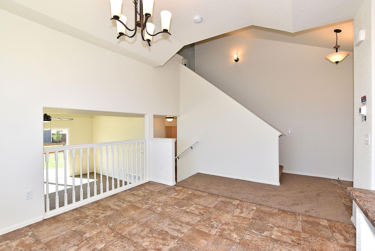
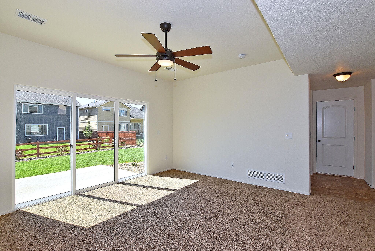
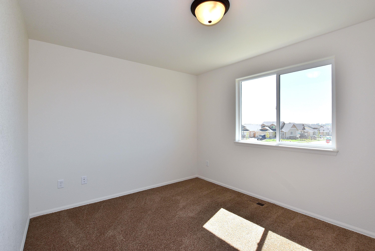
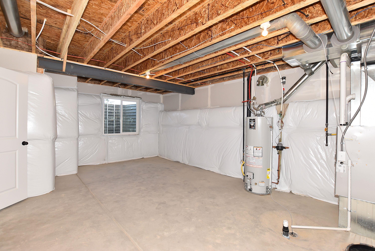
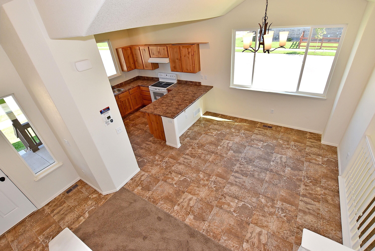
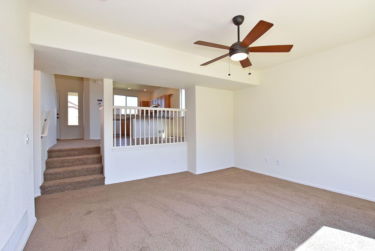
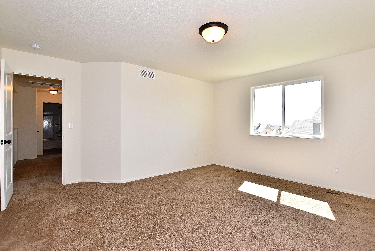
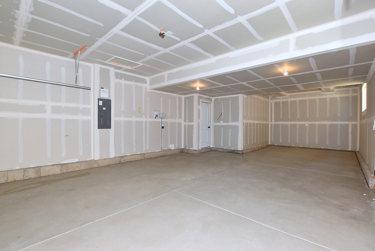
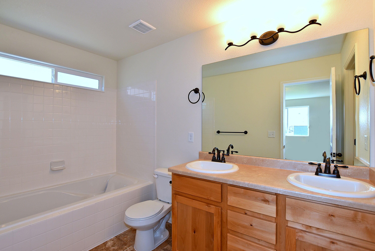
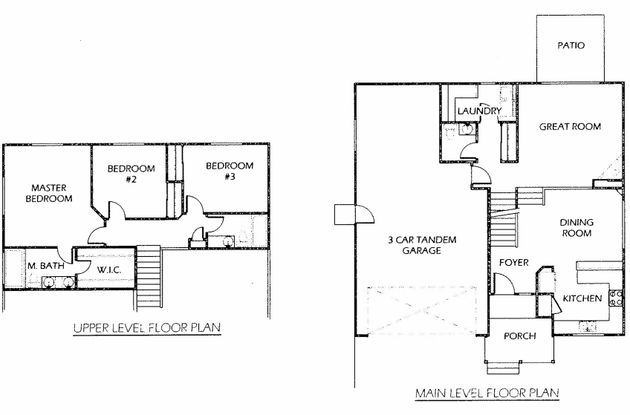
The Kansas is a 3 bedroom, 2 1/2 bath split level with 1604 finished sq. ft. and 357 sq. ft. unfinished basement. This home is cozy and warm while also being spacious! The roomy kitchen and dining area are just a few steps away from the living room on the lower level. Upstairs, you will find 3 walk in closets with large bedrooms. The 3-car tandem garage makes this a sure bet!
Explore this home
Explore custom options for this floor plan.
Community highlights
About Southridge
Southridge, a charming new subdivision in Johnstown! With its great schools, cute shops, outdoor recreation, and close-knit community vibe, making Johnstown the perfect place to call home. The combination of quality education and a supportive community creates a fantastic atmosphere for all ages! Welcome yourself home to Southridge. More info about Southridge
Ask the builder
The builder will reach out to you to answer your questions.
Request a tour
Southridge
Journey Homes
2433 Oakhurst, Johnstown, CO 80534
888-986-2761
888-***-****
Neighborhood

Community location & sales center
2433 Oakhurst Johnstown, CO 80534
2433 Oakhurst Johnstown, CO 80534
888-986-2761
888-***-****
From I-25 take the exit to head onto 402. Exit I-25 at Colorado 402 and head East. Turn South (Right) on S County Rd 3E.
Schools near Southridge
Thompson School District R-2j
Public Elementary-Middle School
rating

Riverview K-8 School
Grades PK to 8
970-613-7000
3550 Barkwood Dr, Johnstown, CO, 80534
Class ratio
1:20
Enrollment
647
Public High School
rating

Mountain View High School
Grades 9 to 12
970-613-7800
3500 Mountain Lion Dr, Loveland, CO, 80537
Class ratio
1:19
Enrollment
1138
GreatSchools ratings are provided by GreatSchools.org and are for reference only. Ratings may not be available for all schools. Please verify school assignments and details with the local school district.
Amenities
Community & neighborhood

Journey Homes offers comfortable, affordable new homes in many communities throughout Northern Colorado. Surrounded by the natural beauty of Colorado with recreational access to parks, hiking, skiing, and lakes, our communities offer a great place to live at a price you can afford. Our new homes are ideal for everyone and for those relocating to Colorado. Our experienced sales team will help you find the perfect home that fits your needs and exceeds your expectations.
Take the next steps toward your new home
Kansas Plan by Journey Homes

saved to favorites!
To see all the homes you’ve saved, visit the My Favorites section of your account.
Discover More Great Communities
Select additional listings for more information
We're preparing your brochure
You're now connected with Journey Homes. We'll send you more info soon.
The brochure will download automatically when ready.
Brochure downloaded successfully
Your brochure has been saved. You're now connected with Journey Homes, and we've emailed you a copy for your convenience.
The brochure will download automatically when ready.
Way to Go!
You’re connected with Journey Homes.
The best way to find out more is to visit the community yourself!