


Laurel - Twin Lakes
From $419,900 | 3 Beds | 2 Baths | 1,724 SqFt
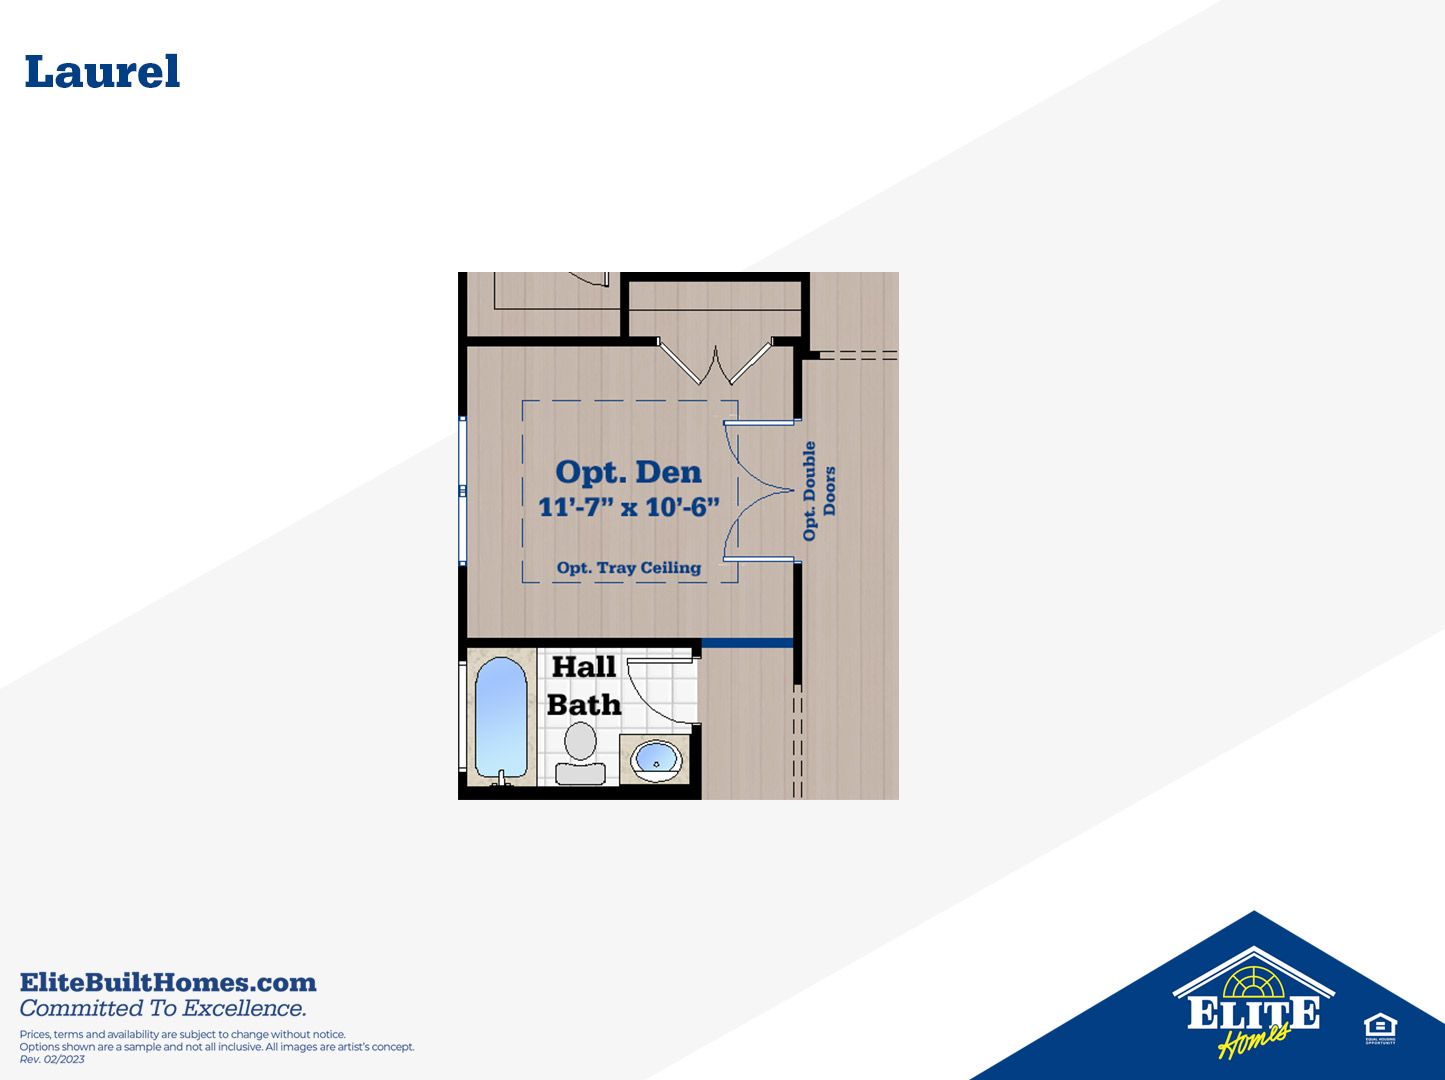
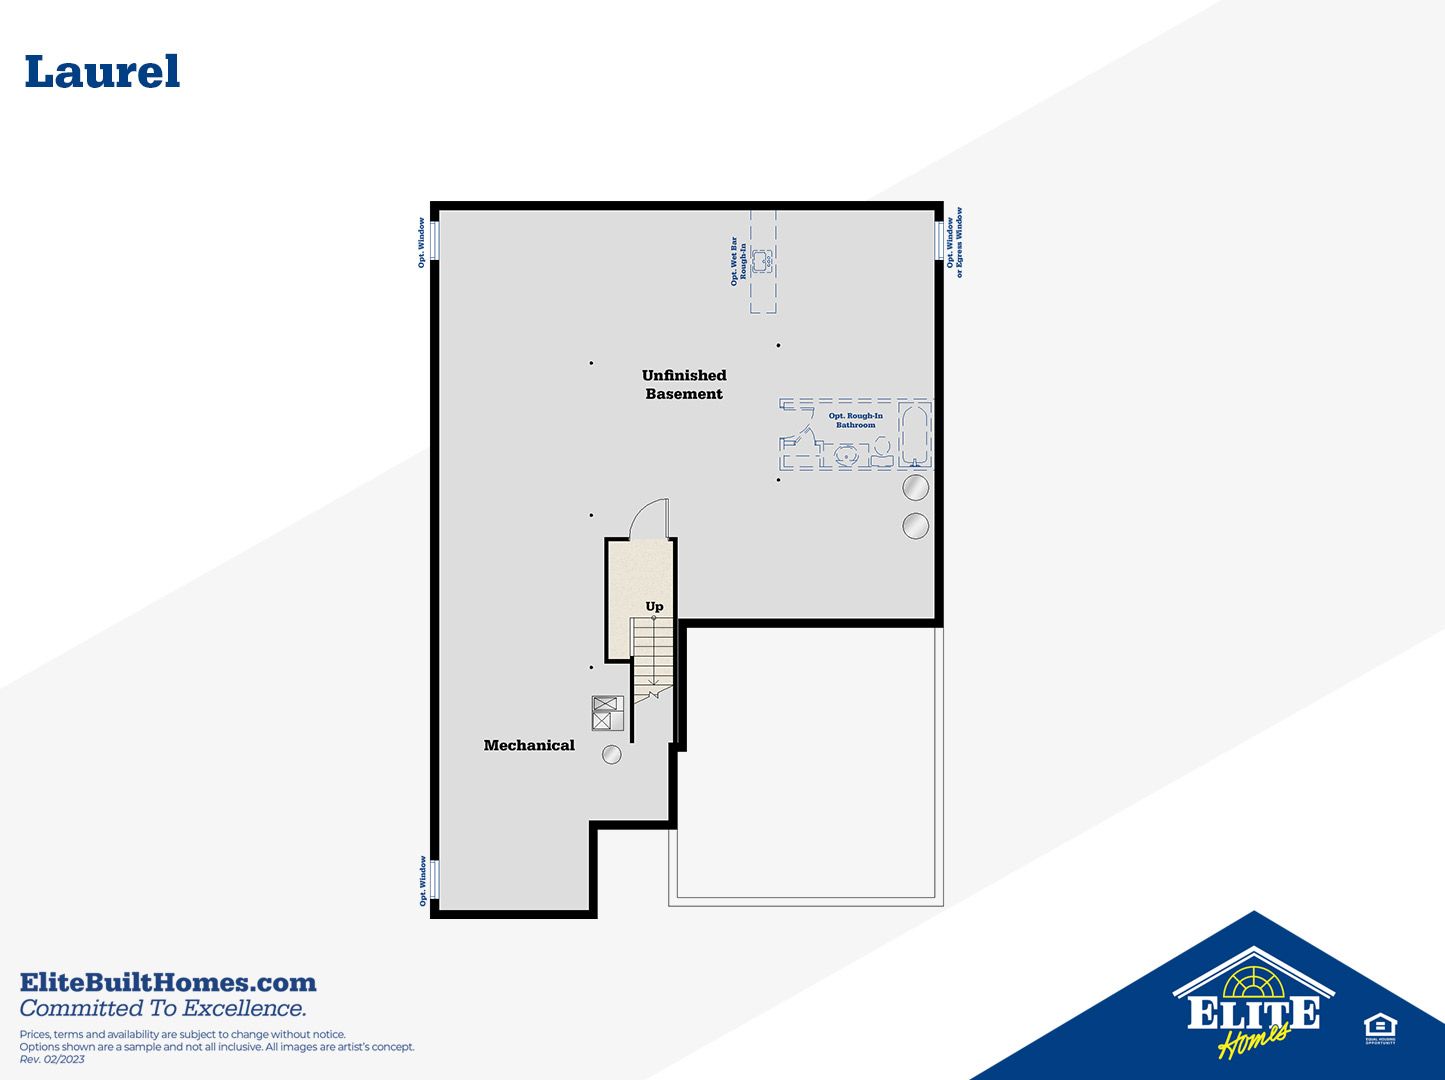
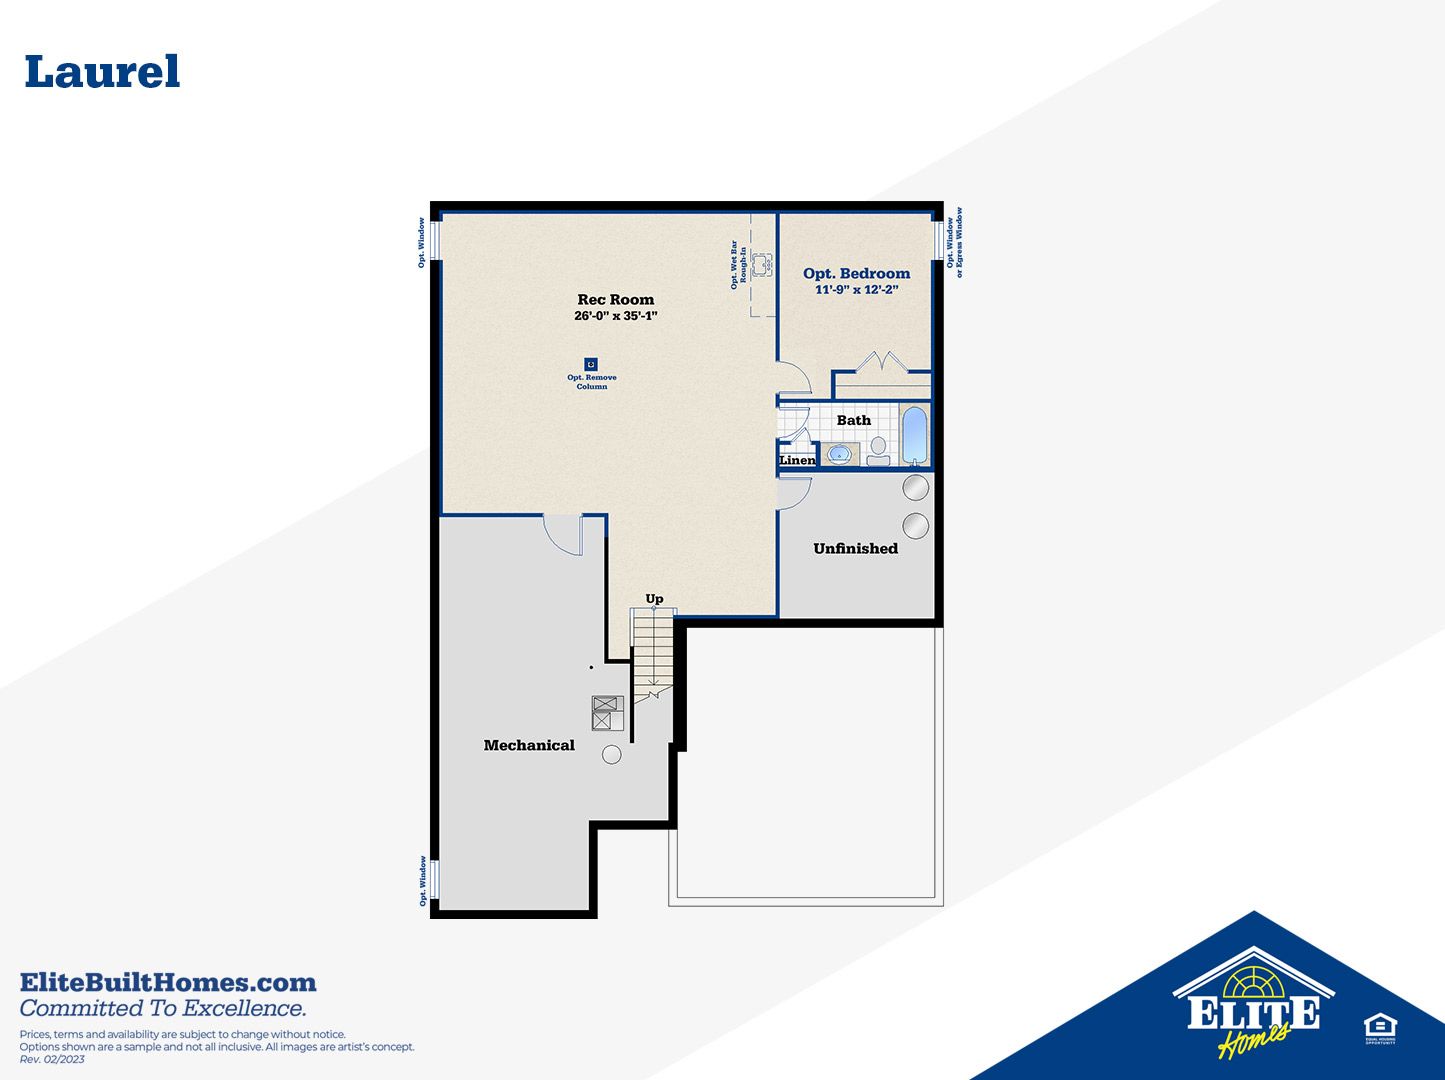
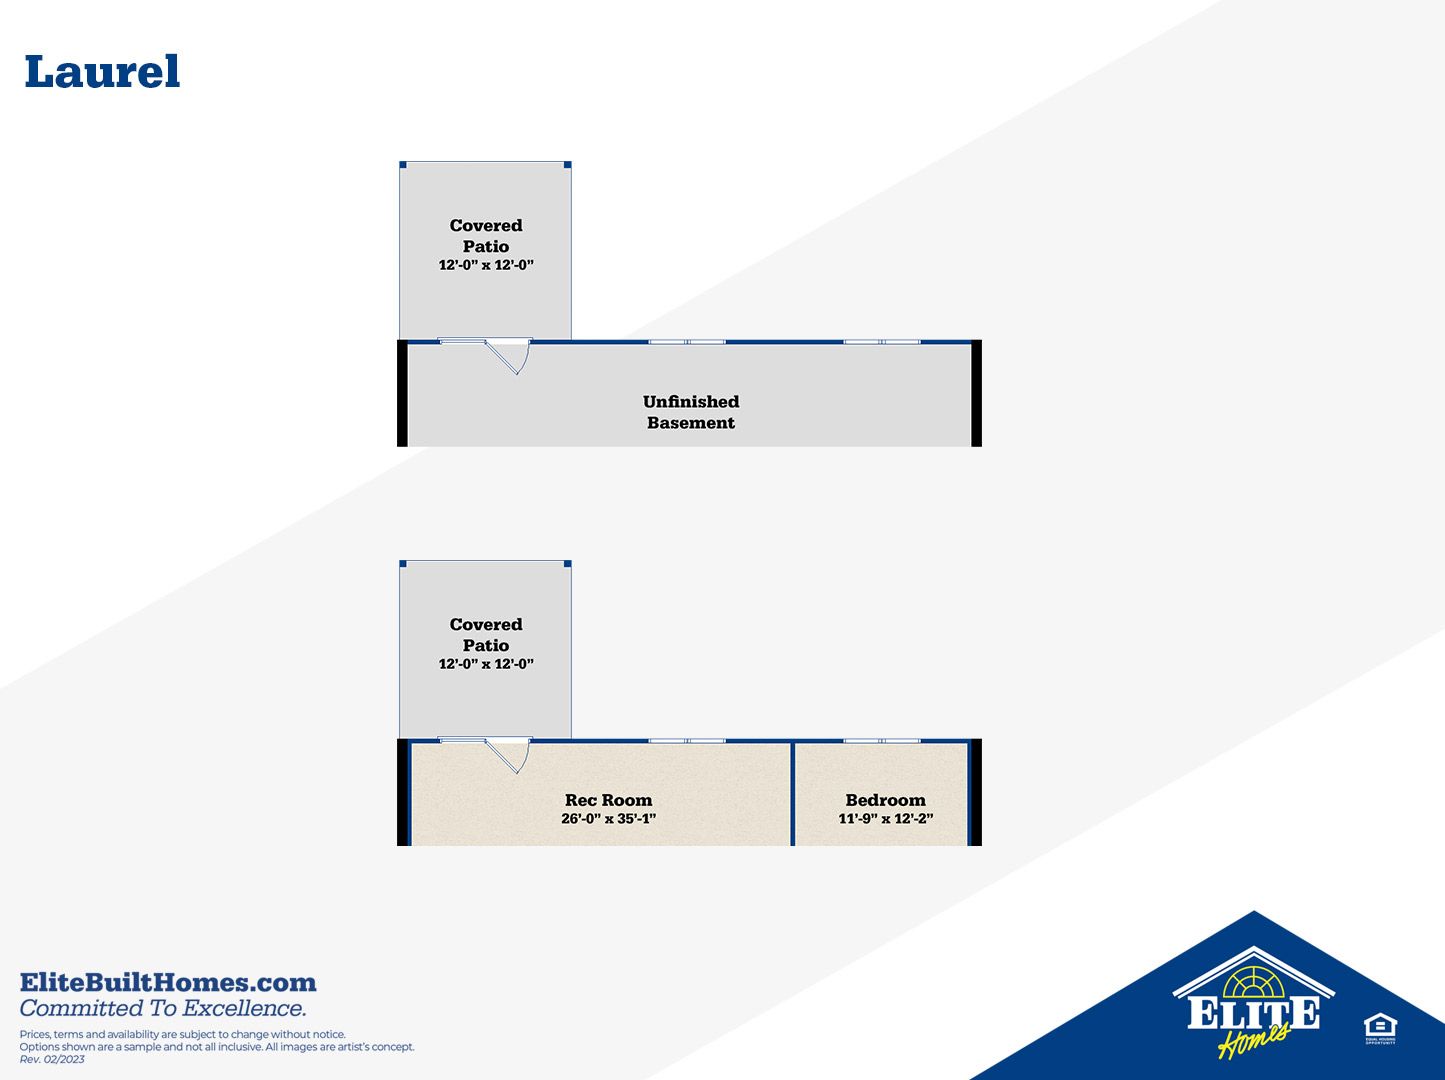
Laurel
Twin Lakes in Louisville, KY
From $419,900 This is the starting price for this plan and is subject to change.

Elite Built Homes LLC.
- 3 Beds
- 2 Baths
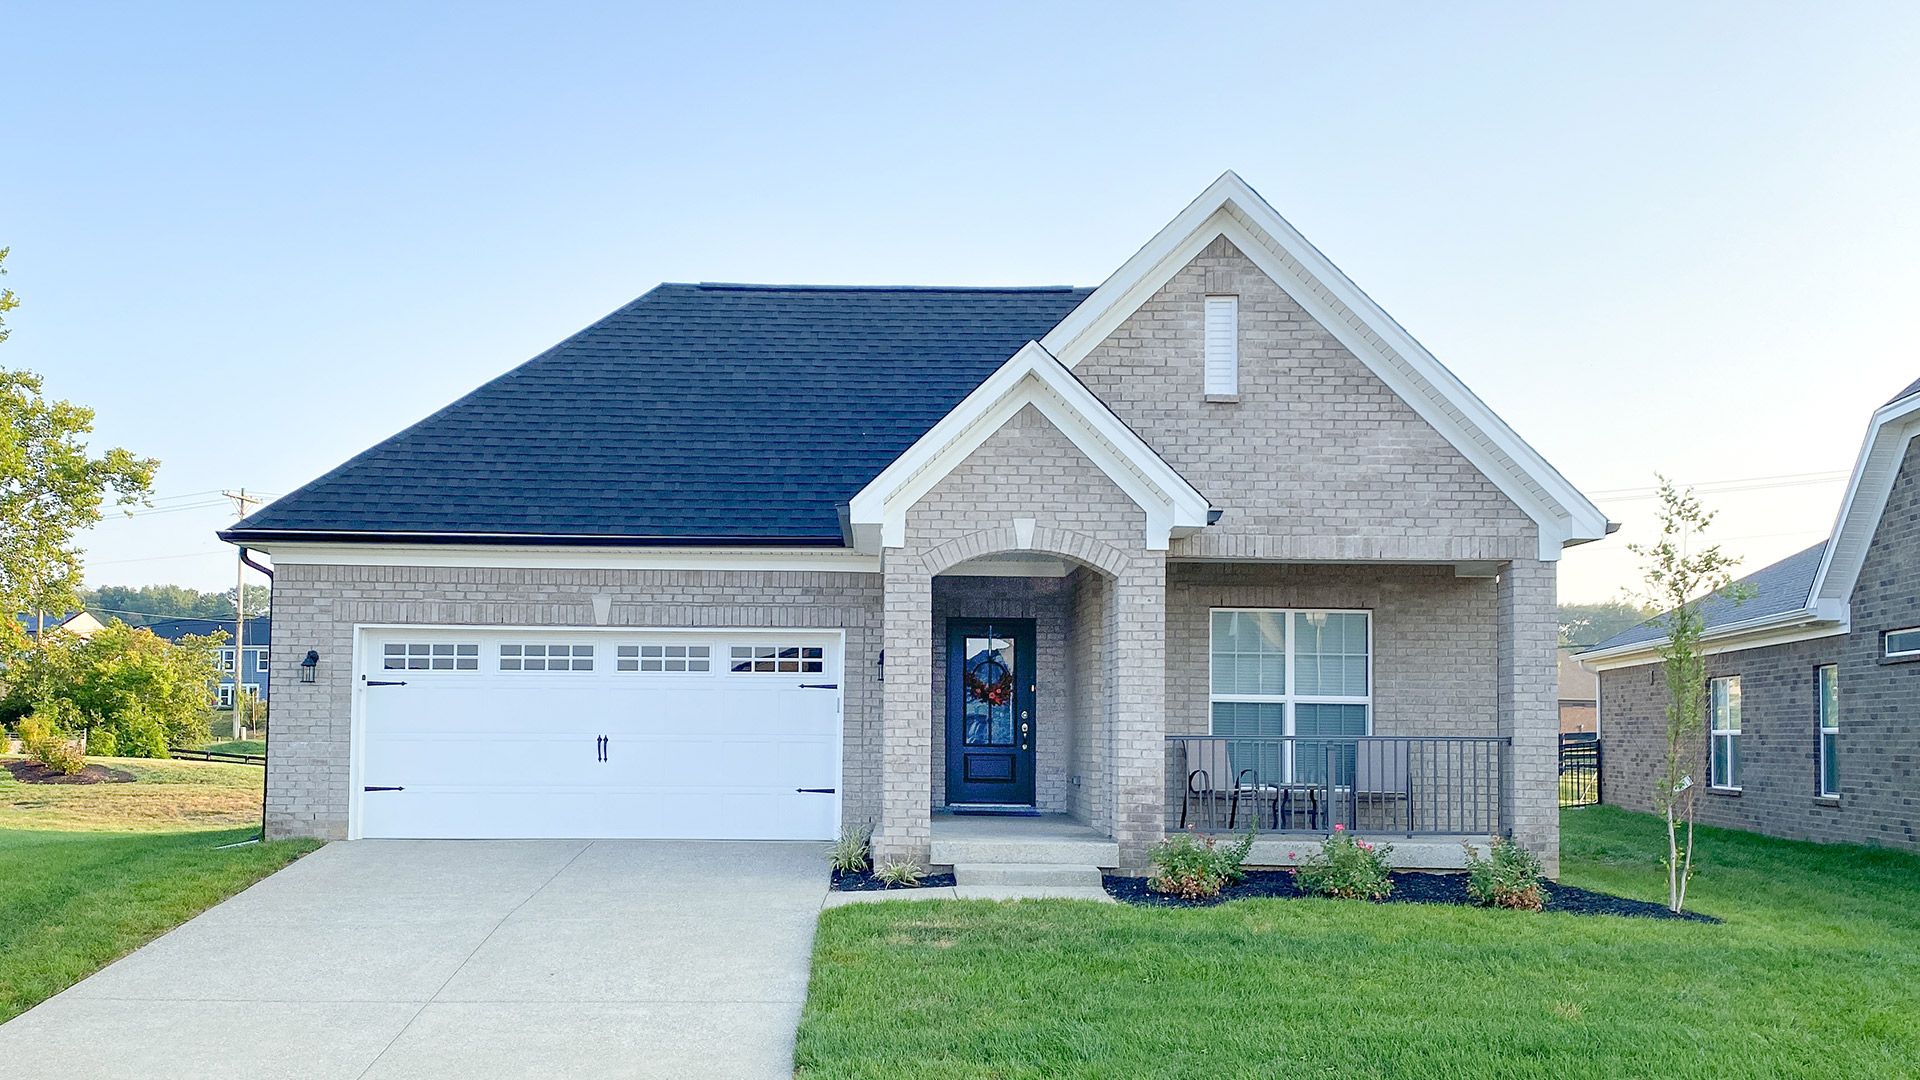
- 2 Car garage
- 1,724 Sq Ft
Overview
Floor plan features
- 1 Story
- Primary Bed Downstairs
- Single Family
Floor plan description
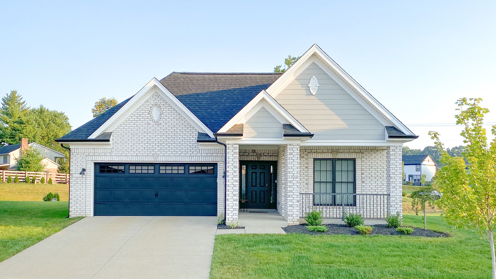
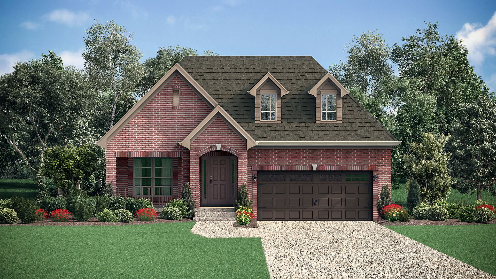
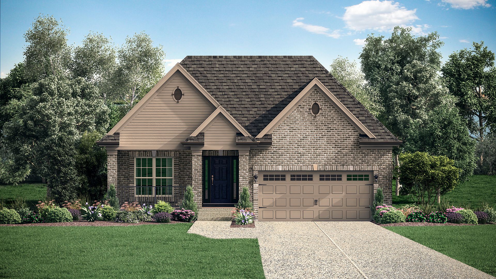
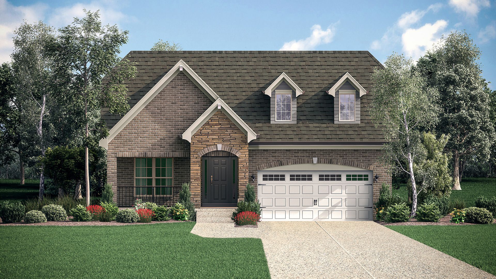
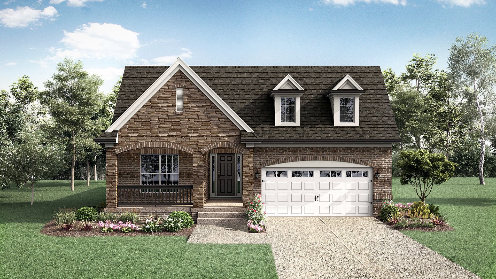
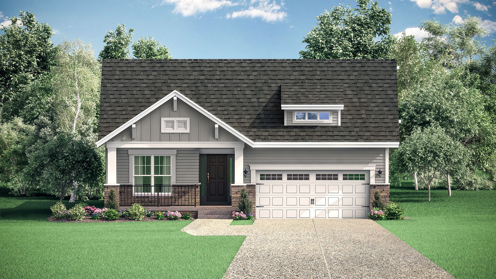
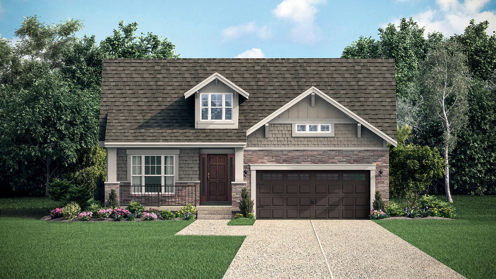
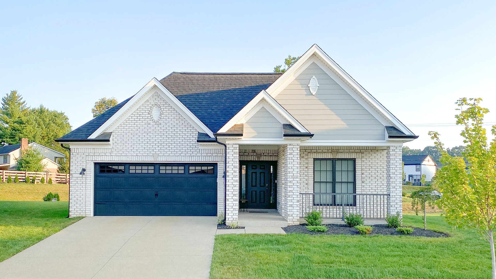
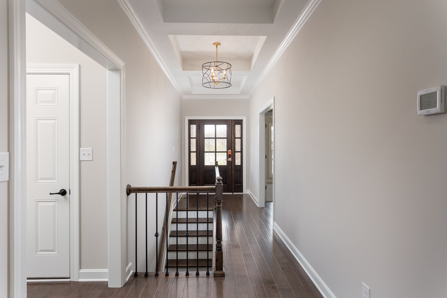
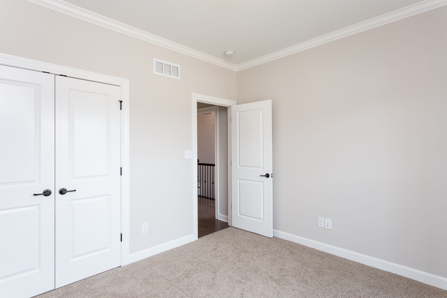
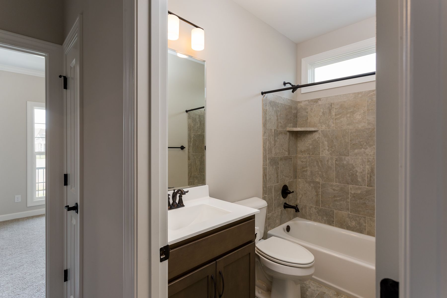
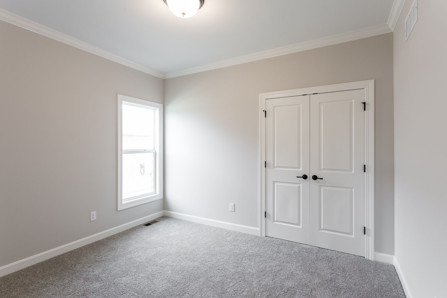
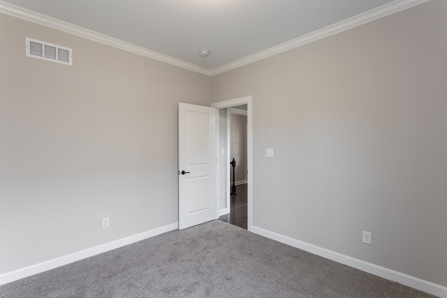
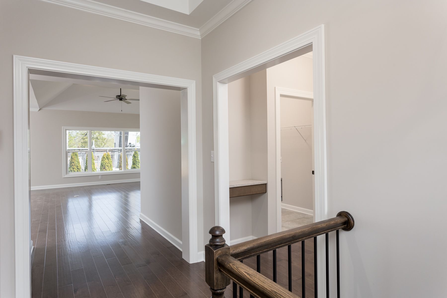
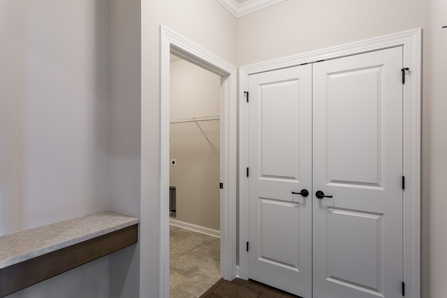
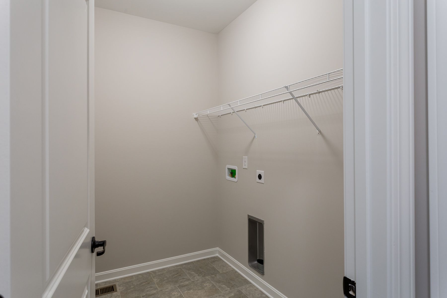
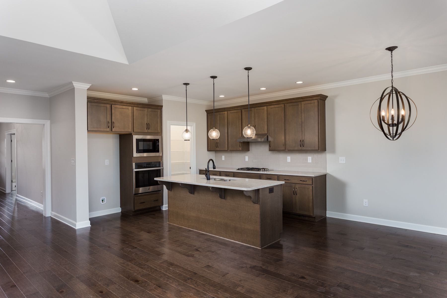
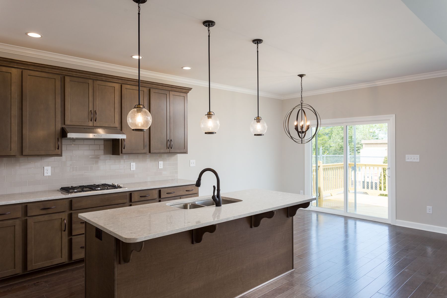
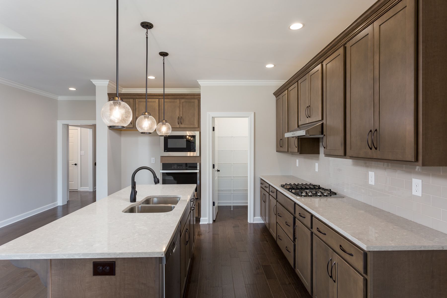
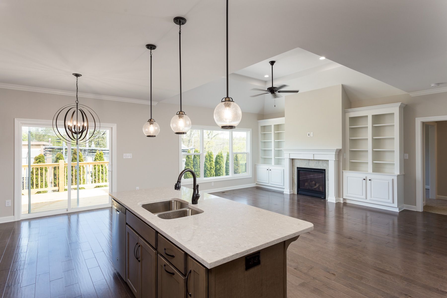
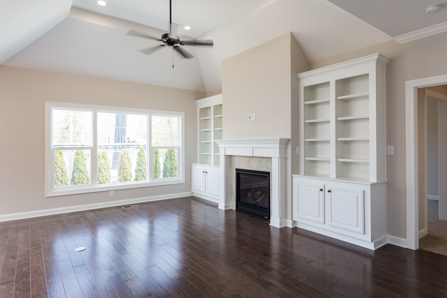
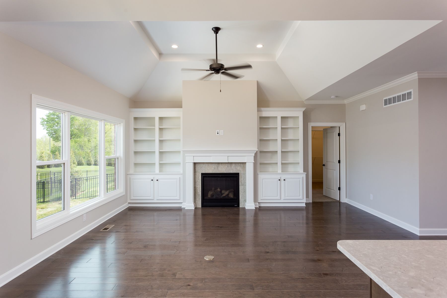
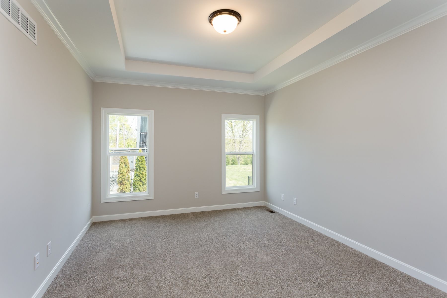
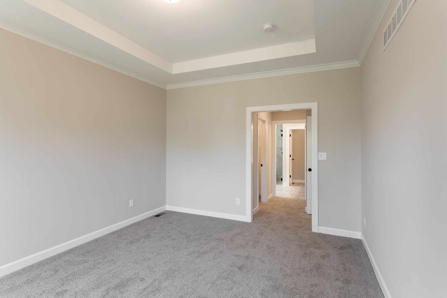
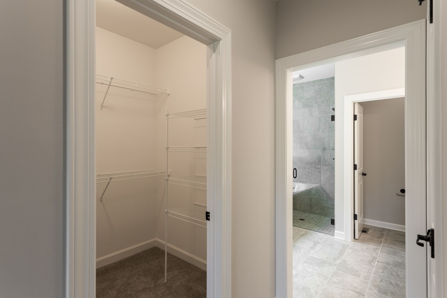
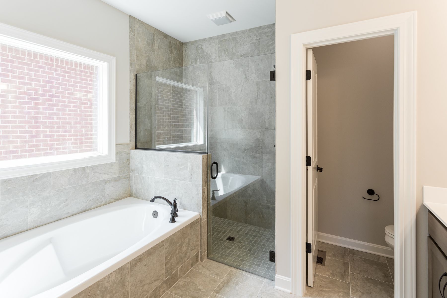
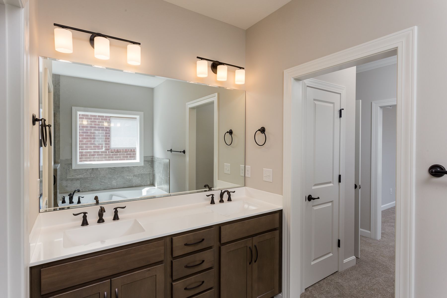
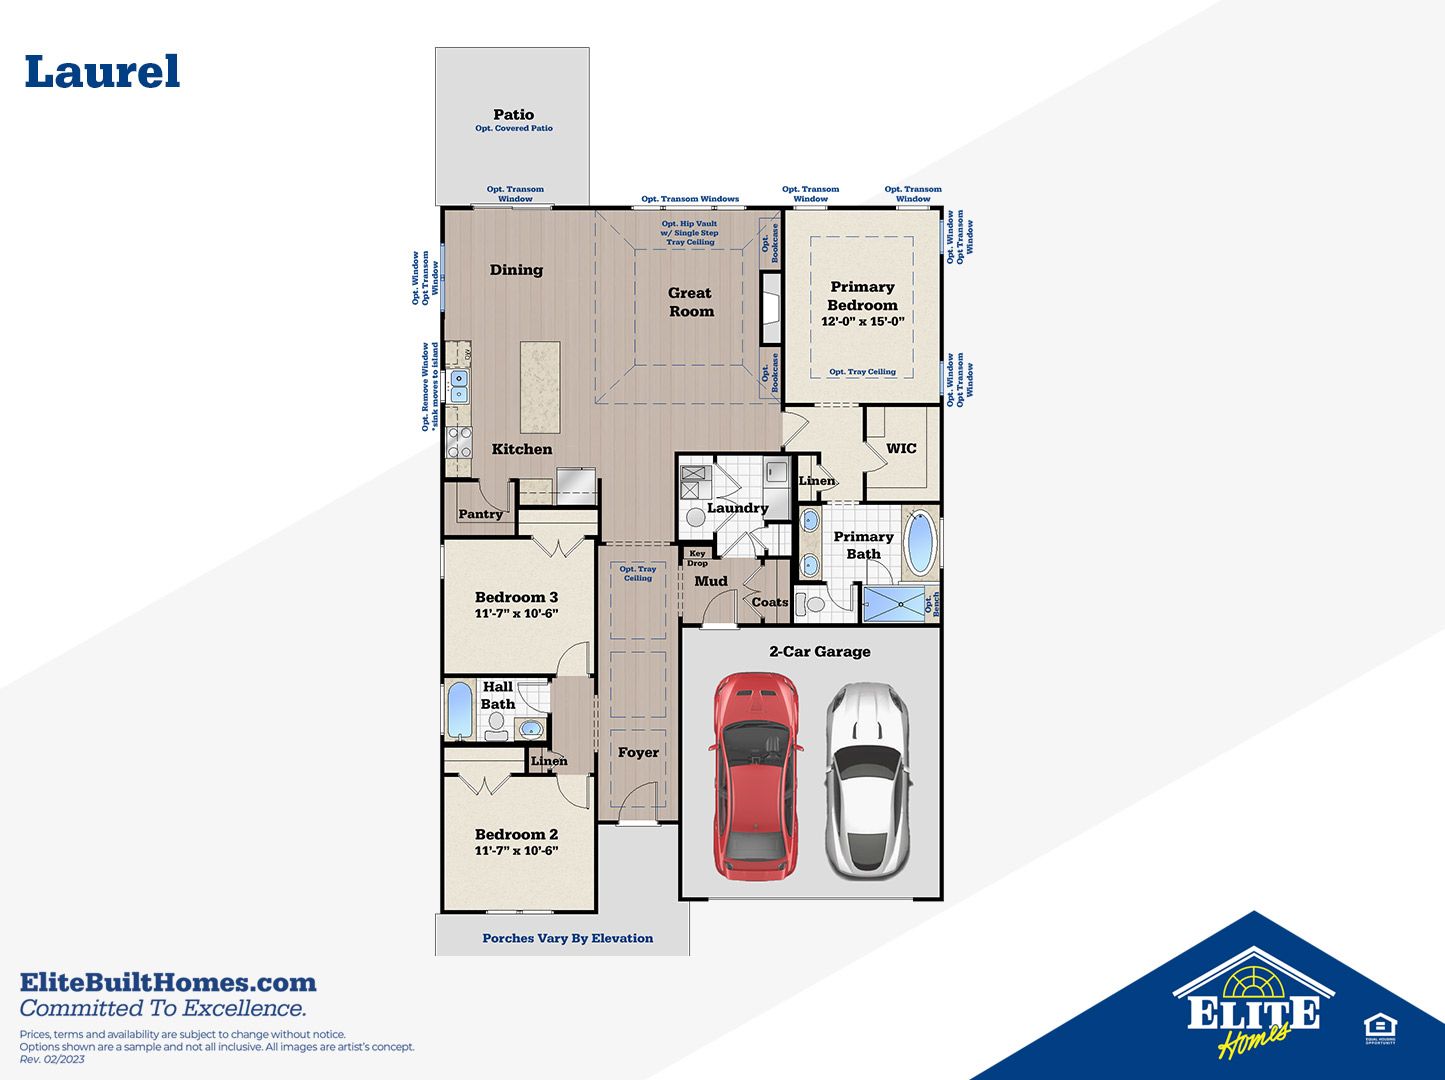
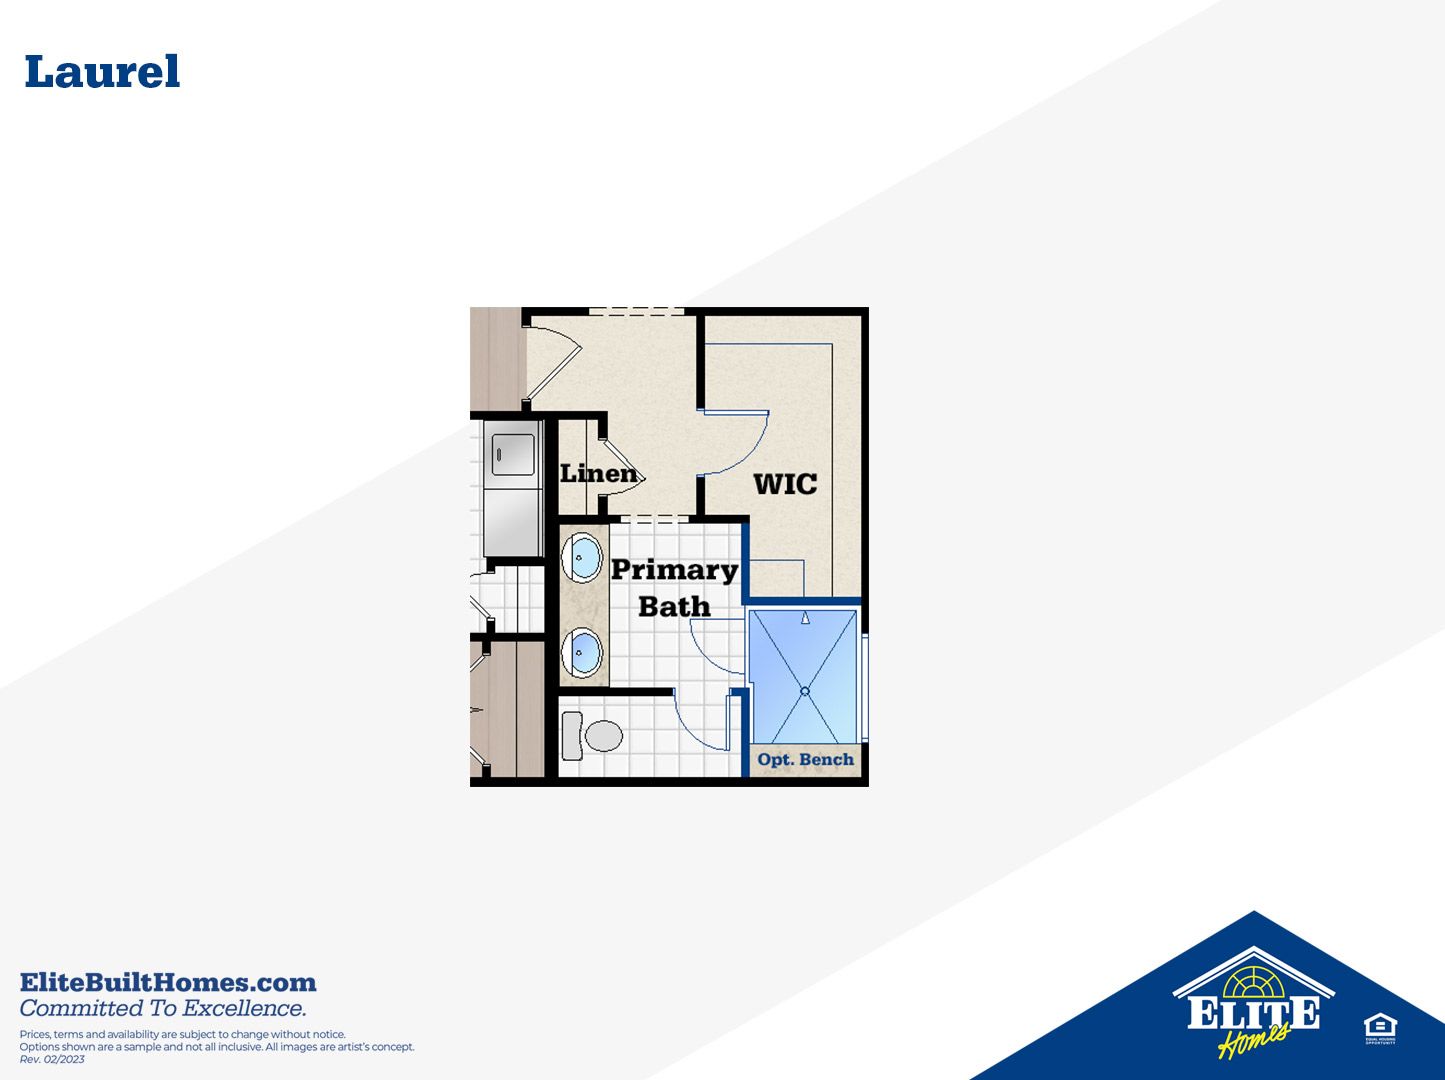
This garden home is the epitome of elegance and charm. From the moment you enter through the covered porch and into the inviting foyer, this three-bed, two-bath home welcomes you with warmth and grace. The Laurel boasts an open floor plan with a spacious kitchen and dining area that overlooks the sprawling great room, as well a sumptuous primary suite that’s perfectly situated for quiet time. You’ll also enjoy the large two-car garage that provides plenty of extra space for your bicycles and kayaks, which are essential to the outdoors lifestyle that Sanctuary Falls provides. Step into an oasis of timeless sophistication with the Laurel floor plan, a residence that effortlessly marries elegance with charm. As you cross the threshold through the covered porch, the atmosphere of grace and war...
Explore this home
Explore custom options for this floor plan.
Community highlights
About Twin Lakes
If you’re looking to live among nature with golf courses and parks with endless walking trails minutes away, look no further than Twin Lakes at Floyds Fork. In this community, Elite Homes is now offering serenity series homes with great finishes and well-designed floor plans. Here, young families and empty nesters can find their dream home in their ideal location. The Serenity Series features stand-alone, low-maintenance homes with both traditional and craftsman elevations, ranging from 1,724 to 2,230 square feet, with ready-to-finish lower levels. With each homesite offering unique beauty and homes with upscale included features, the home of your dreams is waiting for you. Twin Lakes is a new home community nestled along the Floyds Fork. With the Louisville Muhammad Ali International Airp...
Ask the builder
The builder will reach out to you to answer your questions.
Request a tour
Twin Lakes
Elite Built Homes LLC.
15958 Cumberland Lake Circle, Louisville, KY 40245
888-306-5630
Sales Agent
Have Questions?
Neighborhood

Community location & sales center
15958 Cumberland Lake Circle Louisville, KY 40245
15958 Cumberland Lake Circle Louisville, KY 40245
888-306-5630
From the Gene Snyder take Exit 29, Old Henry Road. 0.5 mile and turn right onto Bush Farm Road. Go 0.4 miles where road changes to Aiken Road. Go 1.2 miles and the community will be on your right.
Schools near Twin Lakes
Jefferson County Public Schools
Public Elementary School
rating

Middletown Elementary School
Grades PK to 5
502-485-8300
218 N Madison Ave, Louisville, KY, 40243
Class ratio
1:15
Enrollment
538
Public Elementary School
rating

Hite Elementary School
Grades PK to 5
502-485-8267
12408 Old Shelbyville Rd, Louisville, KY, 40243
Class ratio
1:16
Enrollment
455
Public Elementary School
rating

Atkinson Academy
Grades PK to 5
502-485-8203
2811 Duncan St, Louisville, KY, 40212
Class ratio
1:9
Enrollment
327
Public Elementary School
rating
Stopher Elementary School
Grades PK to 5
502-485-8281
14417 Aiken Rd, Louisville, KY, 40245
Class ratio
1:17
Enrollment
780
Public Elementary School
rating
Bowen Elementary School
Grades KG to 5
502-485-8213
1601 Roosevelt Ave, Louisville, KY, 40242
Class ratio
1:16
Enrollment
692
Public Elementary School
rating
Lowe Elementary School
Grades KG to 5
502-485-8293
210 Oxfordshire Ln, Louisville, KY, 40222
Class ratio
1:17
Enrollment
563
Public Middle School
Echo Trail Middle School
Grades 6 to 8
502-485-8398
2601 Echo Trail, Louisville, KY, 40245
Public High School
rating
Eastern High School
Grades 9 to 12
502-485-8243
12400 Old Shelbyville Rd, Louisville, KY, 40243
Class ratio
1:18
Enrollment
2036
GreatSchools ratings are provided by GreatSchools.org and are for reference only. Ratings may not be available for all schools. Please verify school assignments and details with the local school district.
Amenities
Community & neighborhood

Elite Homes is a new home builder in Louisville, Kentucky. We exceed even the highest of expectations by using state-of-the-art construction techniques and dependable, quality contractors. Tight supervision and a commitment to excellence in home building have helped Elite Homes earn an impeccable reputation and hundreds of satisfied new homeowners.
Take the next steps toward your new home
Laurel Plan by Elite Built Homes LLC.

saved to favorites!
To see all the homes you’ve saved, visit the My Favorites section of your account.
Discover More Great Communities
Select additional listings for more information
We're preparing your brochure
You're now connected with Elite Built Homes LLC.. We'll send you more info soon.
The brochure will download automatically when ready.
Brochure downloaded successfully
Your brochure has been saved. You're now connected with Elite Built Homes LLC., and we've emailed you a copy for your convenience.
The brochure will download automatically when ready.
Way to Go!
You’re connected with Elite Built Homes LLC..
The best way to find out more is to visit the community yourself!