


Lyndhurst - Sandy Bluff
From $666,900 | 4 Beds | 3.5 Baths | 3,119 SqFt
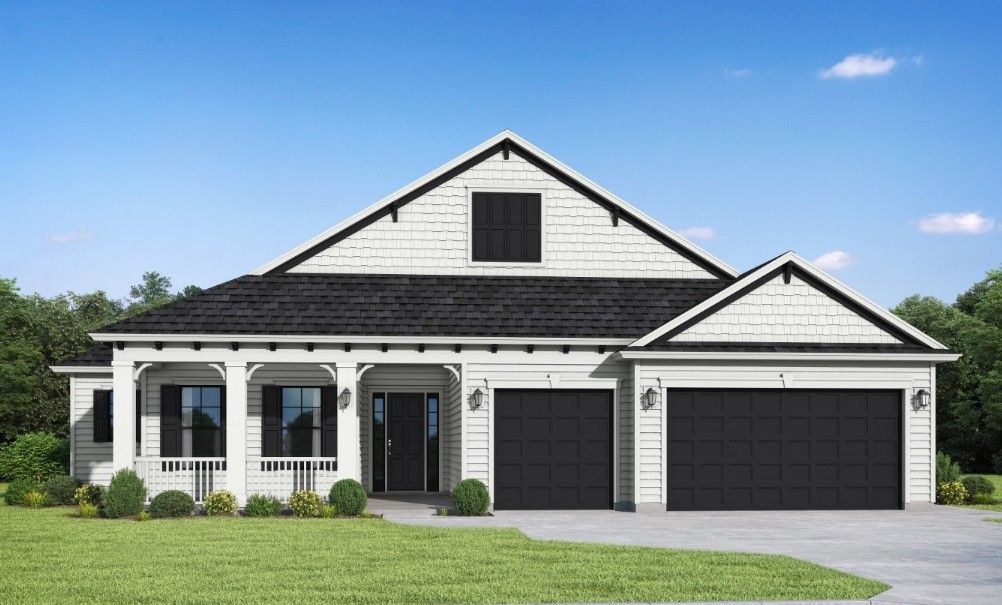
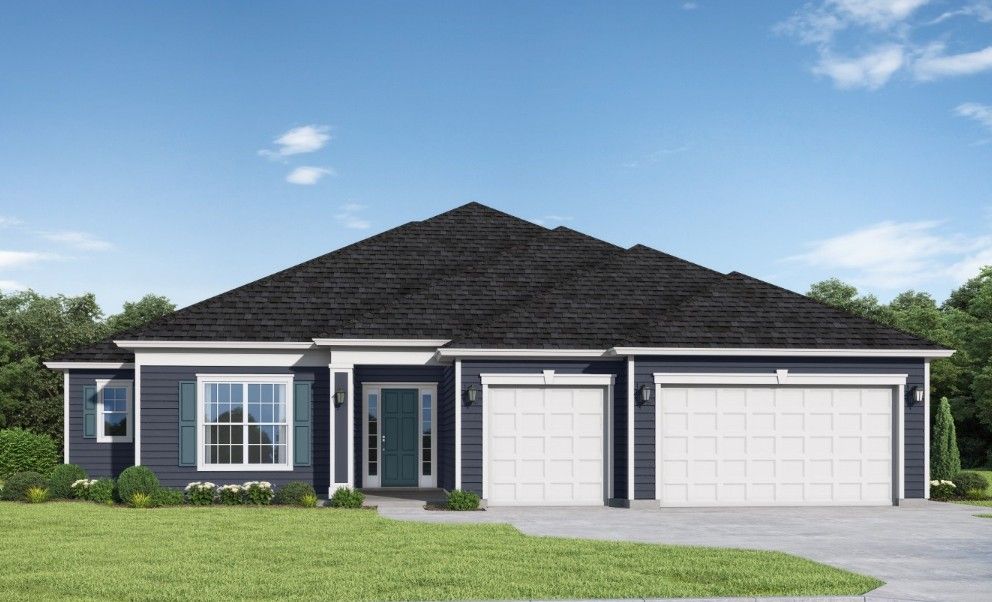
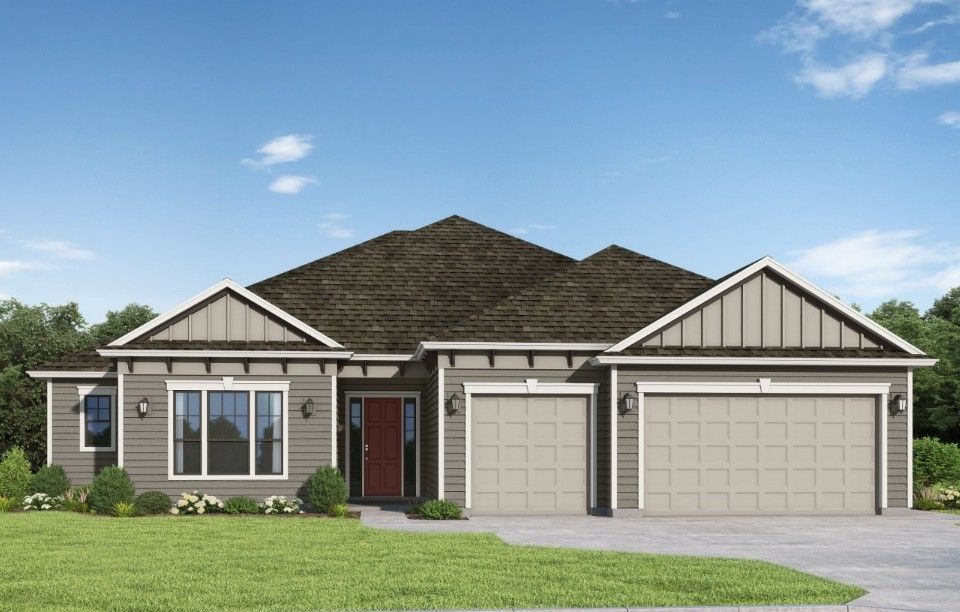
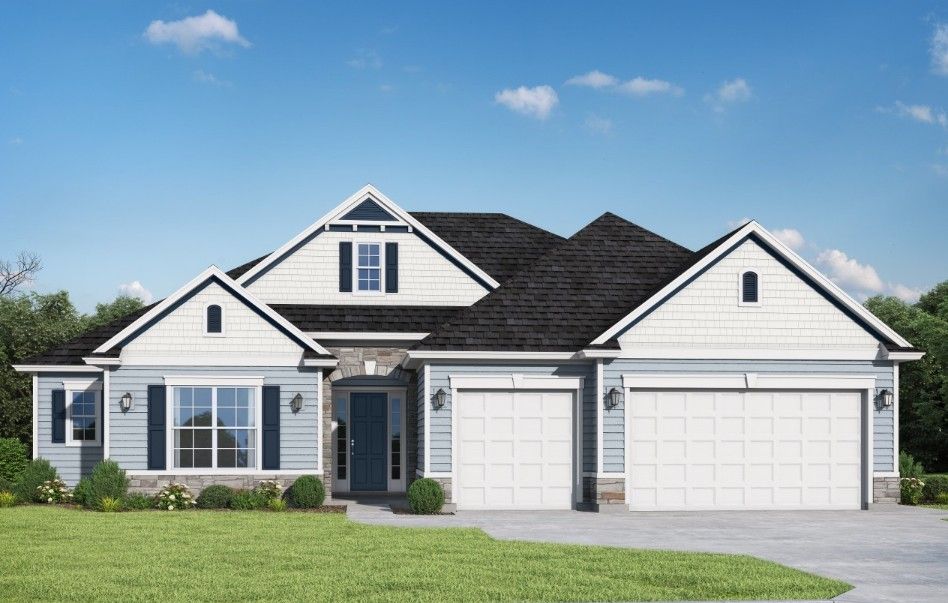
Lyndhurst
Sandy Bluff in Yulee, FL
From $666,900 This is the starting price for this plan and is subject to change.
This community has HOA fees HOA stands for Homeowners Association. These fees help maintain and manage shared community amenities and services.

SEDA New Homes
- 4 Beds
- 3.5 Baths
- 3 Car garage
- 3,119 Sq Ft
Overview
Floor plan features
- 1 Half Bathroom
- 1 Story
- Bonus Room
- Covered Patio
- Family Room
- Multigenerational
- Porch
- Primary Bed Downstairs
- Single Family
- Study
- Walk-In Closets
Floor plan description
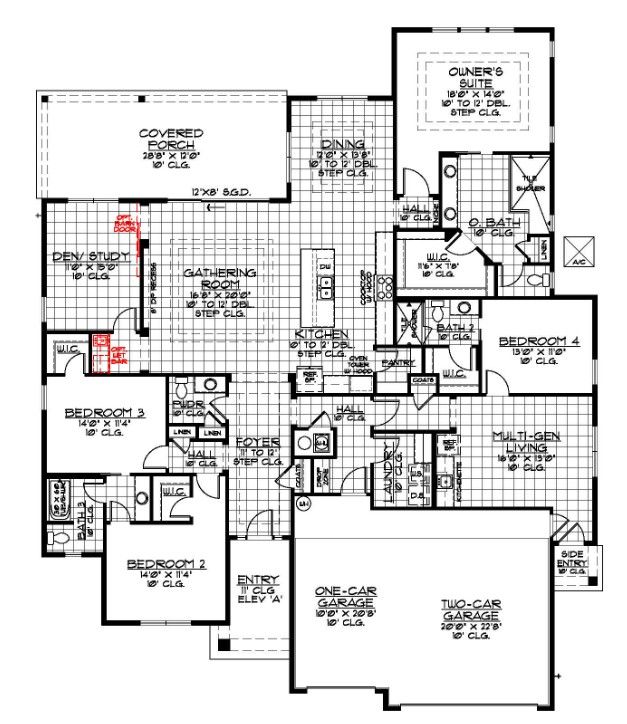
The Lyndhurst is an impressive 3,119 sq. ft. multi-generational floorplan that is designed to bring everyone together while still offering privacy and independence. The main home features 3 spacious bedrooms, 2.5 bathrooms, and a versatile study, along with an inviting open-concept living area that flows seamlessly to a large covered back porch. Expansive windows, tall ceilings, and an abundance of natural light create an airy, welcoming atmosphere. The dedicated multi-generational suite is a home within a home, complete with its own private bedroom, full bathroom, living room, and a kitchenette with a refrigerator and sink. With its own separate entrance from both the exterior and the garage, as well as interior access to the main home, it offers the perfect balance of connection and inde...
Explore this home
Explore custom options for this floor plan.
Community highlights
Community amenities
Dog Park
Park
Pickleball
Play Lawn
Pond
Trails
Views
WaterFront Lots
Waterfront Views
Wooded Areas
About Sandy Bluff
A Waterfront Community Along the Bells River Sandy Bluff is a beautiful enclave of extraordinary homes. This exquisite new community tucked away along the Bells River in Nassau County will feature beautiful coastal homes with luxurious features. Residents will enjoy the community amenities which include a 250-foot boardwalk crossing over the marsh to a 900 square foot viewing vista. Bask in the overwhelming beauty of the sunrise or sunset along the marsh-front and abounding views of the Bells River. This private community includes a gated entrance and 100 estate-sized homesites nestled in among majestic oaks and picturesque palms. Six of the homesites will offer spectacular marsh and river views and lot depths of 200 to 300 ft. Sandy Bluff is located on Roses Bluff Road and provides r...
Ask the builder
The builder will reach out to you to answer your questions.
Request a tour
Sandy Bluff
SEDA New Homes
304 Sandy Bluff Drive, Yulee, FL 32097
888-420-1564
Sales Agent
Lorie Bukovskey , Mechelle Kirkwood
Hours
Monday - Saturday 10am - 5pm, Sunday 1pm - 5pm
Neighborhood

Community location & sales center
304 Sandy Bluff Drive Yulee, FL 32097
304 Sandy Bluff Drive Yulee, FL 32097
888-420-1564
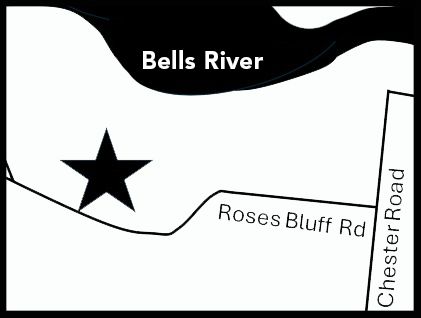
From A1A in Fernandina, go north on Chester Rd., left on Roses Bluff Rd., go 1.5 miles to Sandy Bluff on the right.
Schools near Sandy Bluff
Nassau County School District
Public Elementary School
Yulee Primary School
Grades PK to 2
904-491-7945
86426 Goodbread Rd, Yulee, FL, 32097
Class ratio
1:13
Enrollment
658
Actual schools may vary. We recommend verifying with the local school district, the school assignment and enrollment process.
Amenities
Community & neighborhood
Local points of interest
- Views
- Pond
- WaterFront Lots
- WaterfrontViews
- WoodedAreas
Social activities
- • Community marshfront boardwalk with a 900 sq. ft. viewing vista offering spectacular views of the Bells River
- • Dog park
- • Playfield
Health and fitness
- • Pickleball court
- • Walking trails
- Trails
- Pickleball
Community services & perks
- • Private, gated entrance
- Gated entrance
- Park
- DogPark
- PlayLawn

Since 1982, the professional new home builders at SEDA New Homes have led the way in creating new communities for homebuyers who are seeking quality, service, value, and choice. SEDA was founded on the concept of being a leading, financially sound builder in the personalized housing market, and we continue to achieve that goal with our commitment to customer satisfaction. We pride ourselves on providing excellent service before, during, and after the sale, and giving customers a home-buying experience like no other.
Today, we are the largest locally owned builder in Jacksonville. Currently, we offer homeowners their choice of communities throughout the First Coast and Northeast Florida area, including Duval, Clay, St. Johns, and Nassau counties. We’ve created each of our communities with floor plans and price ranges that meet all of our customers’ needs, and we are one of the very few new home builders who will build one of our plans on your lot.
By doing smart business, we are able to pass along the savings to our customers while building exceptional, high-quality homes. In fact, our quality construction has been repeatedly recognized with numerous awards from the NEFBA Parade of Homes and the Florida Times Union Bold City Best Competition. Most important to the SEDA team, however, is earning the trust of repeat customers who refer their own families and friends to us.
Take the next steps toward your new home
Lyndhurst Plan by SEDA New Homes

saved to favorites!
To see all the homes you’ve saved, visit the My Favorites section of your account.
Discover More Great Communities
Select additional listings for more information
We're preparing your brochure
You're now connected with SEDA New Homes. We'll send you more info soon.
The brochure will download automatically when ready.
Brochure downloaded successfully
Your brochure has been saved. You're now connected with SEDA New Homes, and we've emailed you a copy for your convenience.
The brochure will download automatically when ready.
Way to Go!
You’re connected with SEDA New Homes.
The best way to find out more is to visit the community yourself!