


Madeira III - Crestwood Estates
From $846,990 | 5 Beds | 4.5 Baths | 4,218 SqFt
Madeira III
Crestwood Estates in Valrico, FL
From $846,990 This is the starting price for this plan and is subject to change.
Monthly HOA fees: $333 HOA stands for Homeowners Association. These fees help maintain and manage shared community amenities and services.

Homes by WestBay
- 5 Beds
- 4.5 Baths
- 3 Car garage
- 4,218 Sq Ft
Overview
Floor plan features
- 1 Half Bathroom
- 2 Stories
- Primary Bed Upstairs
- Single Family
Floor plan description
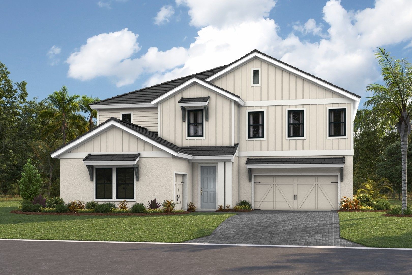
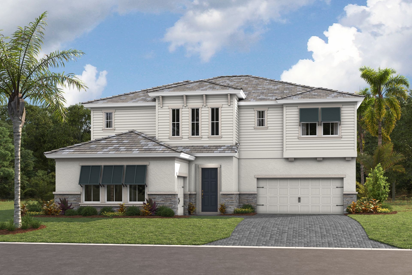
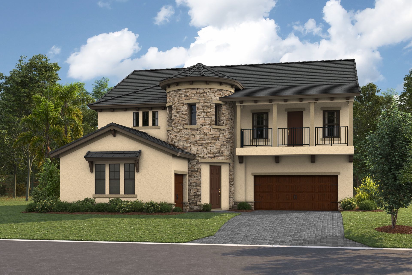
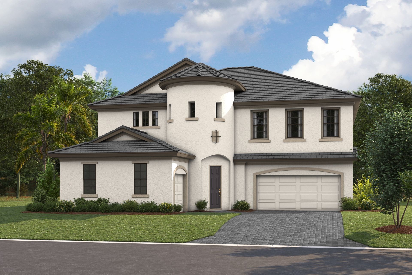
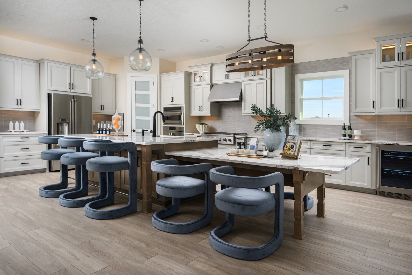
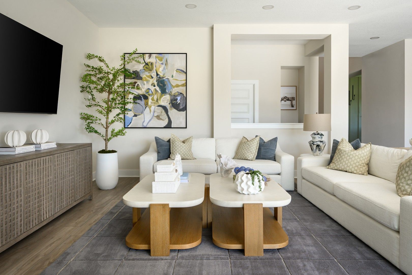
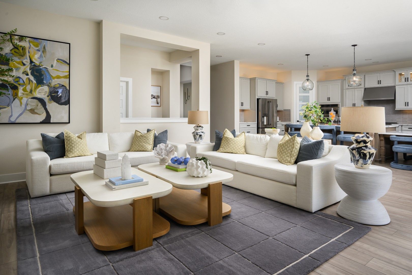
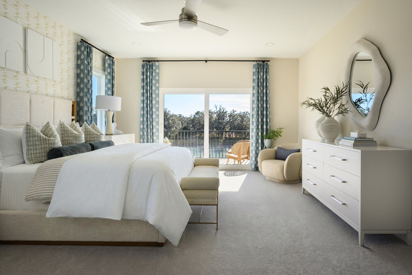
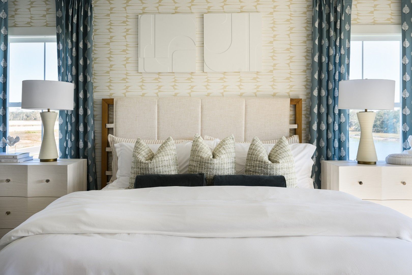
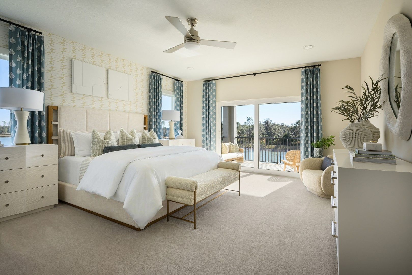
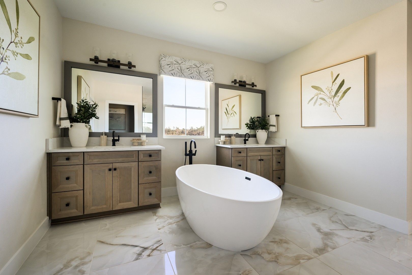
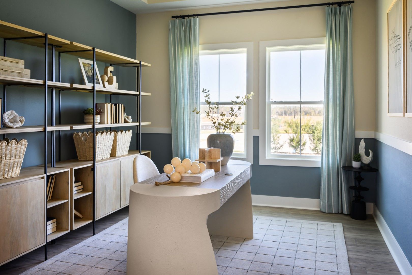
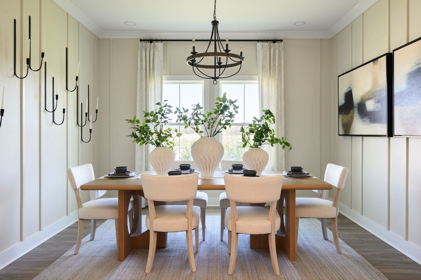
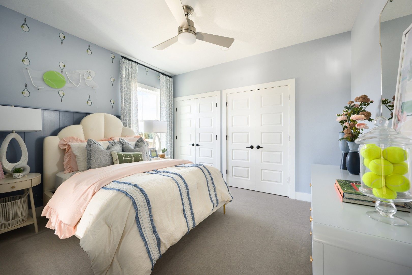
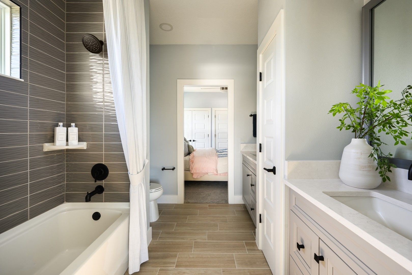
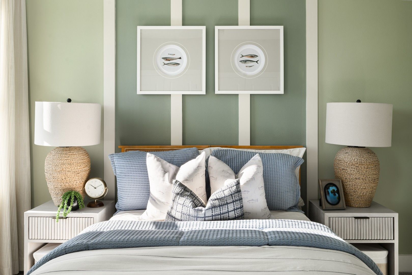
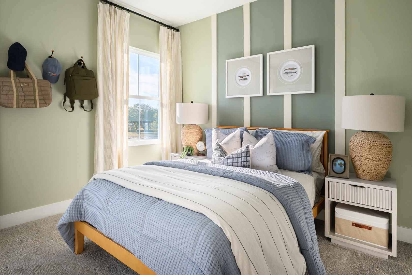
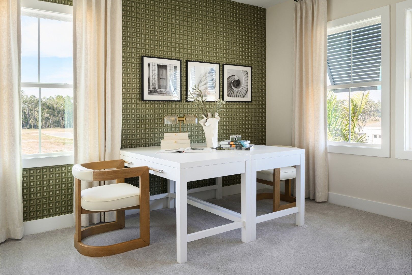
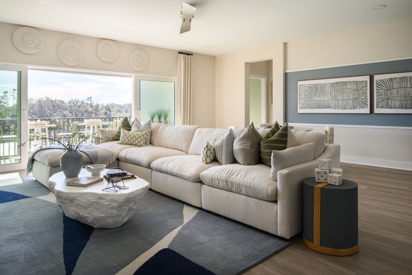
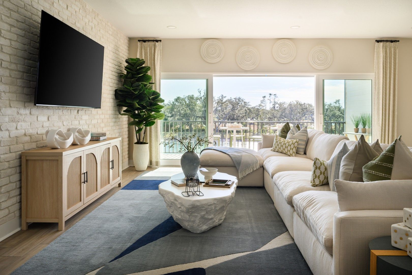
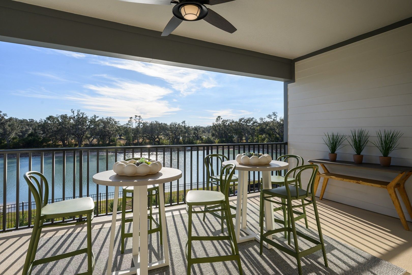
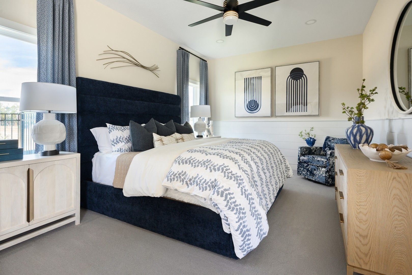
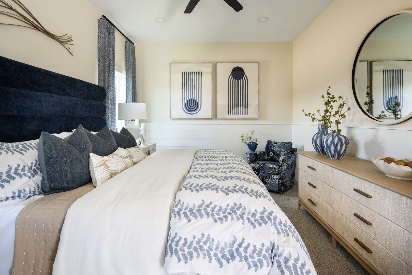
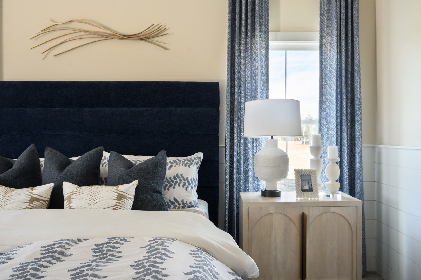
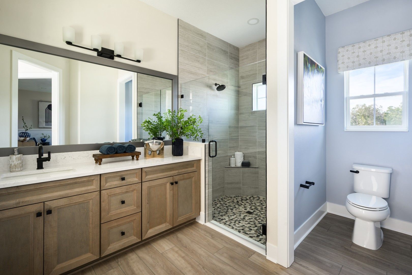
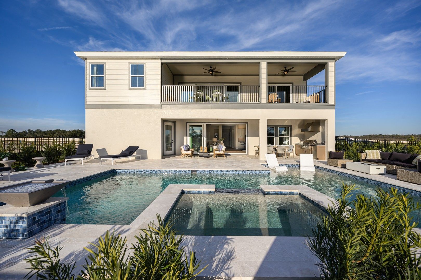
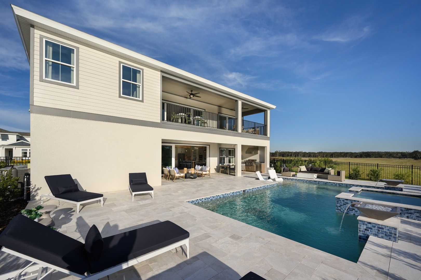
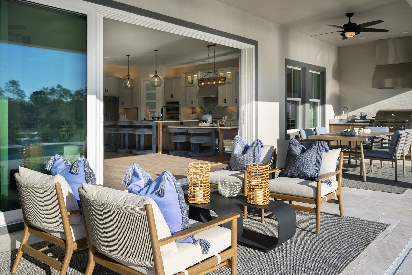
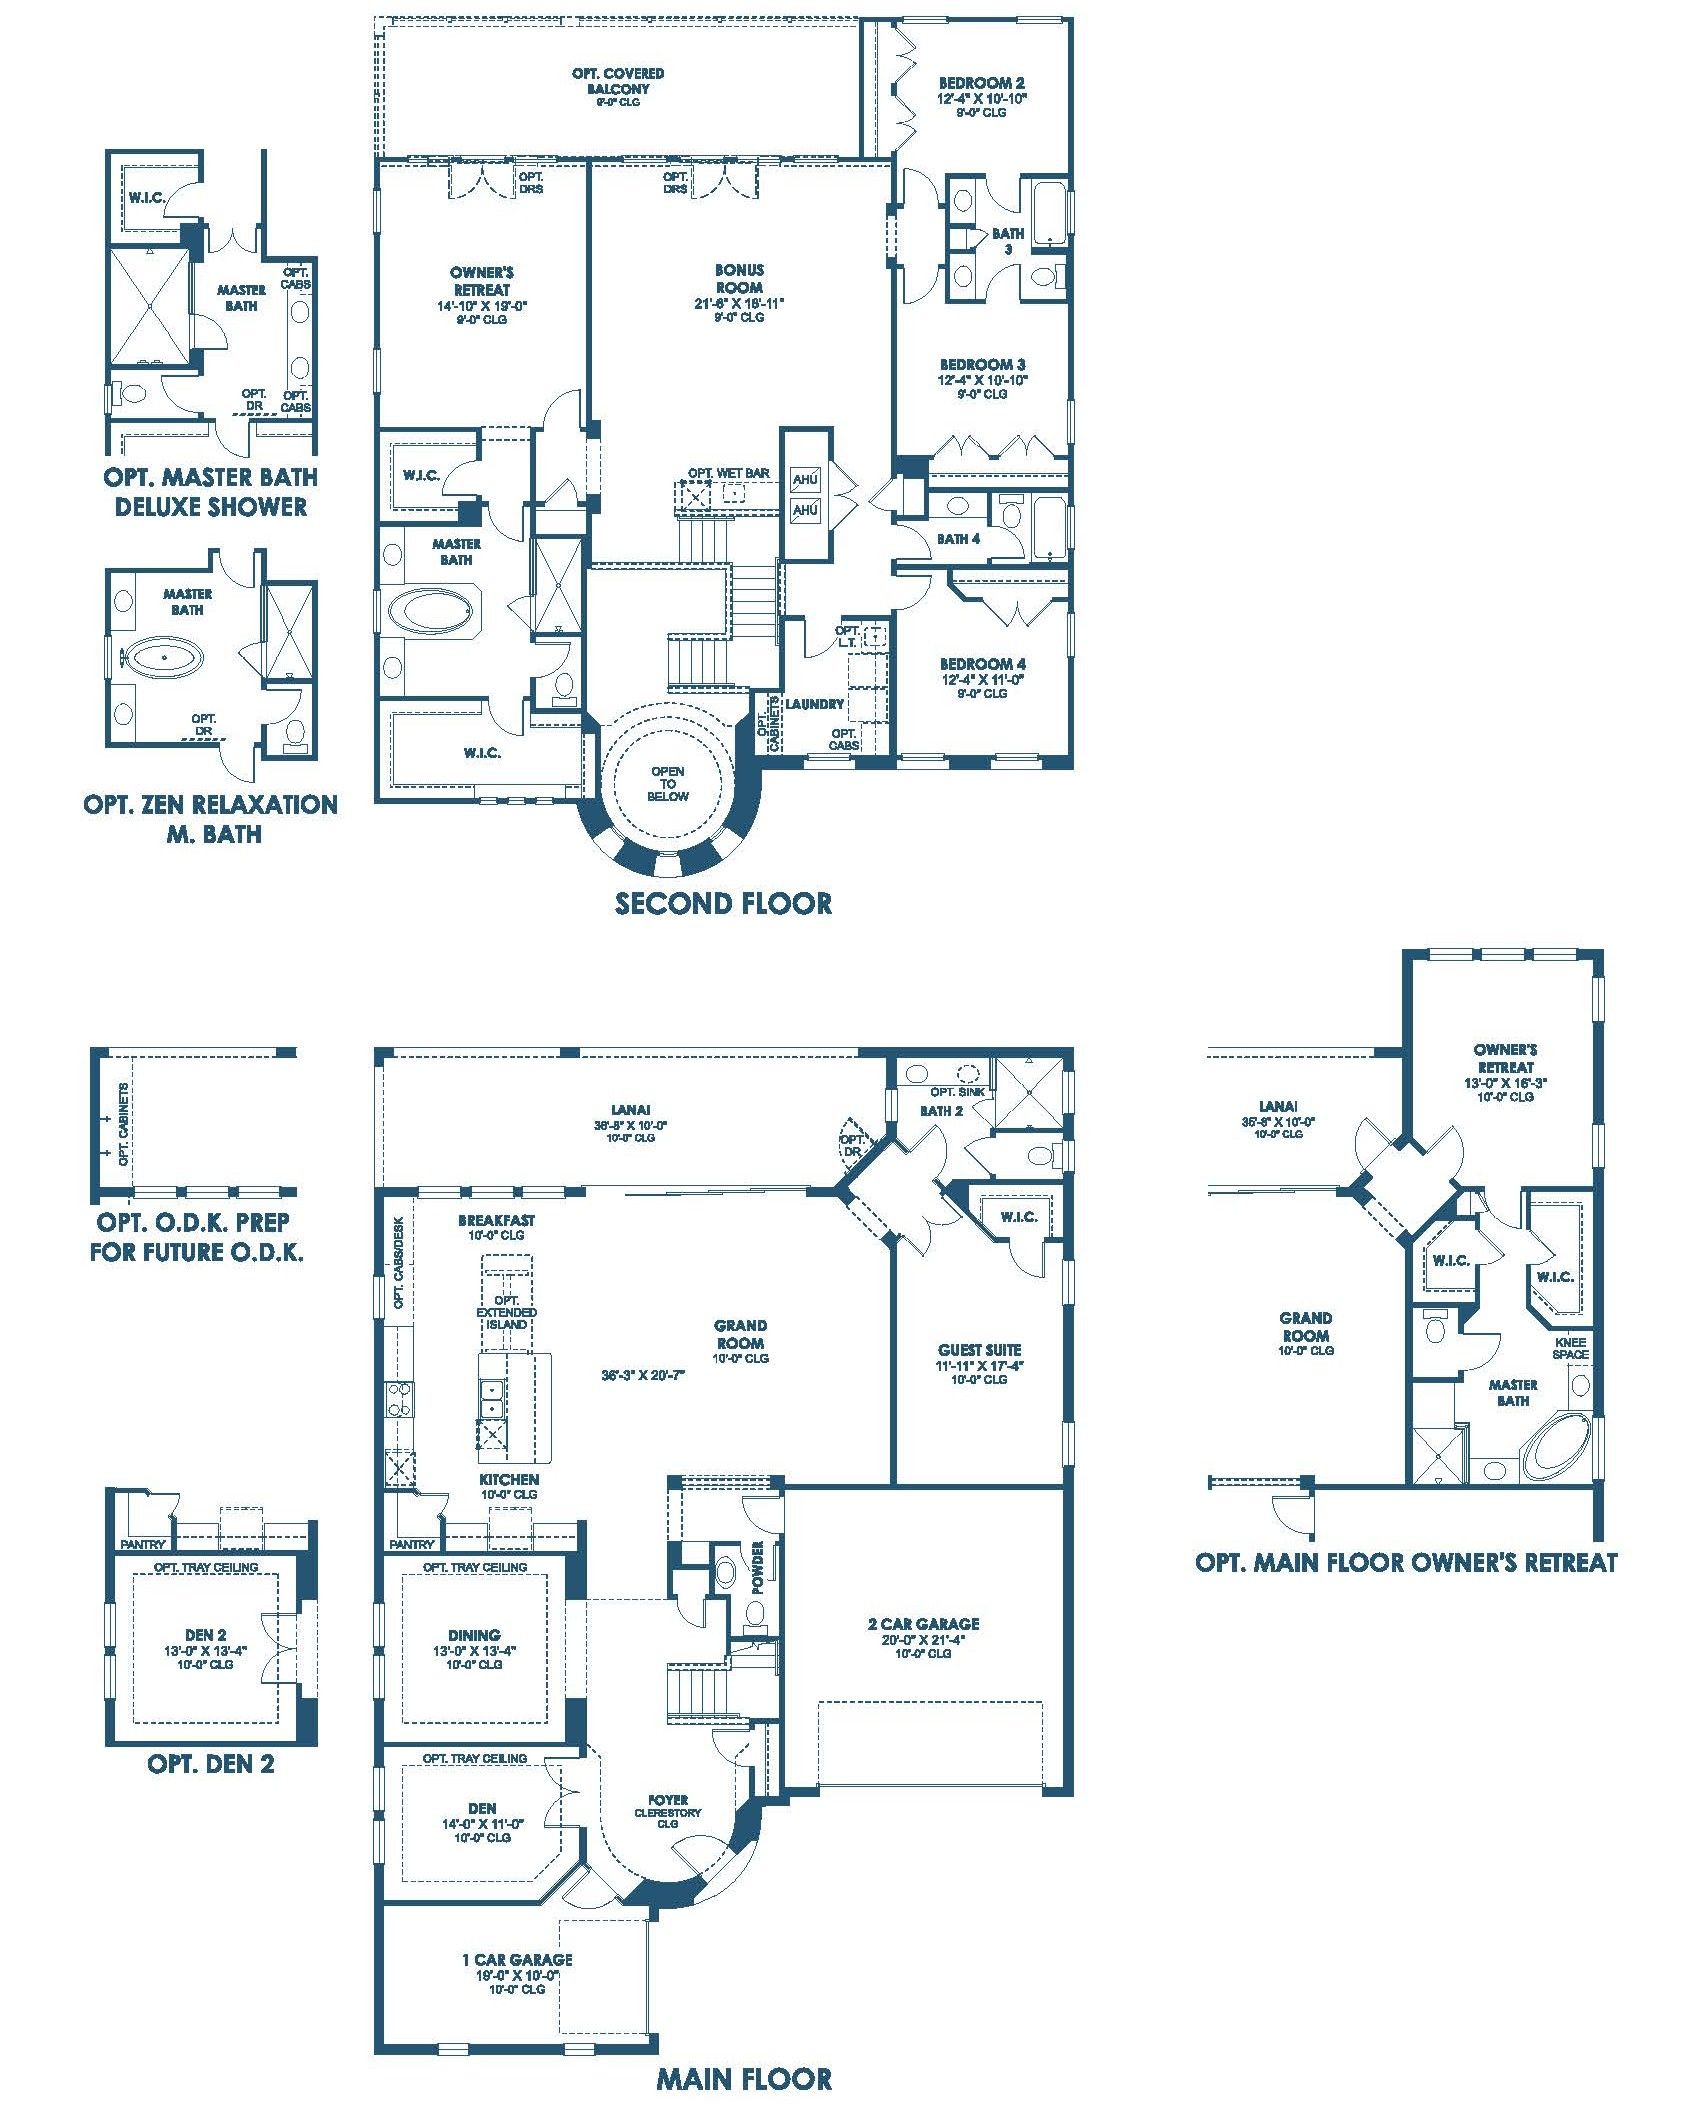
The Madeira III impresses from the start with striking curb appeal, split garages, and a grand entry. Inside, a dramatic clerestory foyer opens to a private den and formal dining, flowing into an expansive island kitchen and open grand room. Flexible living options include a first-floor guest suite or owners retreat with a walk-in closet, or an upstairs owners retreat alongside oversized bedrooms, a bonus room, and an optional rear balcony. Designed to adapt to your lifestyle, the Madeira III offers both elegance and versatility.
Explore this home
Explore custom options for this floor plan.
Special offers
Explore the latest promotions at Crestwood Estates. to learn more!
Ready for More?
Enjoy special pricing on Quick Move-In homes across Tampa Bay & Sarasota/Manatee, through Oct 31.* Tour a model home for a chance to win our Outdoor Movie Night + West Elm Giveaway.† This offer runs through 10/31/2026.
Community highlights
Community amenities
Views
About Crestwood Estates
Final Chance to Call Crestwood Estates HomeWelcome to Crestwood Estates, an intimate new home community located in the established neighborhood of Valrico, FL. This community features award-winning floorplans from our Artisan Collection of homes and comes standard with tile roofs, paver driveways and no CDD fees. More info about Crestwood Estates
Ask the builder
The builder will reach out to you to answer your questions.
Request a tour
Crestwood Estates
Homes by WestBay
4517 Foley Grove Dr, Valrico, FL 33596
035-756-3123
813-***-****
Neighborhood

Community location & sales center
4517 Foley Grove Dr Valrico, FL 33596
4517 Foley Grove Dr Valrico, FL 33596
691-312-9789
813-***-****
Schools near Crestwood Estates
Hillsborough County School District
Public Elementary School
rating

Nelson Elementary School
Grades PK to 5
813-651-2120
5413 Durant Rd, Dover, FL, 33527
Class ratio
1:18
Enrollment
719
Public Middle School
rating

Mulrennan Middle School
Grades 6 to 8
813-651-2100
4215 Durant Rd, Valrico, FL, 33596
Class ratio
1:20
Enrollment
1185
Public High School
rating

Durant High School
Grades 9 to 12
813-757-9075
4748 Cougar Path, Plant City, FL, 33567
Class ratio
1:22
Enrollment
2589
GreatSchools ratings are provided by GreatSchools.org and are for reference only. Ratings may not be available for all schools. Please verify school assignments and details with the local school district.
Amenities
Community & neighborhood
Local points of interest
- Views


We understand that for new and seasoned home buyers alike, purchasing and building a home can be equally exciting as it is daunting. With you in mind, we strive to ensure buying a WestBay home is more than your typical home buying experience. We use a team of top, award-winning professionals so that you benefit from their collective wealth of knowledge and expertise throughout the entire Homes by WestBay building experience. Our “Created for you!” construction process commitment is our opportunity to deliver on our mission of an exceptional home buying experience at an outstanding value.We continually listen and learn from current trends and lifestyle needs. Drawing from this and together with the expertise of our team, we transform the best of concepts into the widest selection of thoughtfully designed spaces in home design. Select from any of our five collections, each plan built with included features that often surpass other builders’ upgrades and Energy Star 3.1 certification standards. We offer authentic elevations, open-concept living, and a broad range of home size, bedroom and bathroom count. Experience our state-of-the-art Design Studio where you select from an array of latest trends in designer home products, treatments, design and layouts, plus all the finishing touch elements to personalize your home.Our highly-talented design professionals work with you each step of the way as you choose your distinctive, personalized touches from hundreds of selections. Floor to ceiling, and everything in between, we fulfill your individual tastes while meeting your financial needs. Whether you work from home, live with extended family, pursue your artistic talents, or entertain your many friends, our designs provide flexibility and versatility to fit your varied lifestyle.
TrustBuilder reviews
Take the next steps toward your new home
This listing's information was verified with the builder for accuracy 3 days ago
Madeira III Plan by Homes by WestBay

saved to favorites!
To see all the homes you’ve saved, visit the My Favorites section of your account.
Discover More Great Communities
Select additional listings for more information
We're preparing your brochure
You're now connected with Homes by WestBay. We'll send you more info soon.
The brochure will download automatically when ready.
Brochure downloaded successfully
Your brochure has been saved. You're now connected with Homes by WestBay, and we've emailed you a copy for your convenience.
The brochure will download automatically when ready.
Way to Go!
You’re connected with Homes by WestBay.
The best way to find out more is to visit the community yourself!