


Meadow Plan 7 - Williams Ranch
From $1,199,000 | 4 Beds | 3.5 Baths | 2,865 SqFt
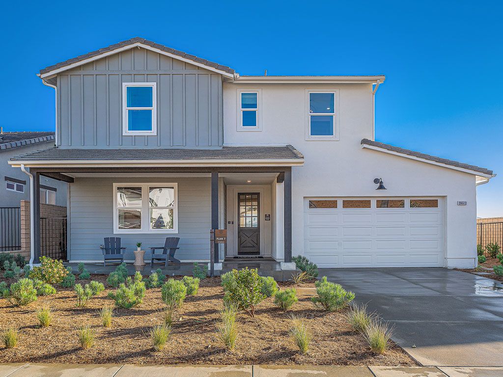
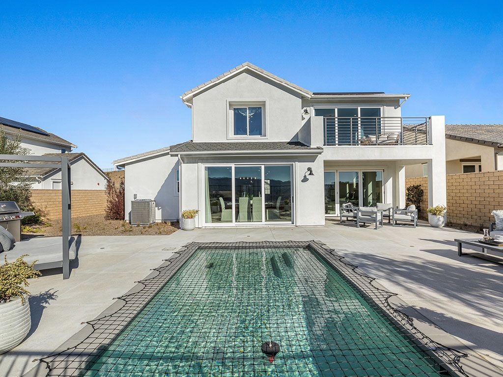
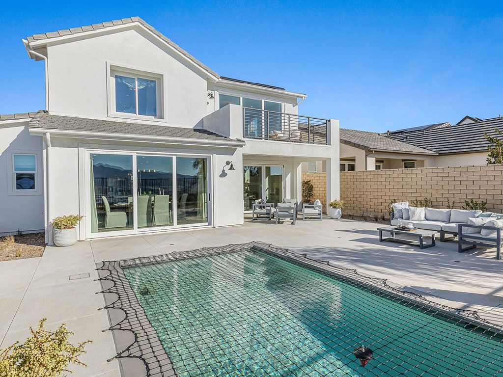
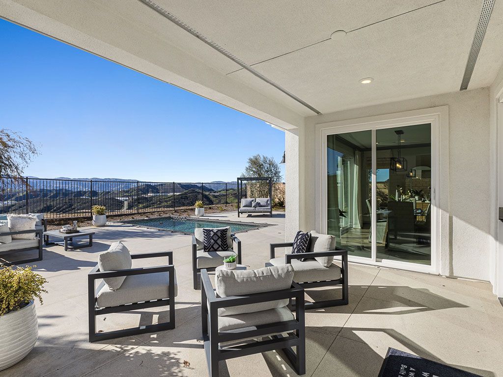
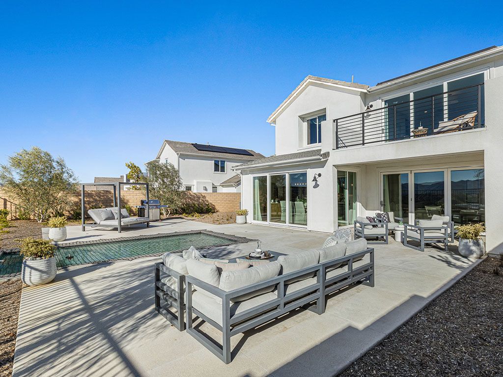
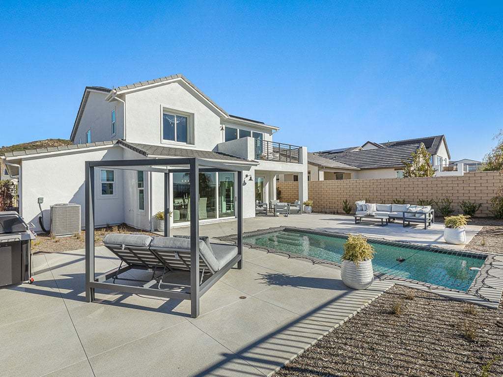
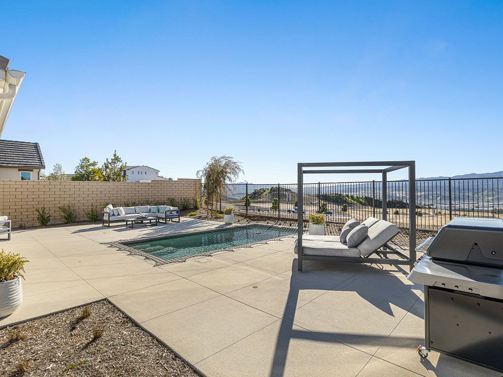
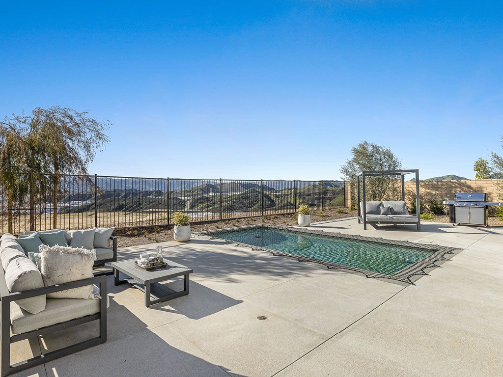
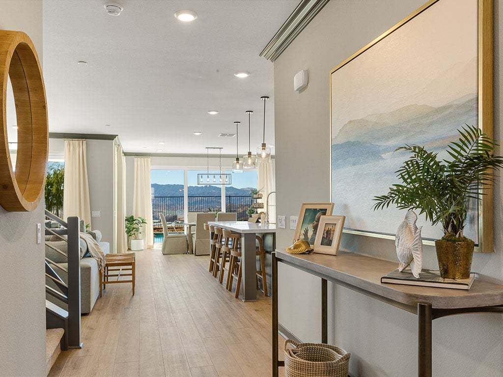
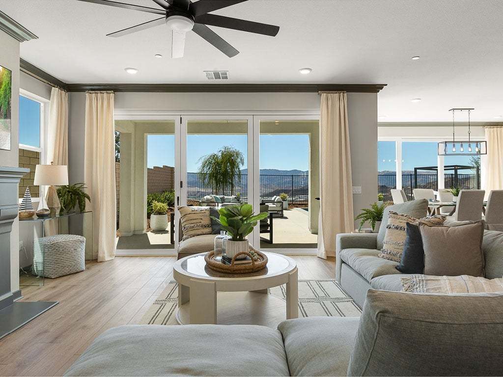
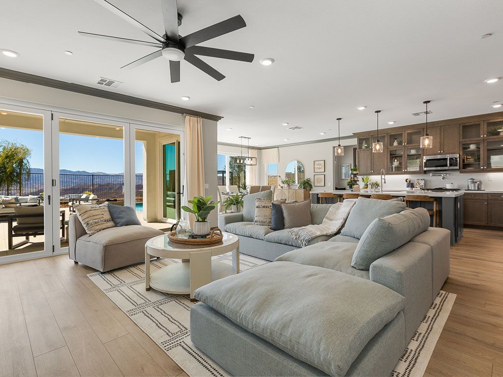
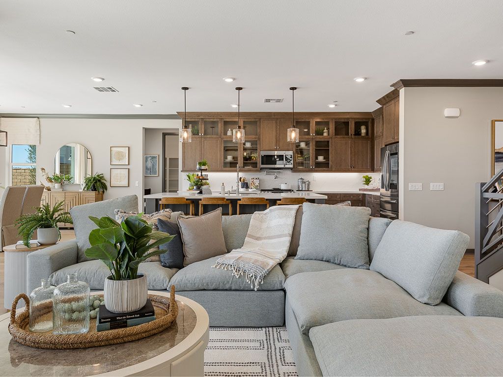
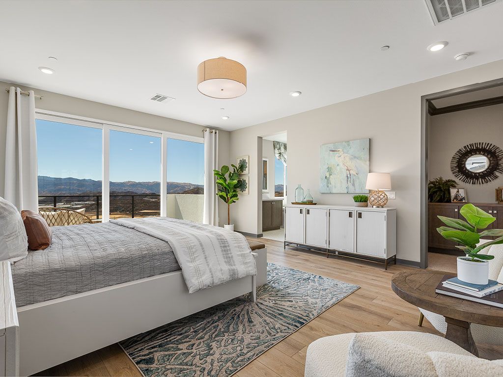
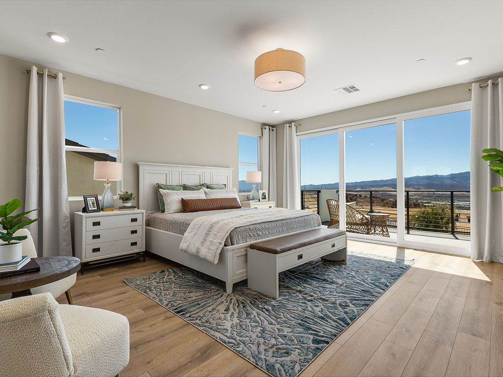
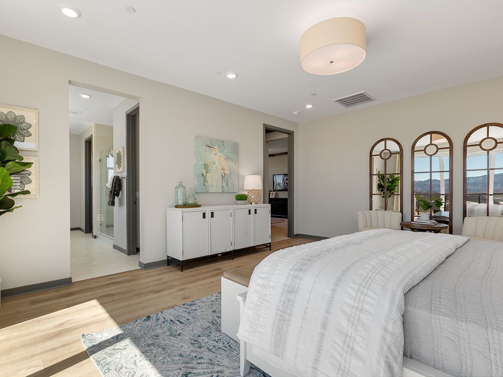
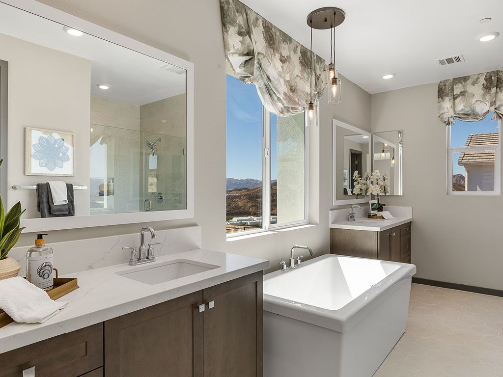
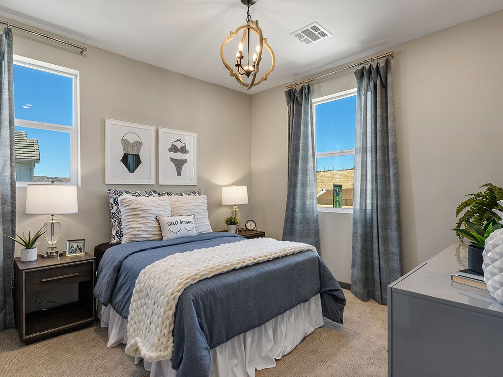
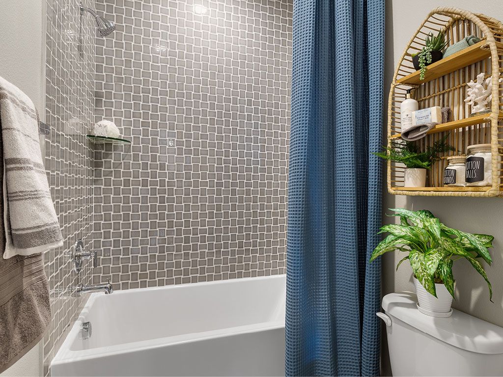
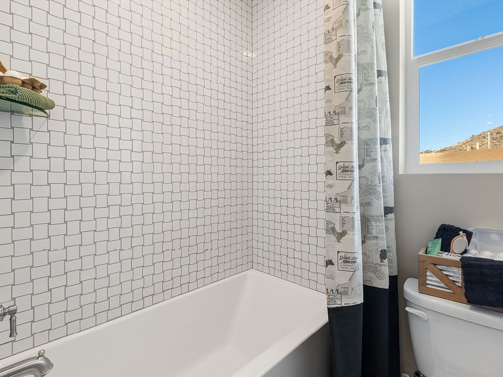
Meadow Plan 7
Williams Ranch in Castaic, CA
From $1,199,000 This is the starting price for this plan and is subject to change.

Williams Homes
- 4 Beds
- 3.5 Baths
- 2,865 Sq Ft
Overview
Floor plan features
- 1 Half Bathroom
- 2 Stories
- Dining Room
- Family Room
- Fireplaces
- Loft
- Primary Bed Downstairs
- Single Family
- Walk-In Closets
Floor plan description
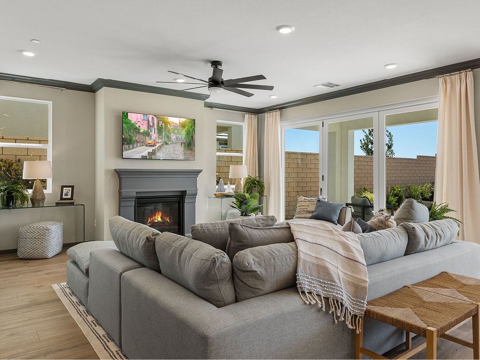
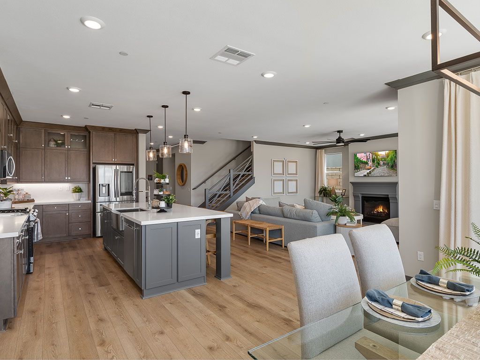
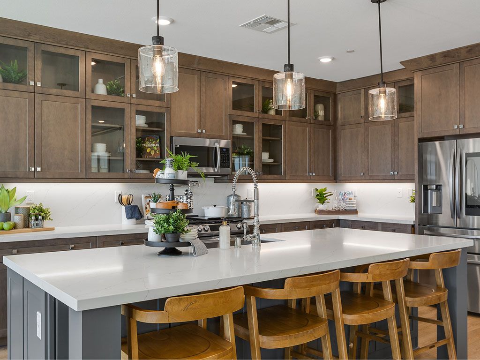
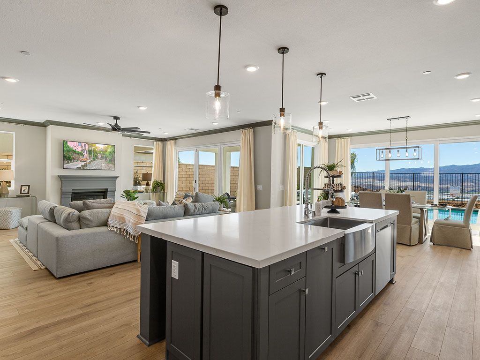
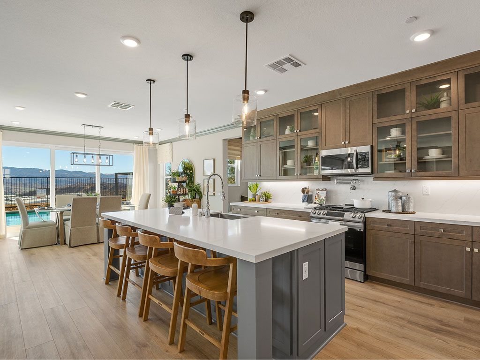
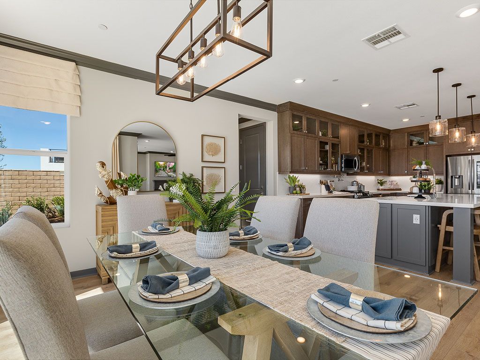
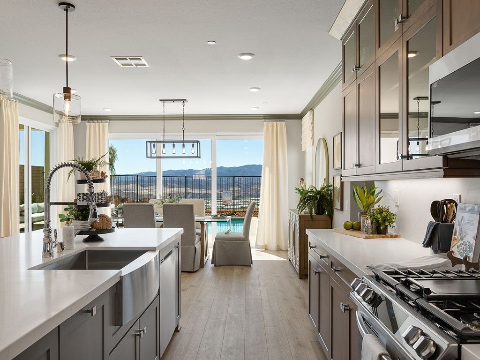
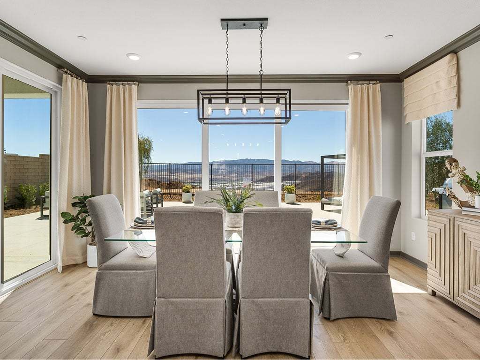
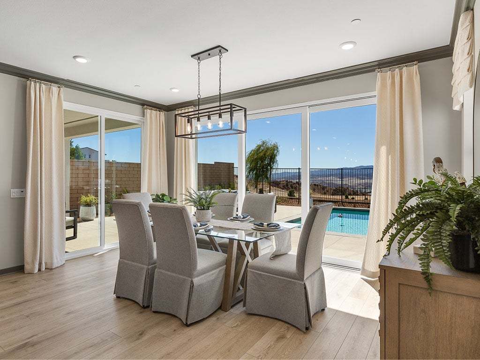
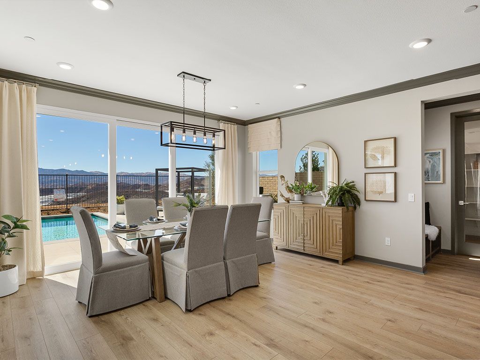
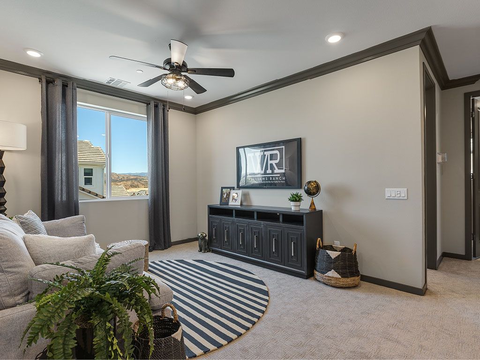
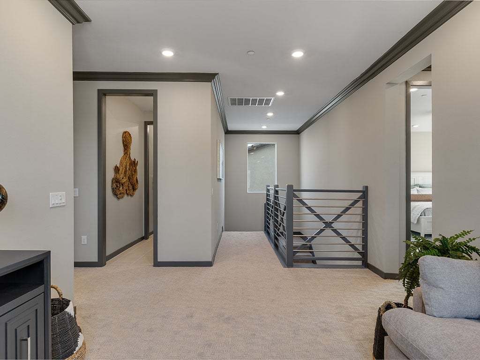
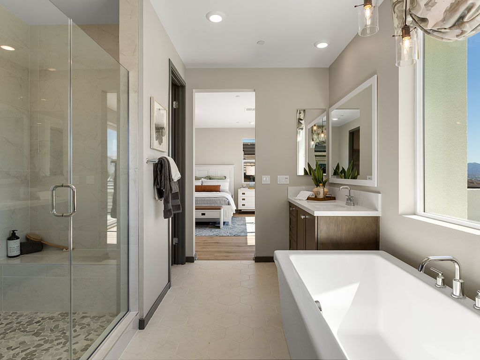
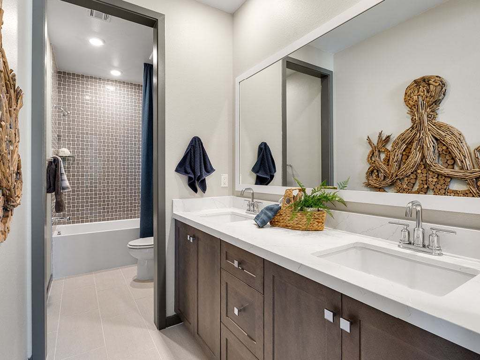
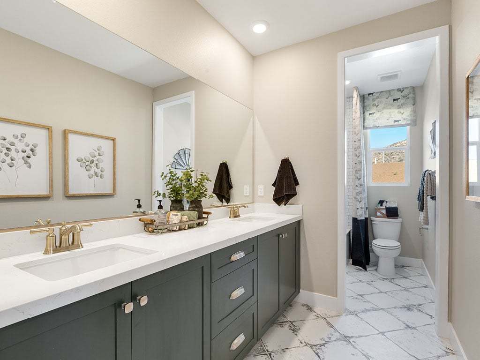
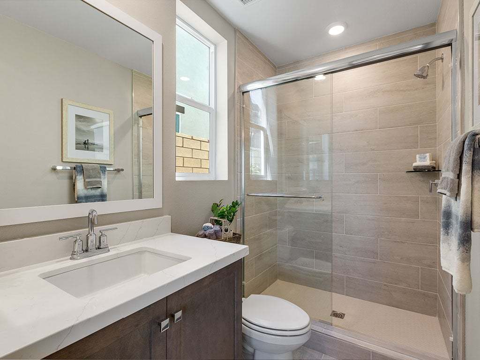
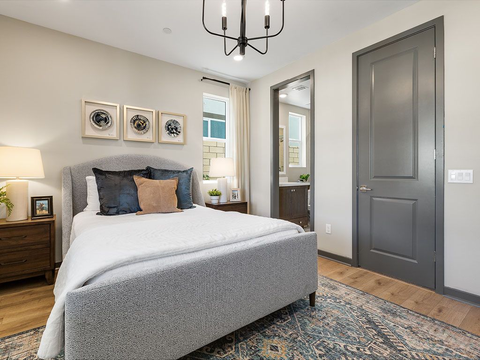
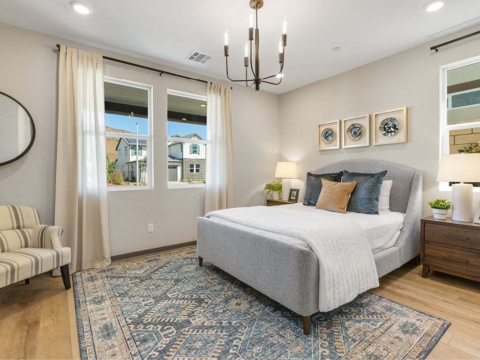
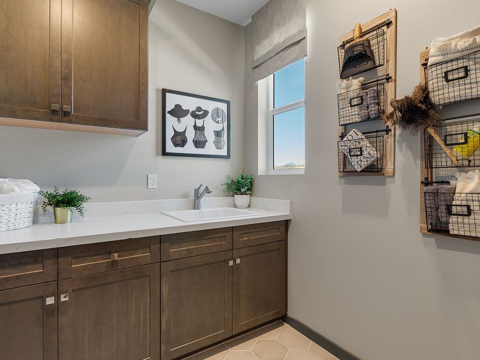
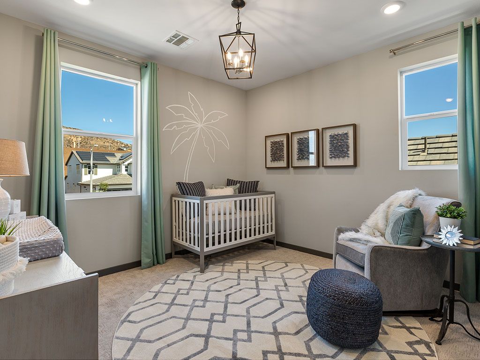
\Meadow plan 7 is a two-story home with 2,865 approximate square feet and up to 5 bedrooms and 3.5 baths. The 2-car garage with additional tandem space offers plenty of storage for cars and fun toys. The huge kitchen with a walk-in pantry and ample storage opens to the spacious great room and separate dining area. The perfect space for guests can be found in the first-floor bedroom with an ensuite bath. Two secondary bedrooms, laundry room, and loft with the option of making it into bedroom five are on the second level. The primary suite completes the second level and offers an abundance of space in the bedroom and bath with a walk-in closet.
Community highlights
About Williams Ranch
15 Model Homes Open Daily in the Santa Clarita Valley!More and more home buyers are finding this master-planned neighborhood in the Santa Clarita Valley is everything they have been looking for and more. Williams Ranch boasts wide open spaces and spectacular views that create a brilliant backdrop for the 15 floorplan designs set on spacious, pool sized lots with some allowing for RV and toy garages, guest suites, accessory dwelling units, and with many homes situated behind a gated entry.Every home at Williams Ranch is set on a spacious lot site ranging from 7,000 to 23,000 approximate square feet. All homes come with the latest advanced technology, be it standard or optional, including Sun Power solar, a Ring video doorbell, a Honeywell Wi-Fi thermostat, dimmable LED task lighting, a tank...
Ask the builder
The builder will reach out to you to answer your questions.
Request a tour
Williams Ranch
Williams Homes
28801 Hasley Canyon Road, Castaic, CA 91384
888-990-8868
888-***-****
Hours
Tuesday - Sunday 10 AM - 6 PMMonday 1 PM - 6 PMAddress is for directional purposes only.
Neighborhood

Community location & sales center
28801 Hasley Canyon Road Castaic, CA 91384
28801 Hasley Canyon Road Castaic, CA 91384
888-990-8868
888-***-****
Amenities
Community & neighborhood

The Williams Homes’ team has established a relationship with its family of homebuyers as a builder who stands behind its product and continues to provide a level of customer service that exceeds expectations. When your Williams Homes’ representative shakes your hand at closing, it signifies a commitment that has been fulfilled by a team dedicated to making your American dream a reality.
Take the next steps toward your new home
Meadow Plan 7 Plan by Williams Homes

saved to favorites!
To see all the homes you’ve saved, visit the My Favorites section of your account.
Discover More Great Communities
Select additional listings for more information
We're preparing your brochure
You're now connected with Williams Homes. We'll send you more info soon.
The brochure will download automatically when ready.
Brochure downloaded successfully
Your brochure has been saved. You're now connected with Williams Homes, and we've emailed you a copy for your convenience.
The brochure will download automatically when ready.
Way to Go!
You’re connected with Williams Homes.
The best way to find out more is to visit the community yourself!