


Nantucket - Wexford
From $503,500 | 5 Beds | 3 Baths | 2,819 SqFt
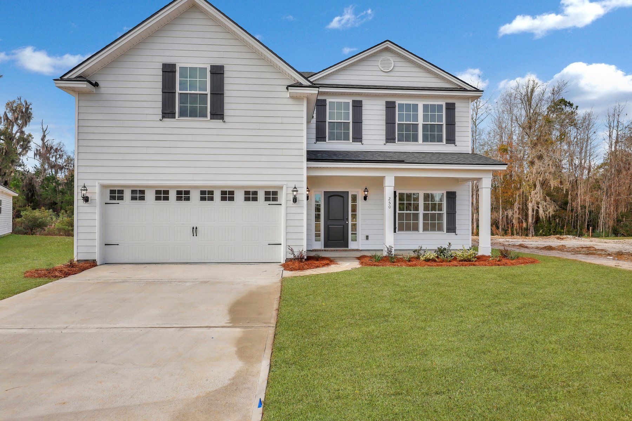
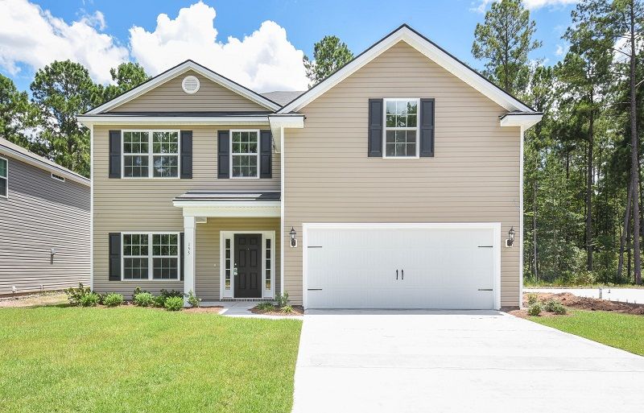
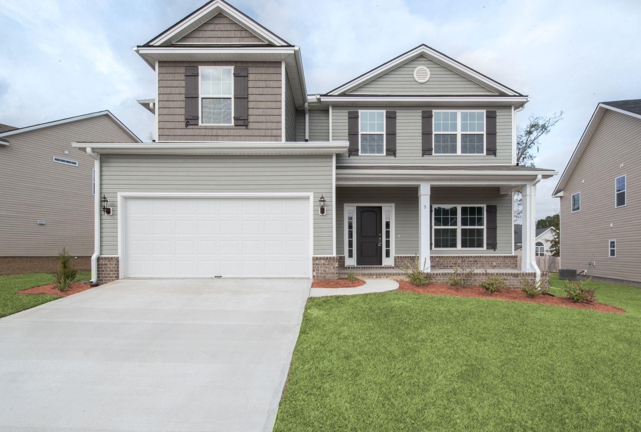
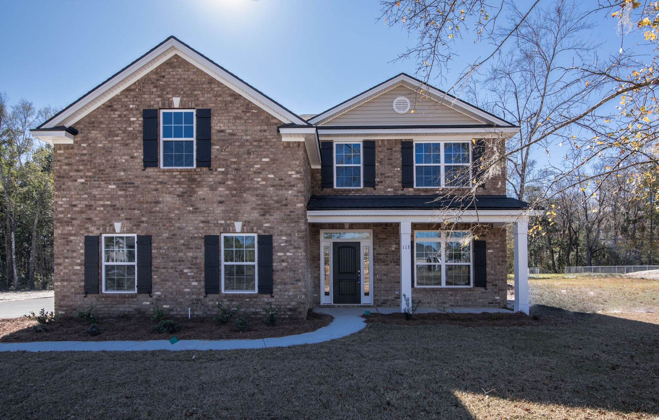
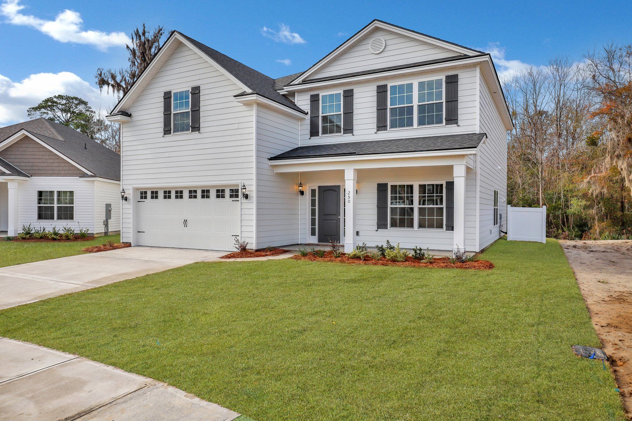
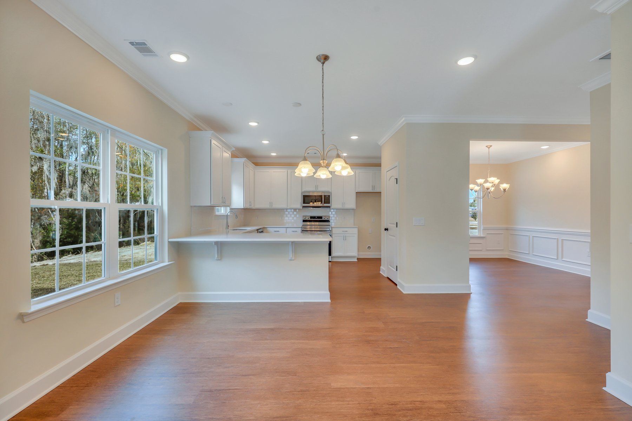
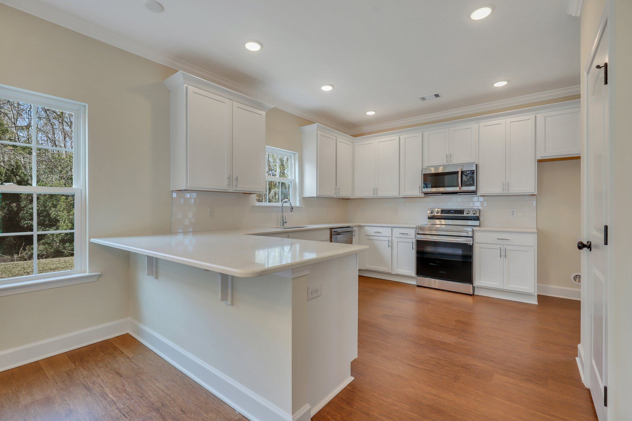
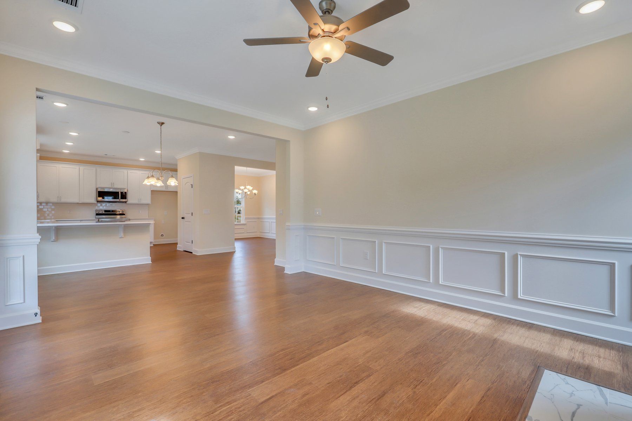
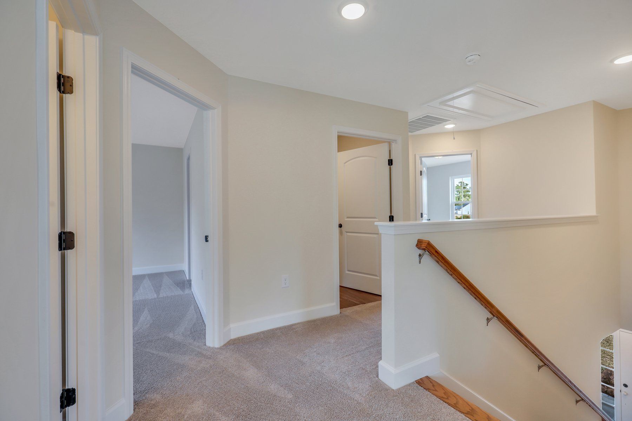
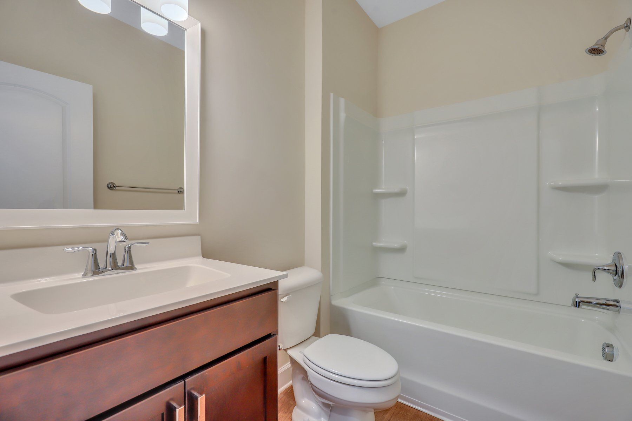
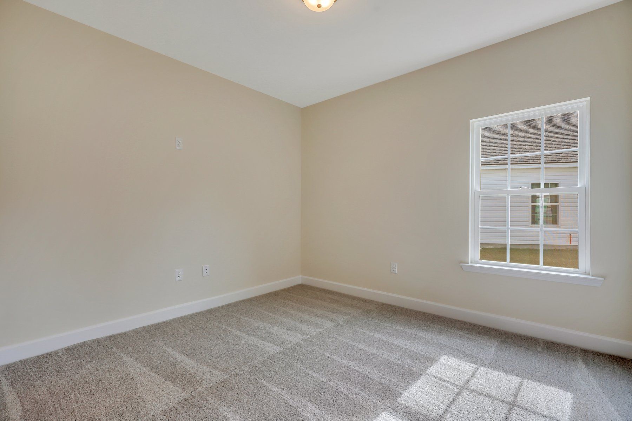
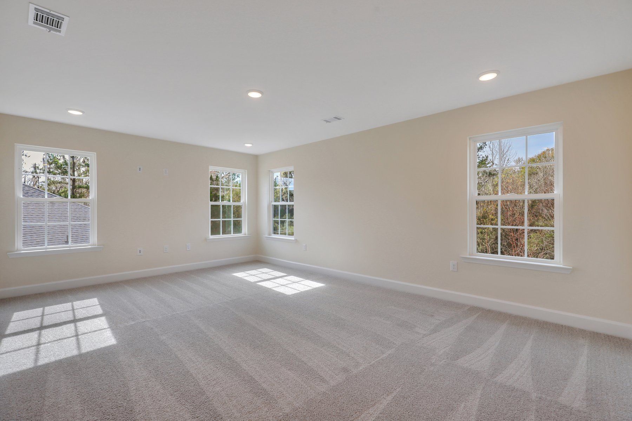
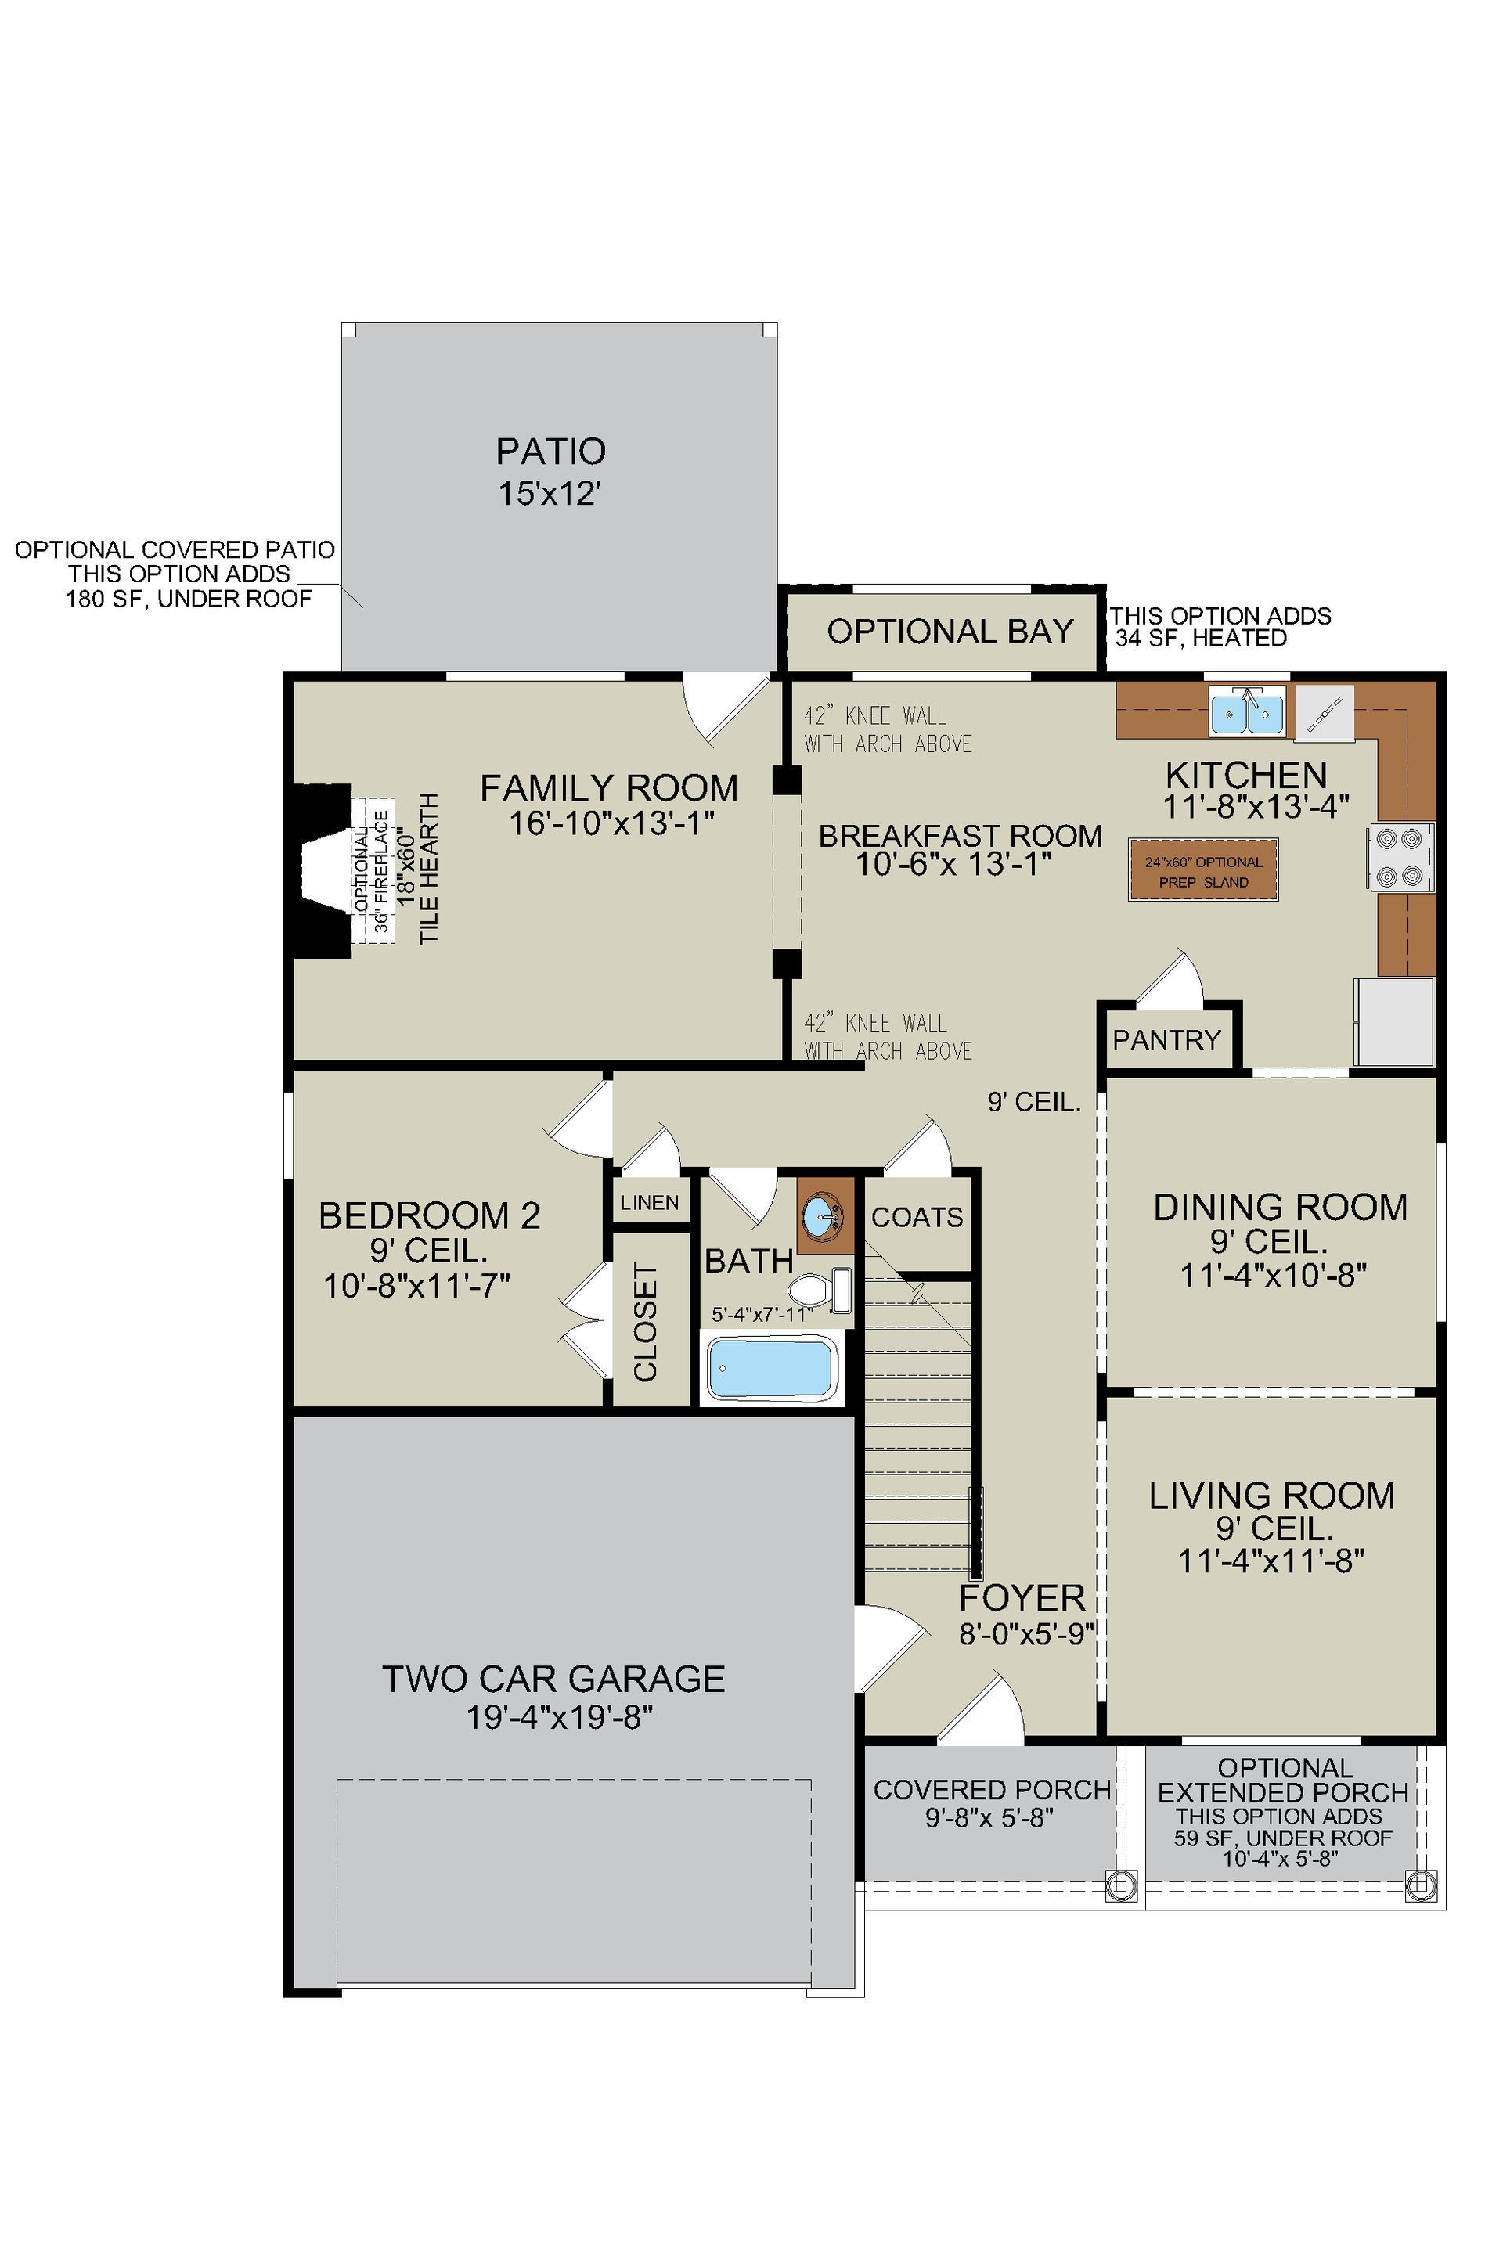
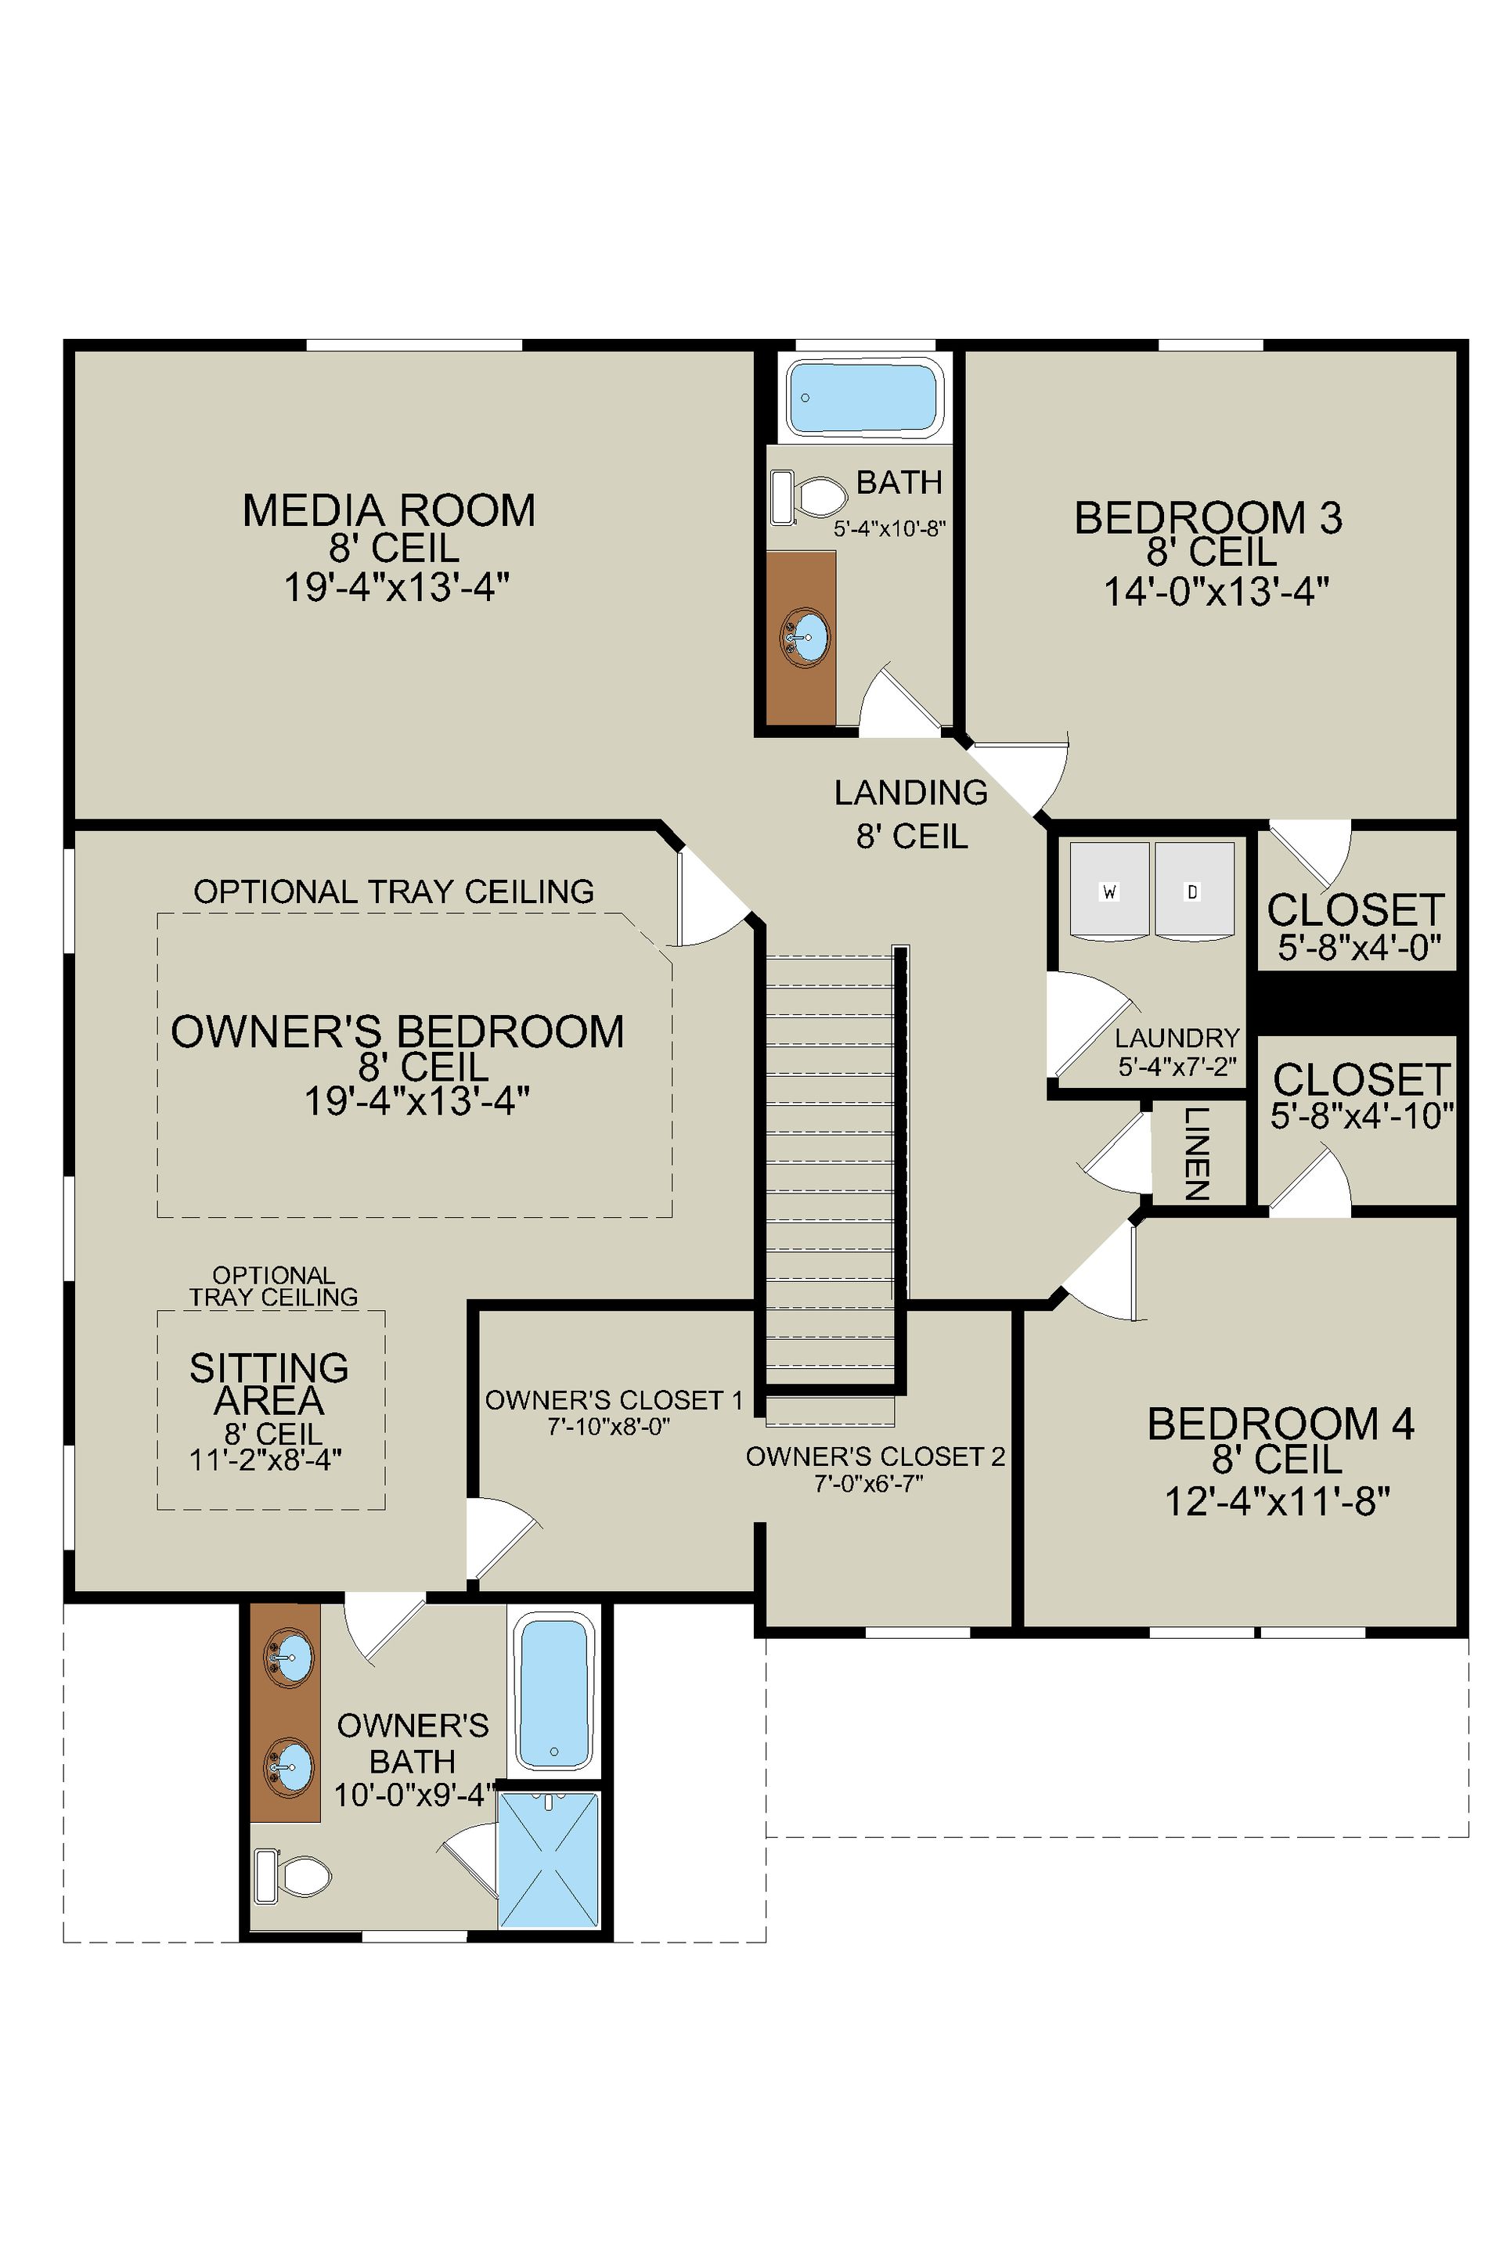
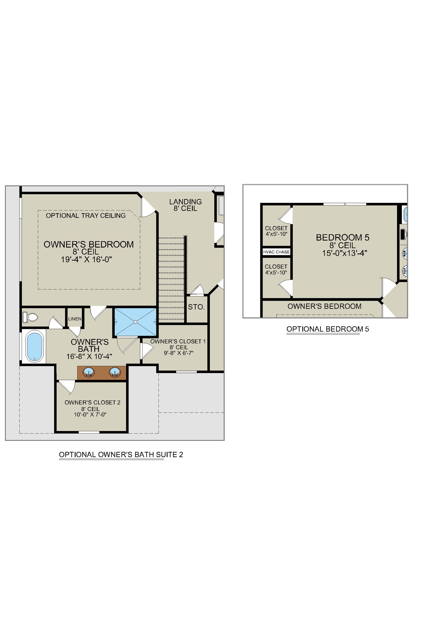
Nantucket
Wexford in Richmond Hill, GA
From $503,500 This is the starting price for this plan and is subject to change.
Yearly HOA fees: $750 HOA stands for Homeowners Association. These fees help maintain and manage shared community amenities and services.

Ernest Homes
- 5 Beds
- 3 Baths
- 2 Car garage
- 2,819 Sq Ft
Overview
Floor plan features
- 2 Stories
- Bonus Room
- Dining Room
- Family Room
- Guest Room
- Loft
- Media Room
- Patio
- Porch
- Primary Bed Upstairs
- Single Family
- Sprinkler System
Floor plan description
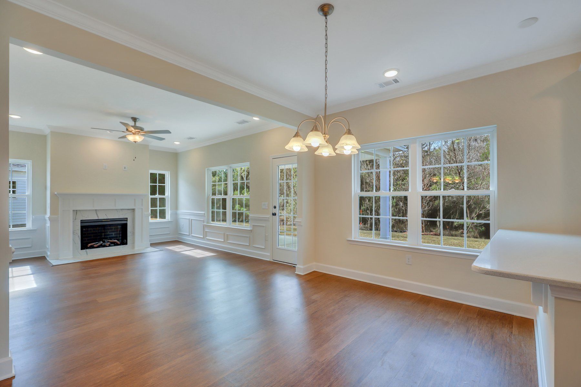
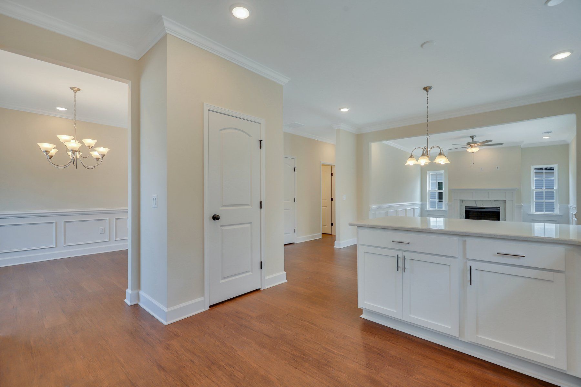
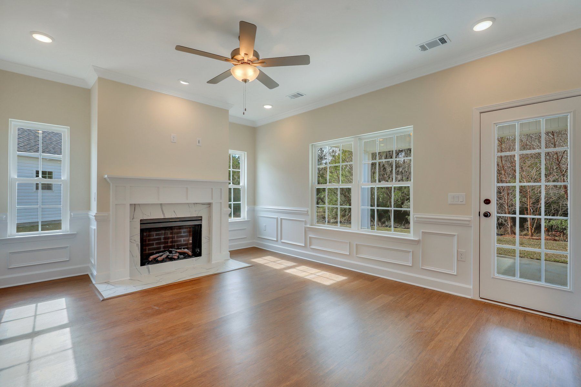
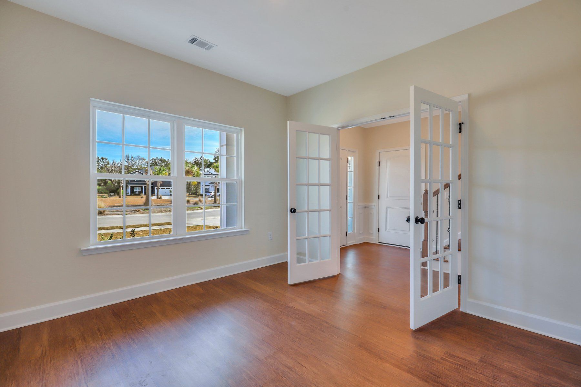
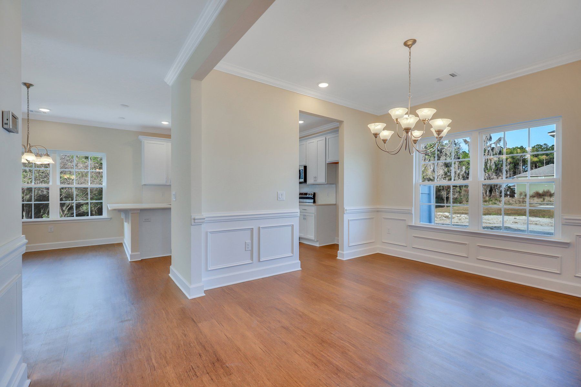
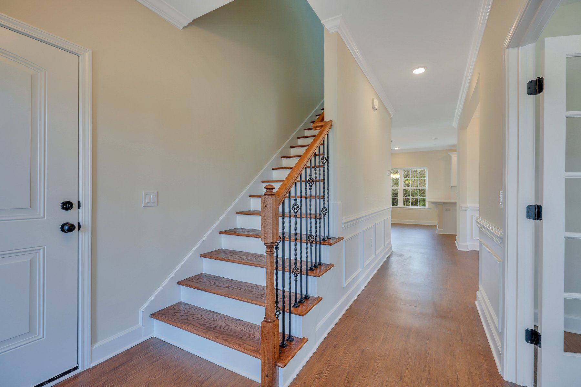
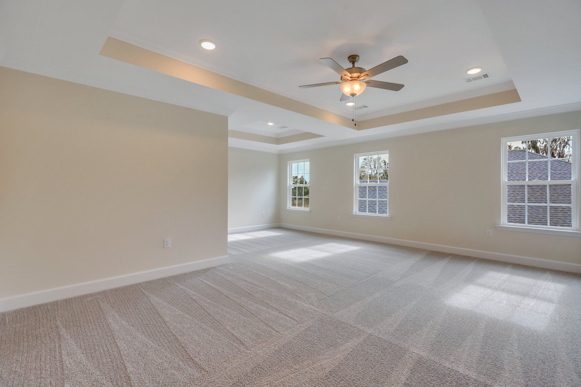
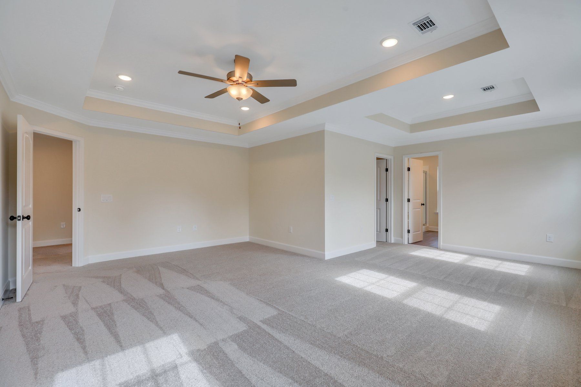
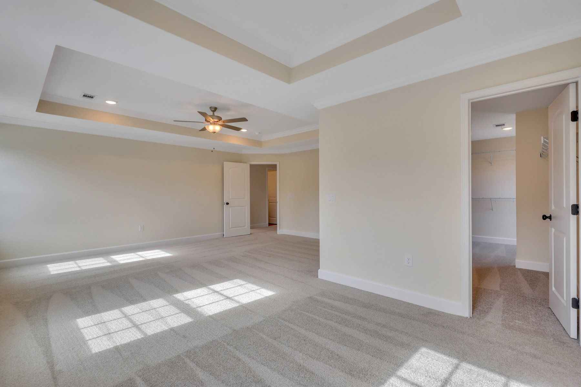
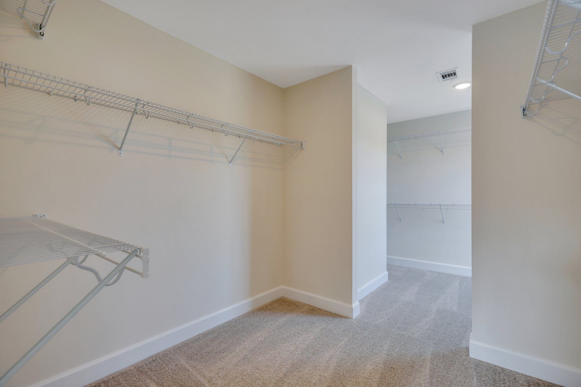
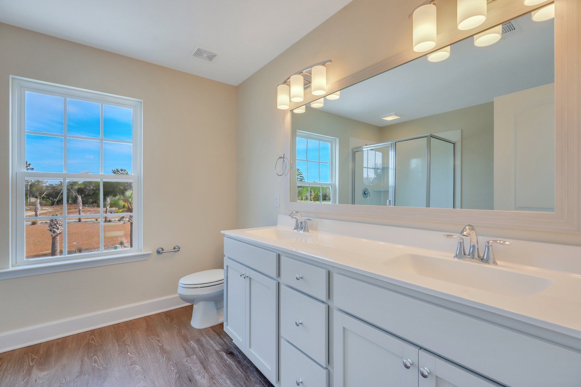
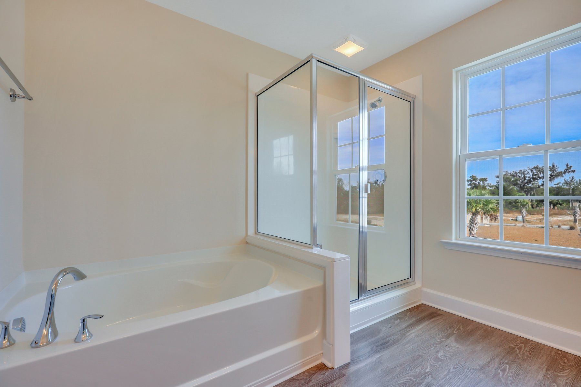
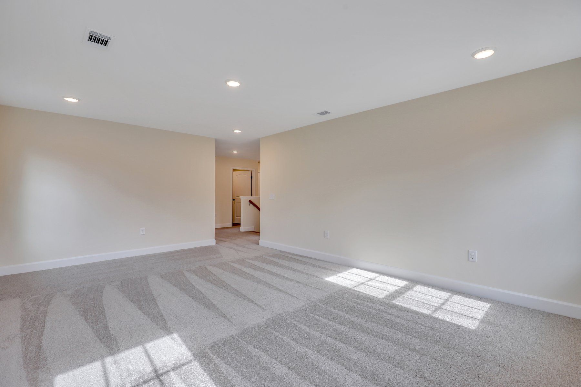
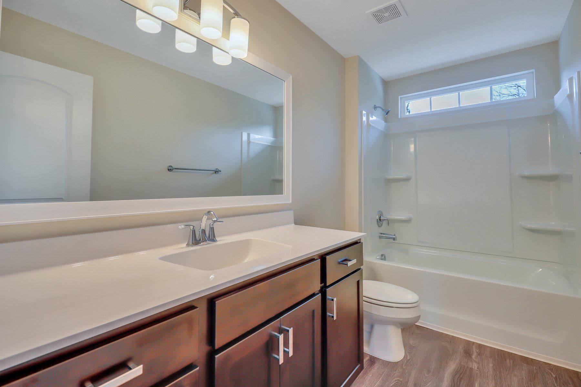
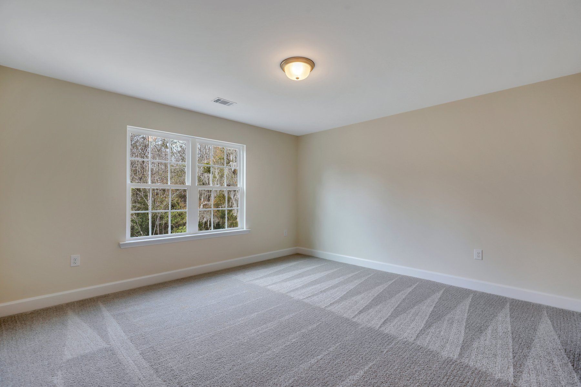
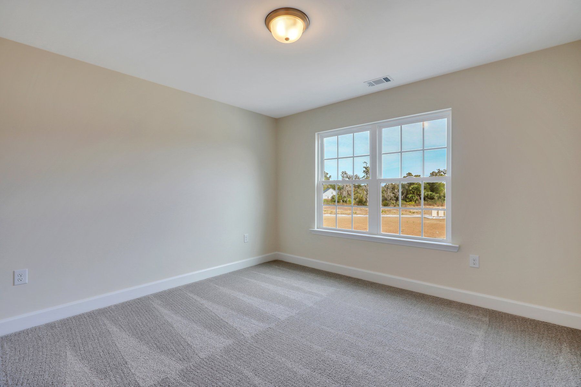
The Nantucket floorplan is designed with versatility, space, and modern family living in mind. With 2,819 square feet spread over two stories, this home offers five bedrooms, three full baths, and a two-car garage — plus plenty of options to tailor the layout to your lifestyle. All four exterior elevation options include a charming covered front porch that creates a warm and welcoming entry. Step through the foyer and you’re greeted by a formal living room and dining room — perfect for entertaining, working from home, or creating a playroom or hobby space. Both rooms can easily be converted into functional flex spaces to suit your needs. Toward the rear of the home, the large kitchen opens up to the breakfast area and a cozy family room, forming a spacious and connected central hub. An opt...
Explore this home
Explore custom options for this floor plan.
Community highlights
Community amenities
BBQ Areas
Fishing
Pavillion/Ramada
Picnic Area
Play Lawn
Playground
Pond
Pool
Views
About Wexford
Wexford brings together many of the qualities that have long made Richmond Hill such a desirable place to call home—spacious homesites, neighborhood amenities and a more intimate community setting. Residents enjoy a large community pool, shaded pavilion, playground, scenic ponds and green space. Just a short drive away, DeVaul Henderson Park offers even more opportunities for recreation, including walking trails, sports fields, tennis courts and a dog park. Wexford is served by Bryan County Schools, one of the area's highly rated school systems, including nearby McAllister Elementary. Located on Belfast River Road, Wexford is convenient to historic Fort McAllister State Park, the Fort McAllister Marina and waterfront dining at Fish Tales, giving residents easy access to some of the outd...
Ask the builder
The builder will reach out to you to answer your questions.
Request a tour
Wexford
Ernest Homes
152 Hanover Place, Richmond Hill, GA 31324
790-296-0609
912-***-****
Sales Agent
Jessica Miles
Hours
By Appointment
Neighborhood

Community location & sales center
152 Hanover Place Richmond Hill, GA 31324
152 Hanover Place Richmond Hill, GA 31324
356-852-6265
912-***-****
From I-95, take Exit 90 (GA-144/Ford Avenue) toward Richmond Hill. Continue on GA-144 and turn onto Belfast River Road. Follow Belfast River Road to the Wexford community entrance at Wexford Drive.
Schools near Wexford
Bryan County Schools
Public Elementary School
rating

Mcallister Elementary School
Grades PK to 5
912-851-4040
224 Veterans Memorial Pkwy, Richmond Hill, GA, 31324
Class ratio
1:15
Enrollment
915
Public Middle School
rating

Richmond Hill Middle School
Grades 6 to 8
912-459-5130
503 Warren Hill Rd, Richmond Hill, GA, 31324
Class ratio
1:15
Enrollment
1894
Public High School
rating
Richmond Hill High School
Grades 9 to 12
912-459-5151
1 Wildcat Dr, Richmond Hill, GA, 31324
Class ratio
1:14
Enrollment
2454
GreatSchools ratings are provided by GreatSchools.org and are for reference only. Ratings may not be available for all schools. Please verify school assignments and details with the local school district.
Amenities
Community & neighborhood
Local points of interest
- Fisherman’s Co-Op Park & Boat Landing
- DeVaul Henderson Park
- Bryan County Bark Park
- Views
- Pond
- Fishing
Utilities
- Electric Coastal Electric Cooperative (912) 884-3311
Social activities
- BBQAreas
- Pavillion/Ramada
- PicnicArea
Health and fitness
- Pool
Community services & perks
- Playground
- PlayLawn

Ernest Homes has grown into an industry leader at both the local and national levels. Today, the entire Ernest team remains committed to achieving complete homebuyer satisfaction by building relationships based on integrity, professionalism and respect.
Take the next steps toward your new home
This listing's information was verified with the builder for accuracy 2 days ago
Nantucket Plan by Ernest Homes

saved to favorites!
To see all the homes you’ve saved, visit the My Favorites section of your account.
Discover More Great Communities
Select additional listings for more information
We're preparing your brochure
You're now connected with Ernest Homes. We'll send you more info soon.
The brochure will download automatically when ready.
Brochure downloaded successfully
Your brochure has been saved. You're now connected with Ernest Homes, and we've emailed you a copy for your convenience.
The brochure will download automatically when ready.
Way to Go!
You’re connected with Ernest Homes.
The best way to find out more is to visit the community yourself!