


Oxford - Trail Creek
From $312,990 | 3 Beds | 2 Baths | 1,701 SqFt
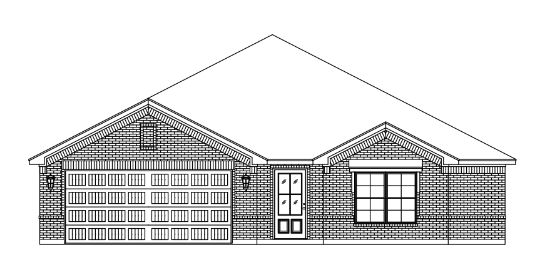
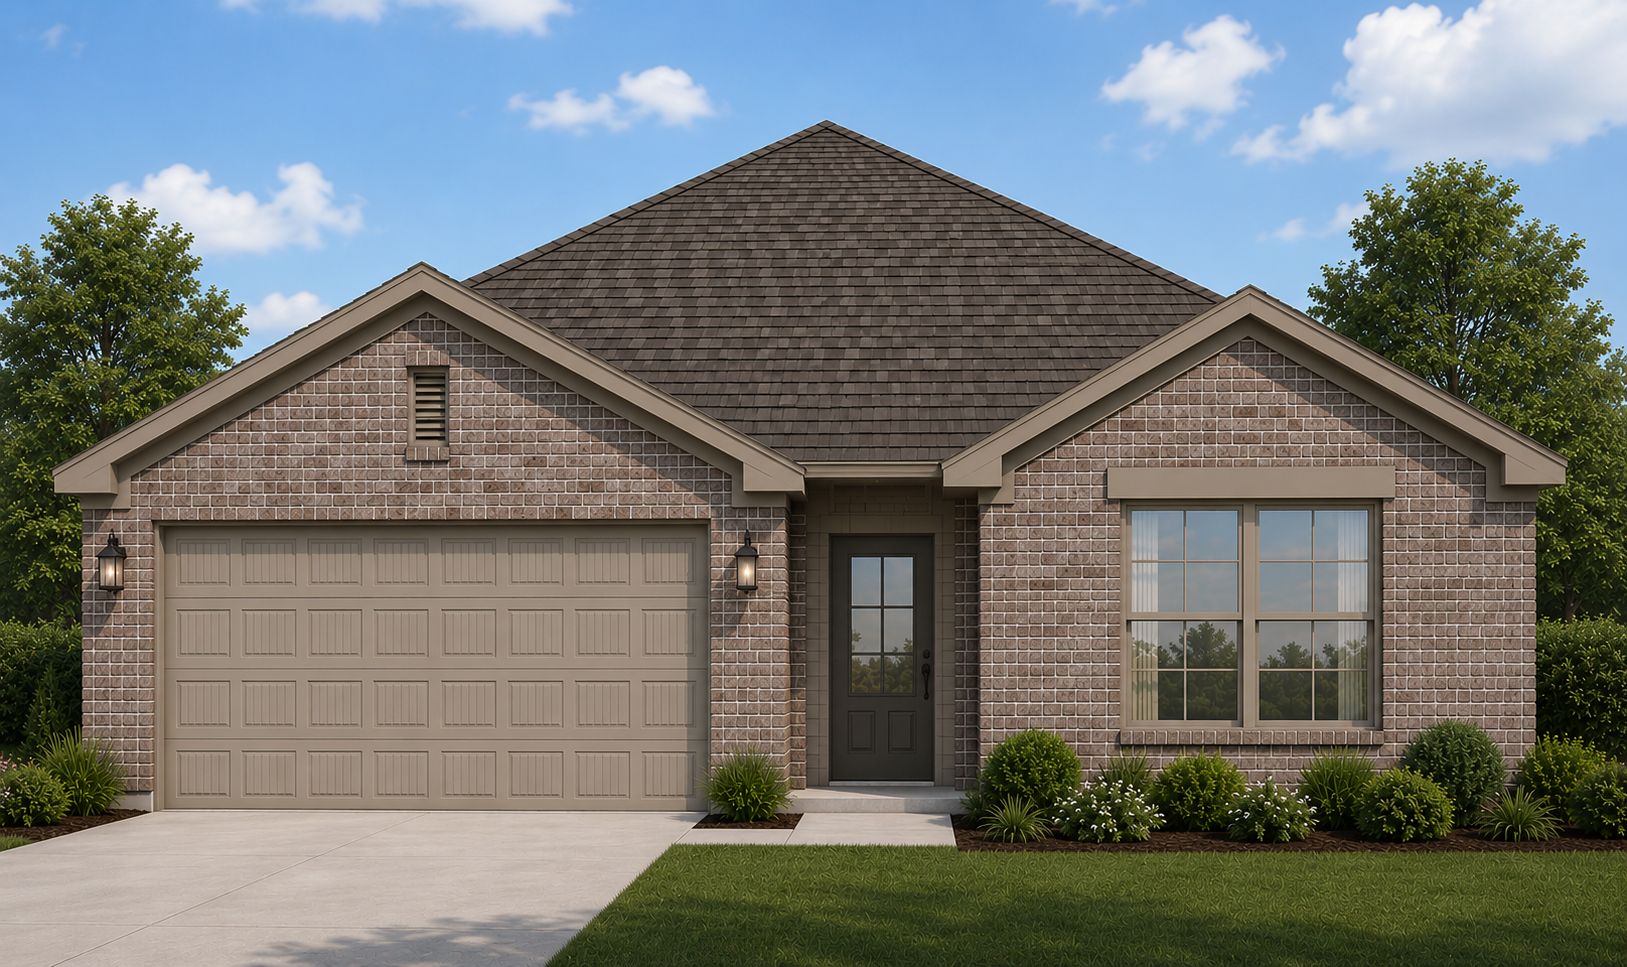
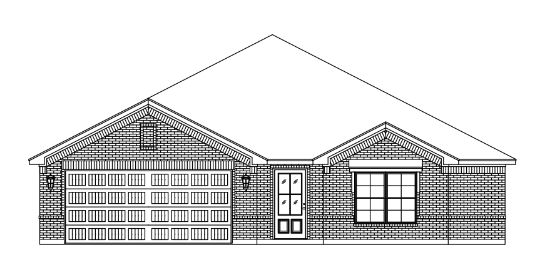
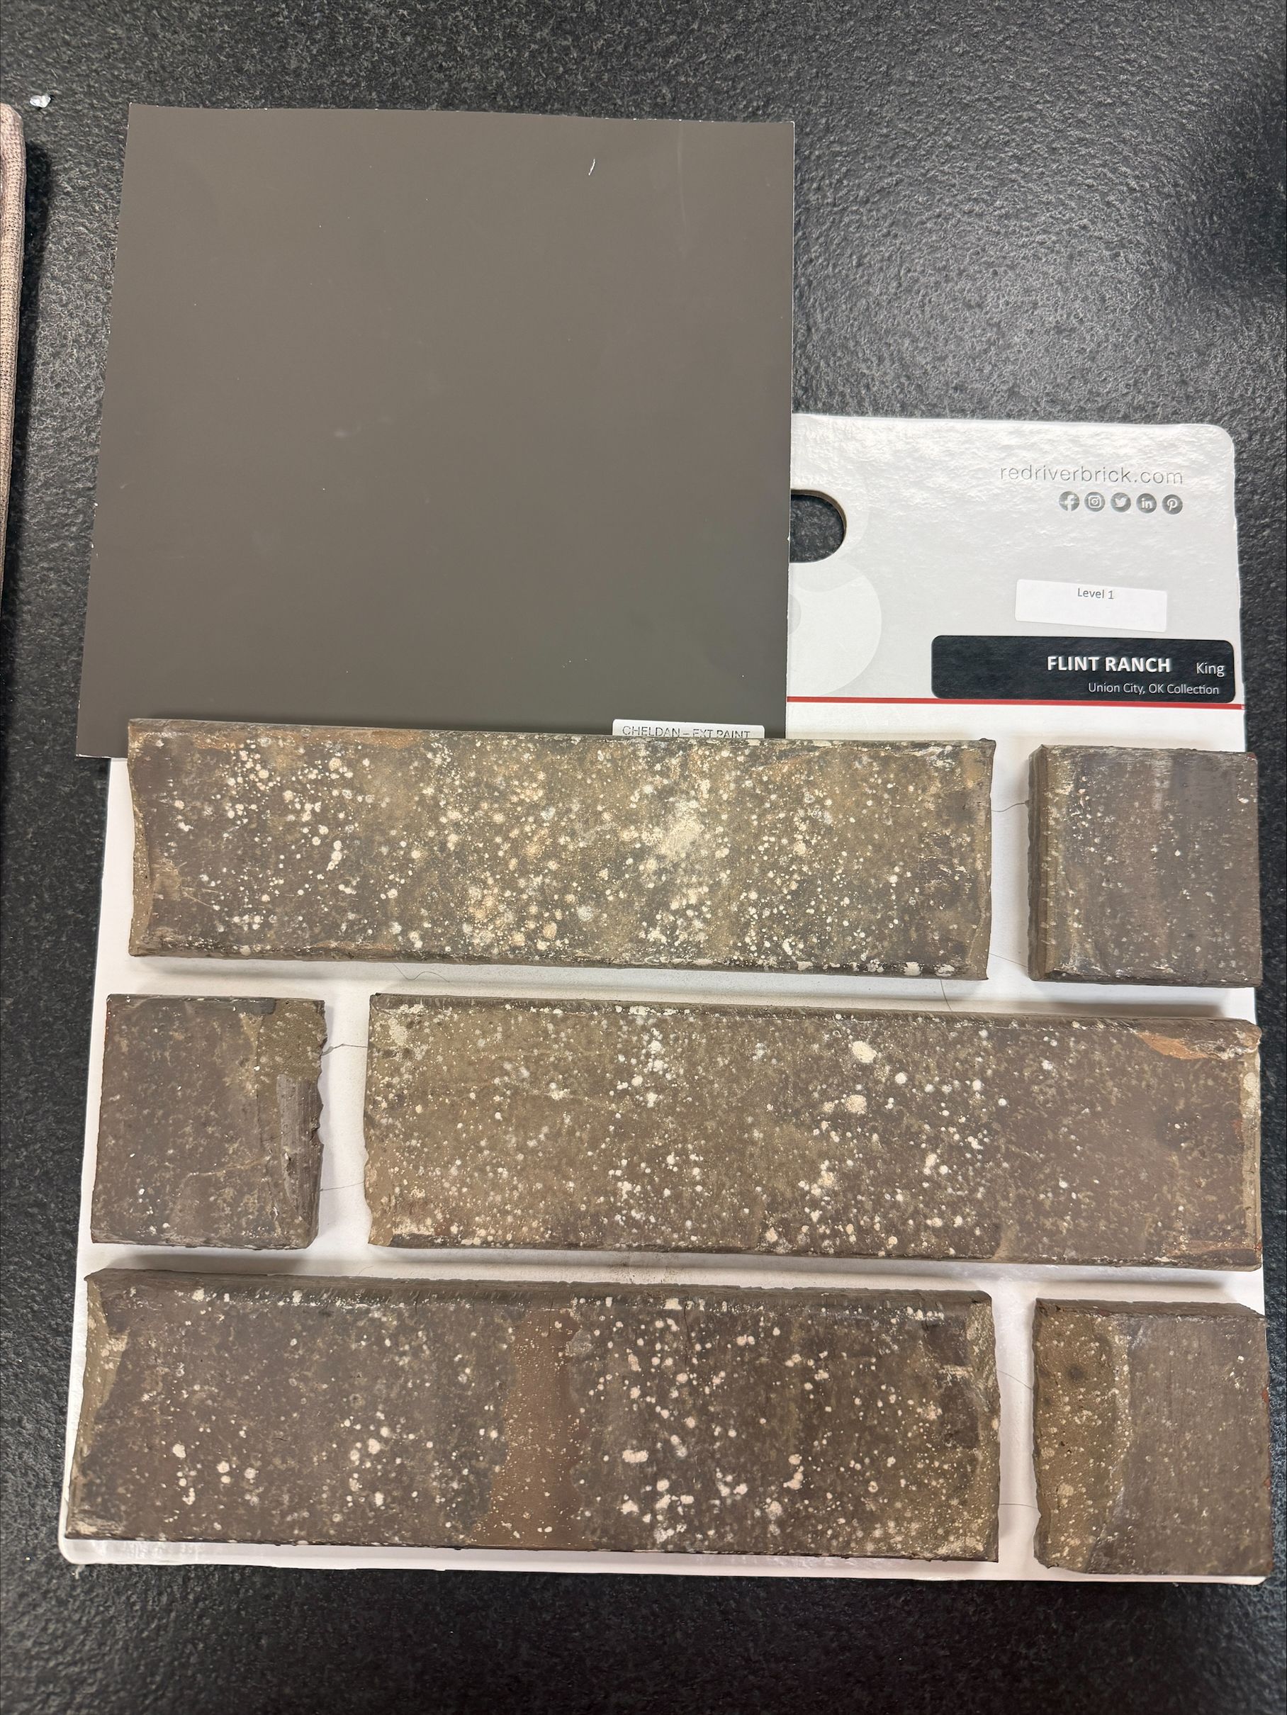
Oxford
Trail Creek in Cleburne, TX
From $312,990 This is the starting price for this plan and is subject to change.

Cheldan Homes
- 3 Beds
- 2 Baths
- 2 Car garage
- 1,701 Sq Ft
Overview
Floor plan features
- 1 Story
- Primary Bed Downstairs
- Single Family
Floor plan description
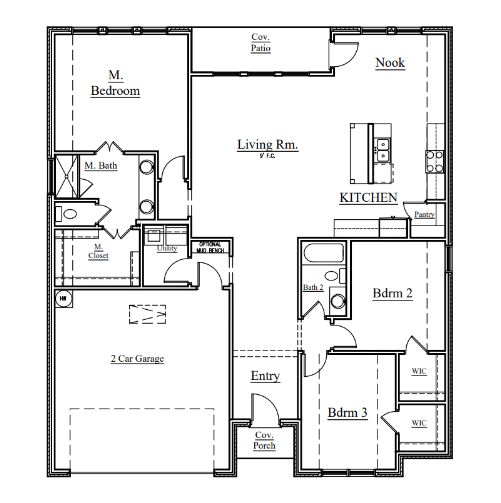
The Oxford floor plan combines spacious design and everyday functionality in 1,701 square feet of beautifully crafted living space. Featuring 3 bedrooms, 2 bathrooms, and a 2-car garage, this thoughtfully designed home offers comfort and style for modern living. A long, welcoming entryway leads you into the heart of the home, where the open-concept living room, kitchen, and dining nook create the perfect space for gathering and entertaining. The kitchen is designed with convenience in mind, featuring a functional corner pantry making room for ample workspace. There is an option to add a mud bench off of the garage for added organization and charm. The spacious primary suite offers a relaxing retreat, while the generously sized guest bedrooms provide comfort and flexibility for family, ...
Explore this home
Explore custom options for this floor plan.
Community highlights
About Trail Creek
Voted "Most Energy Efficient" for 2025 by the Johnson County Builders Association! Check out our Specials and Incentives Page! Conveniently located 1.7 miles from Chisholm Trail Parkway, Cheldan Home's Trail Creek Addition is nestled between Woodard Ave. and Kilpatrick St., and just 30 minutes from Downtown Fort Worth! Find rest, relaxation and recreational country living less than 30 minutes from Fort Worth. Enjoy nearby Benbrook Lake, Pecan Valley Park, or Whitestone Golf Club as some of the many possibilities for outdoor fun. Just a few minutes from nearby grocery stores with restaurants & shops located in nearby Benbrook & Granbury! More info about Trail Creek
Ask the builder
The builder will reach out to you to answer your questions.
Request a tour
Trail Creek
Cheldan Homes
1422 Quail Creek Dr., Cleburne, TX 76033
914-765-0394
469-***-****
Sales Agent
Omar Jones
Hours
Monday-Saturday 10-7, Sunday 1-7
Neighborhood

Community location & sales center
1422 Quail Creek Dr. Cleburne, TX 76033
1422 Quail Creek Dr. Cleburne, TX 76033
792-543-8172
469-***-****
Schools near Trail Creek
Cleburne Independent School District
Public Elementary School
rating

Cooke Elementary School
Grades PK to 5
817-202-2060
902 Phillips St, Cleburne, TX, 76033
Class ratio
1:13
Enrollment
630
Public Middle School
rating

Wheat Middle School
Grades 6 to 8
817-202-1300
810 N Colonial Dr, Cleburne, TX, 76033
Class ratio
1:11
Enrollment
703
Public High School
rating

Cleburne High School
Grades 9 to 12
817-202-1200
850 N Nolan River Rd, Cleburne, TX, 76033
Class ratio
1:13
Enrollment
1976
Forney Independent School District
Public Elementary-Middle School
rating

Smith Intermediate School
Grades 5 to 6
469-762-4365
1750 Iron Gate Blvd, Forney, TX, 75126
Class ratio
1:12
Enrollment
602
GreatSchools ratings are provided by GreatSchools.org and are for reference only. Ratings may not be available for all schools. Please verify school assignments and details with the local school district.
Amenities
Community & neighborhood

Our Story We’ve built this company to reflect our family’s core values and foundational beliefs – to do the work we’ve been called to do with integrity, honesty, and a commitment to service. For nearly three decades we’ve developed enduring relationships with our homeowners and countless business partners in the Dallas-Fort Worth metroplex. Our customers feel secure knowing that we work tirelessly to build quality homes that they can enjoy for a lifetime.We have an underlying commitment to strengthen not only our Cheldan communities, but those around us. That is why our company is committed to giving a portion of the sale of our homes to help provide basic necessities for others in need. To learn more about how Cheldan impacts communities around the globe, visit our Cheldan Cares page. Our faith is strong and our commitment to our customers is unbreakable. We look forward to having you join our Cheldan family.
Take the next steps toward your new home
This listing's information was verified with the builder for accuracy 2 days ago
Oxford Plan by Cheldan Homes

saved to favorites!
To see all the homes you’ve saved, visit the My Favorites section of your account.
Discover More Great Communities
Select additional listings for more information
We're preparing your brochure
You're now connected with Cheldan Homes. We'll send you more info soon.
The brochure will download automatically when ready.
Brochure downloaded successfully
Your brochure has been saved. You're now connected with Cheldan Homes, and we've emailed you a copy for your convenience.
The brochure will download automatically when ready.
Way to Go!
You’re connected with Cheldan Homes.
The best way to find out more is to visit the community yourself!