


Peak Mountain Duo 2 - Sterling Ridge
From $442,200 | 3 Beds | 2.5 Baths | 1,557 SqFt
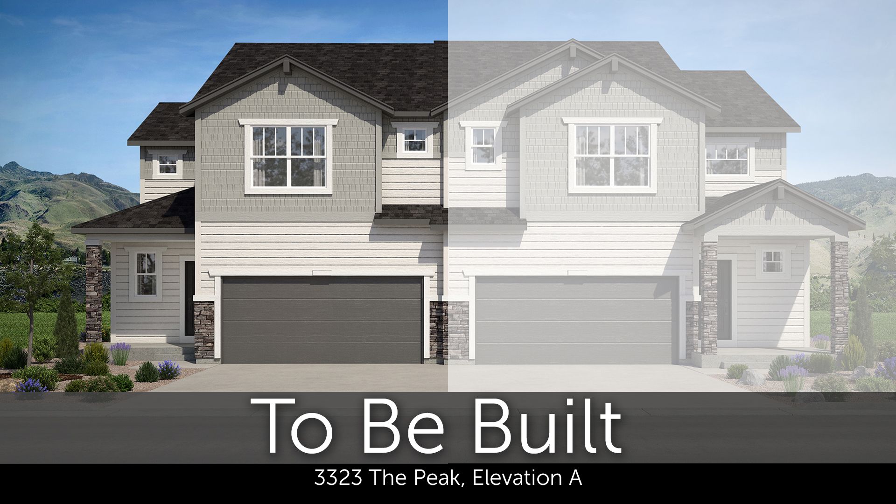
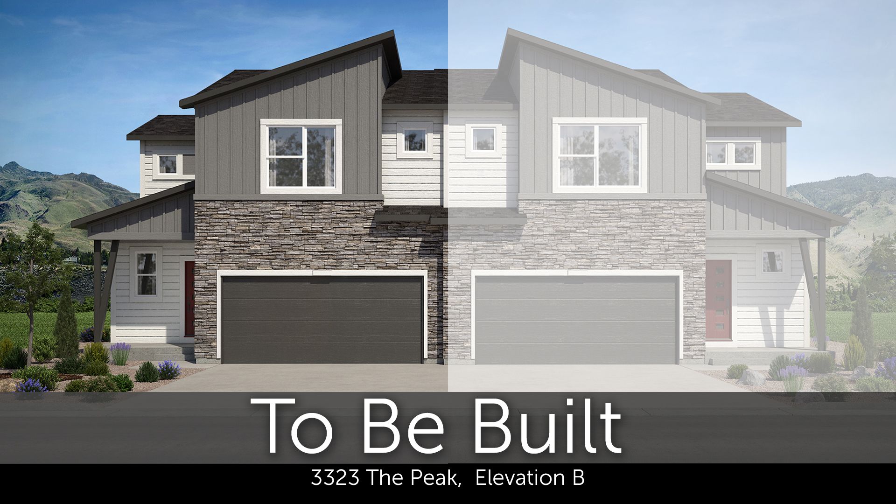
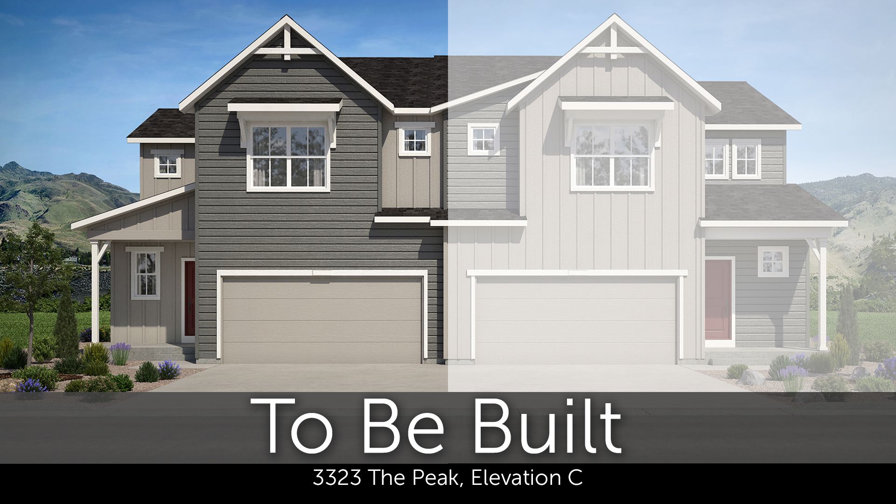
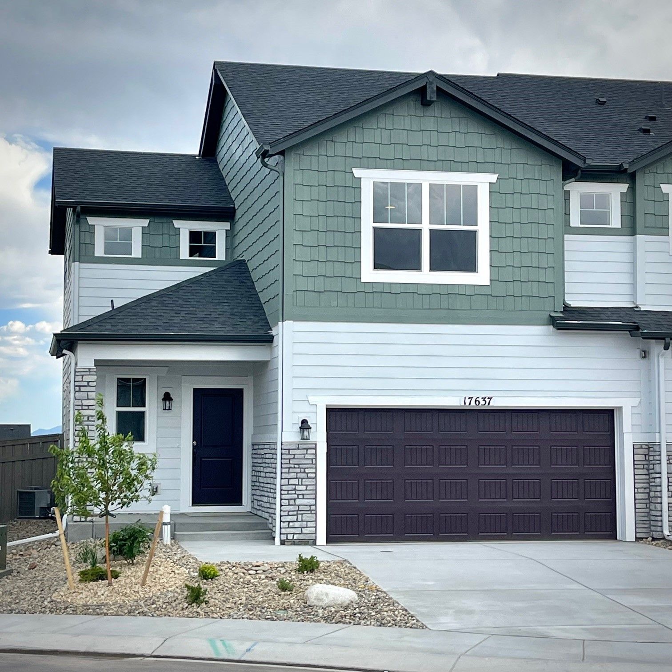
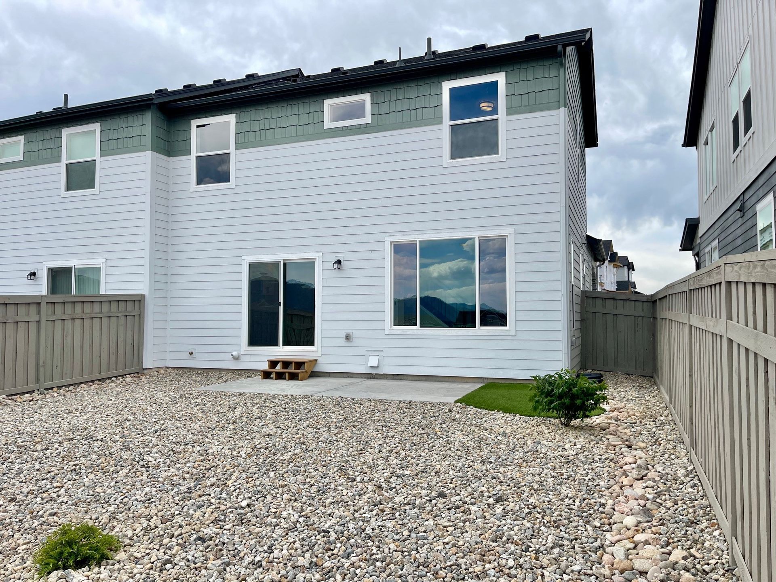
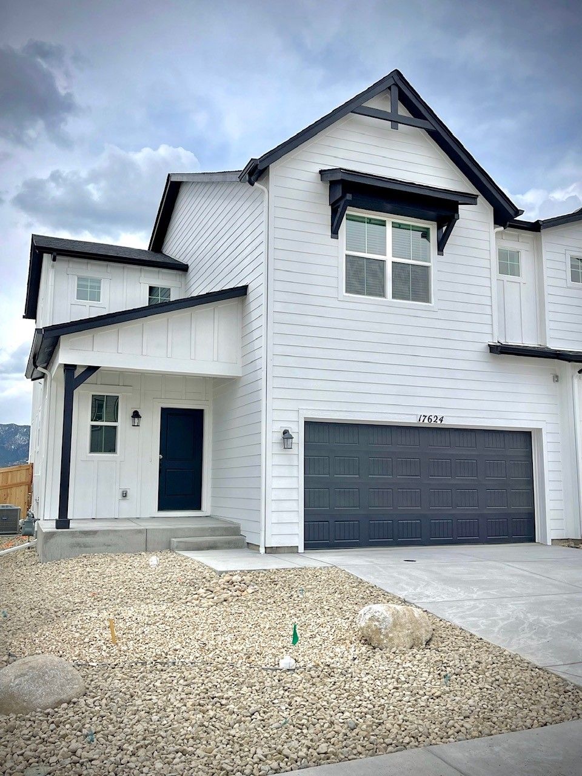
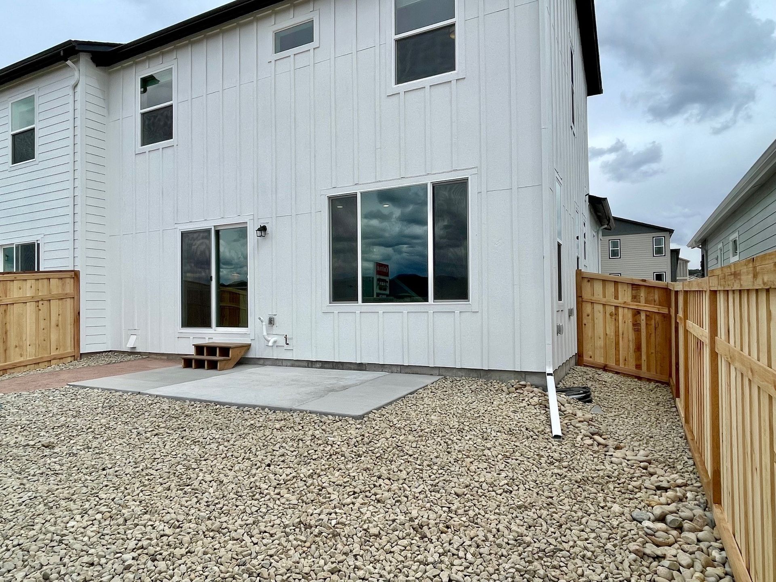
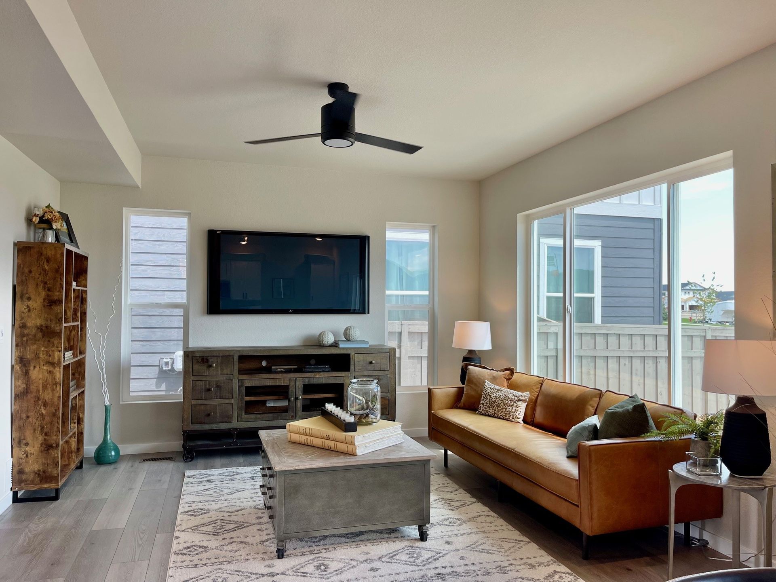
Peak Mountain Duo 2
Sterling Ridge in Colorado Springs, CO
From $442,200 This is the starting price for this plan and is subject to change.

Classic Homes
- 3 Beds
- 2.5 Baths
- 2 Car garage
- 1,557 Sq Ft
Overview
Floor plan features
- 1 Half Bathroom
- 2 Stories
- Bonus Room
- Breakfast Area
- Covered Patio
- Duplex
- Guest Room
- Multigenerational
- Office
- Patio
- Porch
- Sprinkler System
Floor plan description
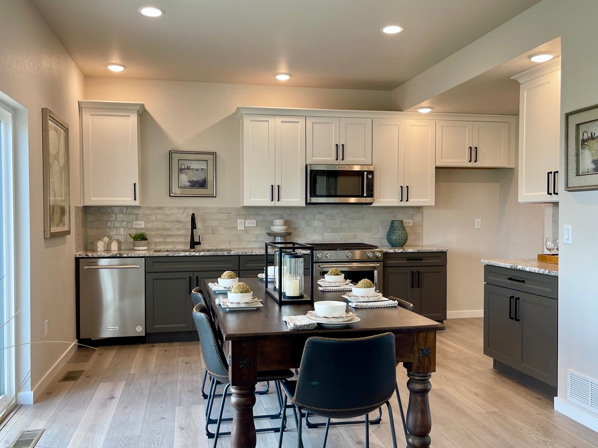
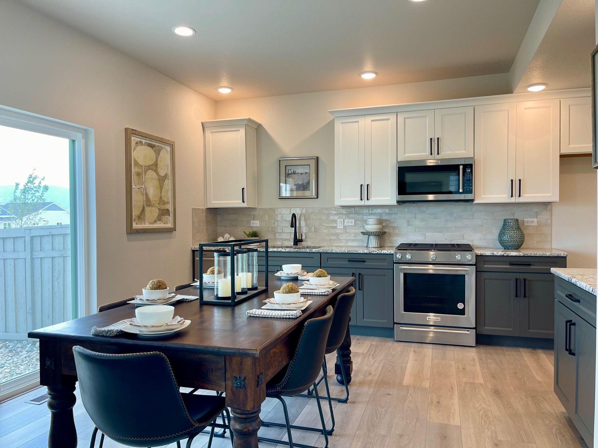
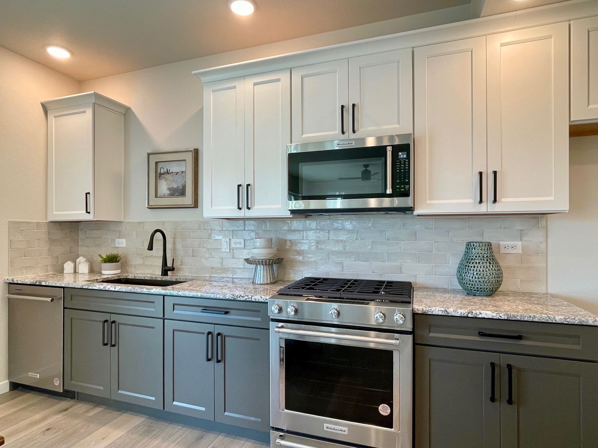
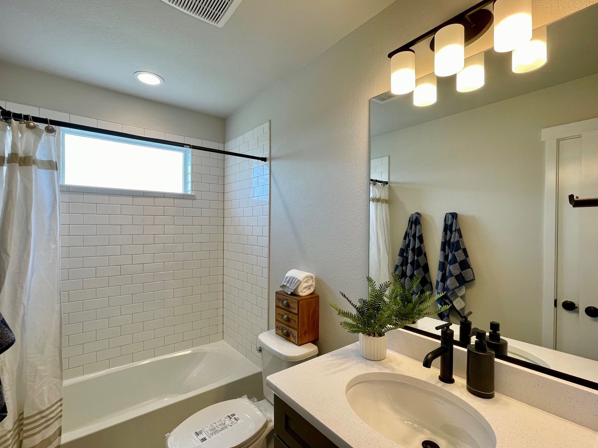
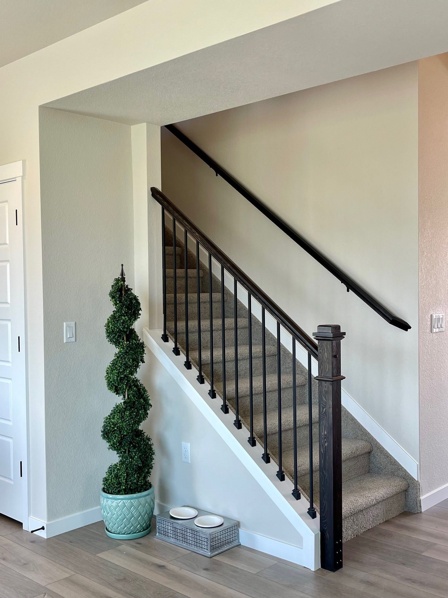
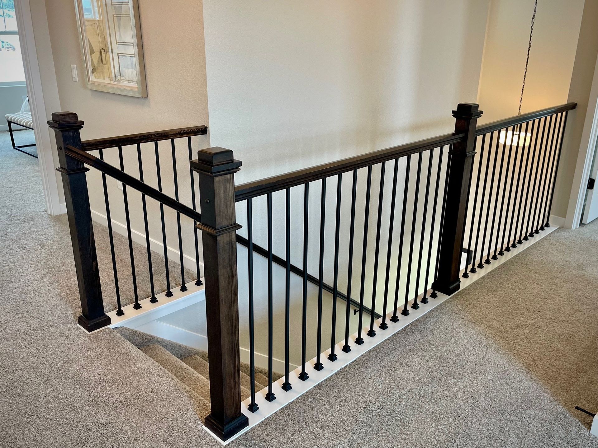
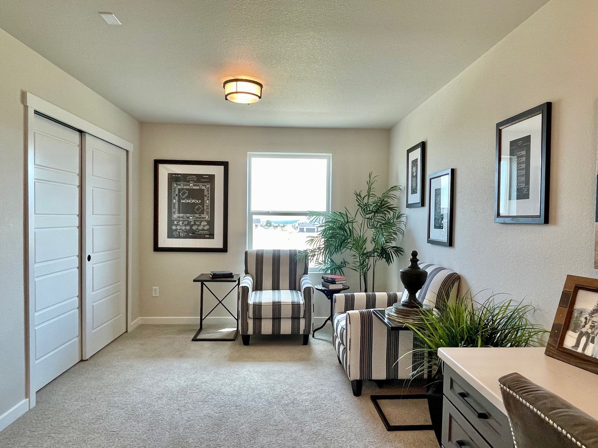
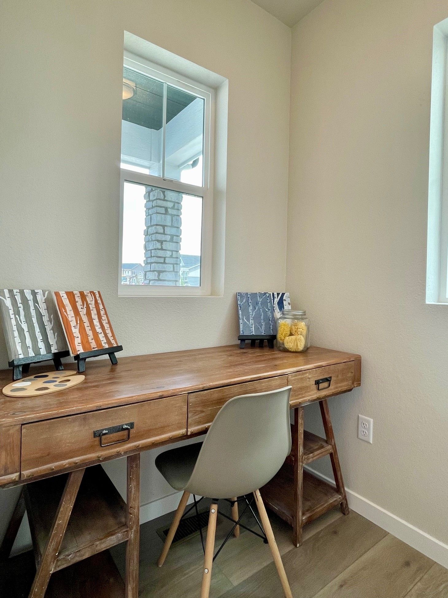
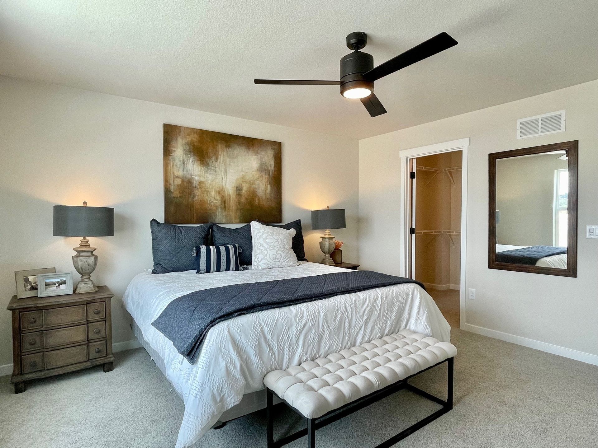
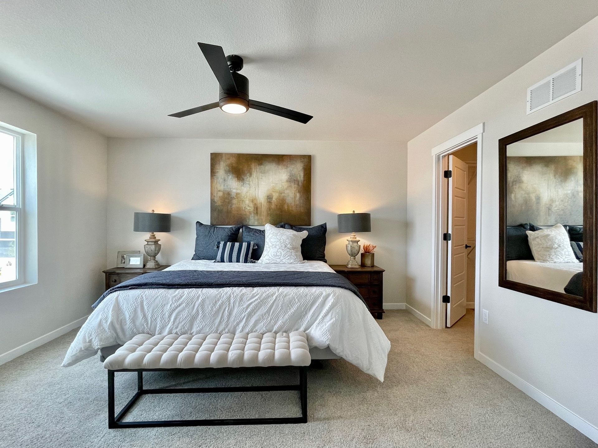
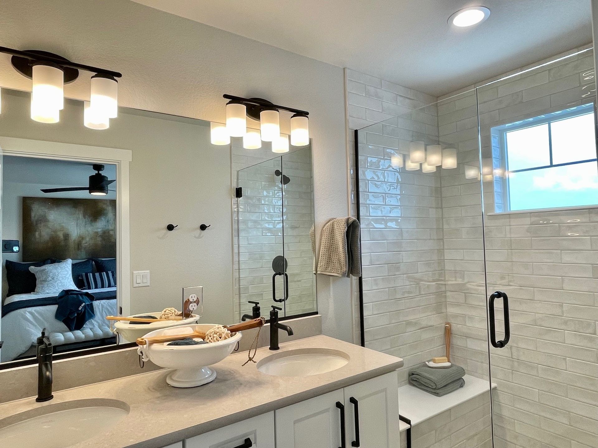
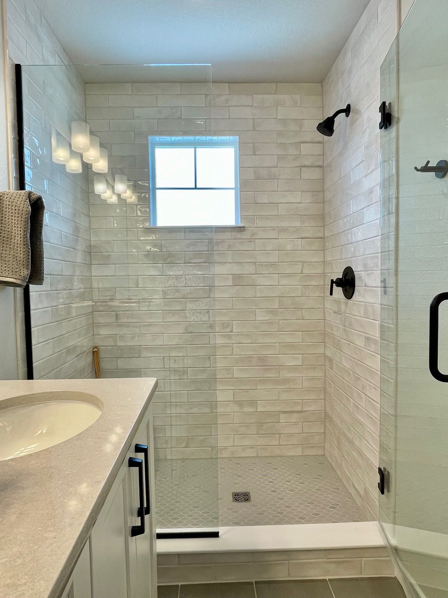
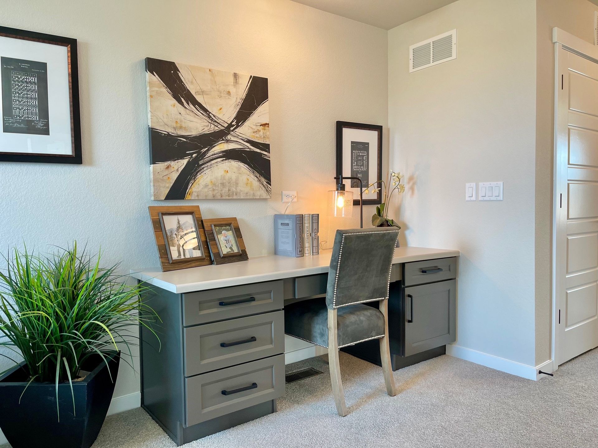
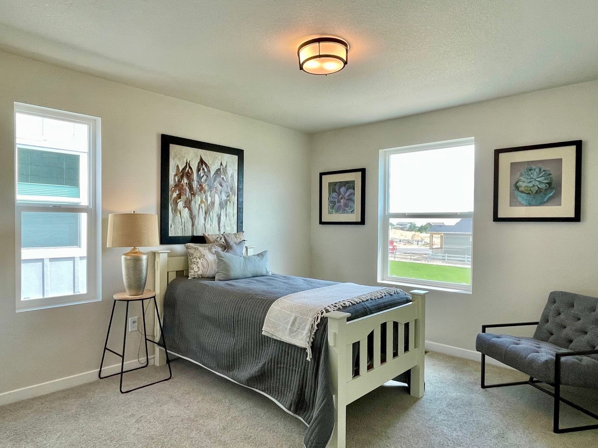
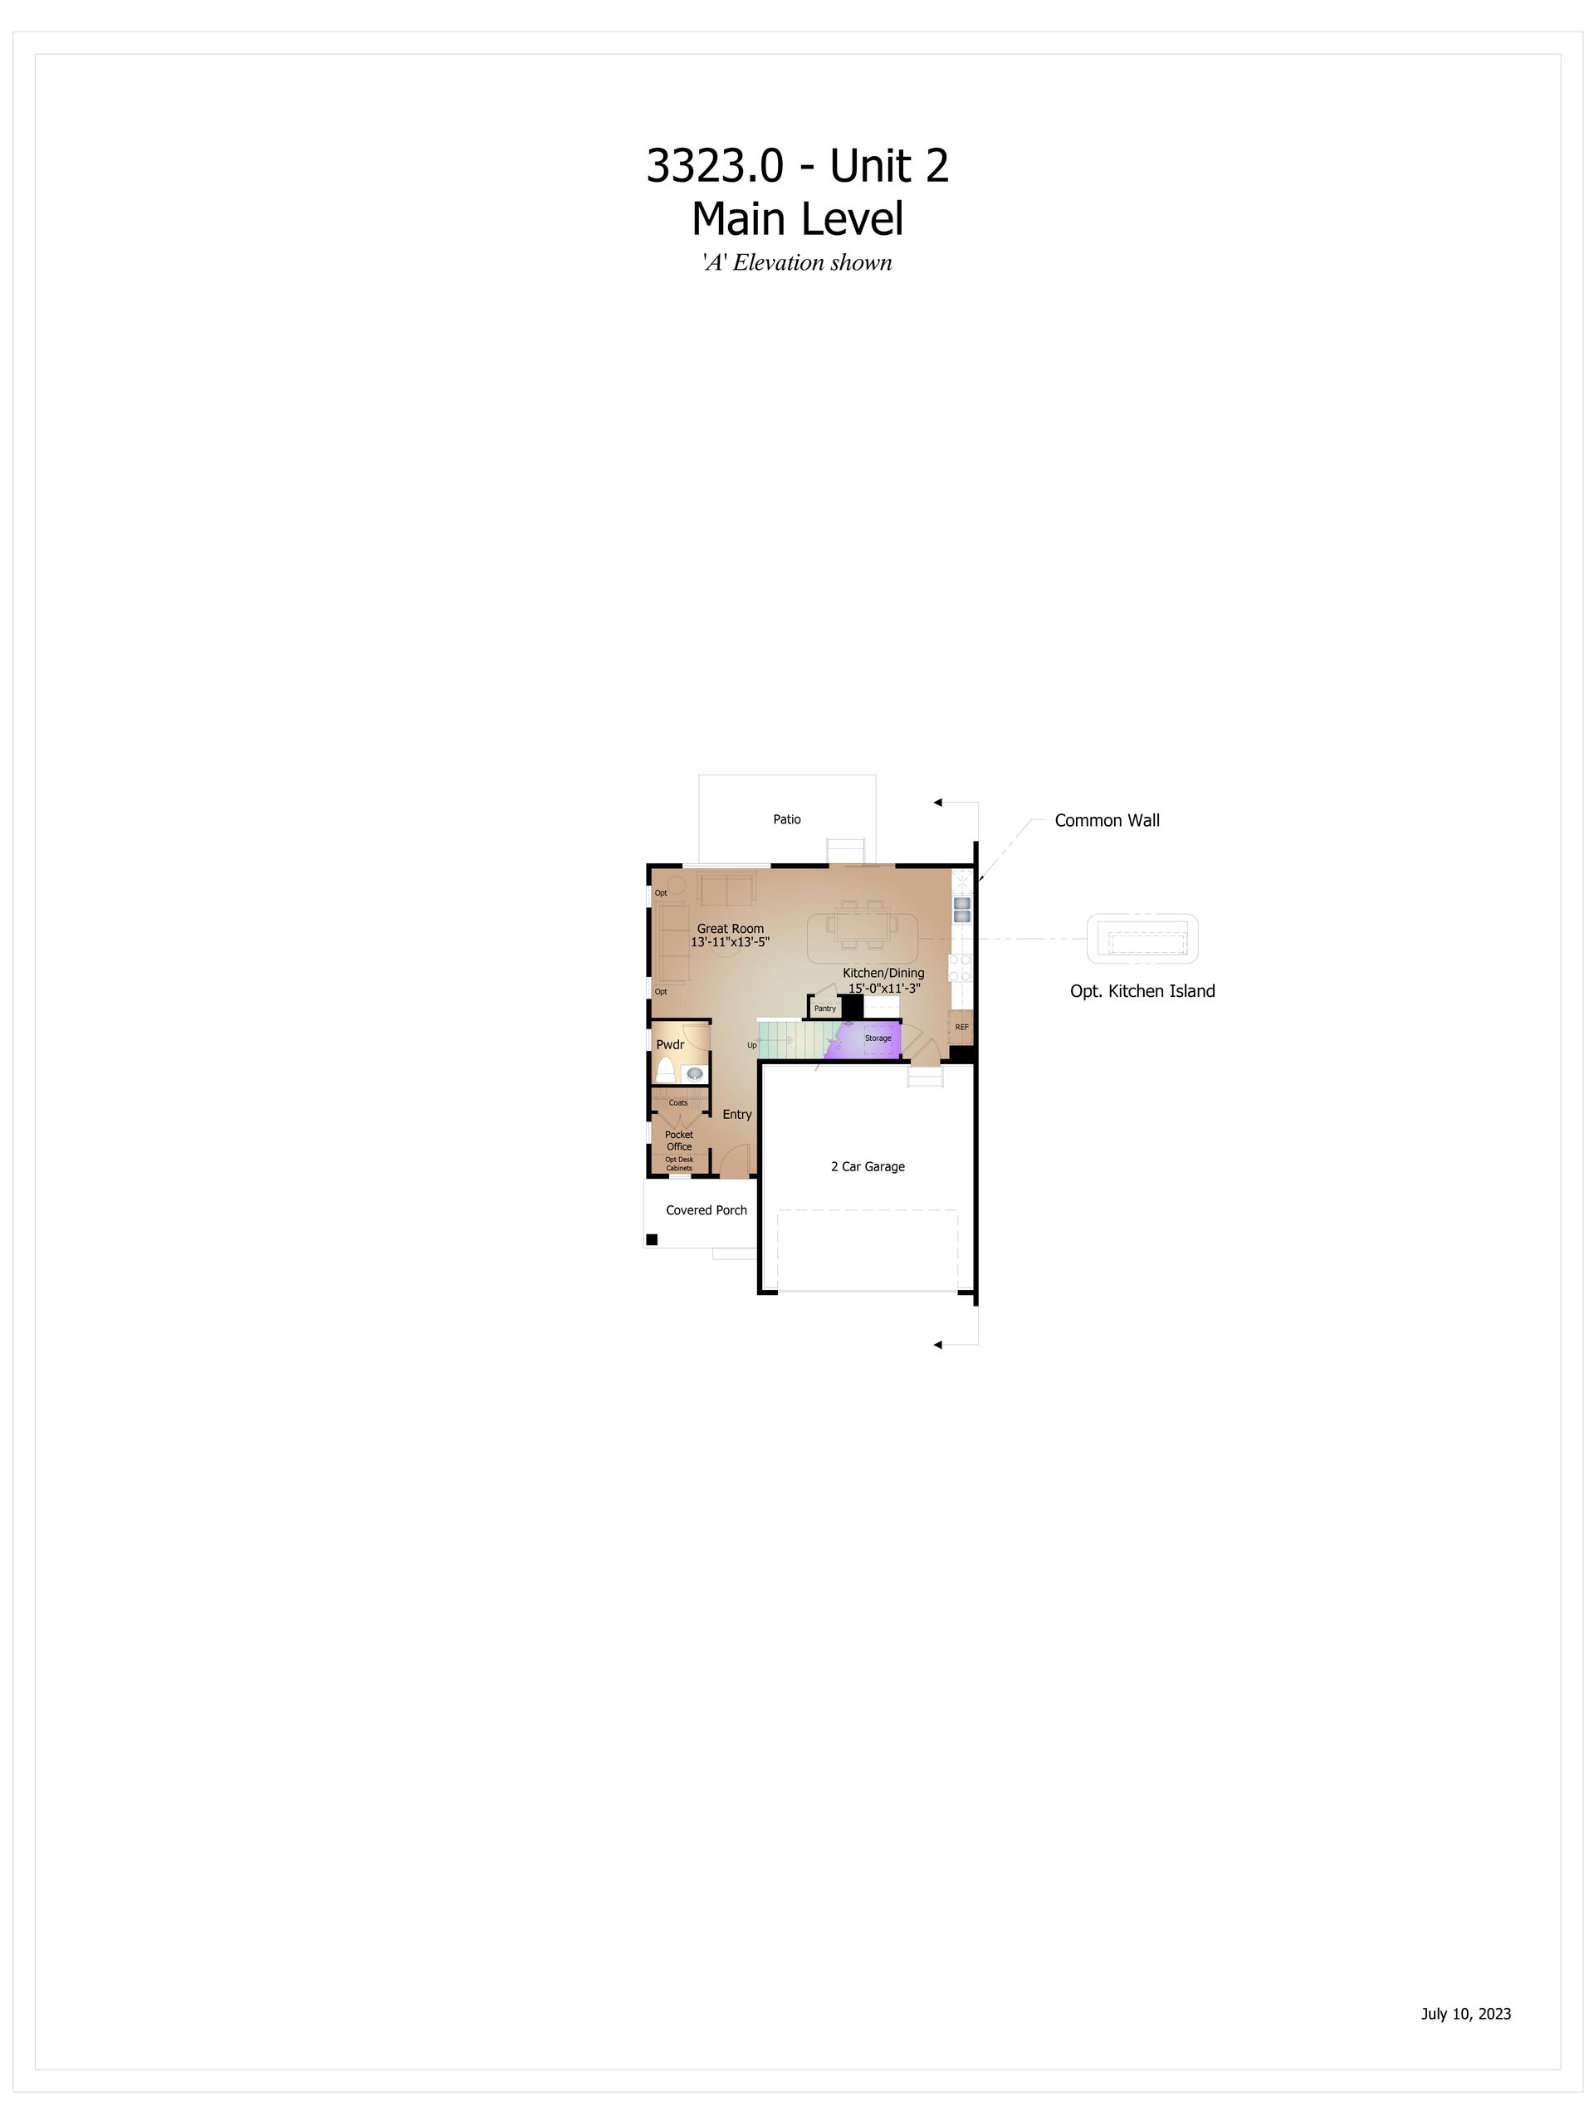
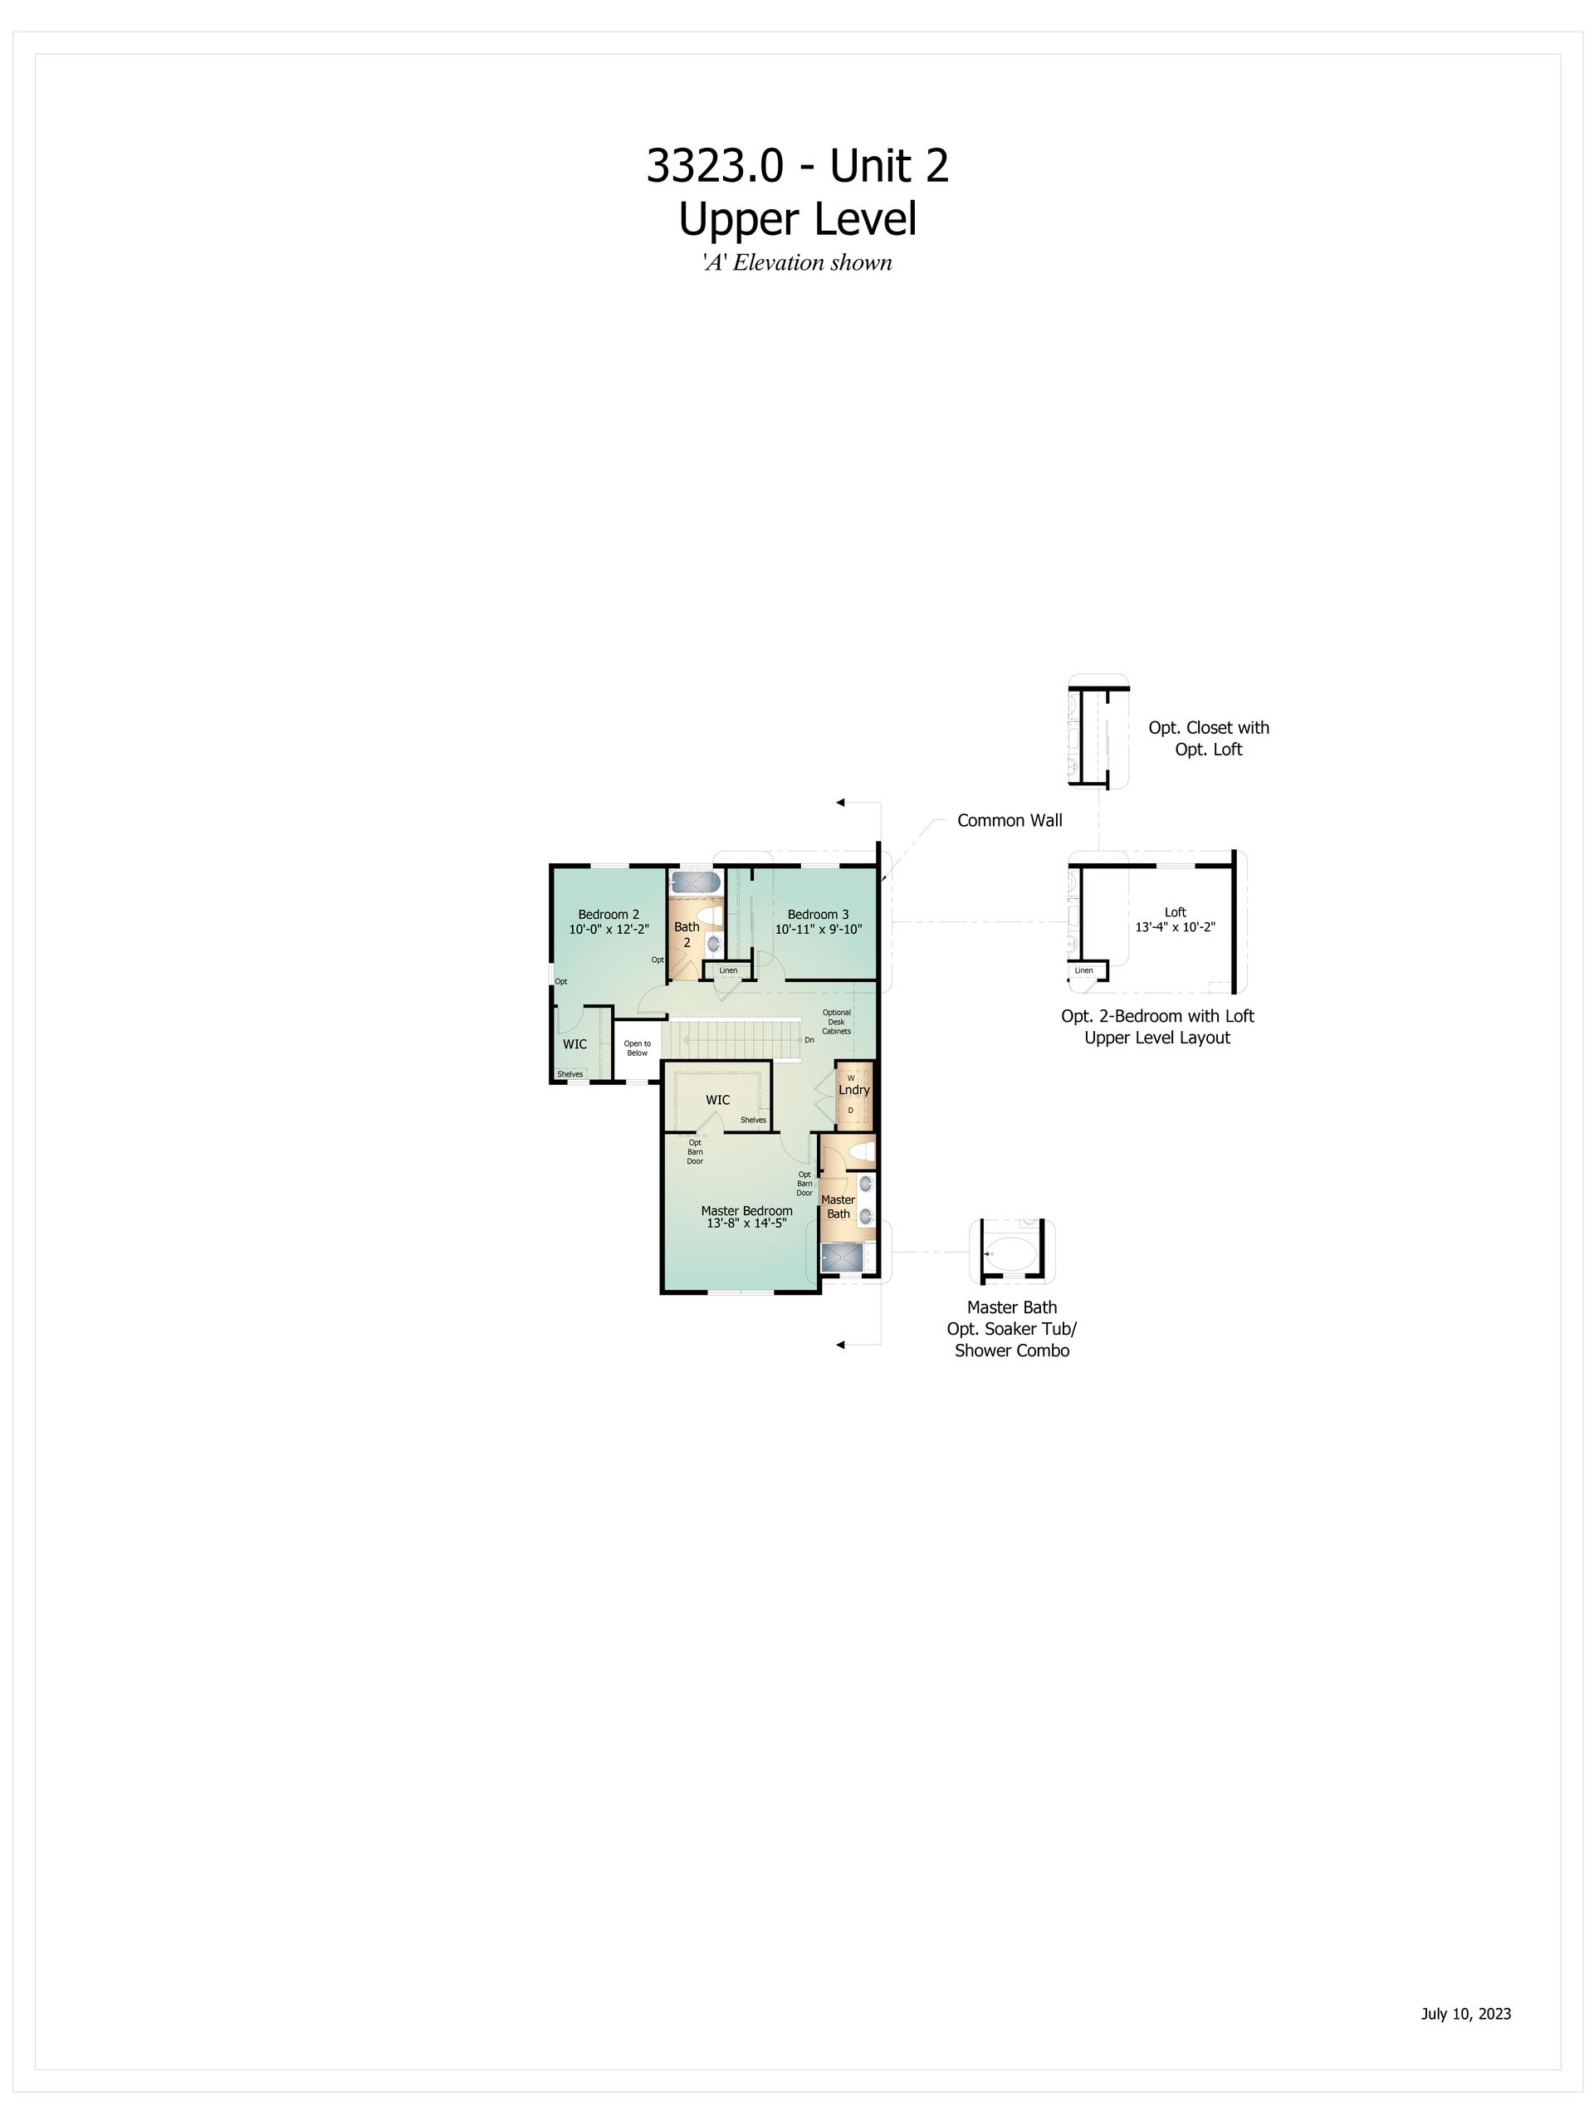
The Peak Mountain Duo 2 is a to-be-built home in our new Cadence Collection. It’s a modern style 2-story home with a max of 3 bedrooms, 2 full bathrooms, 1 powder bathroom, and a 2-car garage. The home is attached to the 2nd half at the garage wall with engineering to diminish sound transmission. The landscaping and fence are included, making our Cadence Collection homes turn-key and ready to be lived in! The interior features clean lines and a modern open floor plan. The kitchen is equipped with high-end appliances and finishes, making it perfect for entertaining guests. The bedrooms are spacious and offer plenty of natural light, while the bathrooms are designed with luxury in mind. The exterior of the home is equally impressive, with multiple stylings to choose from. Included landscap...
Explore this home
Explore custom options for this floor plan.
Community highlights
About Sterling Ridge
Welcome to Sterling Ridge – a master-planned community nestled in the award-winning Academy School District 20 and District 49. As one of the region’s most exciting up-and-coming new home communities, Sterling Ridge is designed to cater to your Colorado lifestyle, featuring a variety of stunning homes that offer the ideal blend of style, comfort, and functionality. Come and experience the Sterling Ridge lifestyle – tucked away from city life, yet still within reach of everything you need. Now Selling! New Homesites in Sterling Ridge are now available. More info about Sterling Ridge
Ask the builder
The builder will reach out to you to answer your questions.
Request a tour
Sterling Ridge
Classic Homes
8714 Laguna Niguel Way, Colorado Springs, CO 80908
153-681-0175
719-***-****
Sales Agent
Hayden Fraser, Julie Kniep, Carol Holdren
Hours
Mon - Sat 10:00 am - 6:00 pm, Sun 12:00 pm - 6:00 pm
Neighborhood

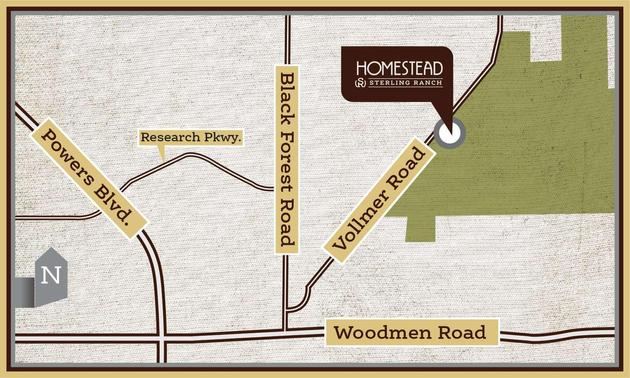
Community location & sales center
8714 Laguna Niguel Way Colorado Springs, CO 80908
8714 Laguna Niguel Way Colorado Springs, CO 80908
597-025-4519
719-***-****
The Sterling Ranch model is located at 8714 Laguna Niguel Way, 80908. From I-25, take the Woodmen Rd exit and head east; Turn north (LEFT) on Marksheffel Road. Turn RIGHT on Sterling Ranch Road. Turn LEFT on Laguna Niguel Way. Model home at 8714 Laguna Niguel Way, 80908.
Schools near Sterling Ridge
Academy District 20
Public High School
rating

Liberty High School
Grades 9 to 12
719-234-2200
8720 Scarborough Dr, Colorado Spgs, CO, 80920
Class ratio
1:18
Enrollment
1647
GreatSchools ratings are provided by GreatSchools.org and are for reference only. Ratings may not be available for all schools. Please verify school assignments and details with the local school district.
Amenities
Community & neighborhood
Local points of interest
- Black Forest Section 16
- Black Forest Regional Park
- Cottonwood Creek Park
- John Venezia Community Park
- Briargate YMCA
- Cinemark IMAX Theater
- Pine Creek Golf Club
- Garden of the Gods
Classic Homes is a locally owned Colorado Springs based home builder and the only builder to have received the Better Business Bureau’s “Excellence in Customer Service” award on three separate occasions and is also the only builder to be designated as Colorado Springs Best Homebuilder by The Gazette for 15 years running, and the Colorado Springs Business Journal for 13 consecutive years — a true testament to the care and commitment Classic Homes shows our customers and neighbors before, during, and after they’ve become members of the communities we create. In 2018, Classic Homes was recognized as the #1 Best Workplace (Large Companies) in Colorado Springs. We’ve built our reputation based on a sincere and unwavering belief that we must always strive for quality, value, and customer satisfaction in the process of delivering a home to our buyers. Builder Magazine rated the Classic Homes team the #3 Most Productive Builder in the United States.Our selection of building materials, trade contractor partners, and the dedication of our employees is driven by Classic’s mission and value statements, and by the knowledge that we are not merely building homes, but communities, creating new friends and neighbors in the process.
Take the next steps toward your new home
Peak Mountain Duo 2 Plan by Classic Homes

saved to favorites!
To see all the homes you’ve saved, visit the My Favorites section of your account.
Discover More Great Communities
Select additional listings for more information
We're preparing your brochure
You're now connected with Classic Homes. We'll send you more info soon.
The brochure will download automatically when ready.
Brochure downloaded successfully
Your brochure has been saved. You're now connected with Classic Homes, and we've emailed you a copy for your convenience.
The brochure will download automatically when ready.
Way to Go!
You’re connected with Classic Homes.
The best way to find out more is to visit the community yourself!