


Pinyon - Adams Ridge
From $371,990 | 3 Beds | 2 Baths | 1,443 SqFt
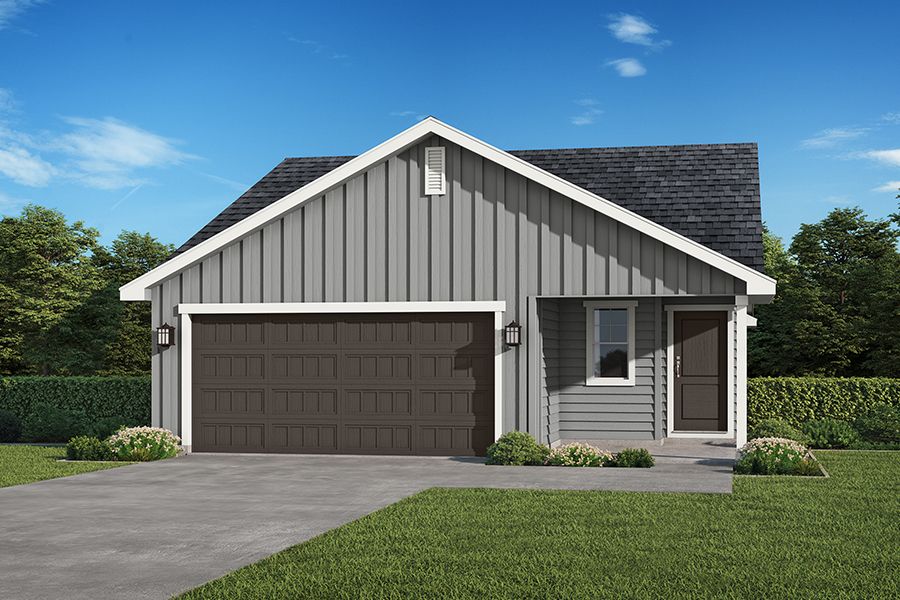
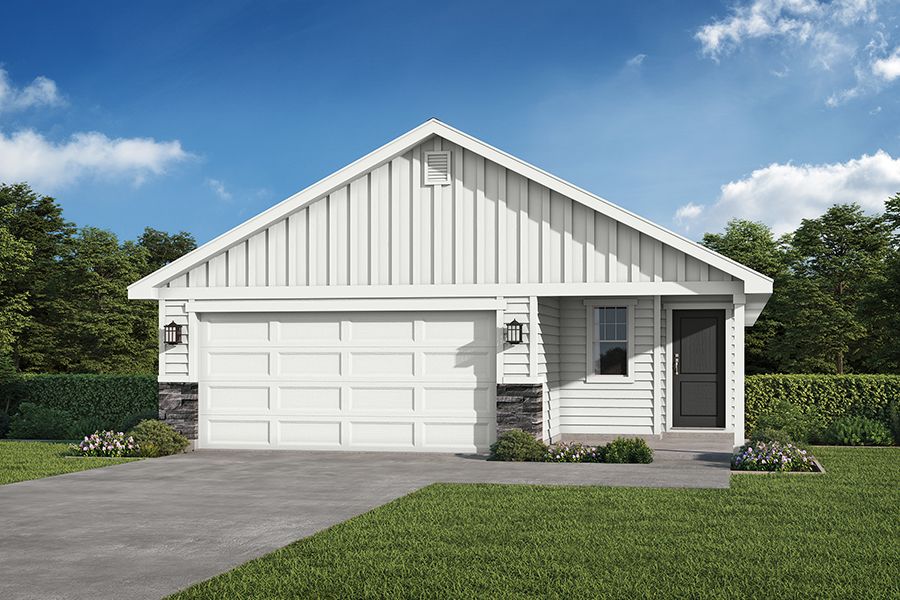
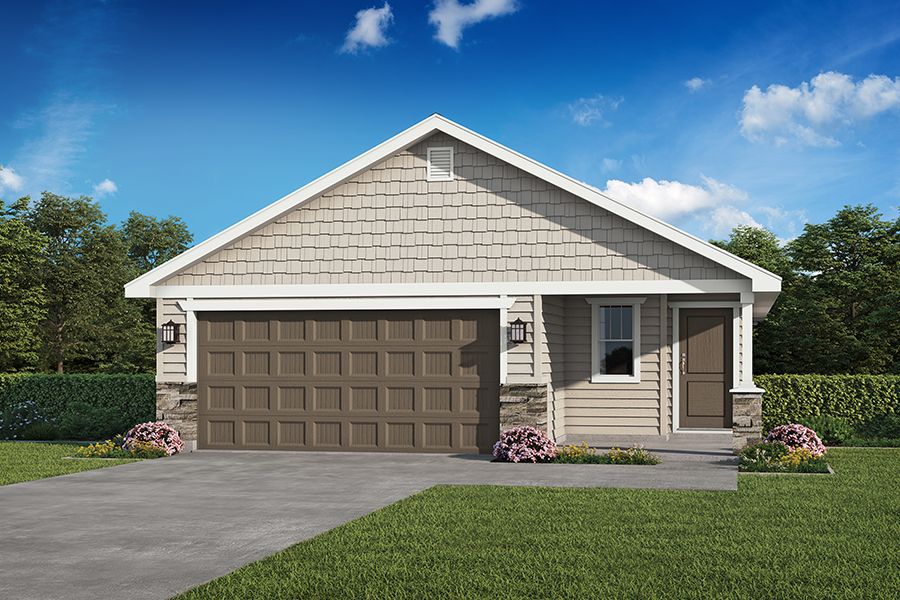
Pinyon
Adams Ridge in Nampa, ID
From $371,990 This is the starting price for this plan and is subject to change.
Yearly HOA fees: $650 HOA stands for Homeowners Association. These fees help maintain and manage shared community amenities and services.

Hubble Homes, LLC
- 3 Beds
- 2 Baths
- 2 Car garage
- 1,443 Sq Ft
Overview
Floor plan features
- Primary Bed Downstairs
- Single Family
Floor plan description
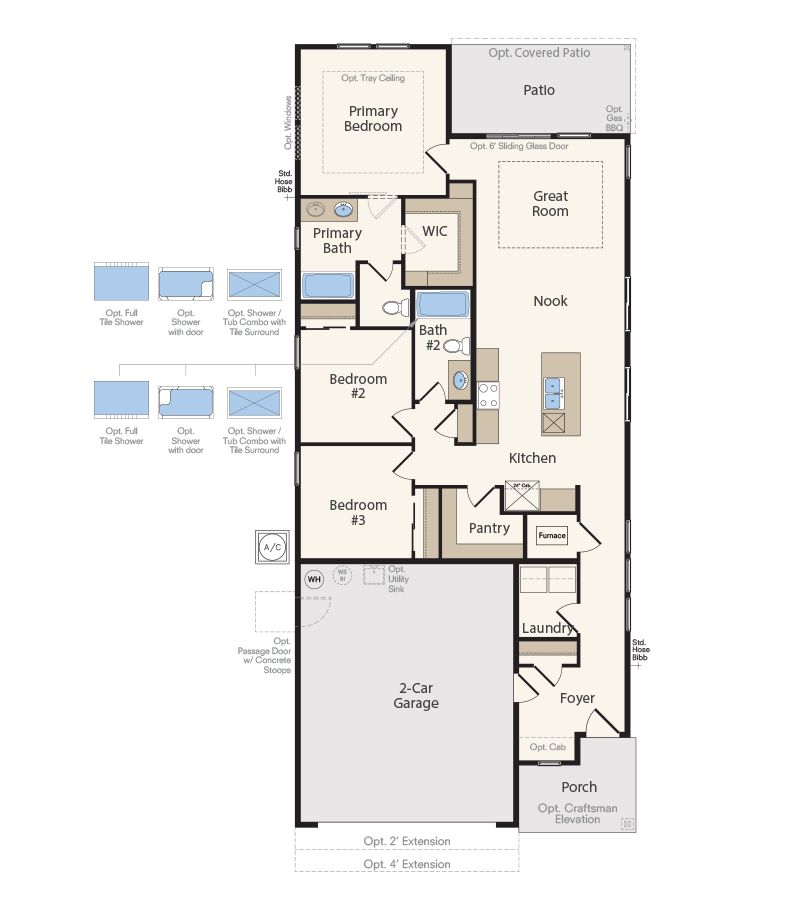
The Pinyon offers effortless single-level living with a bright, open layout designed for comfort and easy flow. A covered front porch opens into a welcoming foyer, leading to a conveniently located Laundry Room and a smartly positioned Kitchen at the heart of the home. The Kitchen features a spacious island and a walk-in pantry and overlooks both the Dining Area and Great Room for seamless entertaining and everyday living. Two secondary bedrooms sit just off the Kitchen and share a full bath, creating a private wing ideal for family, guests, or flexible use. A rear Patio off the Great Room extends your living space outdoors. Nestled on the opposite side of the home, the private Primary Suite offers a peaceful retreat with a well-appointed bath and a generous walk-in closet. With its ...
Explore this home
Explore custom options for this floor plan.
Special offers
Explore the latest promotions at Adams Ridge. to learn more!
Save $2,500 Home for Heroes
First Responders, Medical Healthcare, EMS, Firefighters, Law Enforcement, Active and Retired Military get $2,500 towards the purchase of their new home.
Community highlights
About Adams Ridge
At Adams Ridge, you’ll discover affordable single-family homes with functional open floorplans that fit your lifestyle. Adams Ridge is the perfect location for your family. Located only 25 Minutes outside Boise, just off of I-84 Karcher Exit. Close to shopping, dining, and entertainment, and the Desert Spring Elementary School, Sage Valley Middle School, and Ridgevue High School. You can choose from a variety of one and two-story homes with timeless open-concept designs. Your dream home awaits: Take a virtual stroll through our Spruce and Alturas model homes at Adams Ridge, and discover unmatched elegance and comfort! More info about Adams Ridge
Ask the builder
The builder will reach out to you to answer your questions.
Request a tour
Adams Ridge
Hubble Homes, LLC
10357 Bellevue Ridge St, Nampa, ID 83687
888-346-2835
Hours
Regular Hours Mon-Tues 10am-6pm Wed 12pm-6pm Thurs-Sat 10am-6pm Sun 12pm-6pm Sales Cent
Neighborhood

Community location & sales center
10357 Bellevue Ridge St Nampa, ID 83687
10357 Bellevue Ridge St Nampa, ID 83687
888-346-2835
From I-80 W/ID-55 - Take exit 33 Nampa/Marsing, Turn Left onto Midland Blvd, Turn Left on Adams Ridge Dr, Turn Left onto Longtail Dr until it turns into Bellevue Ridge St
Schools near Adams Ridge
Vallivue School District
Public Elementary School
rating

Desert Springs Elementary School
Grades KG to 5
208-453-4520
18178 Santa Ana Ave, Nampa, ID, 83687
Class ratio
1:19
Enrollment
667
Public Middle School
rating

Sage Valley Middle School
Grades 6 to 8
208-468-4919
18070 Santa Ana Ave, Nampa, ID, 83687
Class ratio
1:18
Enrollment
810
Public High School
rating

Ridgevue High School
Grades 9 to 12
208-453-4480
18800 Madison Rd, Nampa, ID, 83687
Class ratio
1:21
Enrollment
1578
GreatSchools ratings are provided by GreatSchools.org and are for reference only. Ratings may not be available for all schools. Please verify school assignments and details with the local school district.
Amenities
Community & neighborhood

Hubble Homes was founded on the belief that people can find the home of their dreams at a price they can afford. Now, that may sound like a fairly expected goal for a home builder. However, nobody builds like we do. To us, it’s all about getting the best, and most, home for the dollar (which requires an unexpected, revolutionary process of homebuilding). Hubble Homes has carefully applied decades of experience in multiple disciplines to get there — research, engineering, accounting, architecture, design, and tons of proven knowhow to build in a way that benefits you. By streamlining systems, Hubble Homes found ways to cut waste out of the building process without cutting corners.
Take the next steps toward your new home
This listing's information was verified with the builder for accuracy 2 days ago
Pinyon Plan by Hubble Homes, LLC

saved to favorites!
To see all the homes you’ve saved, visit the My Favorites section of your account.
Discover More Great Communities
Select additional listings for more information
We're preparing your brochure
You're now connected with Hubble Homes, LLC. We'll send you more info soon.
The brochure will download automatically when ready.
Brochure downloaded successfully
Your brochure has been saved. You're now connected with Hubble Homes, LLC, and we've emailed you a copy for your convenience.
The brochure will download automatically when ready.
Way to Go!
You’re connected with Hubble Homes, LLC.
The best way to find out more is to visit the community yourself!