
Plan 1B - Bigsby Stanton
From $559,980 | 1 Bed | 1 Bath | 880 SqFt
Plan 1B
Bigsby Stanton in Stanton, CA
From $559,980 This is the starting price for this plan and is subject to change.
Monthly HOA fees: $268 HOA stands for Homeowners Association. These fees help maintain and manage shared community amenities and services.

Bonanni Development
- 1 Bed
- 1 Bath
- 1 Car garage
- 880 Sq Ft
Overview
Floor plan features
- 2 Stories
- Deck
- Flex Room
- Living Room
- Primary Bed Upstairs
- Townhome
- Walk-In Closets
Floor plan description
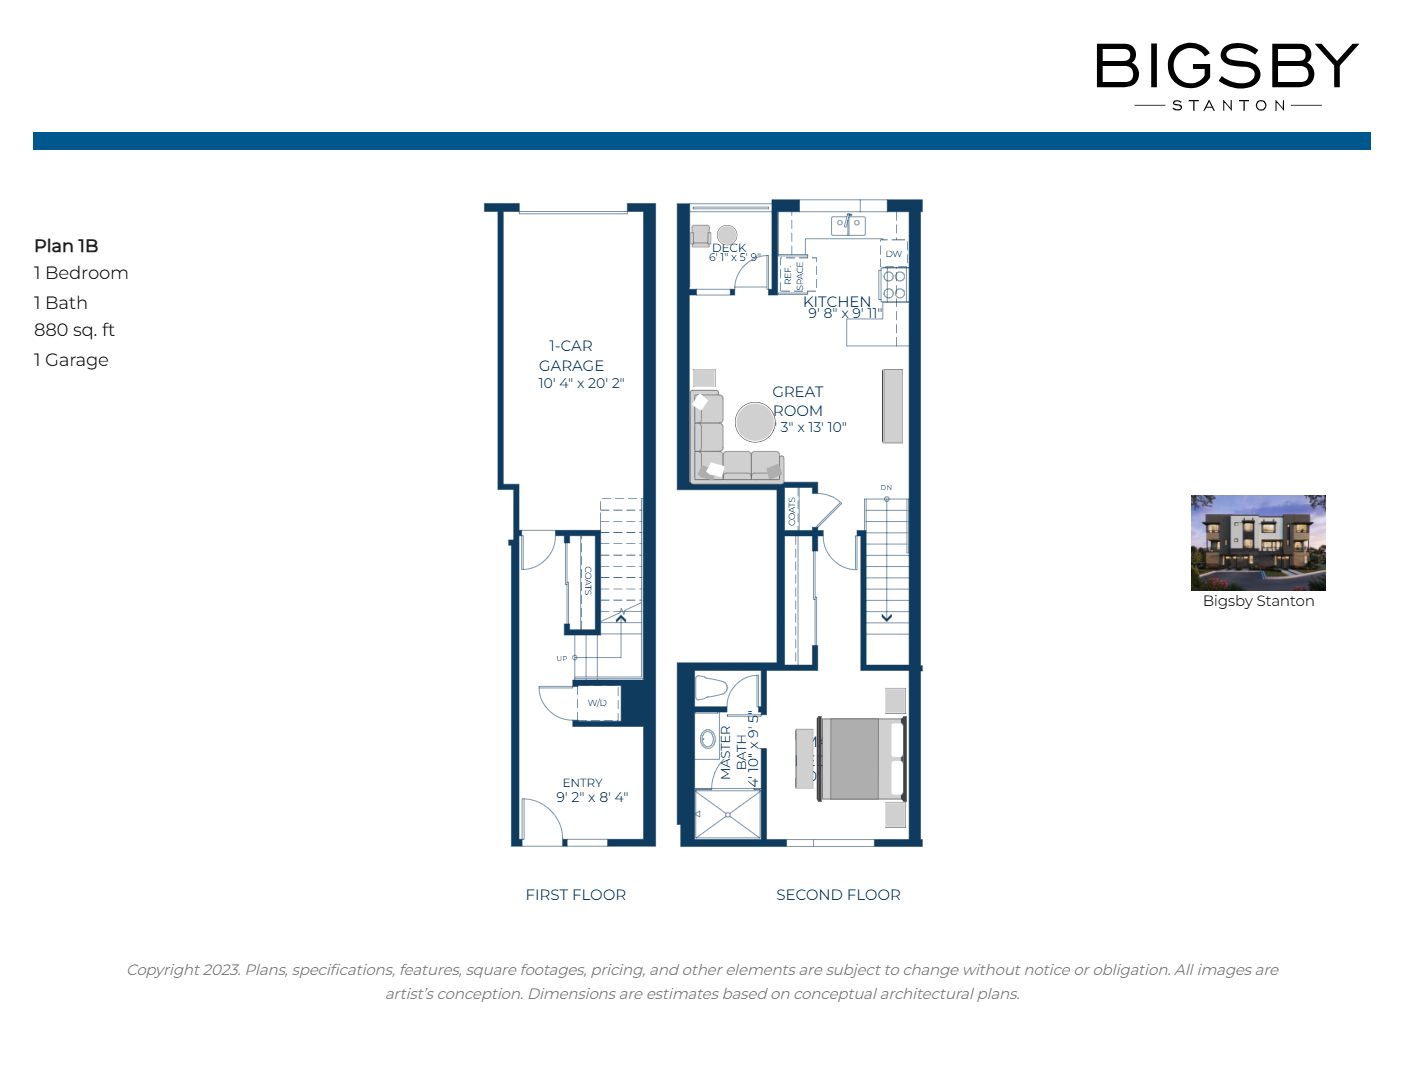
This thoughtfully designed two-story home offers 880 square feet of comfortable, efficient living space. The first floor welcomes you with a spacious entryway and an attached one-car garage with convenient direct access. Upstairs, the bright and airy great room provides an inviting setting for relaxing or entertaining and opens to a private deck for outdoor enjoyment. A well-appointed kitchen, comfortable bedroom, and full bathroom complete the second floor, placing all the main living spaces together on one convenient level.
Explore this home
Explore custom options for this floor plan.
Community highlights
Community amenities
BBQ Areas
Cornhole
Dog Park
Fire Pit
Greenbelt
Outdoor Fireplace
Outdoor Patio with Firepit
Picnic Area
Play Lawn
About Bigsby Stanton
Welcome home to Bigsby. An exciting gated townhome community in the heart of Orange County. This is your final opportunity to own at Bigsby, with only seven homes remaining. Each available residence features a thoughtfully designed one-bedroom floorplan and an attached one car garage with convenient direct access. Spacious great rooms flow into bold, modern kitchens appointed with designer finishes, creating stylish spaces for relaxing and entertaining. Residents also enjoy two unique neighborhood parks and 55 guest parking spaces—an exceptional convenience for welcoming friends and family. With beaches, dining, shopping, entertainment, and everyday essentials just minutes away, Bigsby offers a location designed for the Southern California lifestyle. These final homes are ready for immed...
Ask the builder
The builder will reach out to you to answer your questions.
Request a tour
Bigsby Stanton
Bonanni Development
12200 Beach Blvd. , Stanton, CA 90680
161-420-3843
949-***-****
Sales Agent
Teffeni Brodie
Hours
10am - 5pm Thursday through Monday
Neighborhood

Community location & sales center
12200 Beach Blvd. Stanton, CA 90680
12200 Beach Blvd. Stanton, CA 90680
272-531-4954
949-***-****
Take 22 freeway and exit Beach Blvd. Head North and Bigsby will be on the right.
Schools near Bigsby Stanton
Garden Grove Unified School District
Public Elementary-Middle School
rating

Lawrence Elementary School
Grades KG to 6
714-663-6255
12521 Monroe St, Garden Grove, CA, 92841
Class ratio
1:22
Enrollment
441
Public Middle School
rating

Alamitos Intermediate School
Grades 7 to 8
714-663-6101
12381 Dale St, Garden Grove, CA, 92841
Class ratio
1:25
Enrollment
628
Public High School
rating
Rancho Alamitos High School
Grades 9 to 12
714-663-6415
11351 Dale St, Garden Grove, CA, 92841
Class ratio
1:20
Enrollment
1557
GreatSchools ratings are provided by GreatSchools.org and are for reference only. Ratings may not be available for all schools. Please verify school assignments and details with the local school district.
Amenities
Community & neighborhood
Local points of interest
- Greenbelt
Social activities
- Game Lawn
- Dog Park
- BBQ Area
- BBQAreas
- Cornhole
- FirePit
- OutdoorFireplace
- OutdoorPatioWithFirepit
- PicnicArea
Community services & perks
- DogPark
- PlayLawn

With over $750M in diversified real estate market capitalization to date, Bonanni Development maintains and strives to continue to work well with city municipalities to create housing developments that improve the urban fabric within the community.We are a through-process developer that is hands on and highly disciplined from the acquisition of the property, to the completion of the development, always with the intent of adding value to the land, as well as its surrounding community.We strategically continue to be on the forefront of the highly diverse, and ever evolving markets of Southern California, which demands our highest attention, in which we are so dedicated.
Our same attention to detail and communication transparency that we display with city officials, land acquisitions, etc. is also what translates in congruence to our customer service that is dedicated to maintaining the highest level of customer satisfaction.Whether a new home buyer, or a repeat tenant in one of our luxury rentals, Bonanni Development aims to provide the best overall experience from beginning to end.
Take the next steps toward your new home
This listing's information was verified with the builder for accuracy 1 day ago
Plan 1B Plan by Bonanni Development

saved to favorites!
To see all the homes you’ve saved, visit the My Favorites section of your account.
Discover More Great Communities
Select additional listings for more information
We're preparing your brochure
You're now connected with Bonanni Development. We'll send you more info soon.
The brochure will download automatically when ready.
Brochure downloaded successfully
Your brochure has been saved. You're now connected with Bonanni Development, and we've emailed you a copy for your convenience.
The brochure will download automatically when ready.
Way to Go!
You’re connected with Bonanni Development.
The best way to find out more is to visit the community yourself!