


Plan 2 - Finale at Whitney Ranch
From $1,229,000 | 4 Beds | 3.5 Baths | 3,897 SqFt
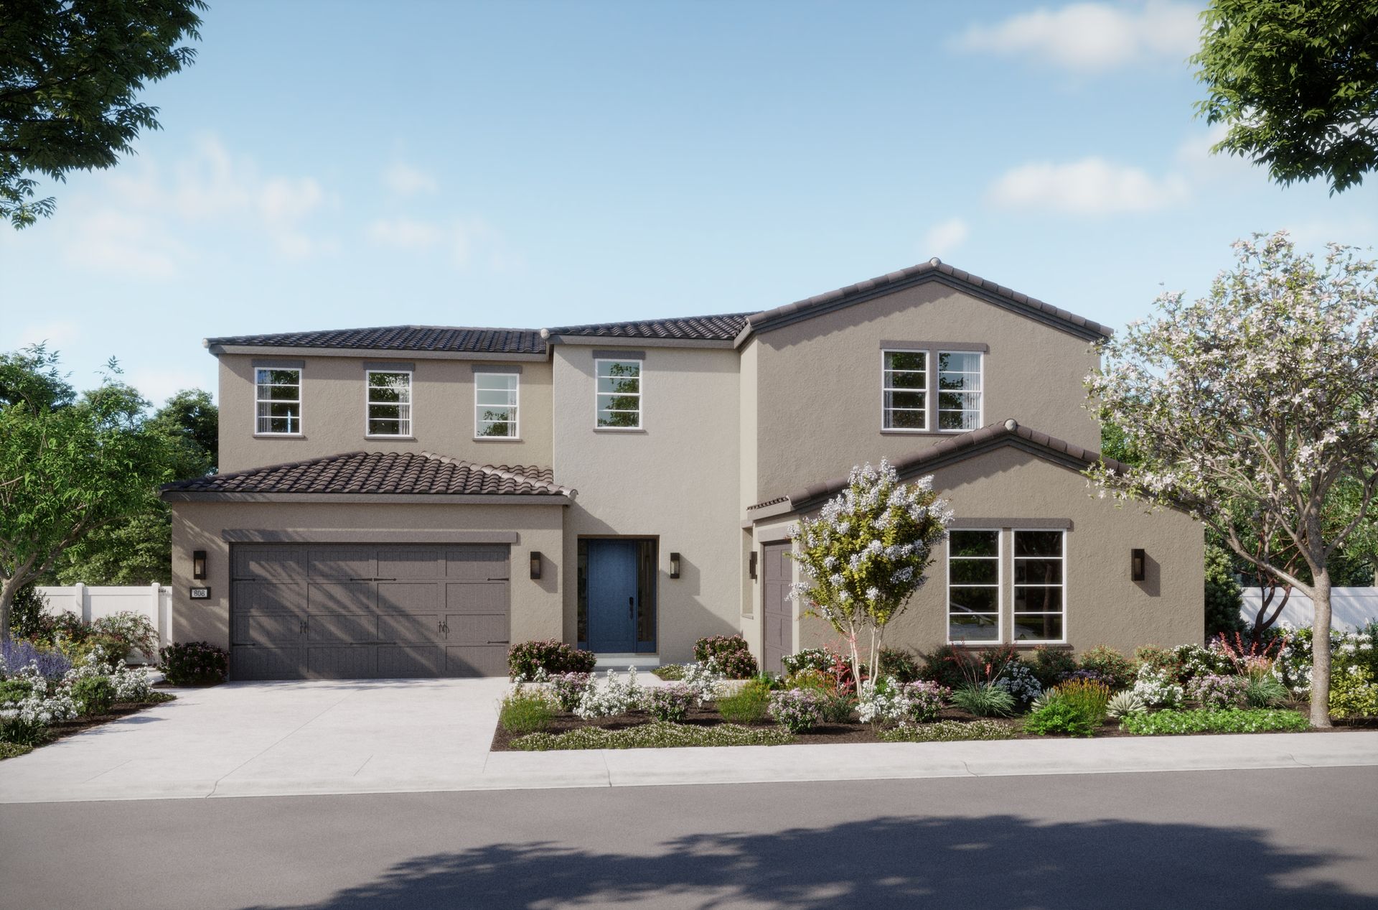
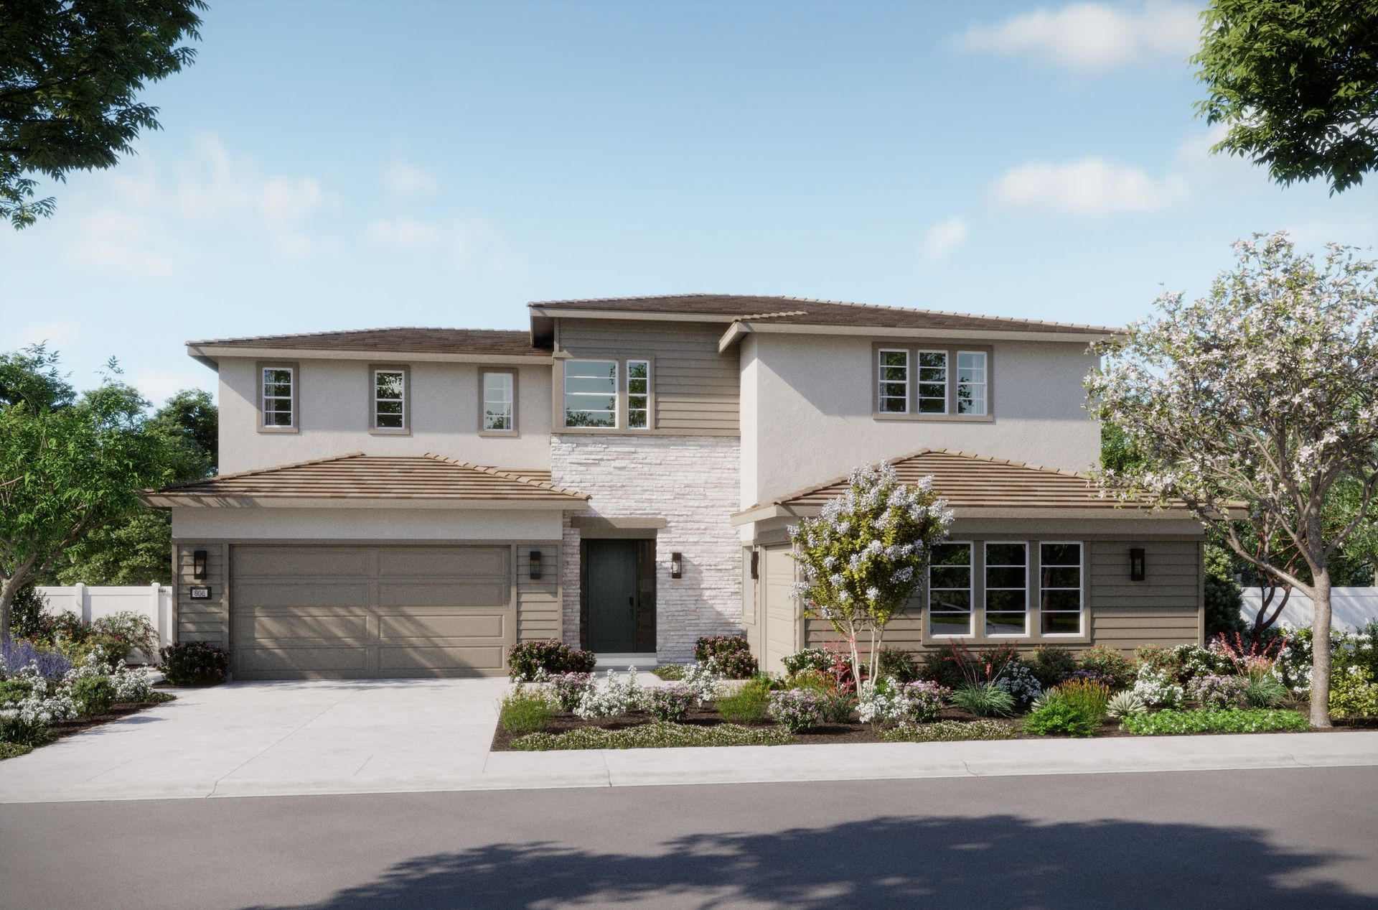
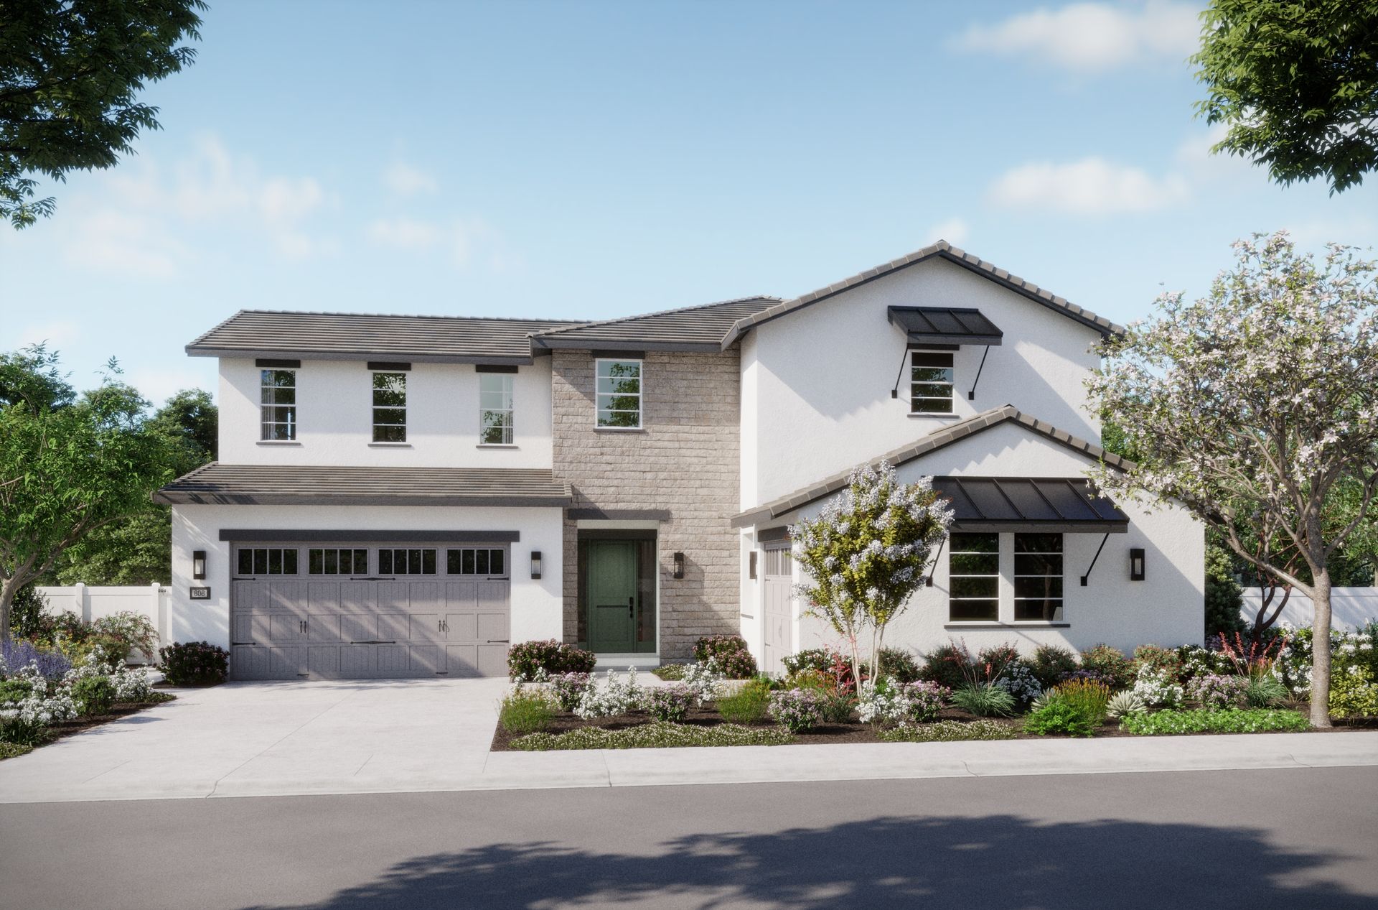
Plan 2
Finale at Whitney Ranch in Rocklin, CA
From $1,229,000 This is the starting price for this plan and is subject to change.

Anthem Properties
- 4 Beds
- 3.5 Baths
- 3 Car garage
- 3,897 Sq Ft
Overview
Floor plan features
- 1 Half Bathroom
- Bonus Room
- Covered Patio
- Dining Room
- Family Room
- Flex Room
- Porch
- Primary Bed Upstairs
- Single Family
- Walk-In Closets
Explore this home
Explore custom options for this floor plan.
Special offers
Explore the latest promotions at Finale at Whitney Ranch. to learn more!
Hometown Hero Incentive
In recognition of all health care workers, teachers, active duty and veteran military, firefighters and peace officers, we’re offering $5,000 design center credit on any new home. Contact sales for more information. This offer runs through 12/31/2026.
Friends and Family Referral Program
When you refer your friends, family or co-workers, and they buy a home in any Anthem Properties community, we would like to show our appreciation by giving you $2,500, and we will give your friend, family or co-worker $2,500 too! This offer runs through 12/31/2026.
Community highlights
Community amenities
Amenity Center
Club House
Community Center
Coworking Spaces
Event Center
Fire Pit
Fitness Center
Greenbelt
Heated Outdoor Pool & Spa
Hot Tub
Mountain Views
Outdoor Fireplace
About Finale at Whitney Ranch
Finale at Whitney Ranch by Anthem Properties is an exclusive collection of 60 three-to-five-bedroom homes in Rocklin, California.
This exclusive collection of three- to five-bedroom homes is the final and most anticipated community within the Whitney Ranch masterplan and boasts breathtaking views of the Sacramento Valley and Sierra Foothills. The spacious homes offer flexible layouts designed for multi-generational living, work from home needs and California Rooms for indoor-outdoor lifestyles, designed in Spanish, Prairie and California Ranch inspired architectural styles.
Finale at Whitney Ranch by Anthem Properties is conveniently located near Pernu Park and miles of trails. Residents can also enjoy the amenities of the Ranch House, including pools, a gym and event s...
Ask the builder
The builder will reach out to you to answer your questions.
Request a tour
Finale at Whitney Ranch
Anthem Properties
3106 Petticoat Ct, Rocklin, CA 95765
138-768-9563
916-***-****
Sales Agent
Yuree Shiao, Mai Britt Westerbeck
Neighborhood

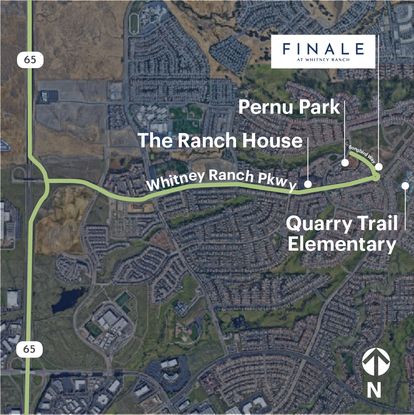
Community location & sales center
3106 Petticoat Ct Rocklin, CA 95765
3106 Petticoat Ct Rocklin, CA 95765
461-091-2896
916-***-****
From I-80 E, exit CA-65 N Rocklin Continue onto CA-65 N Take exit 312 towards Whitney Ranch Pkwy Continue onto Whitney Ranch Pkwy to Songbird Way Rocklin
Schools near Finale at Whitney Ranch
Rocklin Unified School District
Public Elementary-Middle School
rating

Valley View Elementary School
Grades KG to 6
916-435-4844
3000 Crest Dr, Rocklin, CA, 95765
Class ratio
1:20
Enrollment
369
Public Middle School
rating

Granite Oaks Middle School
Grades 7 to 8
916-315-9009
2600 Wyckford Blvd, Rocklin, CA, 95765
Class ratio
1:20
Enrollment
950
Public High School
rating

Whitney High School
Grades 9 to 12
916-632-6500
701 Wildcat Blvd, Rocklin, CA, 95765
Class ratio
1:21
Enrollment
1984
GreatSchools ratings are provided by GreatSchools.org and are for reference only. Ratings may not be available for all schools. Please verify school assignments and details with the local school district.
Amenities
Community & neighborhood
Local points of interest
- Greenbelt
- Views
- MountainViews
Social activities
- Club House
- AmenityCenter
- EventCenter
- FirePit
- OutdoorFireplace
- OutdoorPatioWithFirepit
- PicnicArea
Health and fitness
- Pool
- Trails
- FitnessCenter
- HeatedOutdoorPool/Spa
- HotTub
- OutdoorPool
- YogaStudio
Community services & perks
- Playground
- Park
- Community Center
- CoworkingSpaces
- PlayLawn
- SplashPad
- TotLot

Founded in 1991, Anthem is a team of 850+ people driven by creativity, passion and direct communication. Anthem has invested in, developed or managed – alone or in partnership – more than 400 residential and commercial projects across North America.
Our growing residential portfolio includes 44,000 homes that are complete, in design or under construction, from mixed-use residential to townhome, rental and single-family homes.
We own, co-own, manage or have previously owned 12 million square feet of retail, industrial and office space, and our land portfolio includes more than 60 communities, spanning 9,100 acres across Canada and the United States.
Anthem is a real estate development, investment and management company that strives, solves and evolves to create better spaces and stronger communities. We are Growing Places
Take the next steps toward your new home
Plan 2 Plan by Anthem Properties

saved to favorites!
To see all the homes you’ve saved, visit the My Favorites section of your account.
Discover More Great Communities
Select additional listings for more information
We're preparing your brochure
You're now connected with Anthem Properties. We'll send you more info soon.
The brochure will download automatically when ready.
Brochure downloaded successfully
Your brochure has been saved. You're now connected with Anthem Properties, and we've emailed you a copy for your convenience.
The brochure will download automatically when ready.
Way to Go!
You’re connected with Anthem Properties.
The best way to find out more is to visit the community yourself!