

Plan 3 - Northwest Crossing
From $637,990 | 3 Beds | 2.5 Baths | 1,738 SqFt
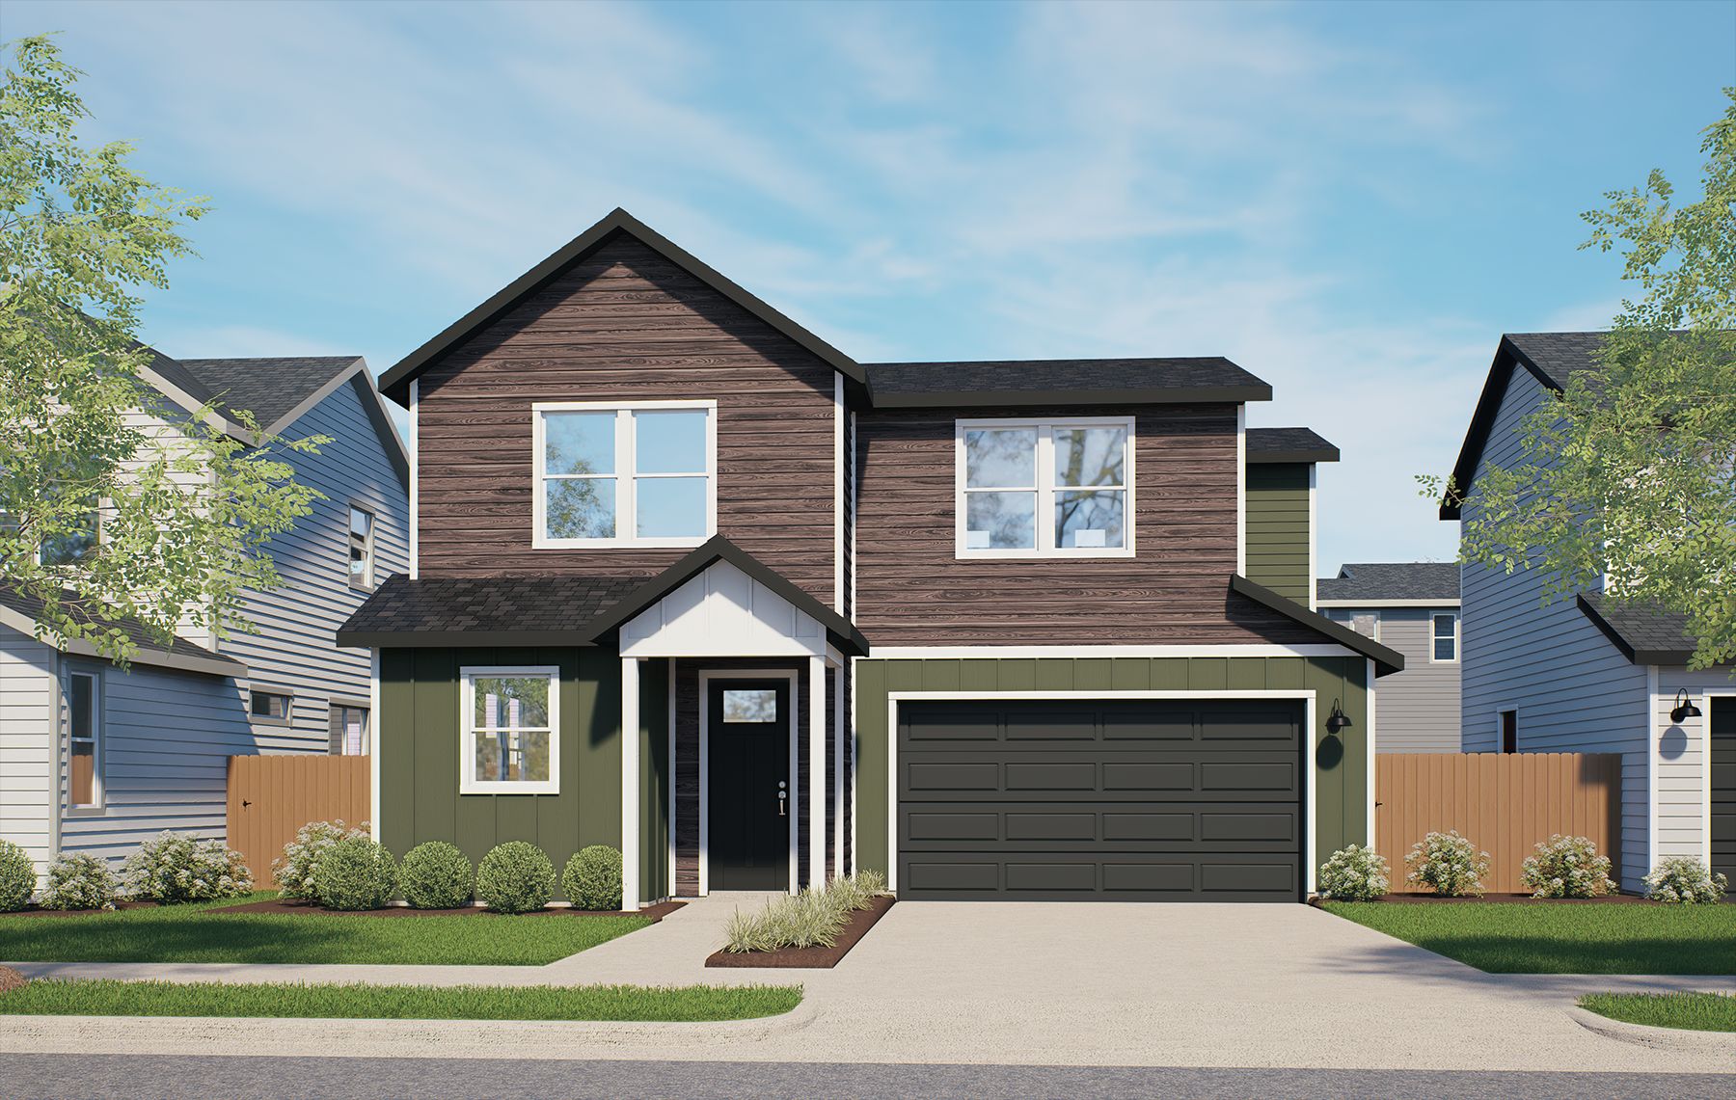
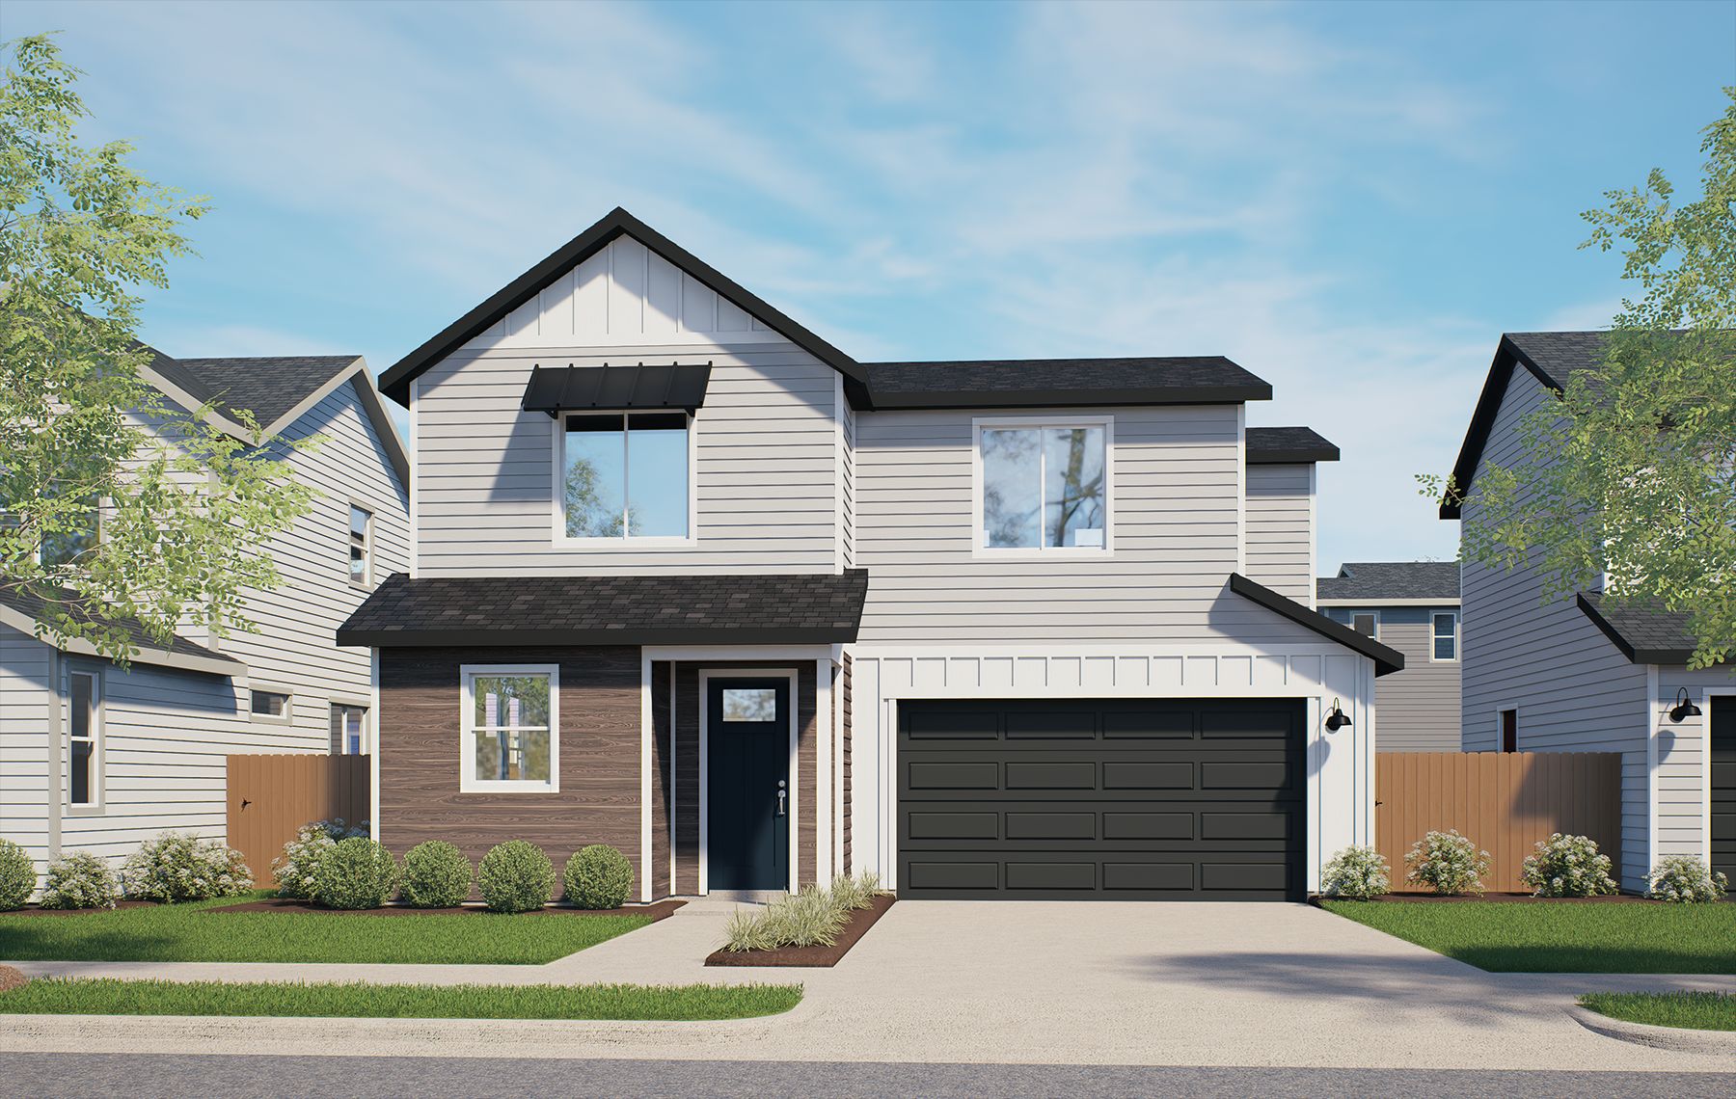
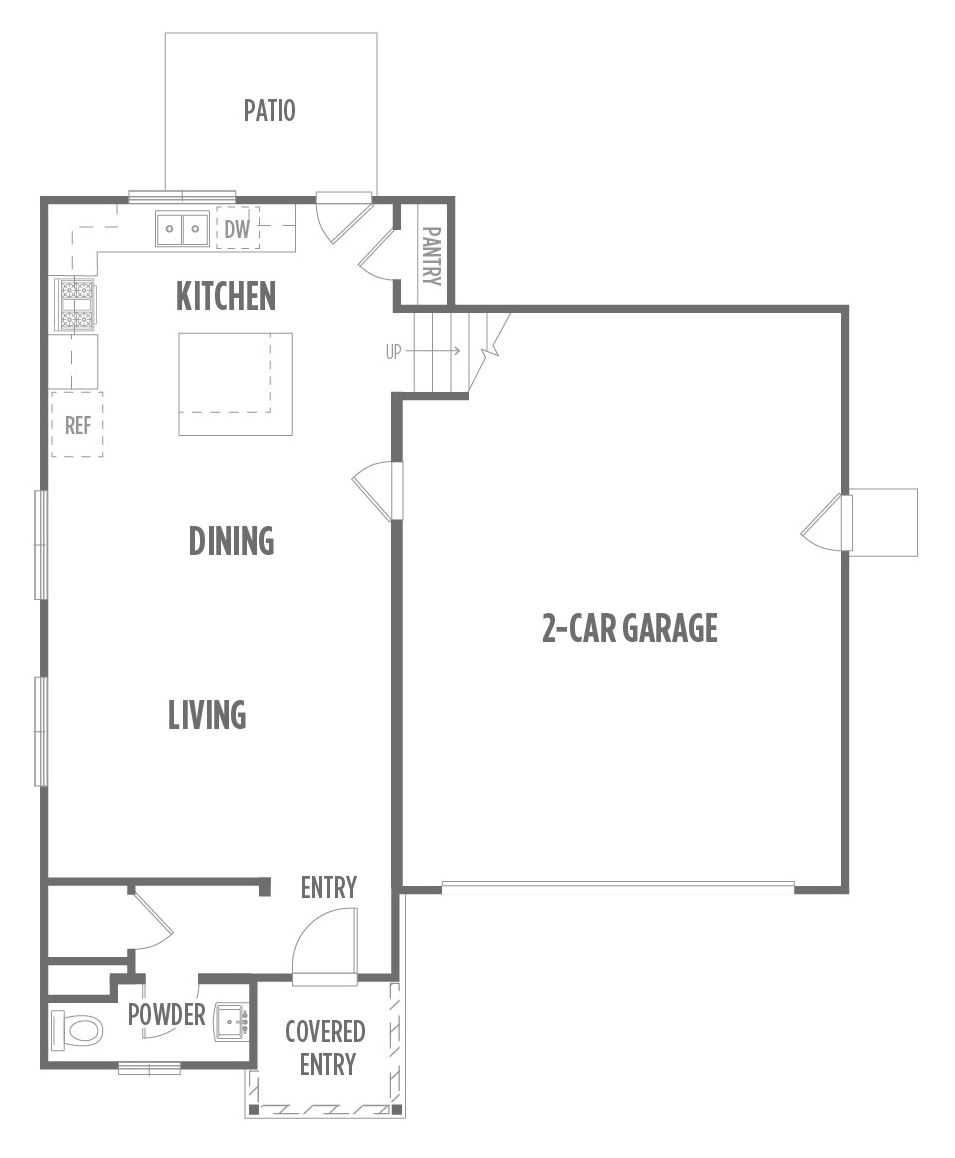
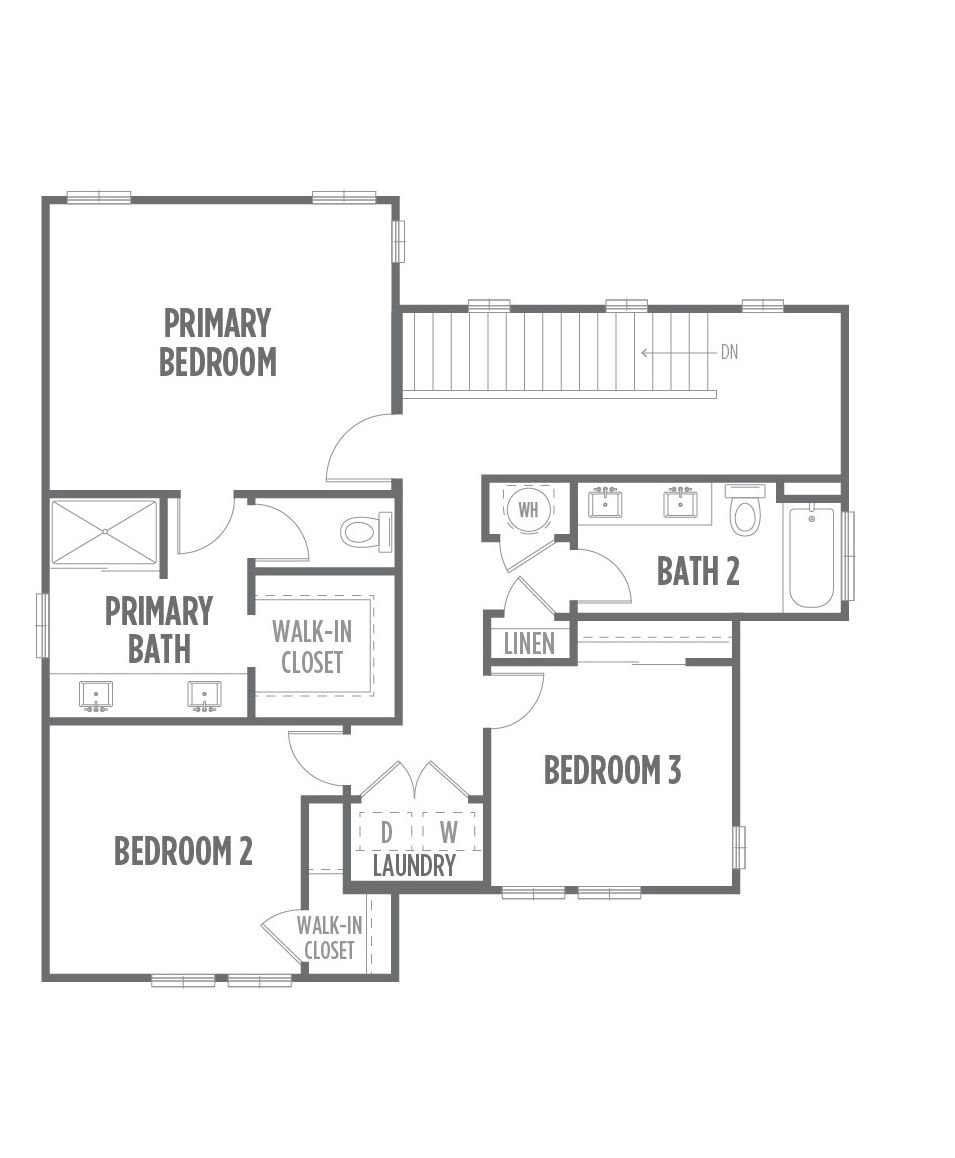
Plan 3
Northwest Crossing in Bozeman, MT
From $637,990 This is the starting price for this plan and is subject to change.

Williams Homes
- 3 Beds
- 2.5 Baths
- 2 Car garage
- 1,738 Sq Ft
Overview
Floor plan features
- 1 Half Bathroom
- 2 Stories
- Primary Bed Upstairs
- Single Family
Floor plan description
Priced from the mid $600,000s, the Gallatin Collection at Northwest Crossing brings two stunning 2-story single-family floor plans to life with open-concept living and low-maintenance design. Spacious yet efficient, these homes strike the perfect balance between style and function. The Gallatin Plan 3 offers 3 bedrooms, 2.5 baths, and 1,738 square feet of beautifully appointed space — ideal for those who want room to live, entertain, and unwind.
Explore this home
Explore custom options for this floor plan.
Community highlights
About Northwest Crossing
Model Home Hours Sunday–Saturday: 10:00 AM – 6:00 PM Tours by Appointment Only Northwest Crossing is a master-planned community in Bozeman, Montana, bringing together new townhomes and single-family homes in a growing neighborhood designed around walkable streets, parks, and open space. With a variety of floor plans ranging from approximately 1,366 to 2,338 square feet and options from two to five bedrooms, homebuyers can find a layout that fits their needs, from low-maintenance townhome living to spacious detached homes. With more than 30 acres of planned parks and open space and convenient access to the adjacent Bozeman Sports Park, Northwest Crossing makes getting outside part of everyday life. The broader master-planned community is also planned to include more than 150,000 square feet...
Ask the builder
The builder will reach out to you to answer your questions.
Request a tour
Northwest Crossing
Williams Homes
4815 Briarwood Lane, Bozeman, MT 59718
173-963-4433
406-***-****
Hours
Sun-Sat: 10:00am-6:00pm; Tours By Appointment
Neighborhood

Community location & sales center
4815 Briarwood Lane Bozeman, MT 59718
4815 Briarwood Lane Bozeman, MT 59718
173-963-4433
406-***-****
Amenities
Community & neighborhood

The Williams Homes’ team has established a relationship with its family of homebuyers as a builder who stands behind its product and continues to provide a level of customer service that exceeds expectations. When your Williams Homes’ representative shakes your hand at closing, it signifies a commitment that has been fulfilled by a team dedicated to making your American dream a reality.
Take the next steps toward your new home
This listing's information was verified with the builder for accuracy 10/28/2026
Plan 3 Plan by Williams Homes

saved to favorites!
To see all the homes you’ve saved, visit the My Favorites section of your account.
Discover More Great Communities
Select additional listings for more information
We're preparing your brochure
You're now connected with Williams Homes. We'll send you more info soon.
The brochure will download automatically when ready.
Brochure downloaded successfully
Your brochure has been saved. You're now connected with Williams Homes, and we've emailed you a copy for your convenience.
The brochure will download automatically when ready.
Way to Go!
You’re connected with Williams Homes.
The best way to find out more is to visit the community yourself!