


Plan 4 - Cadence
From $781,900 | 4 Beds | 3.5 Baths | 1,732 SqFt
Plan 4
Cadence in Covina, CA
From $781,900 This is the starting price for this plan and is subject to change.
Monthly HOA fees: $350 HOA stands for Homeowners Association. These fees help maintain and manage shared community amenities and services.

Melia Homes
- 4 Beds
- 3.5 Baths
- 2 Car garage
- 1,732 Sq Ft
Overview
Floor plan features
- 1 Half Bathroom
- 3 Stories
- Dining Room
- Living Room
- Primary Bed Upstairs
- Townhome
- Walk-In Closets
Floor plan description
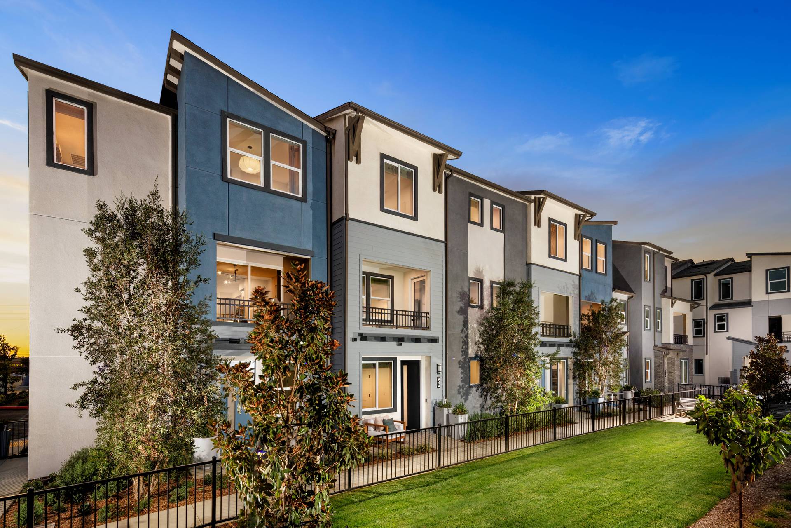
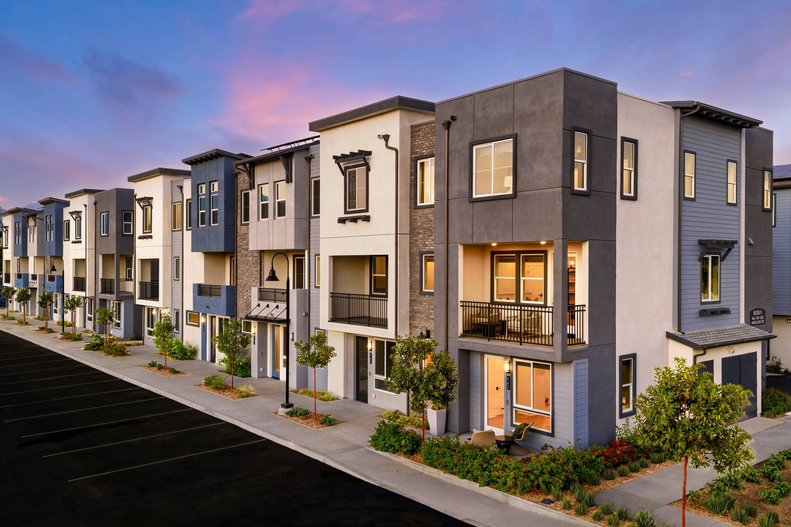
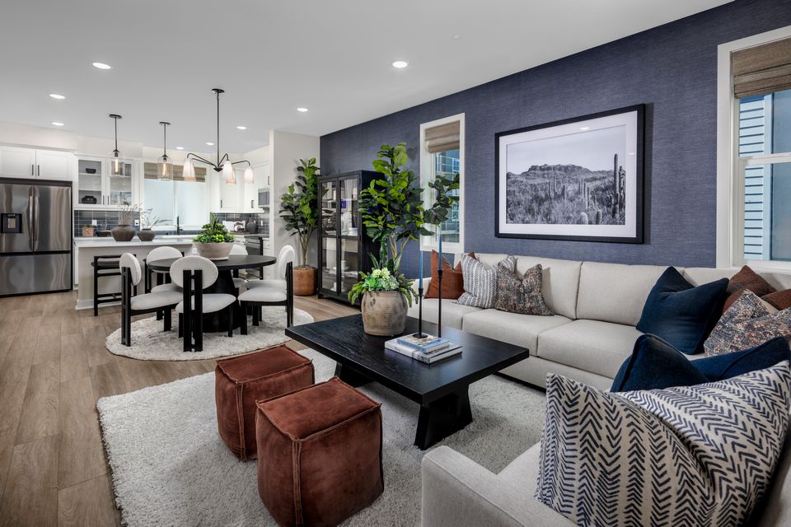
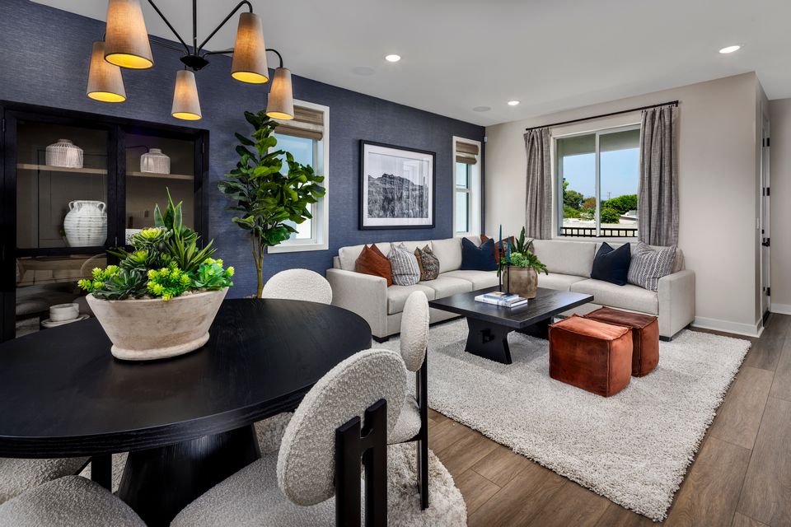
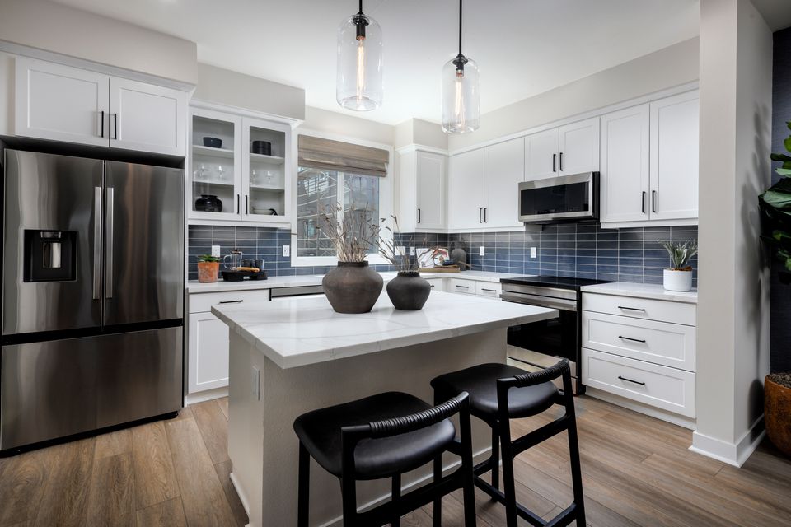
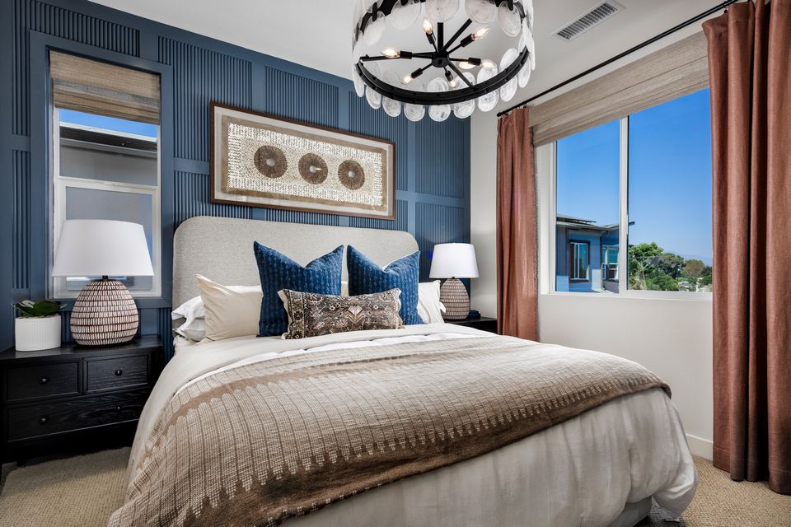
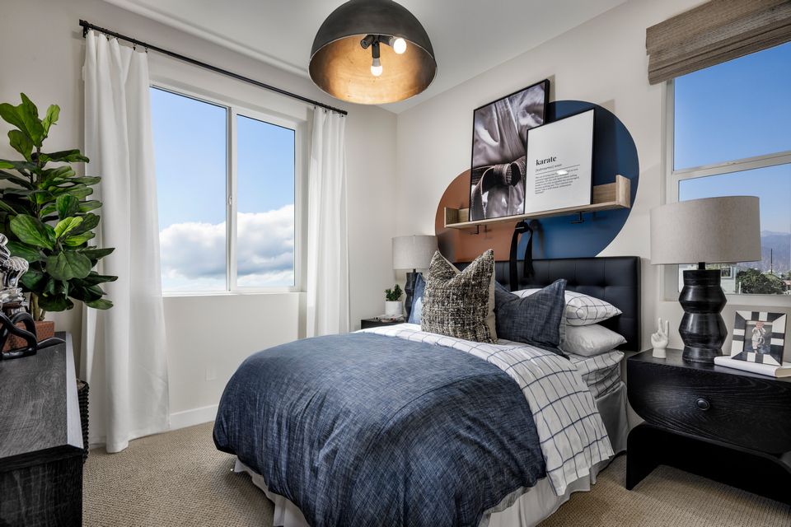
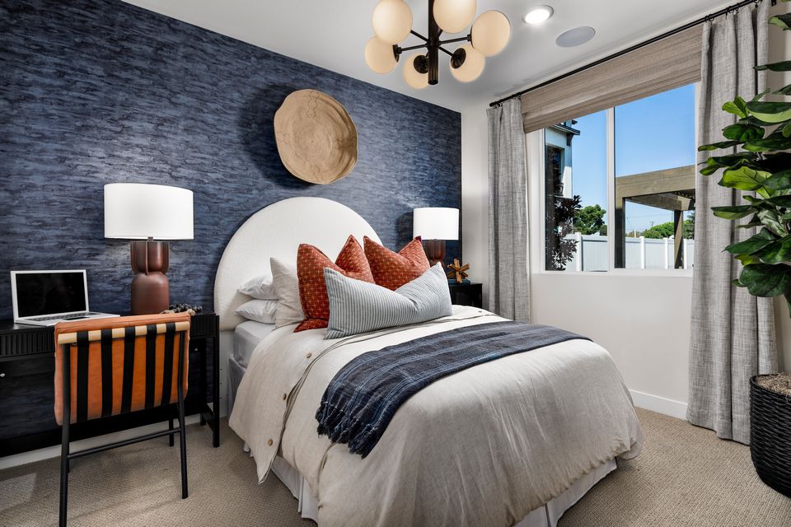
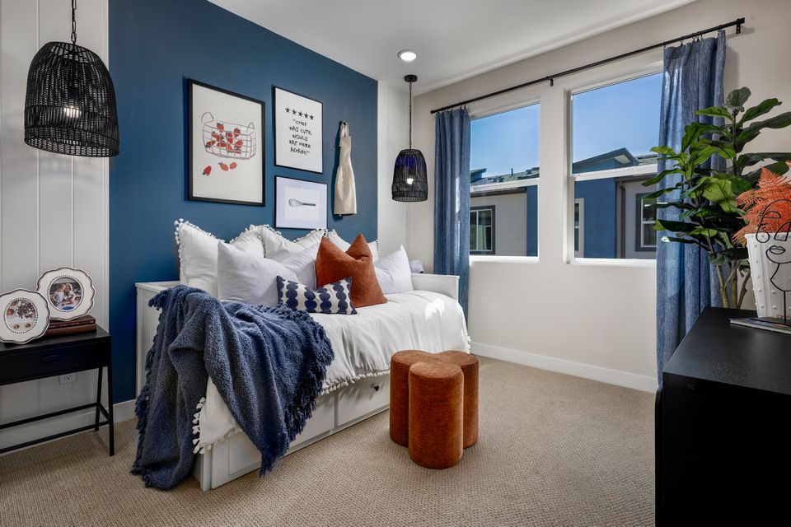
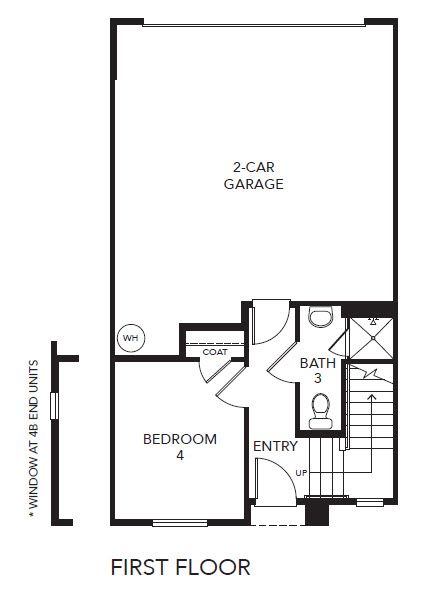
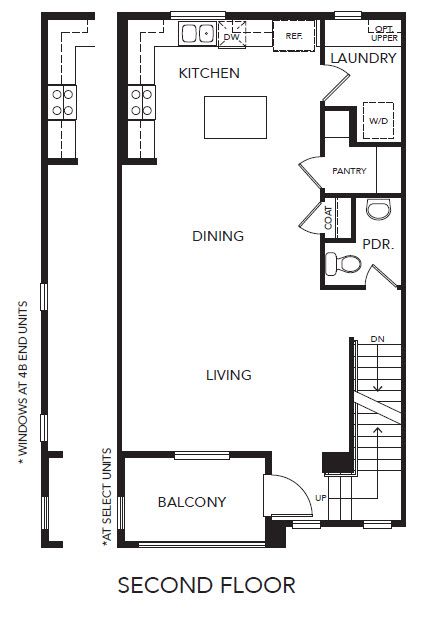
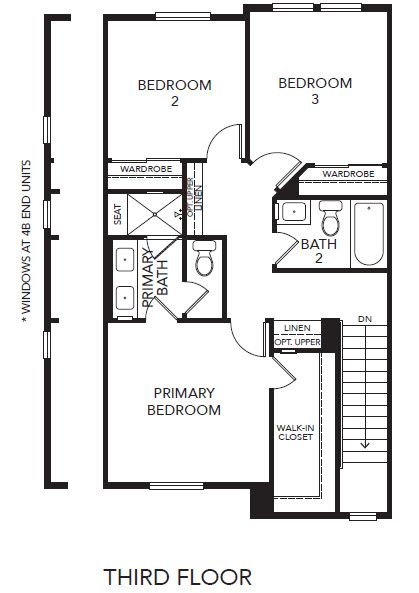
Plan 4 at Cadence offers 1,732 square feet of thoughtfully designed living space with 4 bedrooms, 3.5 bathrooms, and a versatile three-story layout that adapts to every stage of life. Built by Melia Homes, this spacious new construction townhome in Covina combines modern design, flexible living, and everyday convenience in one beautifully crafted home. A private first-floor bedroom with an adjacent full bathroom offers exceptional flexibility, making it ideal for overnight guests, multi-generational living, a private home office, or a quiet retreat away from the main living spaces. Direct access from the attached two-car garage adds convenience for busy daily routines. The second floor is designed for gathering and entertaining, featuring an expansive open-concept layout where the kitche...
Explore this home
Explore custom options for this floor plan.
Community highlights
Community amenities
BBQ Areas
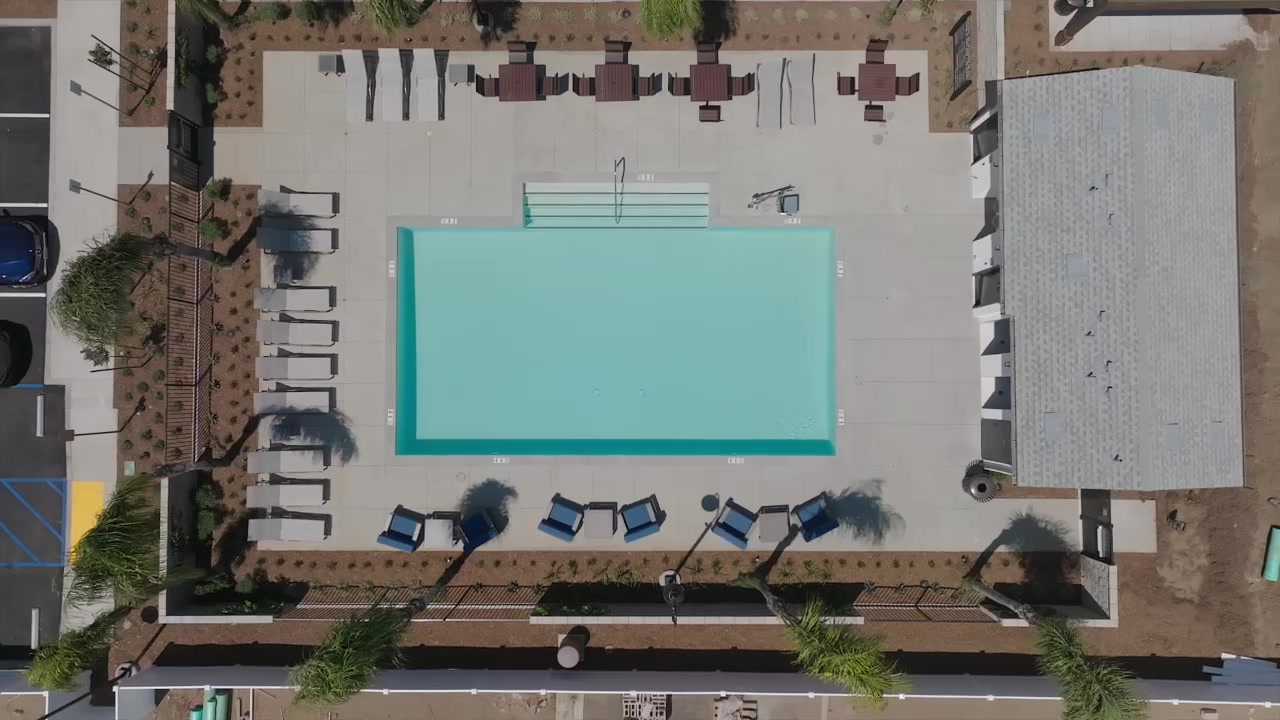
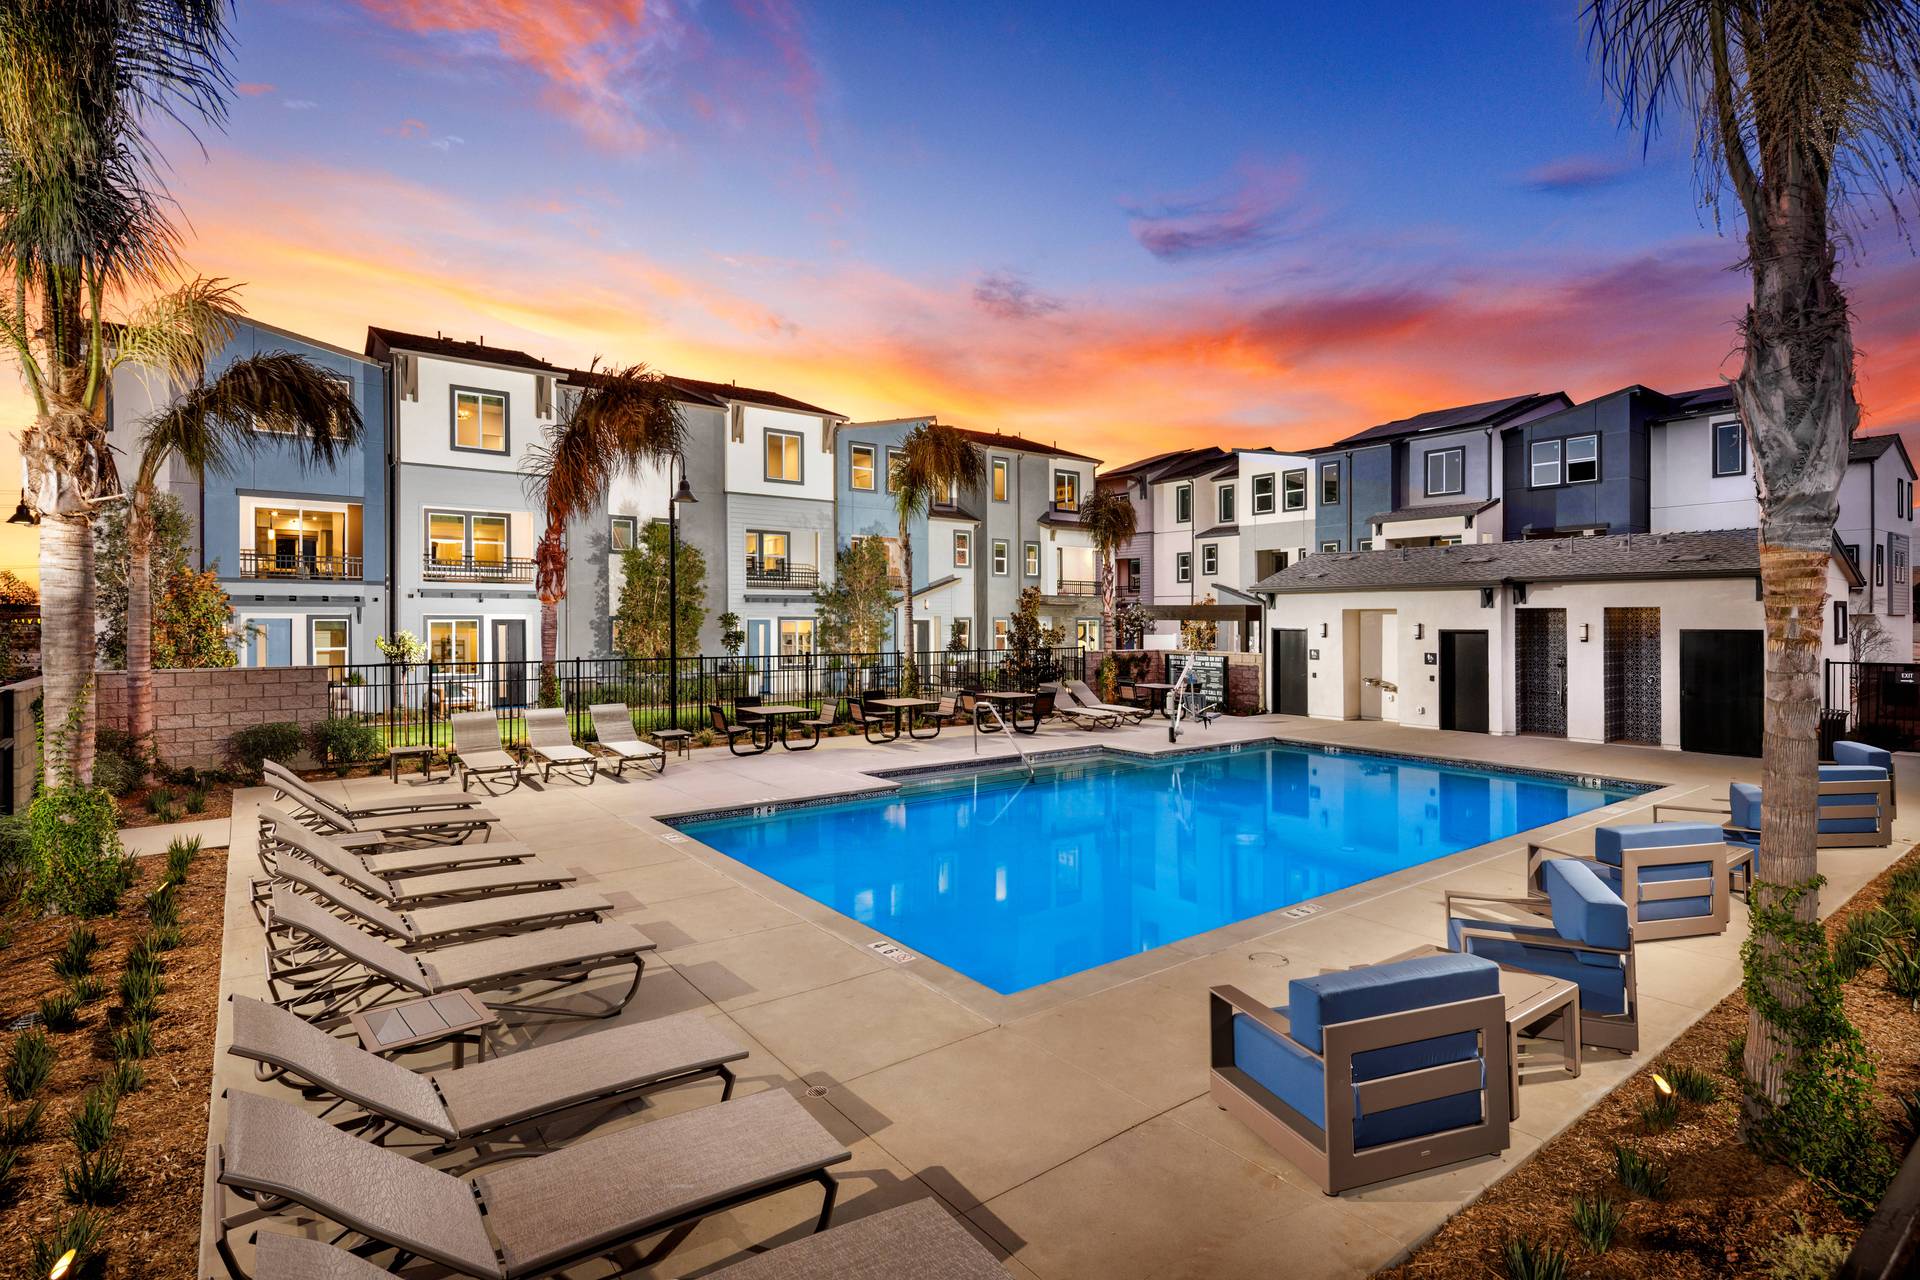
Outdoor Pool
Picnic Area
Play Lawn
Pool
About Cadence
Discover the perfect harmony of comfort, convenience, and community at Cadence, Covina’s newest neighborhood featuring beautifully designed three-story townhomes with up to four spacious bedrooms. Each home is crafted with meticulous attention to detail and an emphasis on modern living, providing the ideal backdrop for your life’s next chapter.
Nestled in a friendly family neighborhood, Cadence offers more than just a place to live—it’s a place to thrive. Just a short walk from a top-rated high school, your new home combines the ease of suburban tranquility with the vibrancy of city amenities. Experience leisure and relaxation right in your backyard with exclusive access to our pristine pool. Gather with friends and family around the BBQ or host a picnic at our community tables, set i...
Ask the builder
The builder will reach out to you to answer your questions.
Request a tour
Cadence
Melia Homes
831 W. Cypress St., Covina, CA 91722
444-896-7430
888-***-****
Sales Agent
Raul Garcia, Manny Bravo
Hours
Open Daily from 10 AM to 5 PM
Neighborhood

Community location & sales center
831 W. Cypress St. Covina, CA 91722
831 W. Cypress St. Covina, CA 91722
333-785-6329
888-***-****
Cadence is conveniently located in the heart of Covina with easy access from the I-10 and I-210 Freeways, making it simple to reach from throughout the San Gabriel Valley and Greater Los Angeles.
From the I-10 Freeway (East or West): Take the Citrus Avenue exit. Head north on N. Citrus Avenue. Turn left onto W. Cypress Street. Continue west for approximately 0.5 miles. Cadence will be on your right at 831 W. Cypress St., Covina, CA 91722.
From the I-210 Freeway (East or West): Take the Citrus Avenue exit. Head south on N. Citrus Avenue. Turn right onto W. Cypress Street. Continue west for approximately 0.5 miles. Cadence will be on your right at 831 W. Cypress St., Covina, CA 91722.
We look forward to welcoming you to Cadence, where you can tour our thoughtfully designed new townhomes and experience A New Rhythm of Living Awaits.
Schools near Cadence
Covina-valley Unified School District
Public Elementary School
rating

Cypress Elementary School
Grades KG to 5
626-974-4300
351 W Cypress St, Covina, CA, 91723
Class ratio
1:23
Enrollment
564
Public Middle School
rating

Las Palmas Middle School
Grades 6 to 8
626-974-7200
641 N Lark Ellen Ave, Covina, CA, 91722
Class ratio
1:22
Enrollment
802
Public High School
rating

Northview High School
Grades 9 to 12
626-974-6120
1016 W Cypress St, Covina, CA, 91722
Class ratio
1:27
Enrollment
1292
GreatSchools ratings are provided by GreatSchools.org and are for reference only. Ratings may not be available for all schools. Please verify school assignments and details with the local school district.
Amenities
Community & neighborhood
Social activities
- BBQAreas
- PicnicArea
Health and fitness
- Pool
- OutdoorPool
Community services & perks
- PlayLawn

You may have noticed that we’re partial to the color blue around here. Honestly, we’re borderline fanatical about getting just the right shade. You see, to us, that Melia blue is so much more than a color – it’s our past, our present and future. Calming like the ocean. Symbolic of loyalty, strength, wisdom and trust. It’s where we feel right at home.
When forming his vision for Melia Homes in 2009, BJ Delzer drew inspiration from his parents, Melvin and Gloria. The “Mel” and the “ia” in Melia, Melvin and Gloria filled their home with a whole lot of heart, a whole lot of kids and a penchant for Christmases spent in Hawaii surrounded by the deep, blue Pacific. Melvin and Gloria are passed now, but their dedication, compassion and fun-loving spirit lives on as the heart and soul of Melia Homes, and in every reflection of Melia blue.
We at Melia are passionate about providing shelter for families and creating places where some of life’s most cherished memories will form, we are honored by the privilege of homebuilding. Our hands-on approach to quality, craftsmanship and research-driven design means that we don’t just build homes – we build homes that we’re proud of. Homes that we’d be proud to share with Melvin and Gloria.
Like the Melia blue ocean from our CEO’s favorite childhood memories, we will never stop moving. With an unwavering commitment to being at the forefront of design and innovation, a Melia home will always be as unique as those who make it their own…
Take the next steps toward your new home
Plan 4 Plan by Melia Homes

saved to favorites!
To see all the homes you’ve saved, visit the My Favorites section of your account.
Discover More Great Communities
Select additional listings for more information
We're preparing your brochure
You're now connected with Melia Homes. We'll send you more info soon.
The brochure will download automatically when ready.
Brochure downloaded successfully
Your brochure has been saved. You're now connected with Melia Homes, and we've emailed you a copy for your convenience.
The brochure will download automatically when ready.
Way to Go!
You’re connected with Melia Homes.
The best way to find out more is to visit the community yourself!