


Plan 4137 - Turkey Creek Estates
From $1,186,950 | 5 Beds | 4.5 Baths | 4,137 SqFt


Plan 4137
Turkey Creek Estates in Lincoln, CA
From $1,186,950 This is the starting price for this plan and is subject to change.
Monthly HOA fees: $228 HOA stands for Homeowners Association. These fees help maintain and manage shared community amenities and services.

Elliott Homes
- 5 Beds
- 4.5 Baths
- 4 Car garage
- 4,137 Sq Ft
Overview
Floor plan features
- 1 Half Bathroom
- 2 Stories
- Primary Bed Downstairs
- Single Family
Floor plan description
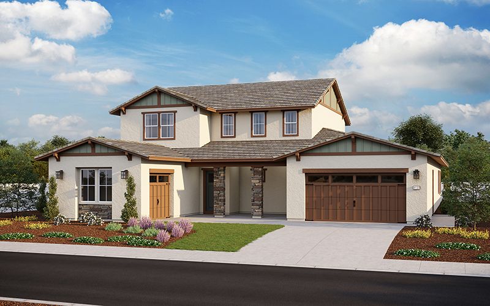
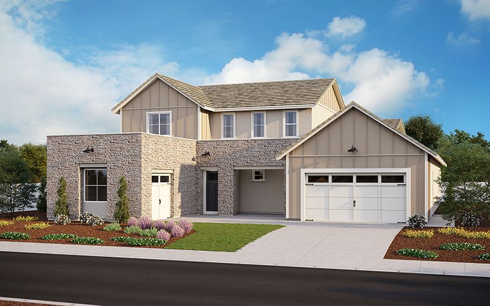
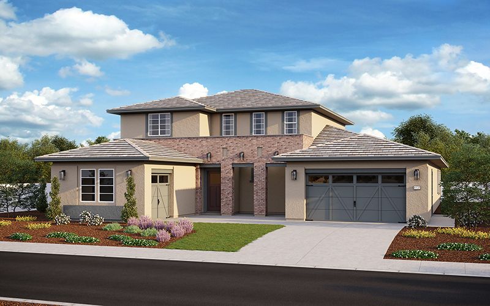
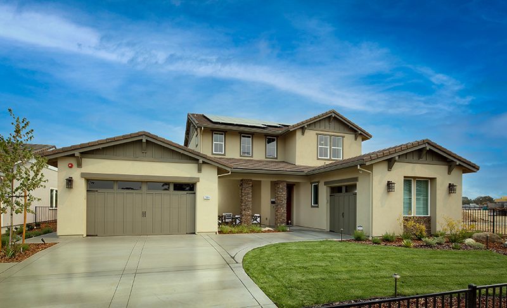
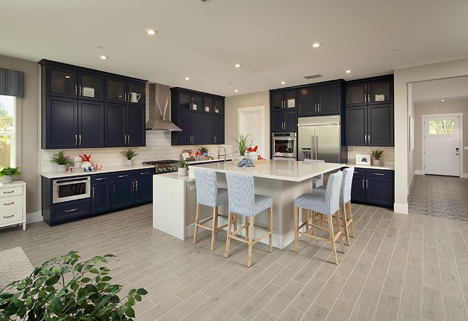
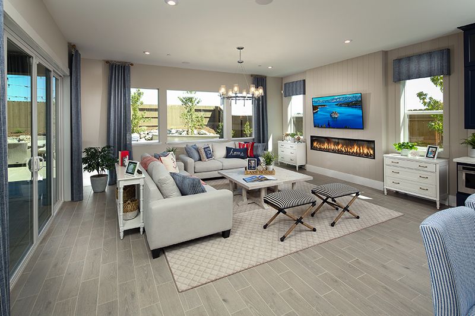
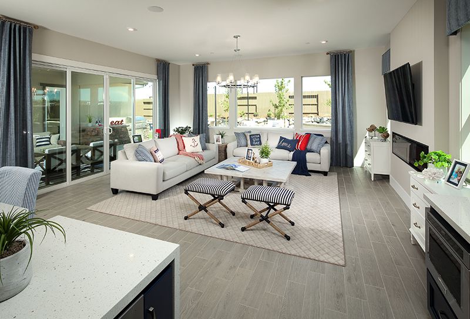
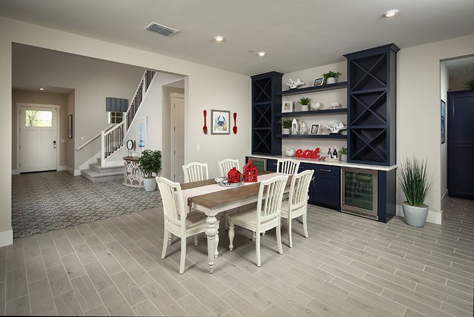
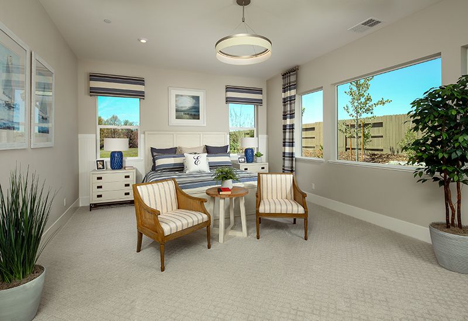
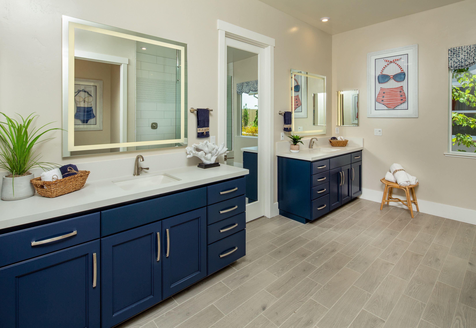
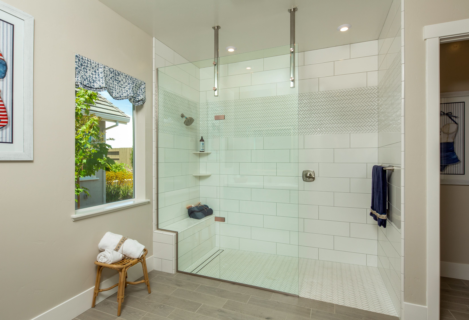
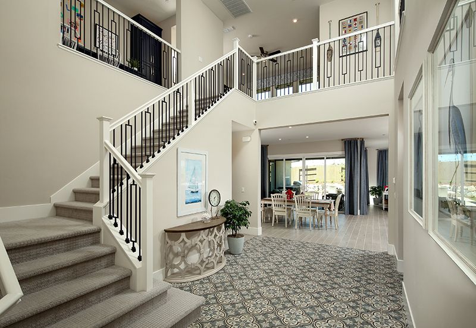
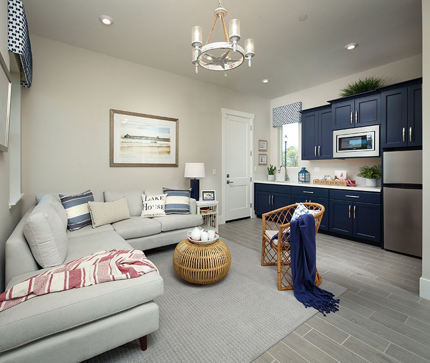
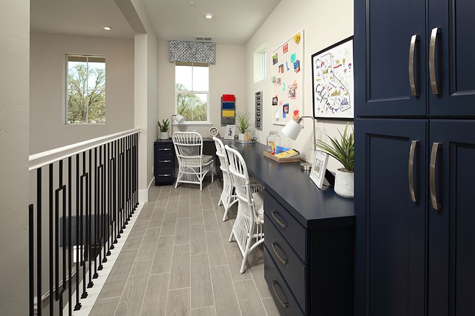
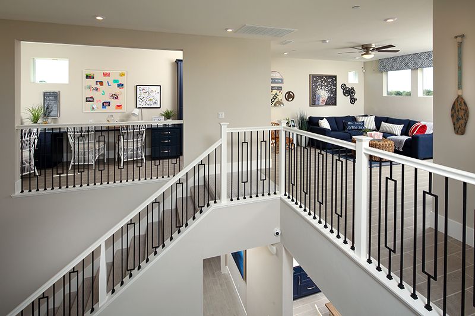
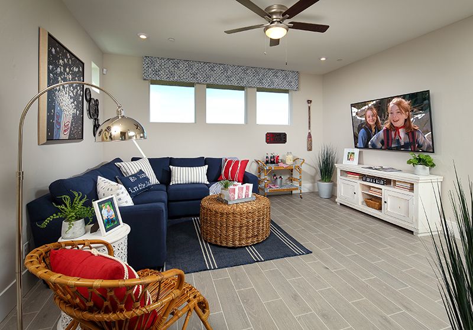
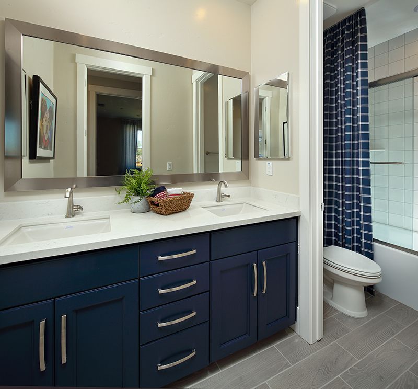
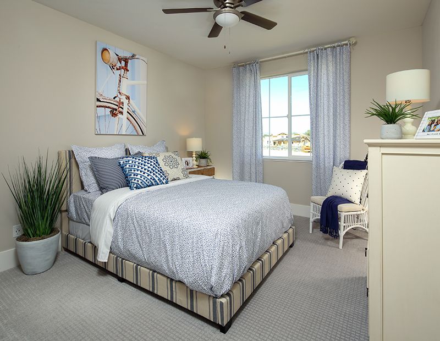
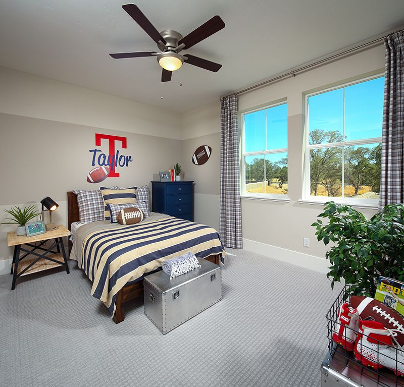
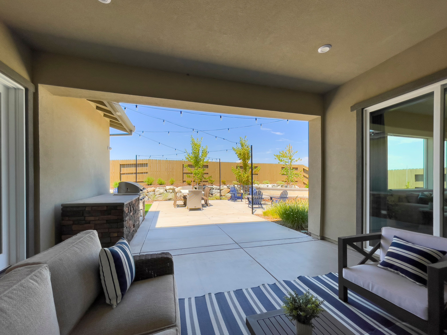
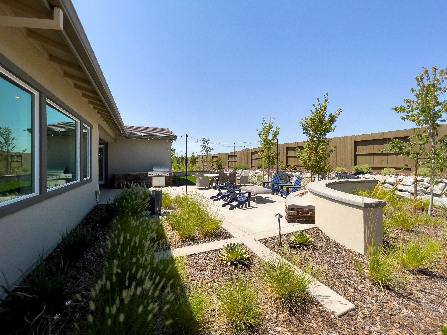
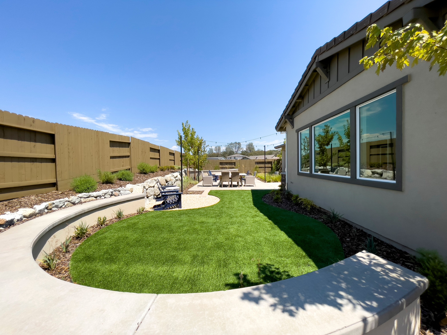
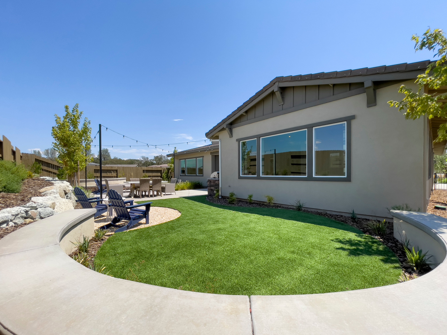
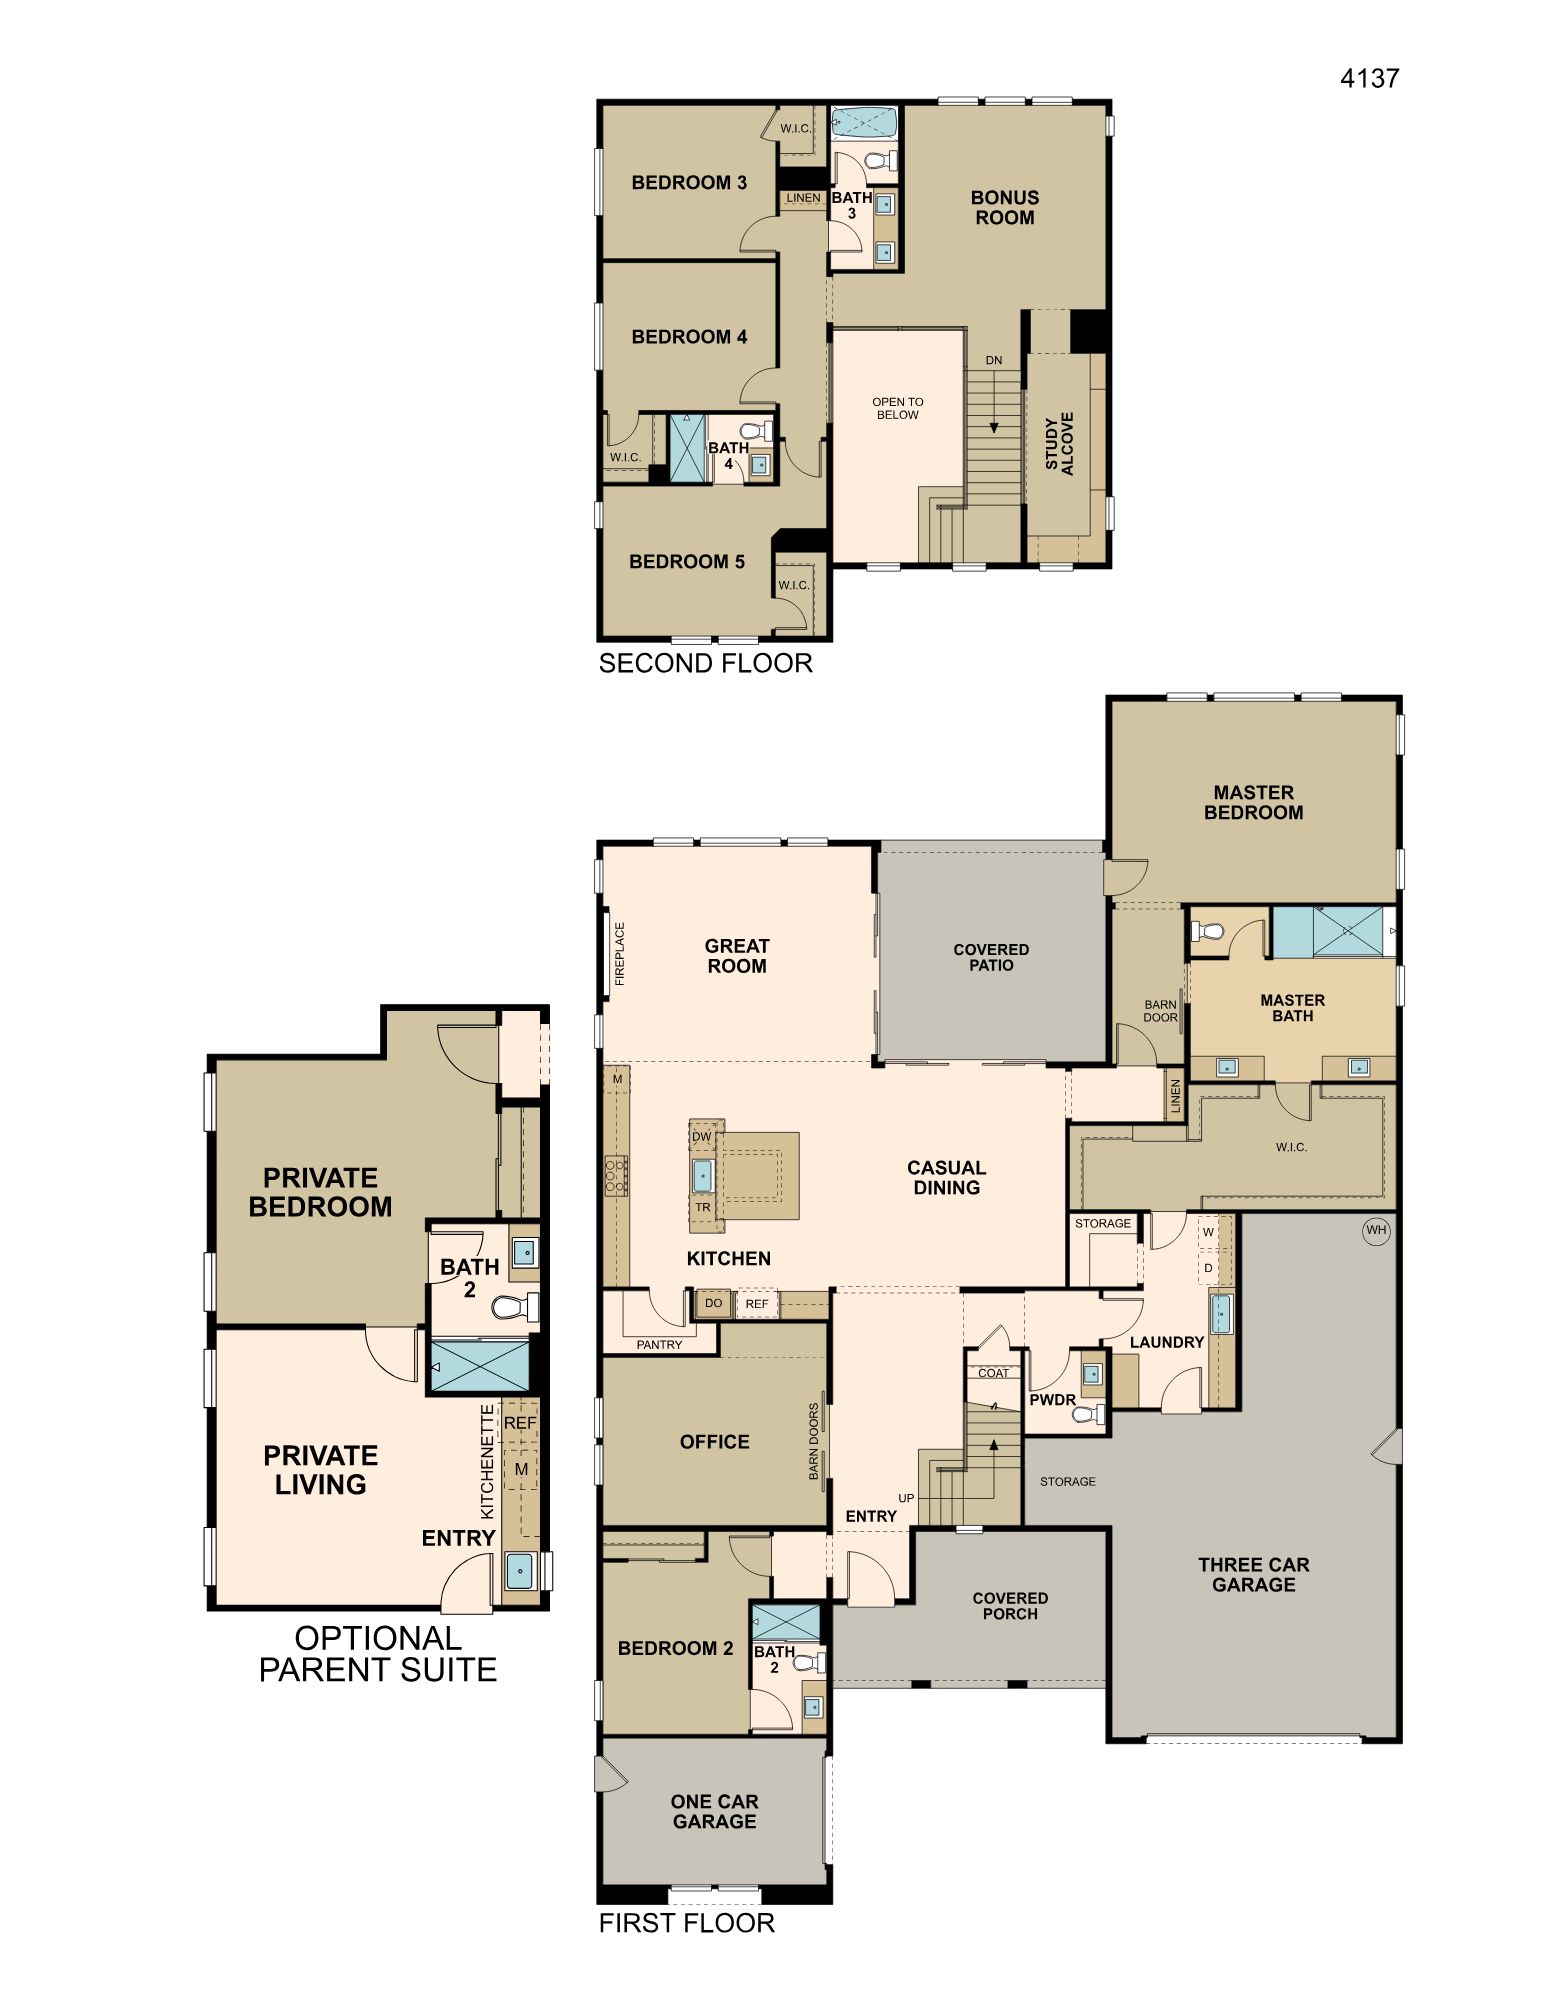
As the largest layout available in Turkey Creek Estates, Plan 4137 packs endless functional space and sought-after features into a two-story home. The first floor includes a three-car garage with additional storage space, as well as a separate (but still attached) one-car garage. The covered front porch welcomes you into the entryway, with immediate access to the staircase, one bedroom with a full bathroom, and a dedicated home office through beautiful barn doors. This area can be optioned into a parent suite with a kitchenette, private living area, and private entry from the one-car garage. Opposite this space, you’ll find a powder room and laundry room, with built-in cabinetry and even more storage. Through the entryway is the open-concept living area, featuring a casual dining room, gou...
Explore this home
Explore custom options for this floor plan.
Community highlights
Community amenities
Golf Course
Park
Playground
About Turkey Creek Estates
Many residents dream of an exclusive, new-construction neighborhood situated amongst well-maintained parks and trails, near a highly rated golf course and with easy access to major roads and highways while still being quiet and private. Turkey Creek Estates in Lincoln, one of the newest luxury communities by Elliott Homes, can help make those dreams a reality. This community offers a spacious collection of high-end floorplans, with single- and two-story options. Ranging in size from 2,360 square feet to 4,137 square feet, layouts include three, four or five bedrooms, three- or four-car garages, gourmet kitchens with waterfall islands, walk-in pantries, expansive great rooms and more. Enjoy outdoor living space with covered patios, private courtyards and porticos. Each plan features an ex...
Ask the builder
The builder will reach out to you to answer your questions.
Request a tour
Turkey Creek Estates
Elliott Homes
2036 Pinehurst Drive, Lincoln, CA 95648
888-232-5223
888-***-****
Sales Agent
Juliana Garcia
Neighborhood

Community location & sales center
2036 Pinehurst Drive Lincoln, CA 95648
2036 Pinehurst Drive Lincoln, CA 95648
888-232-5223
888-***-****
Schools near Turkey Creek Estates
Western Placer Unified School District
Public Elementary School
rating

Carlin C. Coppin Elementary School
Grades KG to 5
916-645-6390
150 E 12th St, Lincoln, CA, 95648
Class ratio
1:23
Enrollment
396
Public Middle School
rating

Glen Edwards Middle School
Grades 6 to 8
916-645-6370
204 L St, Lincoln, CA, 95648
Class ratio
1:19
Enrollment
770
Public High School
rating

Lincoln High School
Grades 9 to 12
916-645-6360
790 J St, Lincoln, CA, 95648
Class ratio
1:21
Enrollment
1355
GreatSchools ratings are provided by GreatSchools.org and are for reference only. Ratings may not be available for all schools. Please verify school assignments and details with the local school district.
Amenities
Community & neighborhood
Utilities
- Electric PG&E
- Gas PG&E
- Telephone AT&T
- Water/wastewater City of Lincoln
Health and fitness
- Golf Course
Community services & perks
- Playground
- Park

Founded by Harry Elliott in 1914, Elliott Homes has built more than 25,000 single-family homes throughout California and Arizona — creating sought-after communities in desirable neighborhoods for over 100 years. As a fourth-generation privately-owned builder, the Elliott Homes team understands the importance of family and how much of an impact your home can have on your life. Constantly adapting to industry changes and shifts in best practices, homeowners can rest assured that their Elliott Home will be built to the highest standards of quality, craftsmanship and safety.
Take the next steps toward your new home
This listing's information was verified with the builder for accuracy 2 days ago
Plan 4137 Plan by Elliott Homes

saved to favorites!
To see all the homes you’ve saved, visit the My Favorites section of your account.
Discover More Great Communities
Select additional listings for more information
We're preparing your brochure
You're now connected with Elliott Homes. We'll send you more info soon.
The brochure will download automatically when ready.
Brochure downloaded successfully
Your brochure has been saved. You're now connected with Elliott Homes, and we've emailed you a copy for your convenience.
The brochure will download automatically when ready.
Way to Go!
You’re connected with Elliott Homes.
The best way to find out more is to visit the community yourself!