


Reagan - Scottsdale Estates
From $387,995 | 3 Beds | 2.5 Baths | 2,300 SqFt
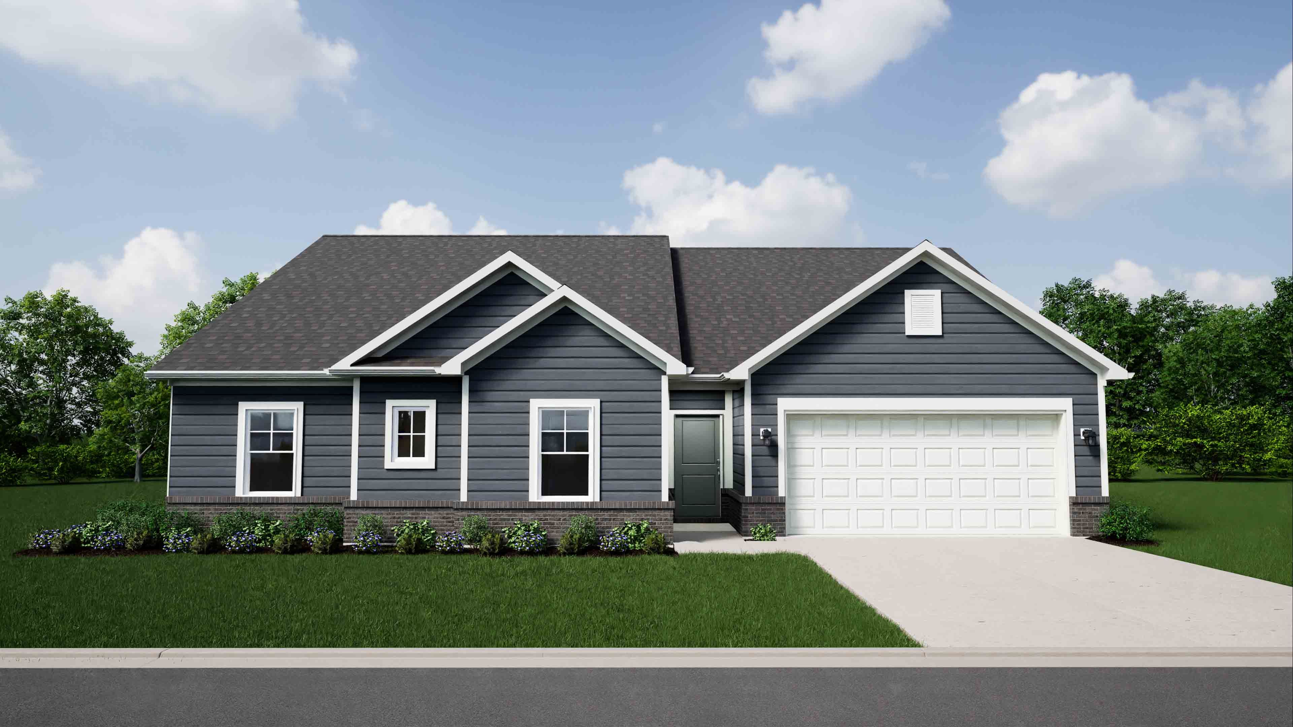
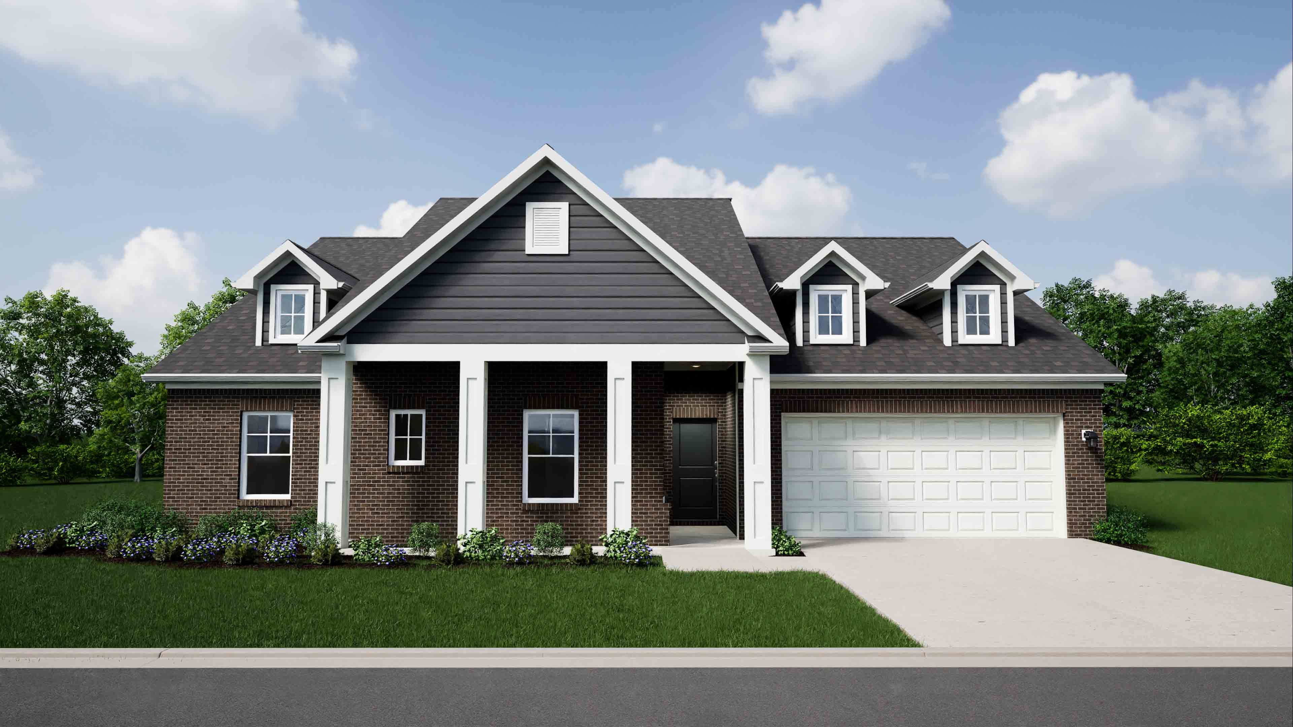
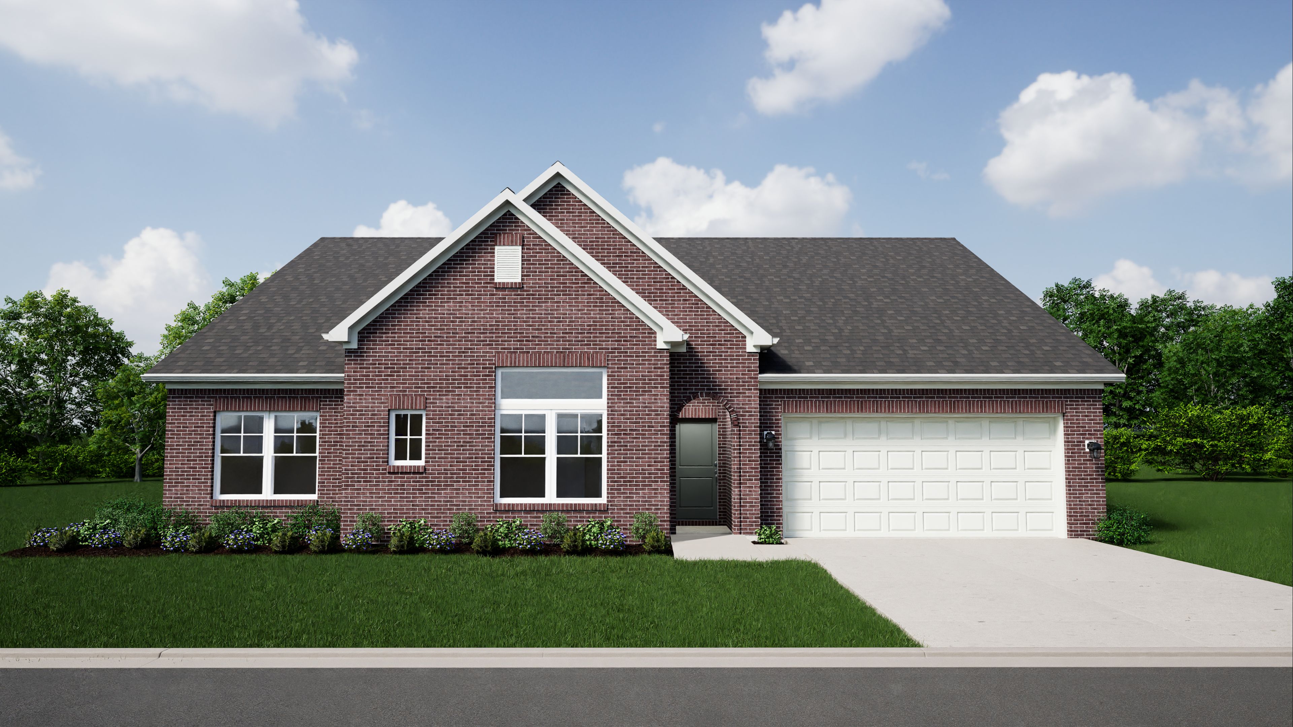
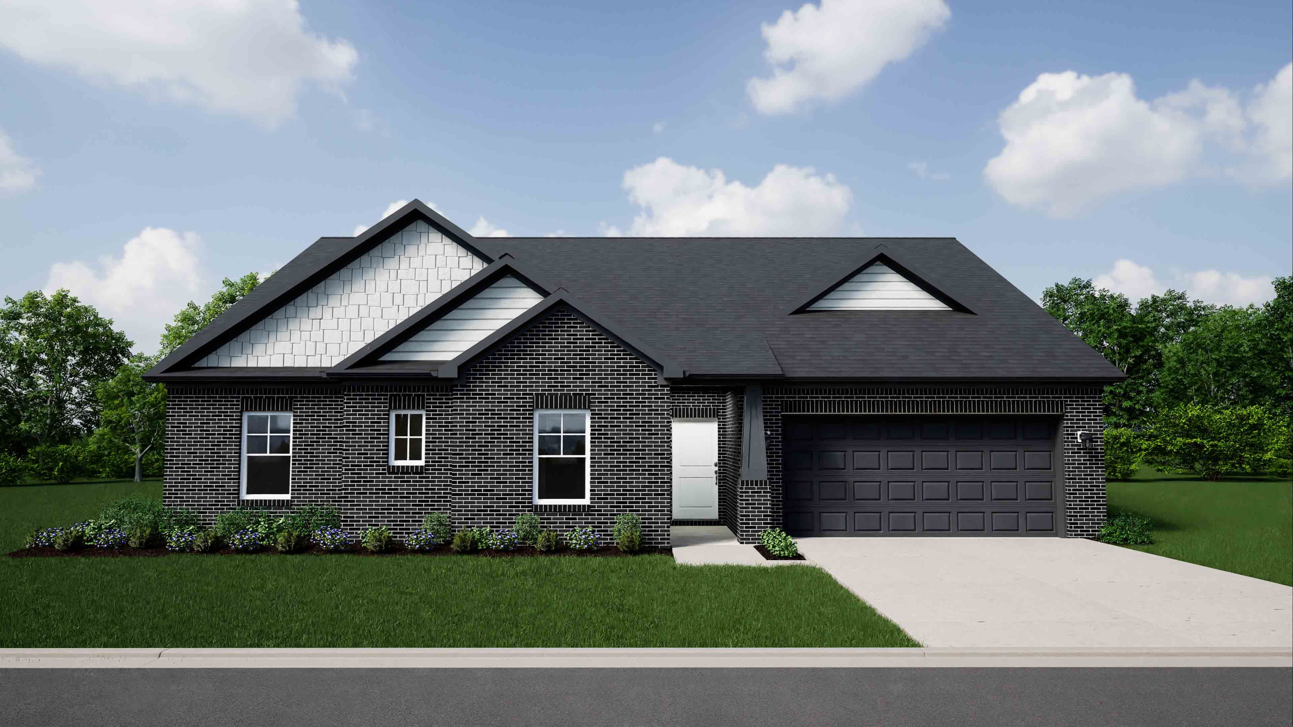




Reagan
Scottsdale Estates in Greenwood, IN
From $387,995 This is the starting price for this plan and is subject to change.

Silverthorne Homes
- 3 Beds
- 2.5 Baths
- 2 Car garage
- 2,300 Sq Ft
Overview
Floor plan features
- 1 Half Bathroom
- 1 Story
- Primary Bed Downstairs
- Single Family
Floor plan description
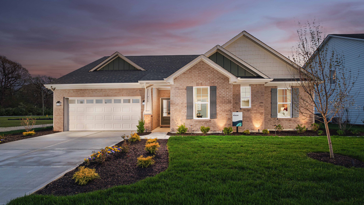
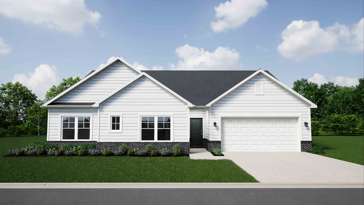
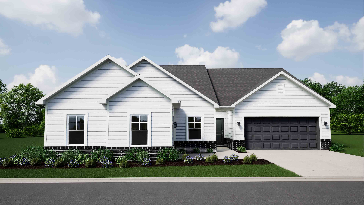
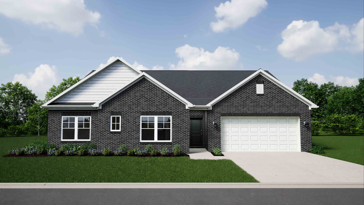
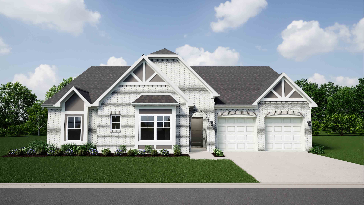
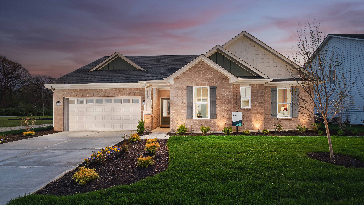
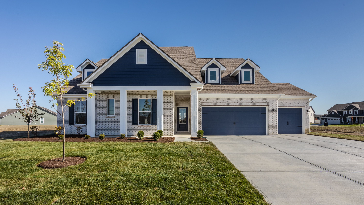
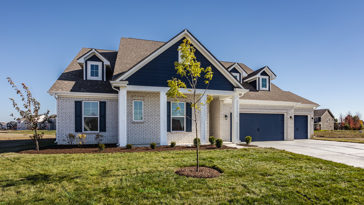
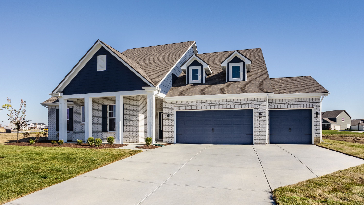
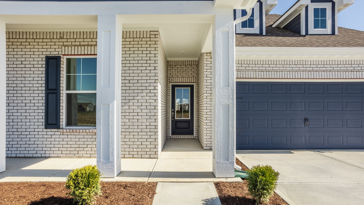
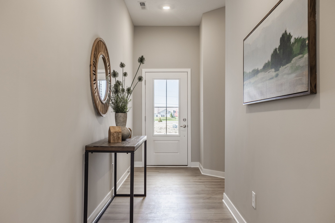
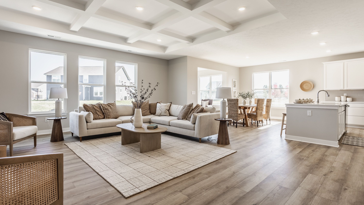
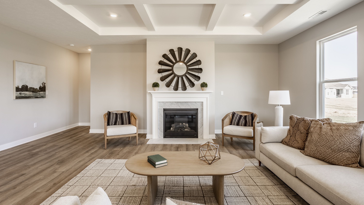
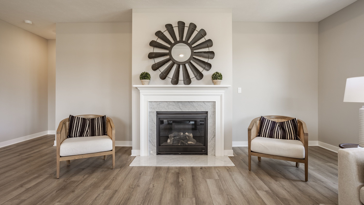
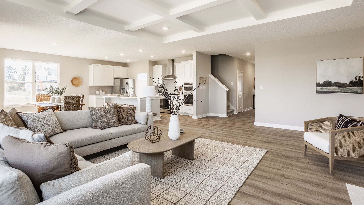
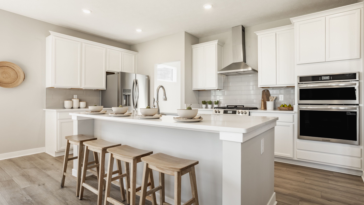
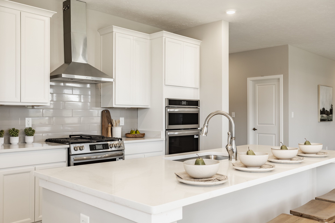
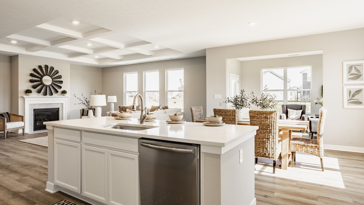
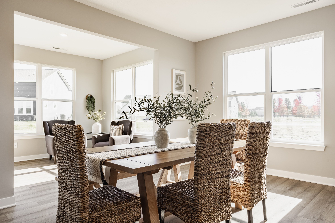
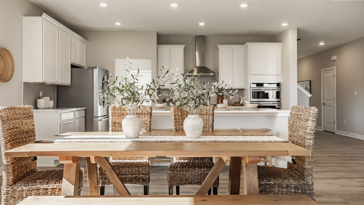
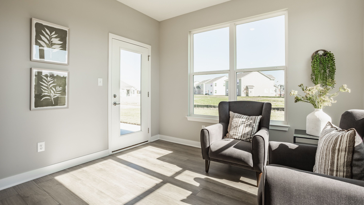
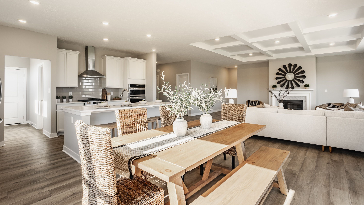
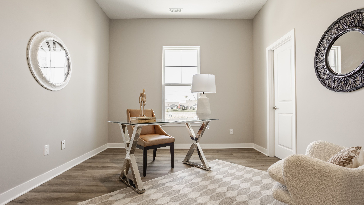
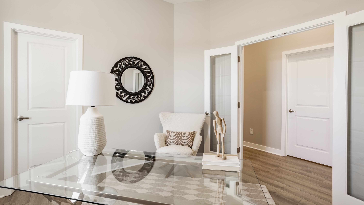
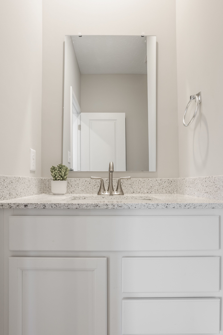
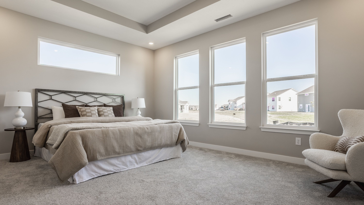
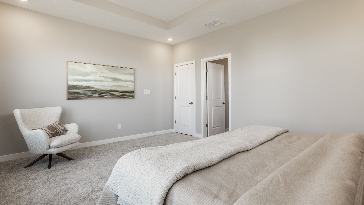
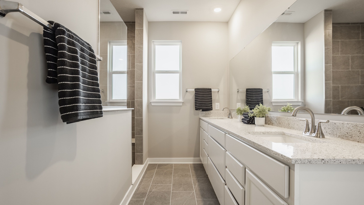
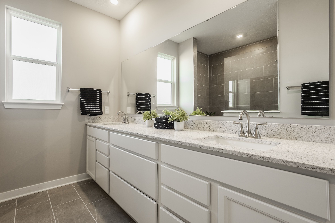
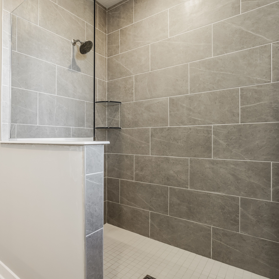
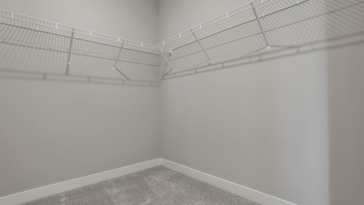
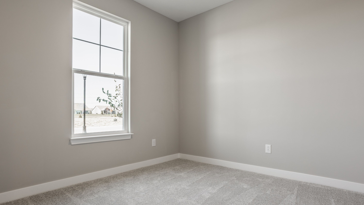
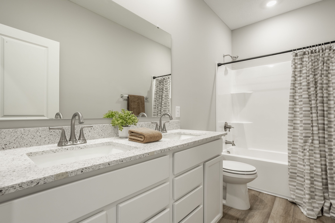
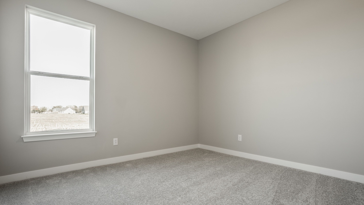
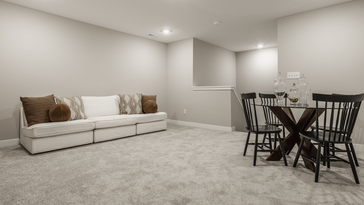
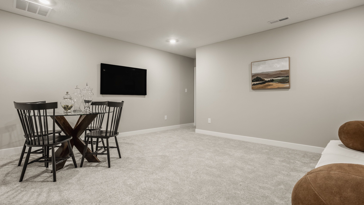
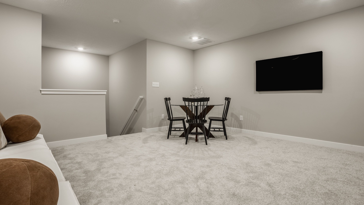
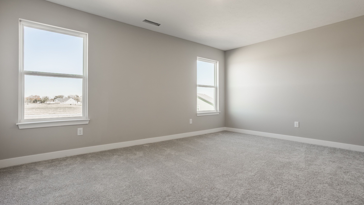
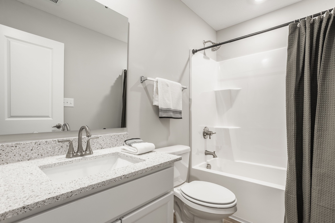
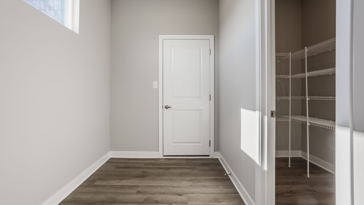
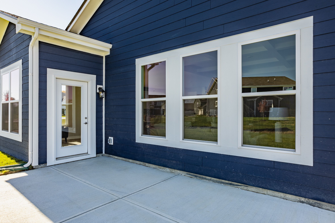
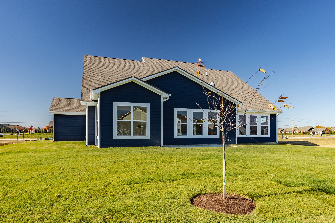
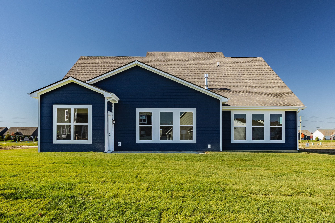
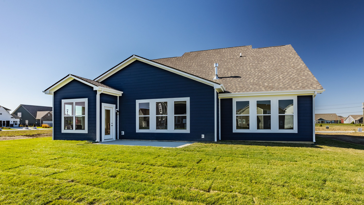
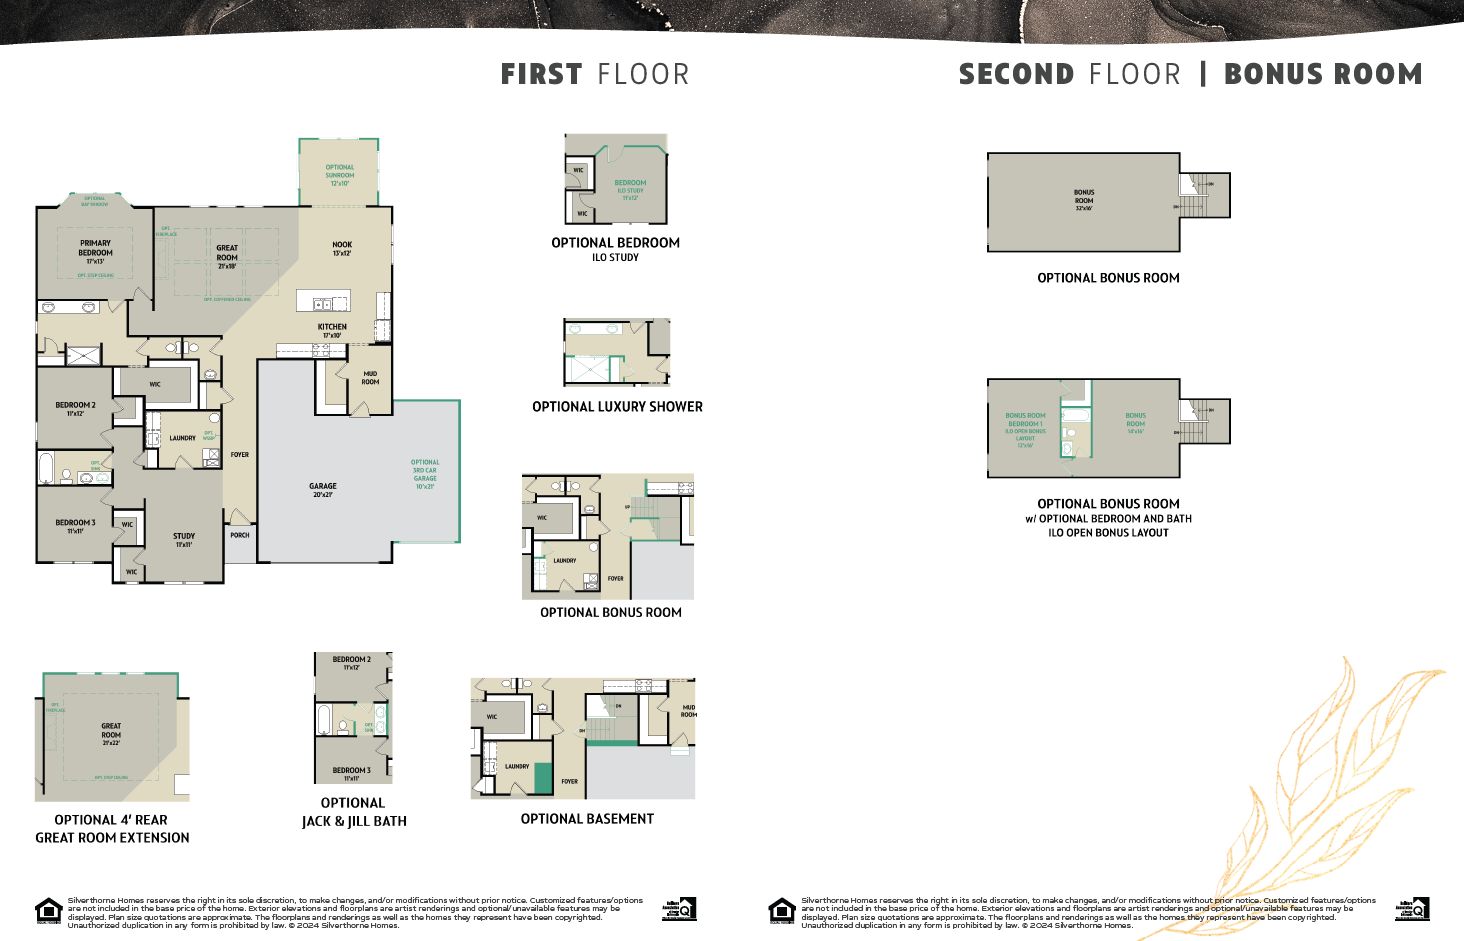
Welcome home to The Reagan, an open concept ranch floorplan that is personality packed and worthy of your lifestyle. This three bedroom and two-and-a-half bathroom home is the perfect option for your growing family. An optional second floor bonus room with the opportunity to add one or two more bedrooms and a full bathroom can give you even more space. Walking in from your front porch, experience an open flex room that can be utilized as a den or bedroom depending on your needs. Two secondary bedrooms are near the flex space at the front of the home with the opportunity to turn the hall bathroom into a shared bathroom with double sinks. Tucked into the back of the home is the primary suite. Your primary suite includes a large walk-in closet and a luxury bathroom complete with a 60" showe...
Explore this home
Explore custom options for this floor plan.
Community highlights
Community amenities
Playground
Pond
Pool
About Scottsdale Estates
Welcome to this new home community in the Center Grove School District, perfect for anyone looking to find a peaceful escape while being just 30 minutes from the hustle and bustle of downtown Indianapolis. Scottsdale Estates offers six fantastic floorplans with optional upgrades to make your home unique and fit your needs. Start making memories in your new Silverthorne home today at Scottsdale Estates! Peaceful Living in a Gorgeous City Why live anywhere else when you have a quiet community without missing out on downtown living? This Silverthorne Homes Community is less than 15 minutes from downtown Greenwood and downtown Franklin. There are also so many opportunities to find your new favorite restaurant or park nearby. Spend your day playing golf at Hickory Stick Golf Club or go wi...
Ask the builder
The builder will reach out to you to answer your questions.
Request a tour
Scottsdale Estates
Silverthorne Homes
1060 Old Adobe Lane, Greenwood, IN 46143
888-636-2620
Sales Agent
Have Questions?
Neighborhood

Community location & sales center
1060 Old Adobe Lane Greenwood, IN 46143
1060 Old Adobe Lane Greenwood, IN 46143
888-636-2620
From Downtown Indianapolis: Get on I-65 S/I-70 W. Follow I-65 S to Clark Township. Take Exit 97 from I-65 S and keep right onto East Worthsville Road. Turn left onto N 75 W and travel 1.5 miles. Turn right onto Co. Rd. 600/Tracy Road and drive 1.3 miles. Turn left onto Co. Rd. 200/S Honey Creek Road and the community will be on your right.
Schools near Scottsdale Estates
Clark-pleasant Community School Corporation
Public Elementary School
rating

Pleasant Crossing Elementary School
Grades KG to 5
317-535-3244
3030 N 125 W, Whiteland, IN, 46184
Class ratio
1:16
Enrollment
557
Public Middle School
rating
Clark Pleasant Middle School
Grades 6 to 8
317-535-7121
1354 E Worthsville Rd, Greenwood, IN, 46143
Class ratio
1:15
Enrollment
1553
Public High School
rating

Whiteland Community High School
Grades 9 to 12
317-535-7562
300 E Main St, Whiteland, IN, 46184
Class ratio
1:16
Enrollment
1879
GreatSchools ratings are provided by GreatSchools.org and are for reference only. Ratings may not be available for all schools. Please verify school assignments and details with the local school district.
Amenities
Community & neighborhood
Local points of interest
- Pond
Health and fitness
- Pool
Community services & perks
- Playground

When building your new home, you need a company that is going to stand the test of time. With Silverthorne Homes, our dedication to quality means that we strive to exceed homeowner expectations every step of the way. Our homes are designed for the Indiana homeowner and are backed by a warranty you can rely on. We are committed to building quality homes in the Greater Indianapolis area that you and your family can appreciate for years to come.
At Silverthorne, we believe that building affordable homes should be a clear and stress-free experience. You take your dream home seriously, and so do we. When you work with us, you’ll receive absolutely up-front pricing, extremely clear estimates, and constant access to our time. We designed our policy of total transparency to give you the best home building experience possible.
Take the next steps toward your new home
This listing's information was verified with the builder for accuracy 2 days ago
Reagan Plan by Silverthorne Homes

saved to favorites!
To see all the homes you’ve saved, visit the My Favorites section of your account.
Discover More Great Communities
Select additional listings for more information
We're preparing your brochure
You're now connected with Silverthorne Homes. We'll send you more info soon.
The brochure will download automatically when ready.
Brochure downloaded successfully
Your brochure has been saved. You're now connected with Silverthorne Homes, and we've emailed you a copy for your convenience.
The brochure will download automatically when ready.
Way to Go!
You’re connected with Silverthorne Homes.
The best way to find out more is to visit the community yourself!