



Remington - Charleston Park II
From $602,900 | 4 Beds | 2.5 Baths | 3,015 SqFt
Remington
Charleston Park II in South Lyon, MI
From $602,900 This is the starting price for this plan and is subject to change.

Singh Homes
- 4 Beds
- 2.5 Baths
- 2 Car garage
- 3,015 Sq Ft
Overview
Floor plan features
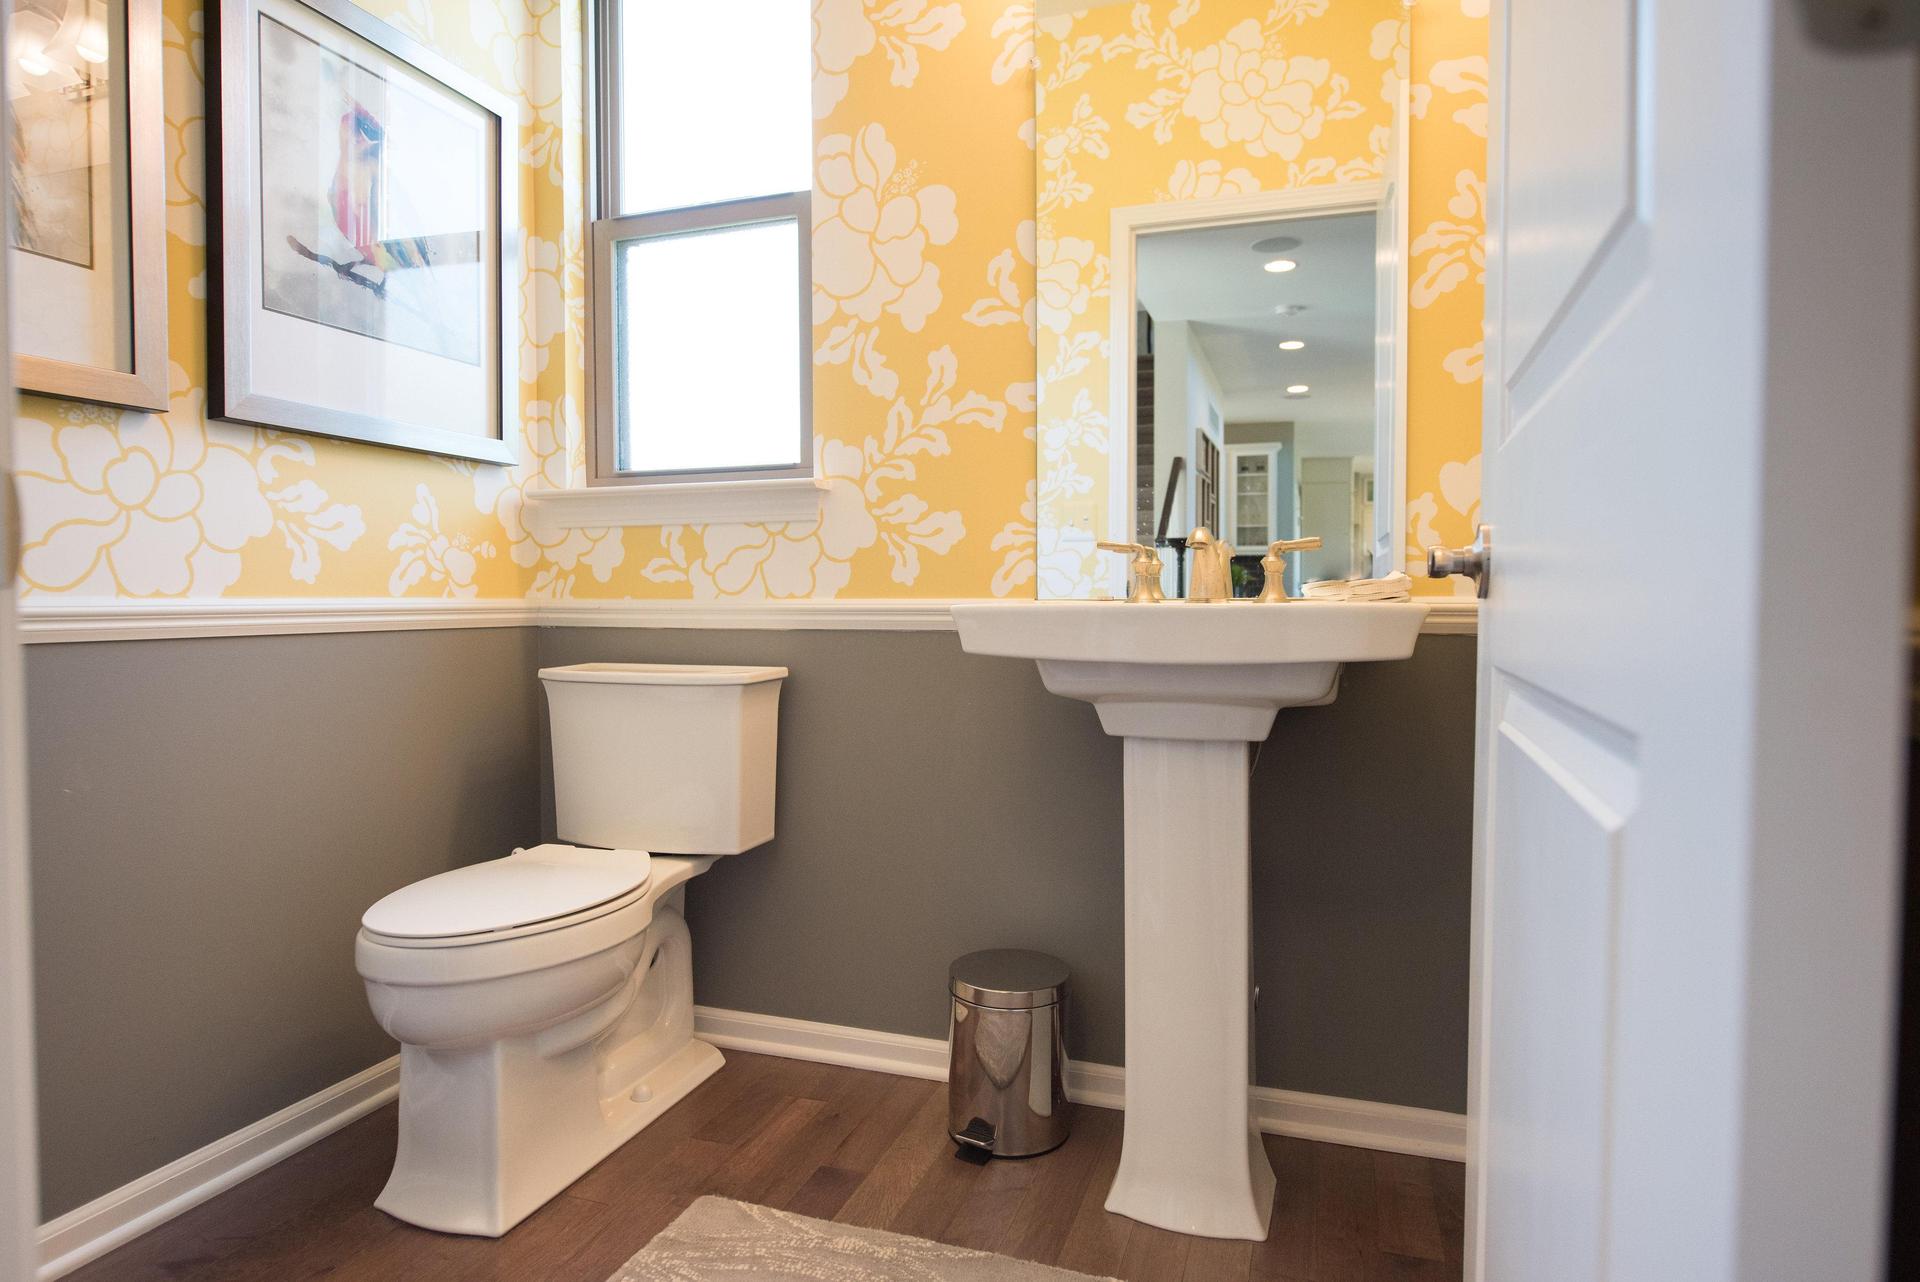
- 1 Half Bathroom
- 2 Stories
- Basement
- Breakfast Area
- Dining Room
- Family Room
- Fireplaces
- Living Room
- Loft
- Primary Bed Upstairs
- Single Family
- Study
Floor plan description
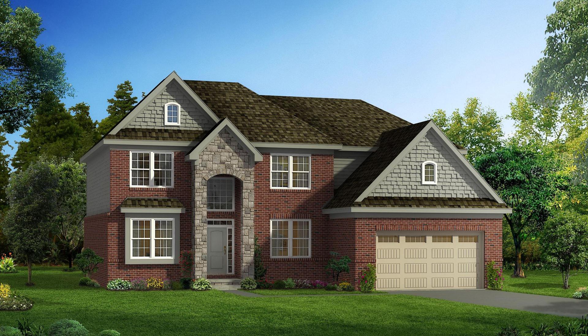
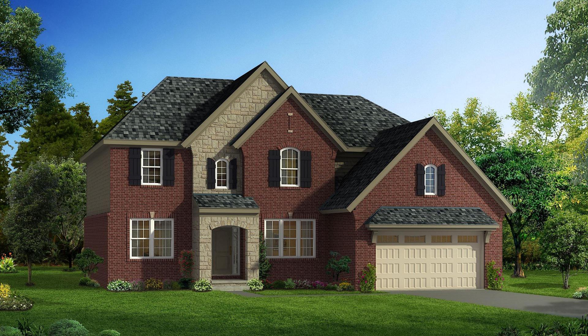
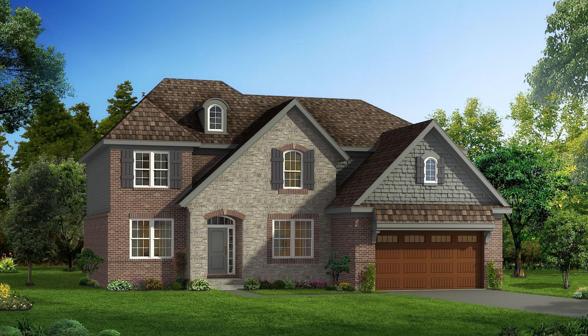
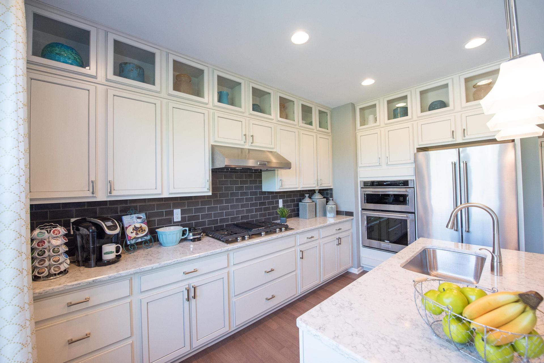
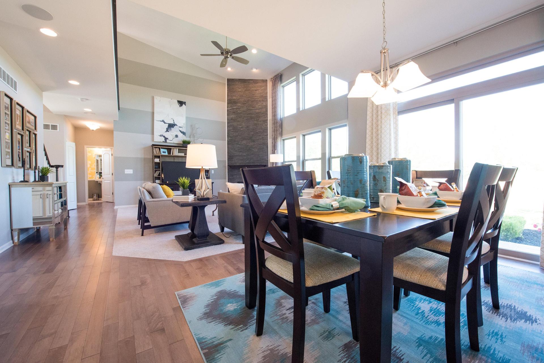
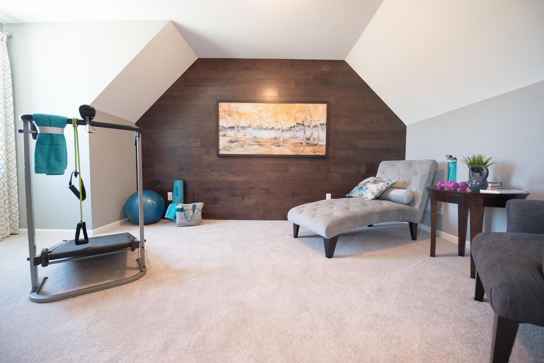
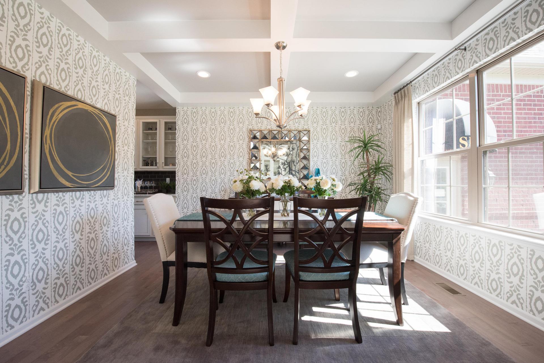
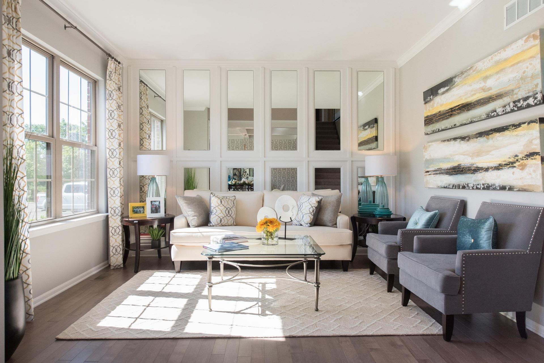
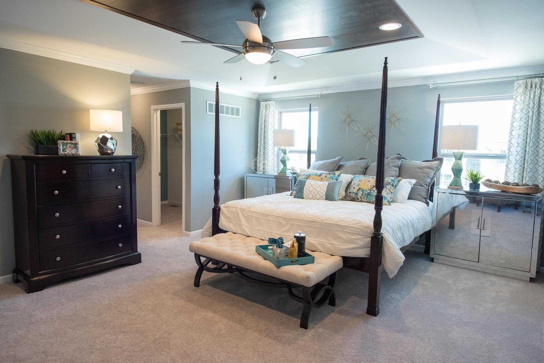
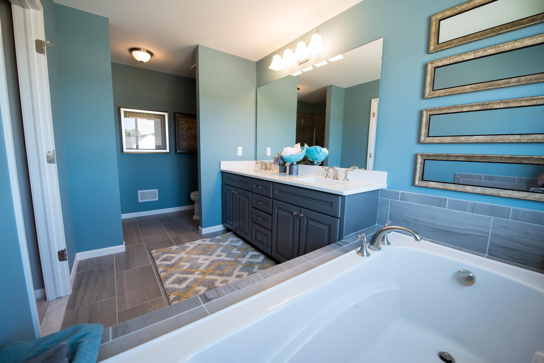
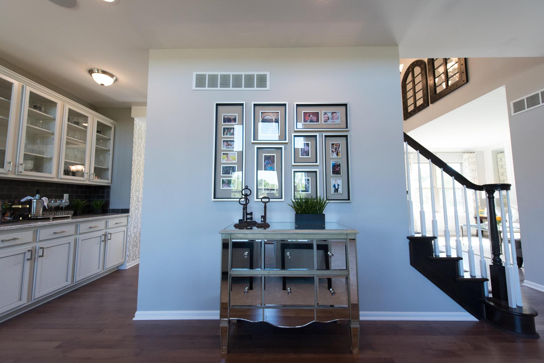
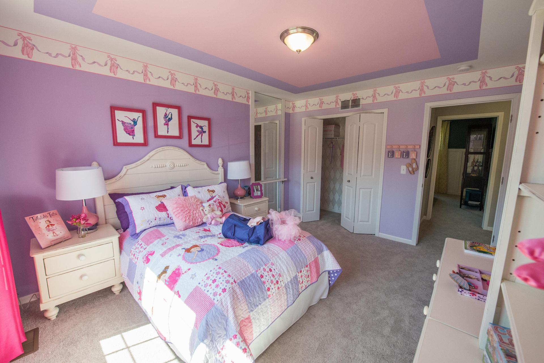
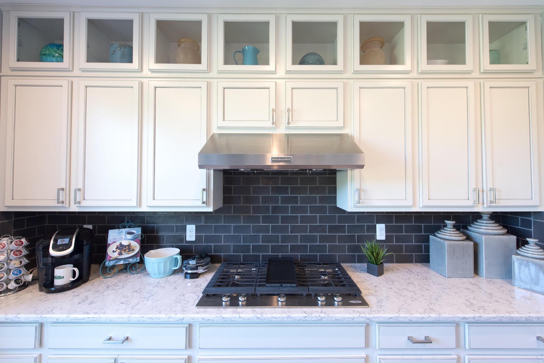
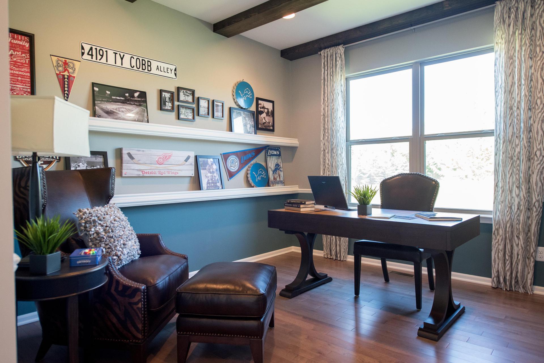
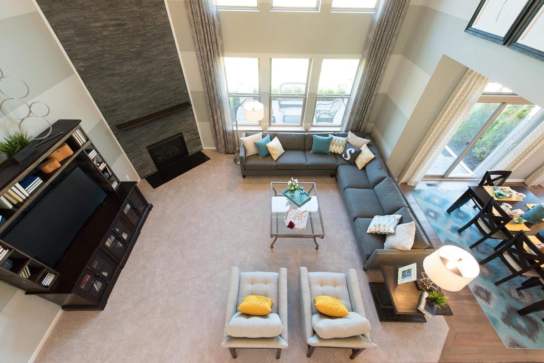
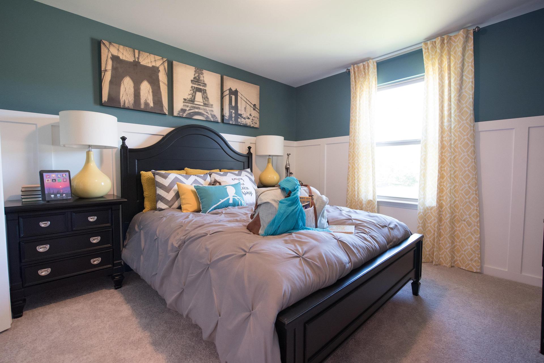
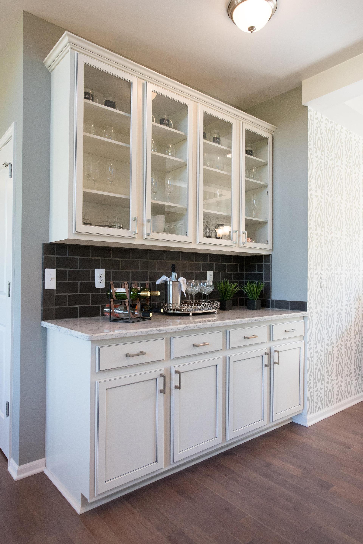
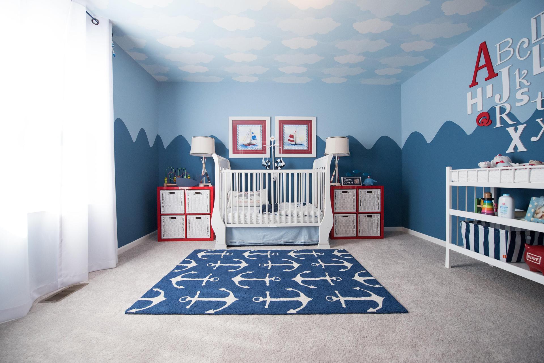
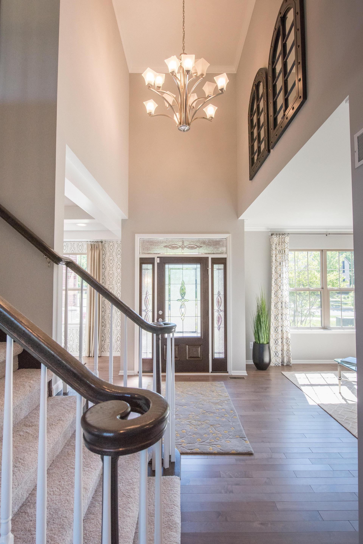
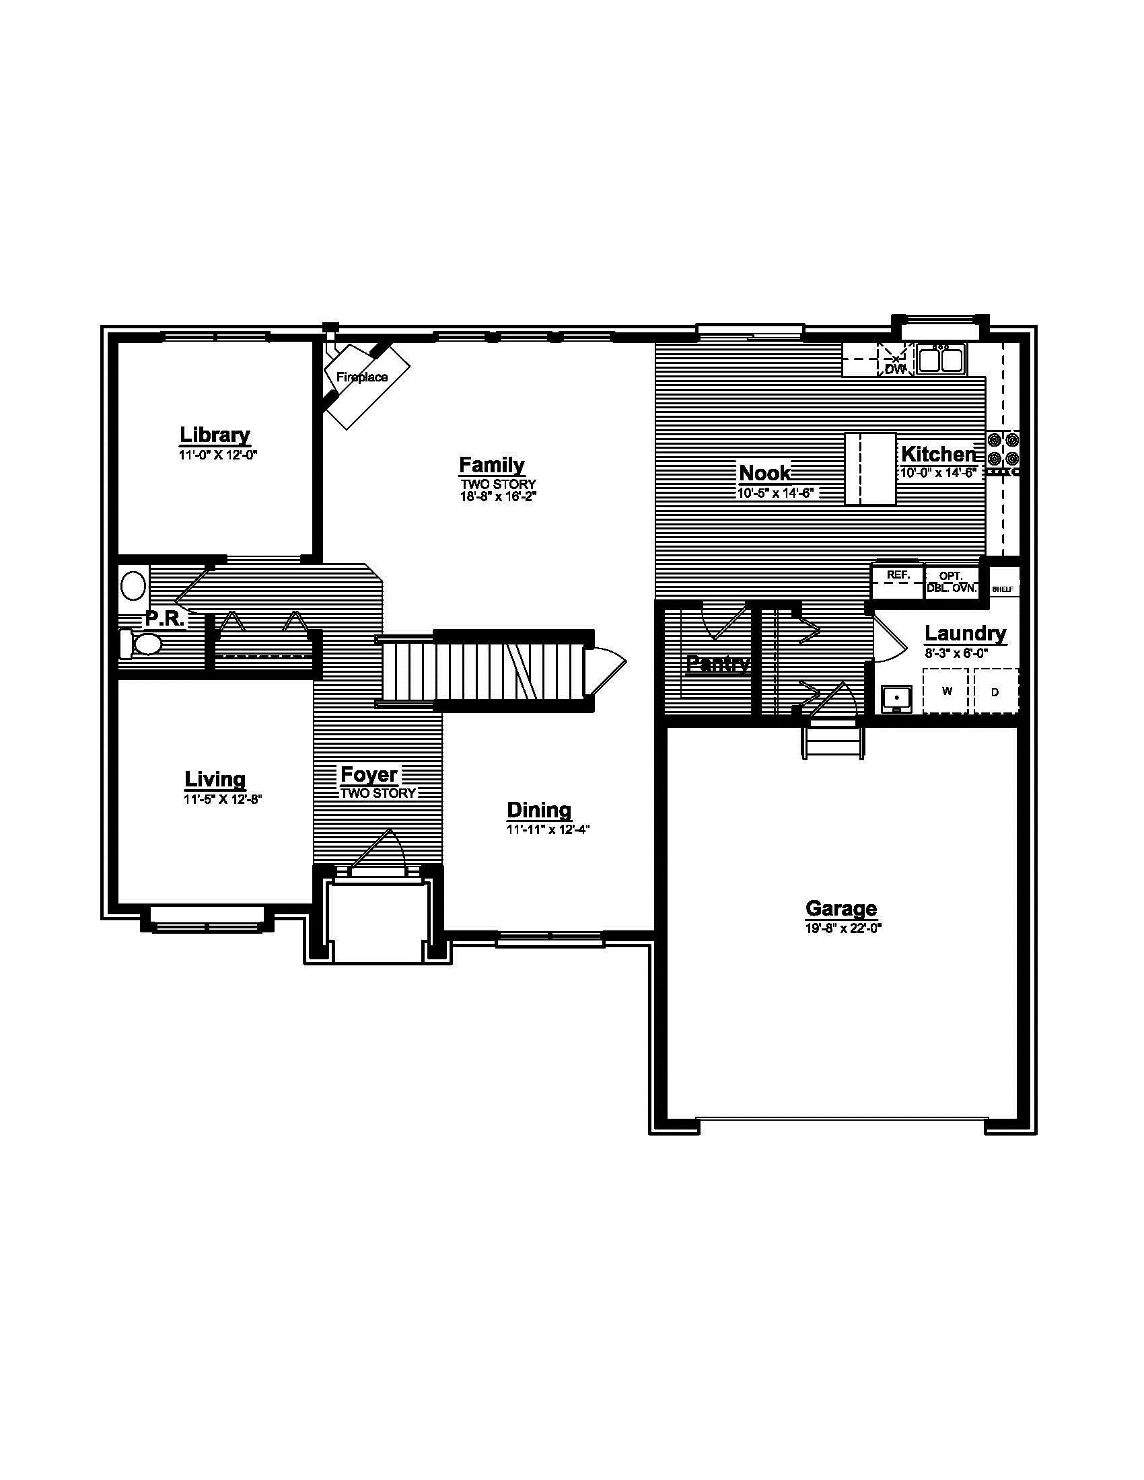
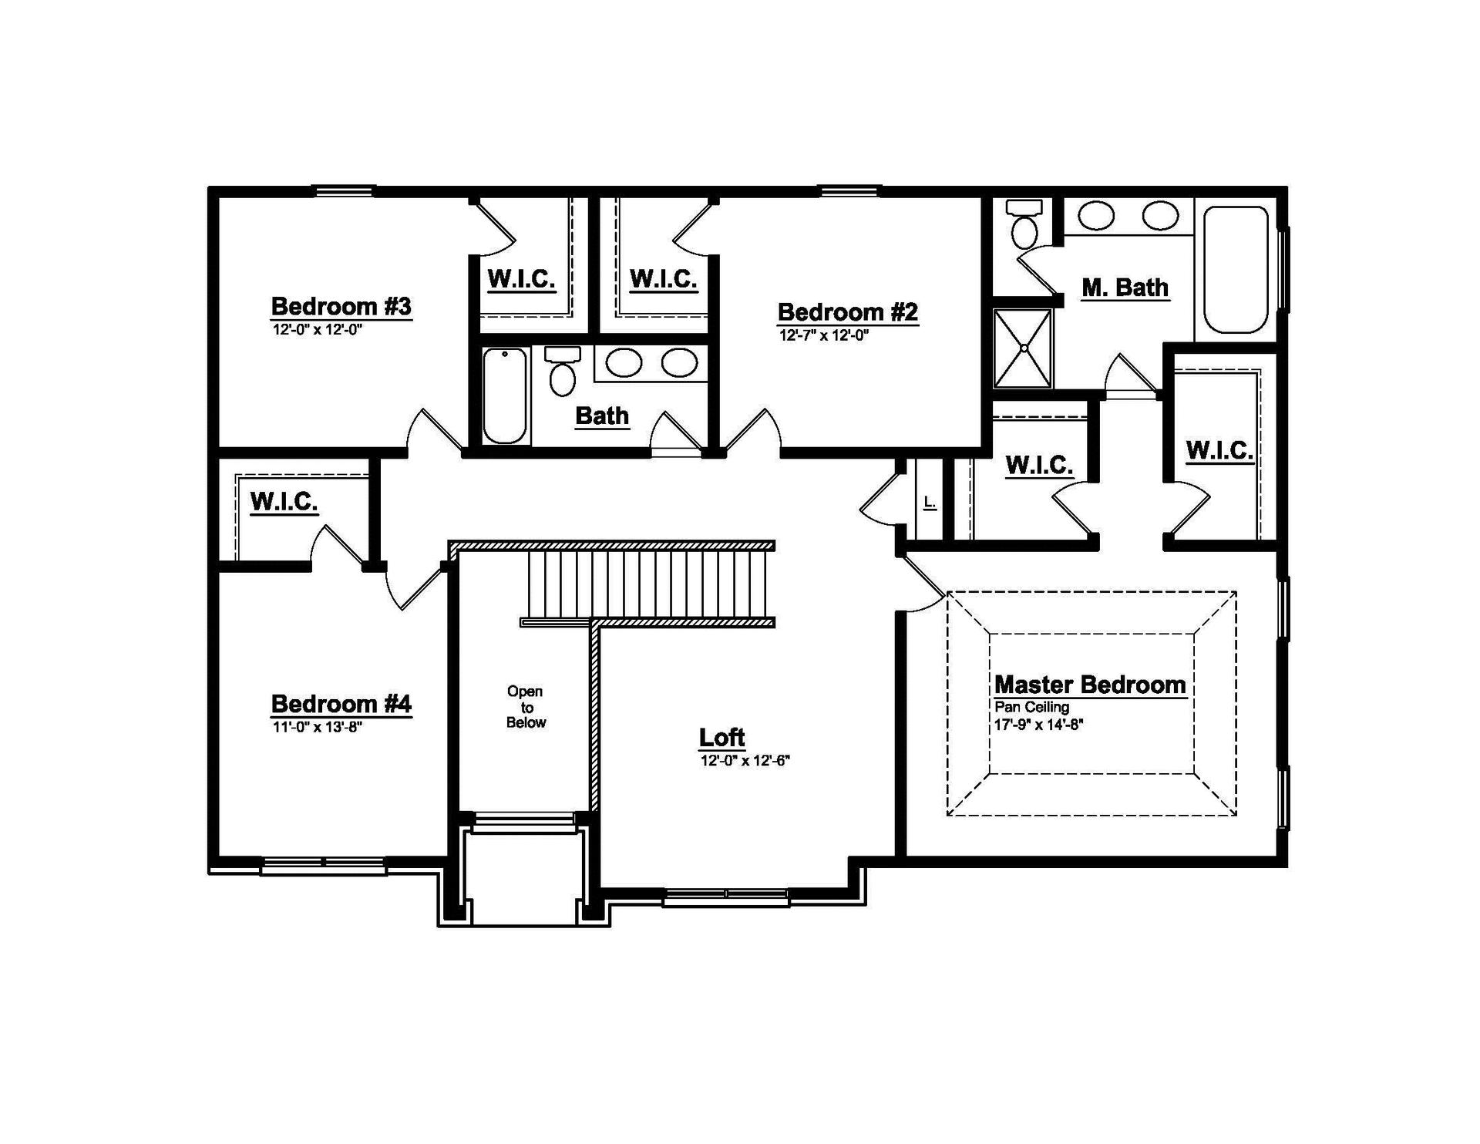
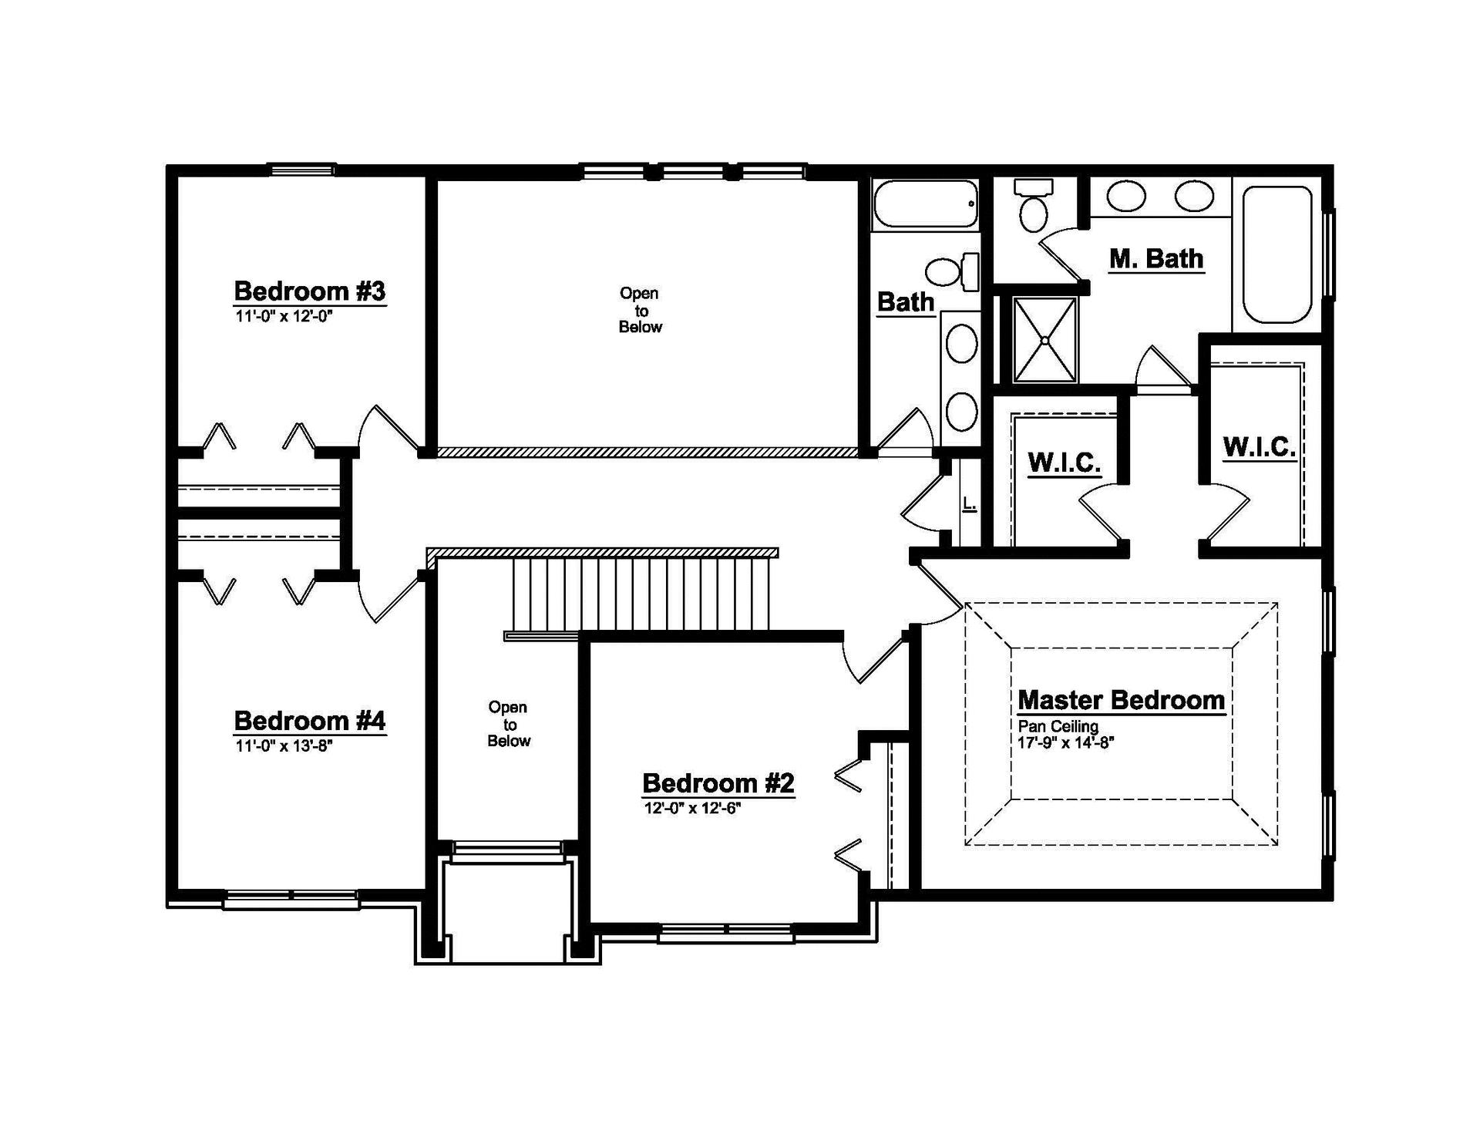
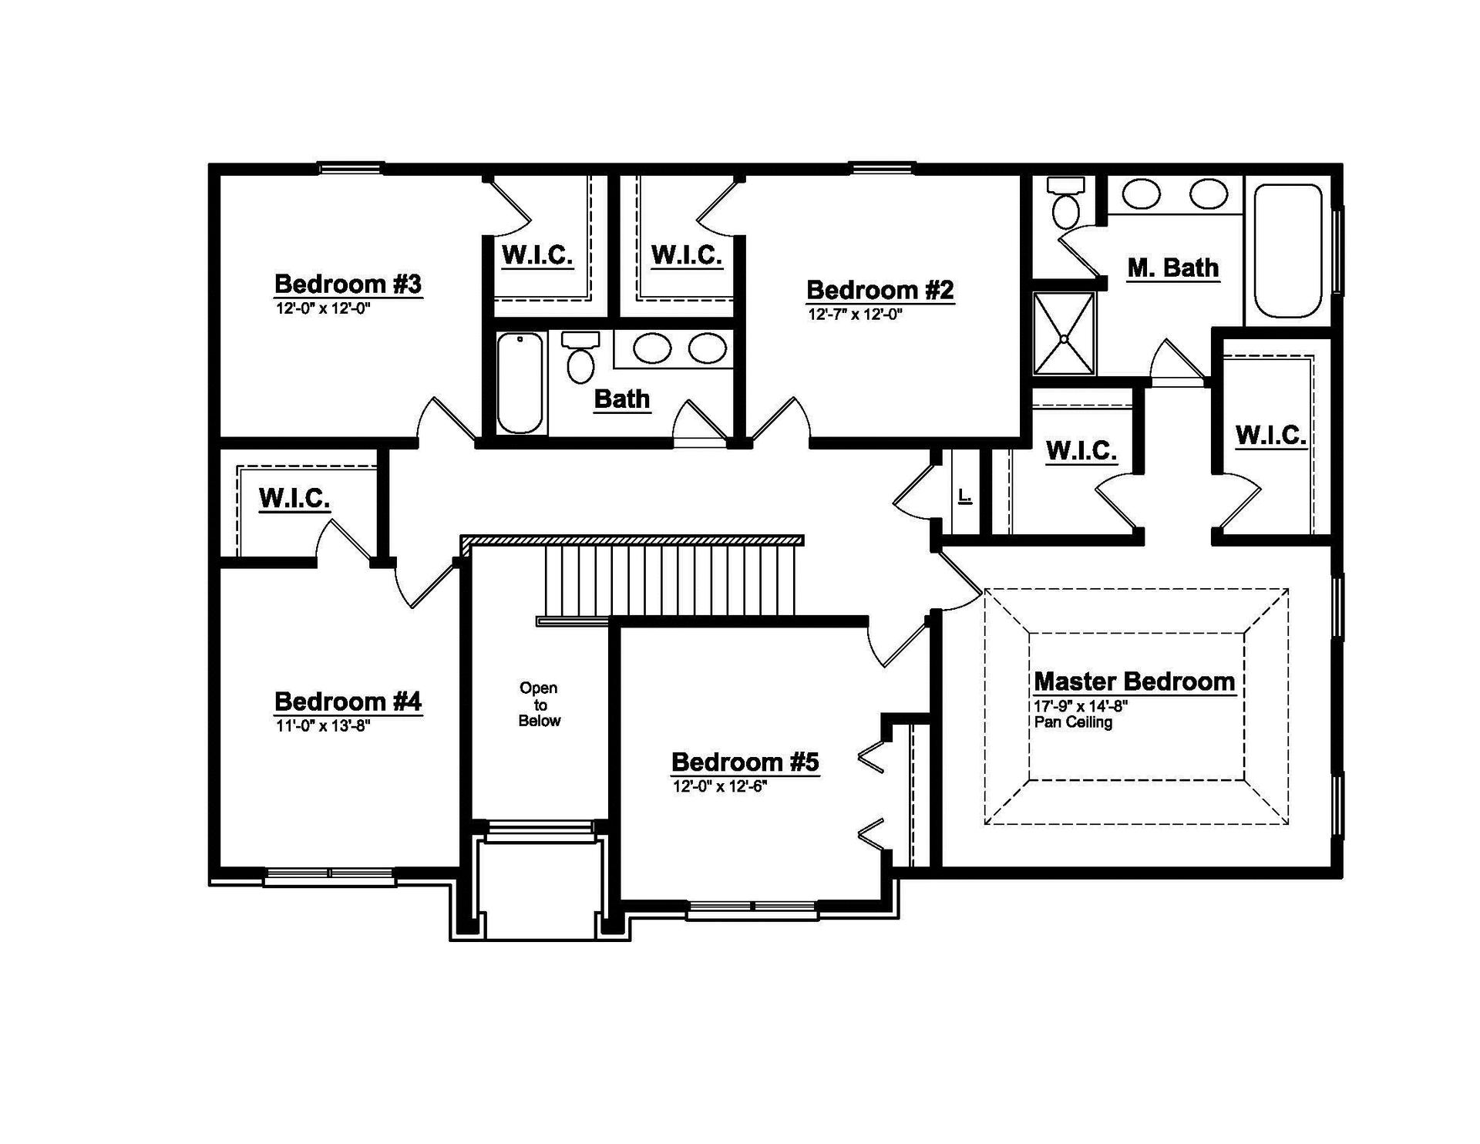
The dramatic open design of this 3,015 – sq foot home makes the Remington the Singh home of the year. The two-story foyer is flanked by living and dining rooms, creating a dramatic opening to your home. The exceptional design of the entry is complimented by the spacious family room that opens to the breakfast nook and kitchen featuring island and walk-in pantry. A private library provides that ever important quiet place for the home office or hobby. The second level is equally well designed with a spacious loft overlooking the foyer and four large bedrooms, each with its own walk-in closet. This beautiful home finishes off with a wonderful owner’s suite including double walk-in closets and luxury bathroom with soaking tub, separate shower and double sink vanity. This is truly the home of y...
Explore this home
Explore custom options for this floor plan.
Community highlights
Community amenities
Trails
About Charleston Park II
Imagine a gorgeous high-quality new home in a thriving community that combines easy access to urban centers with the warm appeal of a smaller town. Our new homes at Charleston Park of South Lyon offer such a desirable lifestyle that is in touch with the latest trends. With magnificent, modern four-bedroom Colonial or First Floor Master floor plans ranging from 2,100 to 3,300 square feet, with available 2- and 3-car garages, Charleston Park is a delightful place for families of all sizes to call “home.” More info about Charleston Park II
Ask the builder
The builder will reach out to you to answer your questions.
Request a tour
Charleston Park II
Singh Homes
111 Singh Boulevard, South Lyon, MI 48178
026-797-8770
248-***-****
Sales Agent
Fe Myles
Hours
Sat & Sun noon to 5pm; weekdays by appointment
Neighborhood

Community location & sales center
111 Singh Boulevard South Lyon, MI 48178
111 Singh Boulevard South Lyon, MI 48178
682-353-4336
248-***-****
On 10 Mile Road, west of Pontiac Trail. From I-96 exit at Kent Lake Rd and travel south to Silver Lake Rd. Turn left and then immediately turn right at the traffic light onto Pontiac Trail. Continue south into downtown South Lyon. At 10 Mile Rd turn right (west) and continue 1 mile to Charleston Park on the right (north) side of 10 Mile Rd.
Schools near Charleston Park II
South Lyon Community Schools
Public Middle School
rating

Centennial Middle School
Grades 6 to 8
248-573-8600
62500 9 Mile Rd, South Lyon, MI, 48178
Class ratio
1:17
Enrollment
865
Public High School
rating

South Lyon High School
Grades 9 to 12
248-573-8150
1000 N Lafayette St, South Lyon, MI, 48178
Class ratio
1:17
Enrollment
1293
GreatSchools ratings are provided by GreatSchools.org and are for reference only. Ratings may not be available for all schools. Please verify school assignments and details with the local school district.
Amenities
Community & neighborhood
Local points of interest
- Kensington Park
Utilities
- Electric DTE
- Gas Consumers Energy
- Water South Lyon Water Department
Health and fitness
- Rails to Trails, South Lyon
- Trails

When your business processes are built on fairness and integrity, you tend to remain in operation for a long time. That’s why Singh Development has been creating exceptional residential housing and commercial properties for decades. Today a nationally ranked builder/developer, we are still a family-owned and operated organization whose values are integrated into every one of our developments. Our company’s success comes from thoughtfully conceived developments, careful planning, hands-on management, quality construction and astute marketing. Even more significant, our relationships with customers, suppliers, local governments and communities are based on the family values of respect and honesty. It is who we are, and you’ll find that our reputation and developments reflect those values.
Take the next steps toward your new home
Remington Plan by Singh Homes

saved to favorites!
To see all the homes you’ve saved, visit the My Favorites section of your account.
Discover More Great Communities
Select additional listings for more information
We're preparing your brochure
You're now connected with Singh Homes. We'll send you more info soon.
The brochure will download automatically when ready.
Brochure downloaded successfully
Your brochure has been saved. You're now connected with Singh Homes, and we've emailed you a copy for your convenience.
The brochure will download automatically when ready.
Way to Go!
You’re connected with Singh Homes.
The best way to find out more is to visit the community yourself!