


Residence 13 - Sterling Heights
From $799,900 | 3 Beds | 2.5 Baths | 2,306 SqFt
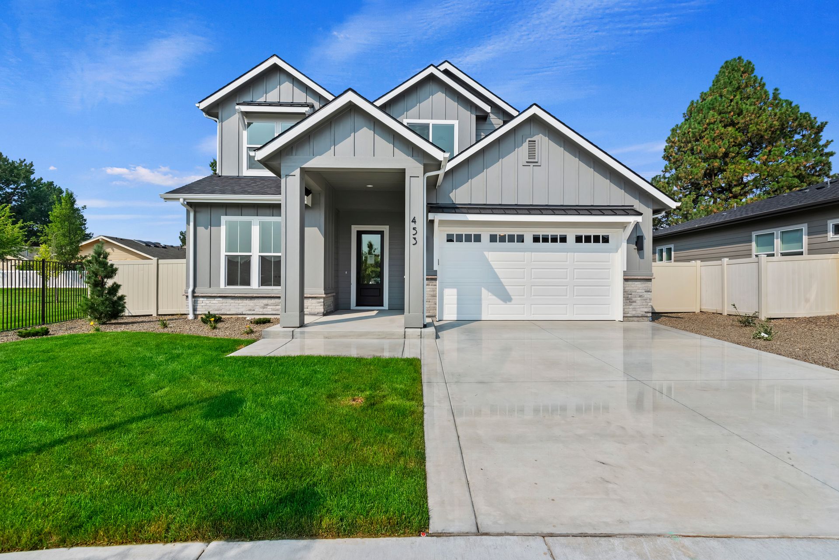
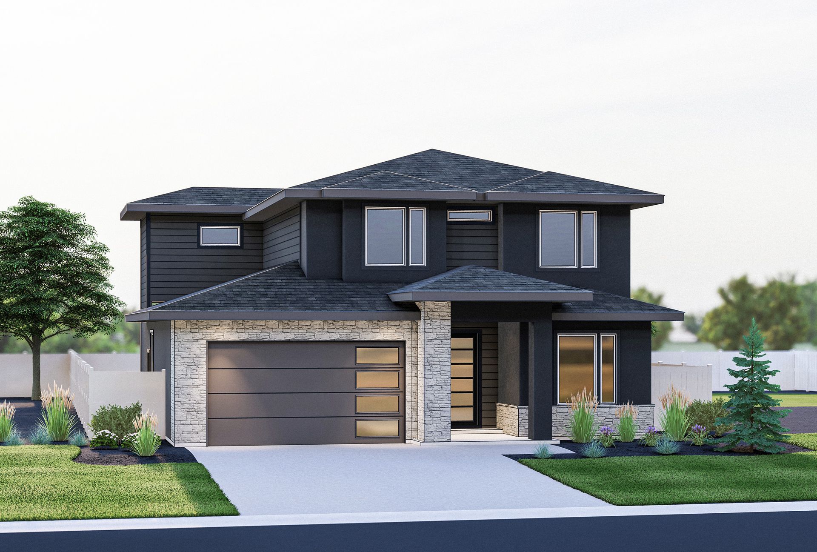
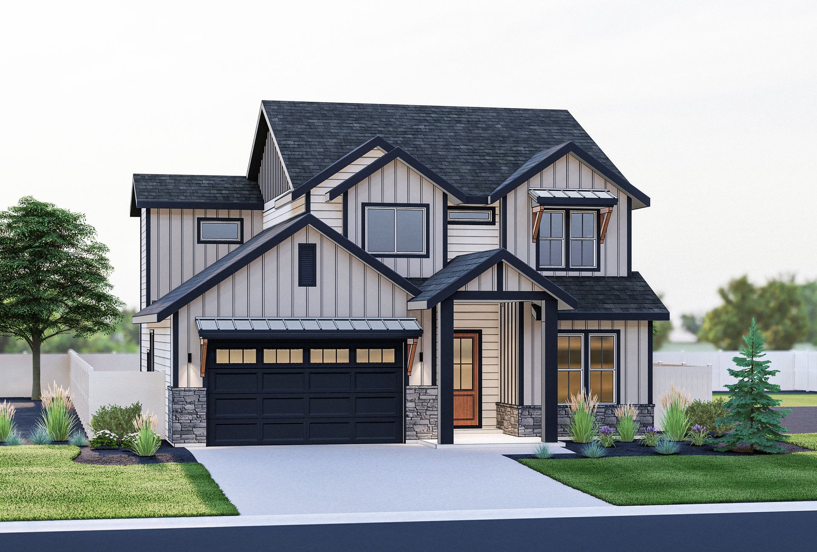
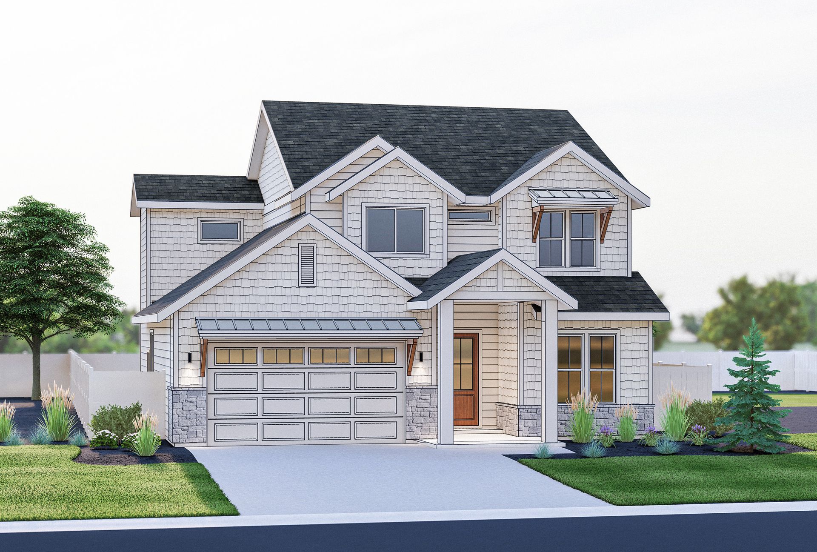
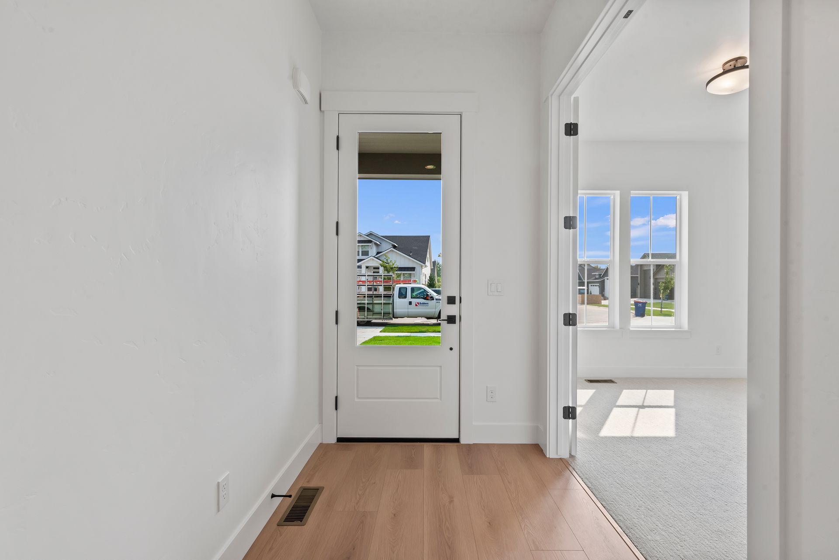
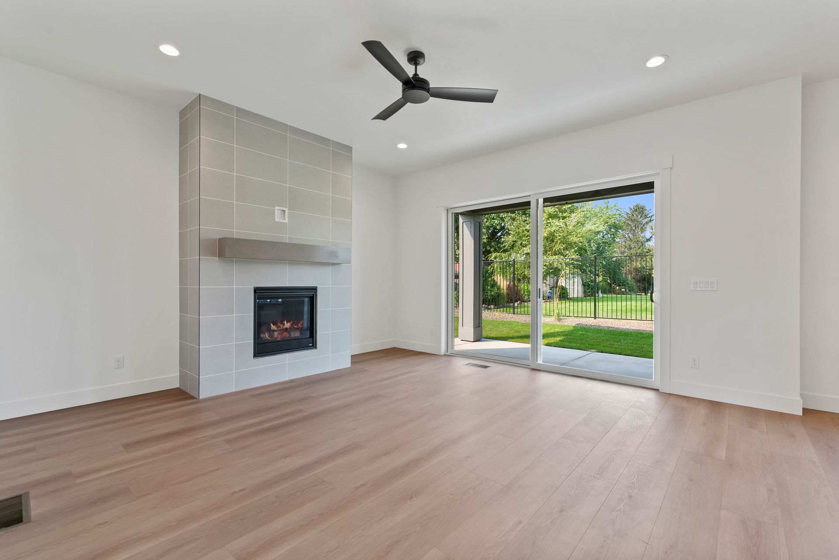
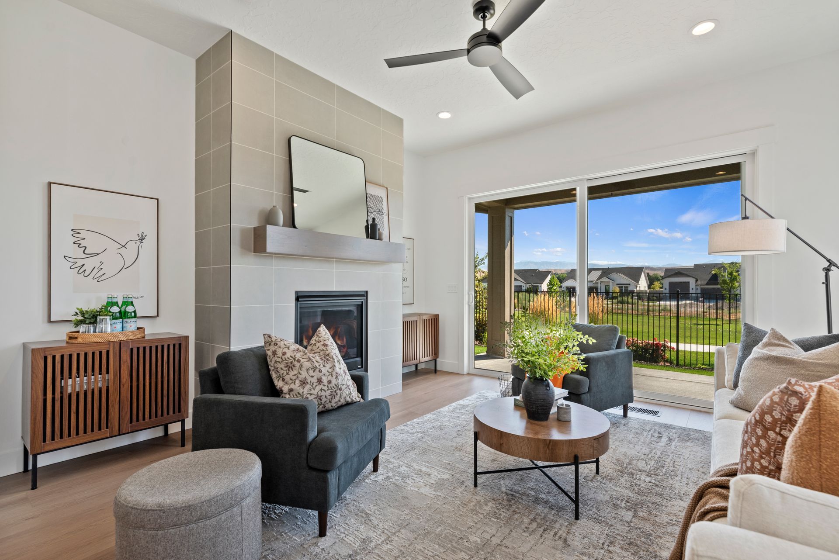
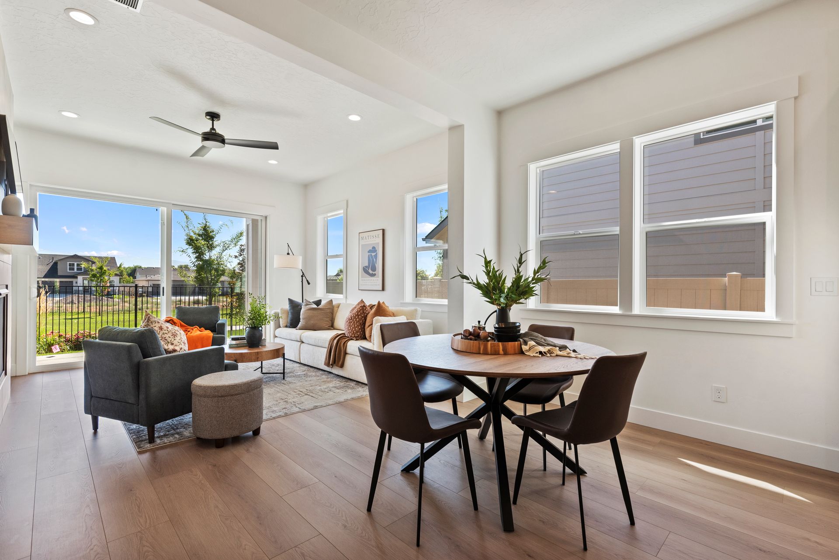
Residence 13
Sterling Heights in Eagle, ID
From $799,900 This is the starting price for this plan and is subject to change.

Sterling Homes
- 3 Beds
- 2.5 Baths
- 2,306 Sq Ft
Overview
Floor plan features
- 1 Half Bathroom
- 2 Stories
- Primary Bed Downstairs
- Single Family
Floor plan description
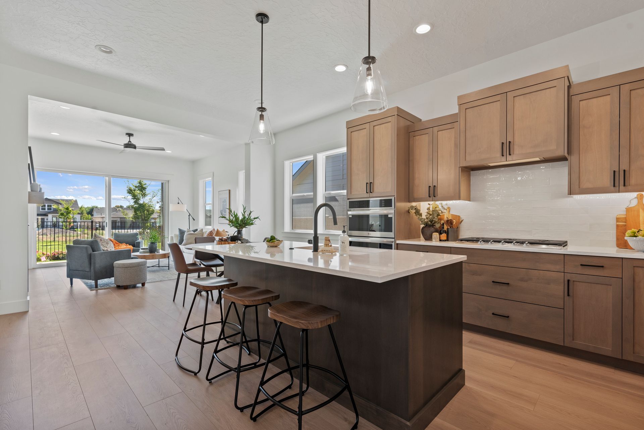
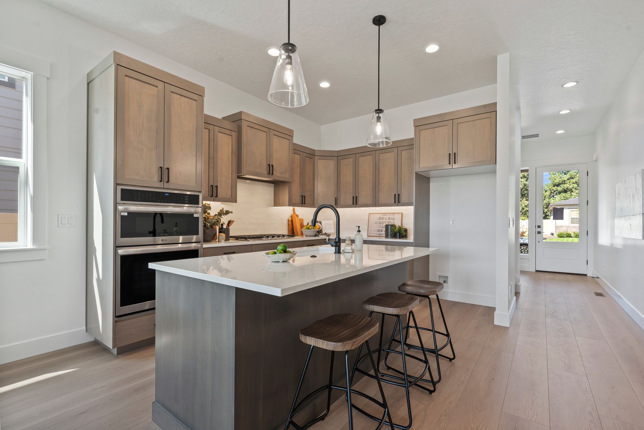
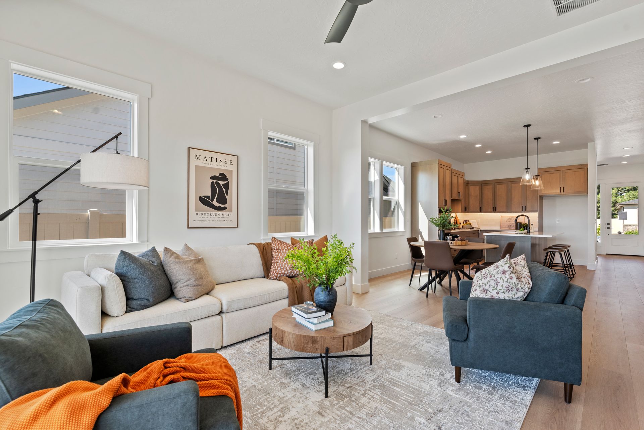
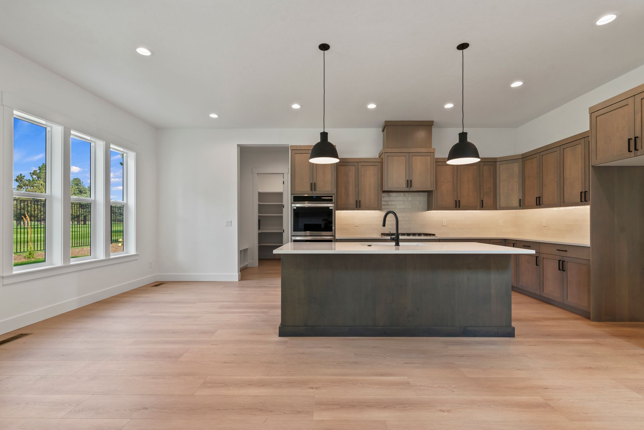
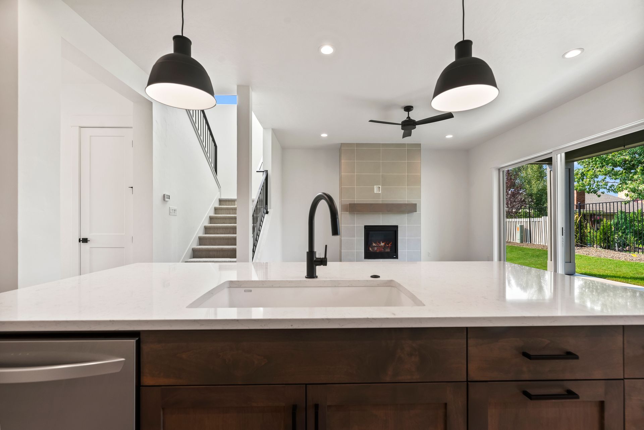
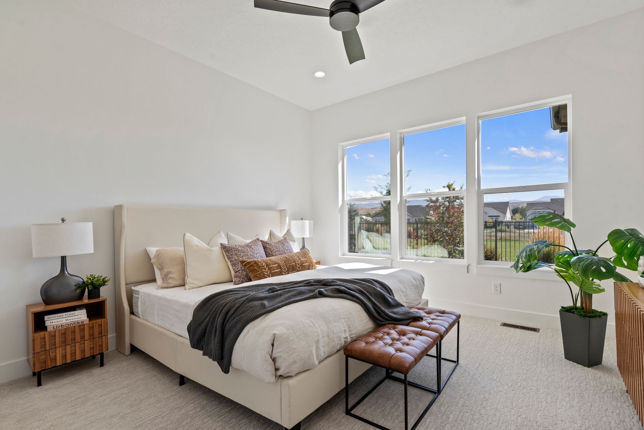
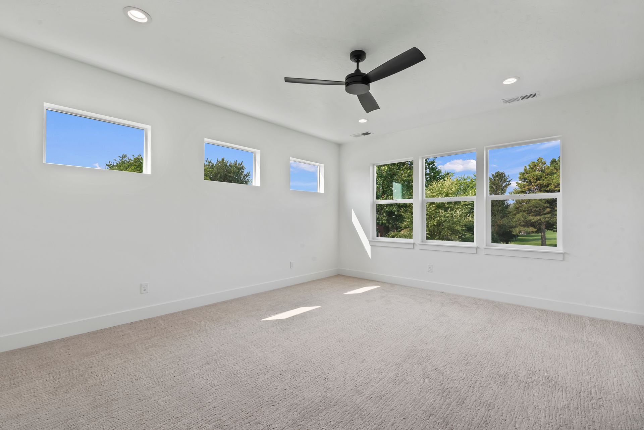
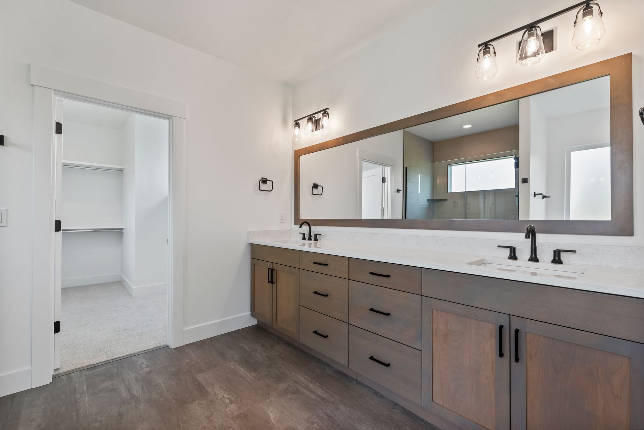
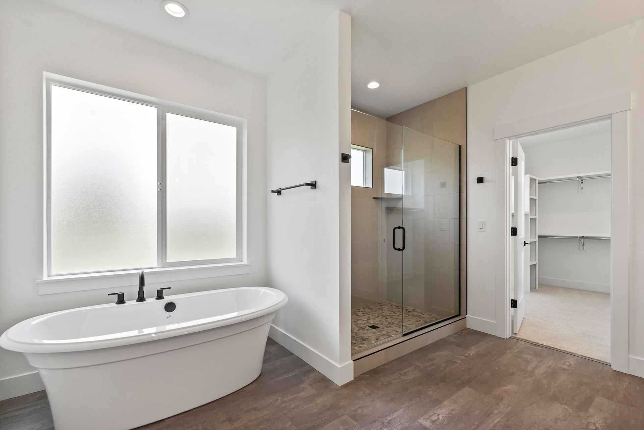
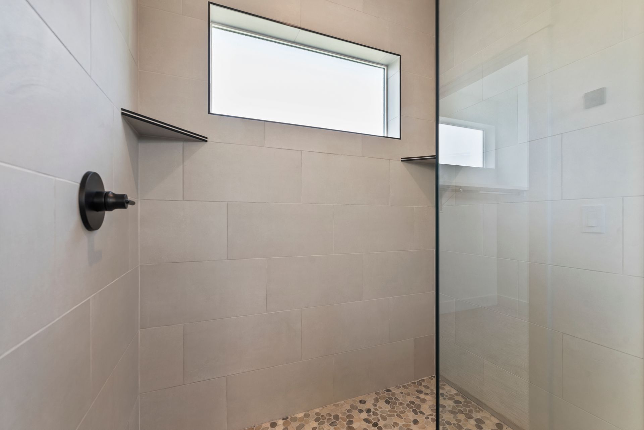
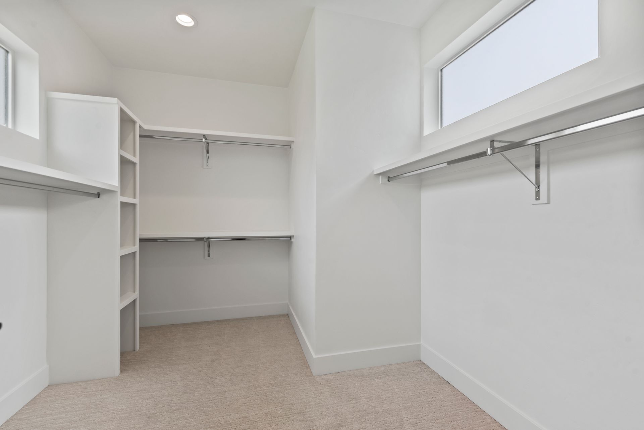
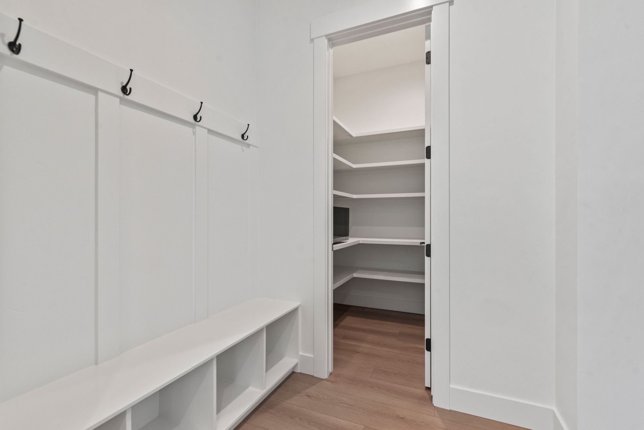
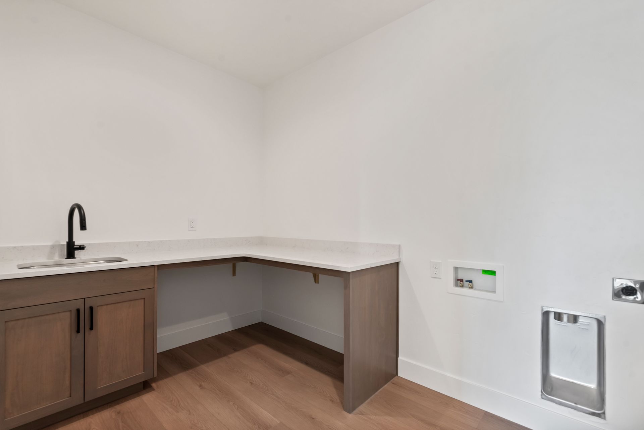
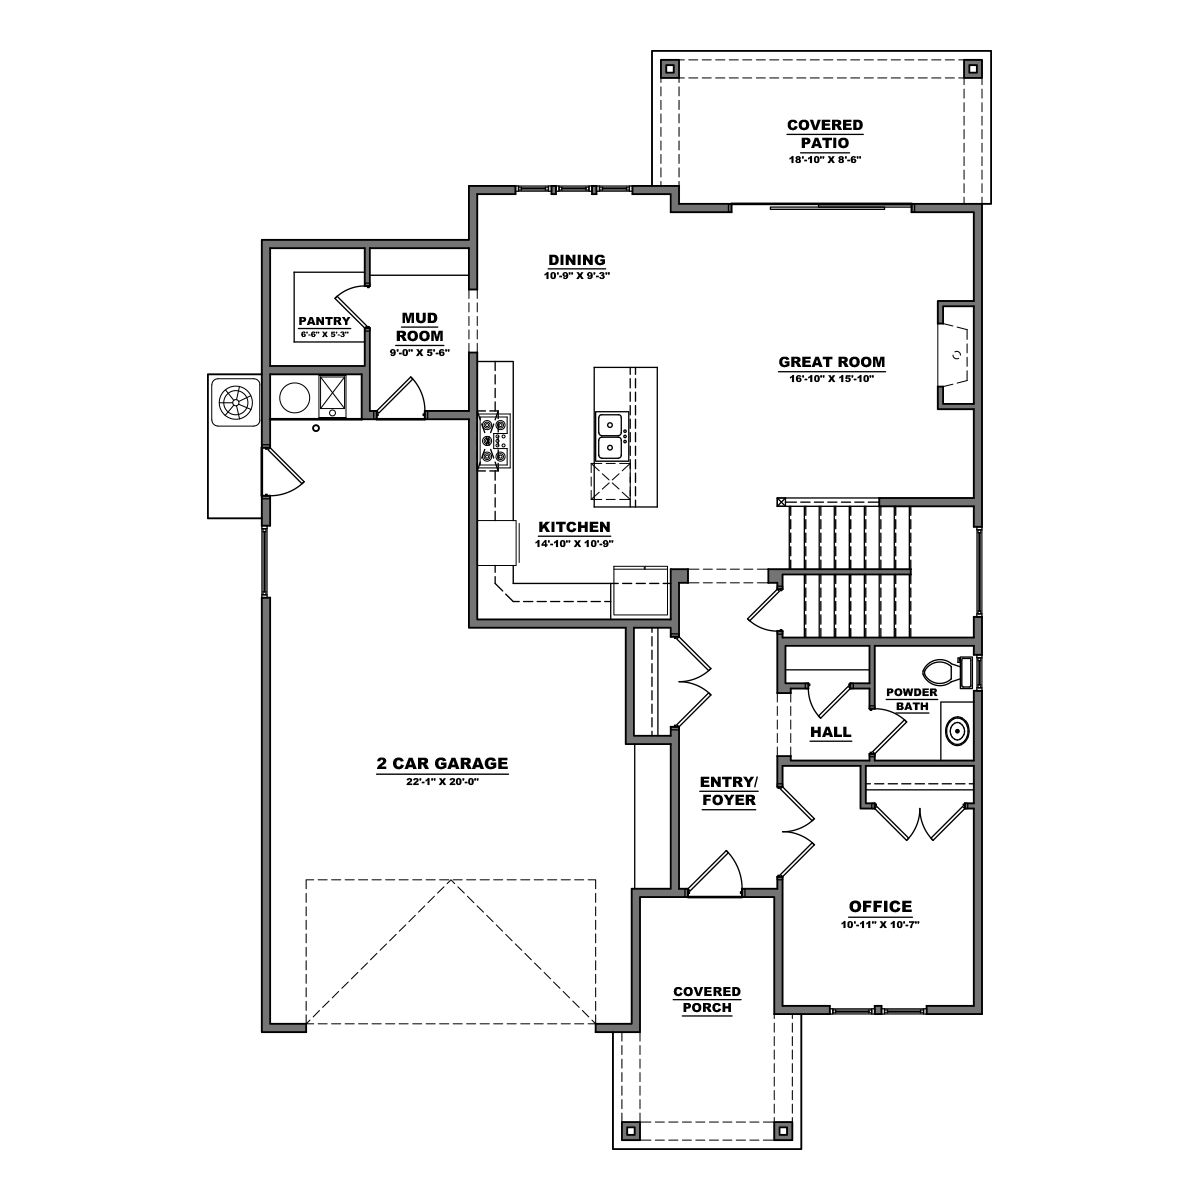
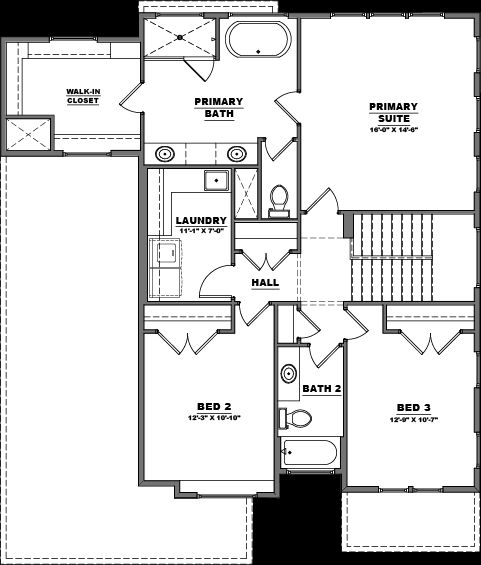
Welcome to this beautifully designed two-story home offering 3 bedrooms, 2.5 bathrooms, and a smart, functional layout built for the way you live today. From the moment you enter, youre greeted by a private home office and a convenient powder bath, creating the perfect setup for remote work or welcoming guests.The main floor features a spacious kitchen that opens to a bright great room, offering a seamless space for relaxing and entertaining. Just off the dining area, a walk-in pantry and mud room are thoughtfully placed to help keep things organized and running smoothly.Upstairs, the primary suite provides a peaceful retreat with a private en suite bathroom and a large walk-in closet. Two additional bedrooms share a full bath, and a second-floor laundry room makes everyday tasks more conv...
Explore this home
Explore custom options for this floor plan.
Community highlights
About Sterling Heights
In partnership with Sterling Homes, a respected veteran Treasure Valley, Idaho home builder, we offer a variety of thoughtfully designed floorplans and elevations situated on generous homesites. Each Sterling Heights home is carefully crafted and tailored to a wide range of lifestyles and personal preferences, ensuring lasting value for years to come.Enjoy approachable luxury with a coveted golf-course lifestyle in this peaceful community sitting beside Eagle Hills Golf Course with sweeping views of the Boise Foothills. Thoughtful planning ensures no thru-traffic, abundant landscaping, and welcoming neighborhood parks, all contributing to an atmosphere that feels both connected and serene. Residents also enjoy effortless access to the Eagle Greenbelt trail system, the Boise River, and near...
Ask the builder
The builder will reach out to you to answer your questions.
Request a tour
Sterling Heights
Sterling Homes
2357 E. Monhegan Drive, Eagle, ID 83616
864-855-6453
208-***-****
Hours
Open Fri - Tue 10 AM - 6 PM By Appointment Wed and Thur
Neighborhood

Community location & sales center
2357 E. Monhegan Drive Eagle, ID 83616
2357 E. Monhegan Drive Eagle, ID 83616
642-633-4231
208-***-****
Schools near Sterling Heights
West Ada School District
Public High School
rating

Eagle High School
Grades 9 to 12
208-350-4235
574 N Park Ln, Eagle, ID, 83616
Class ratio
1:22
Enrollment
1802
GreatSchools ratings are provided by GreatSchools.org and are for reference only. Ratings may not be available for all schools. Please verify school assignments and details with the local school district.
Amenities
Community & neighborhood

Take the next steps toward your new home
This listing's information was verified with the builder for accuracy 2 days ago
Residence 13 Plan by Sterling Homes

saved to favorites!
To see all the homes you’ve saved, visit the My Favorites section of your account.
Discover More Great Communities
Select additional listings for more information
We're preparing your brochure
You're now connected with Sterling Homes. We'll send you more info soon.
The brochure will download automatically when ready.
Brochure downloaded successfully
Your brochure has been saved. You're now connected with Sterling Homes, and we've emailed you a copy for your convenience.
The brochure will download automatically when ready.
Way to Go!
You’re connected with Sterling Homes.
The best way to find out more is to visit the community yourself!