



Residence 3 - Verdello at Arroyo Crossings
From $1,270,000 | 4 Beds | 3.5 Baths | 2,453 SqFt
Residence 3
Verdello at Arroyo Crossings in Livermore, CA
From $1,270,000 This is the starting price for this plan and is subject to change.
Monthly HOA fees: $350 HOA stands for Homeowners Association. These fees help maintain and manage shared community amenities and services.

Trumark Homes
- 4 Beds
- 3.5 Baths
- 2 Car garage
- 2,453 Sq Ft
Overview
Floor plan features
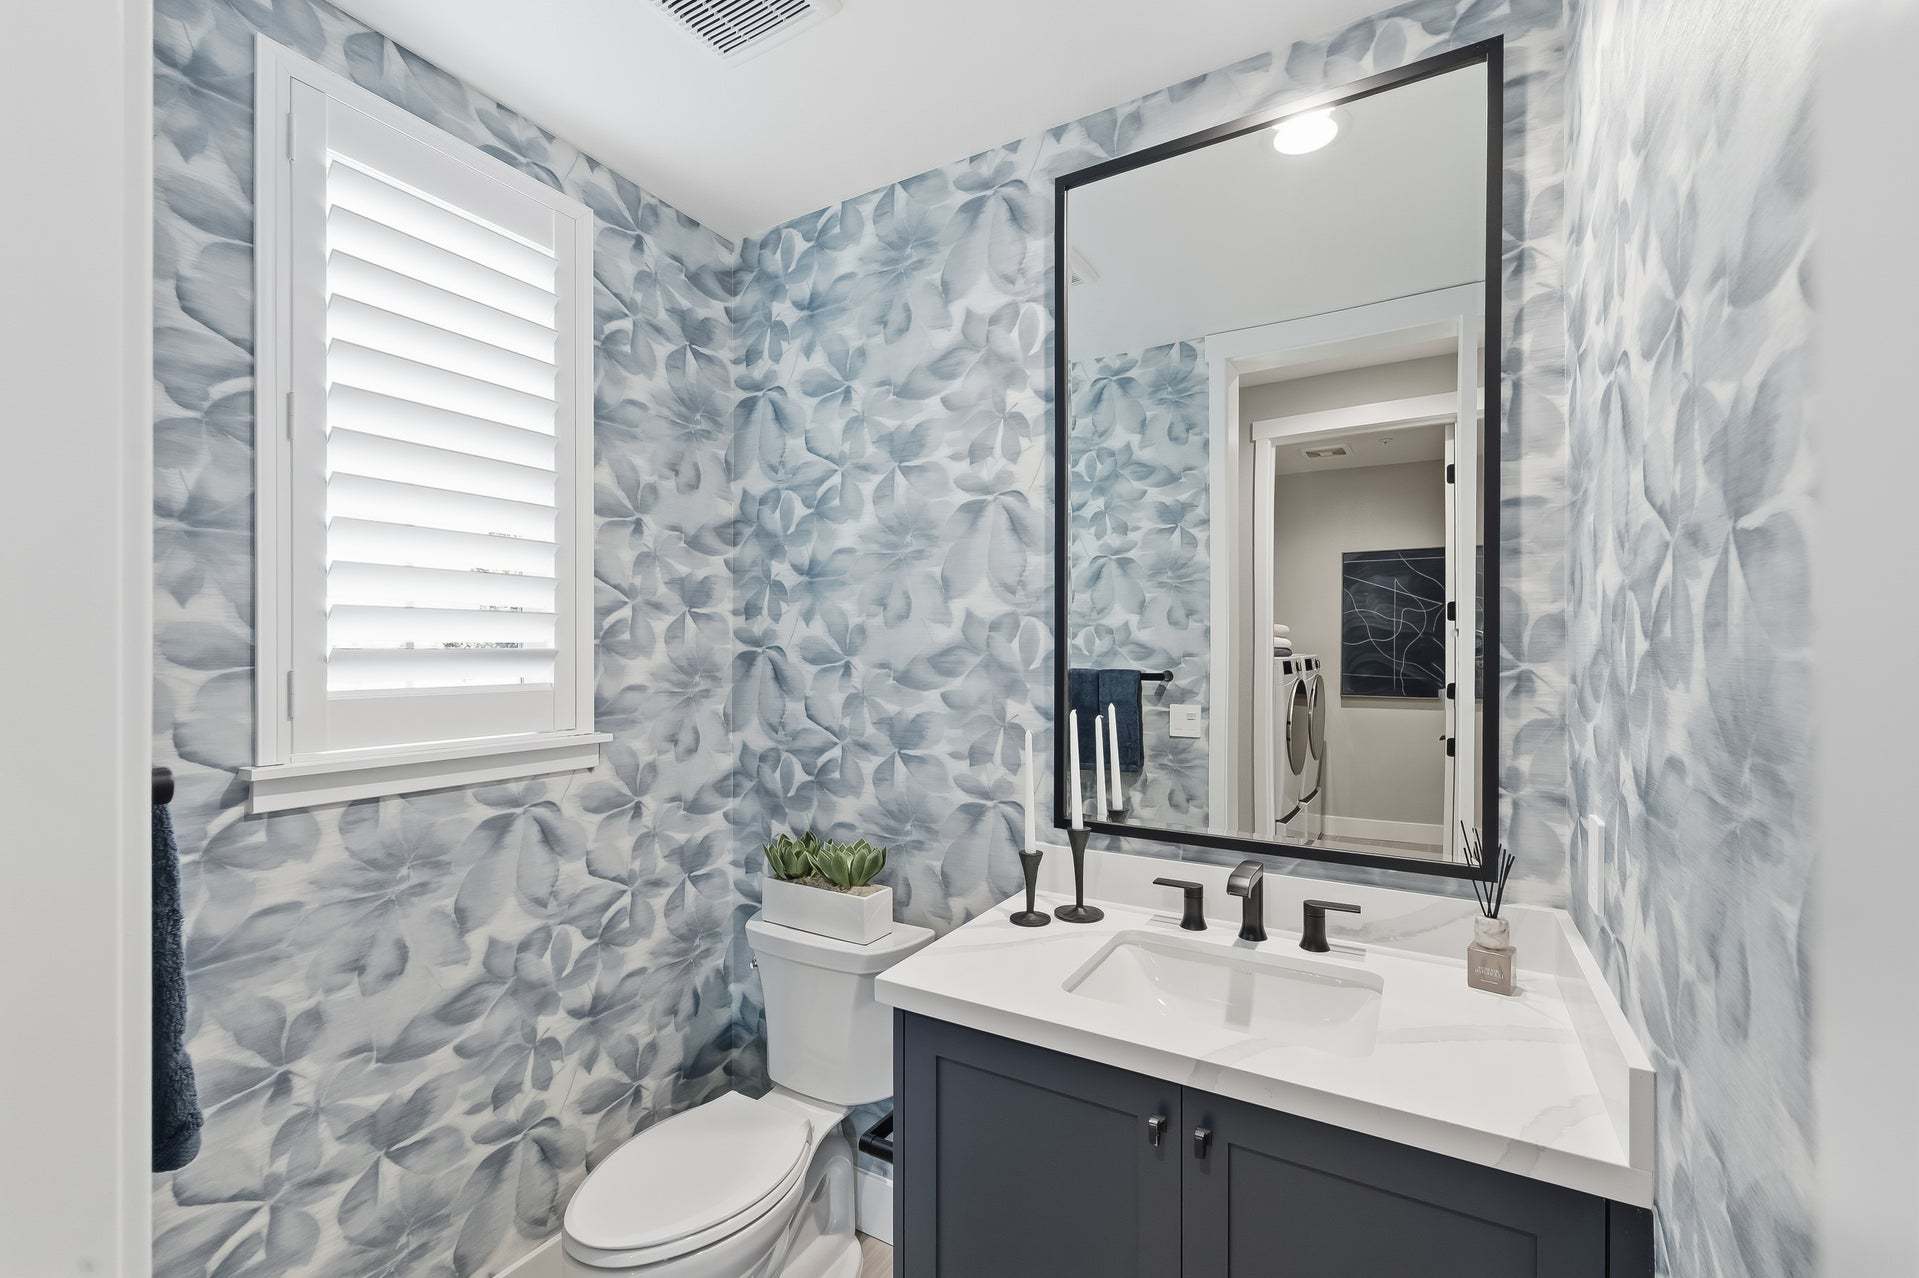
- 1 Half Bathroom
- 2 Stories
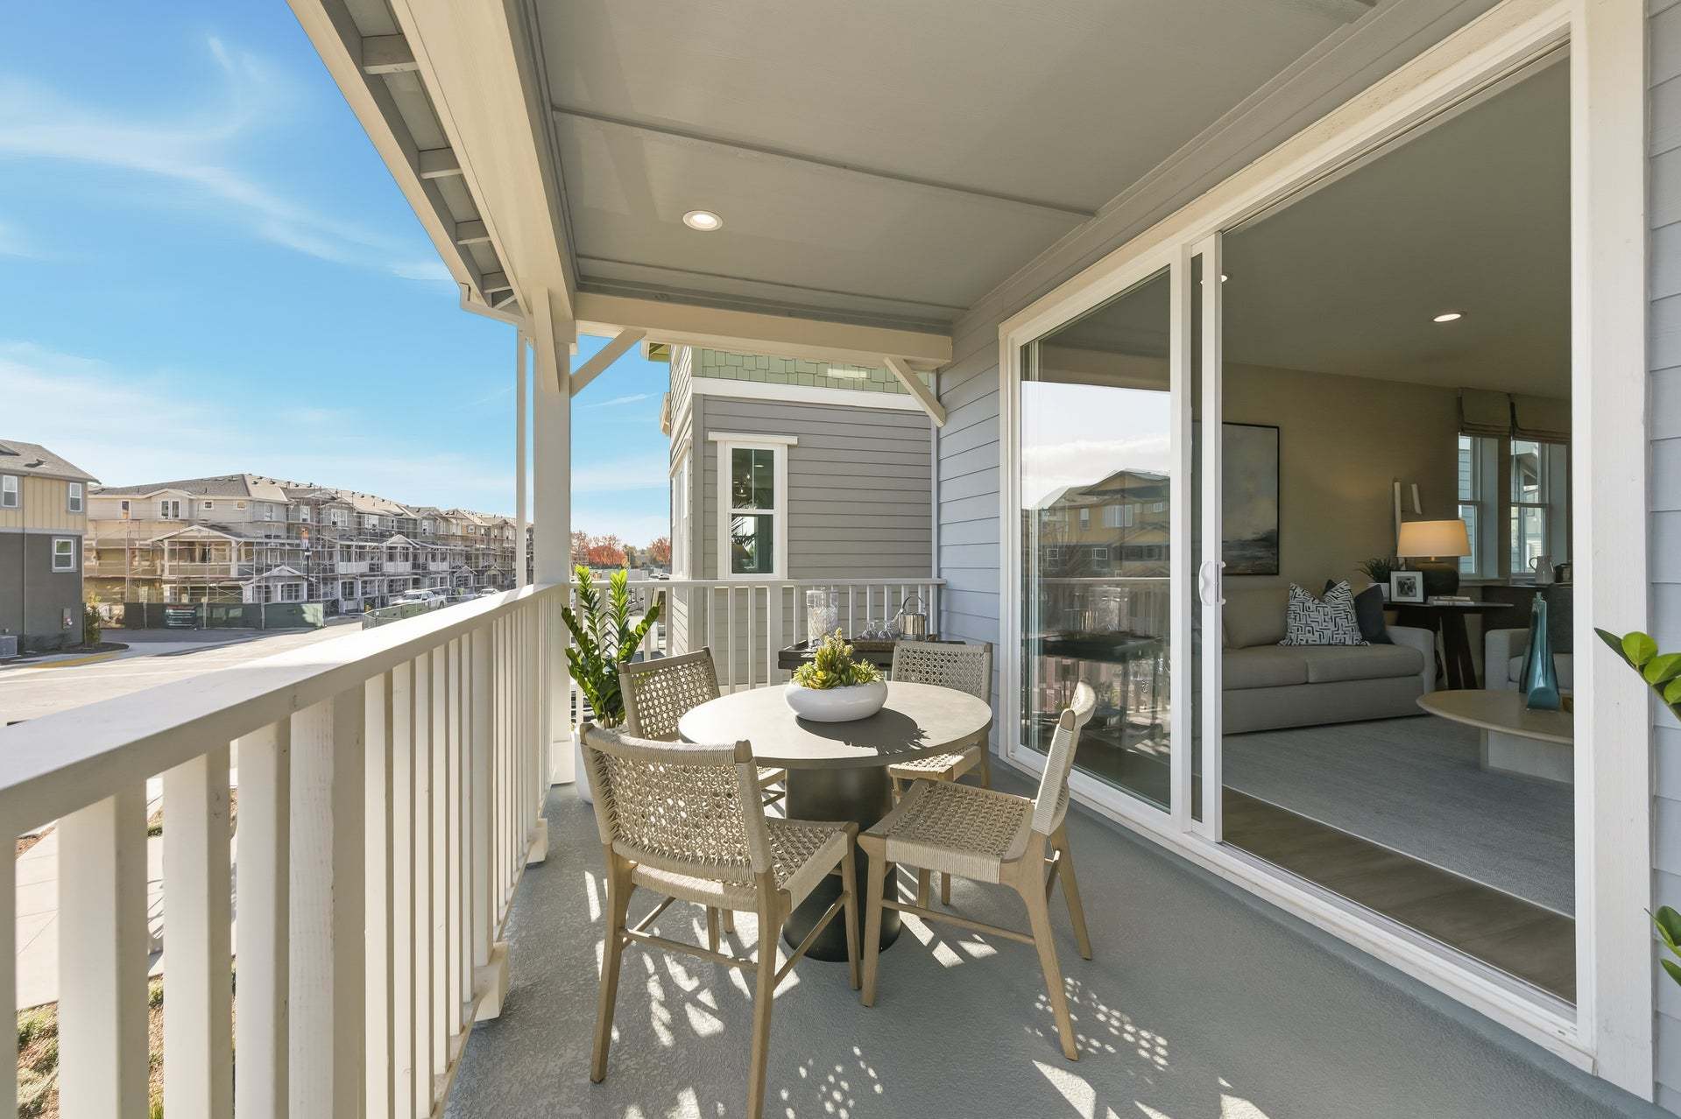
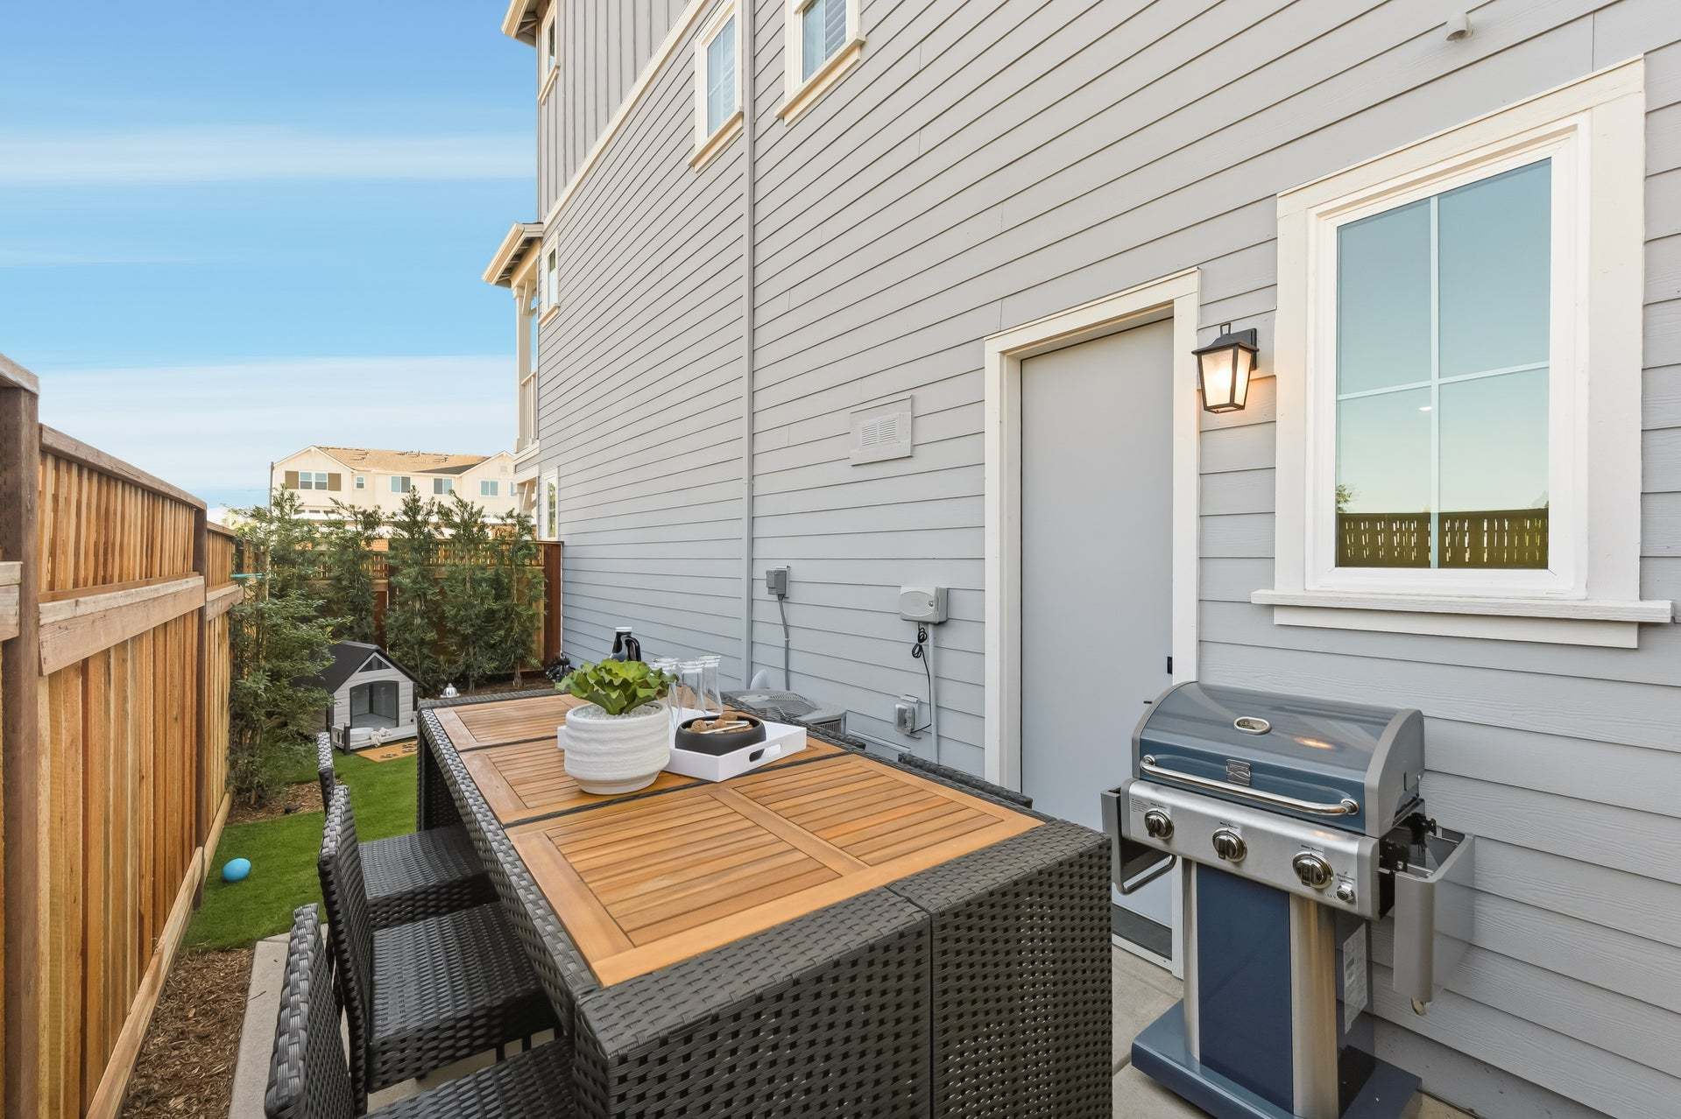
- Covered Patio
- Primary Bed Upstairs
- Single Family
- Walk-In Closets
Hot home
Floor plan description
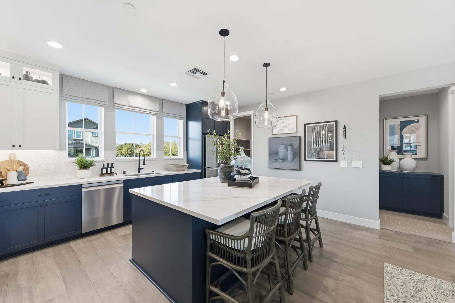
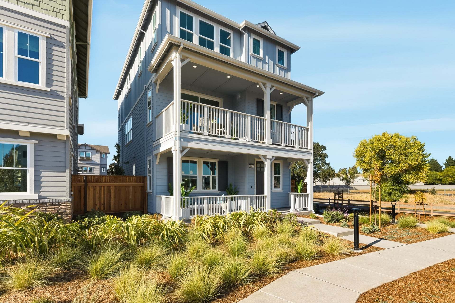
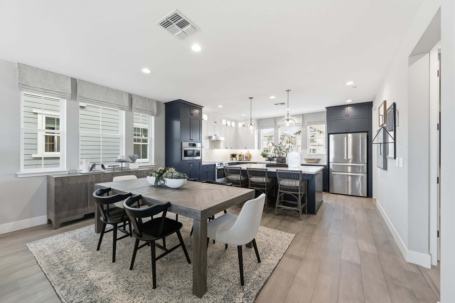
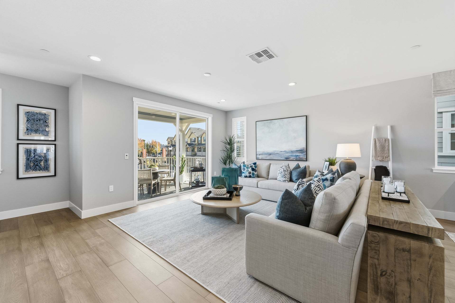
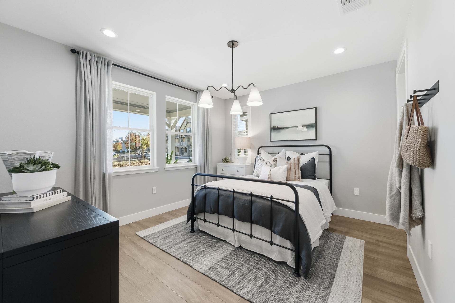
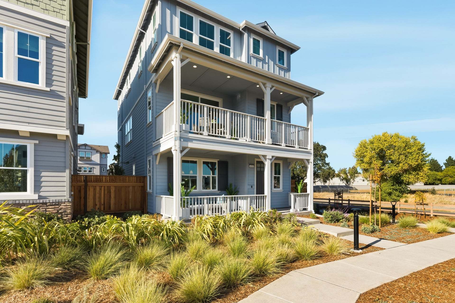
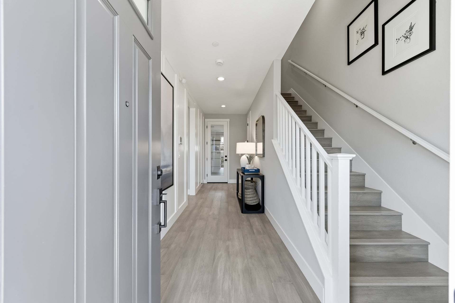
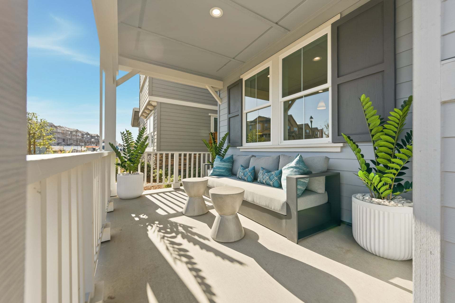
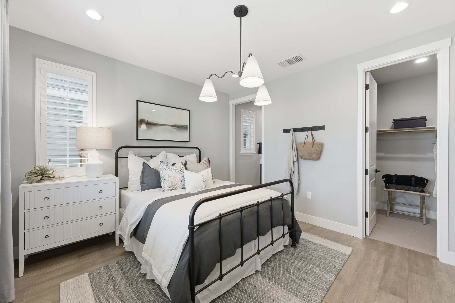
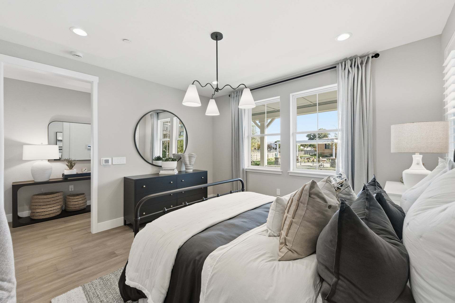
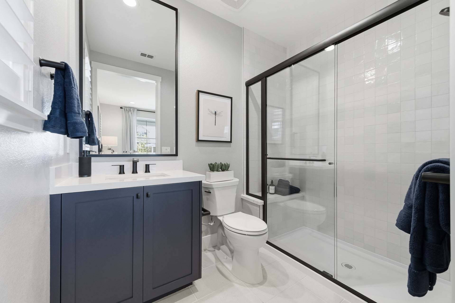

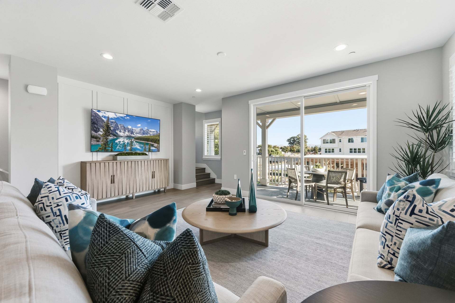
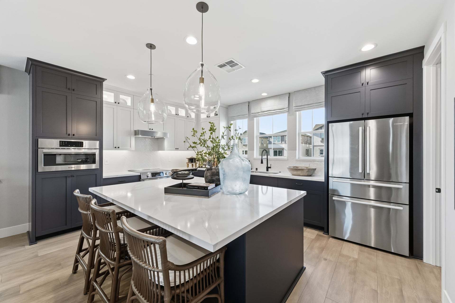
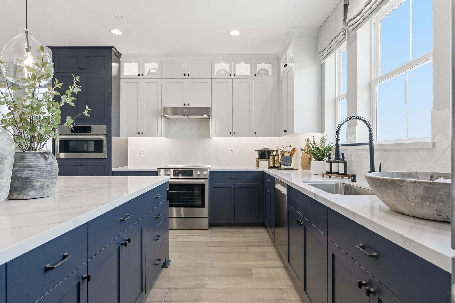
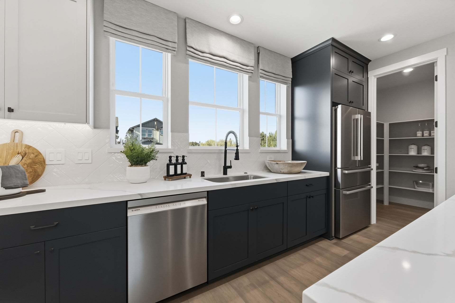
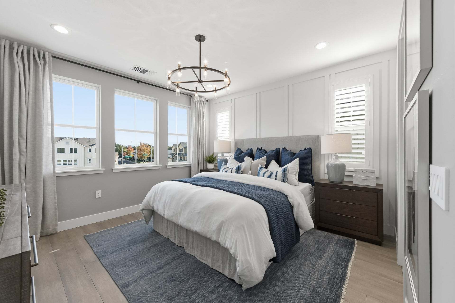
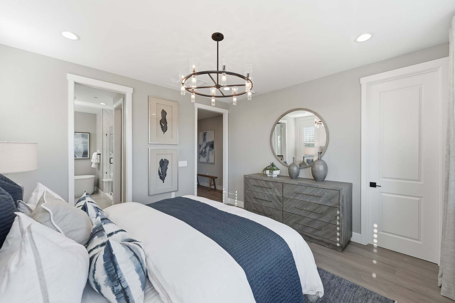
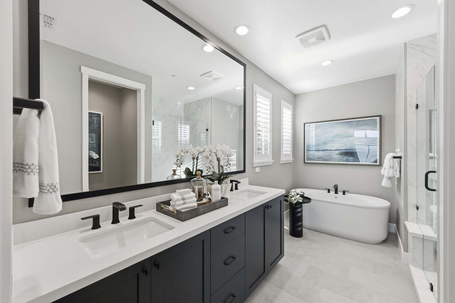
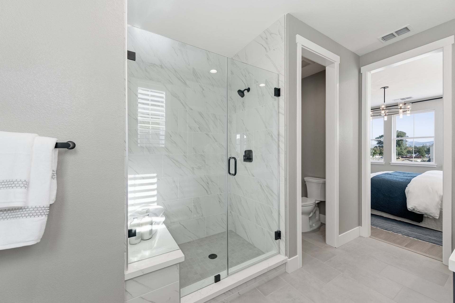
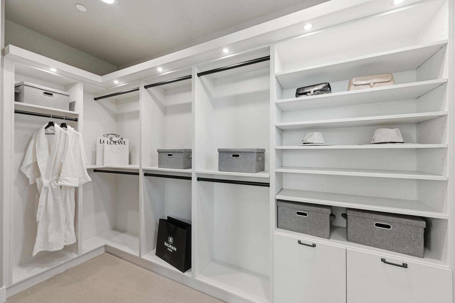
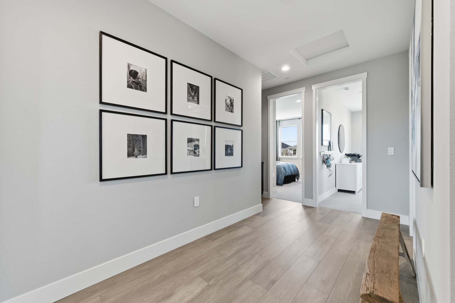
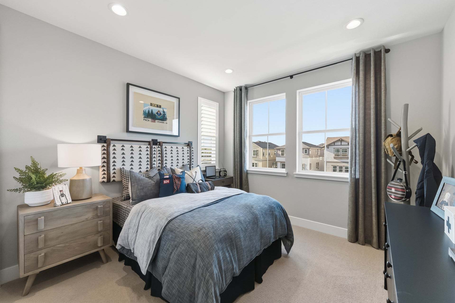
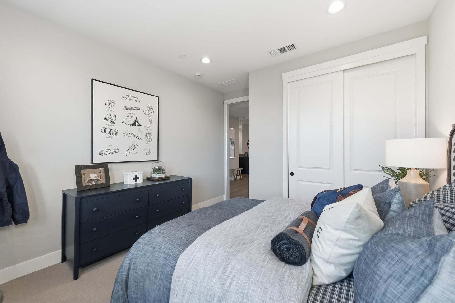
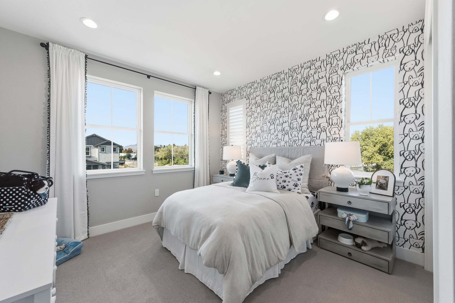
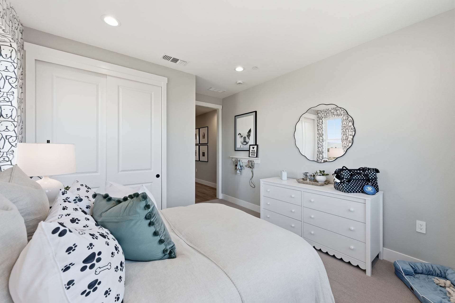
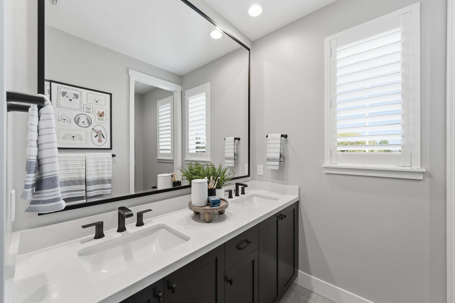
Experience Livermore's Only New Home Community with a Private Clubhouse & Pool! Welcome to Residence 3 at Verdello, a thoughtfully designed home offering approximately 2,453 sq. ft. of functional living space that blends comfort, style, and modern convenience. From the moment you arrive, Residence 3 welcomes you with a cozy front porch and a thoughtfully designed entry that sets the tone for what’s inside.The first floor includes a secluded bedroom complete with its own full bath and walk-in closet. The second floor is the true heart of the home, where the layout is thoughtfully arranged to bring people together while maintaining purposeful separation of space. The spacious, centrally located kitchen acts as the anchor of the floor, flanked by a generous dining area, followed by a wide, op...
Explore this home
Explore custom options for this floor plan.
Special offers
Explore the latest promotions at Verdello at Arroyo Crossings. to learn more!
Summer Savings at Verdello at Arroyo Crossings
Hot deals, cool savings on select available homes. Schedule an appointment today! This offer runs through 07/31/2026.
Community highlights
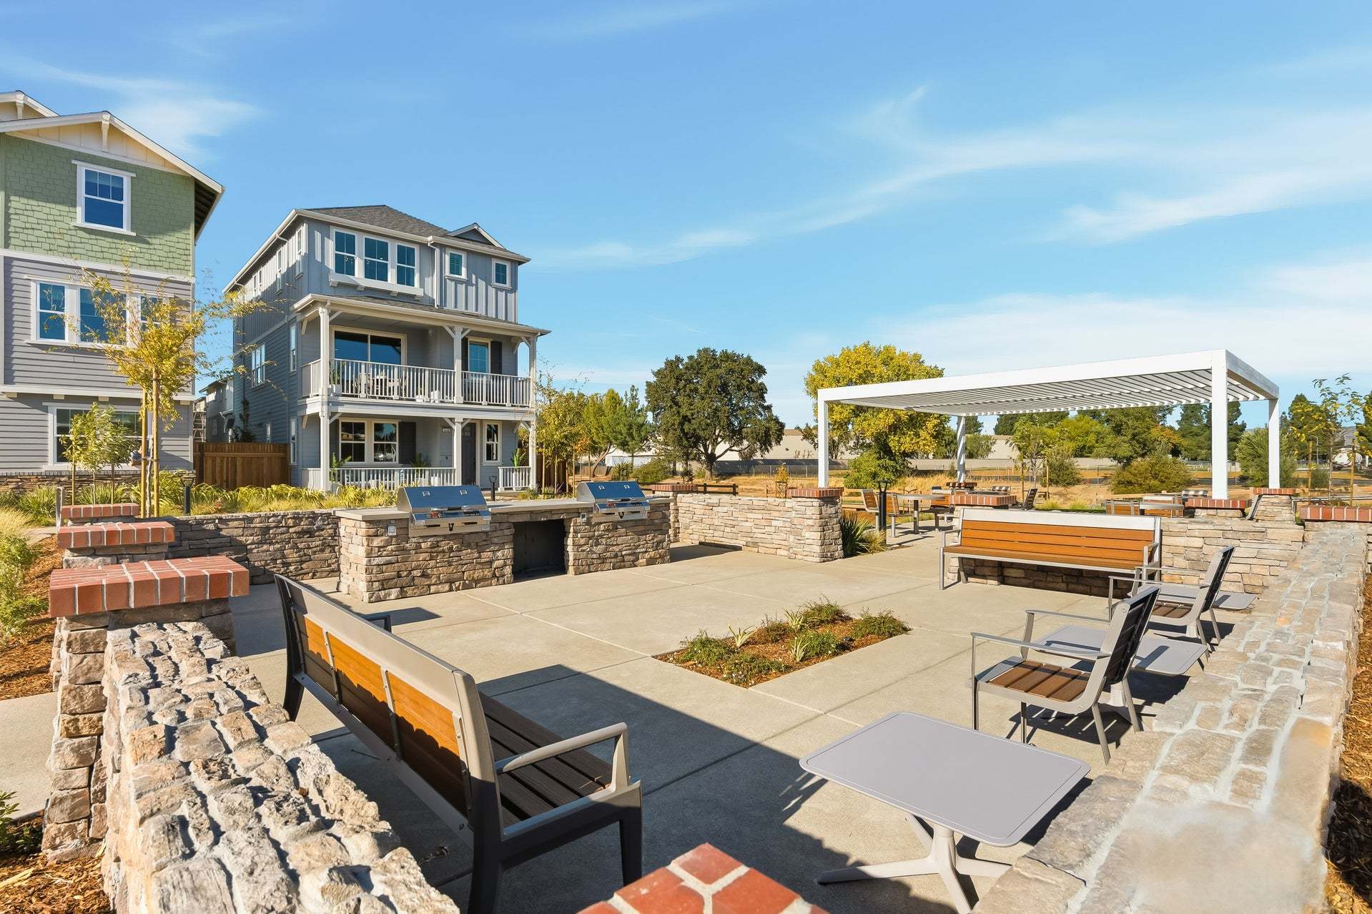
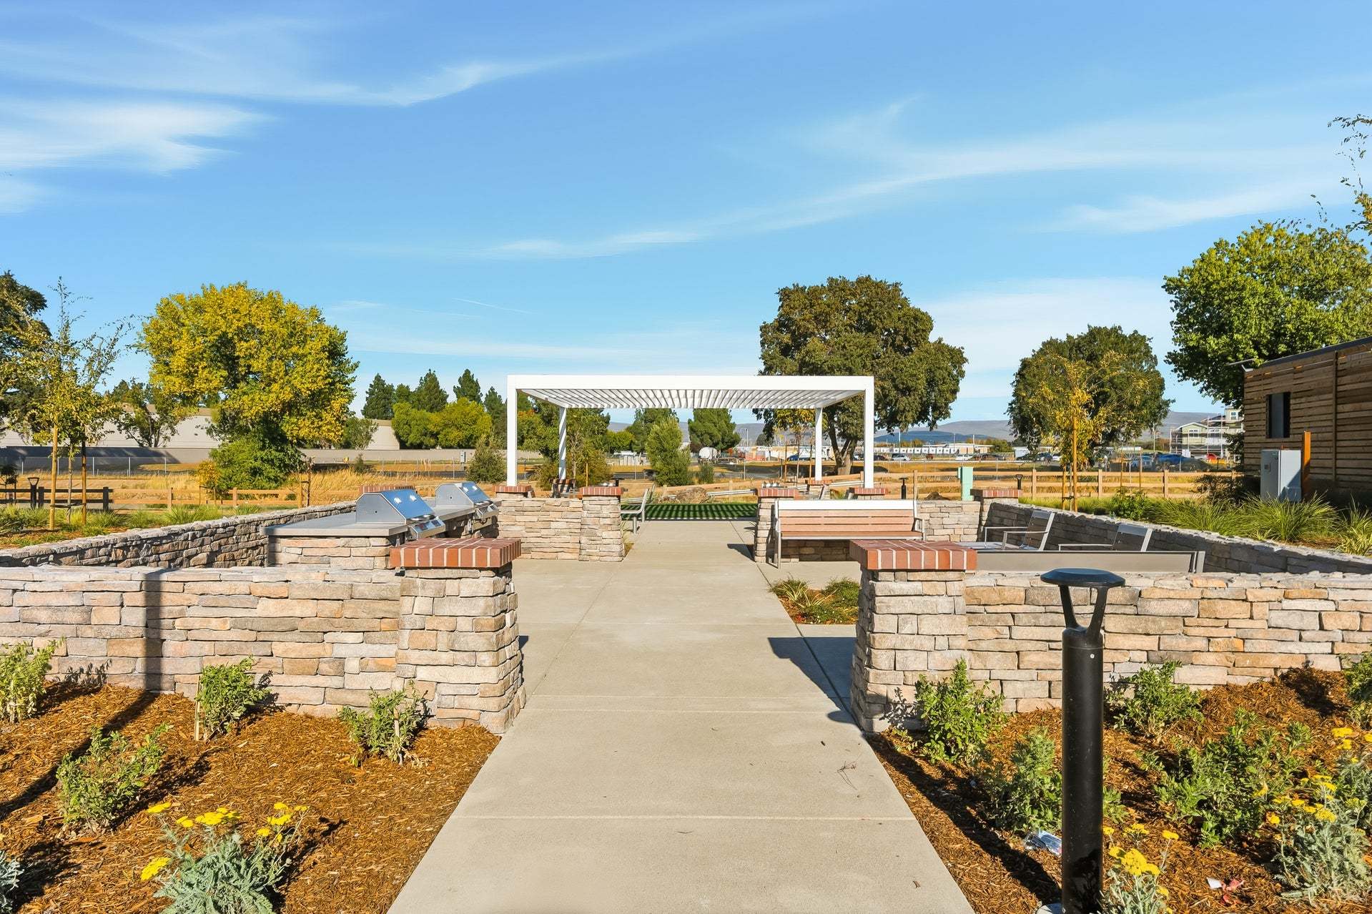
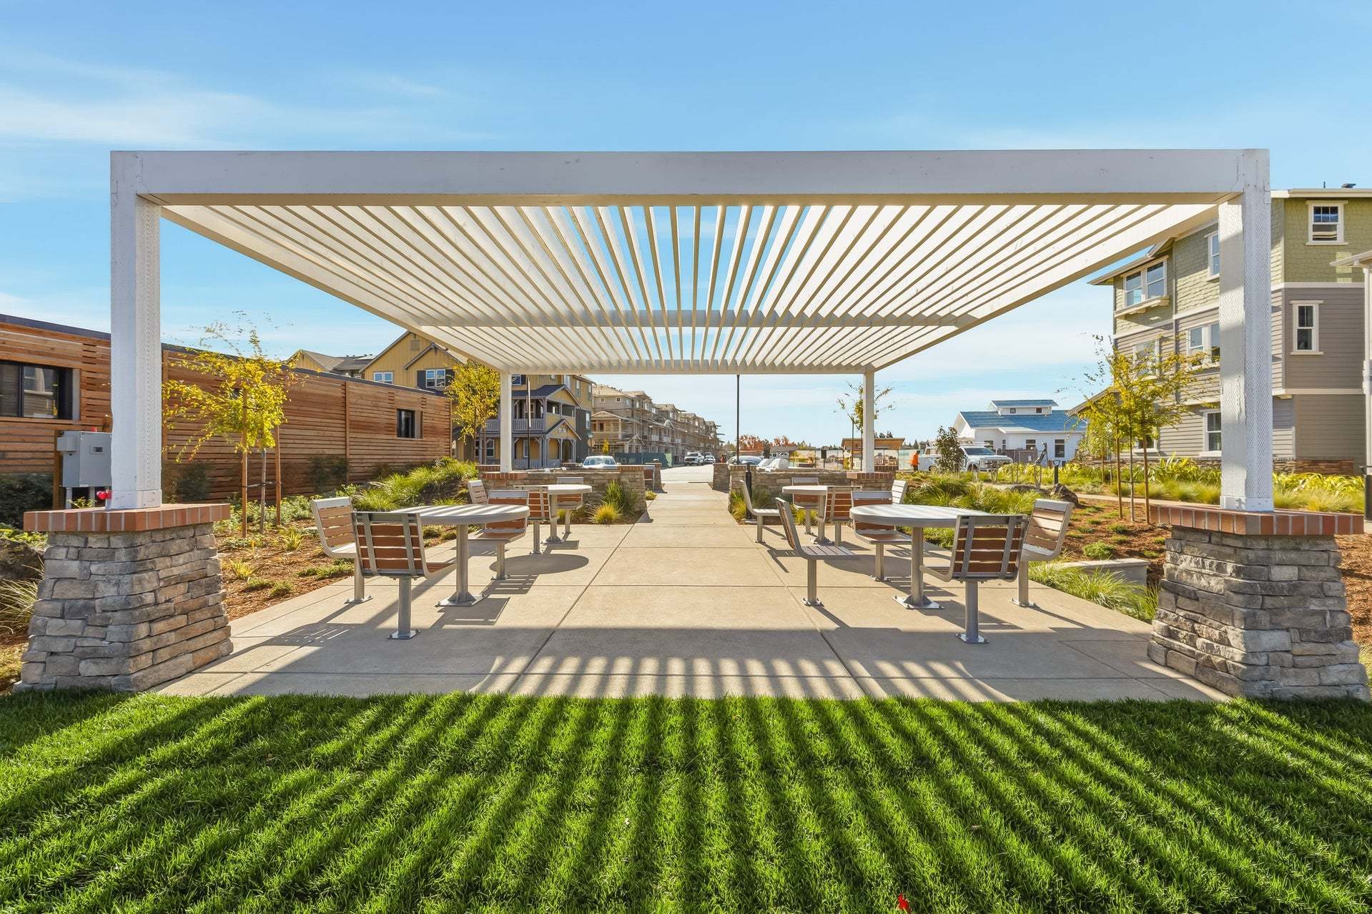
Community amenities
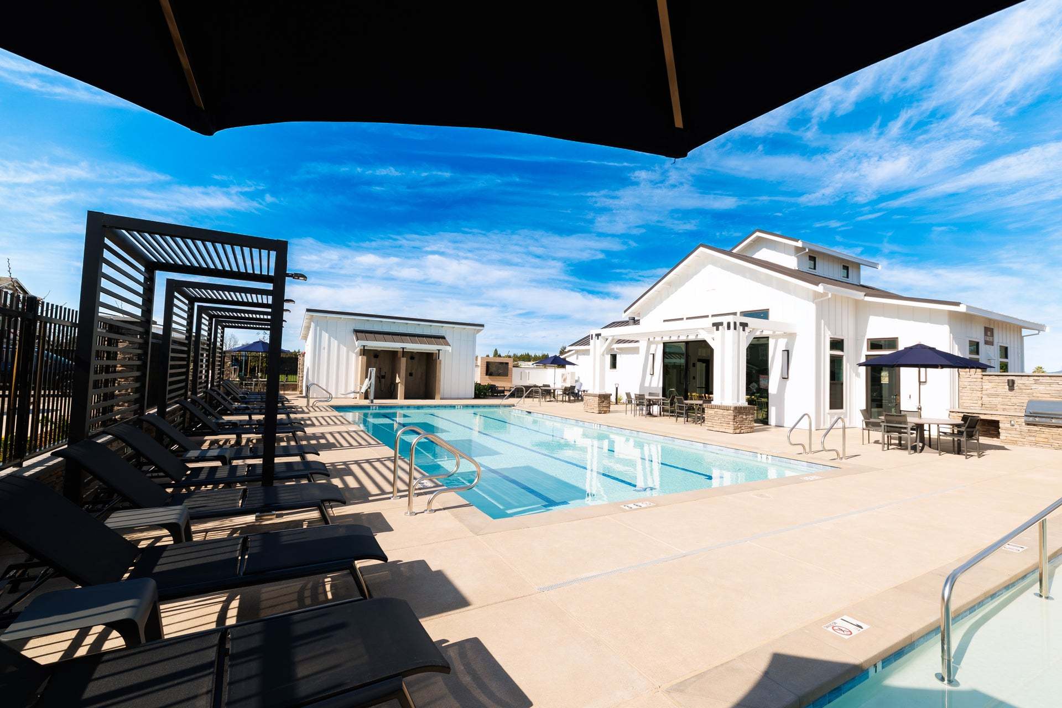
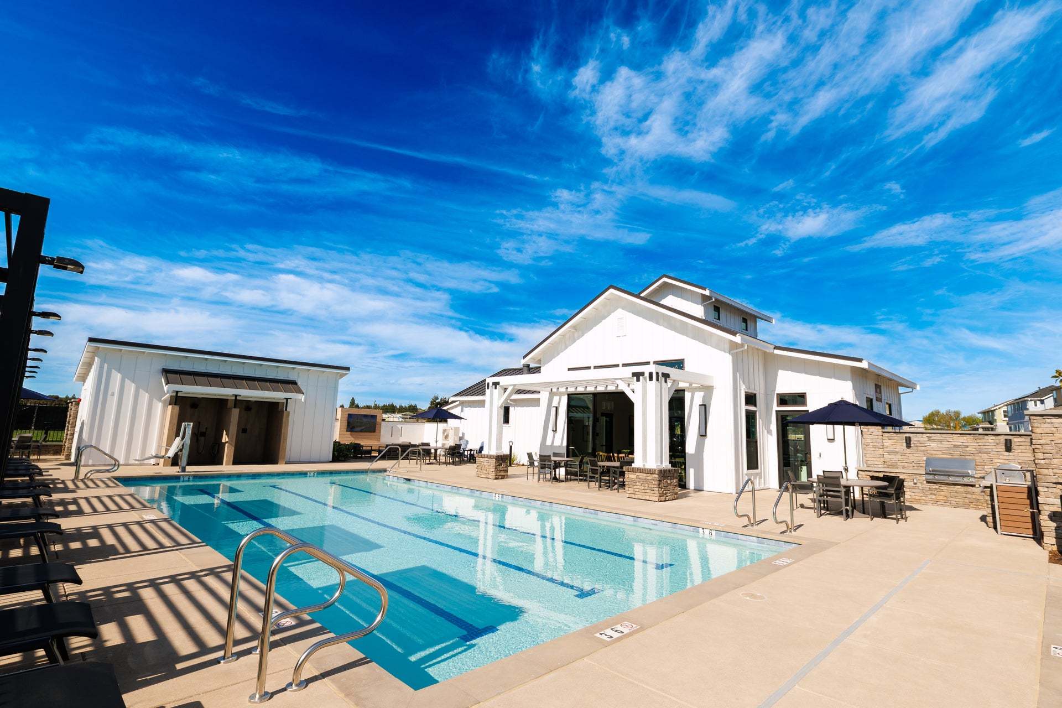
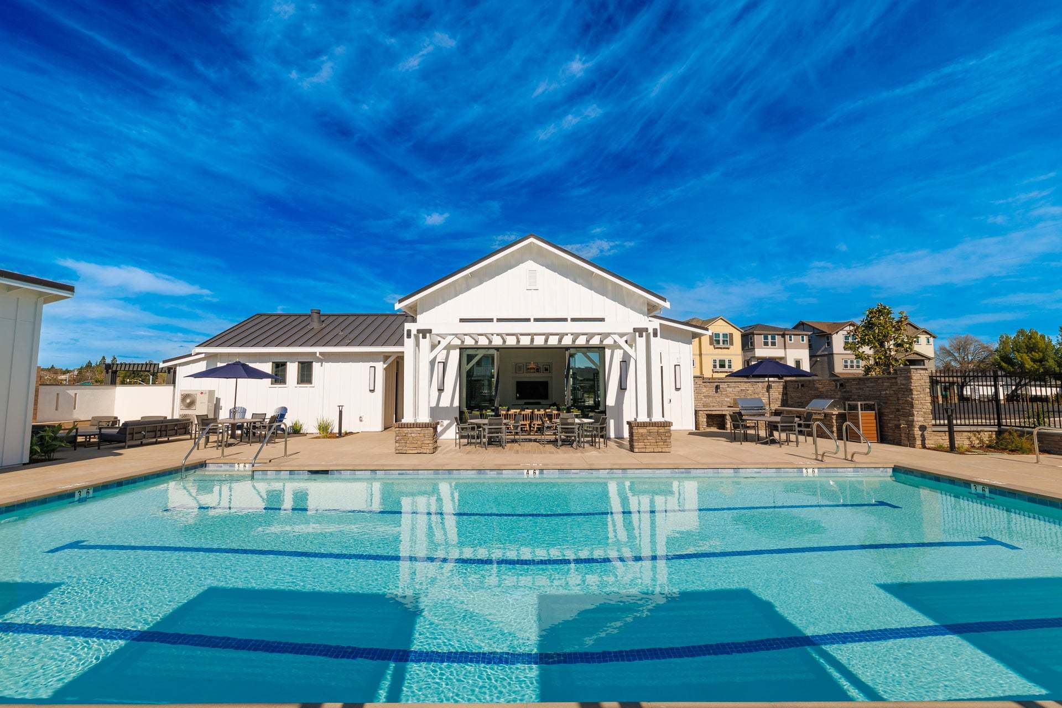
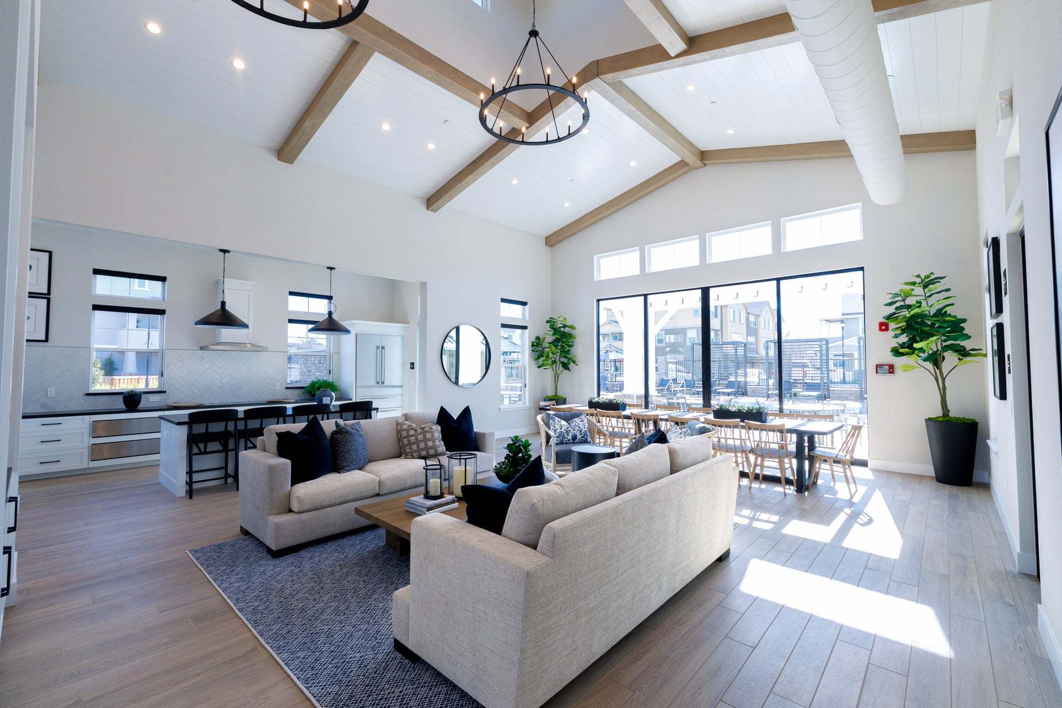
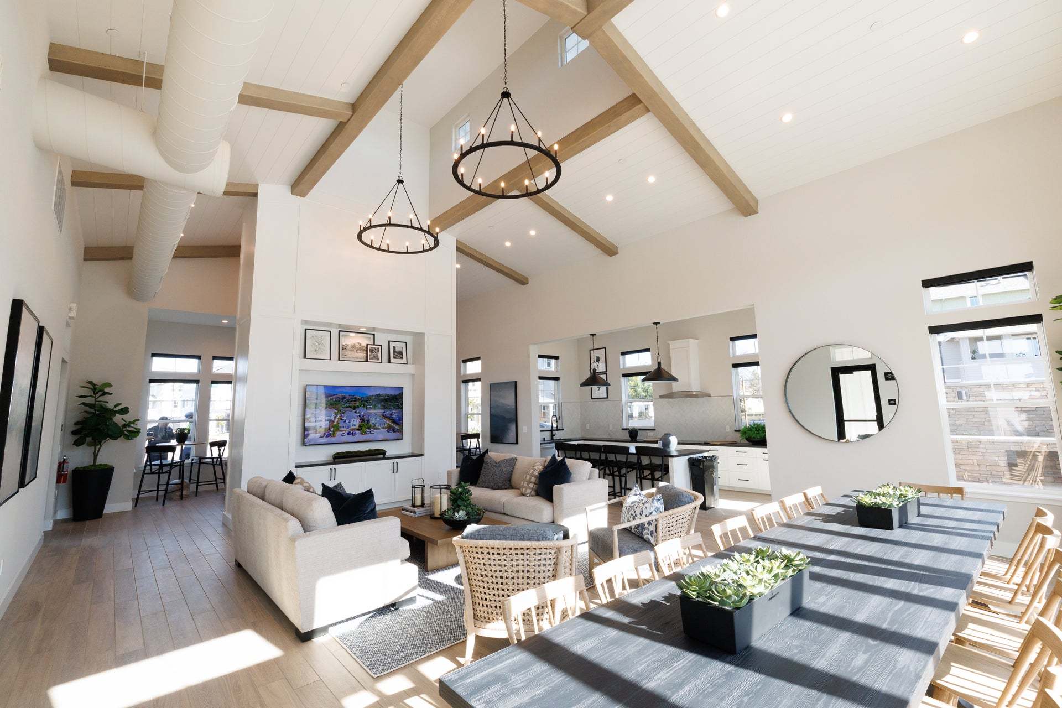
Club House
Park
Pool
Views
About Verdello at Arroyo Crossings
Experience Livermore's Only New Home Community with a Private Clubhouse & Pool! Trumark Homes is excited to introduce Verdello at Arroyo Crossings, a brand-new collection of modern three-story single-family homes in Livermore! Verdello is one of the newest neighborhoods within the resort-style master-planned community of Arroyo Crossings! This thoughtfully designed enclave features 86 detached single-family homes with 4 bedrooms, 3.5 baths, and 2,340–2,605 sq. ft. across three thoughtfully designed plans. Select homes include a JADU (Junior Accessory Dwelling Unit) with an additional 1 bedroom and 1 bath—perfect for guests or extended family. Designed for contemporary living, these homes will showcase open-concept layouts, stylish finishes, and a low-maintenance lifestyle in a prime Liverm...
Ask the builder
The builder will reach out to you to answer your questions.
Request a tour
Verdello at Arroyo Crossings
Trumark Homes
4802 Las Positas, Livermore, CA 94551
888-869-5462
Hours
Monday - Sunday 10:00am - 6:00pm
Neighborhood

Community location & sales center
4802 Las Positas Livermore, CA 94551
4802 Las Positas Livermore, CA 94551
888-869-5462
Amenities
Community & neighborhood
Local points of interest
- Views
Social activities
- Club House
Health and fitness
- Pool
Community services & perks
- Park

We are Trumark Homes. Our legacy as a multidisciplinary real estate developer spans 35 years with expertise in homebuilding, land acquisition, entitlements, master-planned community development, office and retail. Guided by an unwavering commitment to customer satisfaction, forward-thinking innovation and corporate responsibility, we endeavor to add value with each new home community we create, offering residents a place to gather, a place to dream and a place to call home.
A vision that began in 1988, we have maintained our focus on award-winning, eye-catching architecture and flawless execution. More importantly, we uphold our tried-and-true mission to build homes in thriving locations that enhance the lives of our homeowners.
Take the next steps toward your new home
This listing's information was verified with the builder for accuracy 2 days ago
Residence 3 Plan by Trumark Homes

saved to favorites!
To see all the homes you’ve saved, visit the My Favorites section of your account.
Discover More Great Communities
Select additional listings for more information
We're preparing your brochure
You're now connected with Trumark Homes. We'll send you more info soon.
The brochure will download automatically when ready.
Brochure downloaded successfully
Your brochure has been saved. You're now connected with Trumark Homes, and we've emailed you a copy for your convenience.
The brochure will download automatically when ready.
Way to Go!
You’re connected with Trumark Homes.
The best way to find out more is to visit the community yourself!