


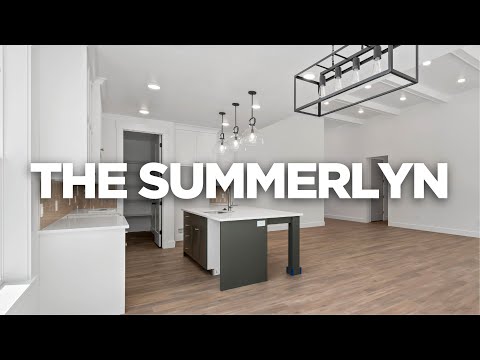
Summerlyn - River's Edge - Tremonton
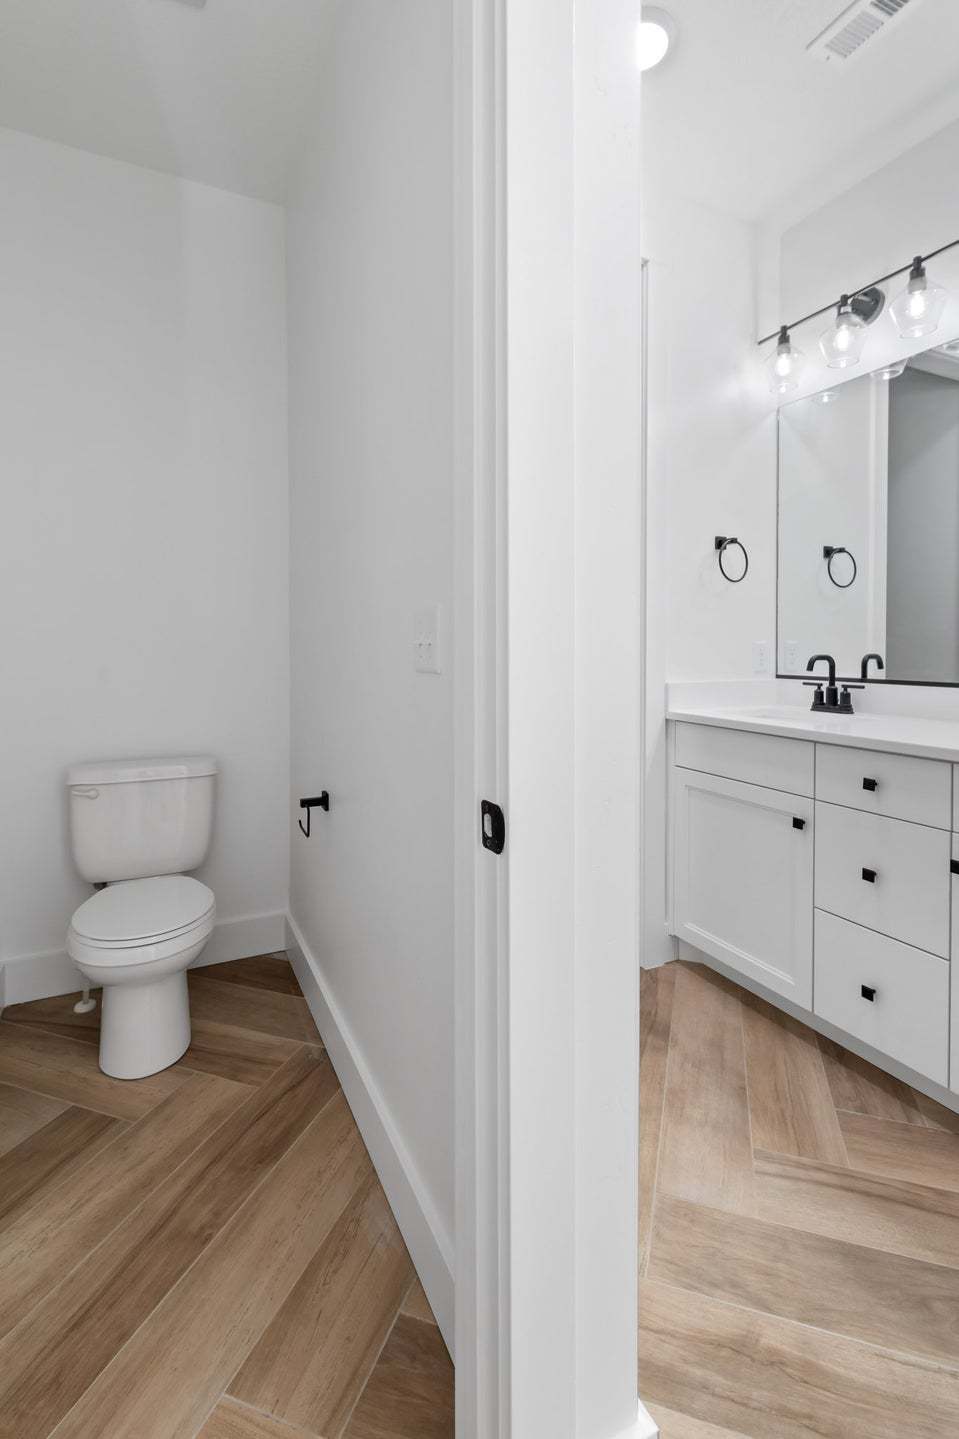
From $515,900 | 3 Beds | 2.5 Baths | 3,709 SqFt
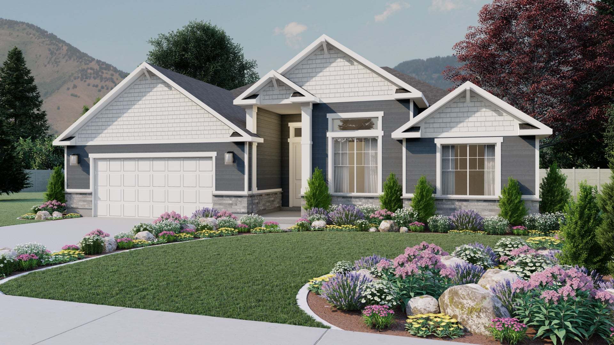
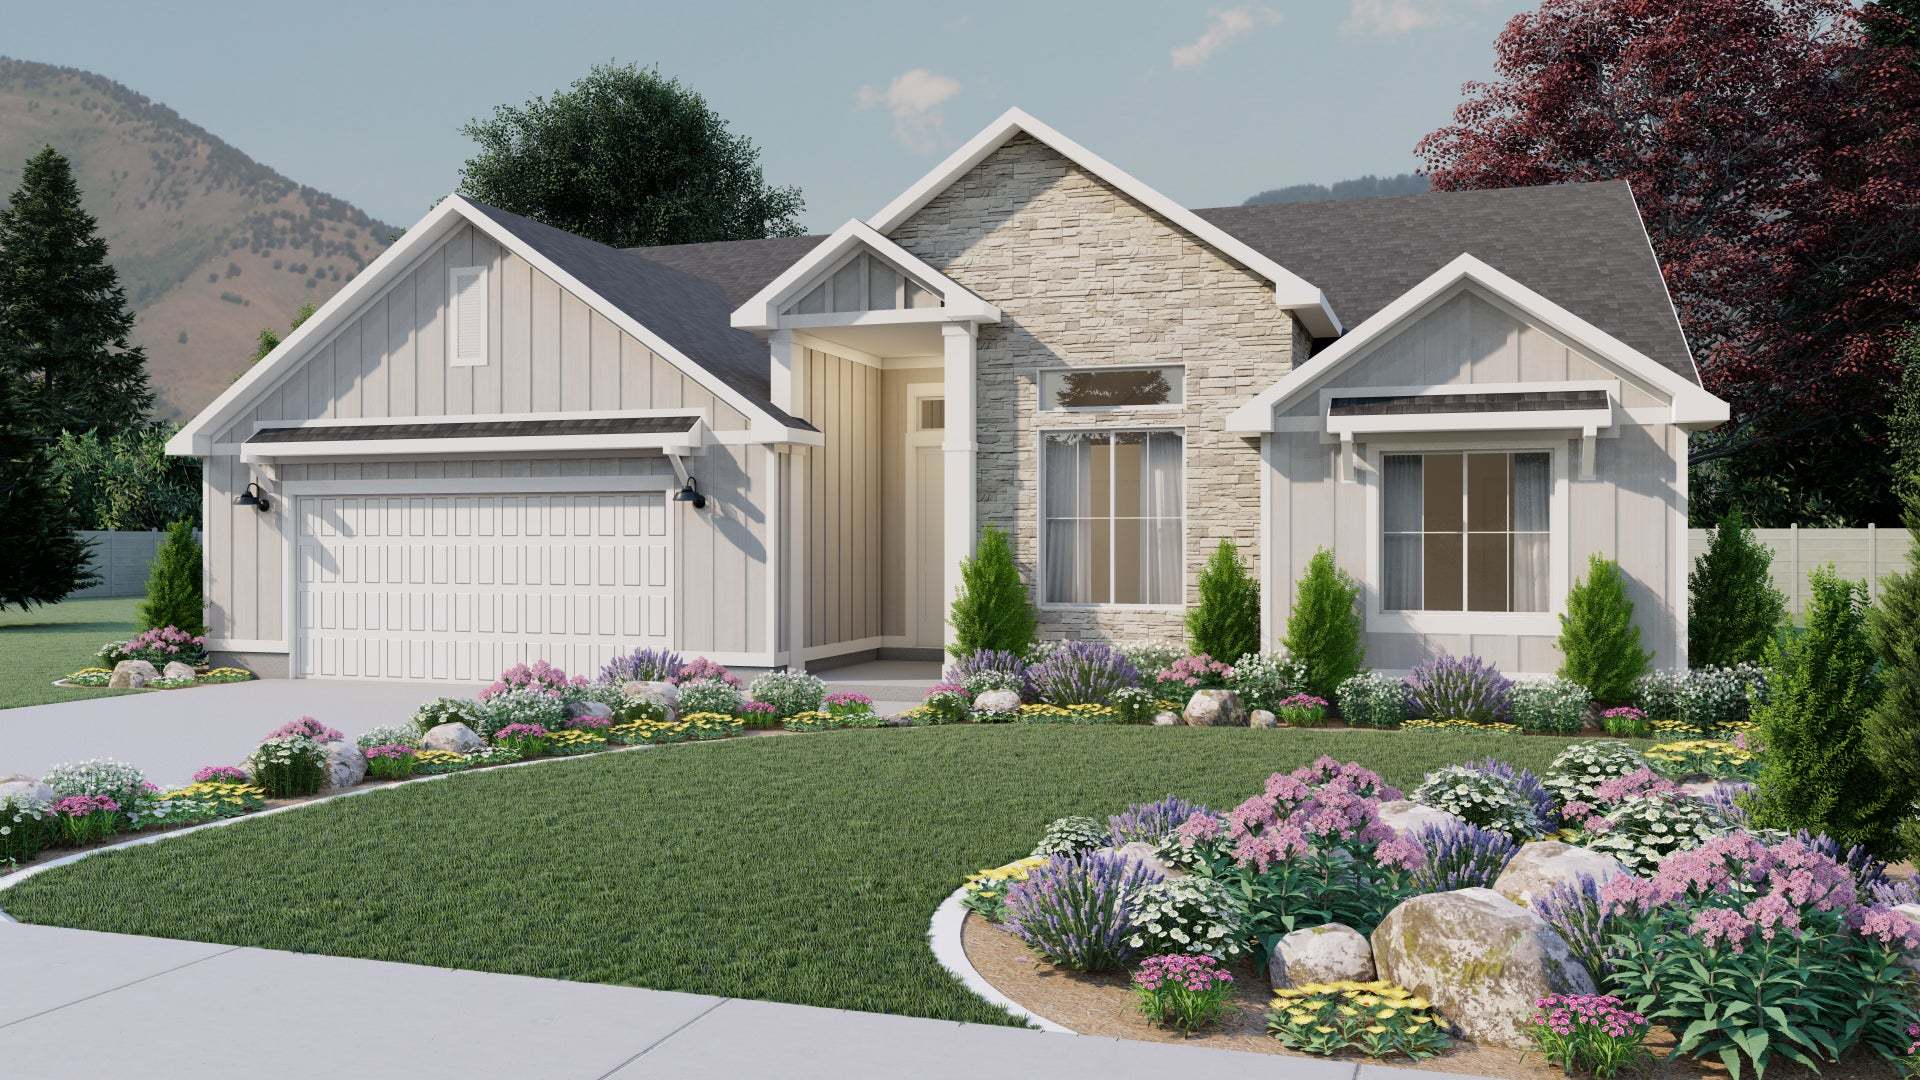
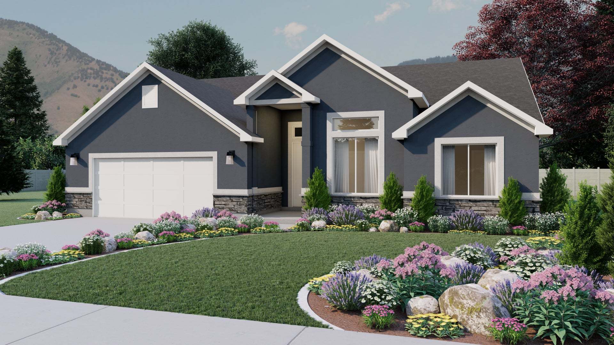
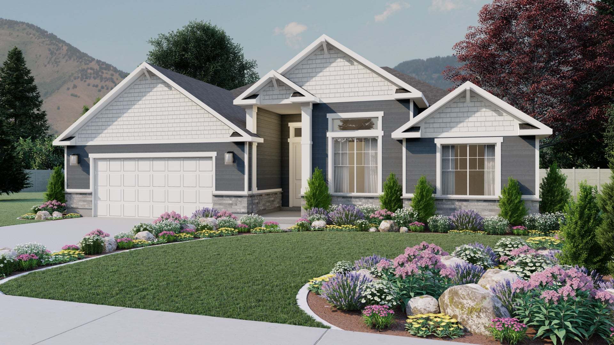
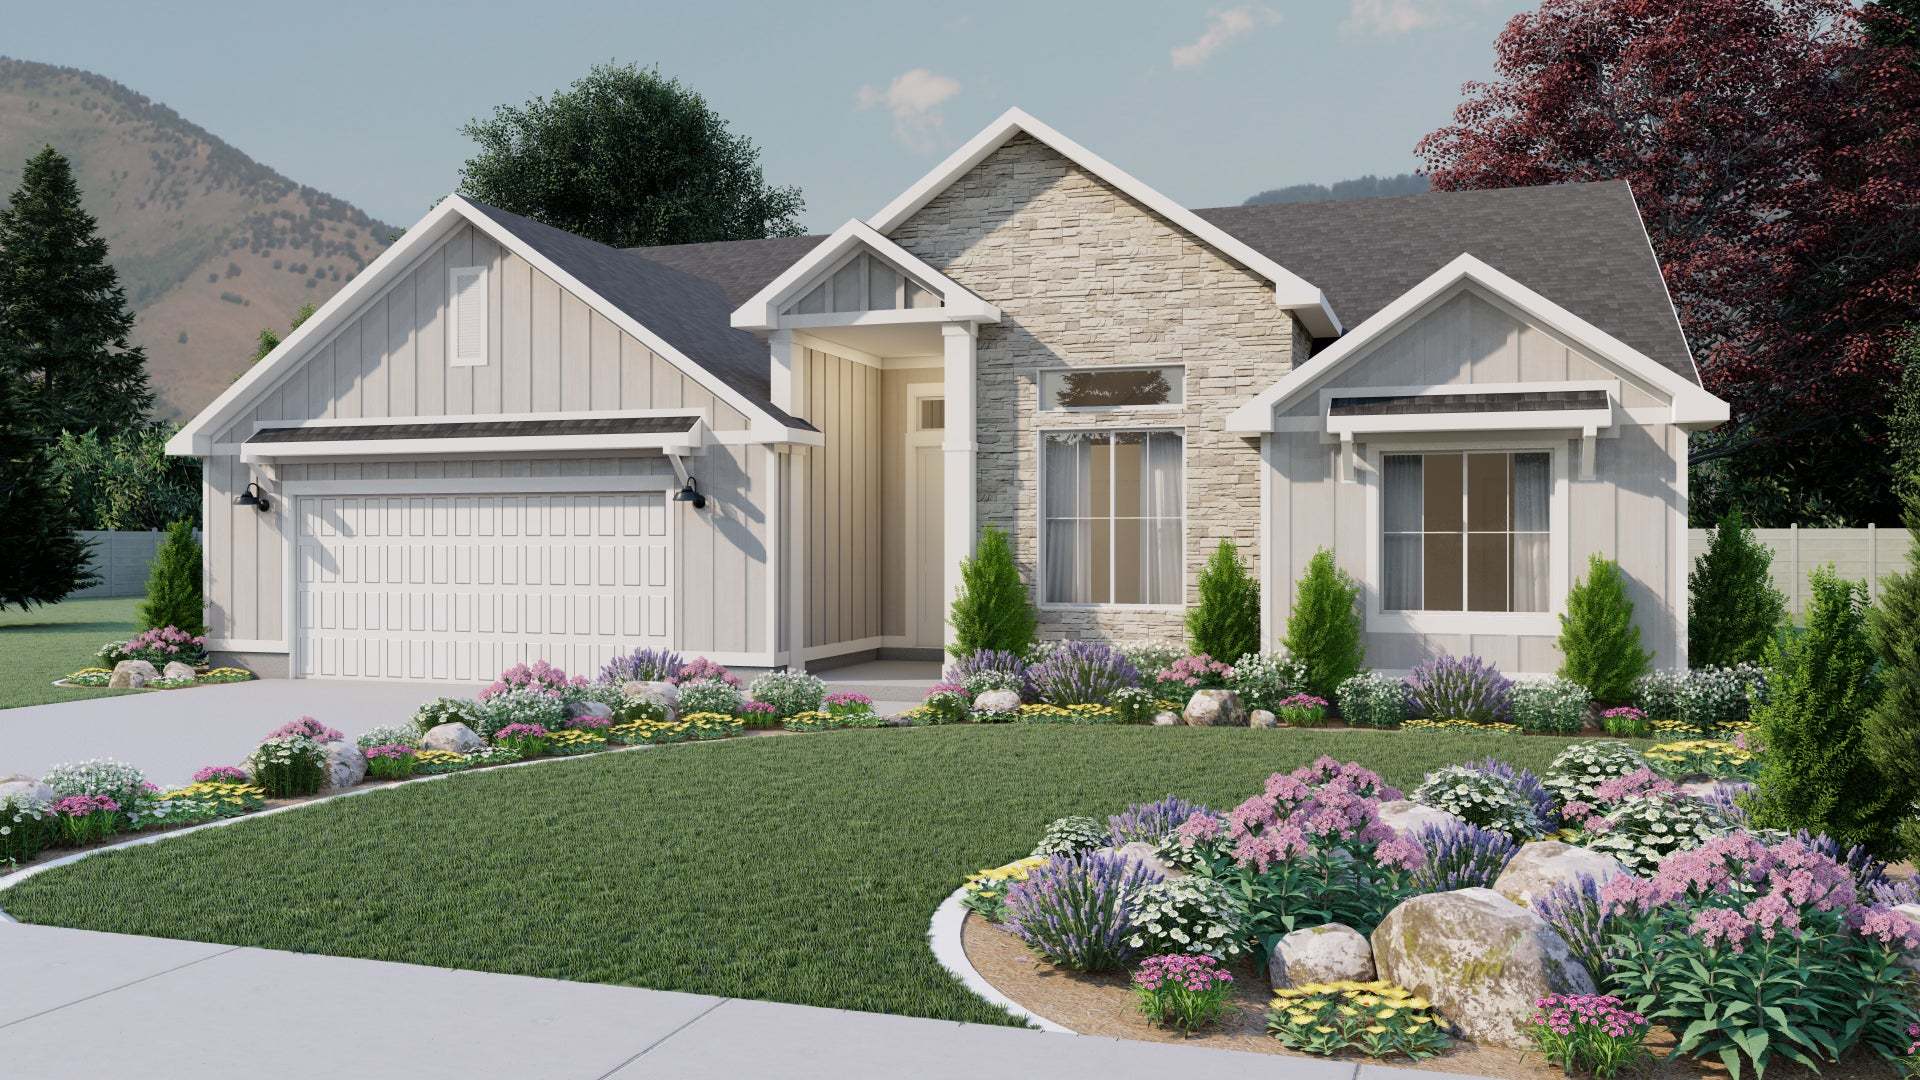
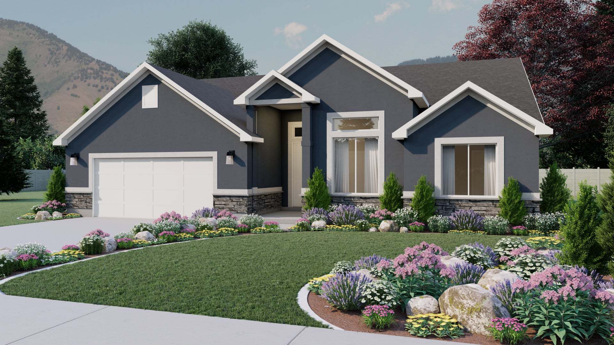
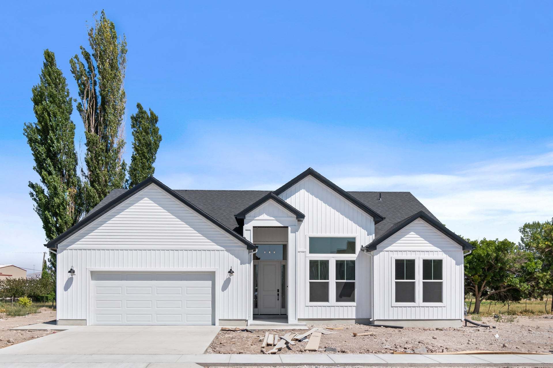
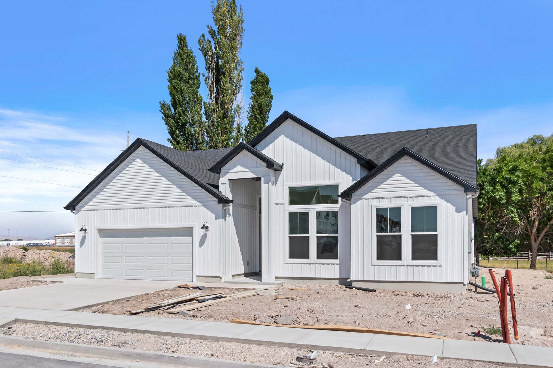
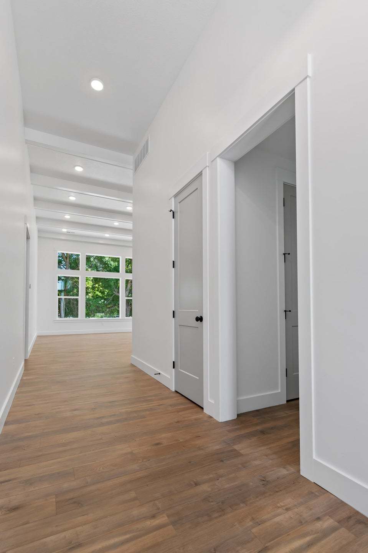
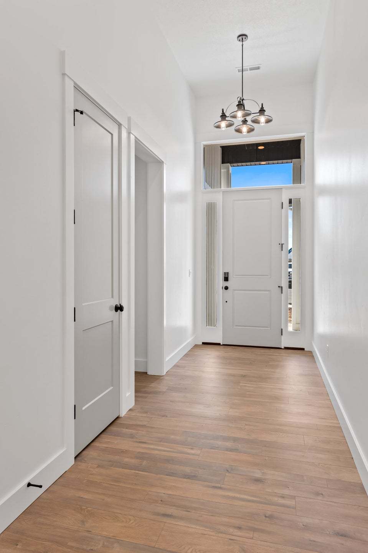
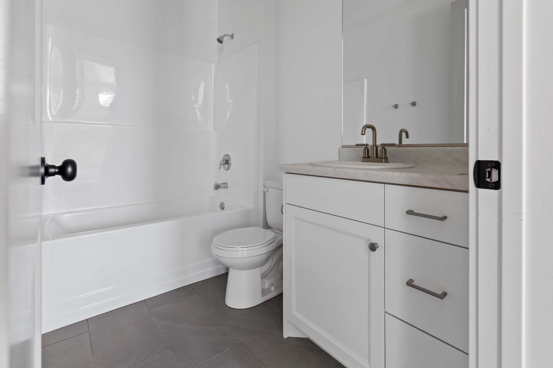
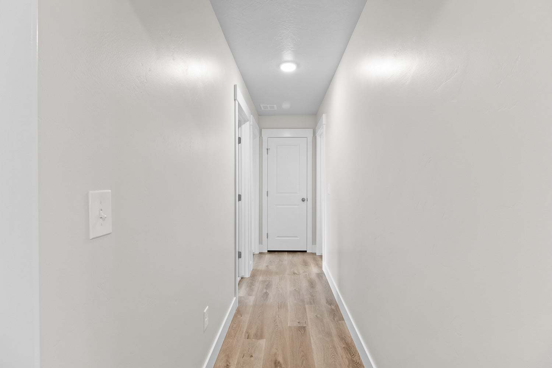
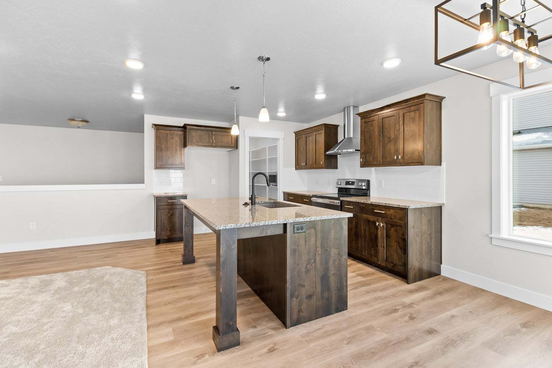
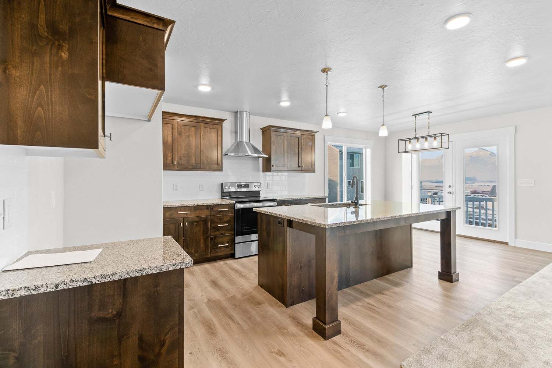
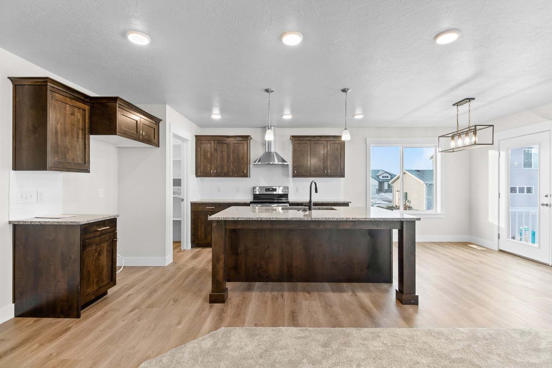
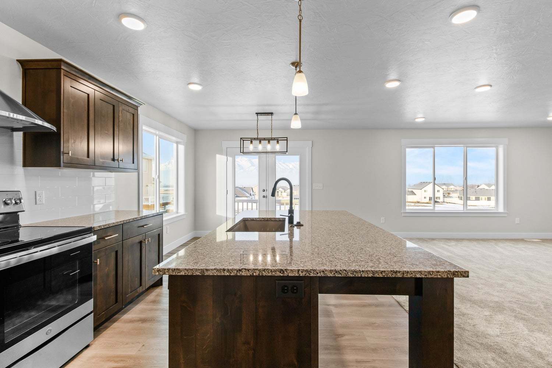
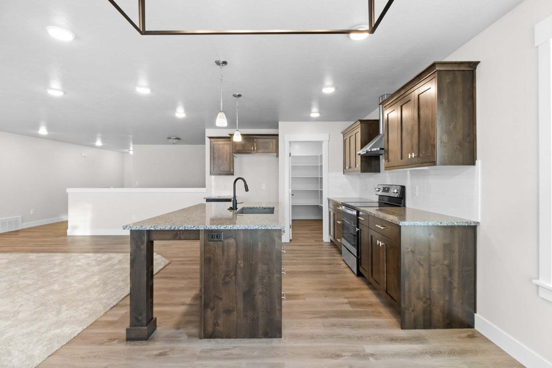
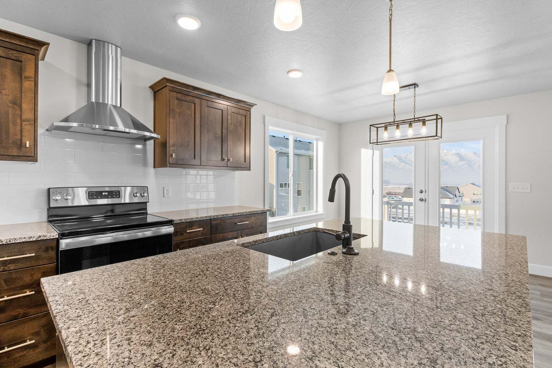
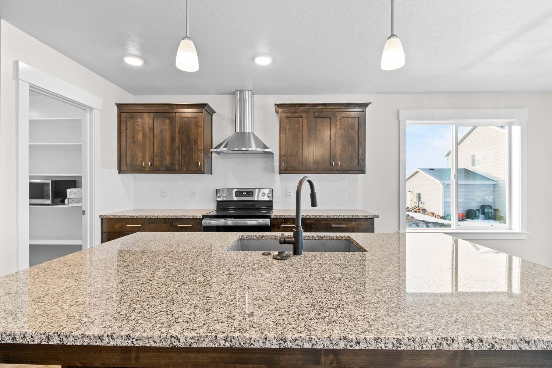
Summerlyn
River's Edge - Tremonton in Tremonton, UT
From $515,900 This is the starting price for this plan and is subject to change.

Visionary Homes
- 3 Beds
- 2.5 Baths
- 2 Car garage
- 3,709 Sq Ft
Overview
Floor plan features
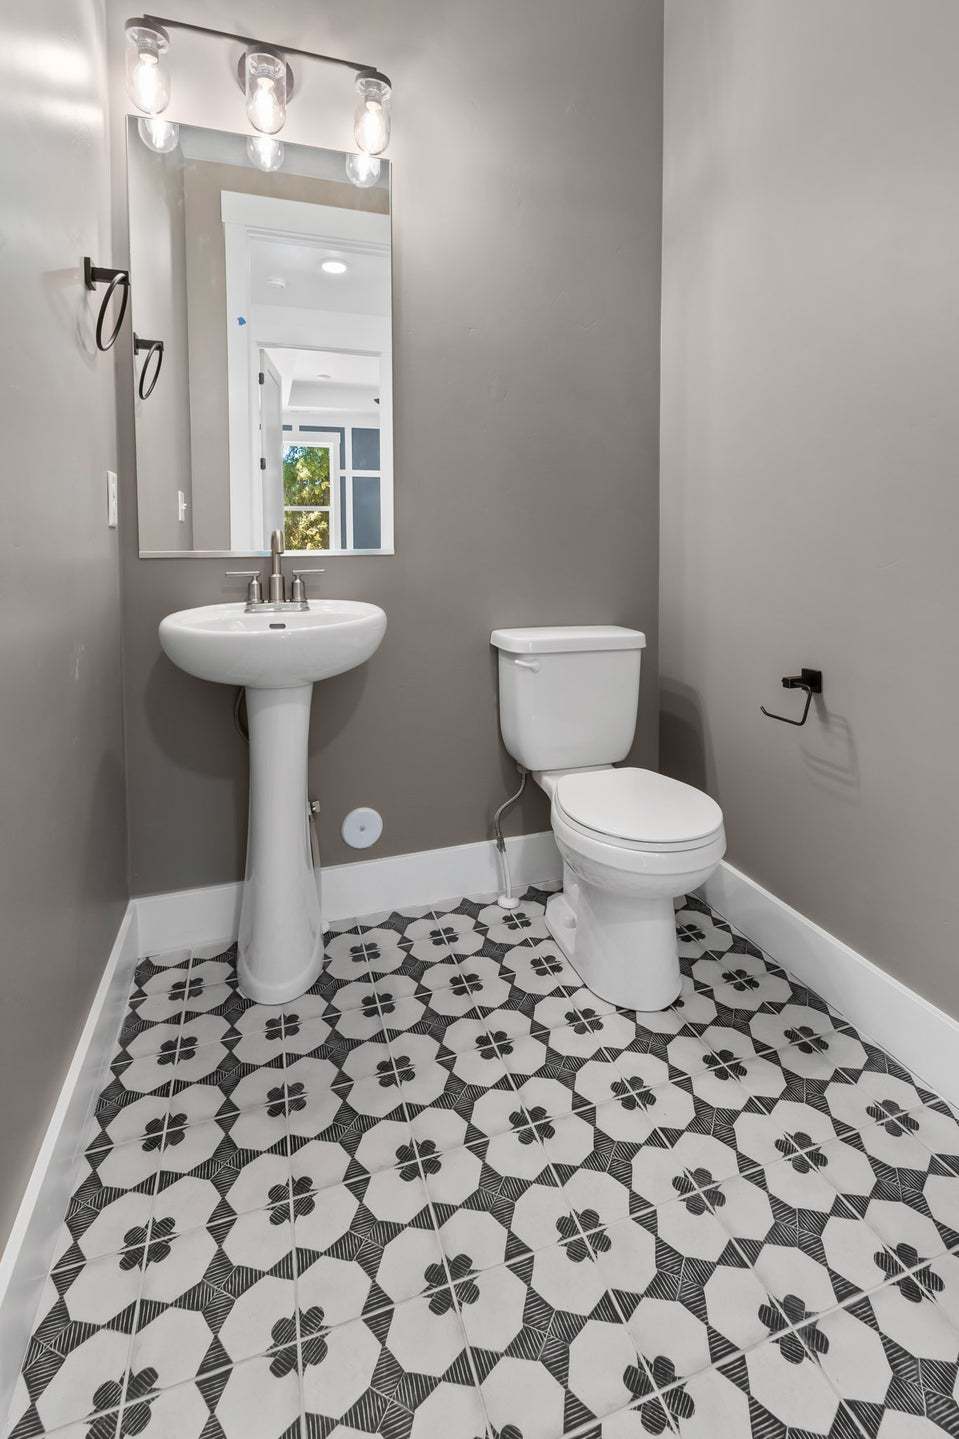
- 1 Half Bathroom
- 1 Story
- Bay Windows
- Breakfast Area
- Covered Patio
- Fireplaces
- Primary Bed Downstairs
- Single Family
- Vaulted Ceiling
- Walk-In Closets
Floor plan description
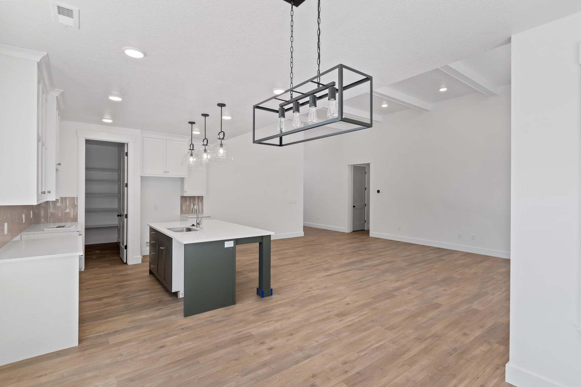
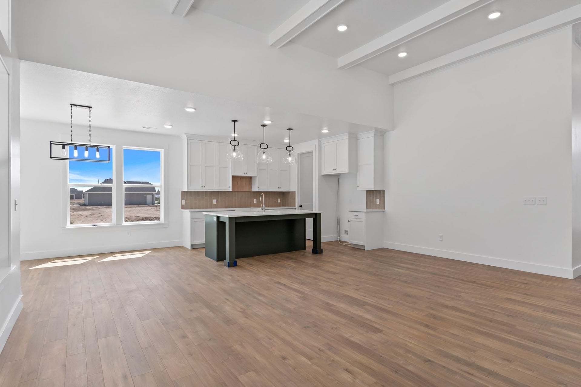
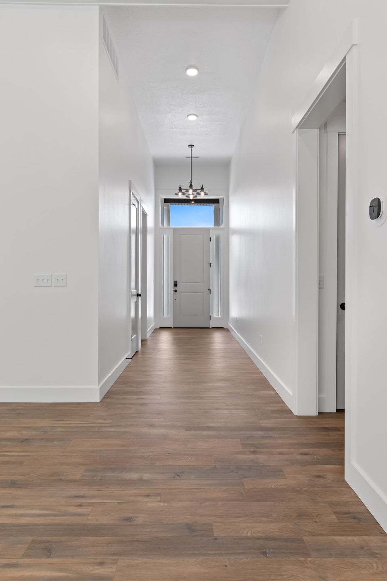
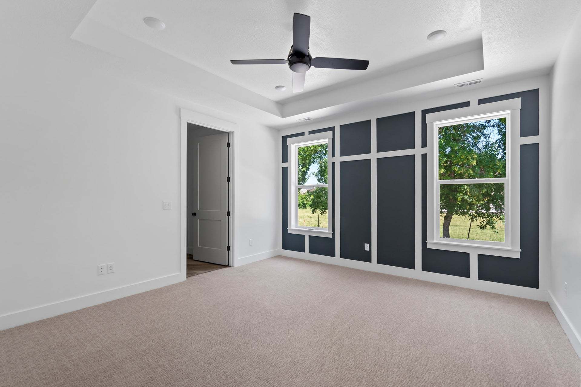
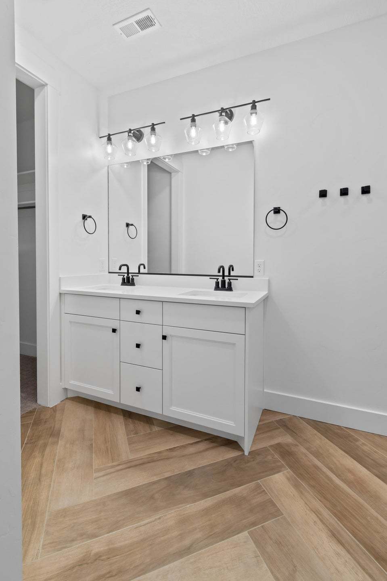
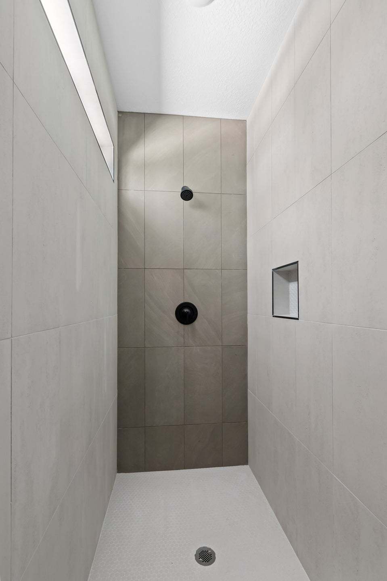
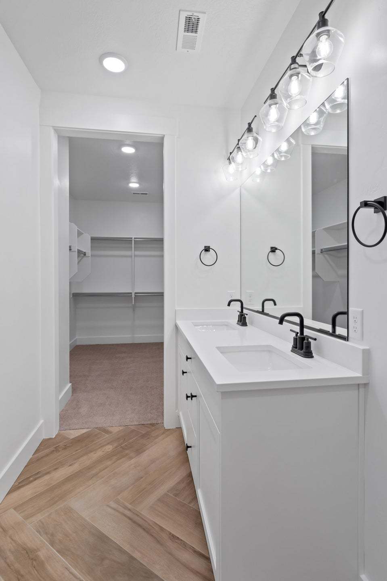
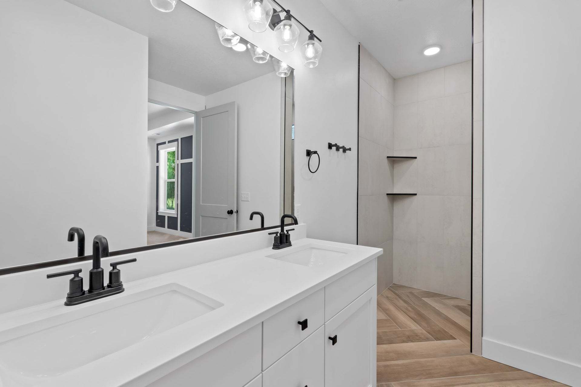
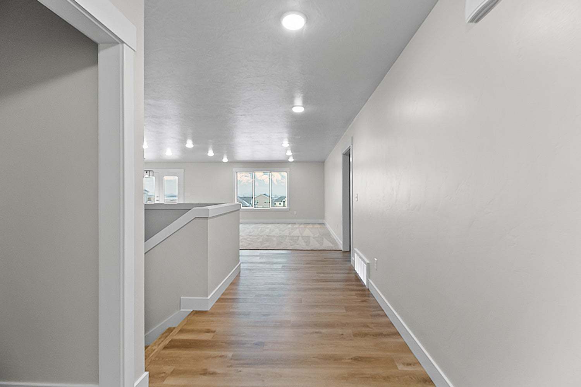
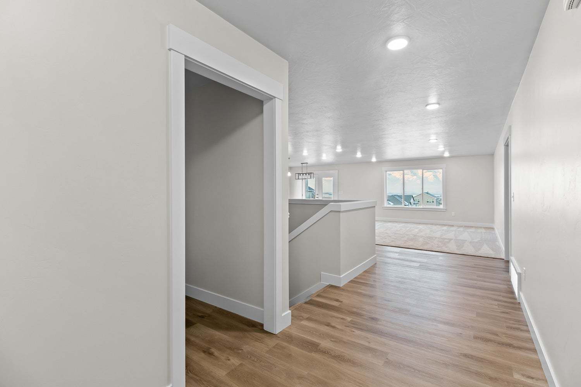
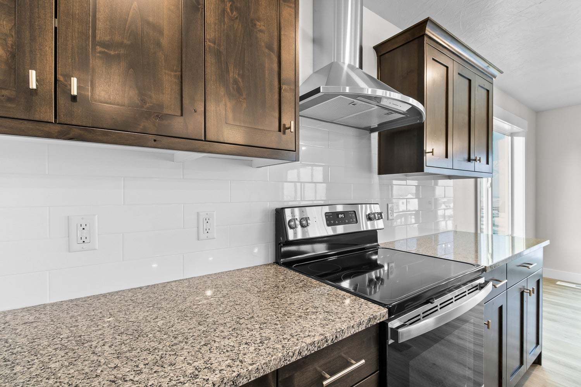
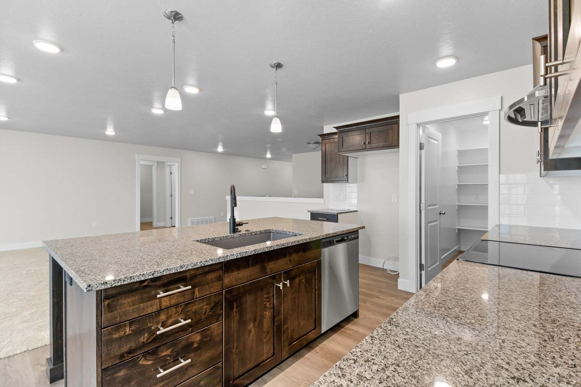
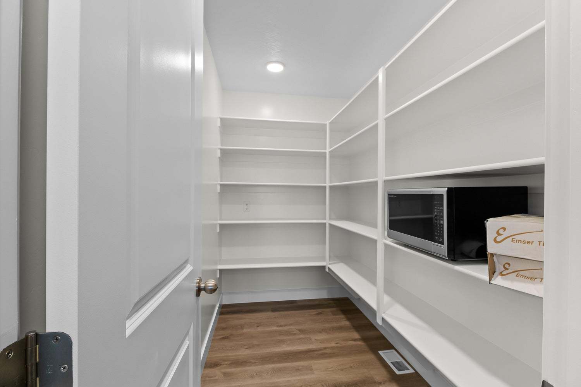
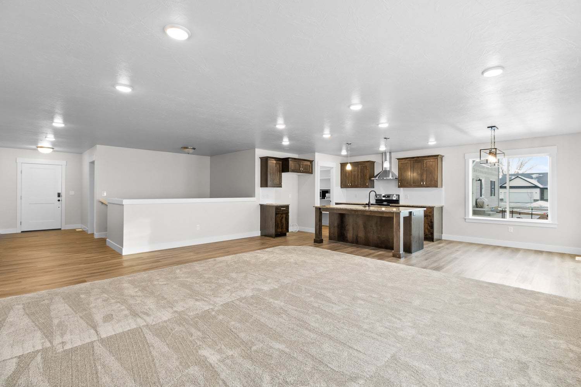
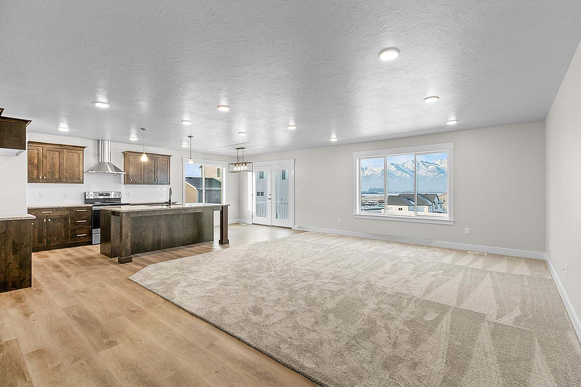
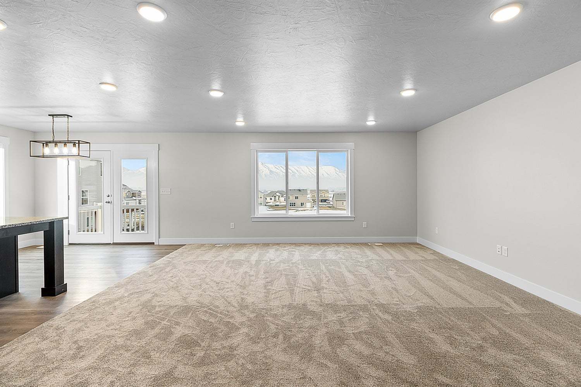
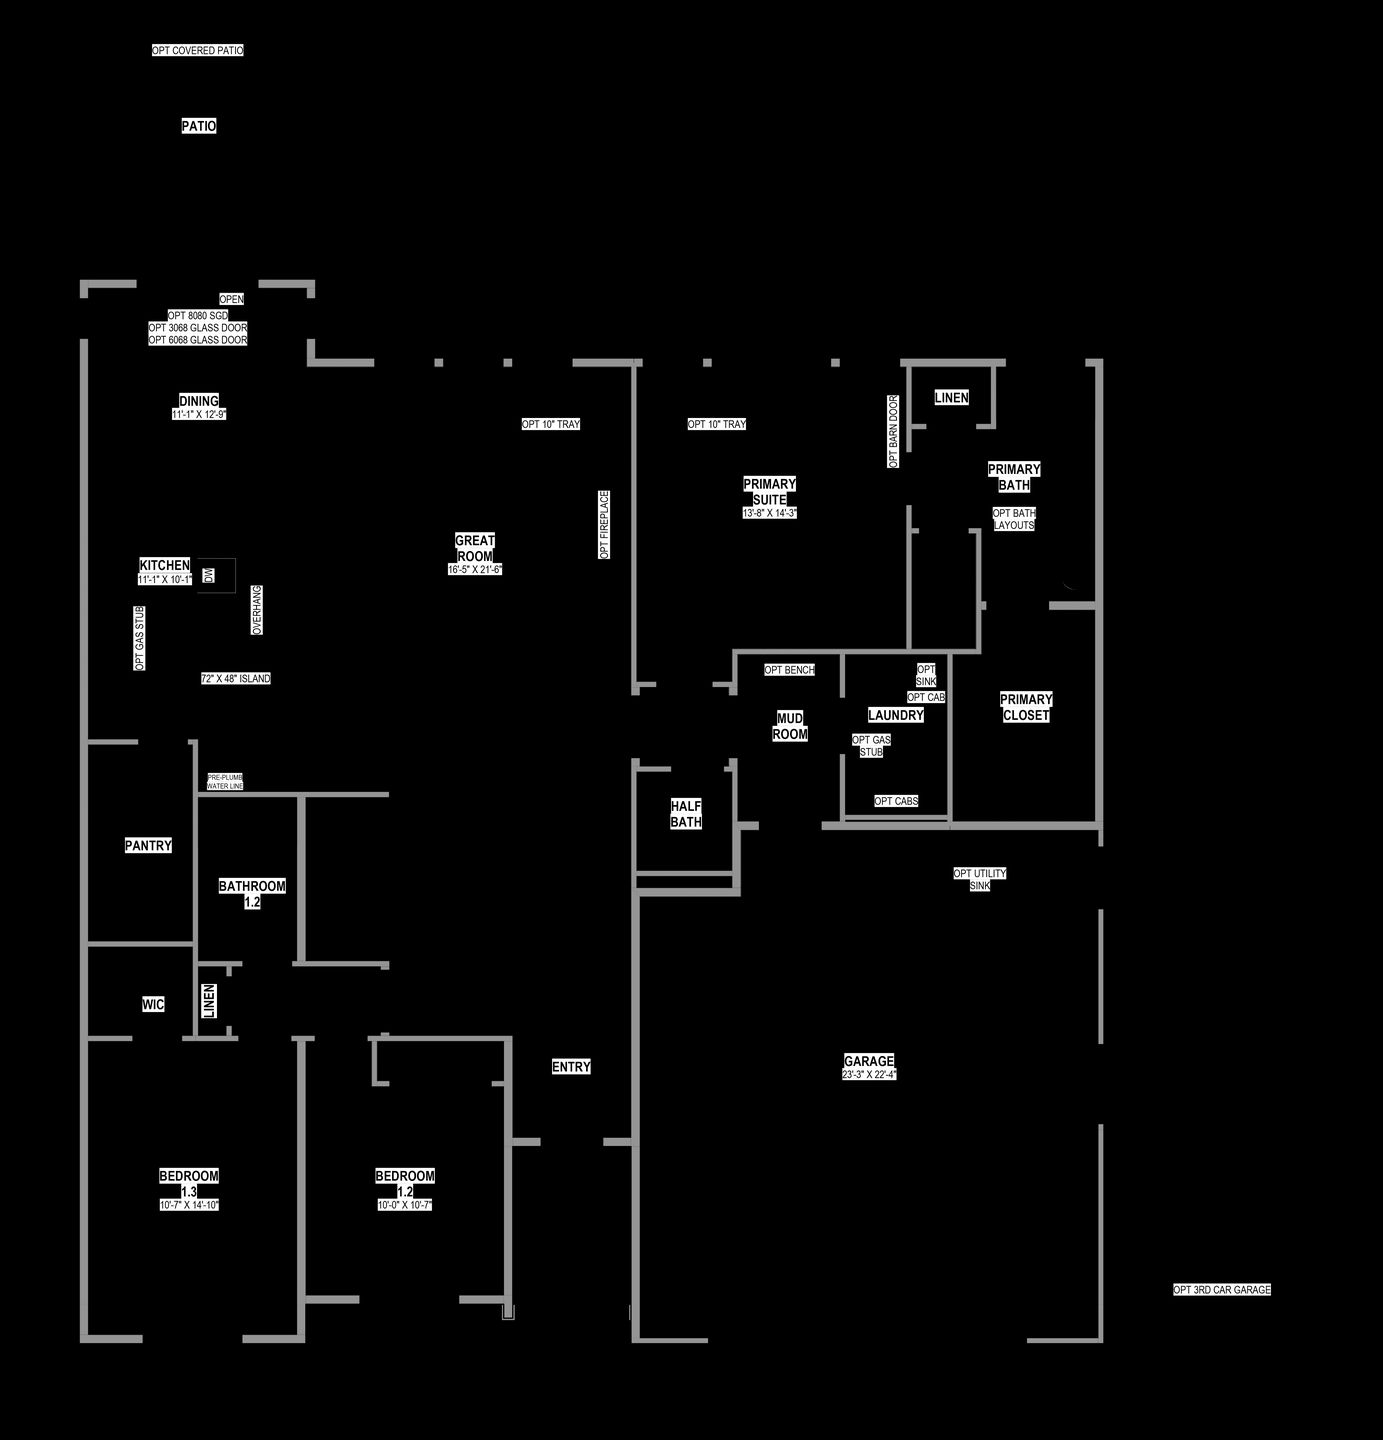
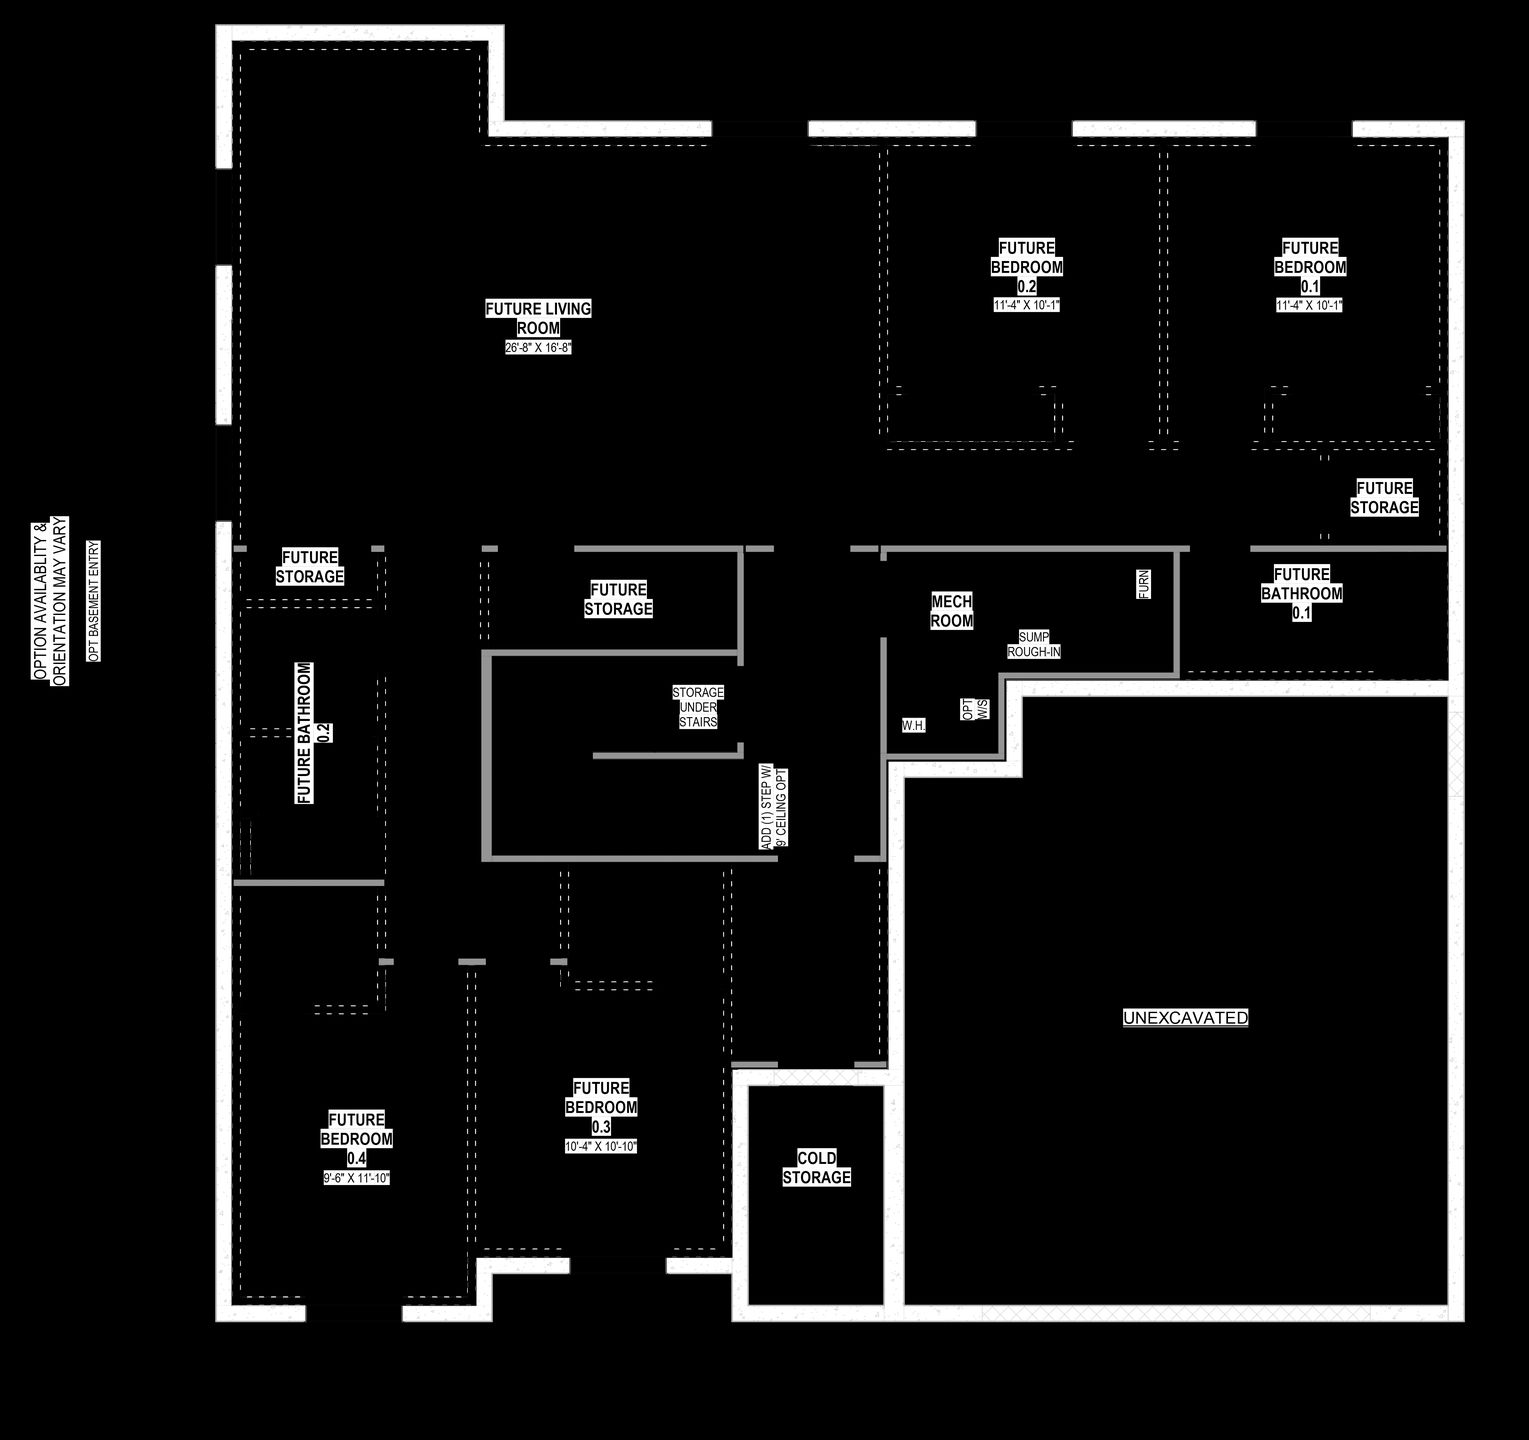
One of our most popular floor plans, the Summerlyn's beautiful layout perfectly meets the needs of families looking for more space. Featuring 3 bedrooms and 2.5 bathrooms, the open concept floor plan features floor to ceiling windows that cast natural light over the living room, dining room, and kitchen. The gourmet kitchen is a culinary enthusiast's dream, complete with a large walk-in pantry. The dining and family room connect with the kitchen for you and your family to enjoy cooking, eating, and watching movies. Thoughtful touches abound throughout this floor plan, with ample closet space ensuring that organization is effortless and stylish. The exquisite primary bedroom features a luxurious primary bath and a spacious walk-in closet. An unfinished basement provides potential for additi...
Explore this home
Explore custom options for this floor plan.
Special offers
Explore the latest promotions at River's Edge - Tremonton. to learn more!
Rethink the housing market.
The housing market changed slowly. Rethink what's possible and see what buying actually looks like now. This offer runs through 07/31/2026.
Community highlights
About River's Edge - Tremonton
Step into River's Edge, an idyllic community boasting spacious single-family homes with layouts thoughtfully designed for maximum space, comfort, and convenience for your family. Enjoy quality finishes such as disc lights in each bedroom, a luxurious 8lb carpet pad, a gas range stove, and more. Also enjoy the flexibility of a full basement with opportunities for room expansion, adding space and versatility to your home for years to come. Life at River's Edge Ever wondered what it would be like to have a scenic walking trail right next to your neighborhood? To have a local farmer's market every month from May to October? To live minutes from the Skyway Golf Course, restaurants, grocery stores, and more? Embrace the charm of Tremonton as you build connections with friendly neighbors among a ...
Ask the builder
The builder will reach out to you to answer your questions.
Request a tour
River's Edge - Tremonton
Visionary Homes
783 East 240 North, Tremonton, UT 84337
888-279-2349
Sales Agent
Visionary Homes
Neighborhood

Community location & sales center
783 East 240 North Tremonton, UT 84337
783 East 240 North Tremonton, UT 84337
888-279-2349
From I-15 N, take exit 376 towards Tremonton/GarlandTurn right onto UT-13 N/N 5200 WTurn left onto UT-102 S/W 11200 N/E Main StTurn right onto N 775 ERiver's Edge will be on the right!
Schools near River's Edge - Tremonton
Box Elder District
Public Elementary School
rating

North Park School
Grades KG to 5
435-257-2580
50 E 700 N, Tremonton, UT, 84337
Class ratio
1:21
Enrollment
635
Public Middle School
rating

Harris Intermediate School
Grades 6 to 7
435-515-5000
515 N 800 W, Tremonton, UT, 84337
Class ratio
1:21
Enrollment
813
Public Middle-High School
rating

Bear River Middle School
Grades 8 to 9
435-515-5890
300 E 1500 S, Garland, UT, 84312
Class ratio
1:20
Enrollment
843
Public High School
rating
Bear River High School
Grades 10 to 12
435-257-2500
1450 S Main St, Garland, UT, 84312
Class ratio
1:25
Enrollment
1172
GreatSchools ratings are provided by GreatSchools.org and are for reference only. Ratings may not be available for all schools. Please verify school assignments and details with the local school district.
Amenities
Community & neighborhood

Visionary Homes began its journey in 2004 when Jeff Jackson and Justin Cooper merged their respective custom home building companies in Logan, Utah. Recognizing a need for high-quality affordable homes in the market, they formed Visionary Homes. "We are both homegrown," Justin said. "We started small, building one or two homes a year, and have grown it to where we are now."
In 2022, Visionary proudly became the Exclusive Homebuilder of the Utah Jazz. As a locally rooted company, we are honored to hold this title and use the partnership to continue to grow the affordable housing market both within Utah and beyond. With a diverse portfolio, Visionary homes offers a variety of products across many communities throughout Utah, including single-family homes, townhomes, and condos. Our homes are thoughtfully designed with the modern family in mind, catering to first-time buyers, those seeking upgrades, or investors in Real Estate.
At Visionary Homes, our passion is to edify all within our circle of influence. This means that we enhance and improve the lives of our team members, our customers, our industry partners and our communities through every step of the home-building and home-buying process.
We do this by creating thoughtfully designed communities and homes that provide a place for living, a place to experience life's moments, a place to call home. In the words of our President, Barrett Nelson, "At Visionary Homes, our expertise is creating and building a place where memories can be made and moments can happen. Simply put, our homes are built for living."
Take the next steps toward your new home
This listing's information was verified with the builder for accuracy 2 days ago
Summerlyn Plan by Visionary Homes

saved to favorites!
To see all the homes you’ve saved, visit the My Favorites section of your account.
Discover More Great Communities
Select additional listings for more information
We're preparing your brochure
You're now connected with Visionary Homes. We'll send you more info soon.
The brochure will download automatically when ready.
Brochure downloaded successfully
Your brochure has been saved. You're now connected with Visionary Homes, and we've emailed you a copy for your convenience.
The brochure will download automatically when ready.
Way to Go!
You’re connected with Visionary Homes.
The best way to find out more is to visit the community yourself!