


The Alder - Madera Walk
From $744,990 | 3 Beds | 3 Baths | 1,256 SqFt
The Alder
Madera Walk in Cypress, CA
From $744,990 This is the starting price for this plan and is subject to change.

The Olson Company
- 3 Beds
- 3 Baths
- 2 Car garage
- 1,256 Sq Ft
Overview
Floor plan features
- 3 Stories
- Primary Bed Upstairs
- Townhome
Floor plan description
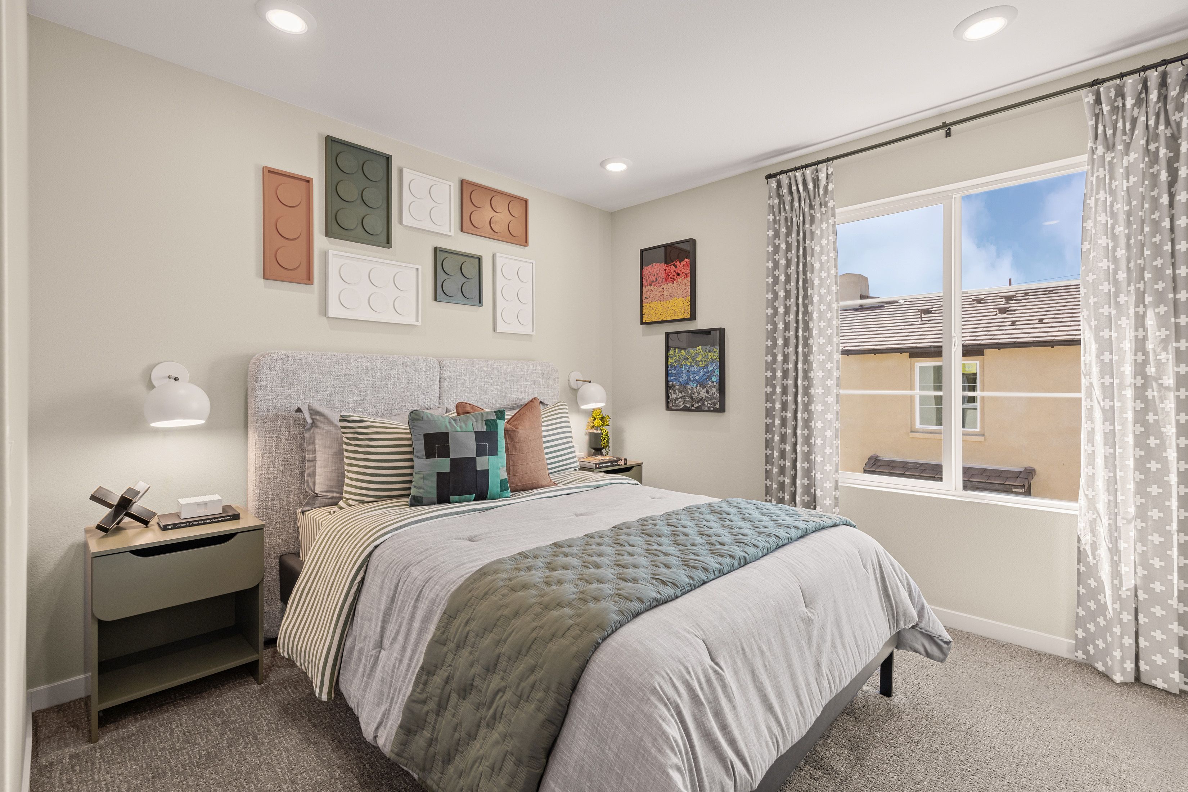
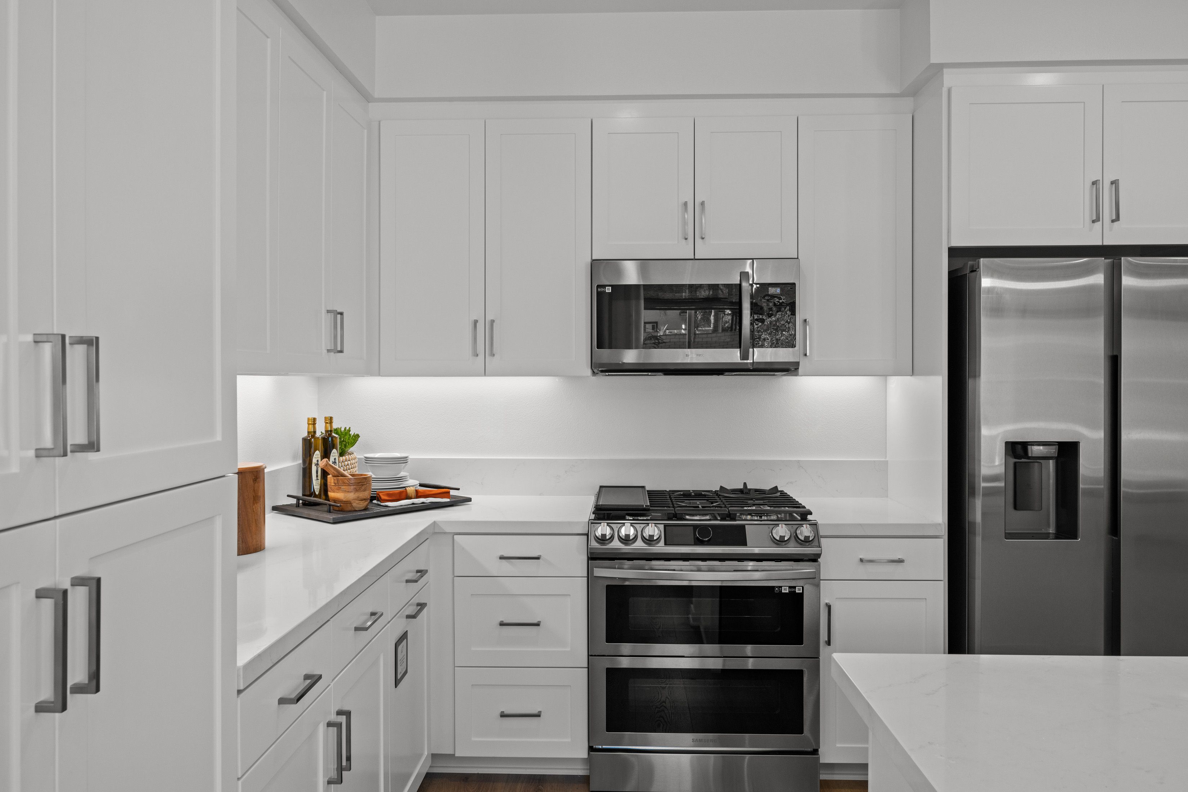
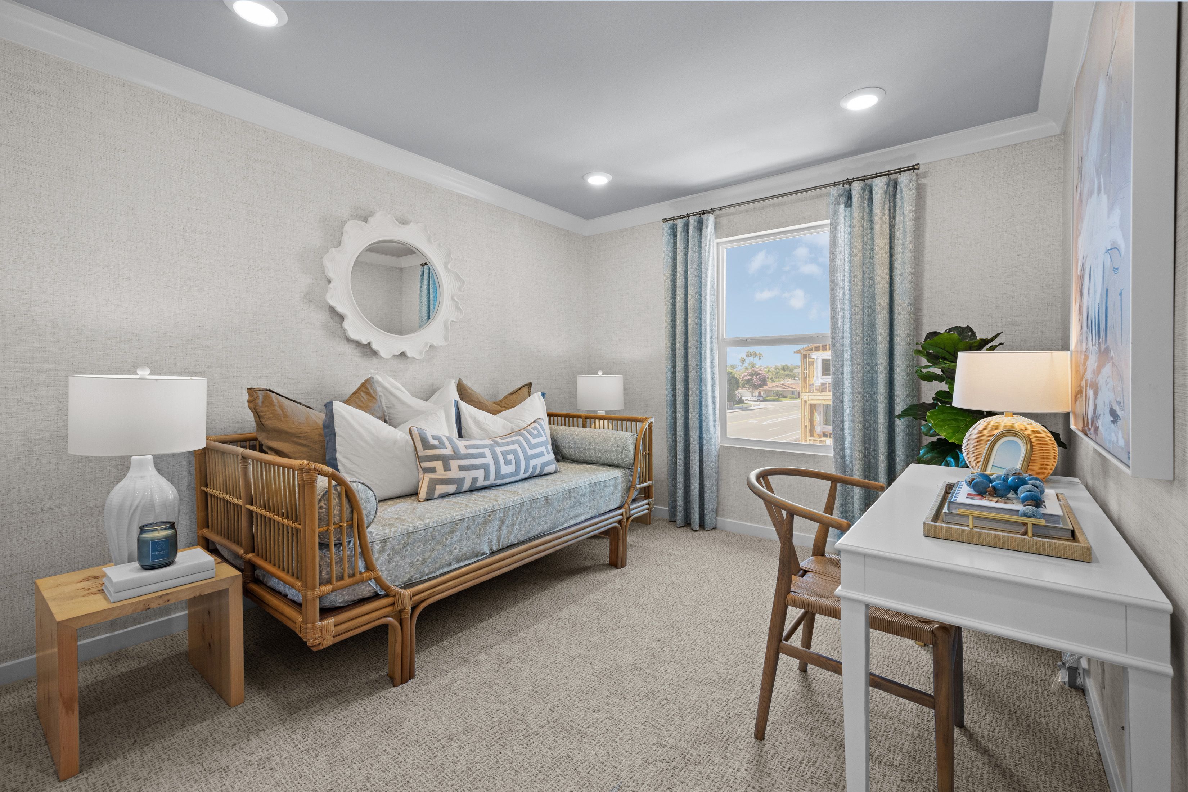
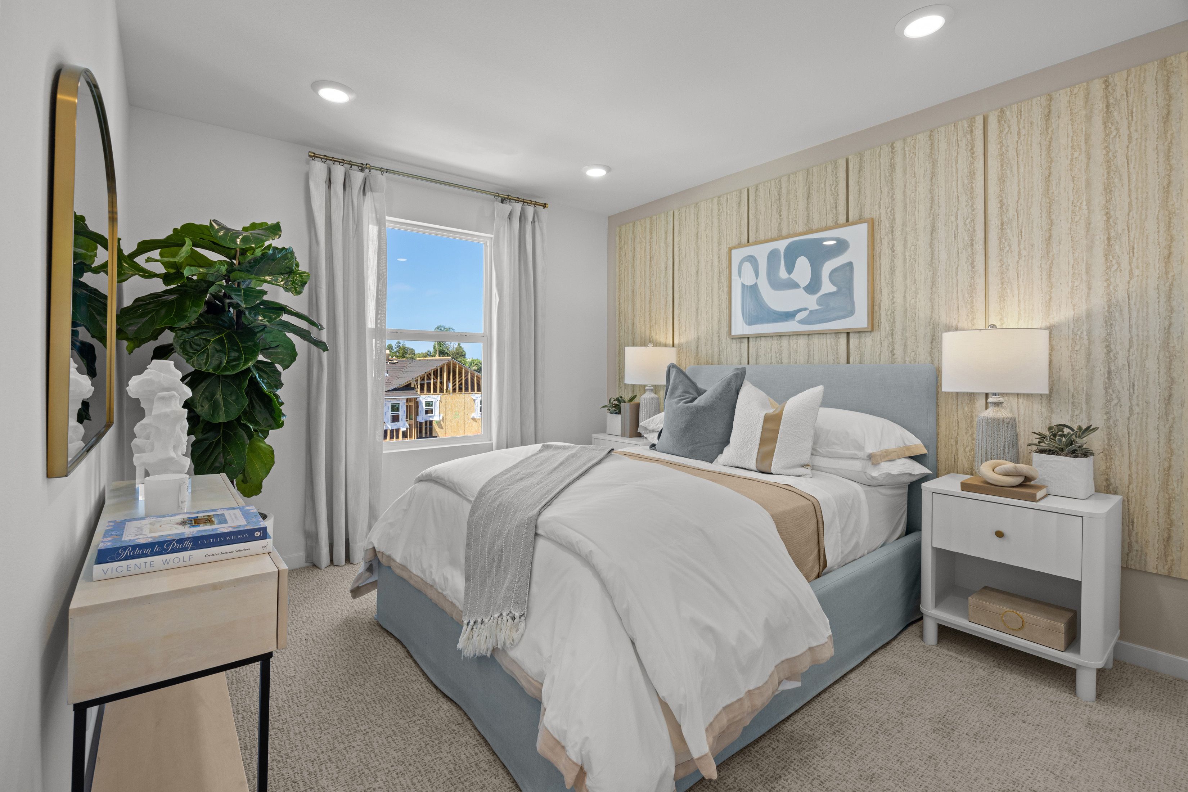
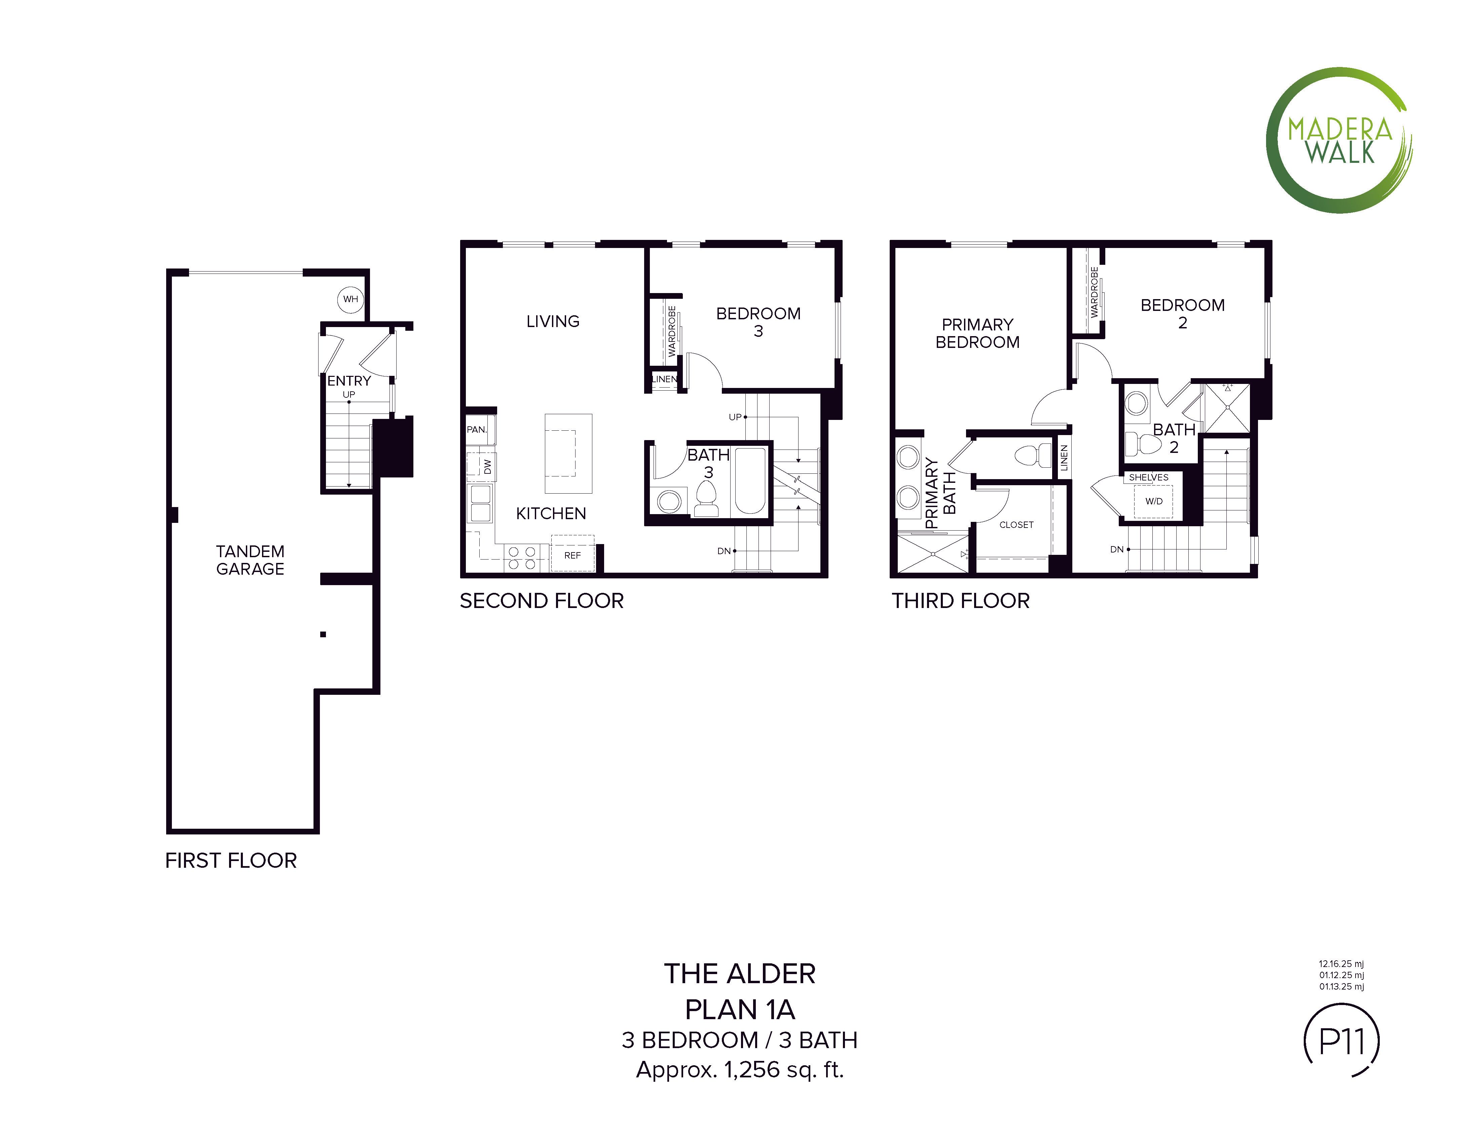
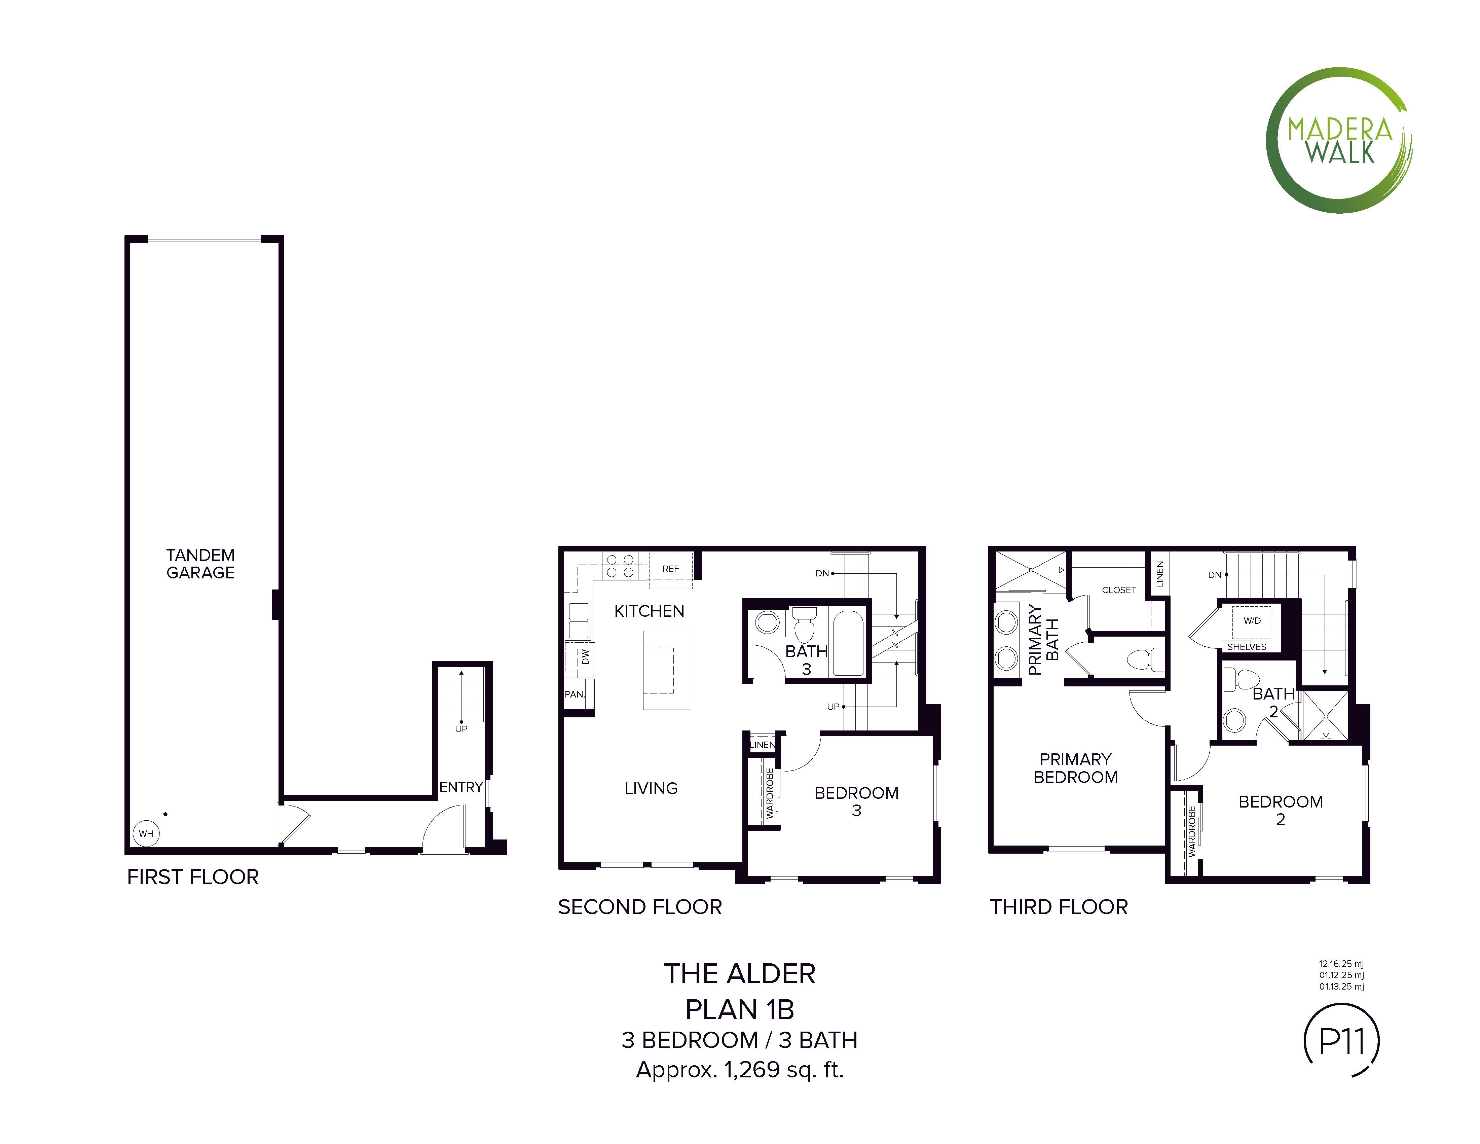
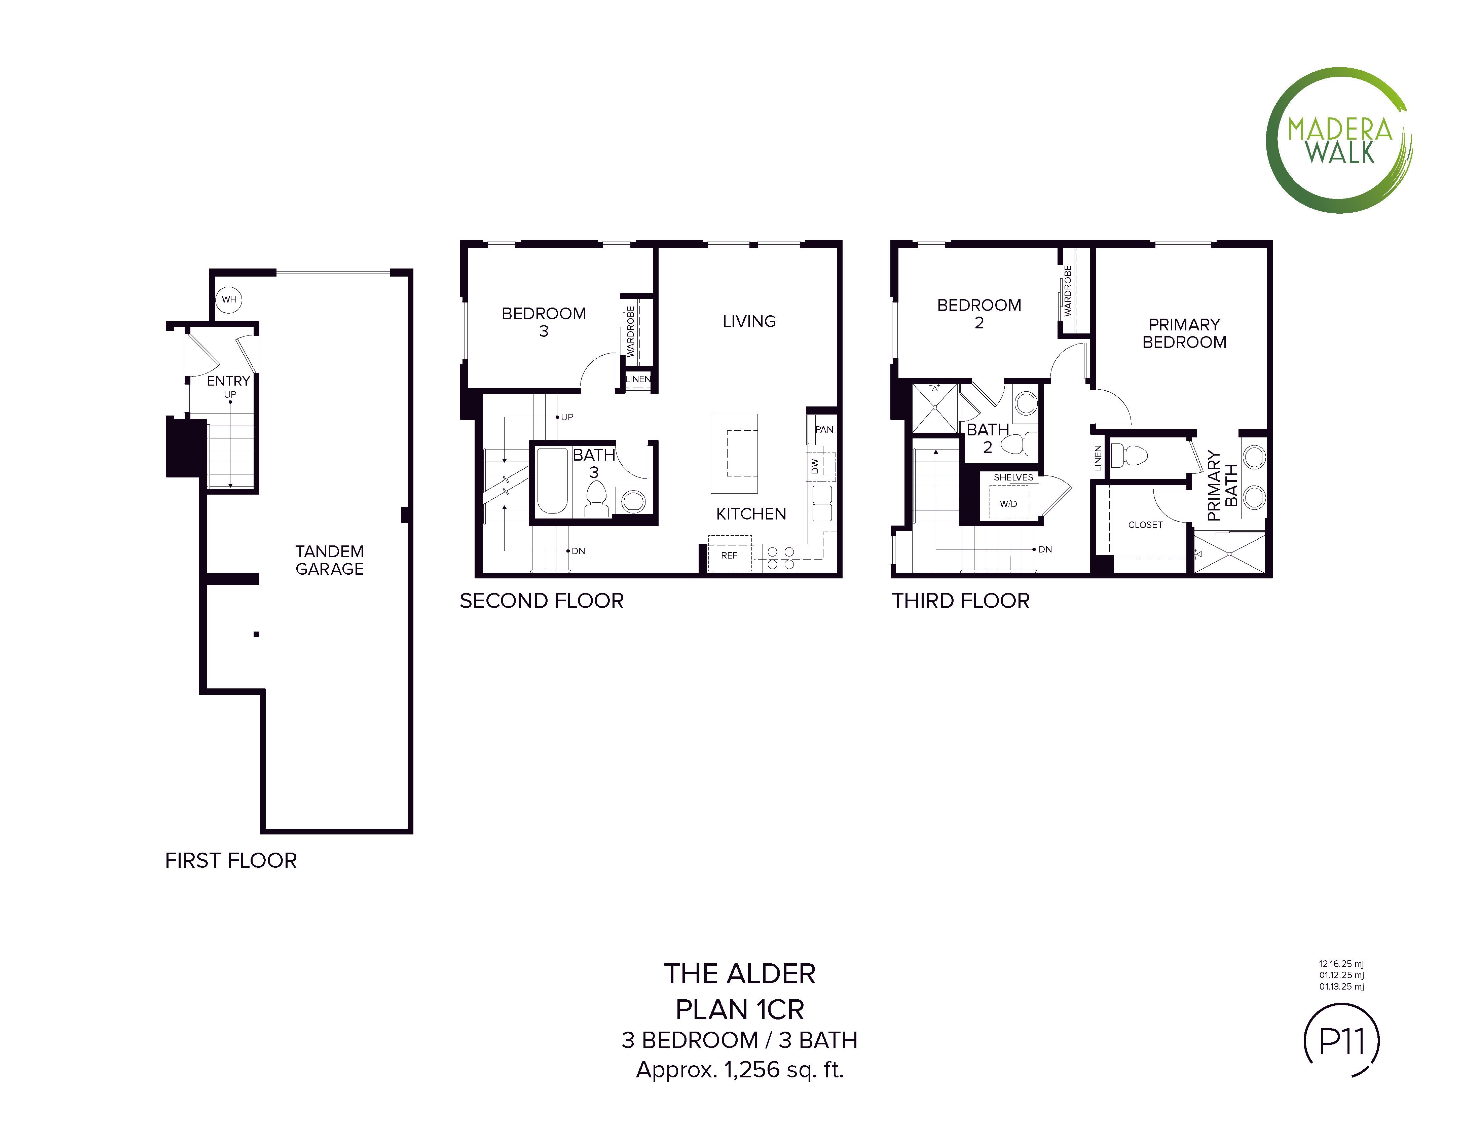
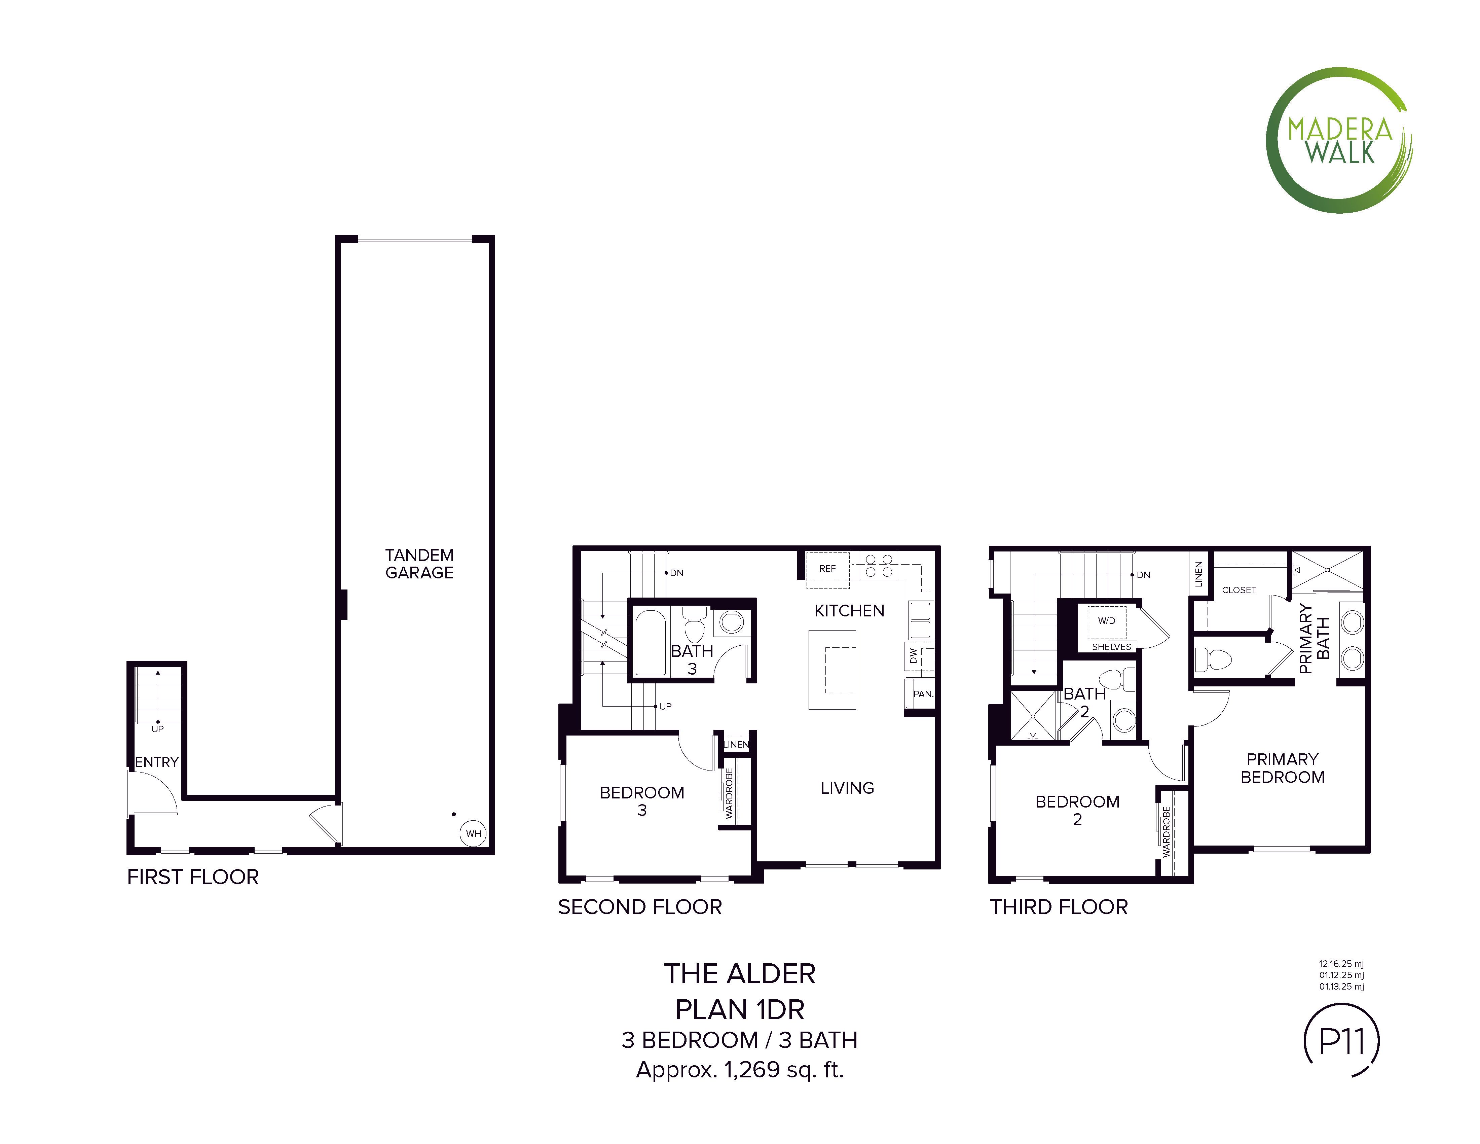
Plan 1 at Madera Walk offers a smart, flexible layout designed for the way you live today. With 3 bedrooms, 3 baths, and approximately 1,256 sq. ft., this home makes the most of every space. A full bedroom and bath on the main living level is perfect for guests, a home office, or multigenerational living. The open-concept living area flows easily for everyday life, while the remaining bedrooms provide privacy and comfort upstairs. A tandem garage adds convenience, rounding out this thoughtfully planned home. Efficient, comfortable, and flexible—Plan 1 delivers modern living in a layout that truly works.
Explore this home
Explore custom options for this floor plan.
Community highlights
Community amenities
BBQ Areas
Play Lawn
About Madera Walk
Madera Walk brings new townhome living to a well-loved Cypress neighborhood. With just 26 homes, shaded outdoor gathering spaces, BBQ and dining areas, pet-friendly touches, and endless conveniences just moments away, it’s a community designed for comfort, connection, and everyday ease. More info about Madera Walk
Ask the builder
The builder will reach out to you to answer your questions.
Schedule a tour
Home location
4872 Lincoln Ave, Cypress, CA 90630
Madera Walk
The Olson Company
5732 Lincoln Avenue, Cypress, CA 90630
888-929-8670
Sales Agent
Karen Gorske
Hours
Visit Tierra Walk’s Welcome Center to learn more about Madera Walk and explore available homesites.
Neighborhood

Community location
4872 Lincoln Ave Cypress, CA 90630
5732 Lincoln Avenue Cypress, CA 90630
888-929-8670
Schools near Madera Walk
Cypress Elementary School District
Public Elementary-Middle School
rating

A. E. Arnold Elementary School
Grades KG to 6
714-220-6965
9281 Denni St, Cypress, CA, 90630
Class ratio
1:26
Enrollment
635
Public Elementary-Middle School
rating

Margaret Landell Elementary School
Grades KG to 6
714-220-6960
9739 Denni St, Cypress, CA, 90630
Class ratio
1:26
Enrollment
689
Anaheim Union High School District
Public Middle School
rating

Lexington Junior High School
Grades 7 to 8
714-220-4201
4351 Orange Ave, Cypress, CA, 90630
Class ratio
1:24
Enrollment
1283
Public High School
rating

Cypress High School
Grades 9 to 12
714-220-4144
9801 Valley View St, Cypress, CA, 90630
Class ratio
1:24
Enrollment
2820
GreatSchools ratings are provided by GreatSchools.org and are for reference only. Ratings may not be available for all schools. Please verify school assignments and details with the local school district.
Amenities
Community & neighborhood
Social activities
- BBQAreas
Community services & perks
- PlayLawn

At Olson Homes, we understand that buying a home is one of life’s biggest and most meaningful milestones. It’s not just about finding a place to live — it’s about finding where your life will unfold, where memories will be made, and where you’ll truly feel at home. For more than 35 years, Olson Homes has been honored to help Southern California buyers take that important step by creating thoughtfully designed neighborhoods in places people genuinely want to be. We believe a home should support the way you live every day. That’s why Olson focuses on building walkable communities located near shopping, dining, schools, entertainment, and transportation — helping homeowners stay connected to the things that matter most. Our homes are designed with comfort, functionality, and modern lifestyles in mind, offering flexible living spaces that grow and change alongside our homeowners. We also know that buying a home can feel overwhelming, which is why we created our Champion Program. This personalized support experience is designed to guide buyers through every step of the journey. From your first visit to move-in day and beyond, our team is committed to clear communication, education, and making sure you feel confident and supported throughout the process. Over the years, Olson Homes has received numerous industry awards for home design, community planning, and customer experience, but Our communities all include the word "walk" in their names because we envision homeowners stepping out their front doors and walking to shops, restaurants, cafes, and schools. This fosters a strong sense of community as residents engage with their neighbors and become integral parts of their cities. We are passionate about providing transit-oriented housing, mixed-use/live-work spaces, artist lofts, brownstones, and small-lot detached homes. Our commitment is to enhance the local neighborhood experience by capturing and celebrating the best social and architectural elements of each area.
Take the next steps toward your new home
This listing's information was verified with the builder for accuracy 06/29/2026
The Alder Plan by The Olson Company

saved to favorites!
To see all the homes you’ve saved, visit the My Favorites section of your account.
Discover More Great Communities
Select additional listings for more information
We're preparing your brochure
You're now connected with The Olson Company. We'll send you more info soon.
The brochure will download automatically when ready.
Brochure downloaded successfully
Your brochure has been saved. You're now connected with The Olson Company, and we've emailed you a copy for your convenience.
The brochure will download automatically when ready.
Way to Go!
You’re connected with The Olson Company.
The best way to find out more is to visit the community yourself!