
The Ashlynn - Echols Farm
From $476,000 | 3 Beds | 3 Baths | 1,911 SqFt

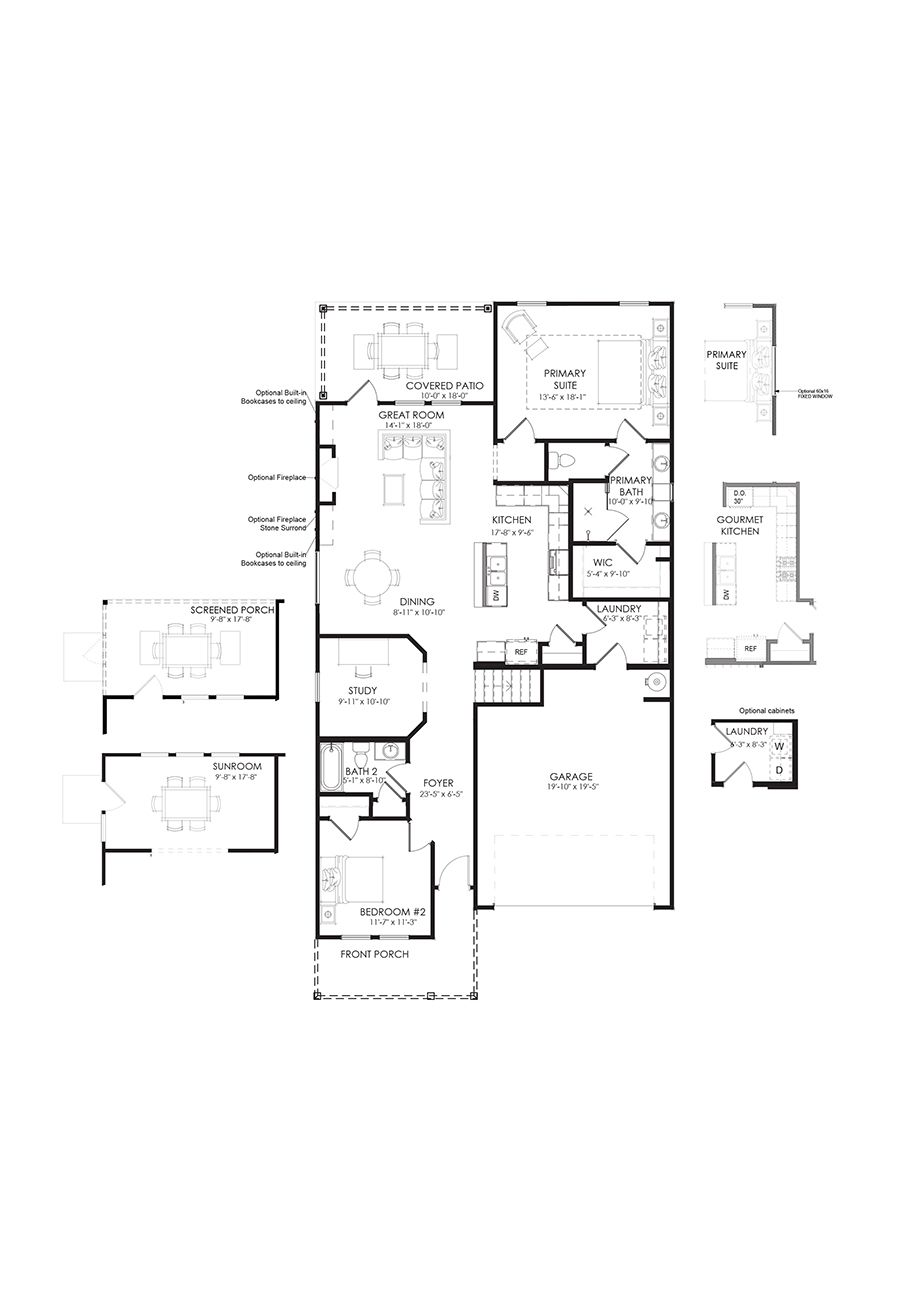
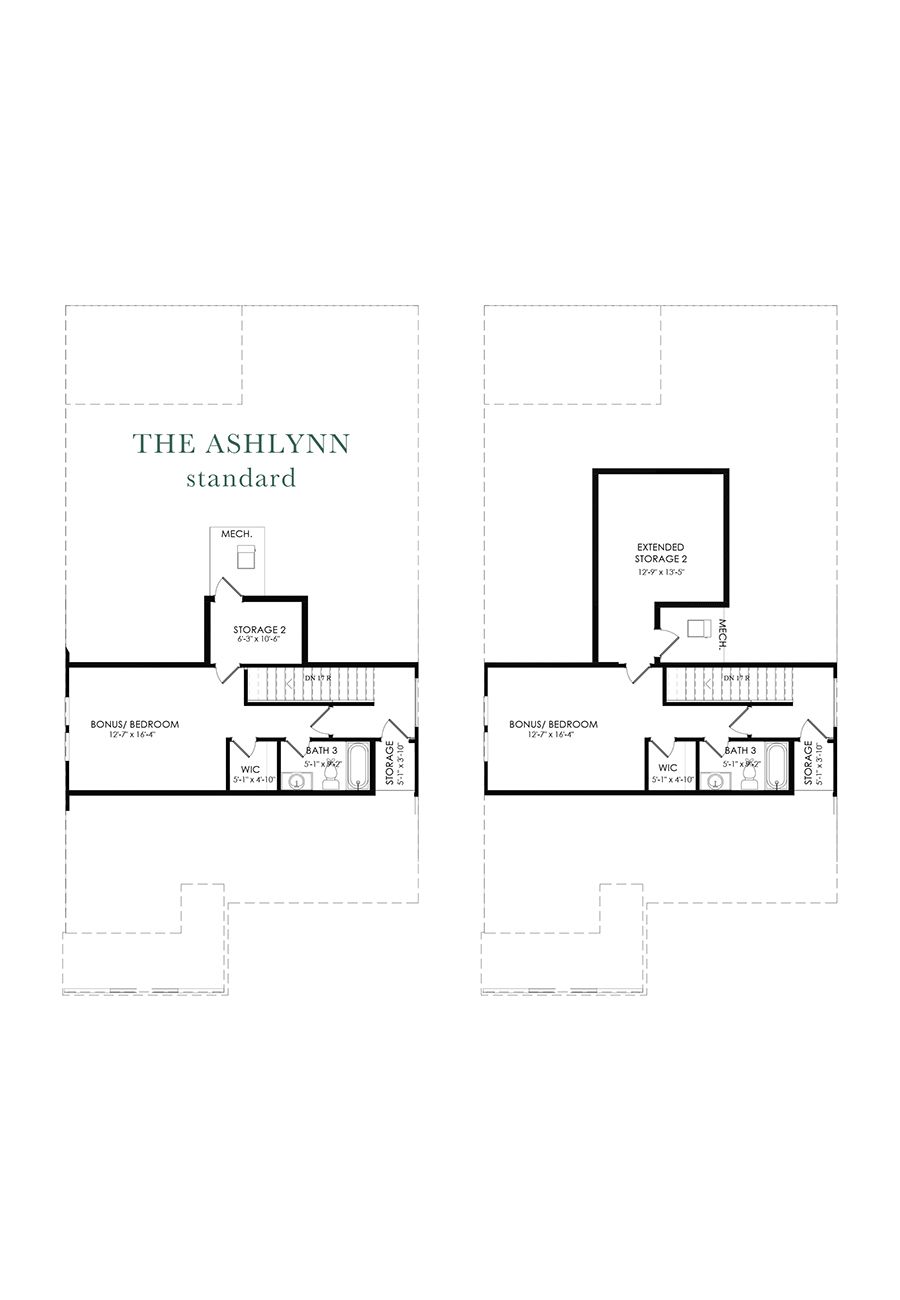
The Ashlynn
Echols Farm in Hiram, GA
From $476,000 This is the starting price for this plan and is subject to change.
Monthly HOA fees: $285 HOA stands for Homeowners Association. These fees help maintain and manage shared community amenities and services.

Windsong Properties
- 3 Beds
- 3 Baths
- 2 Car garage
- 1,911 Sq Ft
Overview
Floor plan features
- 1 Story
- Bonus Room
- Covered Patio
- Family Room
- Flex Room
- Green Construction
- Guest Room
- Porch
- Primary Bed Downstairs
- Single Family
- Study
- Walk-In Closets
Floor plan description
The Ashlynn homeplan offers a perfect blend of comfort and flexibility with 3 bedrooms, 3 bathrooms, and a versatile study across 1,911+ square feet of thoughtfully designed living space. Its open floorplan design incorporates universal design and accessibility features, ensuring ease of movement throughout the home. The owner’s suite provides a relaxing retreat with a luxurious bath and a walk-in shower with bench seating for added comfort. The island kitchen flows seamlessly into the dining area and great room, creating an inviting space for entertaining. Outdoor living is enhanced with a private rear covered porch and a fenced side courtyard retreat, ideal for relaxation. The second-floor bonus room doubles as a third bedroom with a full bath and additional storage space, offering versa...
Explore this home
Explore custom options for this floor plan.
Community highlights
Community amenities
Activity/Art Studio
Billiards
Bocce Ball Court
Club House
Conference Room/Hall
Coworking Spaces
Event Center
Fishing
Fitness Center
Game Room
Outdoor Fireplace
Park
About Echols Farm
Today history repeats itself – welcome home to Echols Farm, a place that harkens back to a simpler time; where neighbors become life-long friends, your porch becomes a central gathering place to relax and reminisce, and your home is the perfect combination of classic design coupled with today’s modern features throughout. For generations, this area was central to a variety of agricultural products. Those who lived, worked, and played here cherished the peaceful beauty that surrounded them and treated their neighbors as an extension of their own families. Now a new, gated community is emerging, Echols Farm, an Active Adult, 55 and better neighborhood featuring ranch-style homes from the High $300s with an array of outdoor living options. Homeowners will be able to stroll along connecting ...
Green program
Energy Savers
Ask the builder
The builder will reach out to you to answer your questions.
Request a tour
Echols Farm
Windsong Properties
225 Harvest Trail, Hiram, GA 30141
890-942-4824
678-***-****
Sales Agent
Mary Ruiz
Hours
Monday - Saturday: 10am to 5pm, Sunday: 1pm to 5pm
Neighborhood


Community location & sales center
225 Harvest Trail Hiram, GA 30141
225 Harvest Trail Hiram, GA 30141
789-831-3713
678-***-****
From I-20 Exit 44 – Thornton Road/ Hwy 278 to the Northwest towards Powder Springs/Hiram for 11.3 miles. Turn right onto Poplar Springs and travel for 1.5 miles. Turn left onto Macland Road and travel .4 miles and Echols Farm is on the right. From Atlanta NE From I-75 N: Exit 260 – Windy Hill Road to the West. Follow Windy Hill Road and Windy Hill/Macland Road approx. 15.6 miles and Echols Farm is on the right.
Schools near Echols Farm
Paulding County Schools
Public Elementary School
rating

Mcgarity Elementary School
Grades PK to 5
770-445-9007
262 Rakestraw Mill Rd, Hiram, GA, 30141
Class ratio
1:13
Enrollment
591
Public Middle School
rating

P.b. Ritch Middle School
Grades 6 to 8
770-443-1449
60 Old Country Trl, Dallas, GA, 30157
Class ratio
1:15
Enrollment
755
Public High School
rating

East Paulding High School
Grades 9 to 12
770-445-5100
3320 E Paulding Dr, Dallas, GA, 30157
Class ratio
1:17
Enrollment
1905
GreatSchools ratings are provided by GreatSchools.org and are for reference only. Ratings may not be available for all schools. Please verify school assignments and details with the local school district.
Amenities
Community & neighborhood
Local points of interest
- Downtown Powder Springs
- Historic Downtown Marietta
- SunTrust Park & The Battery
- Arbor Place Mall
- Hiram Pavilion - Featuring Target, Ross & an Array of Shops & Restaurants
- The Home Depot Centers
- Kroger Shopping Centers
- Publix Shopping Centers
- Sprouts Farmers Market& Shops
- The Avenue West Cobb
- Walmart Supercenters
- Pond
- Fishing
Social activities
- Green Meadows Preserve& Community Garden
- Hiram Hounds Dog Park
- Kennesaw Mountain National Battlefield Park
- Northwest Cobb YMCA
- West Cobb Aquatic Center
- West Cobb Senior & Ward Recreation Centers
- Club House
- Activity/ArtStudio
- Billiards
- BocceBallCourt
- ConferenceRoom/Hall
- EventCenter
- GameRoom
- OutdoorFireplace
- Pavillion/Ramada
- PicnicArea
Health and fitness
- Wellstar Cobb Hospital
- Wellstar Kennestone Hospital
- Wellstar Paulding Hospital
- Trails
- FitnessCenter
- Pickleball
- SportsCourts
Community services & perks
- West Cobb Regional Library
- Powder Springs Post Office
- Professional landscape & maintenance of front, rear yards and all common areas including:mowing, edging, fertilizing, weeding, pinestraw and flowers in select areas.
- Yearly termite bond with quarterly inspections. Weekly curbside trash and recycling pickup.
- Gated Community with private streets.
- Park
- CoworkingSpaces

Windsong Properties was founded upon the idea that the transition from family home to empty nest should be focused on improving your quality of life. Our beautiful new homes are designed with easy living in mind. First floor owner suites, natural light-filled open floor plans and elegant outdoor courtyards are just a few of the luxurious Windsong standards. Come experience how inspired design, thoughtful architecture, enriching amenities and vibrant people in our 55+ communities can enhance your active adult lifestyle. Our mission is to create active adult communities that transform Quality of Life for Empty Nesters. Welcome to Windsong, Where Life’s A Breeze!
Take the next steps toward your new home
The Ashlynn Plan by Windsong Properties

saved to favorites!
To see all the homes you’ve saved, visit the My Favorites section of your account.
Discover More Great Communities
Select additional listings for more information
We're preparing your brochure
You're now connected with Windsong Properties. We'll send you more info soon.
The brochure will download automatically when ready.
Brochure downloaded successfully
Your brochure has been saved. You're now connected with Windsong Properties, and we've emailed you a copy for your convenience.
The brochure will download automatically when ready.
Way to Go!
You’re connected with Windsong Properties.
The best way to find out more is to visit the community yourself!