


The Avery - Uptown Walk
From $697,990 | 2 Beds | 2.5 Baths | 1,208 SqFt
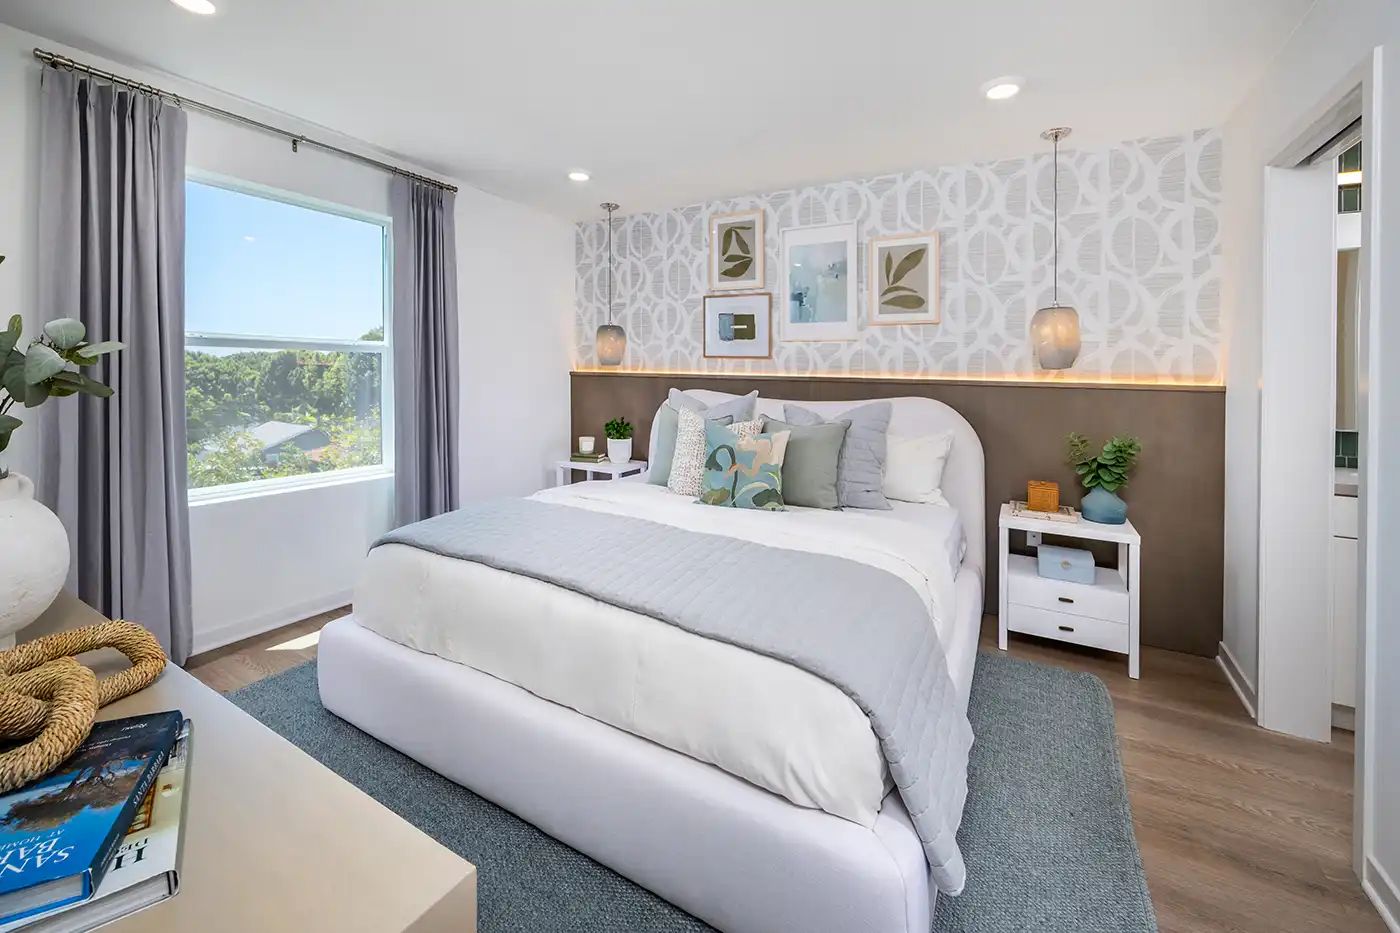
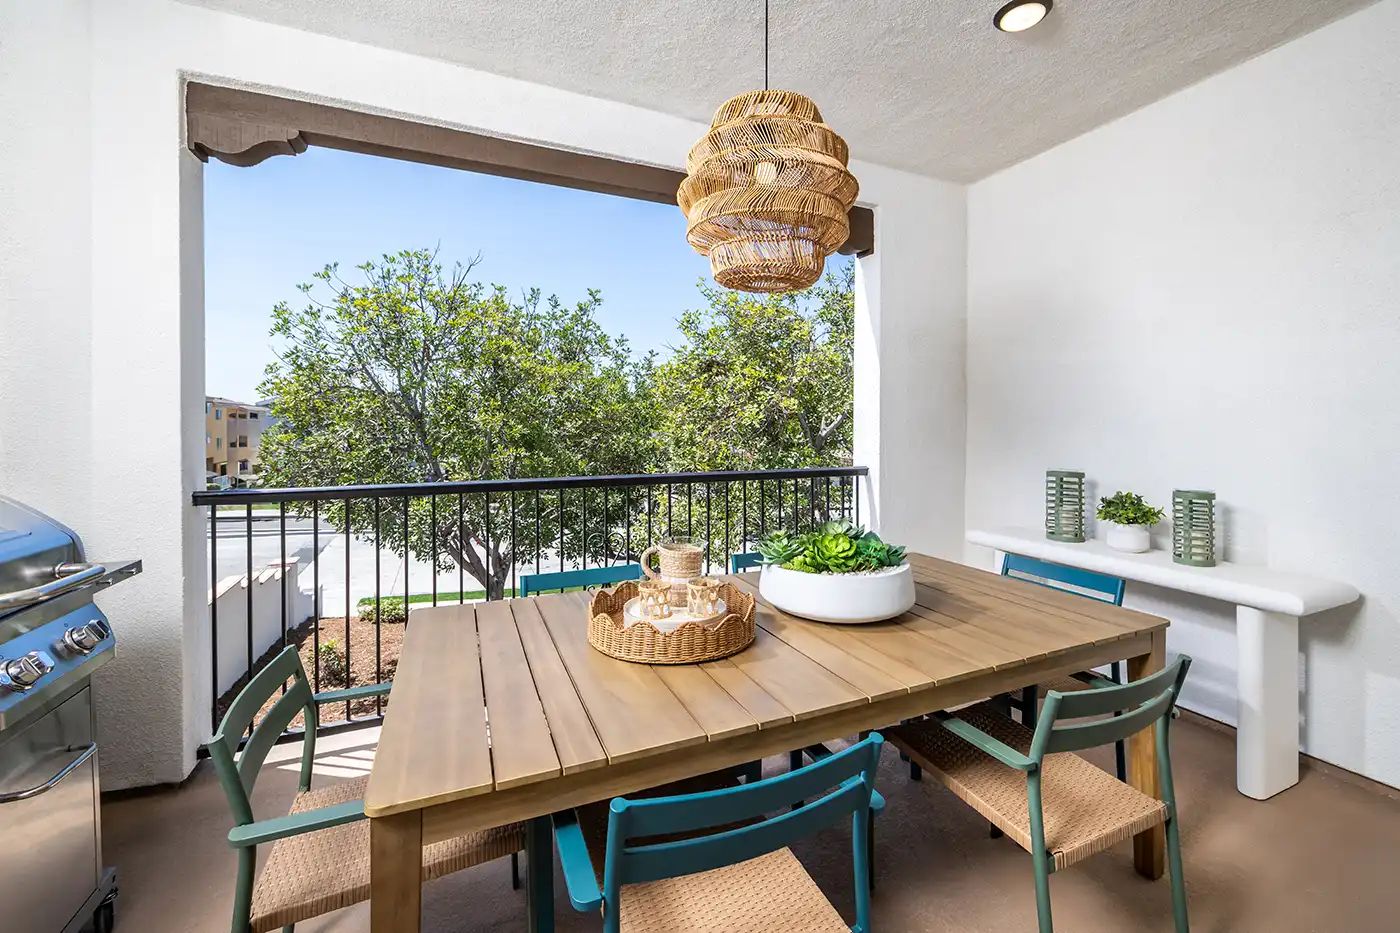
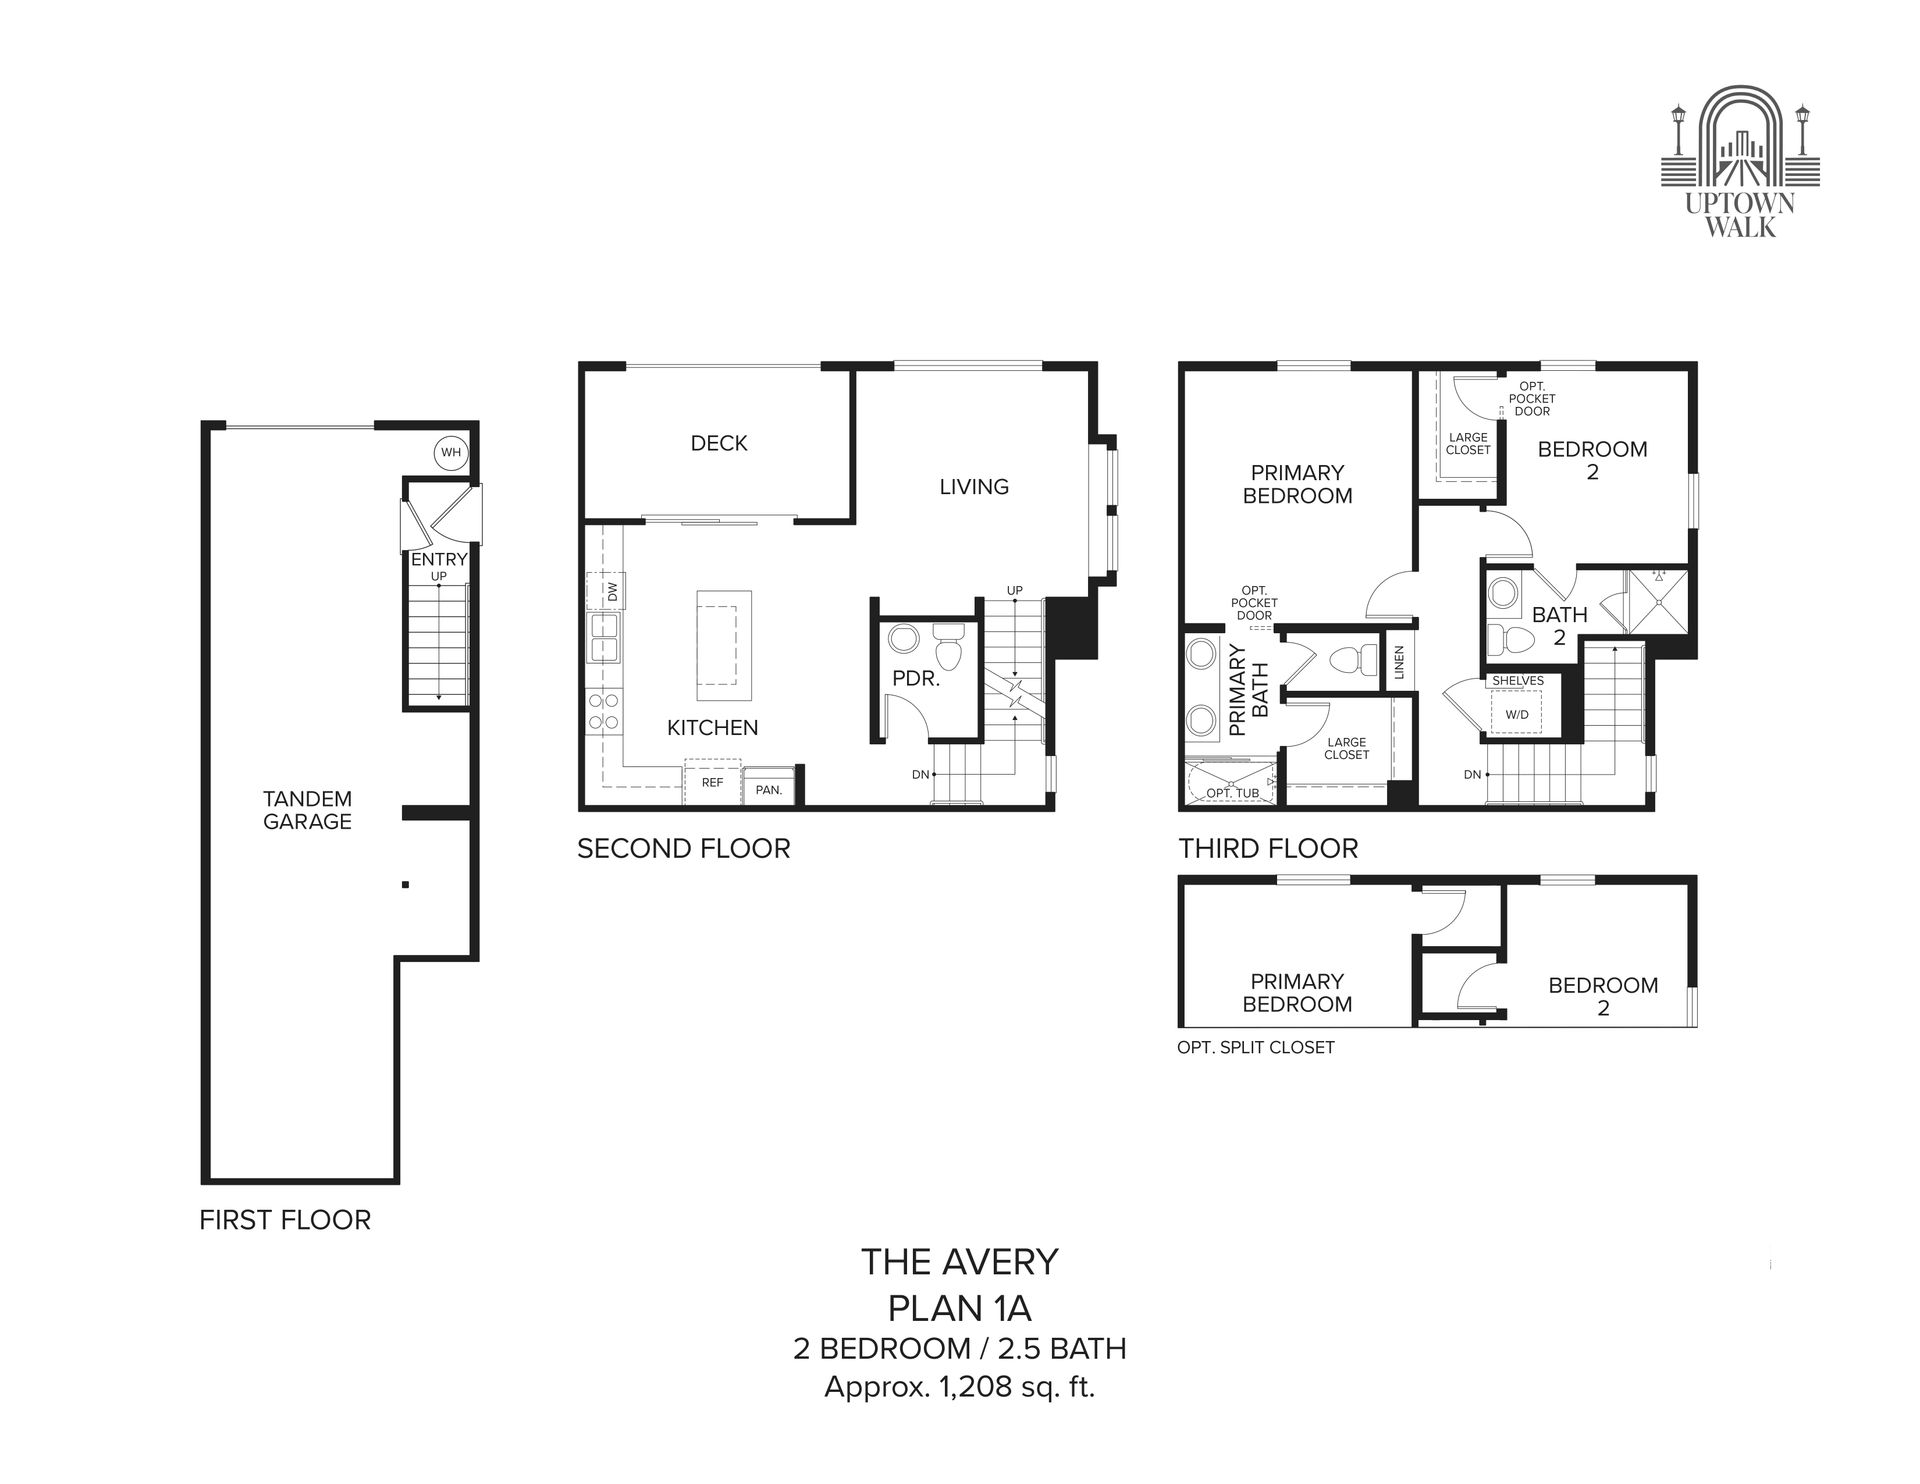
The Avery
Uptown Walk in Whittier, CA
From $697,990 This is the starting price for this plan and is subject to change.
Monthly HOA fees: $396 HOA stands for Homeowners Association. These fees help maintain and manage shared community amenities and services.

The Olson Company
- 2 Beds
- 2.5 Baths
- 2 Car garage
- 1,208 Sq Ft
Overview
Floor plan features
- 1 Half Bathroom
- 3 Stories
- Deck
- Living Room
- Primary Bed Upstairs
- Townhome
- Walk-In Closets
Floor plan description
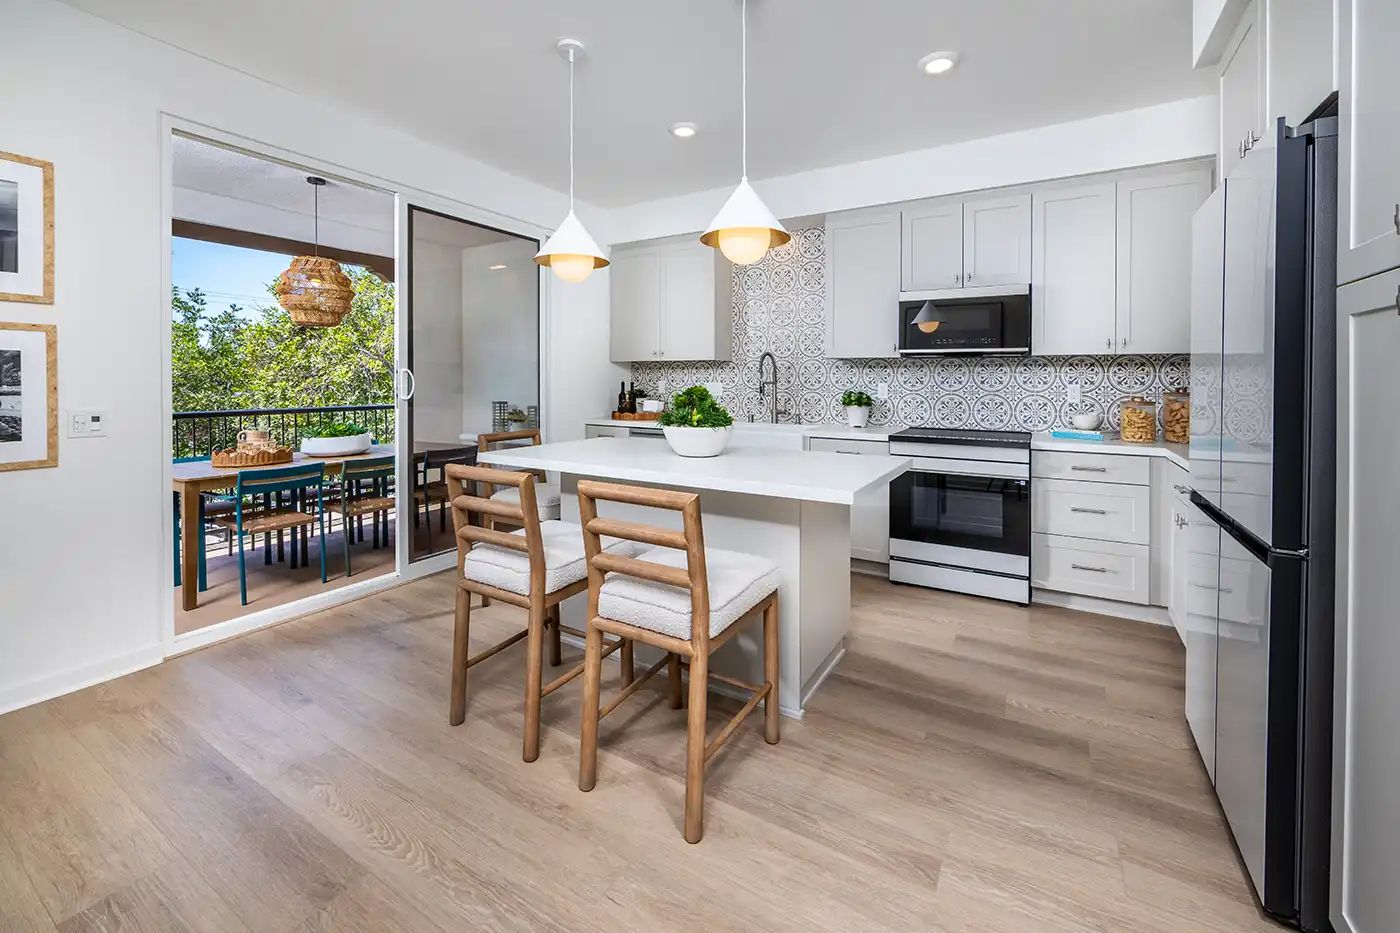
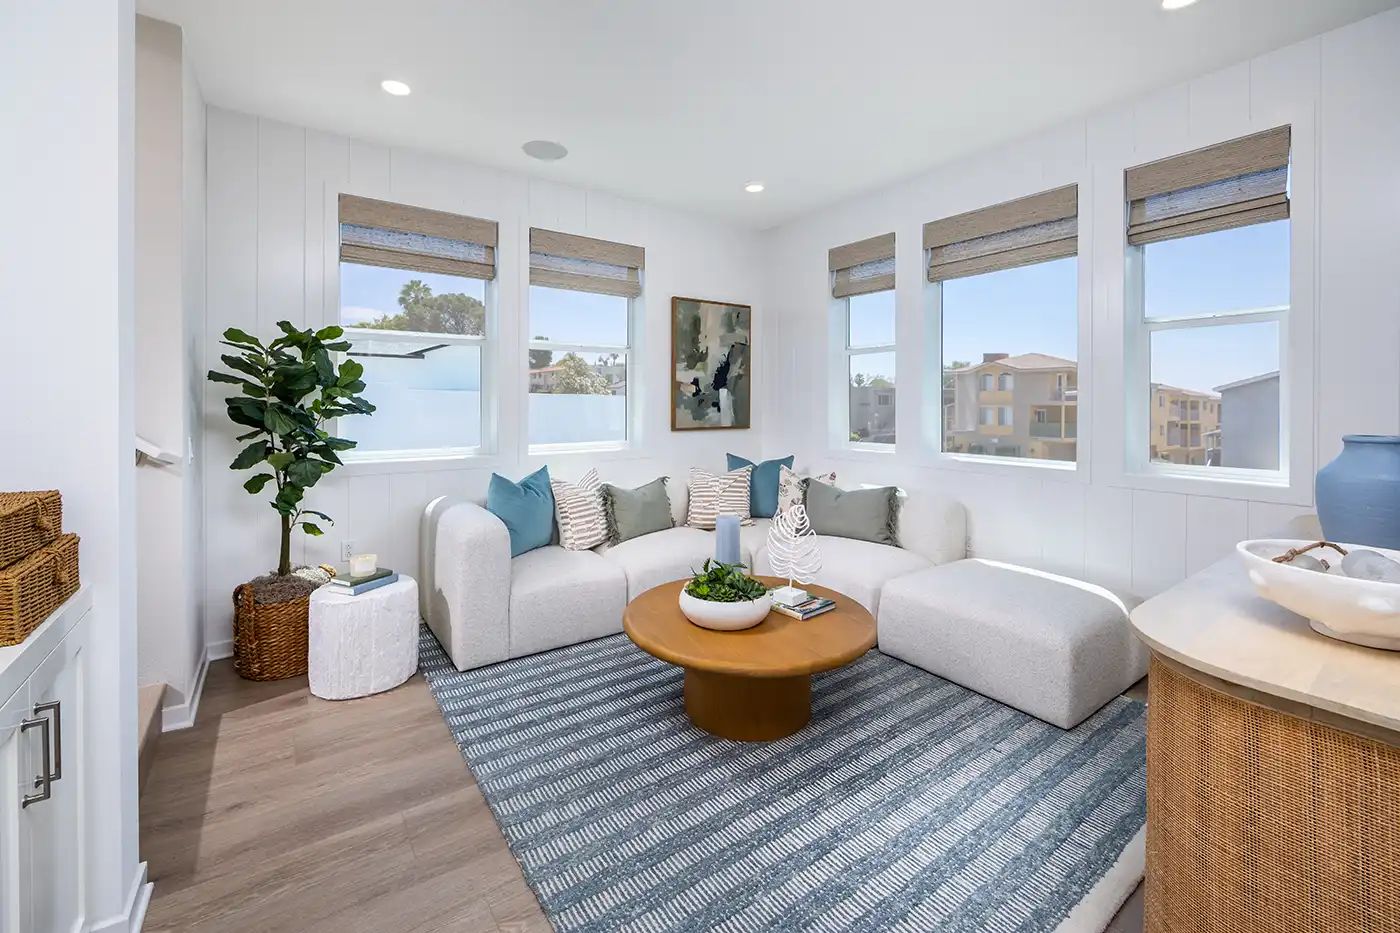
The Avery is a thoughtfully designed townhome offering a seamless blend of style and functionality. Featuring 2 bedrooms and 2.5 baths, the home centers around open-concept living spaces that create a bright, inviting heart of the home. Private bedroom levels provide comfort and separation, while a private deck extends the living space outdoors. A 2-car tandem garage adds everyday convenience and flexible storage.
Explore this home
Explore custom options for this floor plan.
Community highlights
Community amenities
BBQ Areas
Guarded Gate
About Uptown Walk
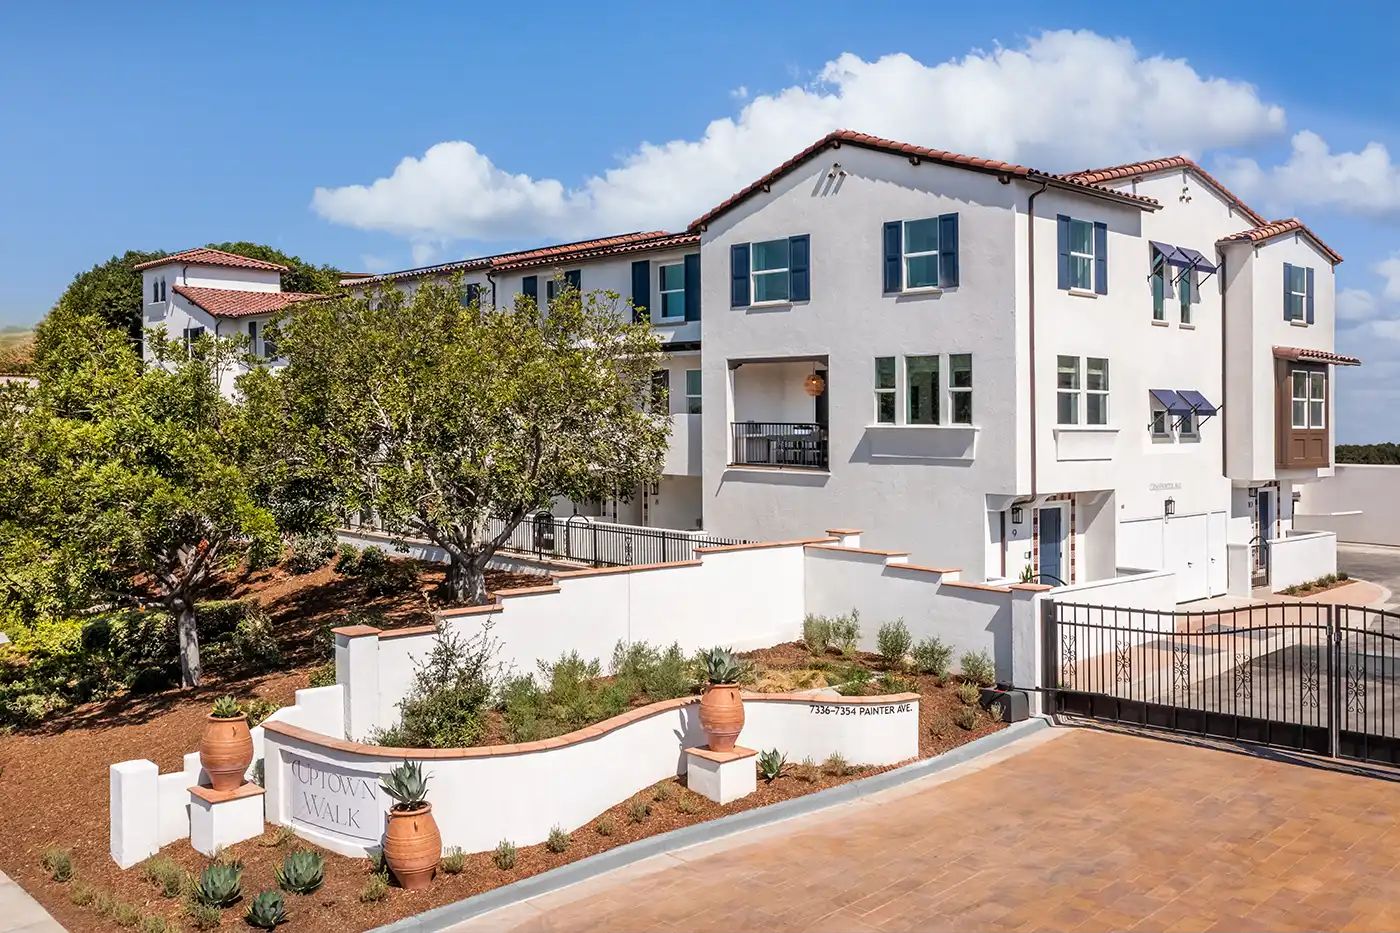
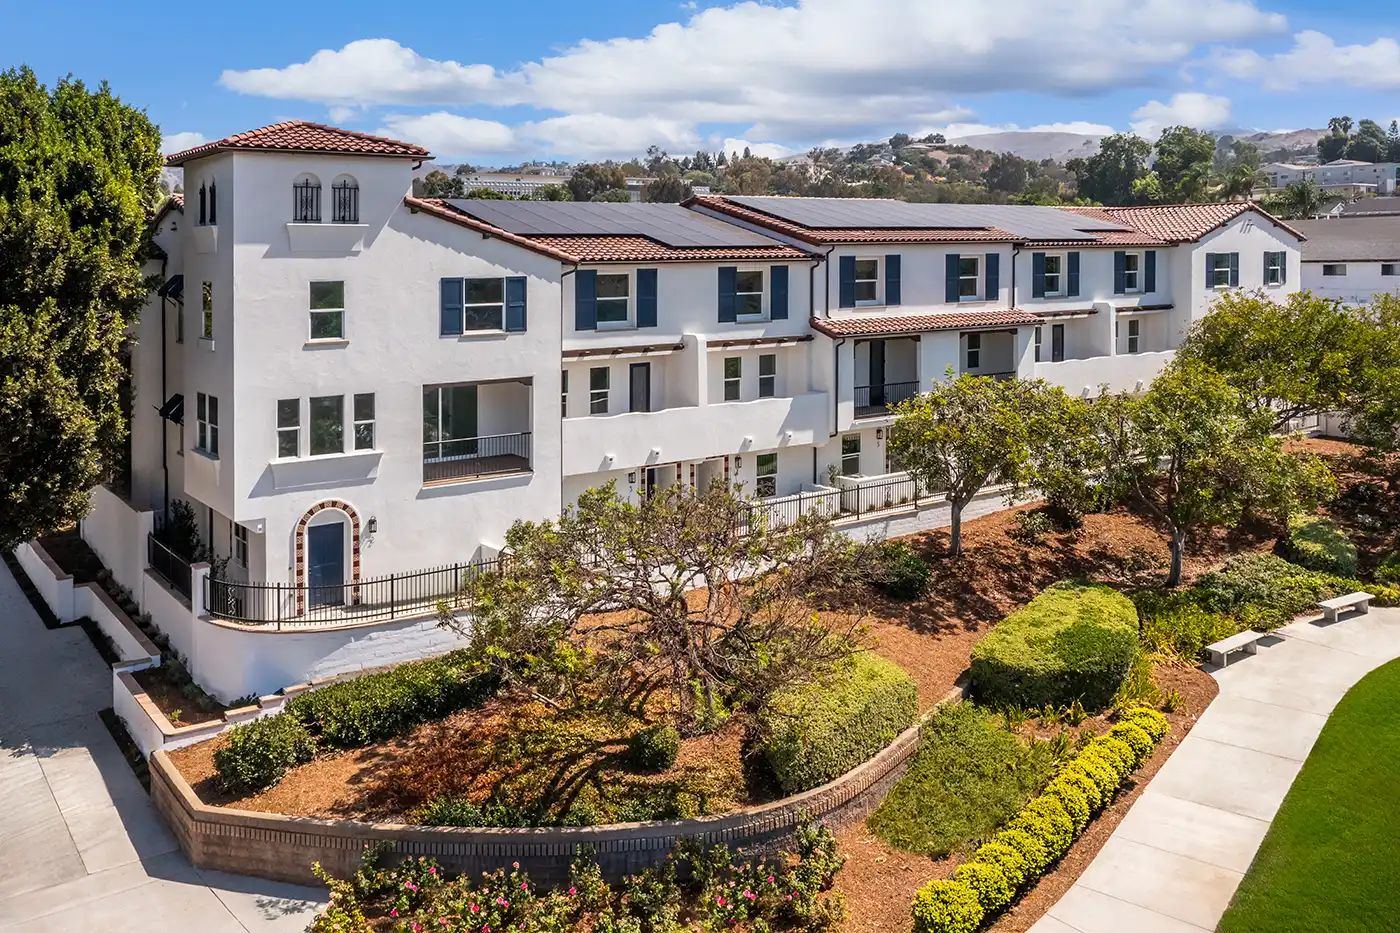
Welcome to Uptown Whittier’s newest townhome community—where urban energy meets residential comfort. Tucked among tree-lined streets in Uptown Whittier, this gated enclave of 40 homes blends timeless Spanish-inspired architecture with modern, thoughtful design. Located in the heart of Whittier, California, These stylish new townhomes offer 2 to 3 bedrooms, flexible live/work floorplans, and gated living just steps from Whittier College, the Civic Center, and the Historic District. With walkable access to local dining, shopping, and culture, this is the perfect place to live, work, and thrive. More info about Uptown Walk
Ask the builder
The builder will reach out to you to answer your questions.
Schedule a tour
Uptown Walk
The Olson Company
7354 Painter Avenue, Whittier, CA 90602
673-386-4601
562-***-****
Sales Agent
Eric Ree, Liza Guidotti
Hours
Open Daily from 10:00 am to 6:00 pm
Neighborhood

Community location & sales center
7354 Painter Avenue Whittier, CA 90602
7354 Painter Avenue Whittier, CA 90602
340-053-1378
562-***-****
Schools near Uptown Walk
Whittier City Elementary School District
Public Elementary School
rating

Lou Henry Hoover Elementary School
Grades KG to 5
562-789-3150
6302 Alta Ave, Whittier, CA, 90601
Class ratio
1:24
Enrollment
353
Public Middle School
rating

Walter F. Dexter Middle School
Grades 6 to 8
562-789-3090
11532 Floral Dr, Whittier, CA, 90601
Class ratio
1:22
Enrollment
677
Whittier Union High School District
Public High School
rating

Whittier High School
Grades 9 to 12
562-698-8121
12417 Philadelphia St, Whittier, CA, 90601
Class ratio
1:21
Enrollment
1767
GreatSchools ratings are provided by GreatSchools.org and are for reference only. Ratings may not be available for all schools. Please verify school assignments and details with the local school district.
Amenities
Community & neighborhood
Social activities
- BBQAreas
Community services & perks
- GuardedGate

At Olson Homes, we understand that buying a home is one of life’s biggest and most meaningful milestones. It’s not just about finding a place to live — it’s about finding where your life will unfold, where memories will be made, and where you’ll truly feel at home. For more than 35 years, Olson Homes has been honored to help Southern California buyers take that important step by creating thoughtfully designed neighborhoods in places people genuinely want to be. We believe a home should support the way you live every day. That’s why Olson focuses on building walkable communities located near shopping, dining, schools, entertainment, and transportation — helping homeowners stay connected to the things that matter most. Our homes are designed with comfort, functionality, and modern lifestyles in mind, offering flexible living spaces that grow and change alongside our homeowners. We also know that buying a home can feel overwhelming, which is why we created our Champion Program. This personalized support experience is designed to guide buyers through every step of the journey. From your first visit to move-in day and beyond, our team is committed to clear communication, education, and making sure you feel confident and supported throughout the process. Over the years, Olson Homes has received numerous industry awards for home design, community planning, and customer experience, but Our communities all include the word "walk" in their names because we envision homeowners stepping out their front doors and walking to shops, restaurants, cafes, and schools. This fosters a strong sense of community as residents engage with their neighbors and become integral parts of their cities. We are passionate about providing transit-oriented housing, mixed-use/live-work spaces, artist lofts, brownstones, and small-lot detached homes. Our commitment is to enhance the local neighborhood experience by capturing and celebrating the best social and architectural elements of each area.
Take the next steps toward your new home
This listing's information was verified with the builder for accuracy 10/13/2026
The Avery Plan by The Olson Company

saved to favorites!
To see all the homes you’ve saved, visit the My Favorites section of your account.
Discover More Great Communities
Select additional listings for more information
We're preparing your brochure
You're now connected with The Olson Company. We'll send you more info soon.
The brochure will download automatically when ready.
Brochure downloaded successfully
Your brochure has been saved. You're now connected with The Olson Company, and we've emailed you a copy for your convenience.
The brochure will download automatically when ready.
Way to Go!
You’re connected with The Olson Company.
The best way to find out more is to visit the community yourself!