


The Cedar - Patio Villa - Scenic Hills
From $481,990 | 2 Beds | 2 Baths | 1,877 SqFt
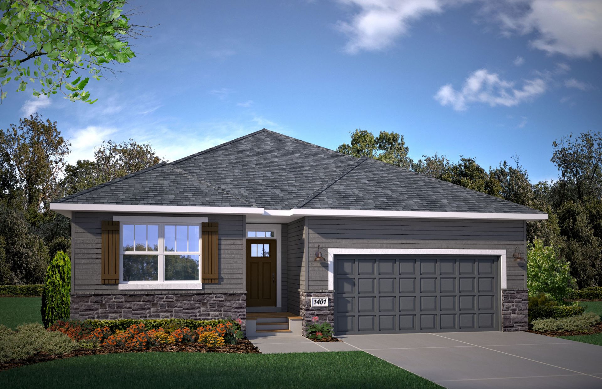
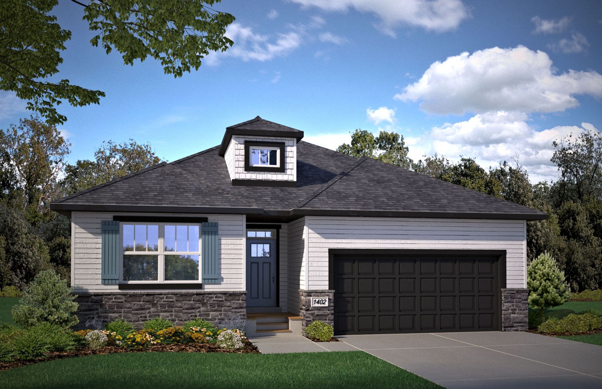
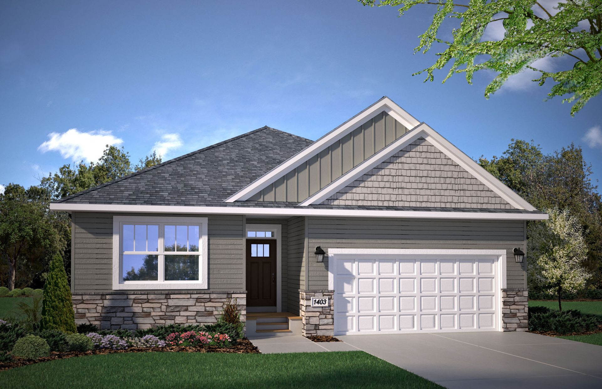
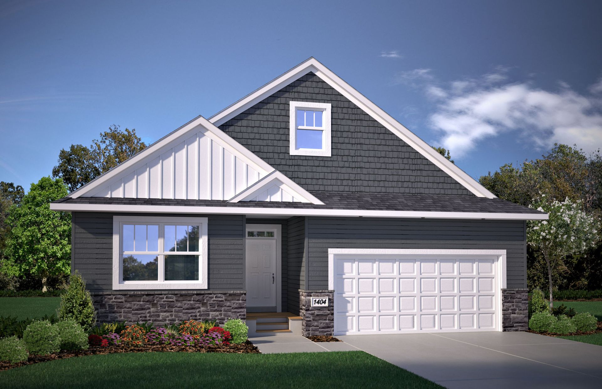
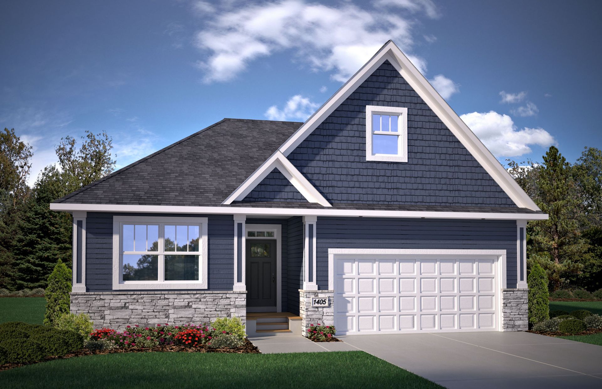
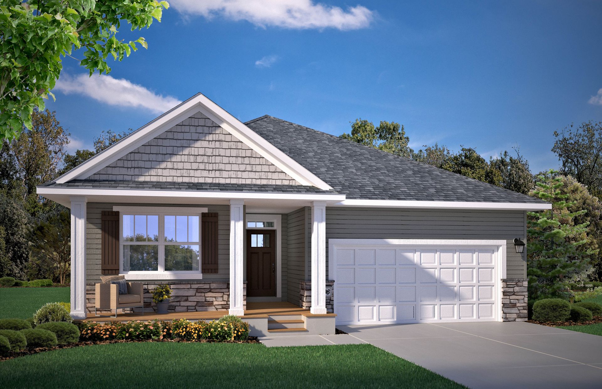
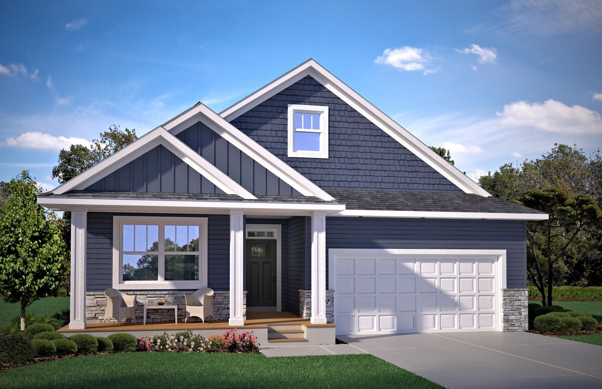
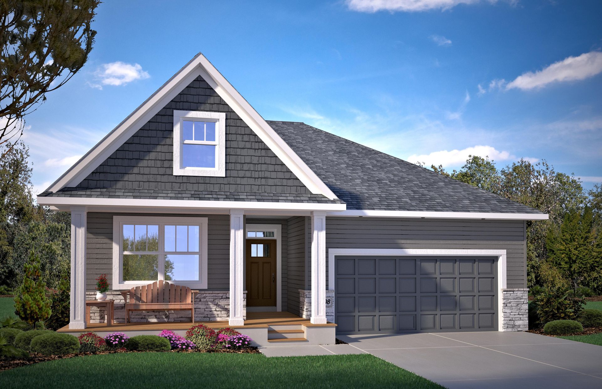
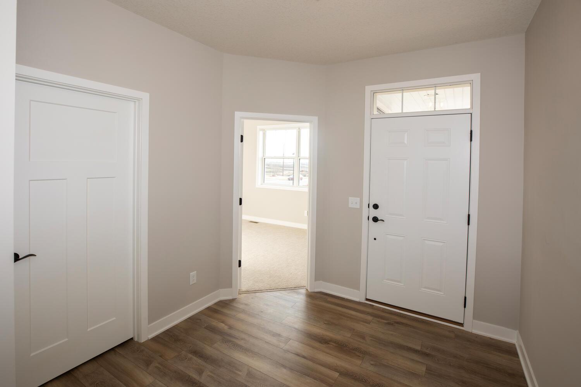
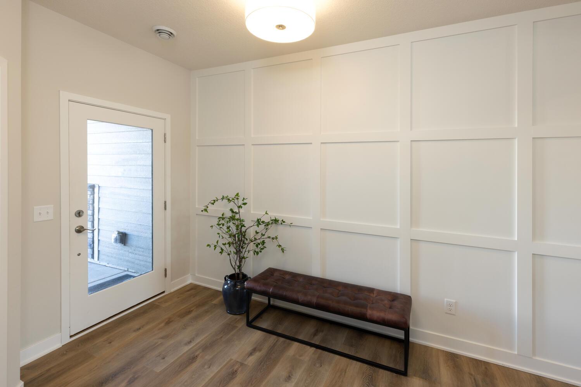
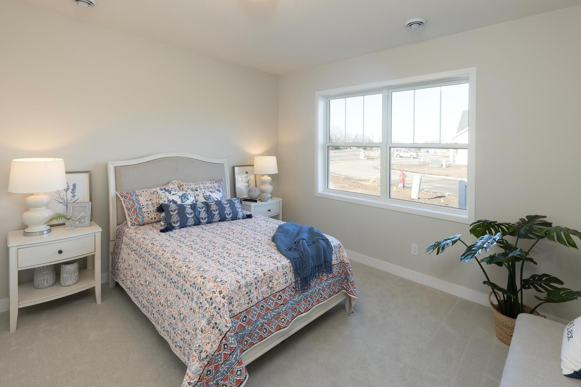
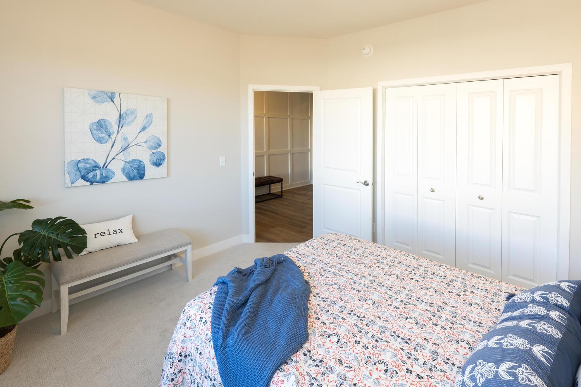
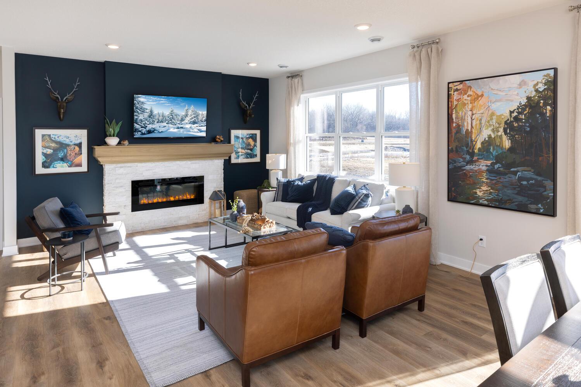
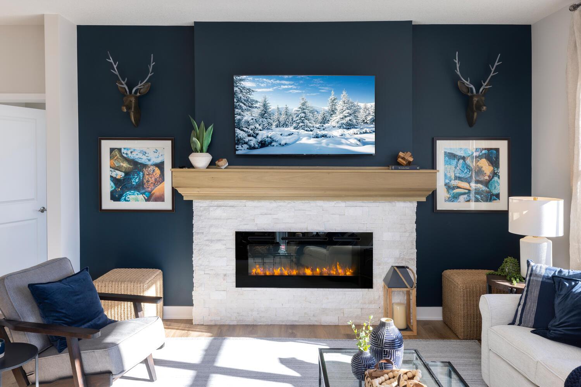
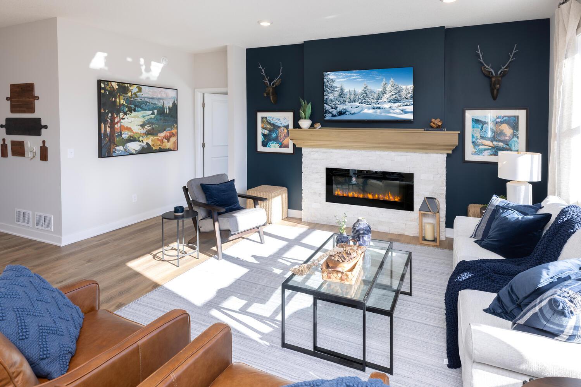
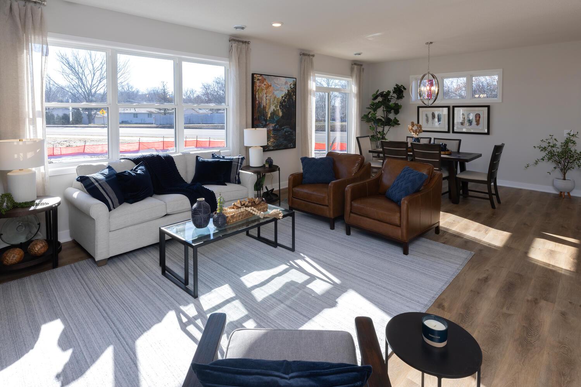
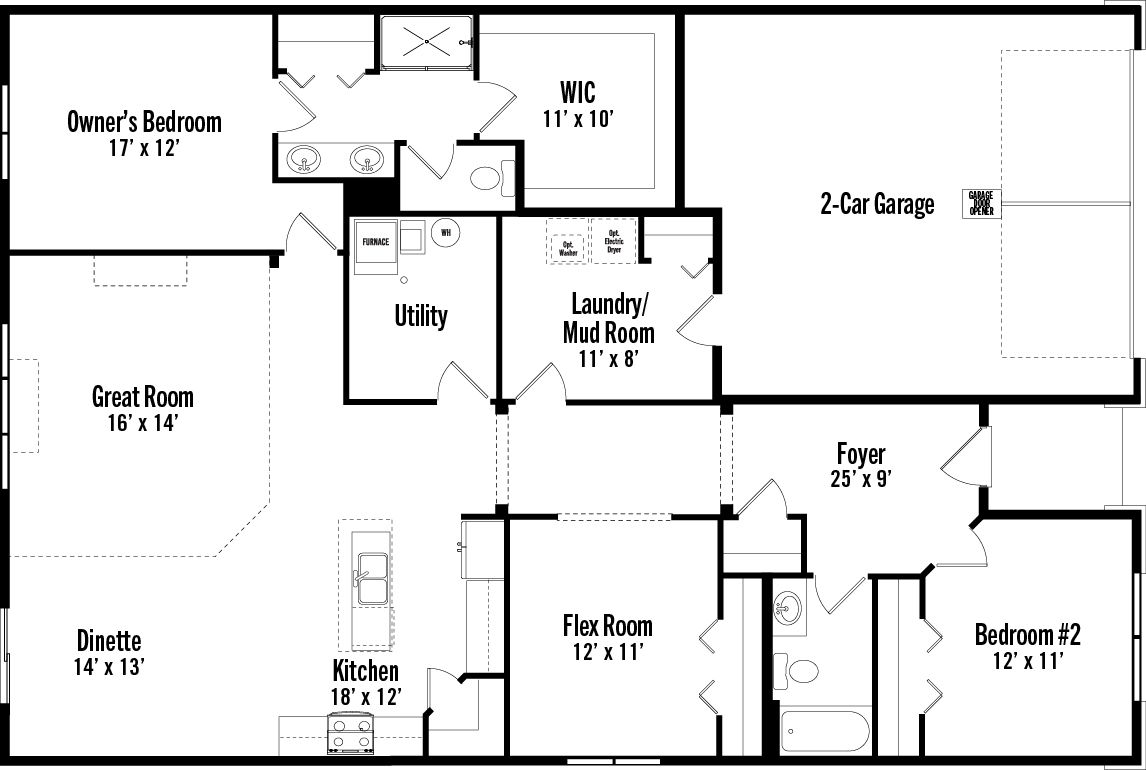
The Cedar - Patio Villa
Scenic Hills in Inver Grove Heights, MN
From $481,990 This is the starting price for this plan and is subject to change.

Brandl Anderson
- 2 Beds
- 2 Baths
- 2 Car garage
- 1,877 Sq Ft
Overview
Floor plan features
- 1 Story
- Flex Room
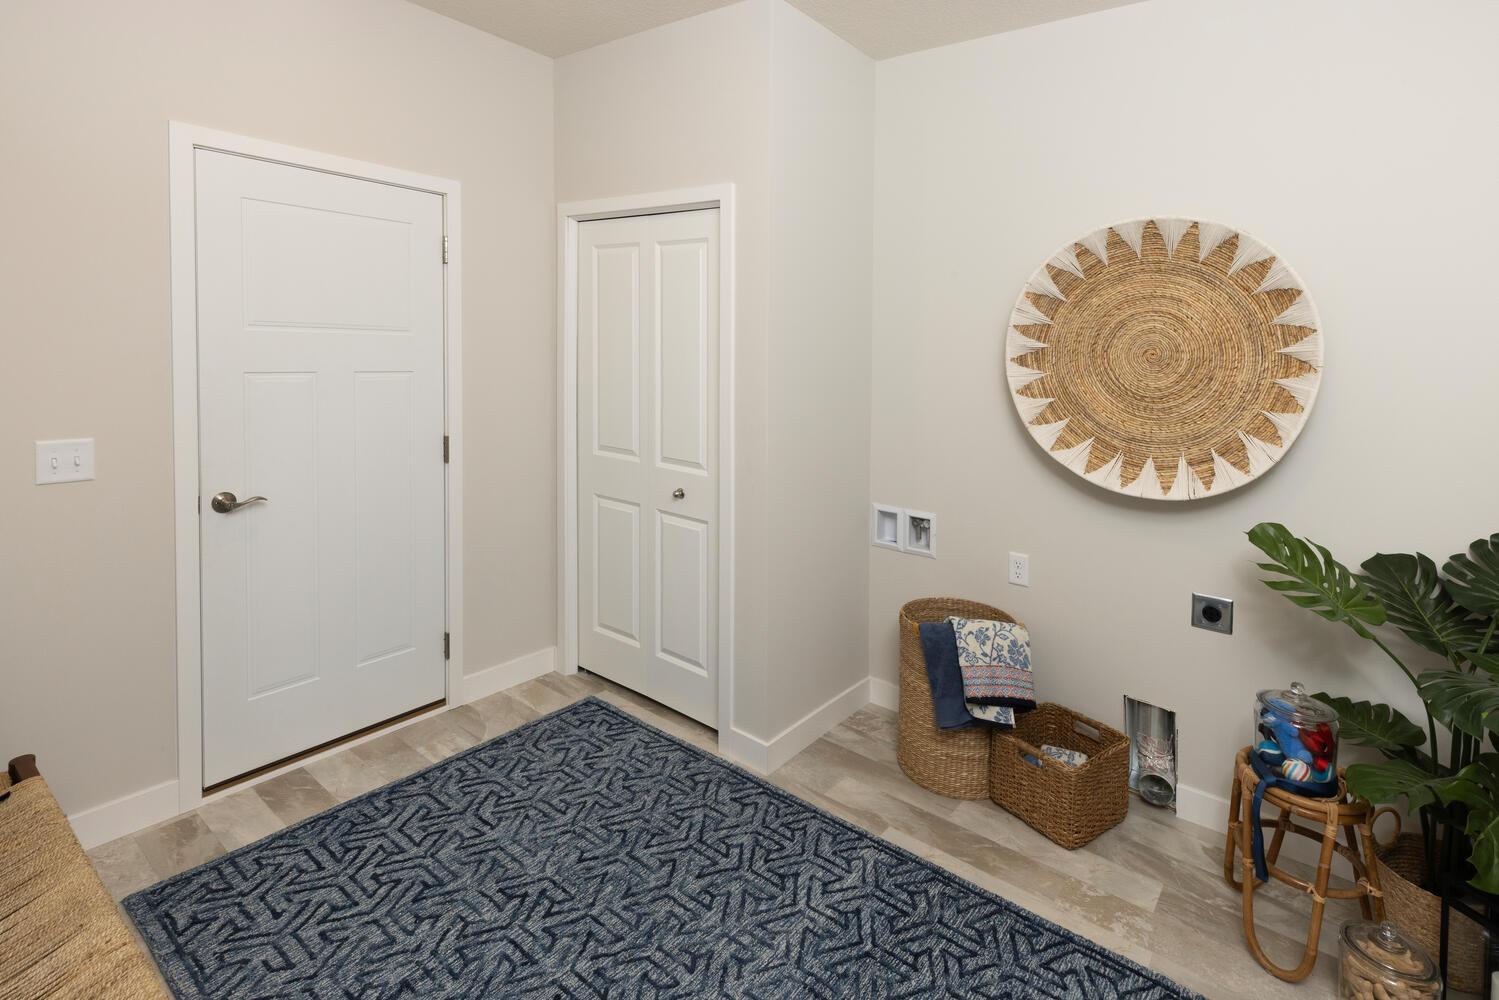
- Mud Room
- Single Family
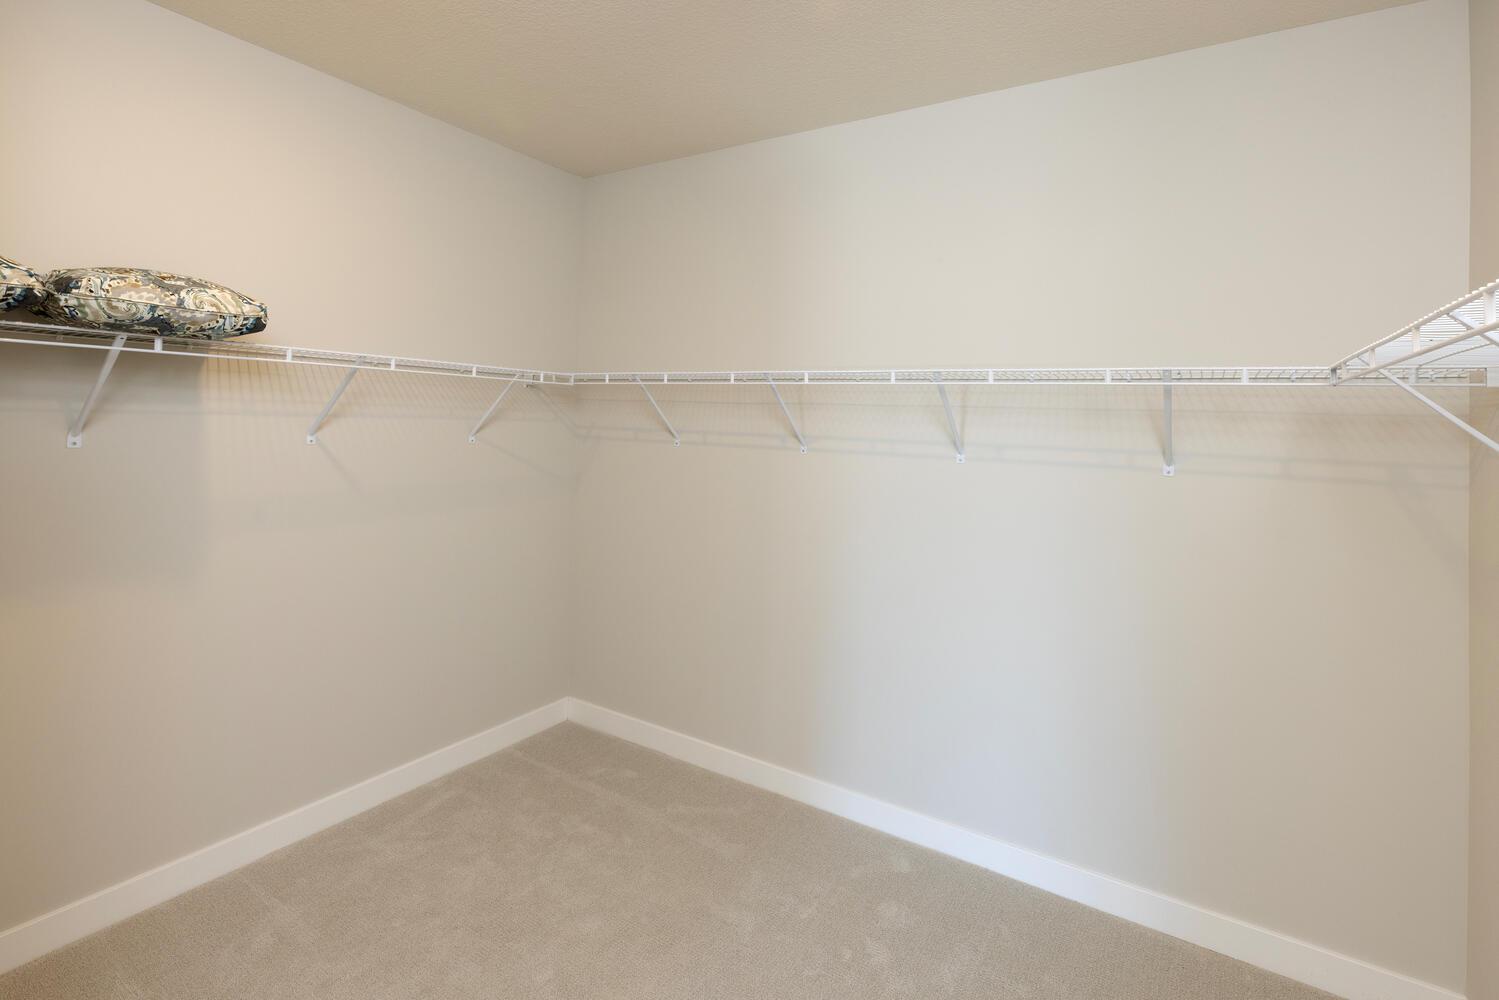
- Walk-In Closets
Floor plan description
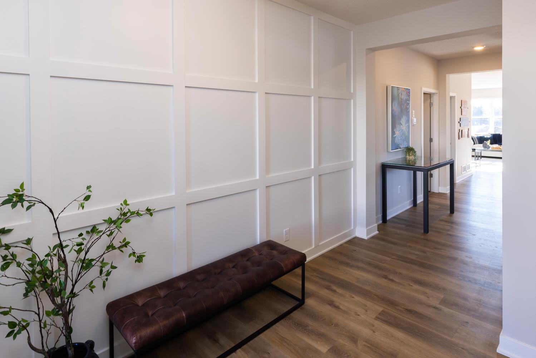
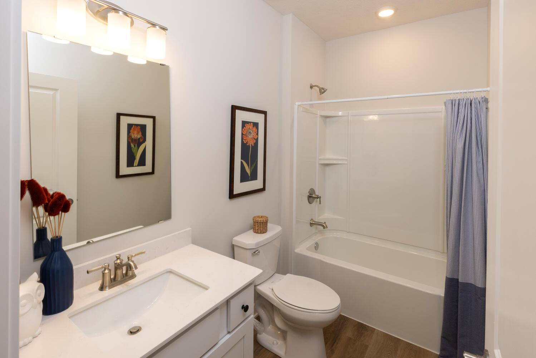
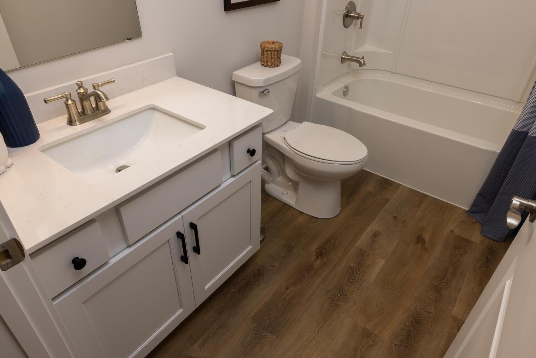
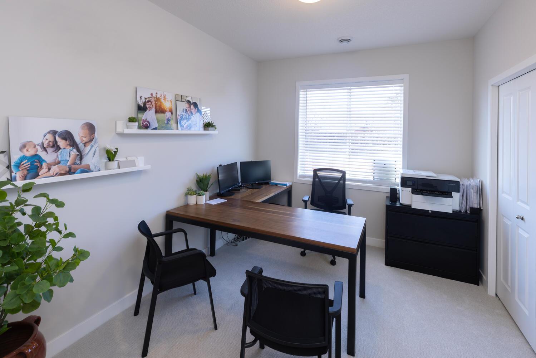
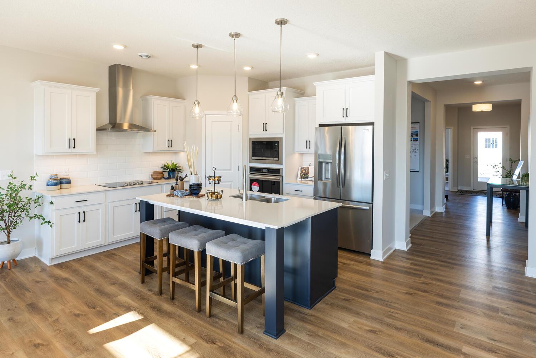
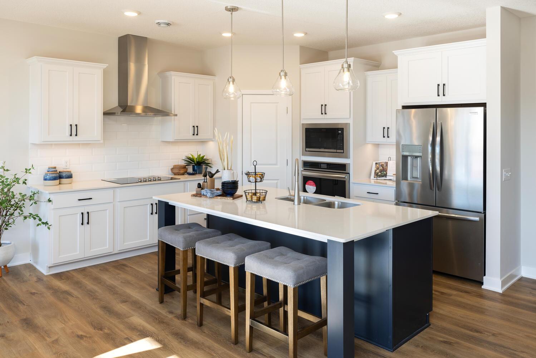
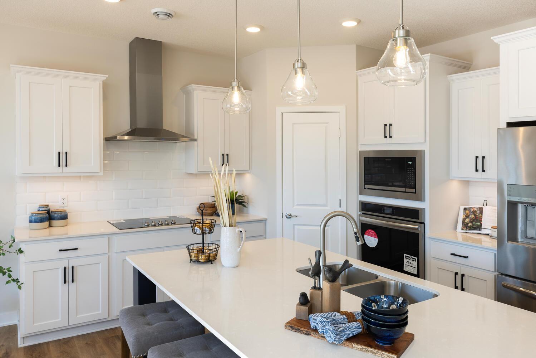
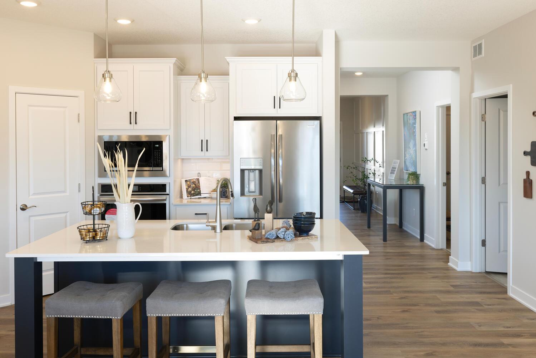
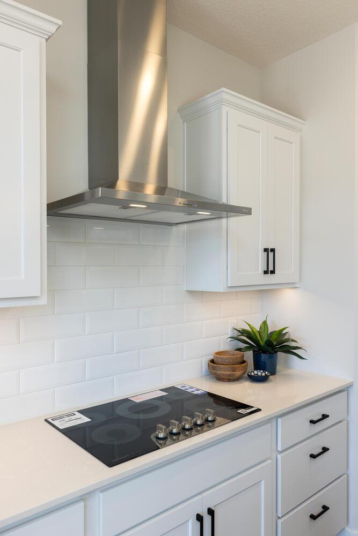
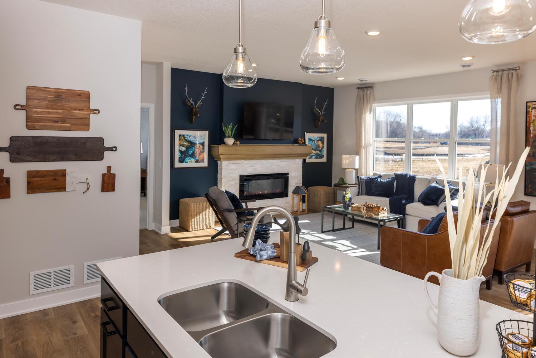
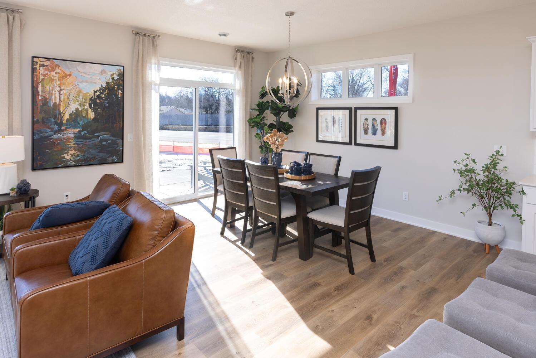
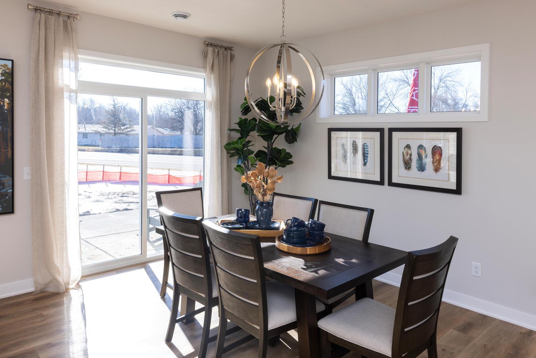
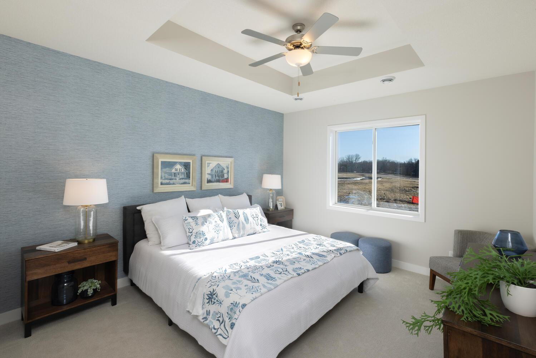
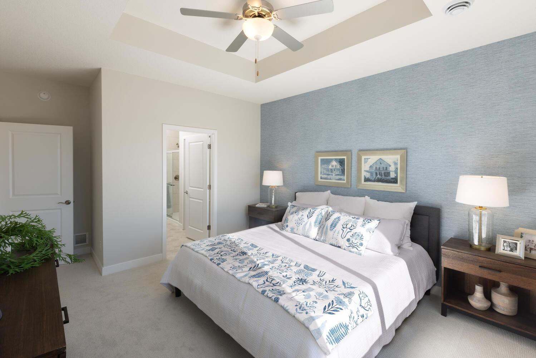
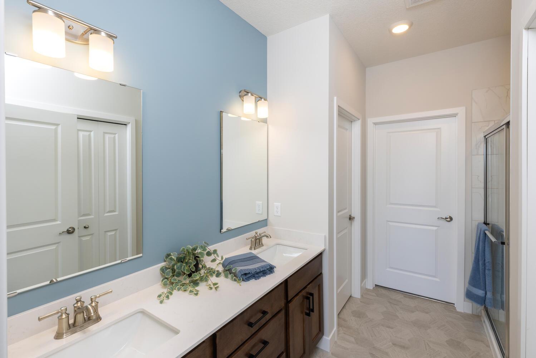
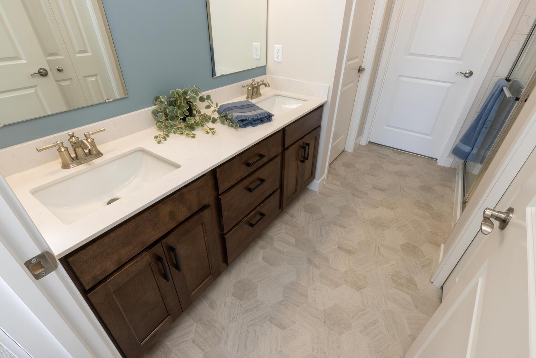
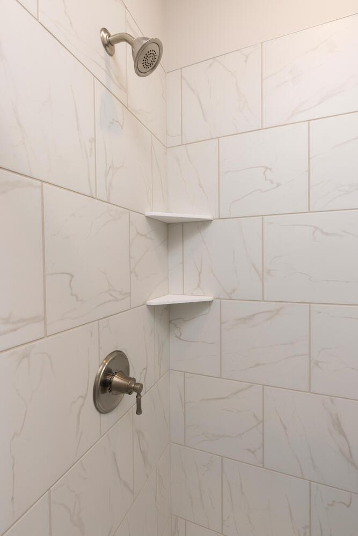
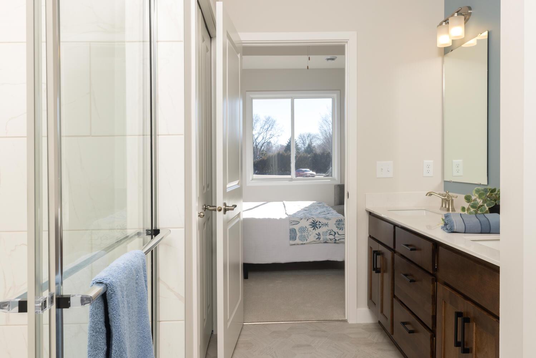
THE CEDAR PATIO - One-Level Patio, Main Level Living All Patio Villas built on Slab on Grade Homesites (Ex: Cypress Patio, Elm Patio, Cedar Patio) The Cedar Patio is designed with the unique footprint, providing all you could possibly need - all on one level. From the Primary bedroom and en-suite, to a beautifully open kitchen/great room/dinette. Additionally, the cedar renders another full size bedroom and half bath, as well as a flex room that renders a versatile space - allowing for transformation into an office, a third bedroom, or any space uniqely tailored to to your needs. The cedar floorplan allocates breathing room throughout all the main living areas. The kitchen is open and centrally positioned with a large island, connecting easily to the dining and great room. The owner’s sui...
Explore this home
Explore custom options for this floor plan.
Community highlights
About Scenic Hills
Inver Grove Heights, Minnesota has been ranked as one of the best places to live in Minnesota, including as a top suburb for young professionals and a diverse suburb. The Scenic Hills neighborhood in Inver Grove Heights includes single family and villa homesites. Busy families enjoy close proximity to the nearby Veterans Memorial Community Center, which includes an aquatic center, fitness center, ice arenas, turf, gymnasium and senior center, or the popular Inverwood Golf Course. For the outdoor enthusiasts, you can enjoy a multitude of walking trails, bike paths and much more.? Inver Grove Heights has many family-friendly events throughout the year, including Inver Grove Heights Days, which features a parade, fireworks, and more. ?? One-Level Patio Villas from the mid $400's Villas Hom...
Green program
Minnesota's Green Path
Ask the builder
The builder will reach out to you to answer your questions.
Request a tour
Scenic Hills
Brandl Anderson
7848 Austin Path, Inver Grove Heights, MN 55077
834-446-4430
612-***-****
Sales Agent
Becca Kromer
Hours
Open by Appointment
Neighborhood


Community location & sales center
7848 Austin Path Inver Grove Heights, MN 55077
7848 Austin Path Inver Grove Heights, MN 55077
056-668-6652
612-***-****
Highway 3 to 80th Street E, east to Austin Way, north to 7881 Austin Way.
Schools near Scenic Hills
Inver Grove Heights Schools
Public Elementary School
rating

Salem Hills Elementary School
Grades KG to 5
651-306-7300
5899 Babcock Trl, Inver Grove, MN, 55077
Class ratio
1:11
Enrollment
312
Public Middle School
rating

Inver Grove Heights Middle School
Grades 6 to 8
651-306-7200
8167 Cahill Ave, Inver Grove, MN, 55076
Class ratio
1:17
Enrollment
761
Public High School
rating

Simley Senior High School
Grades 9 to 12
651-306-7000
2920 80th St E, Inver Grove, MN, 55076
Class ratio
1:21
Enrollment
1062
GreatSchools ratings are provided by GreatSchools.org and are for reference only. Ratings may not be available for all schools. Please verify school assignments and details with the local school district.
Amenities
Community & neighborhood

Welcome Home. When you’re ready to build your new home, trust Brandl Anderson to build your Dream Home.We build homes of lasting value and quality with the included features you are looking for and deserve.Whether you are looking for a single family home with a gourmet kitchen, simplified living in a one-level villa, or a spacious townhome, Brandl Anderson Homes has your dream home waiting. Brandl Anderson Homes, your Minnesota based home builder since 1993, offers the very best in new home construction, combining innovation and practicality with quality materials and craftsmanship to build homes of lasting comfort and value.
Take the next steps toward your new home
The Cedar - Patio Villa Plan by Brandl Anderson

saved to favorites!
To see all the homes you’ve saved, visit the My Favorites section of your account.
Discover More Great Communities
Select additional listings for more information
We're preparing your brochure
You're now connected with Brandl Anderson. We'll send you more info soon.
The brochure will download automatically when ready.
Brochure downloaded successfully
Your brochure has been saved. You're now connected with Brandl Anderson, and we've emailed you a copy for your convenience.
The brochure will download automatically when ready.
Way to Go!
You’re connected with Brandl Anderson.
The best way to find out more is to visit the community yourself!