


The Expanded Spruce - Larkwood
From $589,000 | 3 Beds | 2.5 Baths | 2,338 SqFt
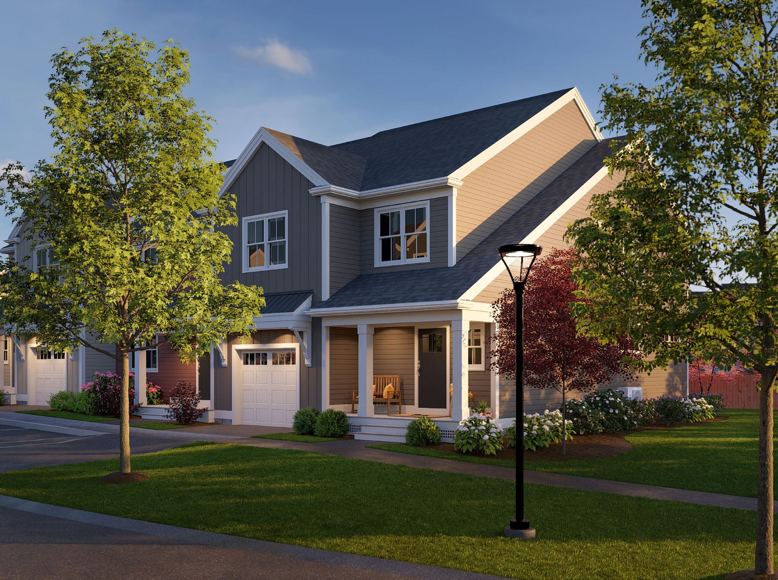
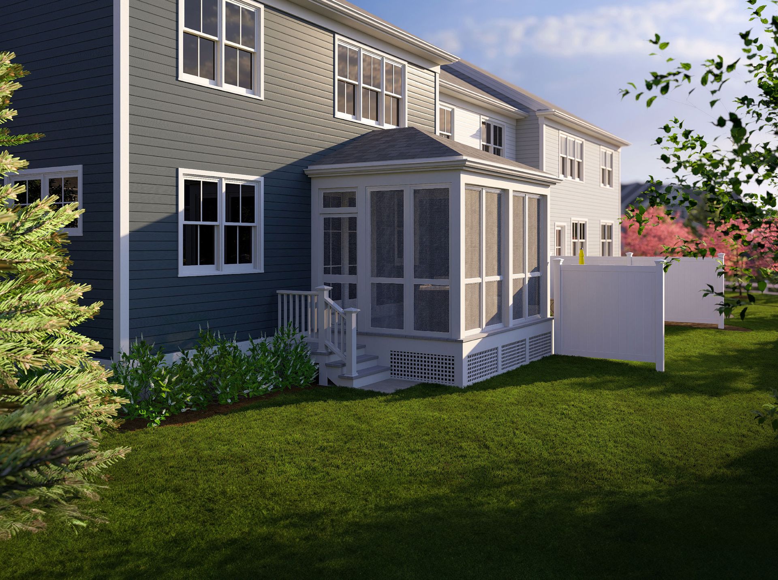
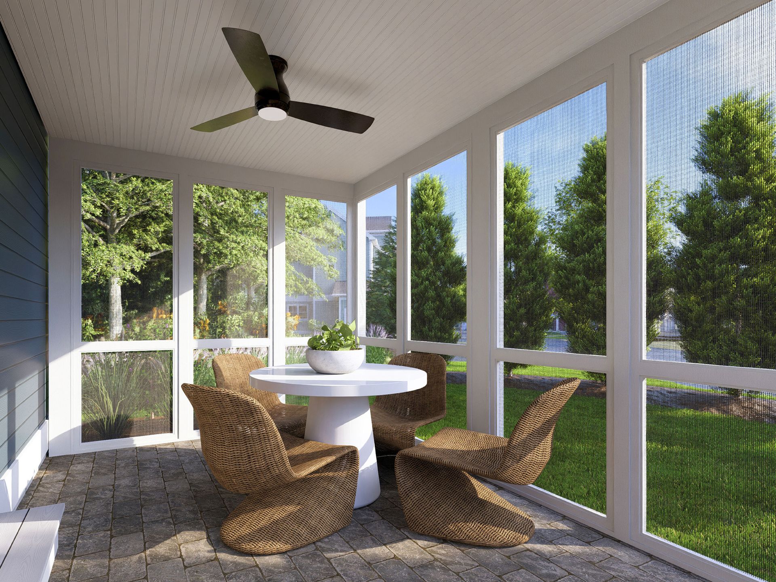
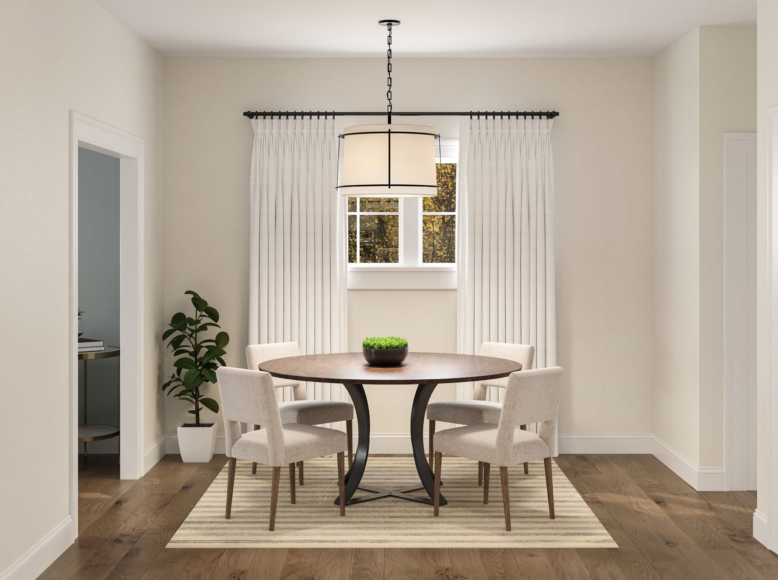
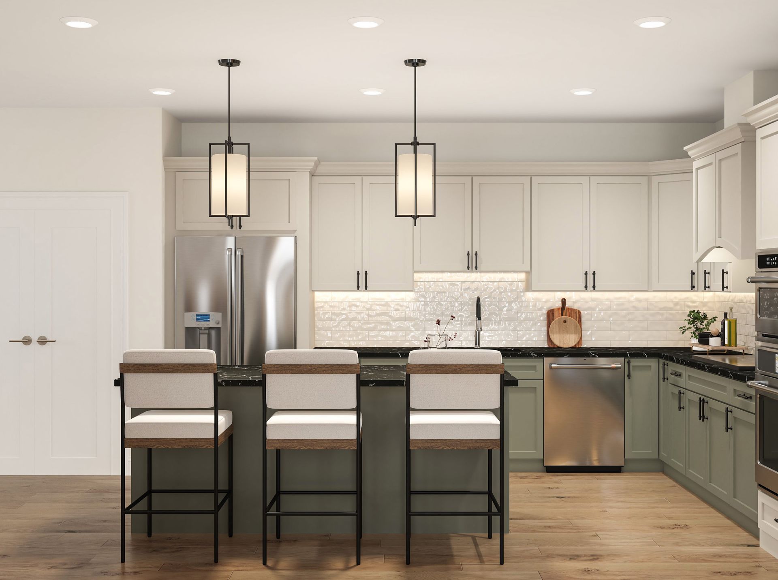
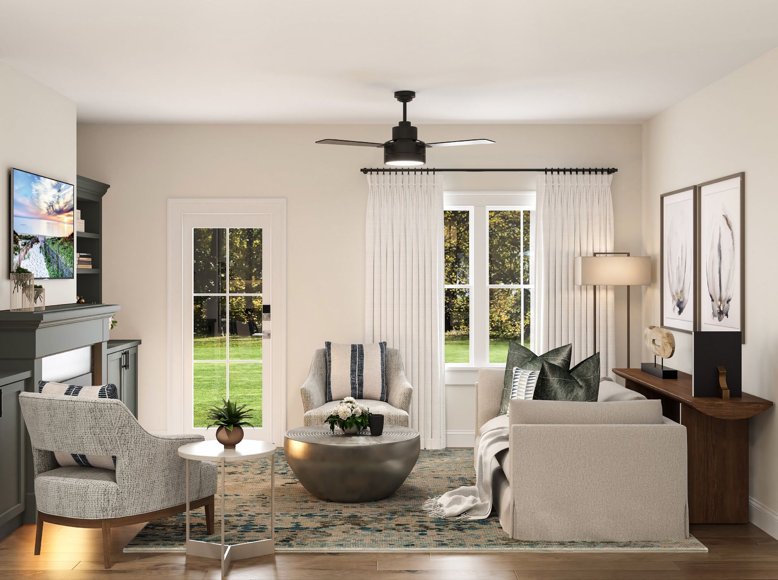
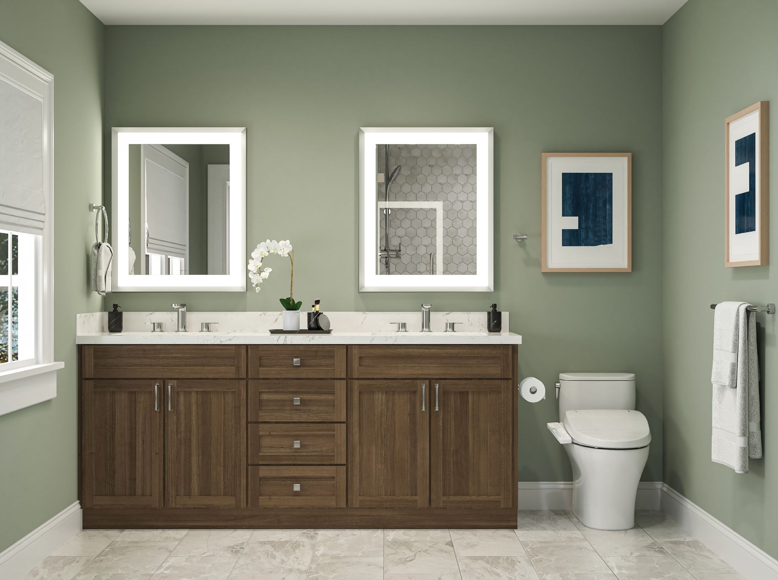
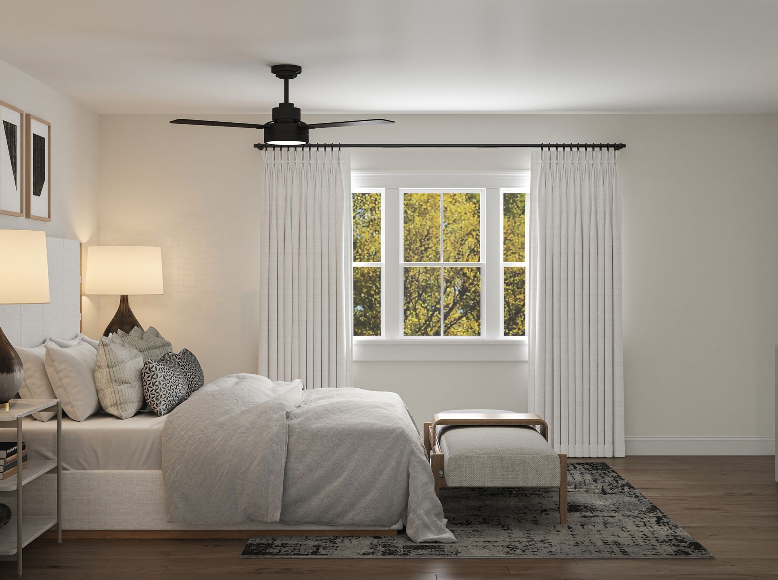
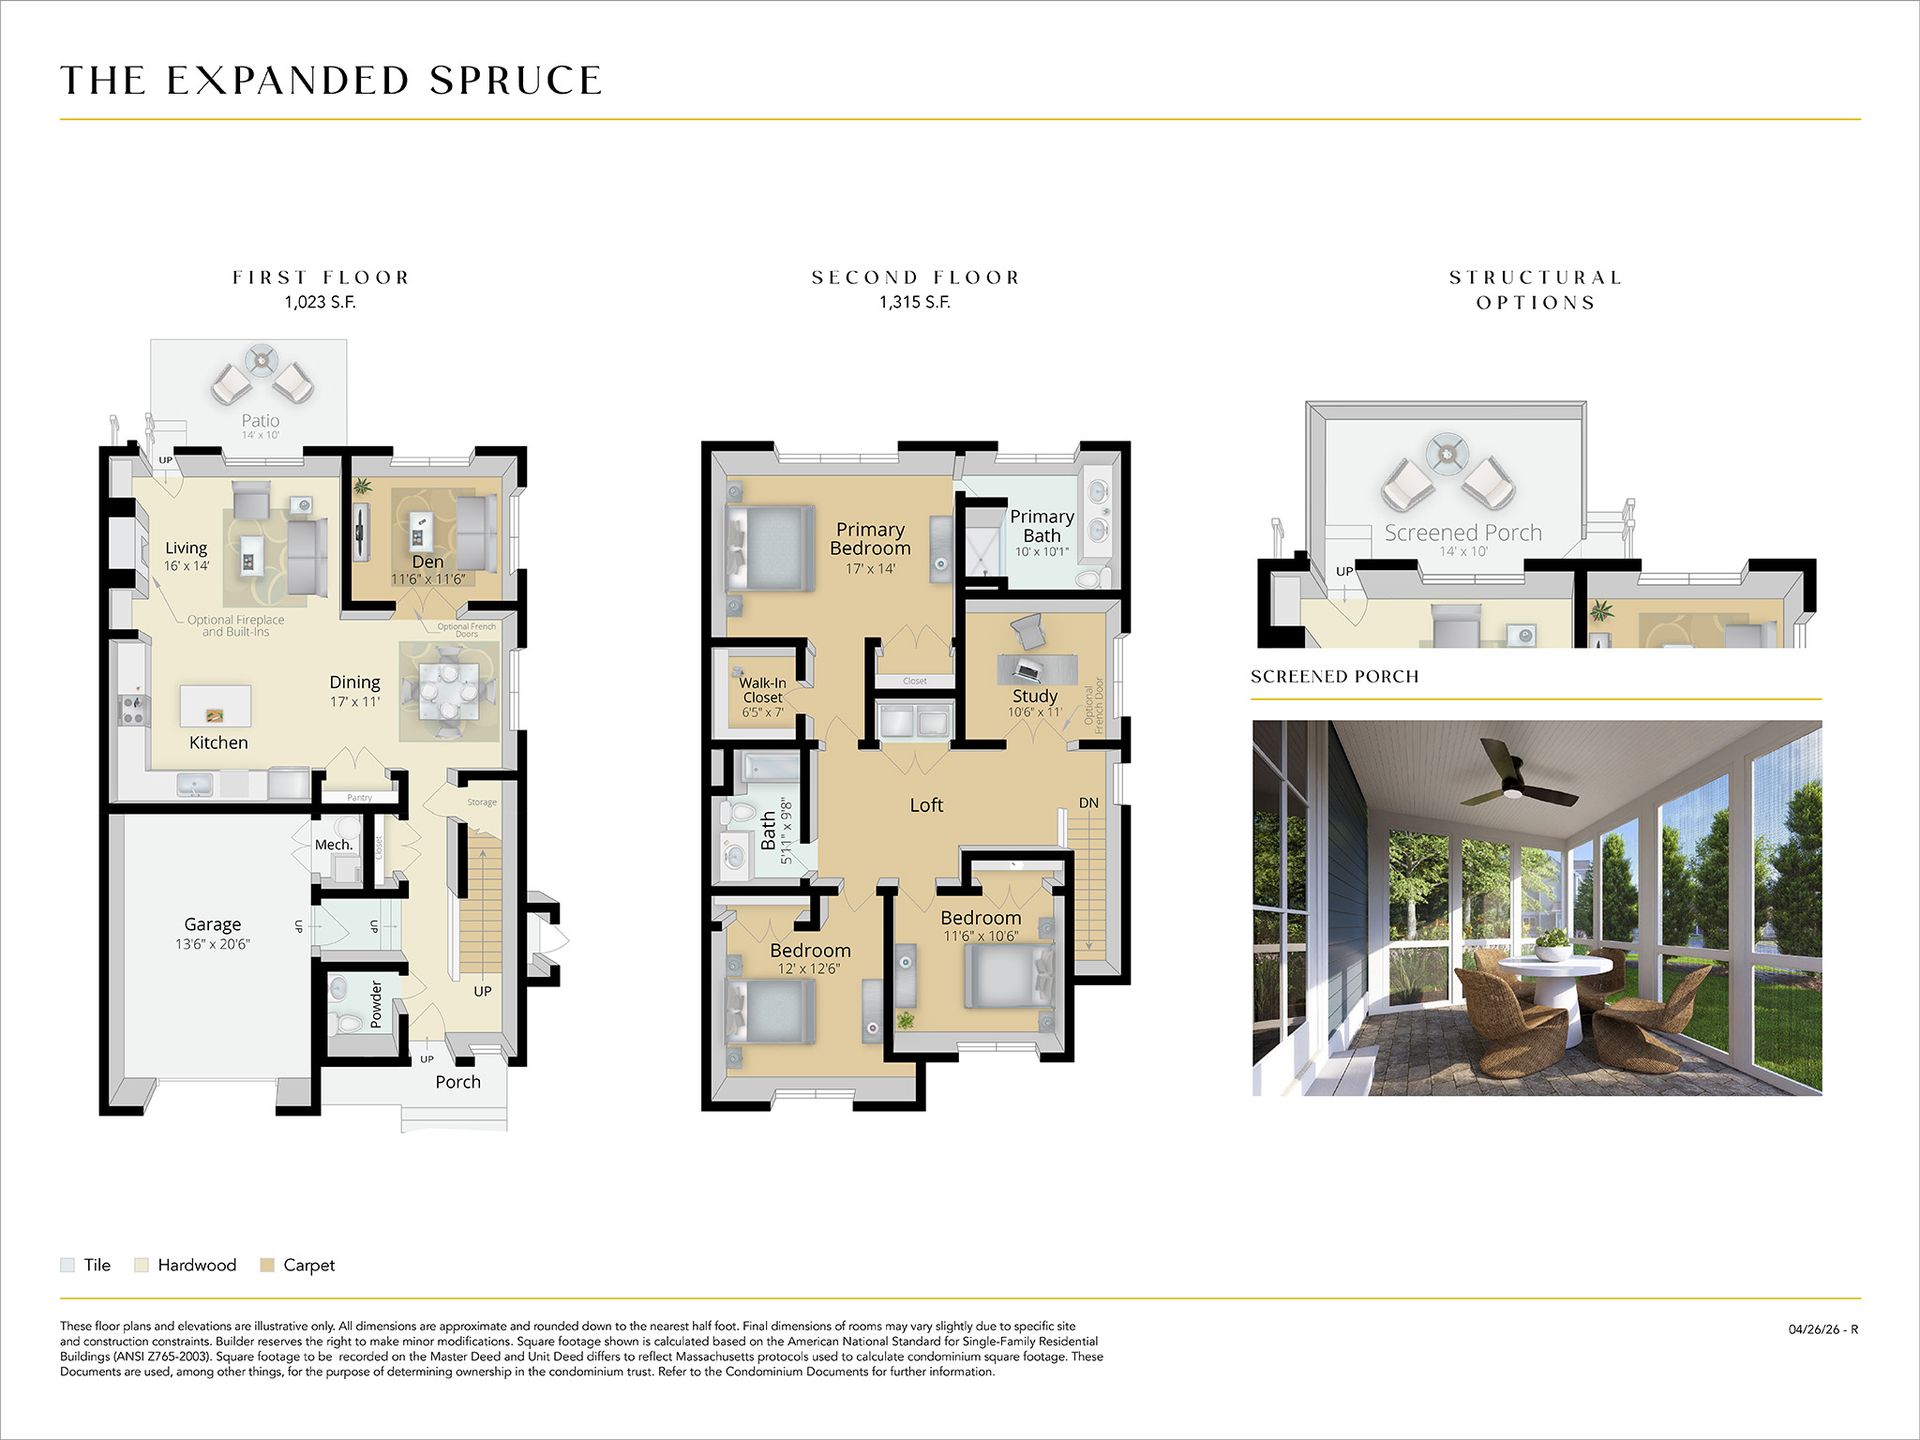
The Expanded Spruce
Larkwood in Raynham, MA
From $589,000 This is the starting price for this plan and is subject to change.

Thorndike Development
- 3 Beds
- 2.5 Baths
- 1 Car garage
- 2,338 Sq Ft
Overview
Floor plan features
- 1 Half Bathroom
- 2 Stories
- Dining Room
- Living Room
- Loft
- Outdoor Kitchen
- Patio
- Porch
- Study
- Townhouse
- Walk-In Closets
Floor plan description
Everything about the Spruce speaks to truly thoughtful design. It starts with a welcoming covered entry porch, your introduction to a home full of room to live today, plus room to grow tomorrow. It's a great blend of contemporary and traditional design. The first floor features easy, open plan living with lots of light, a private deck, and den. There's a pantry, powder room, and even direct access from the garage via a separate entry or mudroom. The upstairs layout nods to three-bedroom tradition, then puts on its contemporary hat by providing two closets in the primary suite, including a huge walk-in. The two additional bedrooms are placed on the other side of the house for privacy. Other features that reflect contemporary living include the convenience of a second floor laundry and offic...
Explore this home
Explore custom options for this floor plan.
Community highlights
Community amenities
Basketball
Garden
Trails
Views
About Larkwood
Set along the Taunton River just off Routes 24 and I-495, Larkwood is Raynham's newest townhome community, 152 beautifully designed condominium townhomes built for all ages and all lifestyles. Country life meets modern convenience here, where wooded trails, a canoe and kayak launch, and landscaped courtyards are just steps from your front door. Homes range from 1,671 to 2,830 sq ft with 2-3 bedrooms, 2-3 baths, and attached garages. Six floor plans, including the Chestnut, Hickory, and Pine, offer single-level living options with first-floor primary suites and private decks. The signature ground-level flex room sets Larkwood apart: use it as a home office, guest suite, gym, or creative studio. It's your call. Community amenities include walking trails, a kayak/canoe launch, Victory Garde...
Ask the builder
The builder will reach out to you to answer your questions.
Request a tour
Larkwood
Thorndike Development
643 Church Street, Raynham, MA 02767
885-656-9209
774-***-****
Hours
Daily 11:00 AM - 4:00 PM (Sun-Sat)
Neighborhood

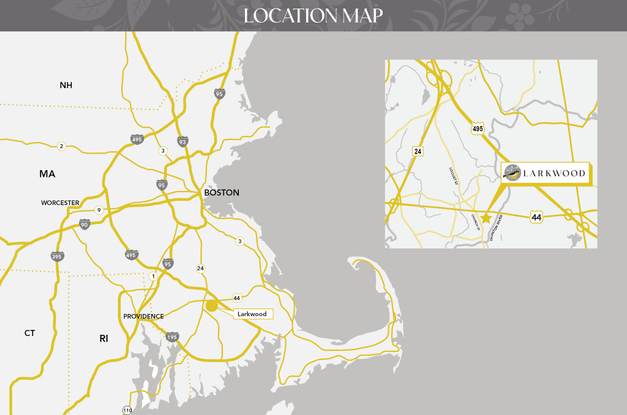
Community location & sales center
643 Church Street Raynham, MA 02767
643 Church Street Raynham, MA 02767
552-323-6976
774-***-****
Schools near Larkwood
Bridgewater-raynham
Public Elementary-Middle School
rating

Raynham Middle School
Grades PK to 8
508-977-0504
420 Titicut Rd, Raynham, MA, 02767
Class ratio
1:14
Enrollment
725
Public Elementary School
Merrill Elementary School
Grades KG to 1
508-824-2490
687 Pleasant St, Raynham, MA, 02767
Class ratio
1:17
Enrollment
352
Public Elementary School
rating

Laliberte Elementary School
Grades 2 to 4
508-824-2731
777 Pleasant St, Raynham, MA, 02767
Class ratio
1:15
Enrollment
501
Public Elementary-Middle School
rating
Williams Intermediate School
Grades 4 to 6
508-697-6968
200 South St, Bridgewater, MA, 02324
Class ratio
1:16
Enrollment
801
Public High School
rating
Bridgewater-raynham Regional High School
Grades 9 to 12
508-697-6902
415 Center St, Bridgewater, MA, 02324
Class ratio
1:15
Enrollment
1390
GreatSchools ratings are provided by GreatSchools.org and are for reference only. Ratings may not be available for all schools. Please verify school assignments and details with the local school district.
Amenities
Community & neighborhood
Local points of interest
- Views
Health and fitness
- Trails
- Basketball
Community services & perks
- Garden

Award-winning new construction homes across southeastern Massachusetts since 1983. Thorndike Development builds townhomes, condominiums, and 55+ active adult communities — 3,500+ homes, 45+ national and regional awards, including Best in the Nation from NAHB. Communities now selling in Plymouth, Halifax, and Raynham with single-level living, elevator-served buildings, and resort amenities. Design, construction, sales, and service all in-house.
Take the next steps toward your new home
The Expanded Spruce Plan by Thorndike Development

saved to favorites!
To see all the homes you’ve saved, visit the My Favorites section of your account.
Discover More Great Communities
Select additional listings for more information
We're preparing your brochure
You're now connected with Thorndike Development. We'll send you more info soon.
The brochure will download automatically when ready.
Brochure downloaded successfully
Your brochure has been saved. You're now connected with Thorndike Development, and we've emailed you a copy for your convenience.
The brochure will download automatically when ready.
Way to Go!
You’re connected with Thorndike Development.
The best way to find out more is to visit the community yourself!