


The Hamilton - Richland Trails
From $399,900 | 4 Beds | 2.5 Baths | 2,330 SqFt

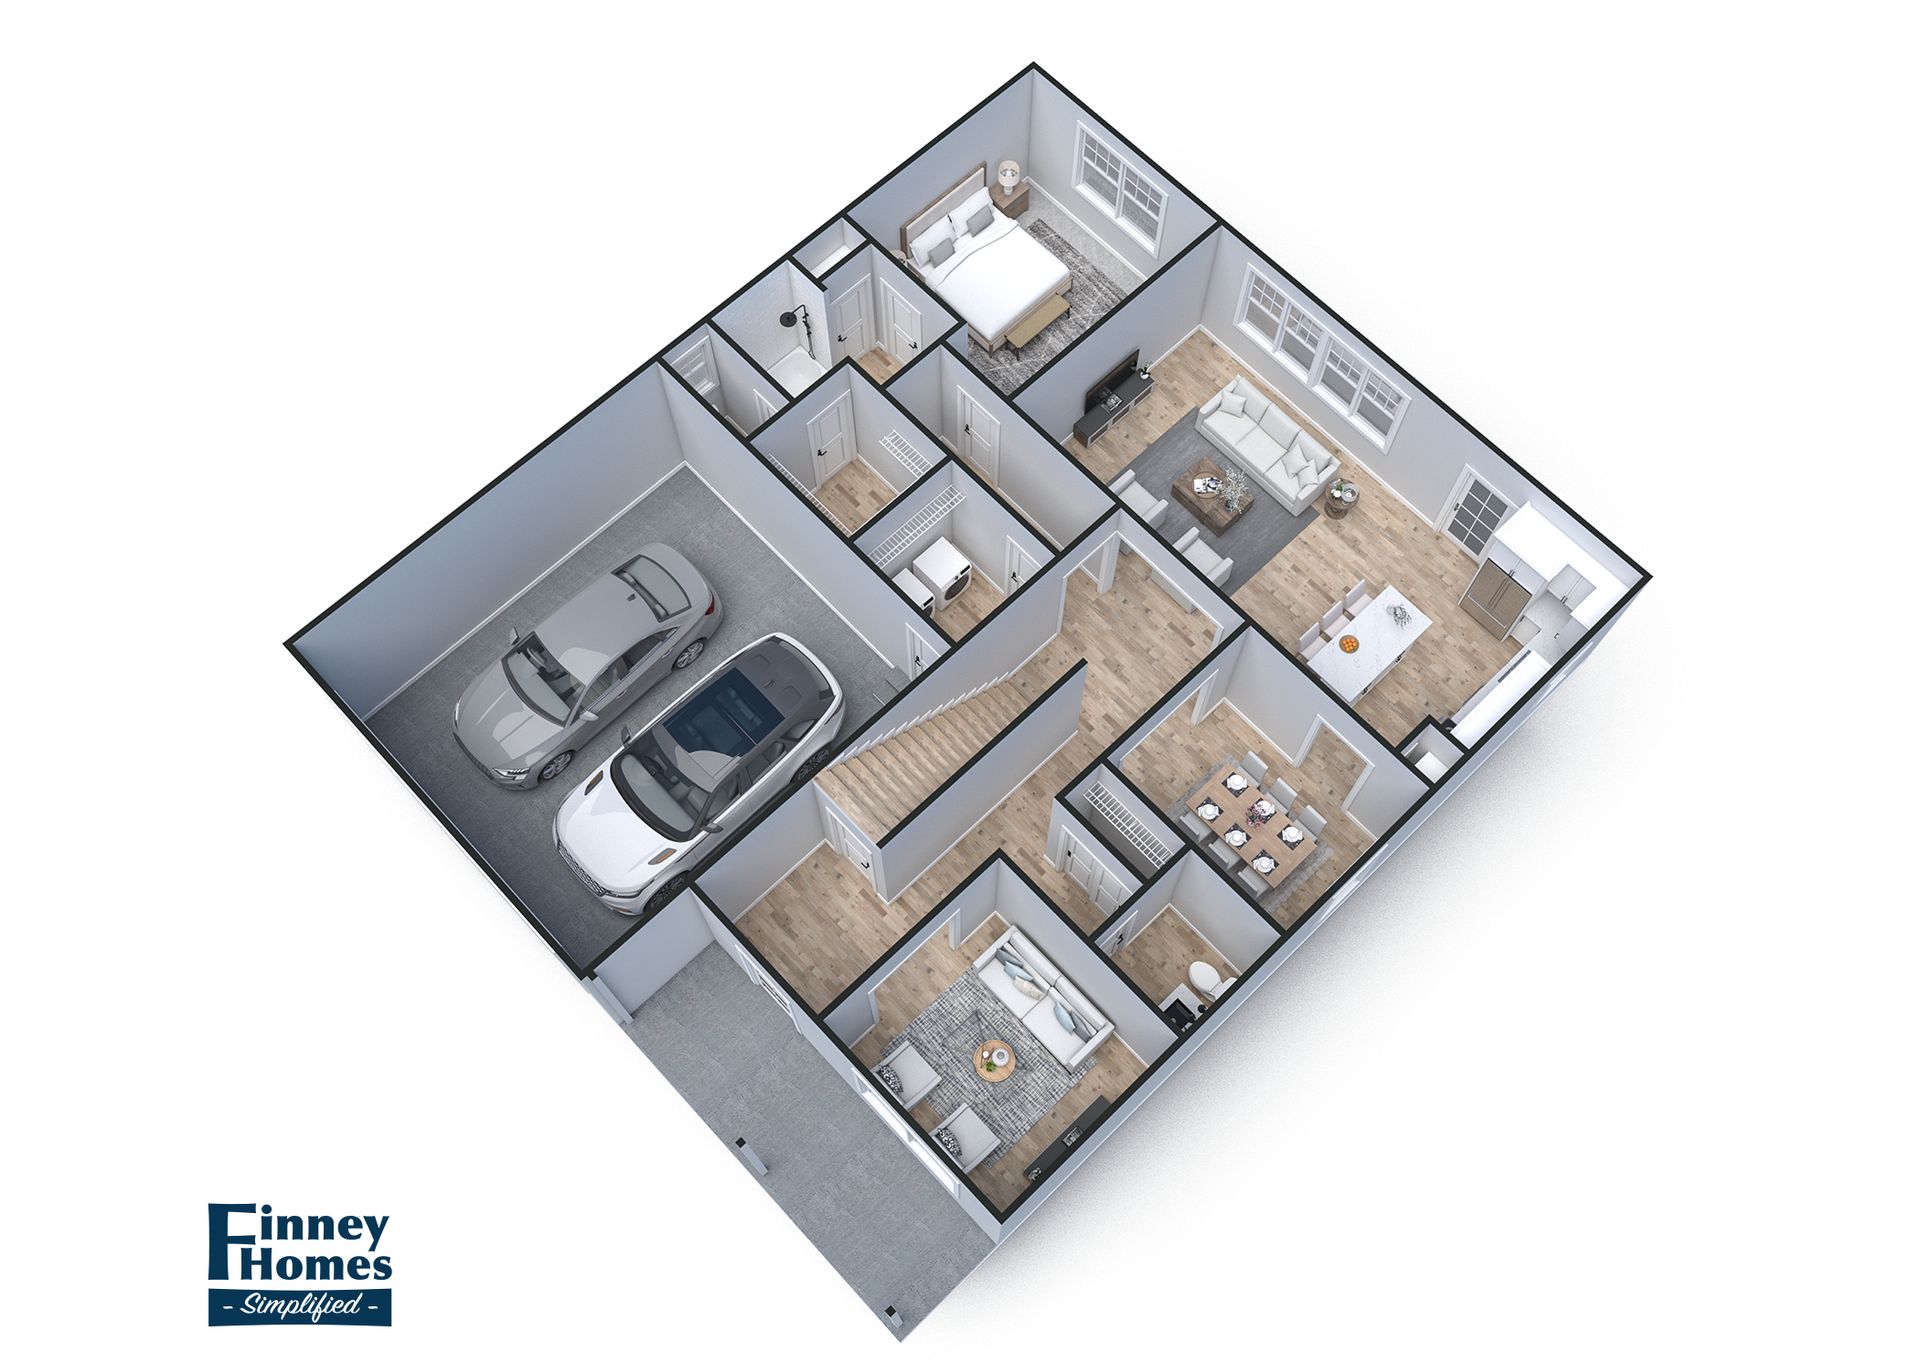
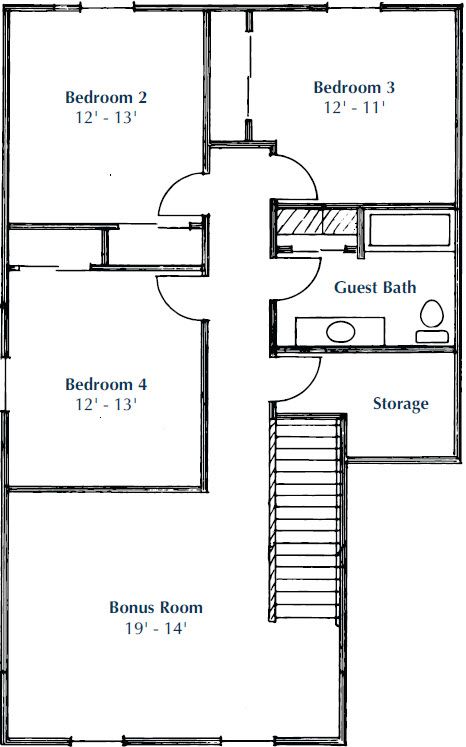
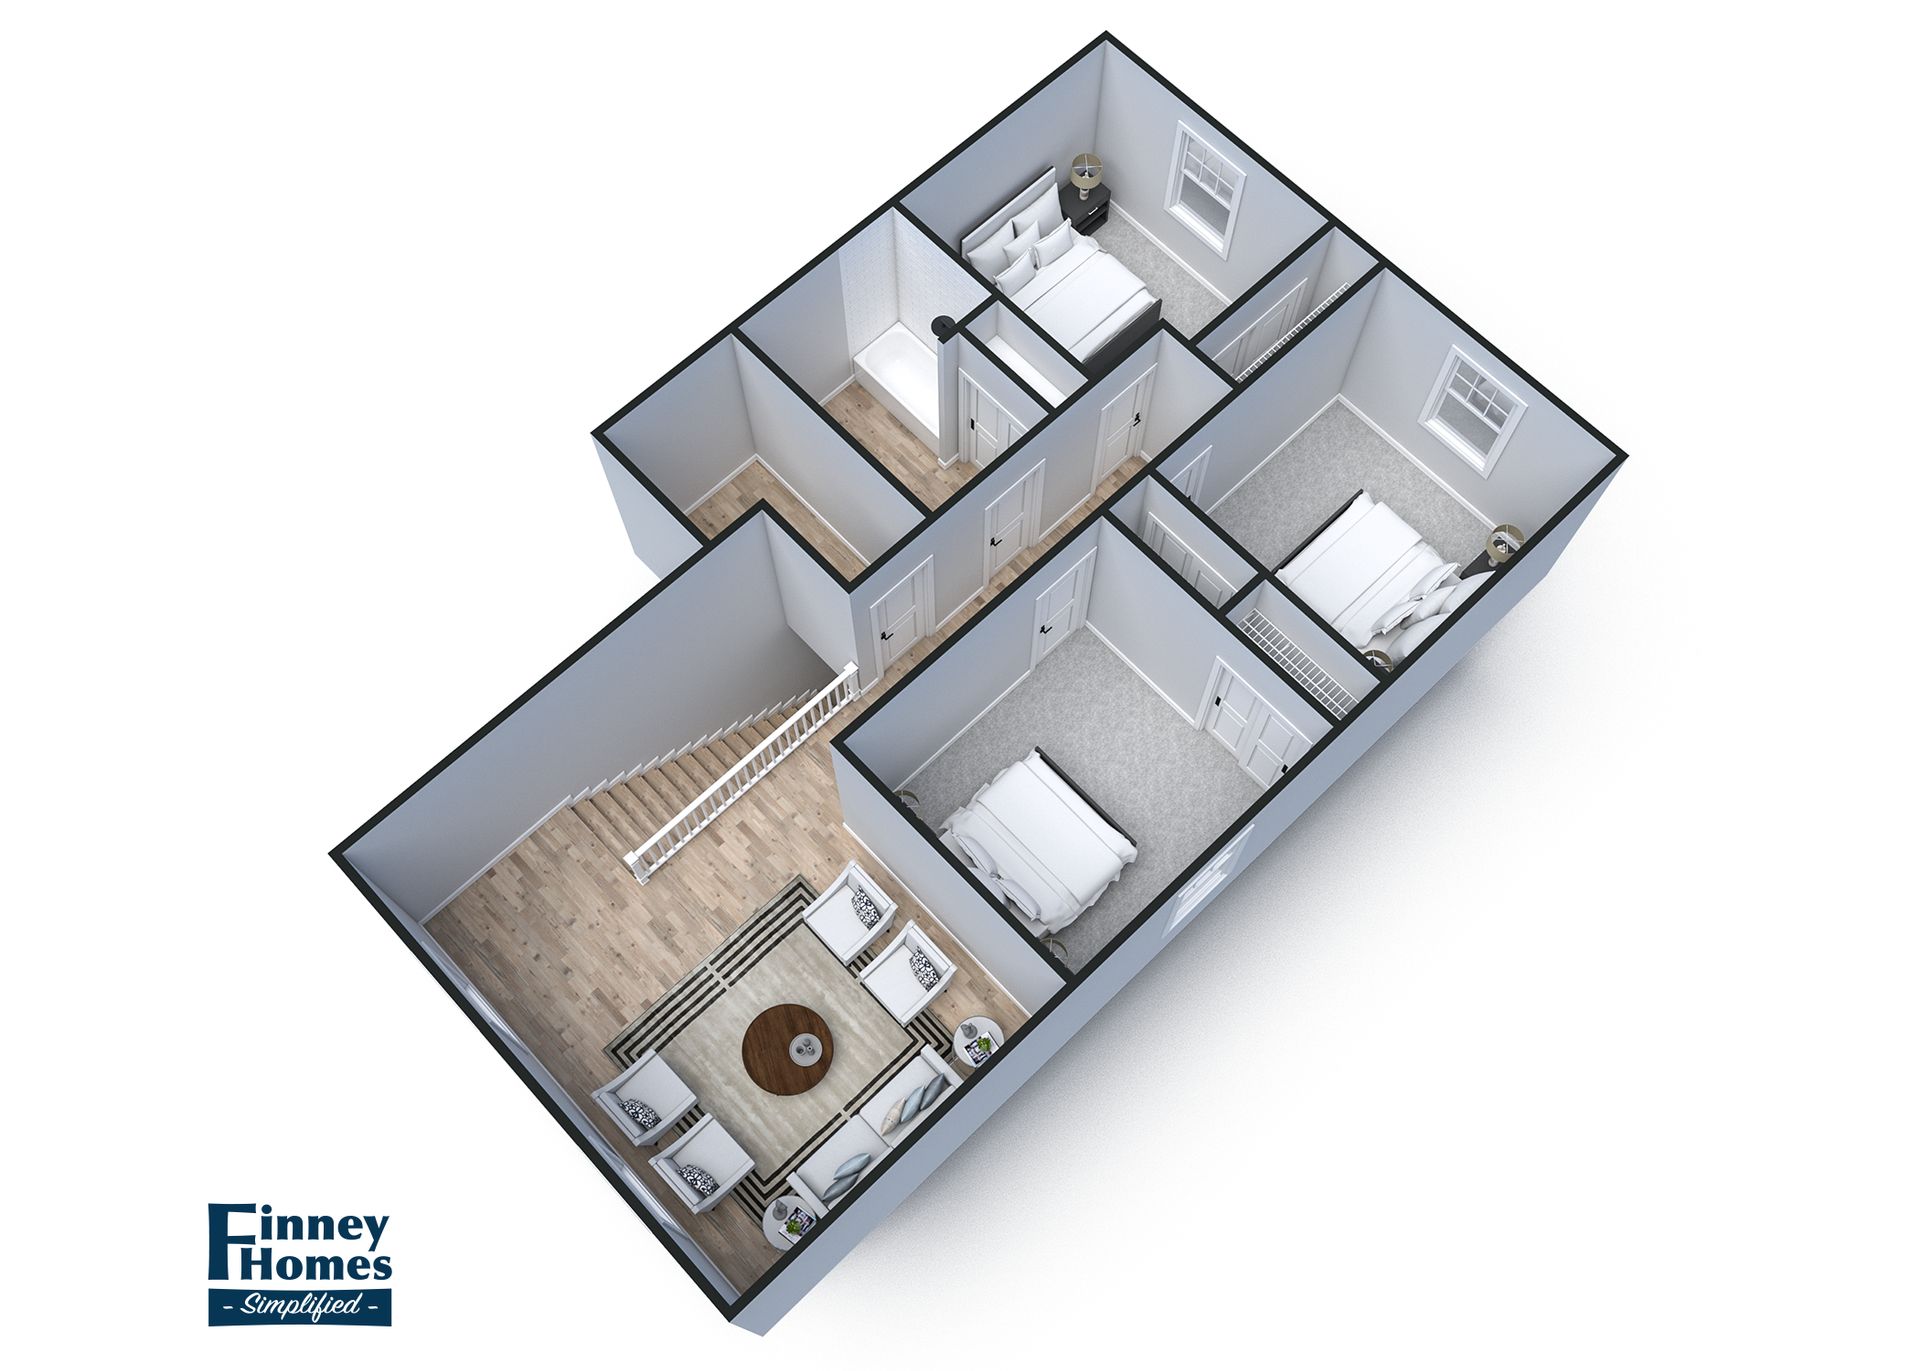
The Hamilton
Richland Trails in Cortland, IL
From $399,900 This is the starting price for this plan and is subject to change.

Finney Homes LLC
- 4 Beds
- 2.5 Baths
- 2 Car garage
- 2,330 Sq Ft
Overview
Floor plan features
- 1 Half Bathroom
- 2 Stories
- Bonus Room
- Dining Room
- Family Room
- Primary Bed Downstairs
- Single Family
- Study
- Walk-In Closets
Floor plan description
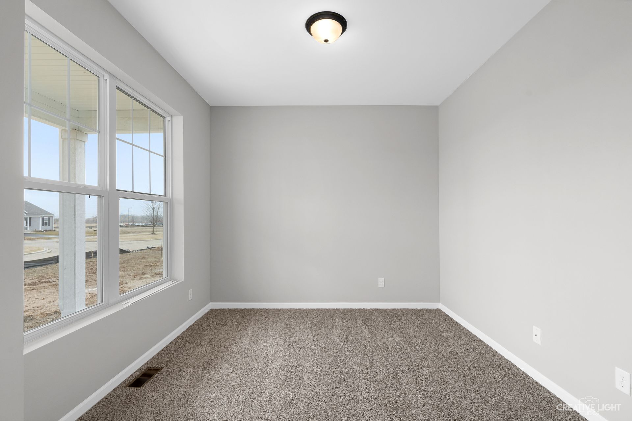
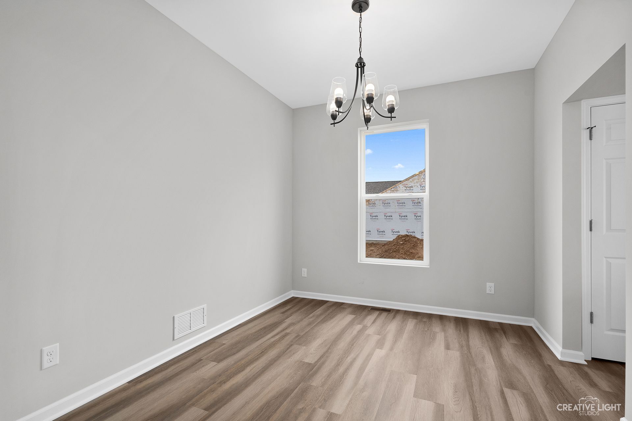
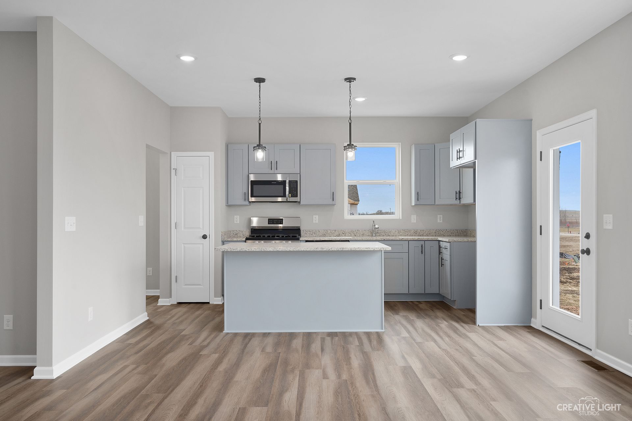
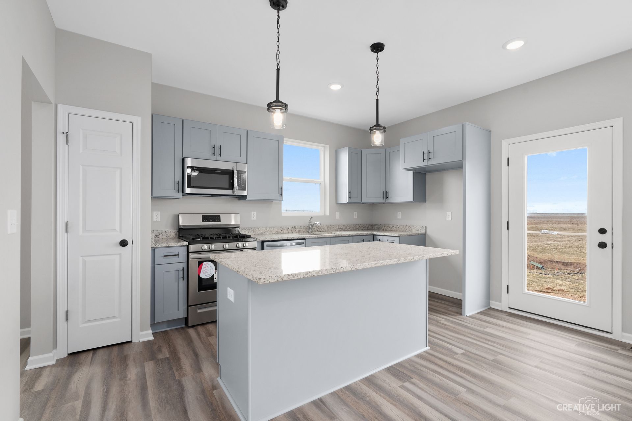
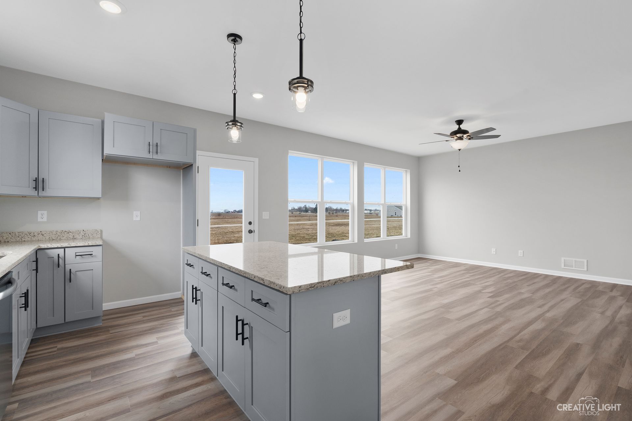
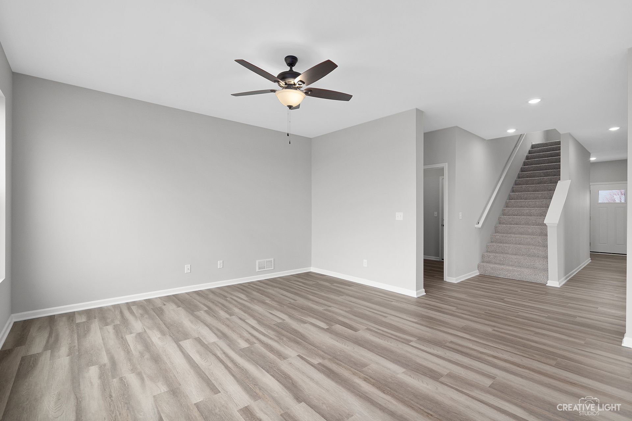
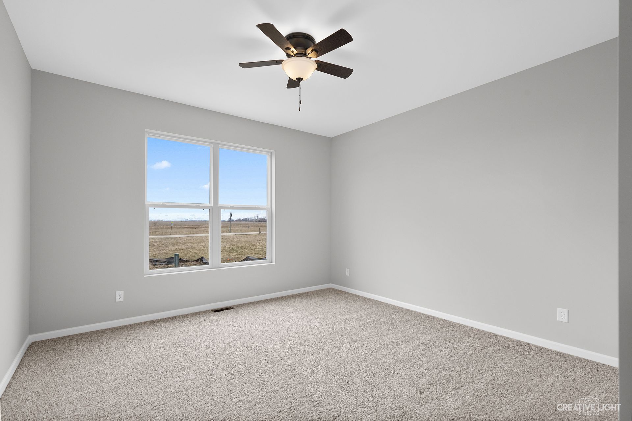
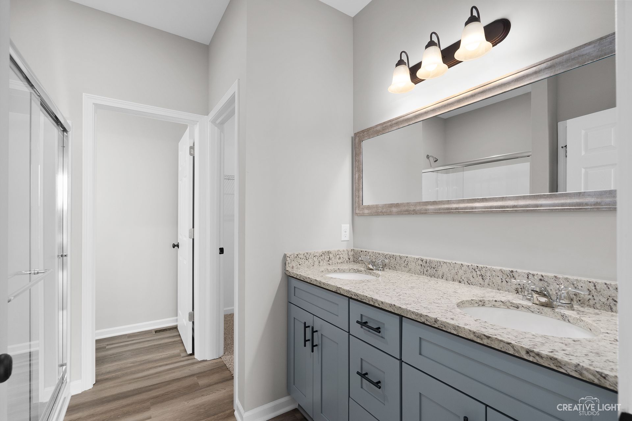
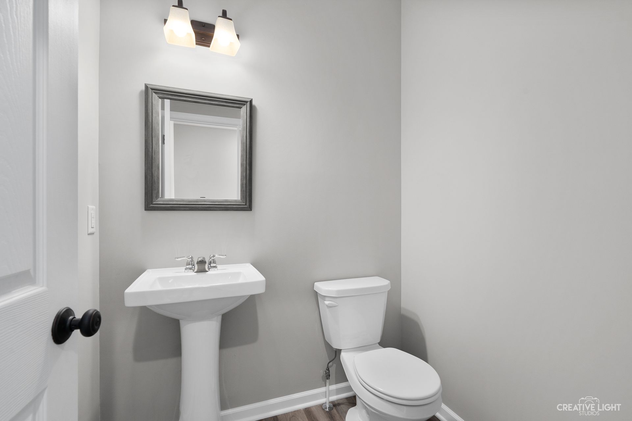
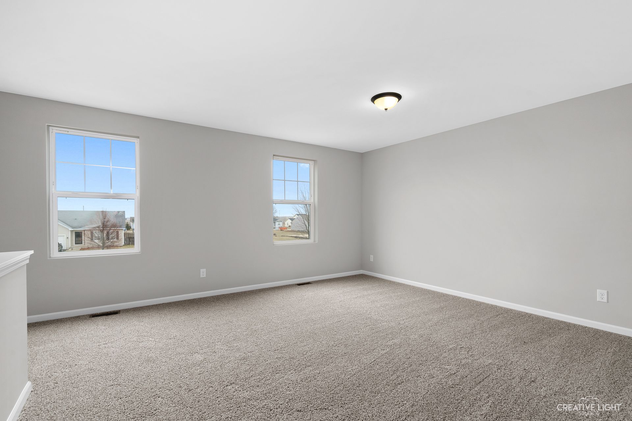
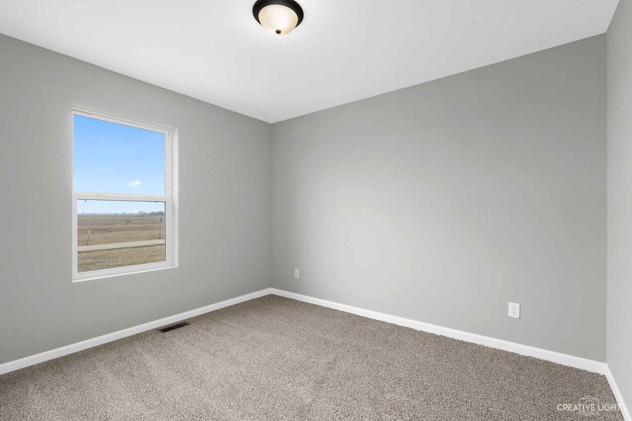
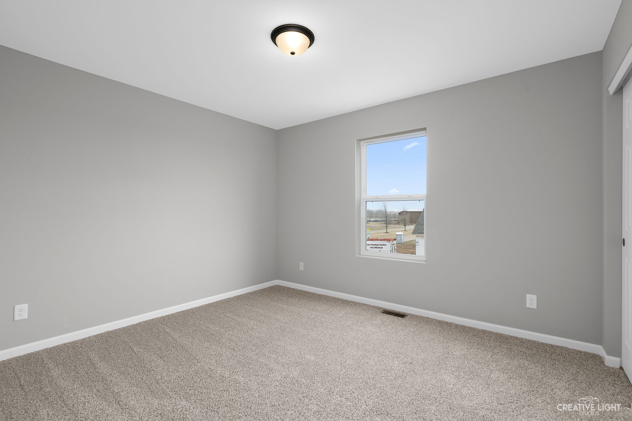
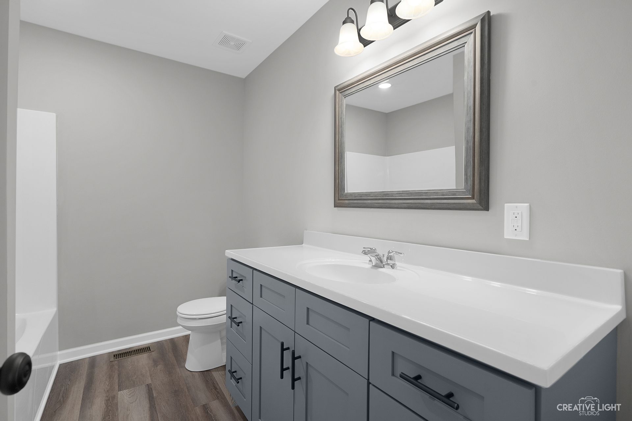
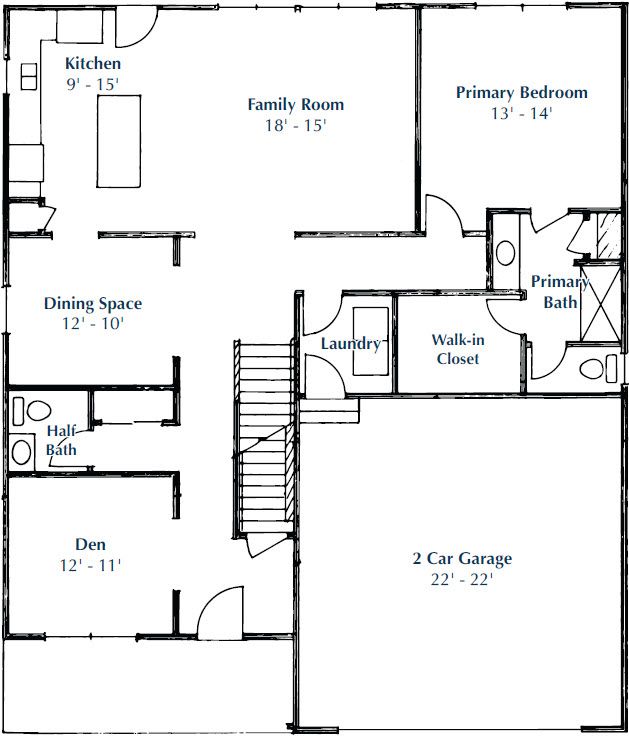
Introducing The Hamilton, a spacious and elegant two-story single-family home in the growing Richland Trails community in Cortland. With 2,330 square feet of thoughtfully designed living space, this home offers the perfect blend of modern comfort, flexibility, and room to grow; ideal for today’s busy households. Some of the key features of the Hamilton are: 1. Bedrooms: 4 generously sized bedrooms on the upper level, providing plenty of space for family, guests, or a dedicated home office. 2. Bathrooms: 2.5 bathrooms, including a private en-suite in the primary bedroom and a convenient main-floor powder room. 3. Expansive Main Level: The open-concept kitchen, dining, and living areas create a versatile and inviting space perfect for entertaining and everyday living. 4. Two-Story Design: E...
Explore this home
Explore custom options for this floor plan.
Community highlights
About Richland Trails
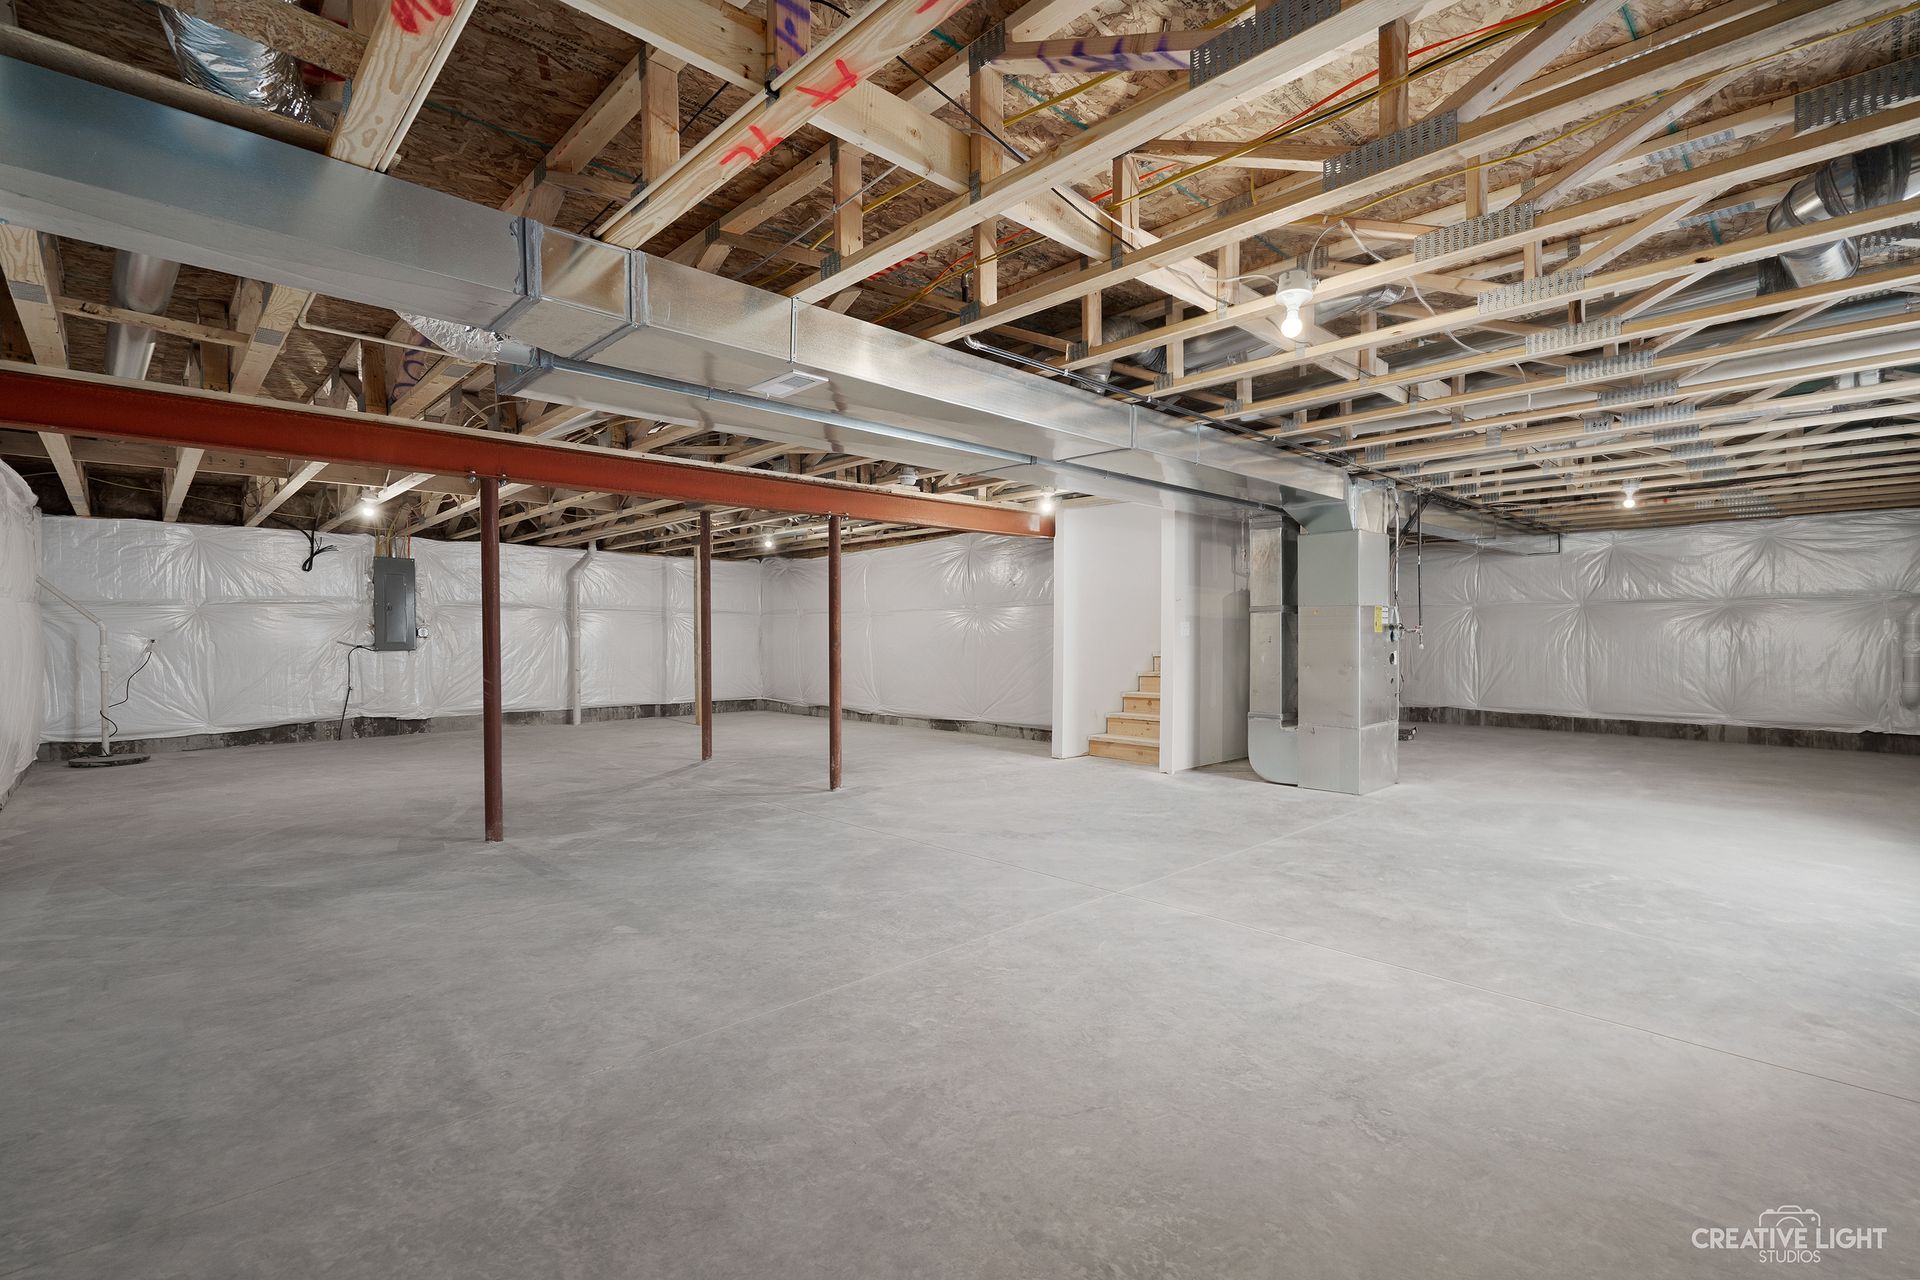
Richland Trails in Cortland, IL offers a peaceful, natural setting while still providing convenient access to local shopping, dining, major routes like I-88, Northern Illinois University, and Kishwaukee Hospital. With its friendly, family-oriented atmosphere, well-kept yards, safe sidewalks, and community events, Richland Trails is a welcoming neighborhood that truly has something for everyone. Finney Homes Simplified takes the stress out of building by working with local designers to bring you a quality new home at an affordable price. Check out our available floor plans and lots below. *OPTIONAL UPGRADE: Full 8' Basement for an additional $8,000 **3-car garage not available More info about Richland Trails
Ask the builder
The builder will reach out to you to answer your questions.
Request a tour
Richland Trails
Finney Homes LLC
Cortland, IL 60112
392-452-1863
847-***-****
Sales Agent
Matt Lysien
Hours
By Appointment Only
Neighborhood

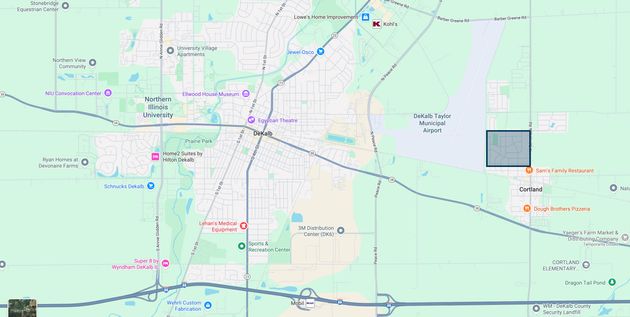
Community location & sales center
Cortland, IL 60112
Cortland, IL 60112
514-674-3085
847-***-****
Amenities
Community & neighborhood

Finney Homes is the dream of local community member Keith Almady who has lived in the Kane and DeKalb County area his entire life. Keith started in the industry working with clients as they made millwork selections to build multimillion-dollar homes, and eventually became the Vice President of a medium-size homebuilding company. This unique combination of experiences allows him to merge the efficiencies of multi-home communities with the personalizations of custom homes to deliver to you a Finney Home.
Take the next steps toward your new home
The Hamilton Plan by Finney Homes LLC

saved to favorites!
To see all the homes you’ve saved, visit the My Favorites section of your account.
Discover More Great Communities
Select additional listings for more information
We're preparing your brochure
You're now connected with Finney Homes LLC. We'll send you more info soon.
The brochure will download automatically when ready.
Brochure downloaded successfully
Your brochure has been saved. You're now connected with Finney Homes LLC, and we've emailed you a copy for your convenience.
The brochure will download automatically when ready.
Way to Go!
You’re connected with Finney Homes LLC.
The best way to find out more is to visit the community yourself!