

The Harbor - Yoder Homes - BOYL
From $301,000 | 3 Beds | 2 Baths | 1,429 SqFt
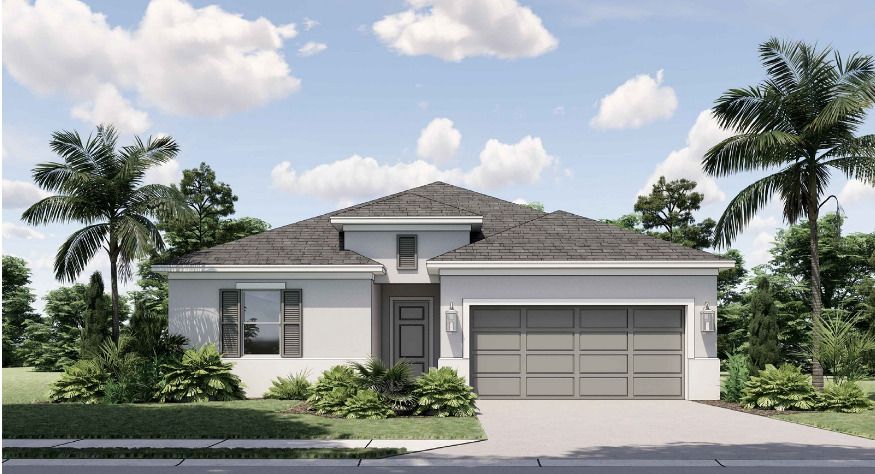
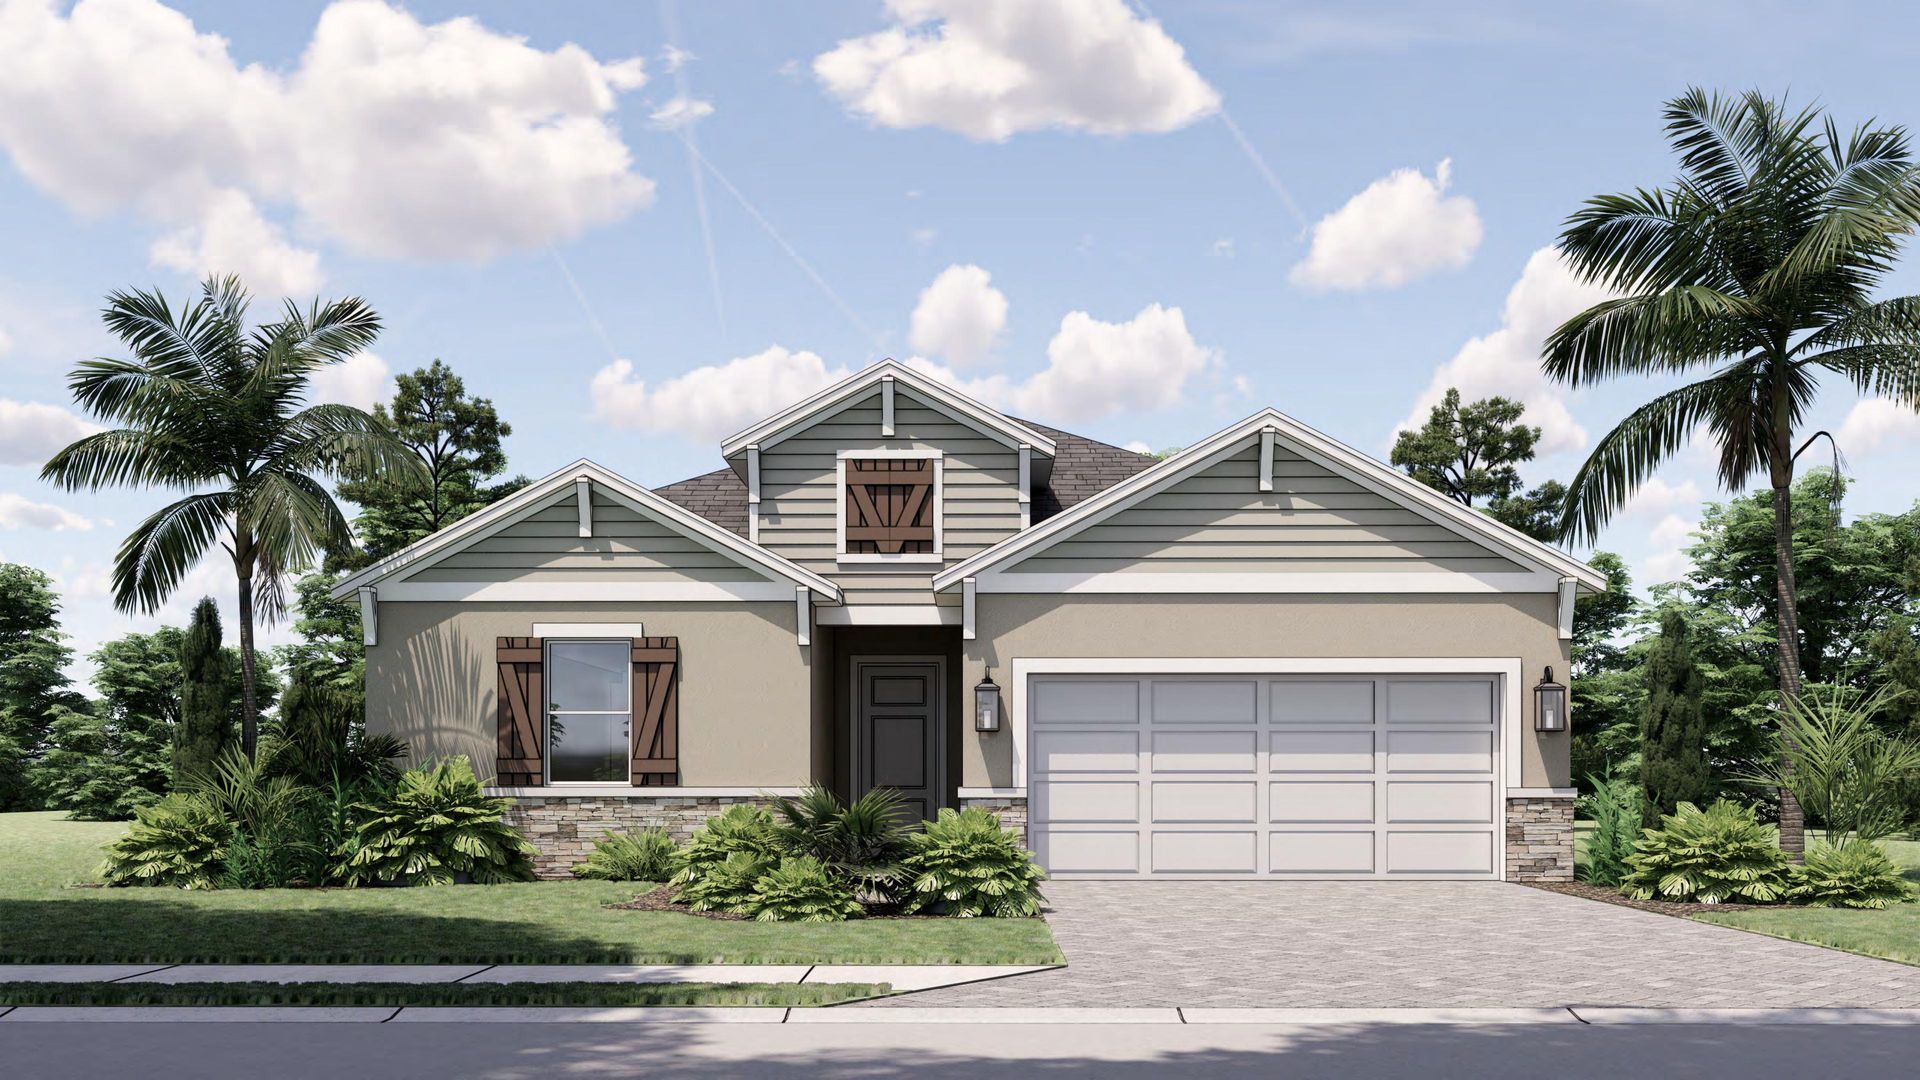
The Harbor
Yoder Homes - BOYL in Sarasota, FL
From $301,000 This is the starting price for this plan and is subject to change.
(Price does not include land)

Yoder Homes
- 3 Beds
- 2 Baths
- 2 Car garage
- 1,429 Sq Ft
Overview
Floor plan features
- 1 Story
- Dining Room
- Living Room
- Single Family
- Walk-In Closets
Floor plan description
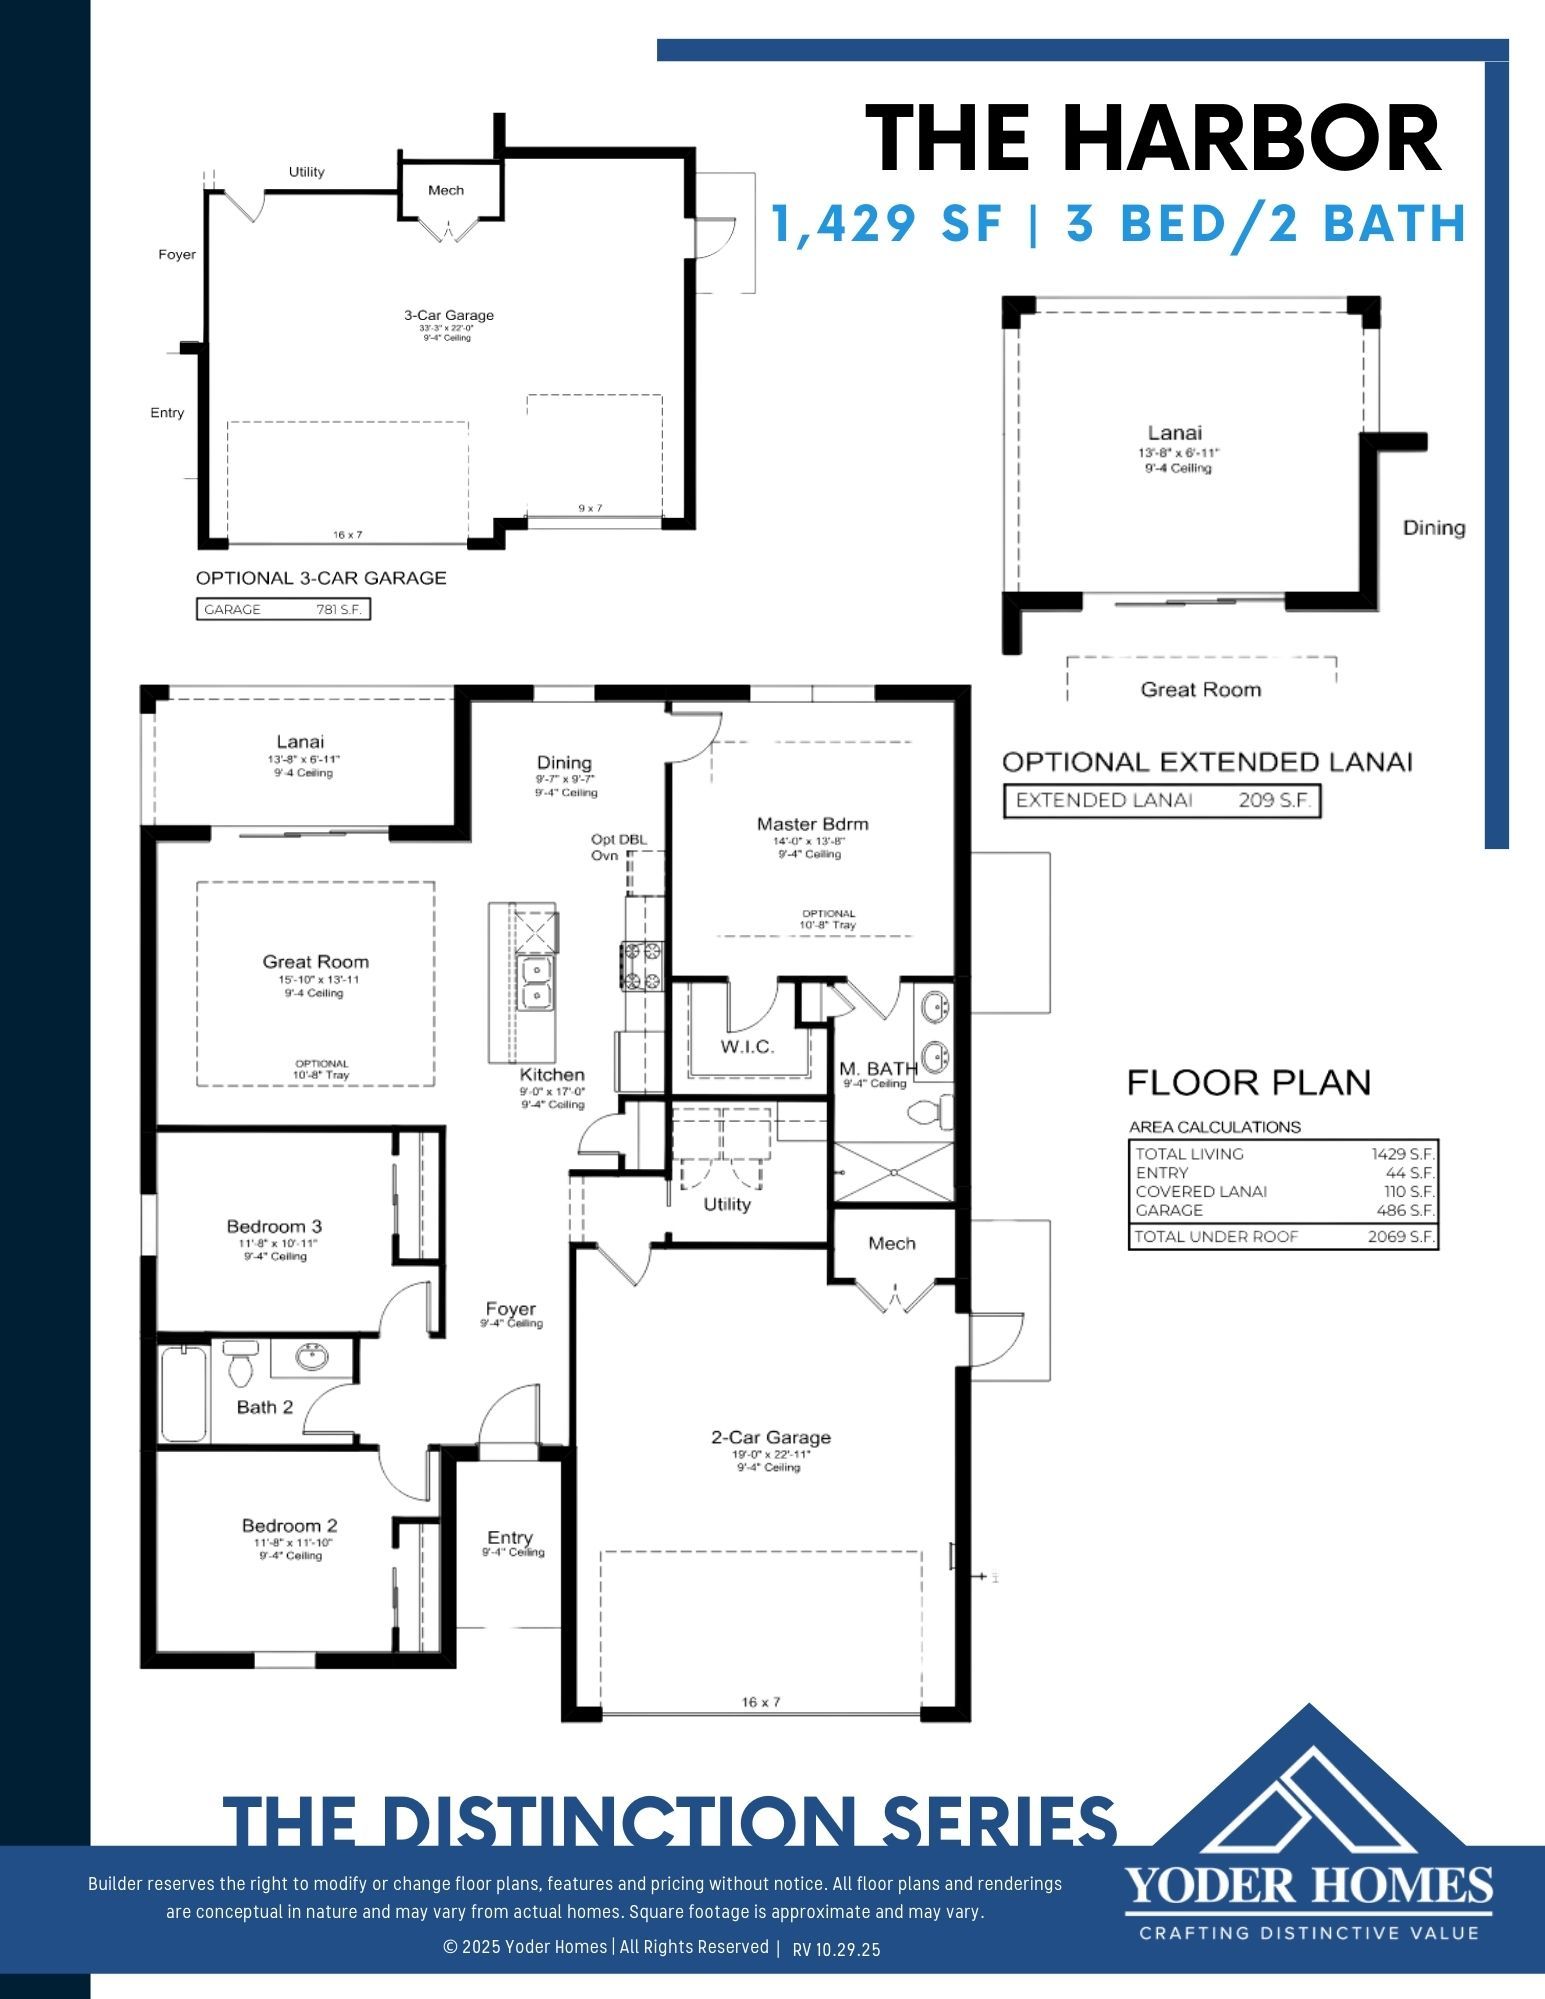
Please note: The home pricing shown reflects the cost to build the home and does not include land purchase or site-related costs, which can vary depending on the homesite. Our team works with you to review those items and provide a complete project budget once a lot is identified. The Harbor is a smart, efficient 1,429 SF floor plan offering 3 bedrooms and 2 bathrooms, designed to maximize livability in a beautifully streamlined footprint. The layout opens into a welcoming main living area where the Great Room, kitchen, and dining space flow together, creating an open-concept feel that’s ideal for both everyday life and entertaining. The kitchen is centrally located, making it easy to stay connected while cooking, hosting, or spending time with family. The Owner’s Suite is thoughtfully pos...
Explore this home
Explore custom options for this floor plan.
Community highlights
About Yoder Homes - BOYL
Build On Your Lot Looking to build a new construction home in Florida? Yoder Homes & Remodeling is your go-to expert for bringing your vision to life on your own lot. With a commitment to integrity, dependability, and fine craftsmanship, our team specializes in on your lot construction, ensuring a seamless building process and a final product that will be a source of pride for years to come. We understand the unique challenges and opportunities that come with building on an existing property, and we are dedicated to providing the expertise and assistance needed to complete your project.
Ask the builder
The builder will reach out to you to answer your questions.
Request an Appointment Today!
Home location
2201 Cantu Ct, Sarasota, FL 34232
Yoder Homes - BOYL
Yoder Homes
2201 Cantu Ct Suite 216, Sarasota, FL 34232
618-108-2386
941-***-****
Hours
BY APPOINTMENT ONLY - Build On Your Lot
Neighborhood

Community location
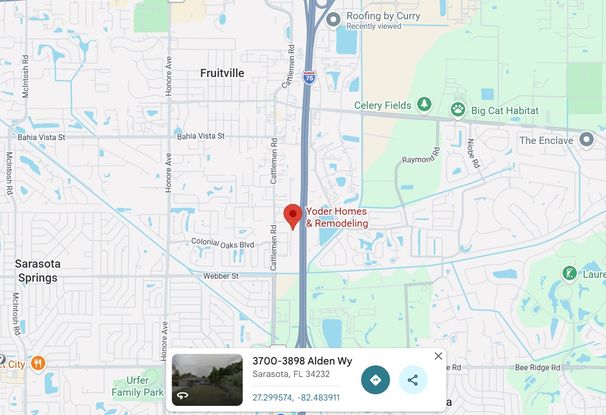
2201 Cantu Ct Suite 216Sarasota, FL 34232
2201 Cantu Ct Suite 216Sarasota, FL 34232
729-219-3497
941-***-****
Take I-75 to Exit 213 (Fruitville Rd) and head west toward Sarasota. Turn left onto Cattlemen Rd. Turn right onto Cantu Ct. The destination will be at 2201 Cantu Ct.

Crafted with Purpose. Built on Legacy. Inspired by Community. The History of Yoder Homes Yoder Homes was founded in 2005 by Denny Yoder, whose passion for building began in a Mennonite household in Fort Wayne, Indiana. Raised in a culture that emphasized hard work, humility, and craftsmanship, Denny carried those values into every aspect of his professional life. With degrees in Civil and Mechanical Engineering, he worked for GE while building homes in New Mexico, eventually returning to Indiana to join the family construction business. Over nearly two decades, Denny helped build more than 1,000 homes and develop over 500 residential lots. After years of family trips to Sarasota, the Yoders made the move permanent and launched Yoder Homes—initially focused on condo renovations. What began as a small remodeling company quickly grew into a full-service design-build firm known for quality, care, and a seamless building experience. Now employing a team of over 18 and generating upwards of $20 million in annual sales, Yoder Homes continues to thrive. In 2022, Denny passed leadership to Kevin Archer, who now serves as President and co-owner. Kevin brings a strong construction background and a shared dedication to integrity, community, and exceptional workmanship. Together with his wife Crystal and their blended family of eight children, Kevin leads with energy, heart, and a clear vision for the future—expanding the company to offer semi-custom new builds and accessible options for families across Florida’s west coast. At Yoder Homes, every project is a partnership. We’re here to listen, to guide, and to build—with precision, passion, and a level of care you can feel.
The Harbor Plan by Yoder Homes

saved to favorites!
To see all the homes you’ve saved, visit the My Favorites section of your account.
Discover More Great Communities
Select additional listings for more information
We're preparing your brochure
You're now connected with Yoder Homes. We'll send you more info soon.
The brochure will download automatically when ready.
Brochure downloaded successfully
Your brochure has been saved. You're now connected with Yoder Homes, and we've emailed you a copy for your convenience.
The brochure will download automatically when ready.
Way to Go!
You’re connected with Yoder Homes.
The best way to find out more is to visit the community yourself!