


The Louis - Chestnut Grove
From $274,900 | 3 Beds | 2 Baths | 1,666 SqFt
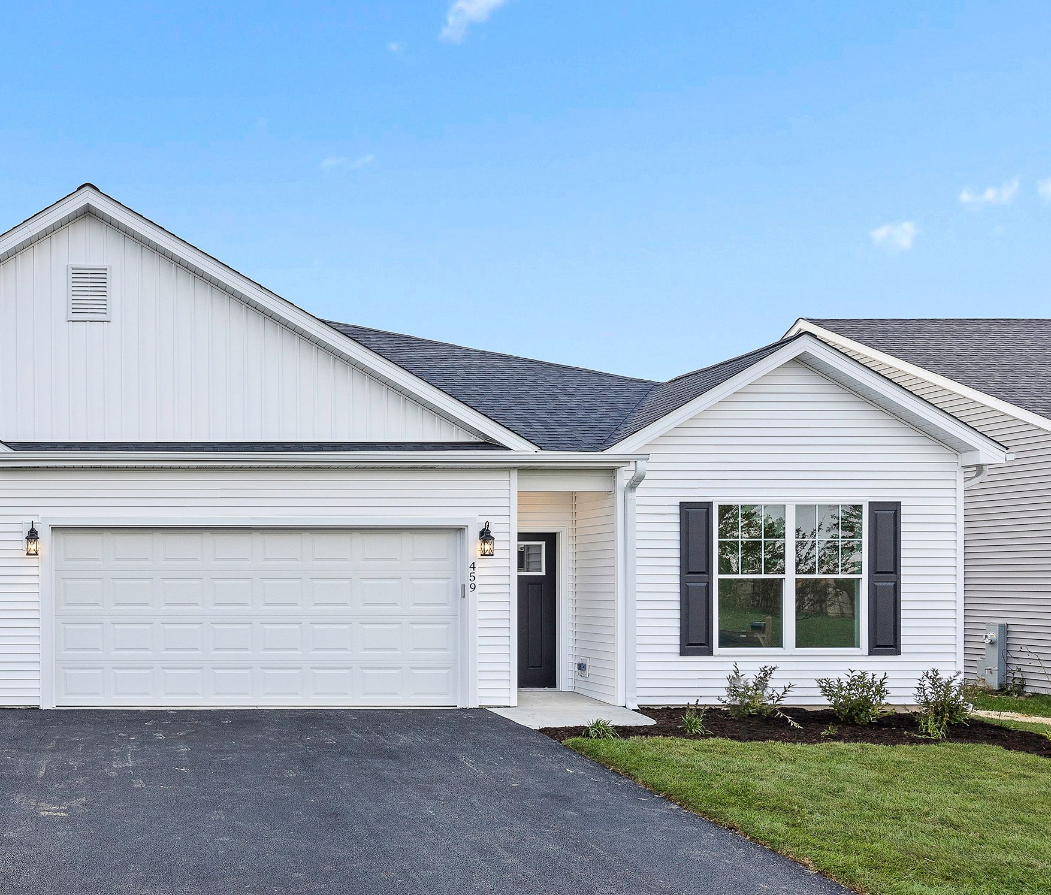

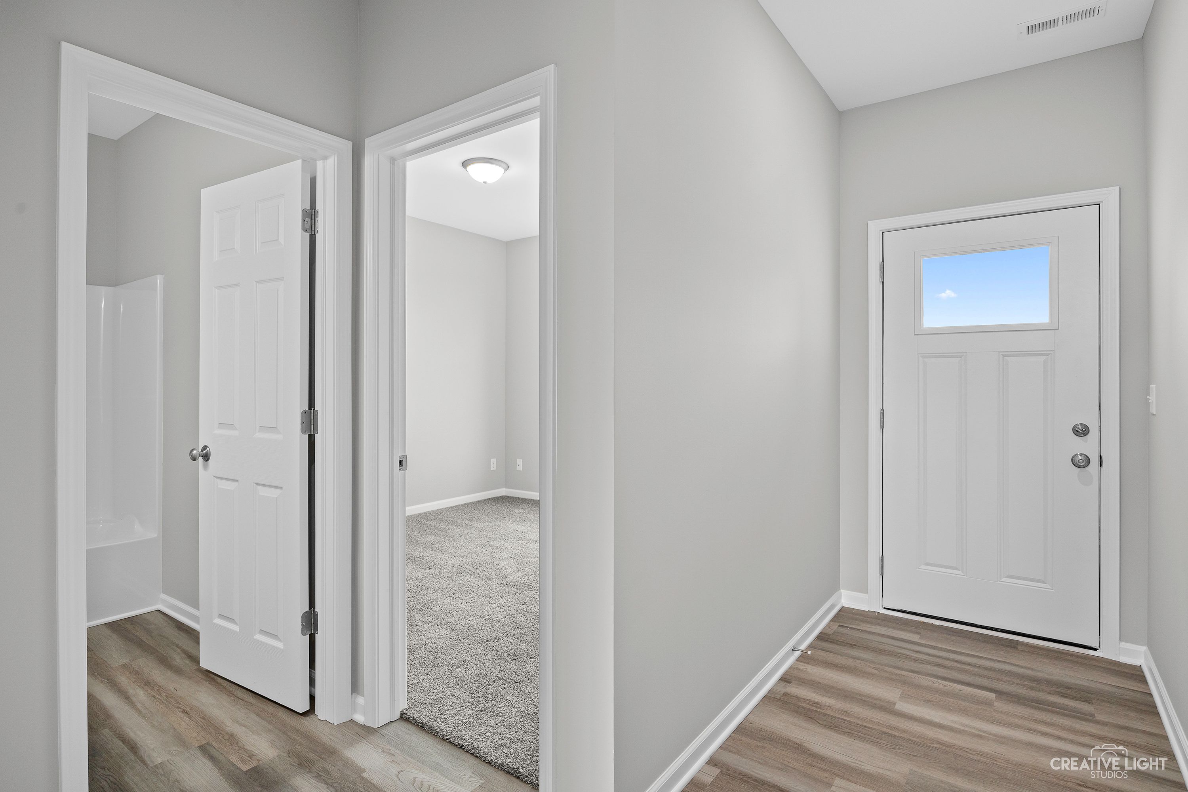
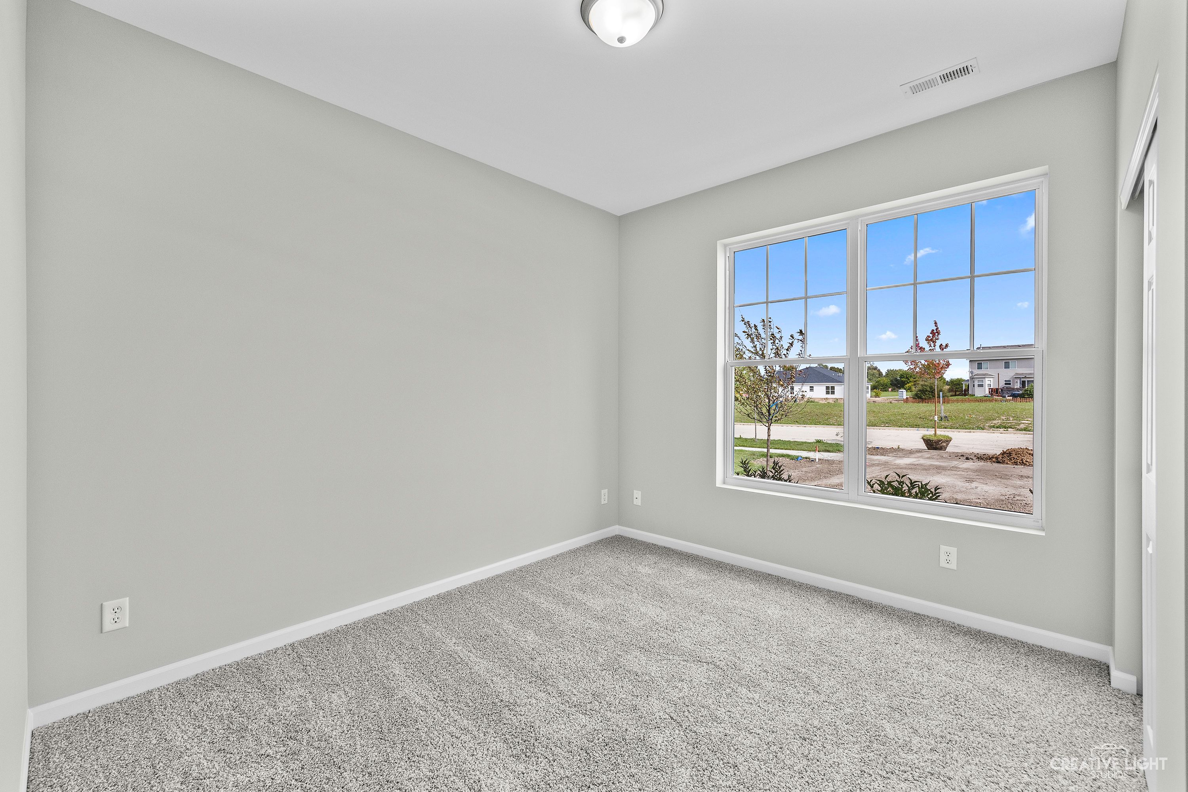
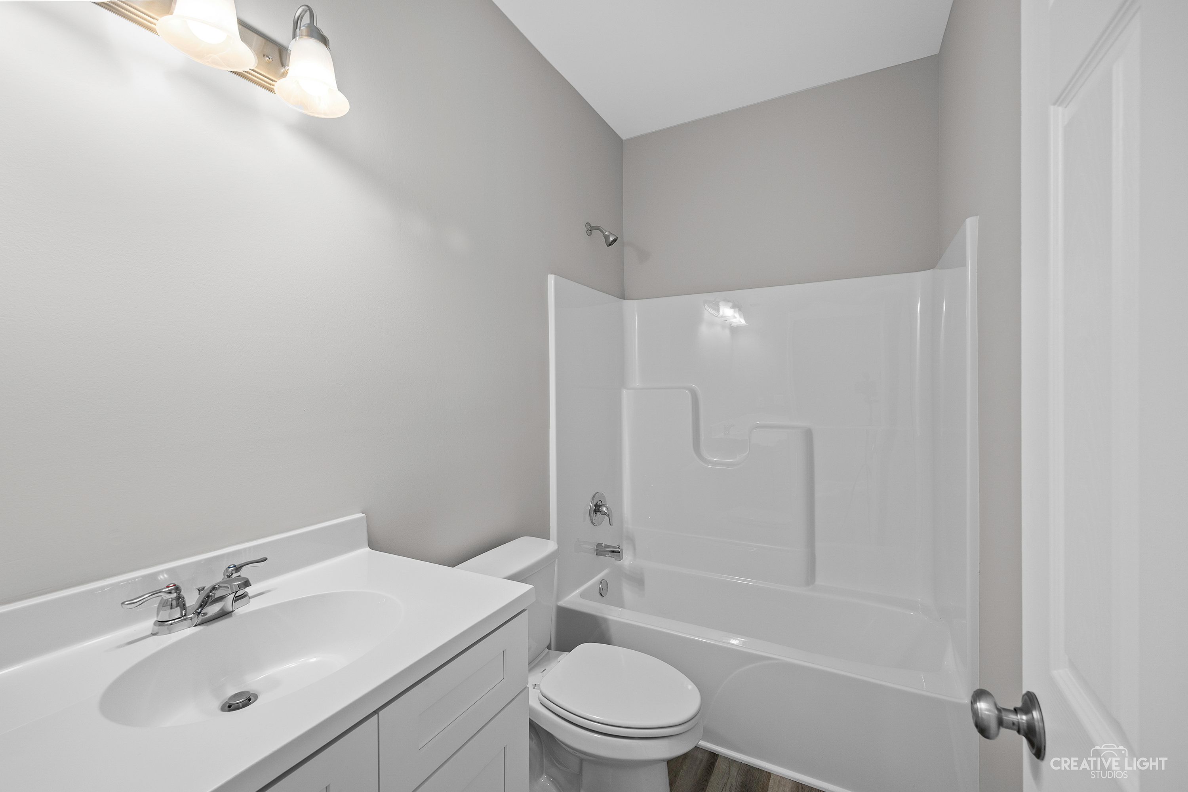
The Louis
Chestnut Grove in Cortland, IL
From $274,900 This is the starting price for this plan and is subject to change.

Finney Homes LLC
- 3 Beds
- 2 Baths
- 2 Car garage
- 1,666 Sq Ft
Overview
Floor plan features
- 1 Story
- Dining Room
- Duplex
- Family Room
- Guest Room
- Living Room
- Patio
- Walk-In Closets
Floor plan description
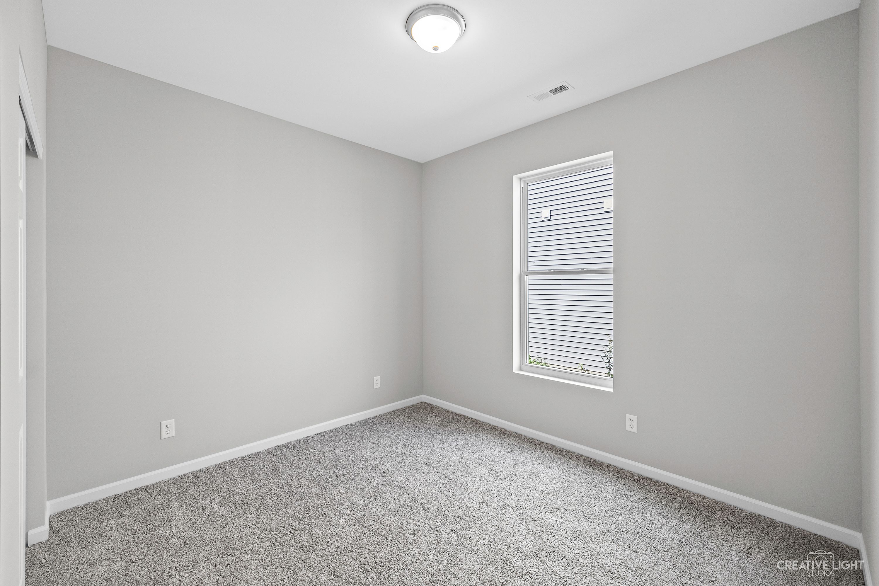
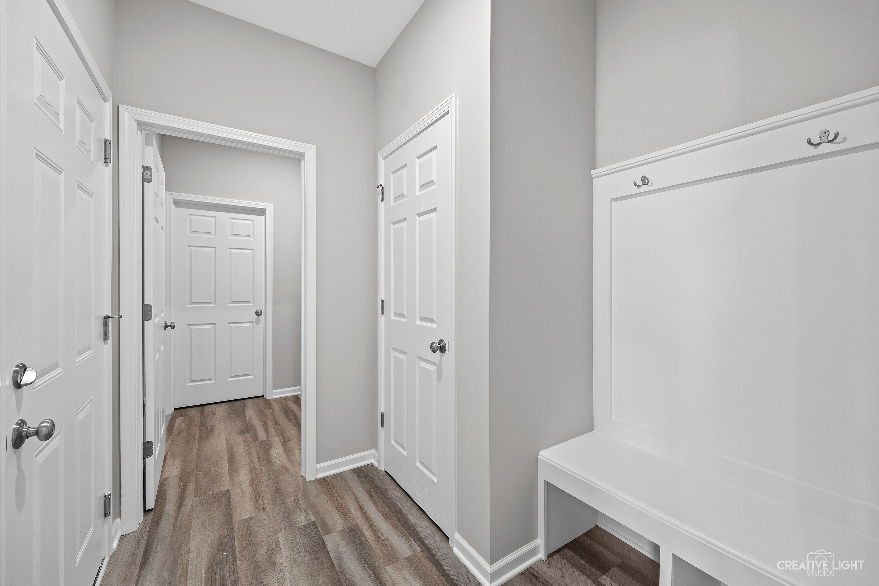
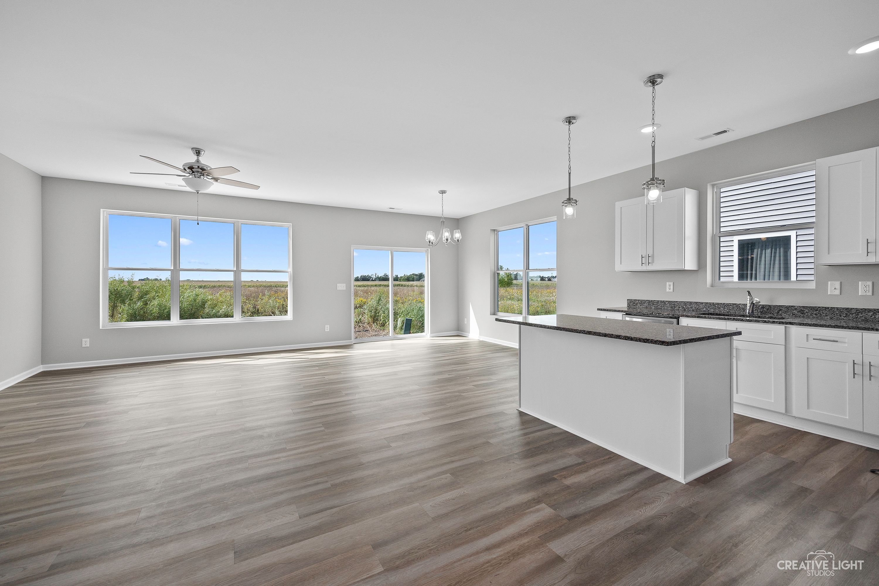
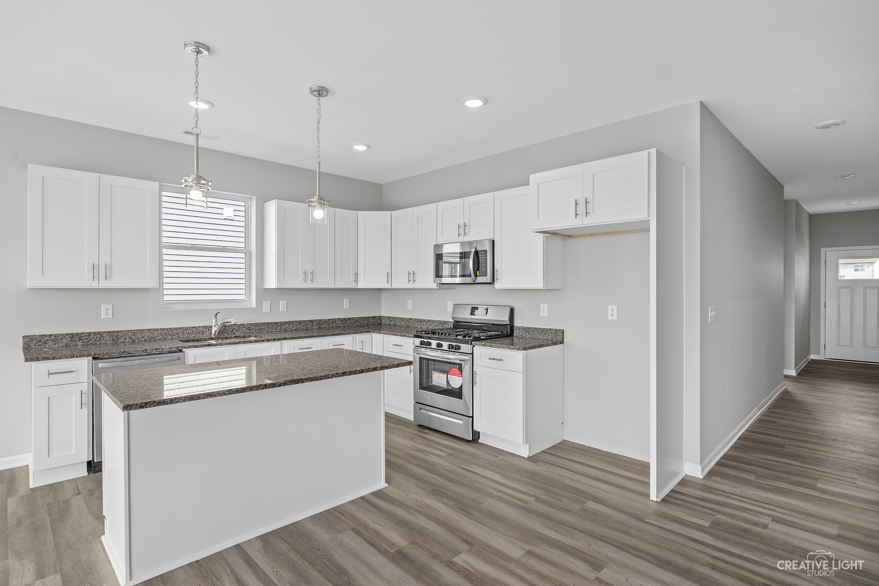
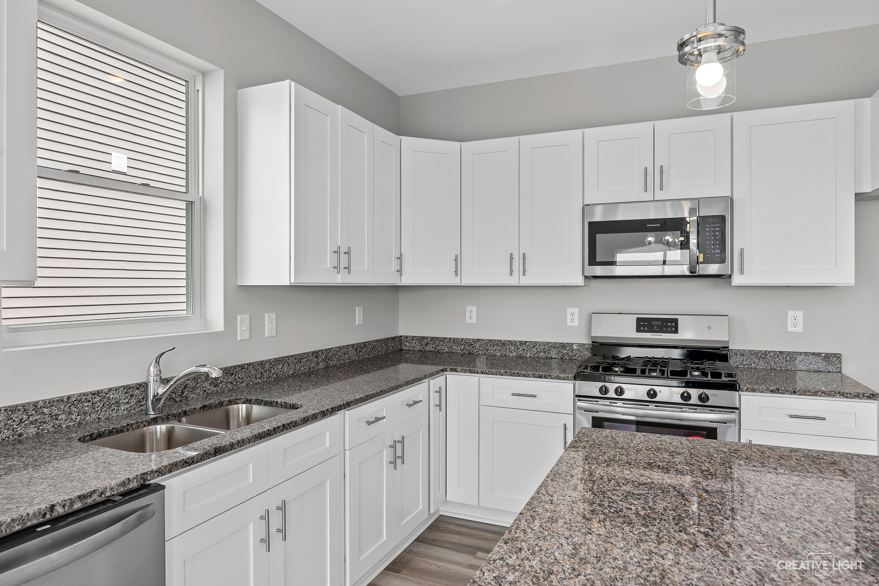
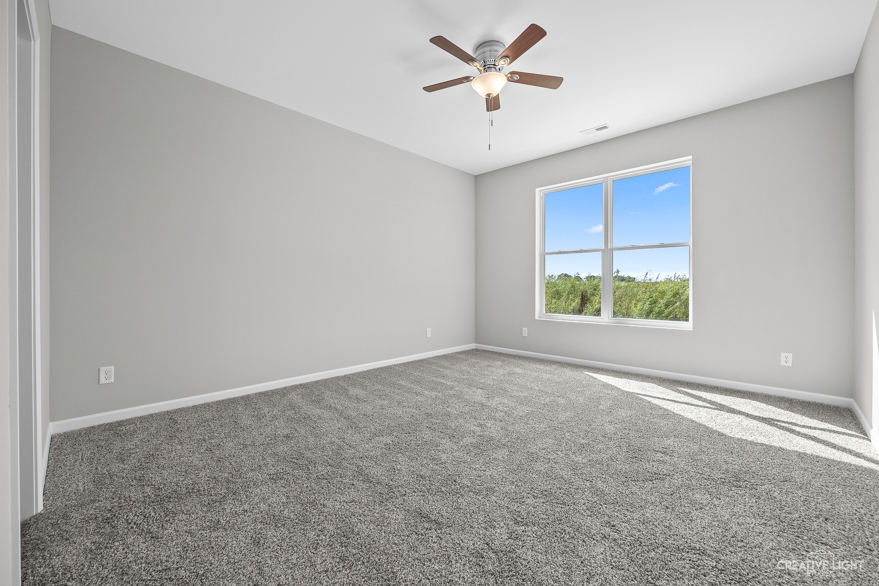
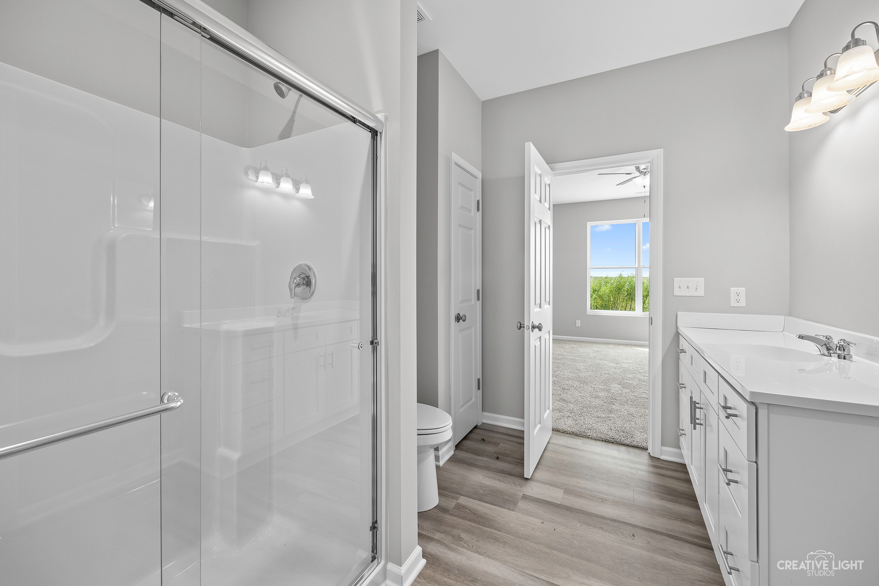
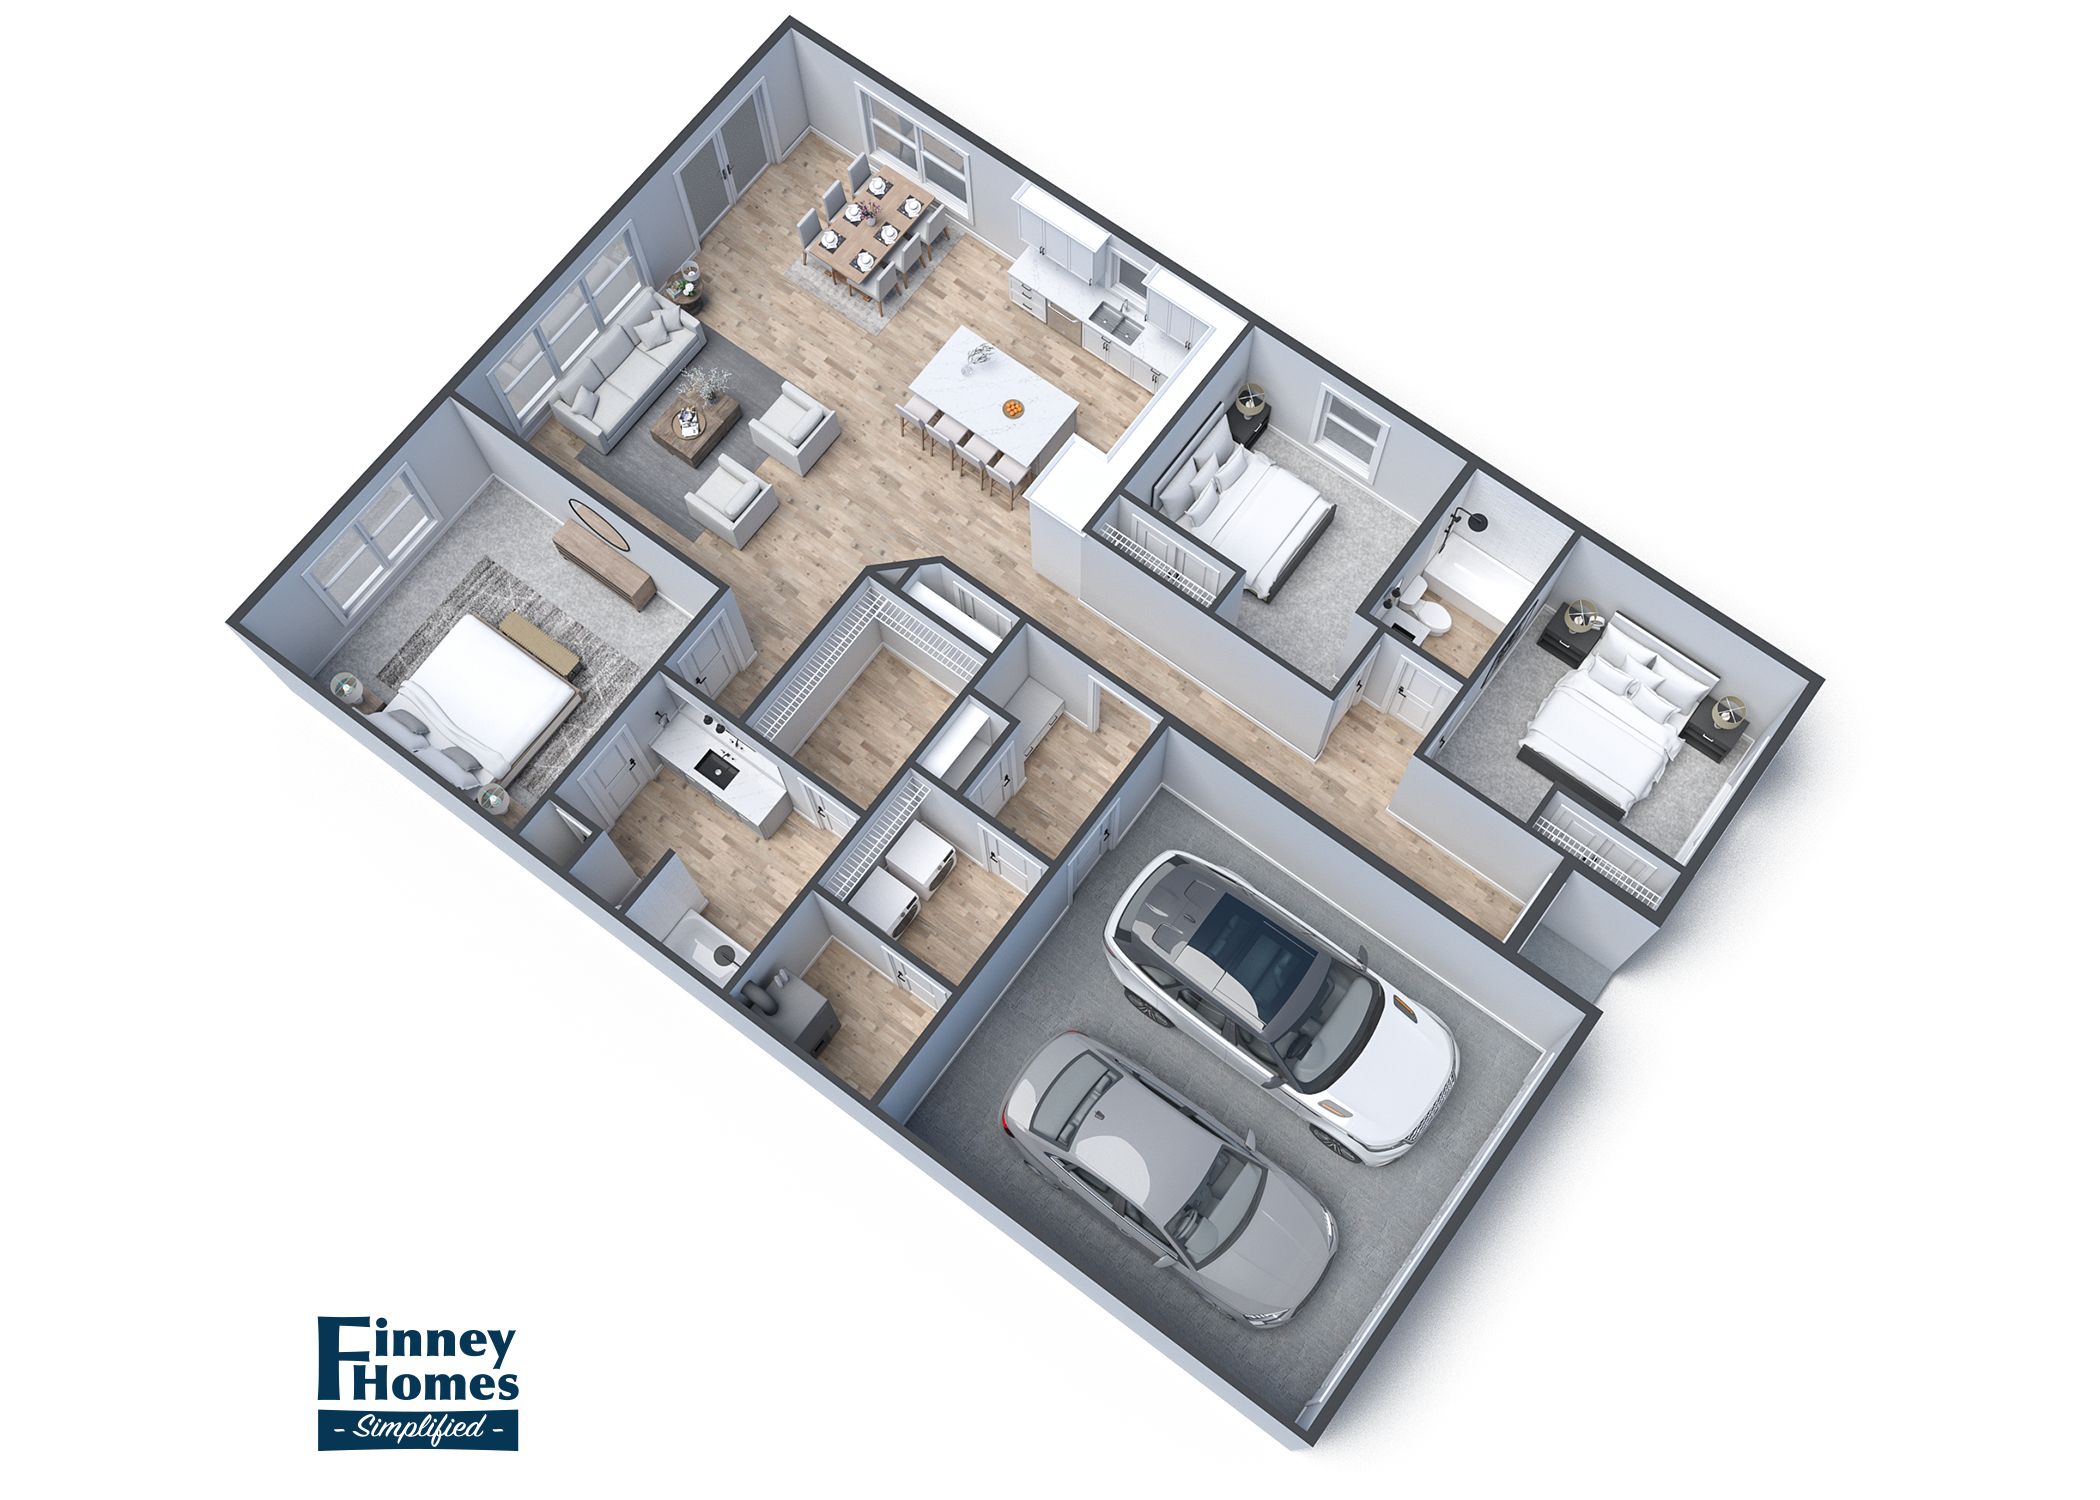
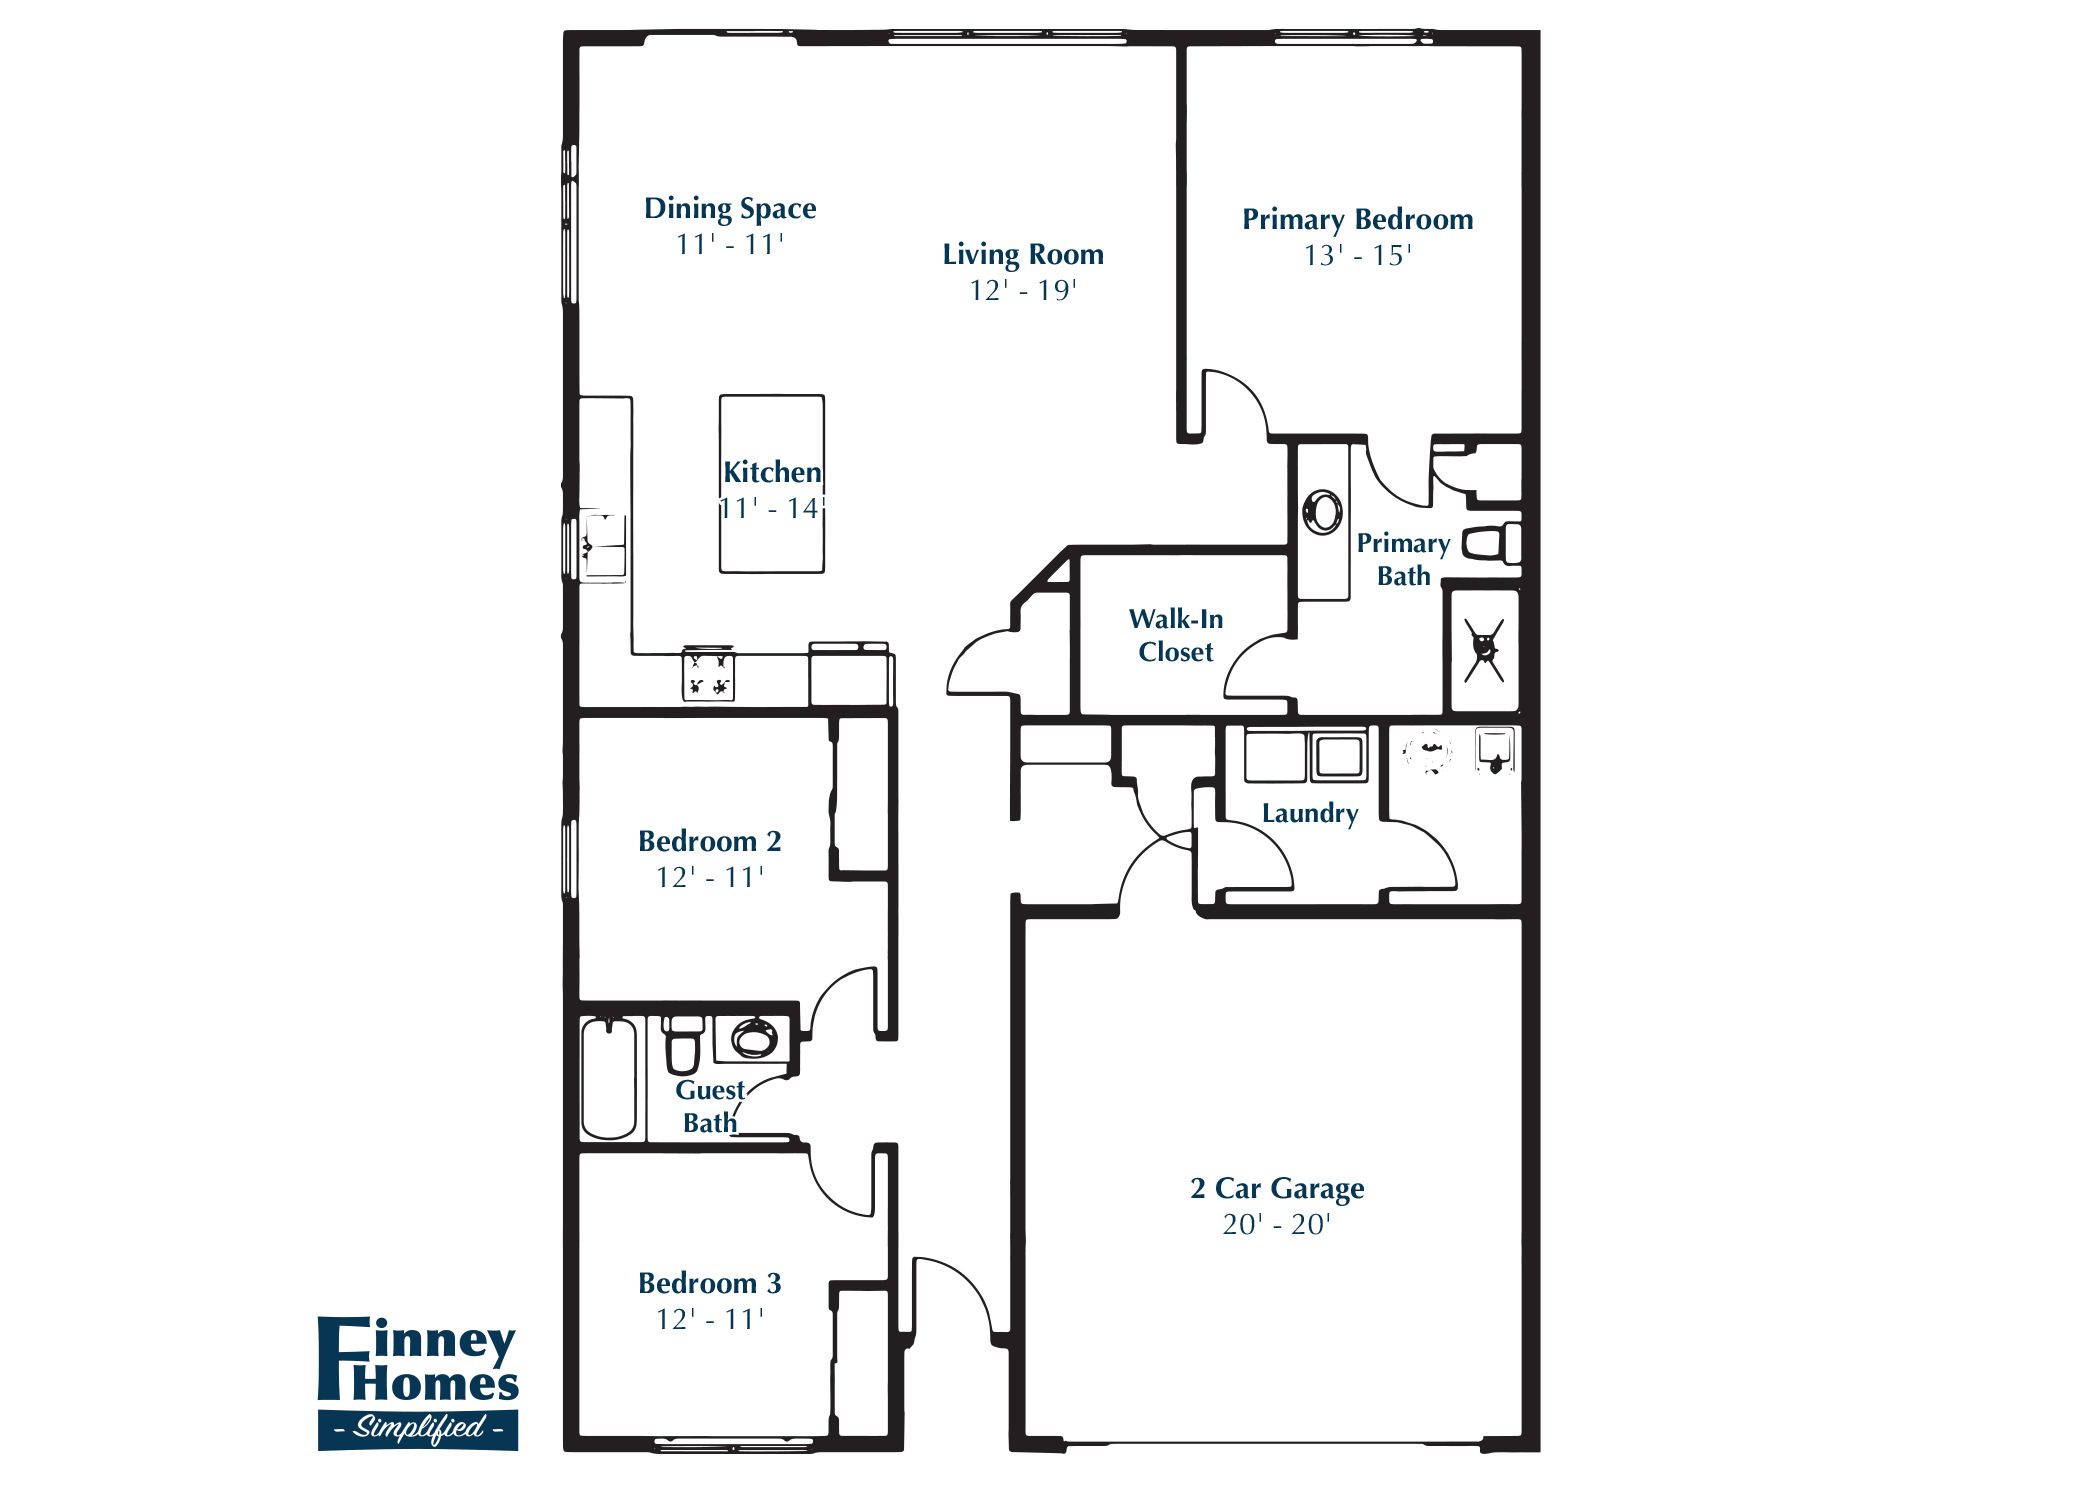
The Louis is a generously sized 3-bedroom, 2-bathroom duplex home, offering a comfortable living space of 1,666 square feet. Nestled within the charming Chestnut Grove Subdivision, this home is designed to provide a welcoming and stylish atmosphere. Some of the key features of the Louis are: 1. Spacious Bedrooms: Enjoy ample room in each of the three bedrooms, providing plenty of space for relaxation and privacy. 2. Two Full Bathrooms: The home features two well-appointed bathrooms, ensuring convenience for residents and guests alike. 3. Open Floor Plan: The living area is designed with an open floor plan, creating a sense of spaciousness and allowing for seamless flow between the kitchen, dining, and living areas. 4. Designer Touches: Collaborating with local designers, we've incorporate...
Explore this home
Explore custom options for this floor plan.
Community highlights
About Chestnut Grove
Welcome to Chestnut Grove in Cortland, IL. Close proximity to businesses, interstates and walking distance to Cortland Elementary School, makes this community perfect for everyone. We take the stress out of building by working with local designers to pick the highest quality materials, upgrades and colors so you don’t have to. This allows us to bring you a quality new home within a convenient timeline at an affordable price. **Model home is open by appointment only** More info about Chestnut Grove
Ask the builder
The builder will reach out to you to answer your questions.
Request a tour
Chestnut Grove
Finney Homes LLC
344 E. Stratford Ave., Cortland, IL 60112
888-861-2321
Sales Agent
Matt Lysien
Hours
by appointment only
Neighborhood

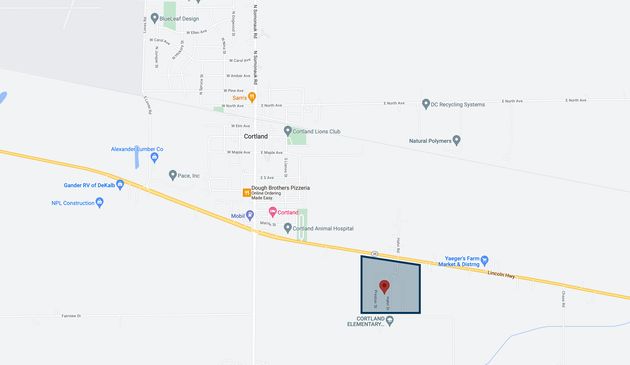
Community location
344 E. Stratford Ave. Cortland, IL 60112
344 E. Stratford Ave. Cortland, IL 60112
888-861-2321
Schools near Chestnut Grove
Dekalb Community Unit School District 428
Public Elementary School
rating

Cortland Elementary School
Grades PK to 5
815-754-2360
370 E Lexington Ave, Cortland, IL, 60112
Class ratio
1:13
Enrollment
519
GreatSchools ratings are provided by GreatSchools.org and are for reference only. Ratings may not be available for all schools. Please verify school assignments and details with the local school district.
Amenities
Community & neighborhood

Finney Homes is the dream of local community member Keith Almady who has lived in the Kane and DeKalb County area his entire life. Keith started in the industry working with clients as they made millwork selections to build multimillion-dollar homes, and eventually became the Vice President of a medium-size homebuilding company. This unique combination of experiences allows him to merge the efficiencies of multi-home communities with the personalizations of custom homes to deliver to you a Finney Home.
Take the next steps toward your new home
The Louis Plan by Finney Homes LLC

saved to favorites!
To see all the homes you’ve saved, visit the My Favorites section of your account.
Discover More Great Communities
Select additional listings for more information
We're preparing your brochure
You're now connected with Finney Homes LLC. We'll send you more info soon.
The brochure will download automatically when ready.
Brochure downloaded successfully
Your brochure has been saved. You're now connected with Finney Homes LLC, and we've emailed you a copy for your convenience.
The brochure will download automatically when ready.
Way to Go!
You’re connected with Finney Homes LLC.
The best way to find out more is to visit the community yourself!