


The Montclair | Residence 4335 - Trails at Smoky Hill | The Preserve
From $1,149,990 | 5 Beds | 5.5 Baths | 4,335 SqFt
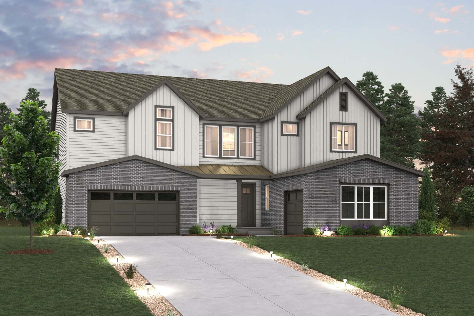
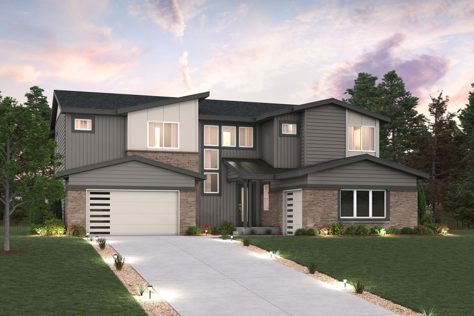
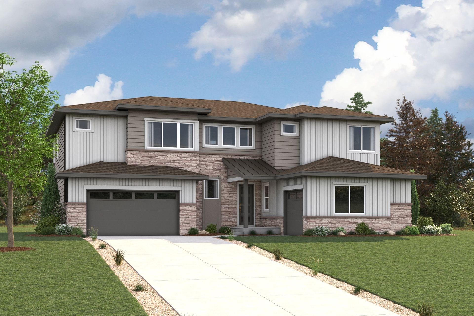
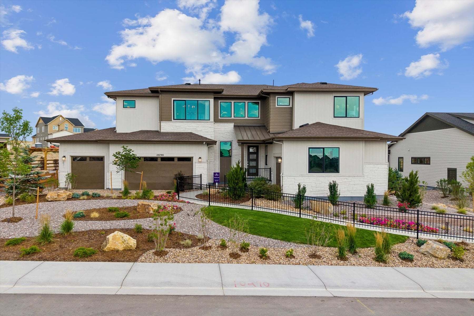

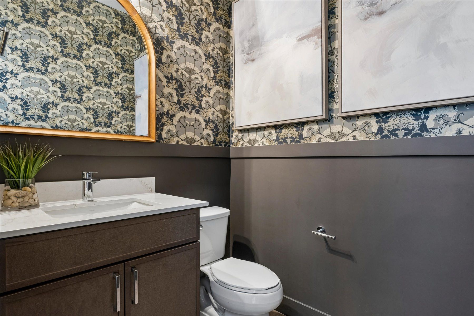
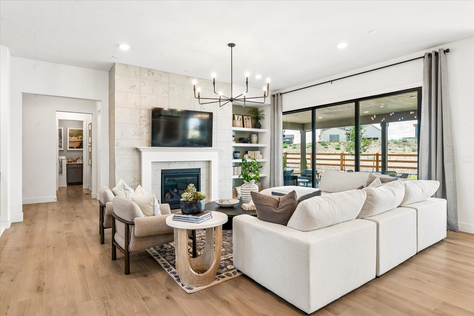
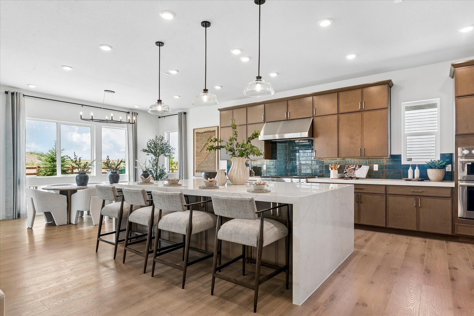
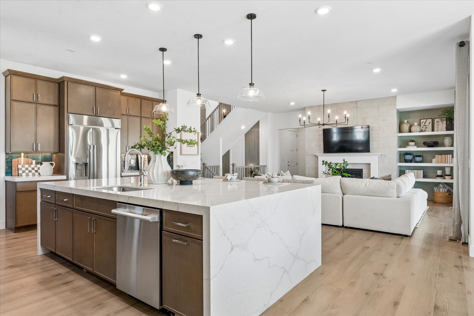
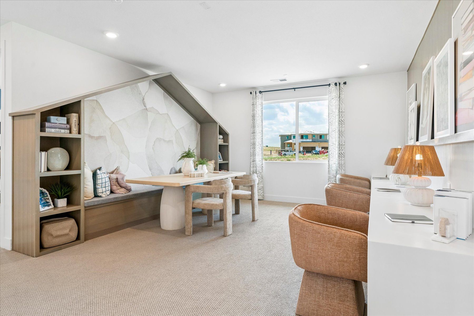
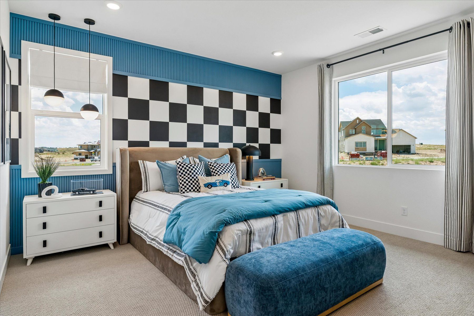
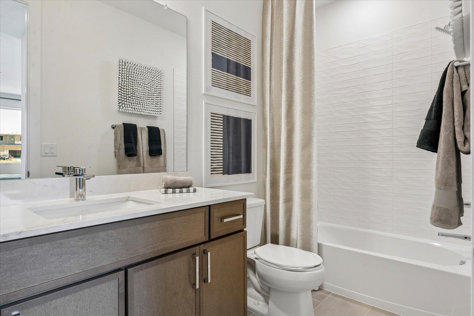
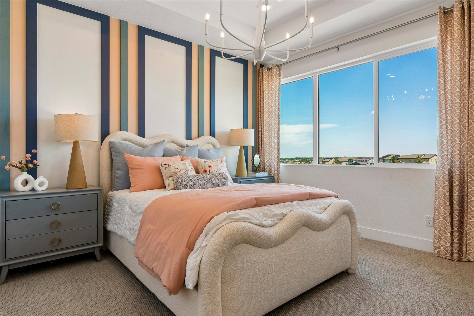
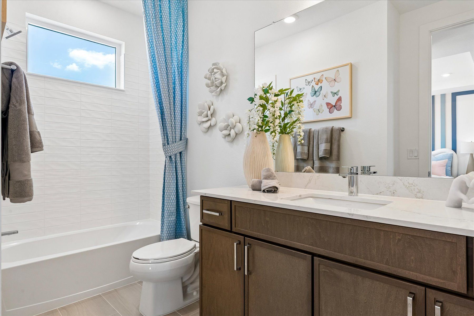
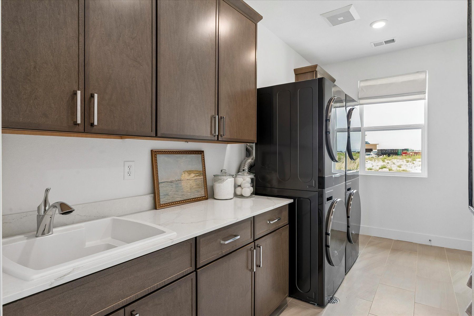
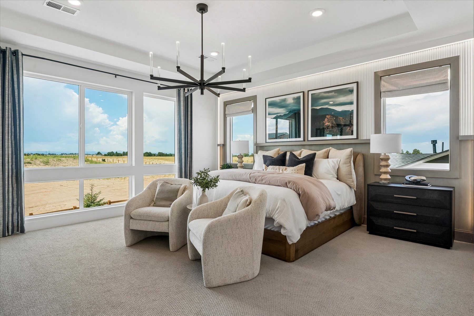
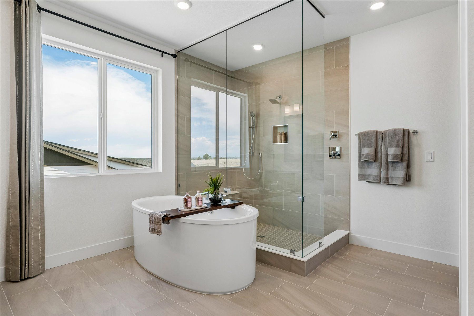
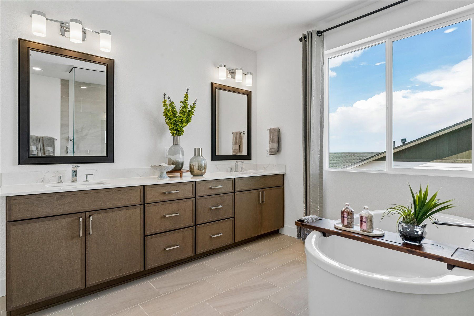
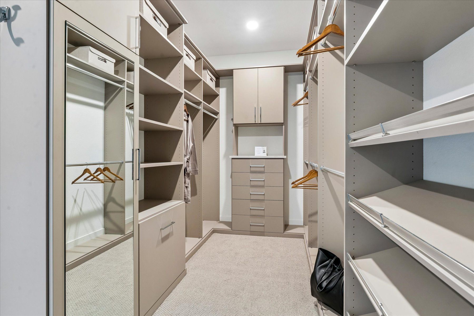
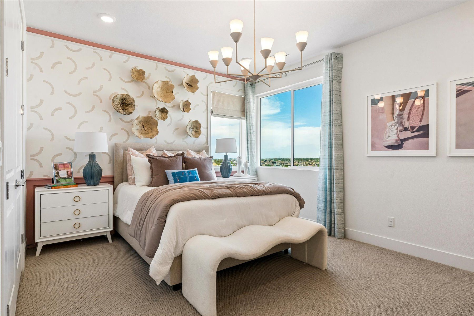
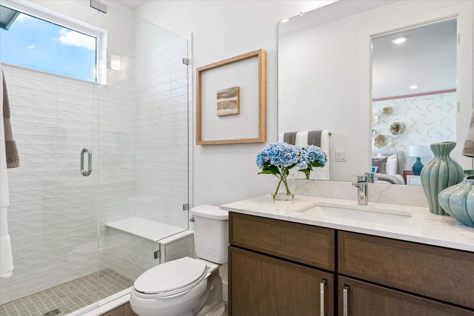
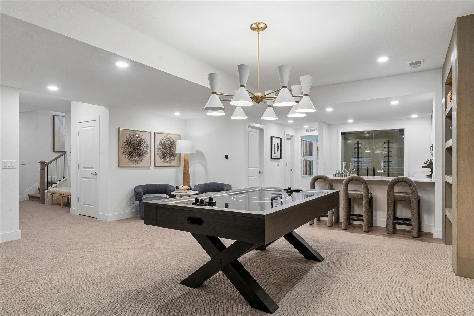
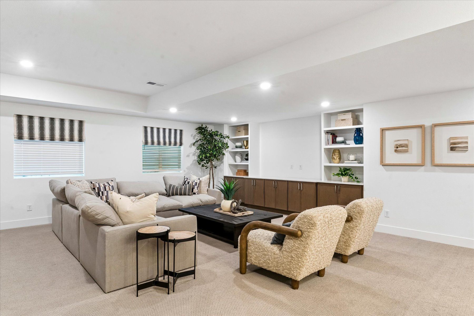
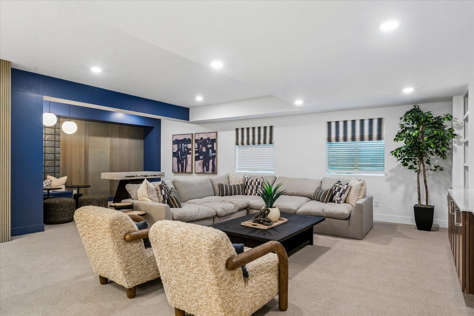
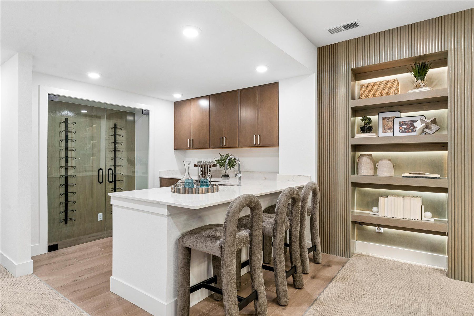
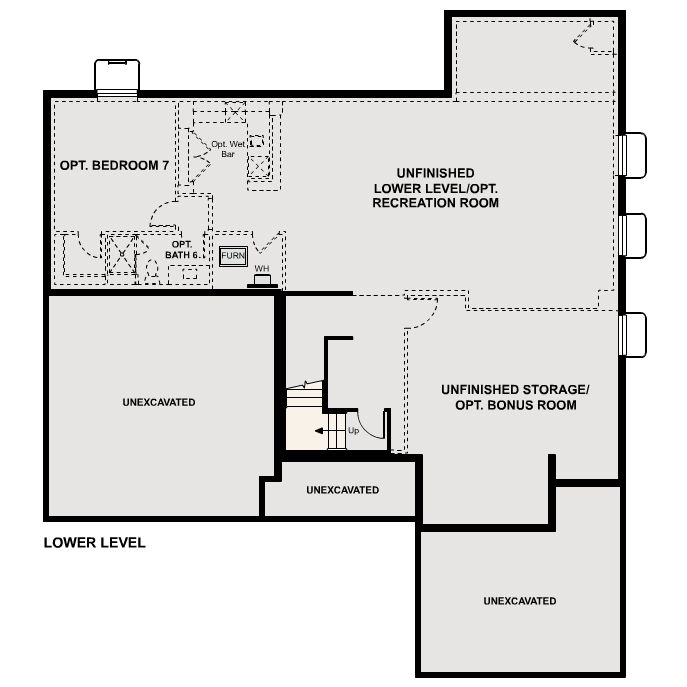
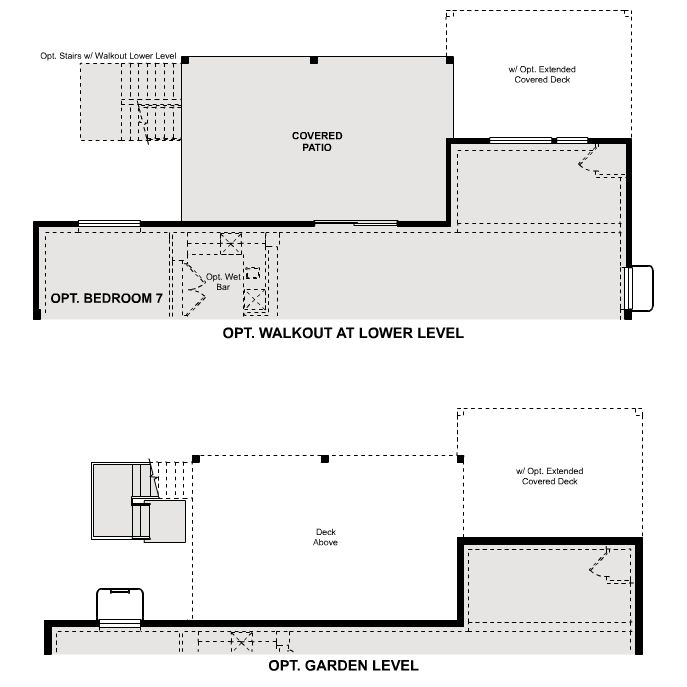
The Montclair | Residence 4335
Trails at Smoky Hill | The Preserve in Parker, CO
From $1,149,990 This is the starting price for this plan and is subject to change.

Century Communities
- 5 Beds
- 5.5 Baths
- 3 Car garage
- 4,335 Sq Ft
Overview
Floor plan features
- 1 Half Bathroom
- Multi Family
Floor plan description
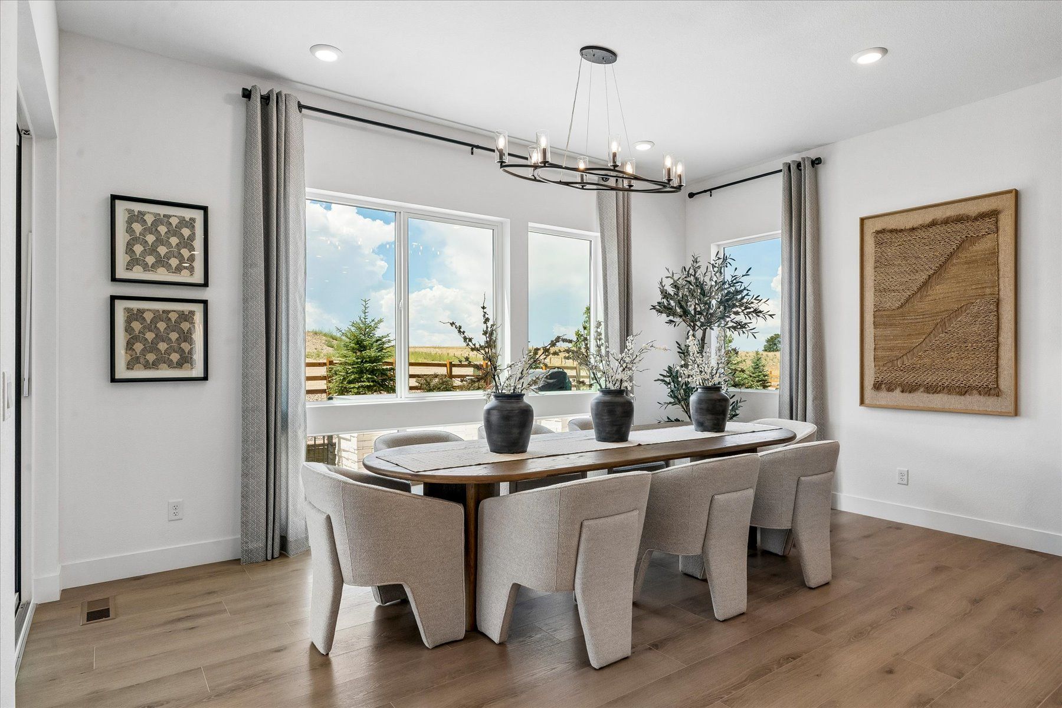
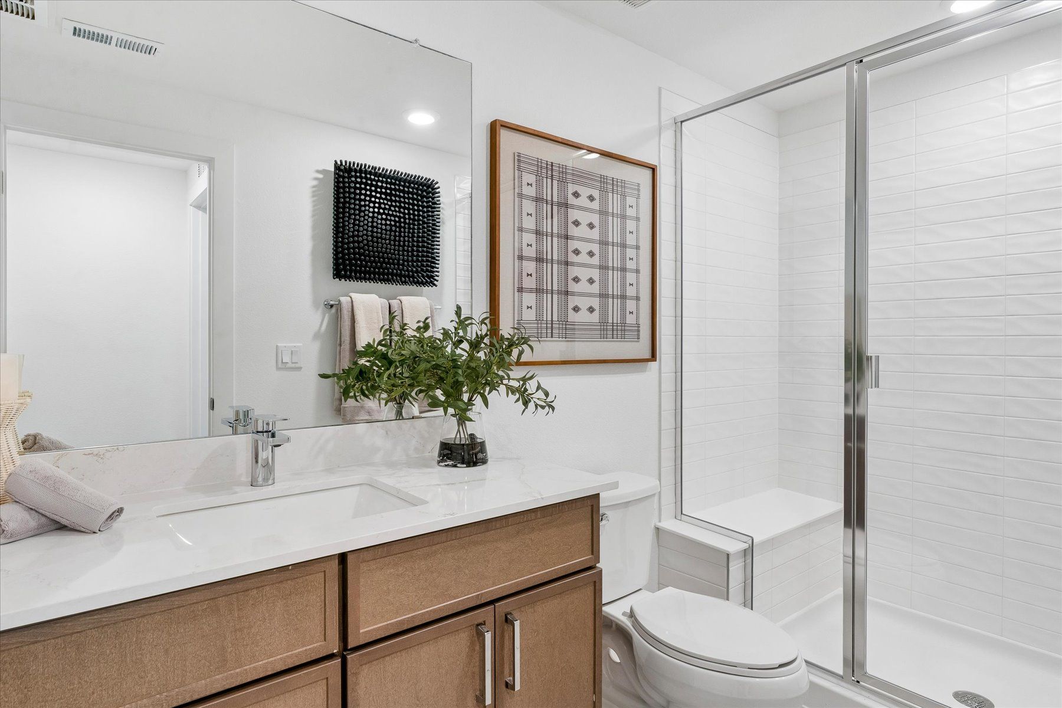
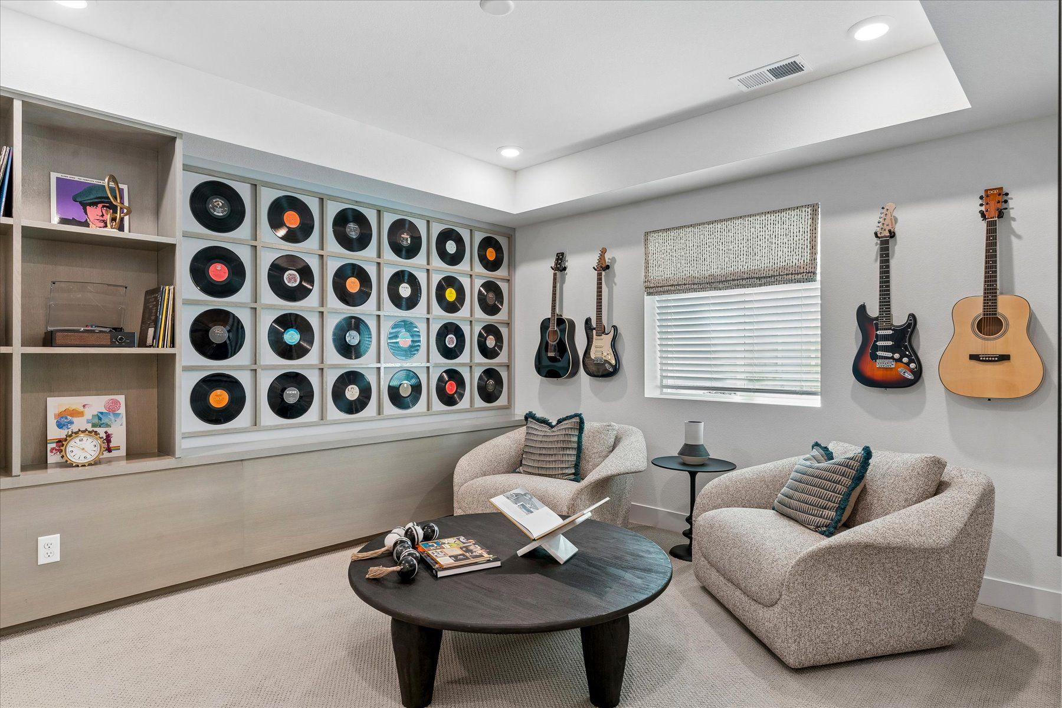
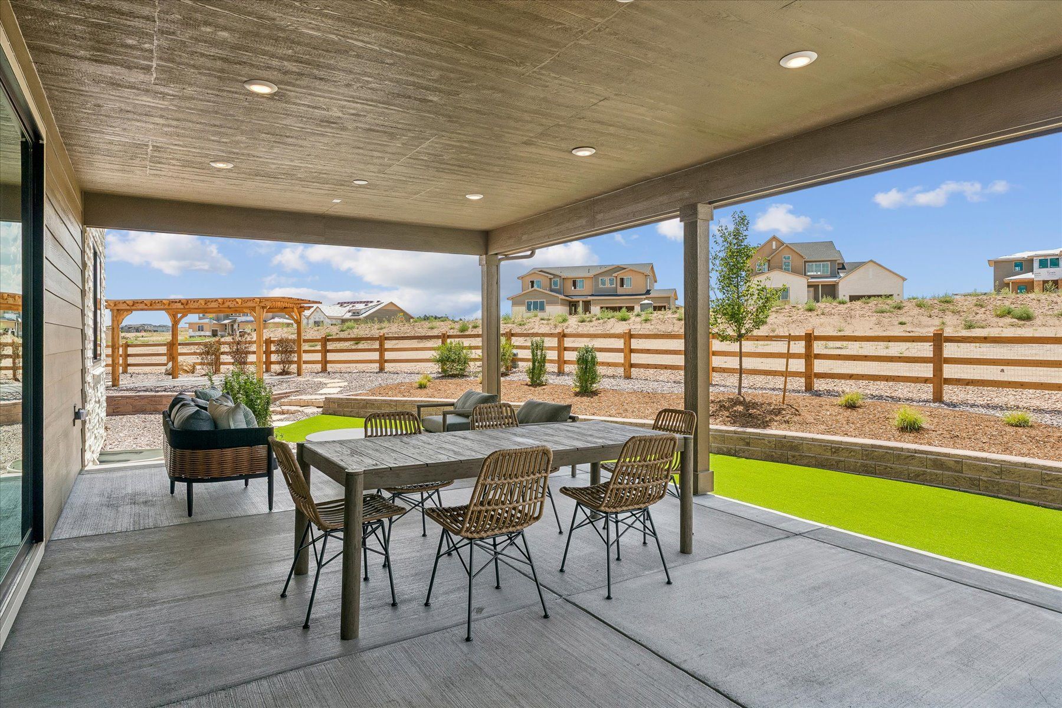
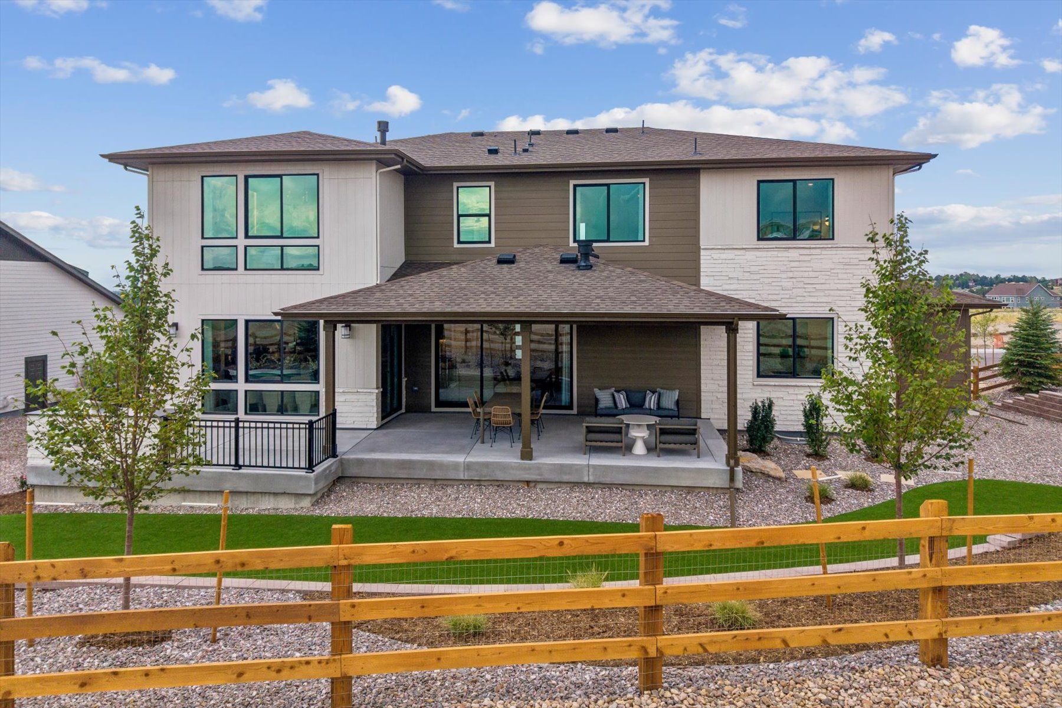
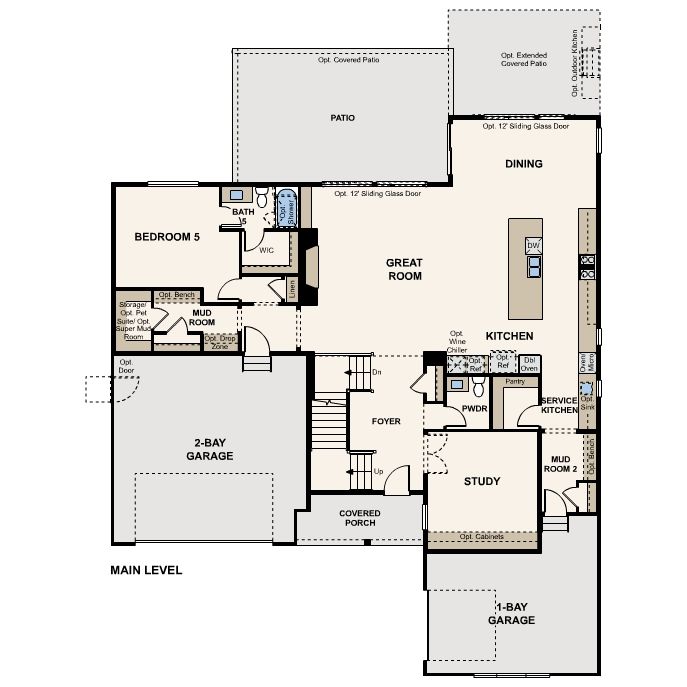
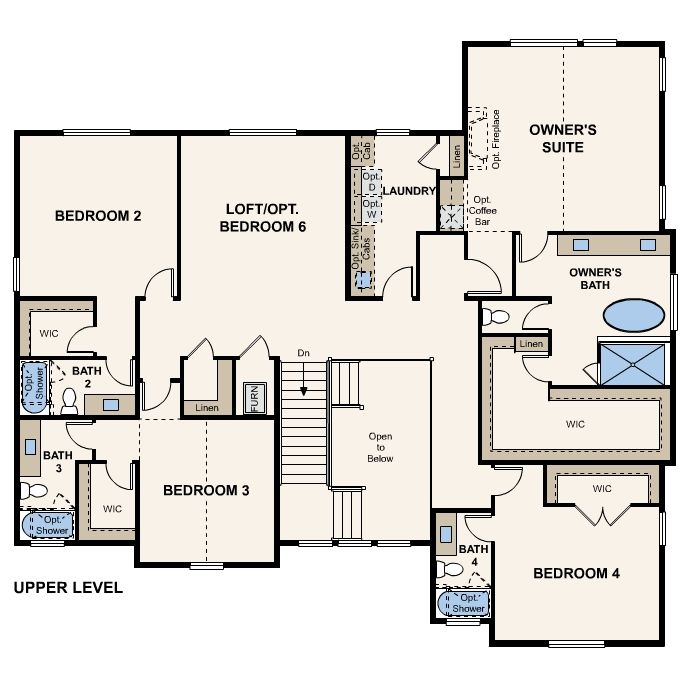
The Montclair embodies a rare blend of elegance, sophistication, and thoughtfully curated design. Defined by its highly sought-after layout, this exceptional residence offers expansive living spaces crafted for both effortless entertaining and elevated everyday living. At the heart of the home, a grand great room invites moments of relaxation and connection, flowing seamlessly into an elegant dining area and a striking gourmet kitchen. Anchored by an oversized center island, the kitchen also features a dedicated service kitchen and an expansive walk-in pantry—perfectly designed for culinary creativity and refined hosting. Just beyond, a spacious patio creates an idyllic setting for open-air dining and seamless indoor-outdoor living. A private first-floor bedroom suite, complete with a ...
Explore this home
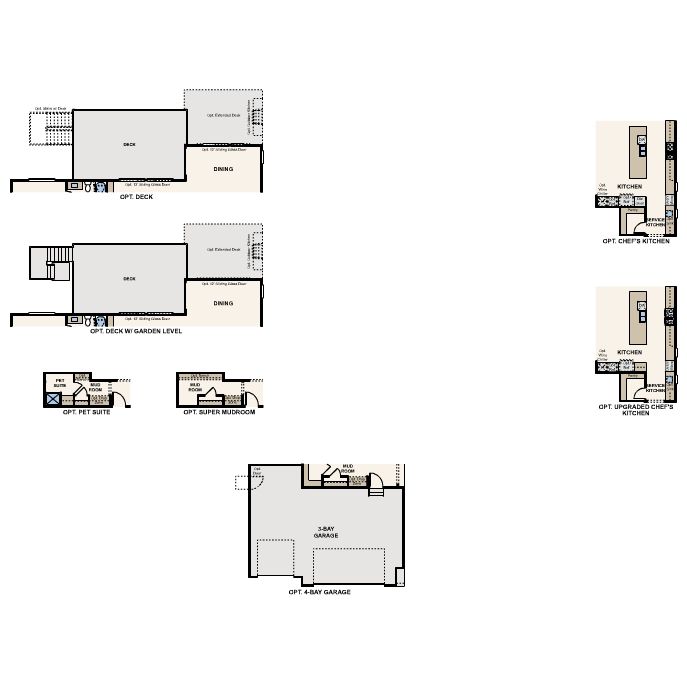
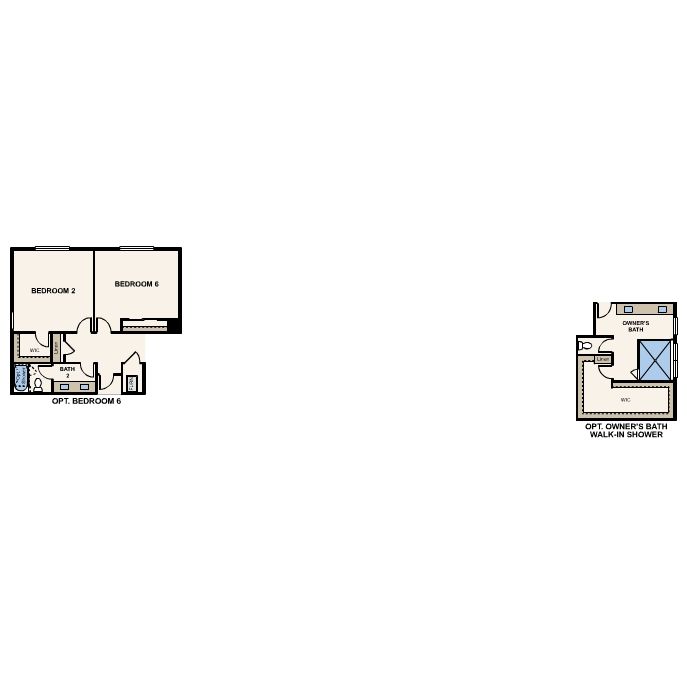
Explore custom options for this floor plan.
Special offers
Explore the latest promotions at Trails at Smoky Hill | The Preserve. to learn more!
Hometown Heroes Denver and Northern
Hometown Heroes Denver and Northern
NterNow - CO
NterNow - CO
Community highlights
Community amenities
Trails
Views
About Trails at Smoky Hill | The Preserve
New Homes for Sale in Parker, CO Trails at Smoky Hill brings six spacious ranch and two-story floor plans to Parker, Colorado, on quarter-acre lots with 3-bay extended garages and room to grow. The Lexington starts things off at 2,948 sq ft, ranging up through the Hamilton, Regent, Windsor, and Kingsford to the 5-bedroom Montclair at 4,335 sq ft — every plan built with contemporary open-concept layouts and included features. The community sits along Parker's extensive city trail system, including the Sulphur Gulch Trail, just minutes from downtown Parker and the Aurora Reservoir. Trails at Smoky Hill is zoned to Douglas County School District — ranked among the top 20 in Colorado — with students attending Pine Lane Elementary, Sierra Middle School, Chaparral High School, or Parker Core K...
Ask the builder
The builder will reach out to you to answer your questions.
Request a tour
Trails at Smoky Hill | The Preserve
Century Communities
10270 Saint Mary Street, Parker, CO 80134
386-522-7290
720-***-****
Hours
Mon 10 - 6 Tue 10 - 6 Wed 12 - 6 Thu 10 - 6 Fri 10 - 6 Sat 10 - 6 Sun 11 - 6
Neighborhood

Community location & sales center
10270 Saint Mary Street Parker, CO 80134
10270 Saint Mary Street Parker, CO 80134
386-522-7290
720-***-****
Schools near Trails at Smoky Hill | The Preserve
Cherry Creek Schools
Public Elementary School
rating

Black Forest Hills Elementary School
Grades PK to 5
720-886-8900
25233 E Glasgow Dr, Aurora, CO, 80016
Class ratio
1:17
Enrollment
593
Public High School
rating

Cherokee Trail High School
Grades 9 to 12
720-886-1900
25901 E Arapahoe Rd, Aurora, CO, 80016
Class ratio
1:19
Enrollment
2924
GreatSchools ratings are provided by GreatSchools.org and are for reference only. Ratings may not be available for all schools. Please verify school assignments and details with the local school district.
Amenities
Community & neighborhood
Local points of interest
- Views
Health and fitness
- Trails

As one of the nation's largest homebuilders, we make your dream of homeownership possible with attractive, high-quality homes at affordable prices through our easy and streamlined online homebuying process. Explore available homes in 16 states and over 45 desirable markets through our nationally renowned Century Communities and Century Complete brands. Plus, simplify your homebuying experience with title, insurance and lending services in select markets through our Parkway Title, IHL Home Insurance Agency, and Inspire Home Loans® subsidiaries.
Take the next steps toward your new home
This listing's information was verified with the builder for accuracy 2 days ago
The Montclair | Residence 4335 Plan by Century Communities

saved to favorites!
To see all the homes you’ve saved, visit the My Favorites section of your account.
Discover More Great Communities
Select additional listings for more information
We're preparing your brochure
You're now connected with Century Communities. We'll send you more info soon.
The brochure will download automatically when ready.
Brochure downloaded successfully
Your brochure has been saved. You're now connected with Century Communities, and we've emailed you a copy for your convenience.
The brochure will download automatically when ready.
Way to Go!
You’re connected with Century Communities.
The best way to find out more is to visit the community yourself!