The Stonebrook Plan
Ready to build
20081 Globe Drive, Lakeville MN 55044
Build on Your Lot Home by Brandl Anderson

The Price Range displayed reflects the base price of the homes built in this community.
You get to select from the many different types of homes built by this Builder and personalize your New Home with options and upgrades.
5 BR
3.5 BA
3 GR
3,076 SQ FT
Exterior 1/77
Overview
1 Half Bathroom
2 Stories
Breakfast Area
Deck
Dining Room
Family Room
Fireplaces
Flex Room
Green Construction
Living Room
Loft
Mud Room
Office
Porch
Primary Bed Upstairs
Single Family
Walk-In Closets
The Stonebrook Plan Info
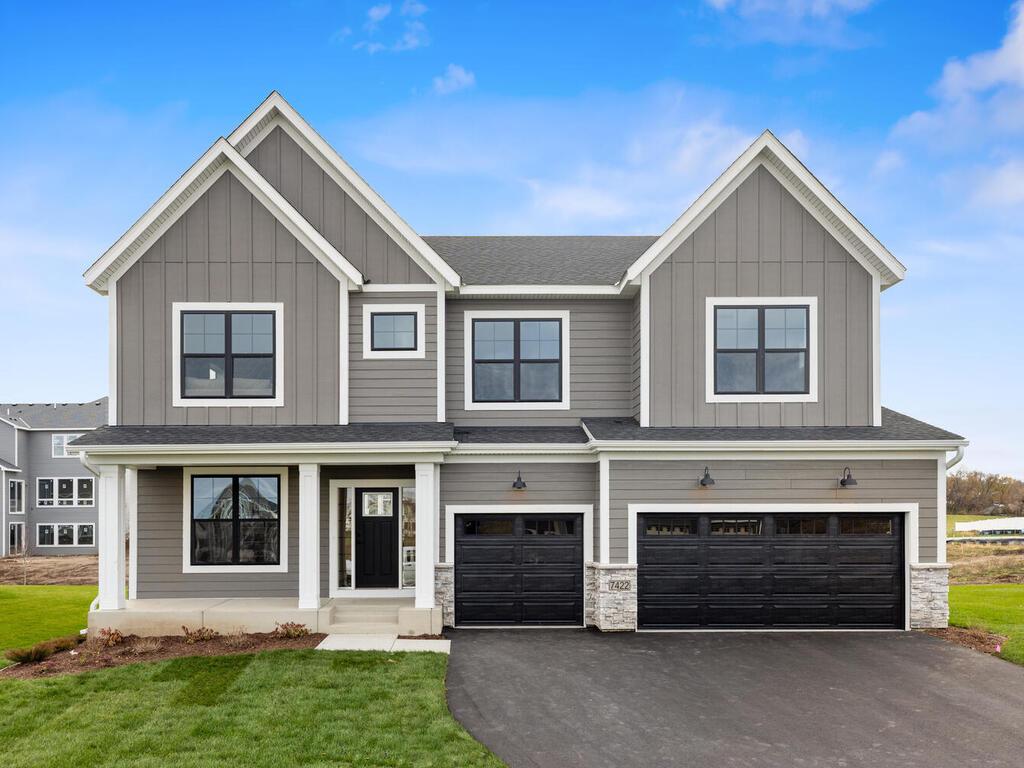
The Stonebrook is an expansive and thoughtfully designed two-story home that blends luxury finishes with exceptional everyday functionality. The main level features an open concept layout centered around a spacious great room, oversized chef’s kitchen, and generous dining area designed for entertaining and gathering. The home offers upscale features such as a prep kitchen option, oversized kitchen island, walk in pantry, flex room ideal for a home office or study, and a bright morning room that expands the living space with abundant natural light. Upstairs, the Stonebrook is anchored by a spacious loft and includes generously sized secondary bedrooms, upper-level laundry, and a luxurious owner’s suite featuring a spa-inspired bath, oversized walk-in closet, and elegant architectural details. Thoughtful craftsmanship, modern finishes, and flexible living spaces throughout make the Stonebrook ideal for growing families and homeowners seeking elevated living in The Reserve at Cedar Creek. The optional finished lower level significantly expands the home with additional living and entertaining space tailored for flexibility and comfort. Homeowners can add an additional bedroom, bathroom, spacious recreation room, wet bar, and flexible-use areas perfect for movie nights, gaming, fitness, multigenerational living, or hosting guests. The lower level also offers excellent storage opportunities and the ability to personalize the space to fit a variety of lifestyles while maintaining the upscale design and sophisticated feel that define The Stonebrook.
Floor plan center
View floor plan details for this property.
- Floor Plans
- Exterior Images
- Interior Images
- Other Media
Explore custom options for this floor plan.
- Choose Option
- Include Features
Neighborhood

Community location & sales center
20081 Globe Drive
Lakeville, MN 55044
20081 Globe Drive
Lakeville, MN 55044
888-903-8478

Cedar Avenue to 200th Street W, west to Globe Drive, south to The Stonebrook model on right.
Welcome Home. When you’re ready to build your new home, trust Brandl Anderson to build your Dream Home.We build homes of lasting value and quality with the included features you are looking for and deserve.Whether you are looking for a single family home with a gourmet kitchen, simplified living in a one-level villa, or a spacious townhome, Brandl Anderson Homes has your dream home waiting. Brandl Anderson Homes, your Minnesota based home builder since 1993, offers the very best in new home construction, combining innovation and practicality with quality materials and craftsmanship to build homes of lasting comfort and value.
Take the next steps toward your new home
Request an Appointment Today!
The Reserve at Cedar Creek
Brandl Anderson
20081 Globe Drive, Lakeville, MN 55044
888-903-8478
Sales Agent
Becca Kromer
Hours
Model Open Monday-Friday 12-6 Sat/Sun 11-5
In-person tour
Meet with a knowledgeable representative on-site for a guided home tour.
Remote tour
Hop on a video call with a representative to take a virtual walkthrough of this home.
Please be aware the current conditions may impact hours of operation.
The Stonebrook Plan by Brandl Anderson

saved to favorites!
To see all the homes you’ve saved, visit the My Favorites section of your account.
Discover More Great Communities
Select additional listings for more information
We're preparing your brochure
You're now connected with Brandl Anderson. We'll send you more info soon.
The brochure will download automatically when ready.
Brochure downloaded successfully
Your brochure has been saved. You're now connected with Brandl Anderson, and we've emailed you a copy for your convenience.
The brochure will download automatically when ready.
Way to Go!
You’re connected with Brandl Anderson.
The best way to find out more is to visit the community yourself!