


The Sycamore - Sanctuary at Meridian Ranch
From $440,000 | 4 Beds | 2.5 Baths | 1,879 SqFt
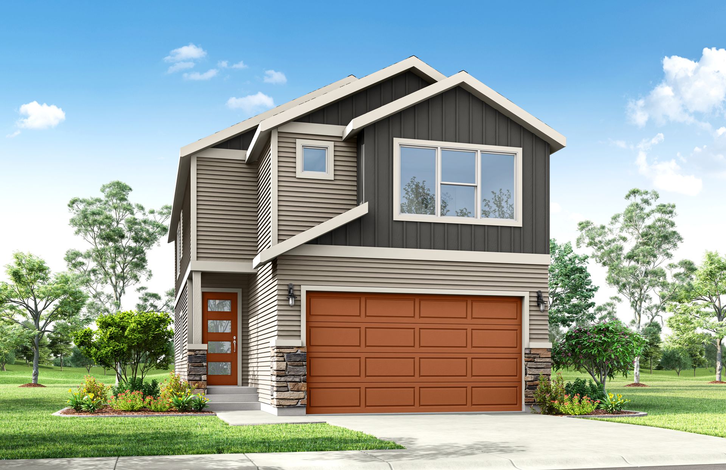
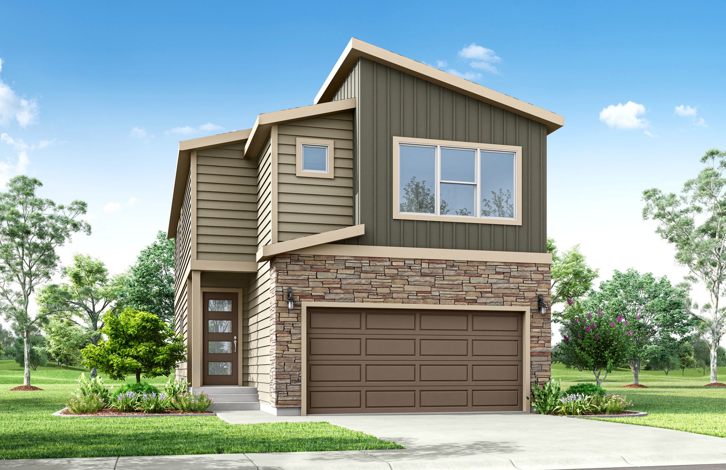
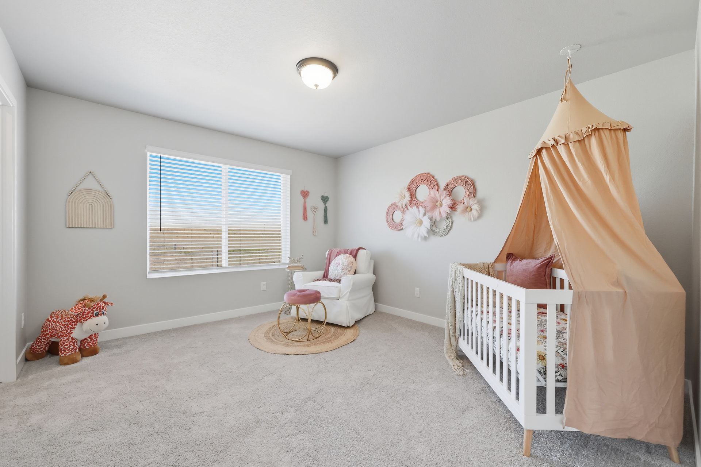
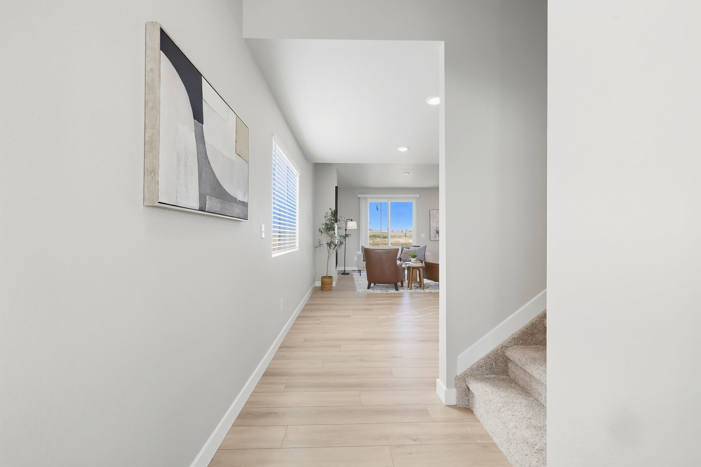
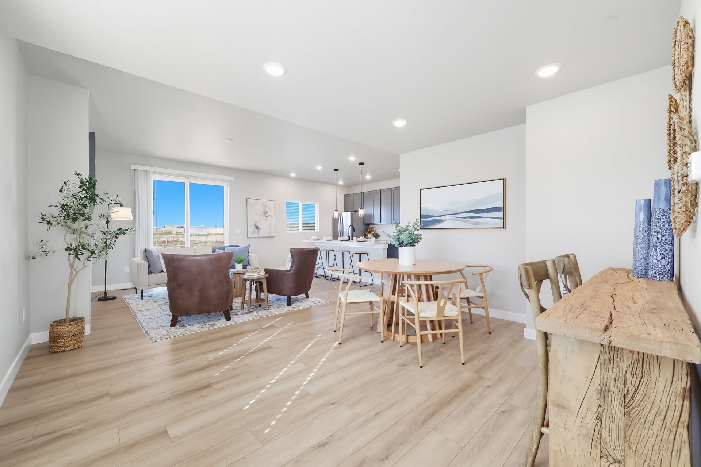
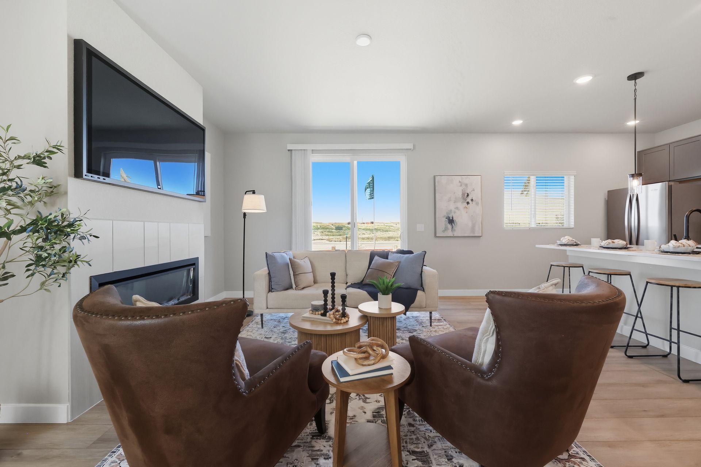
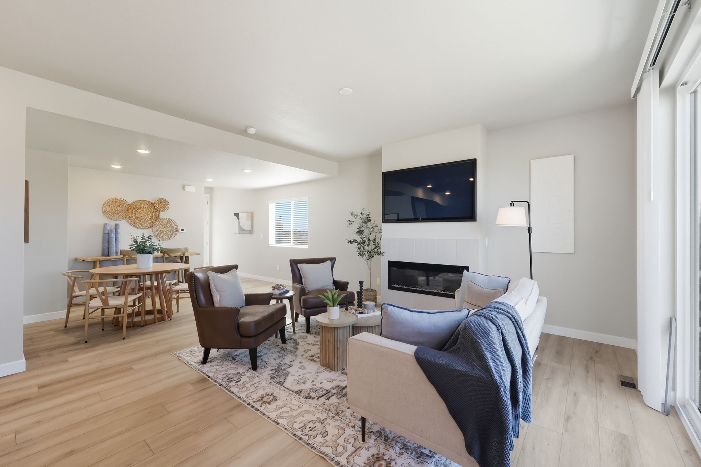
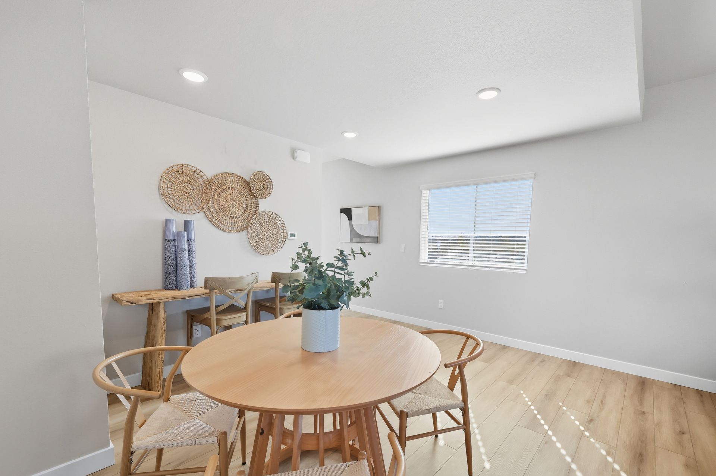
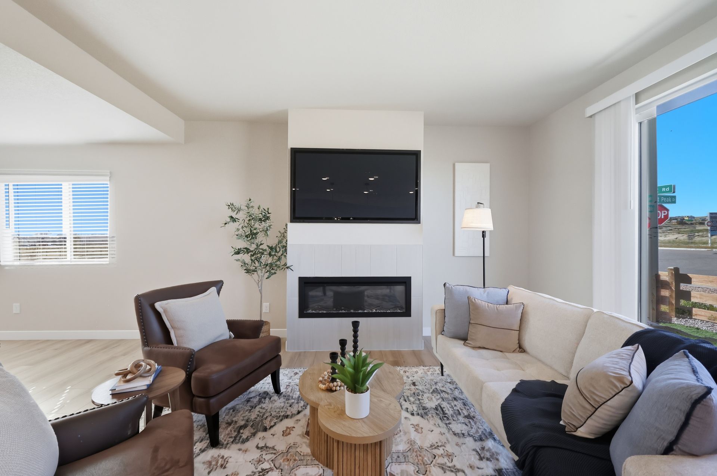
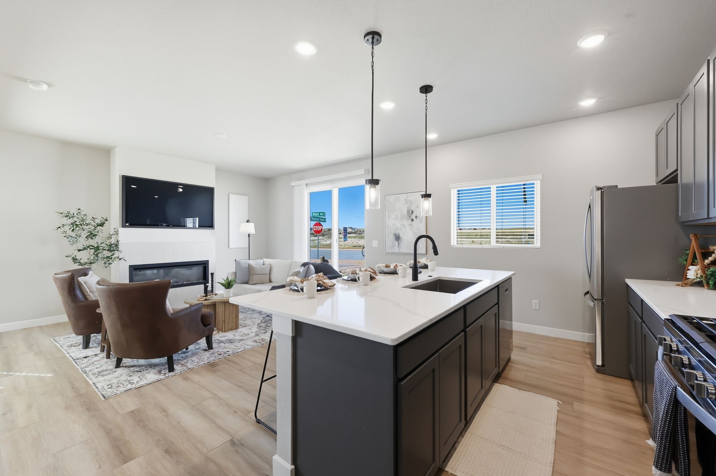
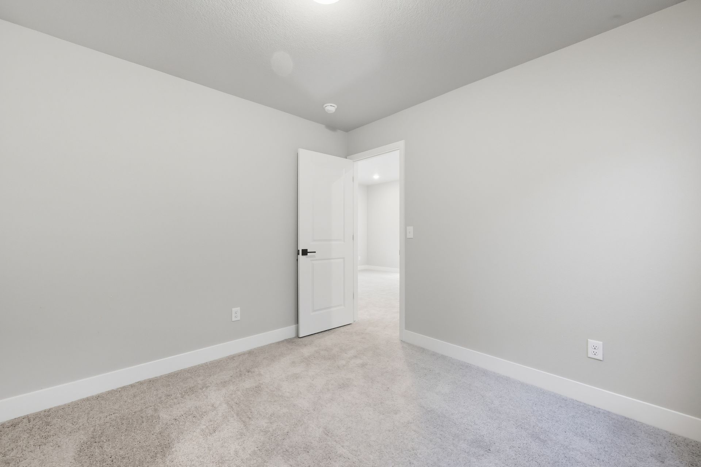
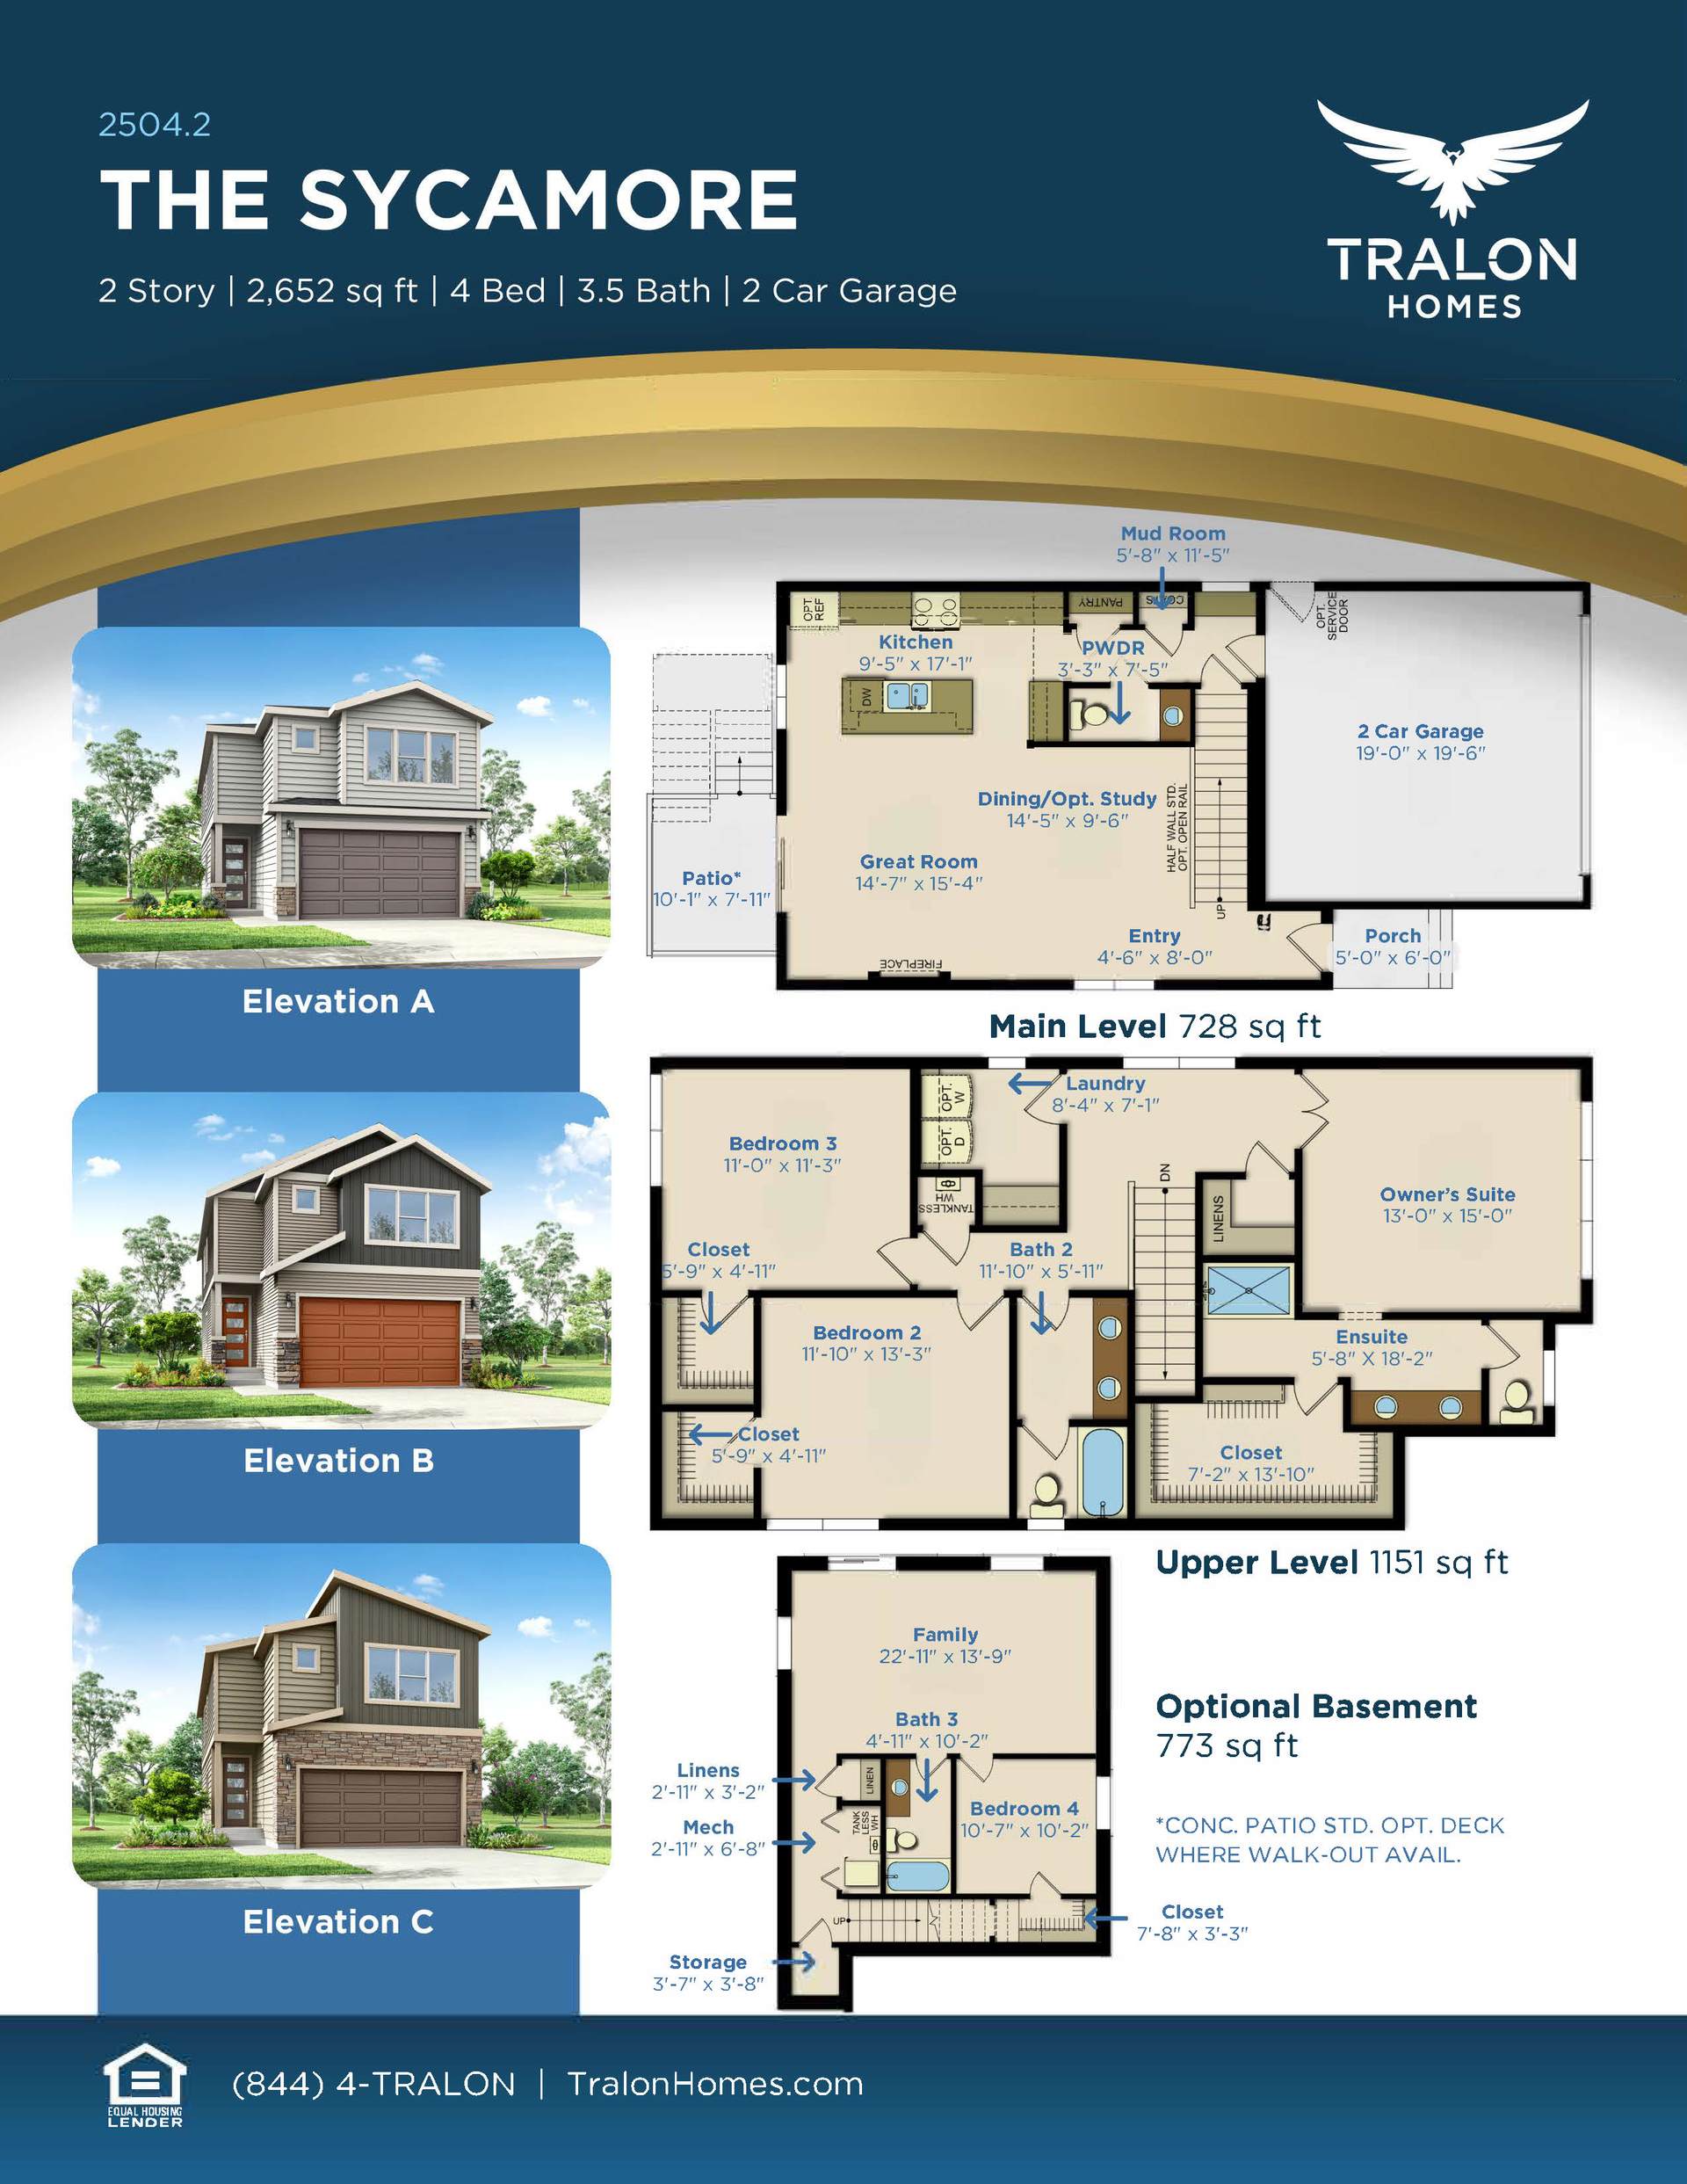
The Sycamore
Sanctuary at Meridian Ranch in Peyton, CO
From $440,000 This is the starting price for this plan and is subject to change.
Yearly HOA fees: $120 HOA stands for Homeowners Association. These fees help maintain and manage shared community amenities and services.

Tralon Homes LLC
- 4 Beds
- 2.5 Baths
- 2 Car garage
- 1,879 Sq Ft
Overview
Floor plan features
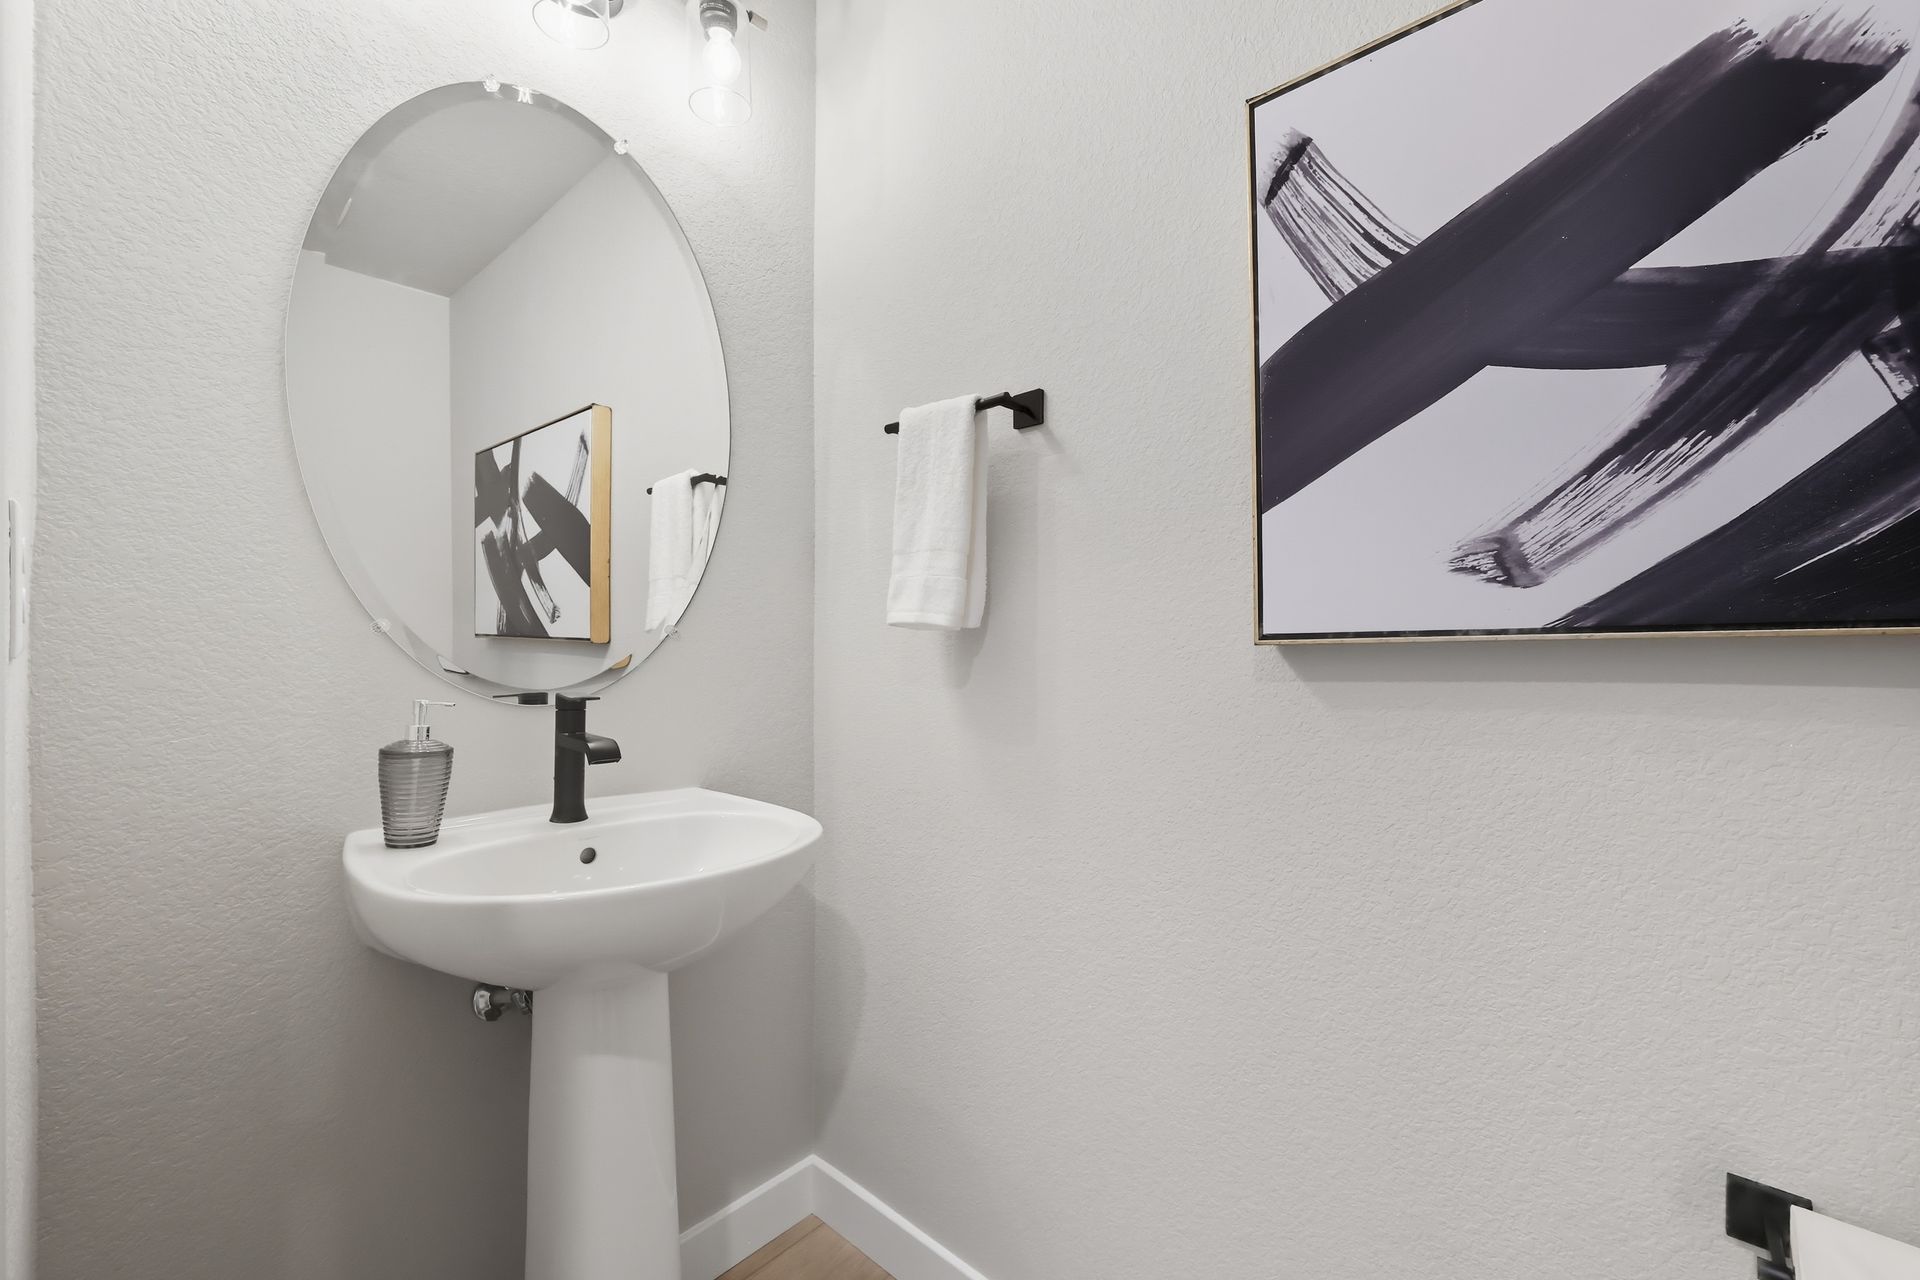
- 1 Half Bathroom
- 2 Stories
- Living Room
- Loft
- Mud Room
- Porch
- Primary Bed Upstairs
- Single Family
- Sprinkler System
- Walk-In Closets
Floor plan description
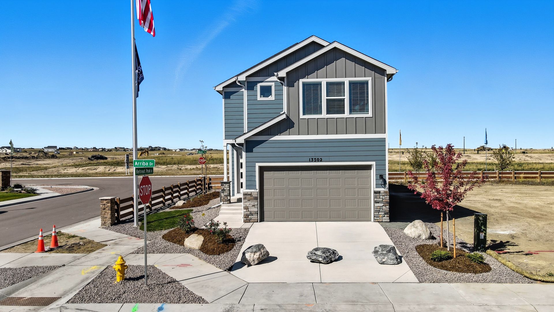
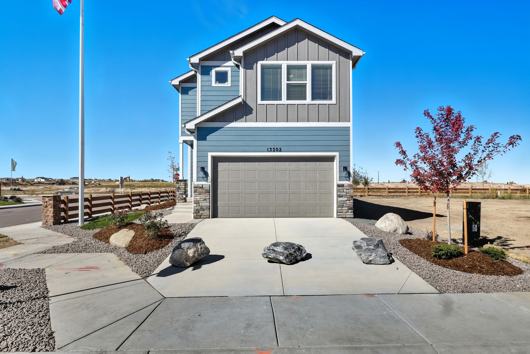
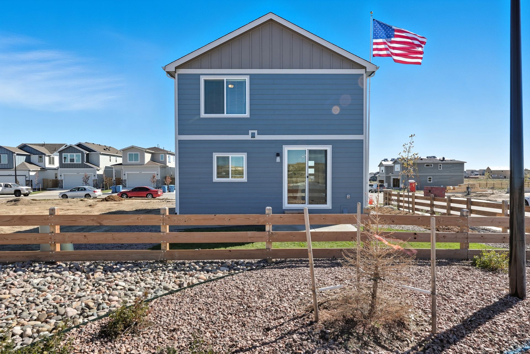
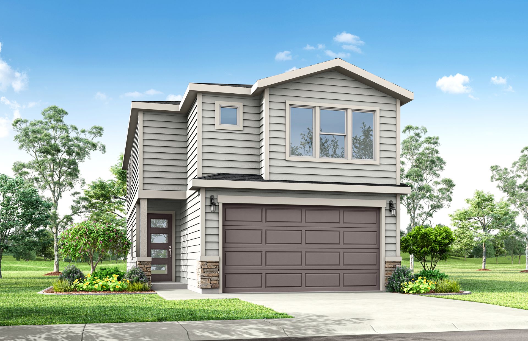
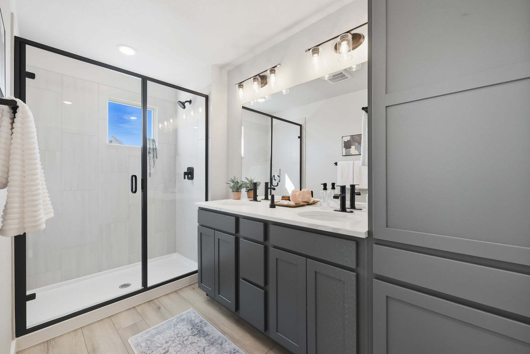
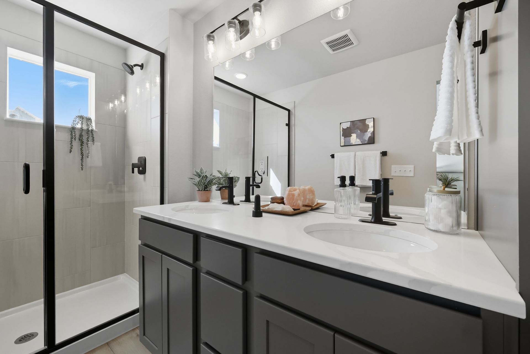
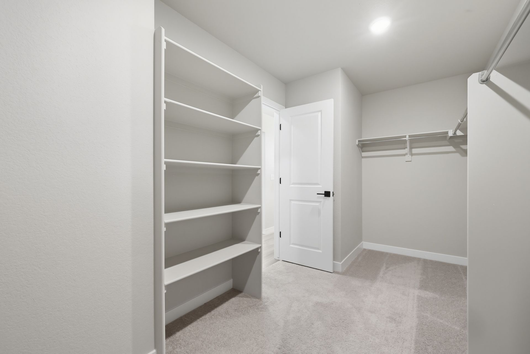
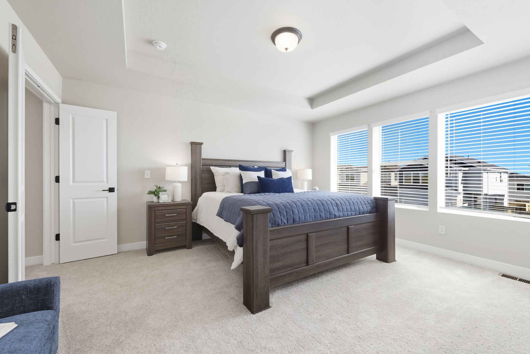
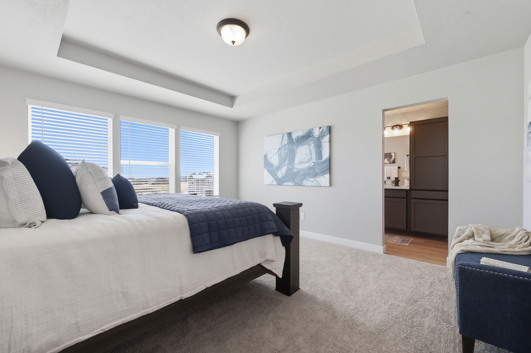
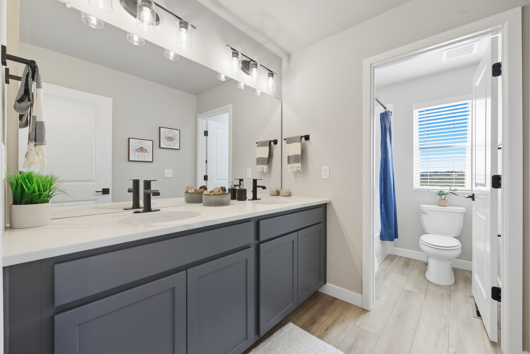
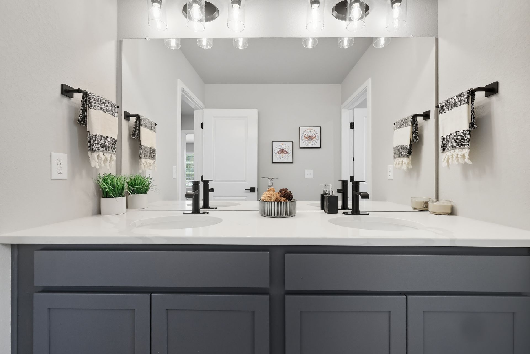
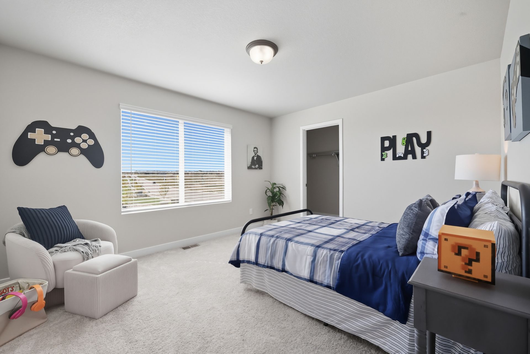
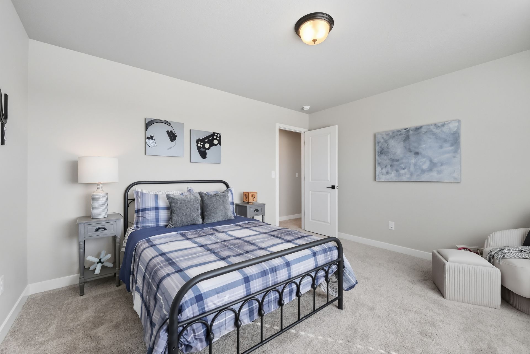
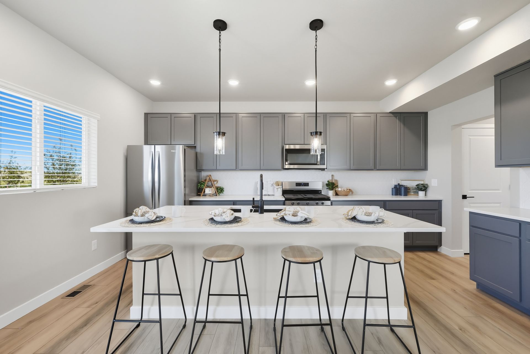
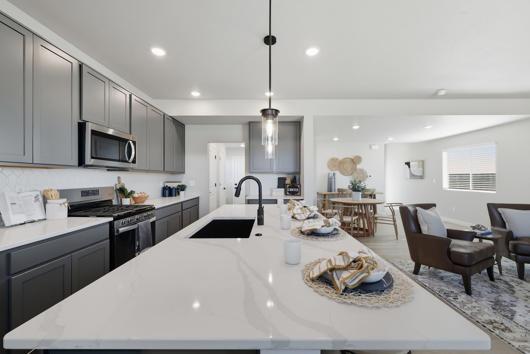
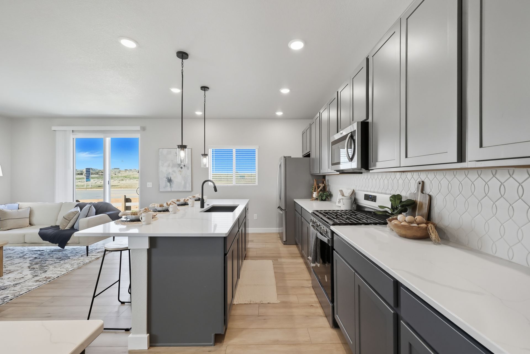
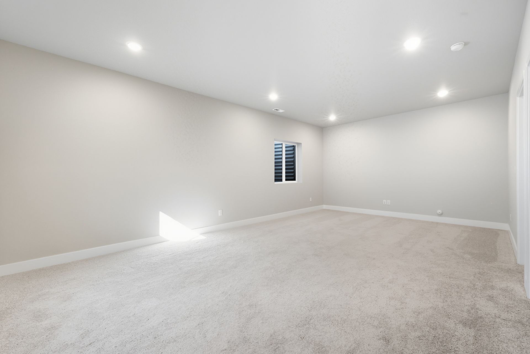
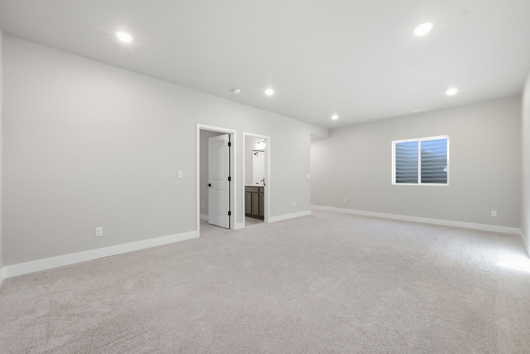
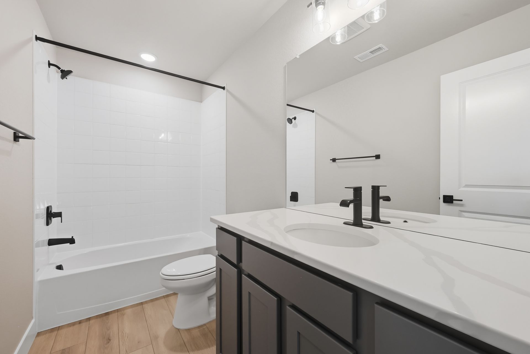
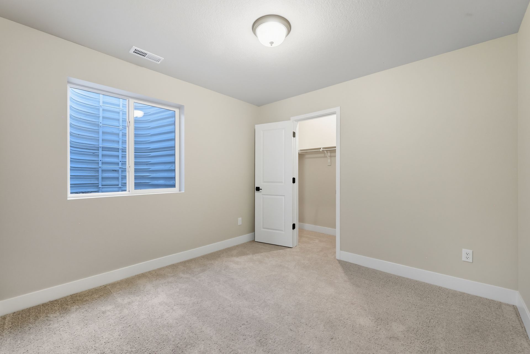
Discover the Sycamore by Tralon Homes, a thoughtfully designed two-story floor plan that blends open-concept living, flexible spaces, and room to grow. The main level features a spacious great room, kitchen with stylish Aristokraft cabinets, and dining area with the option for a study, creating an inviting layout for both everyday living and entertaining. Shaw luxury vinyl plank flooring adds a clean, modern finish throughout key living areas, while quality features such as a 96% energy-efficient gas forced-air furnace, a Rheem tankless water heater, a digital programmable thermostat with color screen, and an optional Passive Radon System add comfort and efficiency. Upstairs, the primary suite offers a private retreat with a walk-in closet and attached bath, while ceramic tile bath and s...
Explore this home
Explore custom options for this floor plan.
Community highlights
Community amenities
Baseball
Basketball
Club House
Community Center
Golf Course
Greenbelt
Park
Playground
Pond
Pool
Soccer
Tennis
About Sanctuary at Meridian Ranch
Welcome to Sanctuary at Meridian Ranch, where new construction meets thoughtful design and everyday convenience. Tralon’s latest homes feature open layouts, quality finishes, energy-efficient systems, and smartly planned spaces perfect for today’s lifestyle. Buyers will enjoy: Desirable Meridian Ranch location with trails, parks, and community amenities Flexible floor plans with options for main-level living, home offices, and finished basements Designer kitchens with quartz/quartz-like surfaces and stainless appliances Interest rate buydown and closing cost incentives available Predictable timeline — lock your price now and build with confidence More info about Sanctuary at Meridian Ranch
Ask the builder
The builder will reach out to you to answer your questions.
Request a tour
Sanctuary at Meridian Ranch
Tralon Homes LLC
13502 Arriba Drive, Peyton, CO 80831
042-570-0734
719-***-****
Hours
M-Saturday: 10:00 am-6:00 pm Sunday: 12:00 pm - 4:00 pm
Neighborhood

Community location & sales center
13502 Arriba Drive Peyton, CO 80831
13502 Arriba Drive Peyton, CO 80831
042-570-0734
719-***-****
From US-24 E, turn left onto Meridian Rd, turn right onto Rex Rd, turn right onto Retreat Peak Dr, turn left onto Arriba Dr. Model home is on the left.
Schools near Sanctuary at Meridian Ranch
Falcon School District No. 49
Public Elementary School
rating

Woodmen Hills Elementary School
Grades PK to 5
719-495-5500
8308 Del Rio Rd, Falcon, CO, 80831
Class ratio
1:15
Enrollment
609
Public Middle School
rating

Falcon Middle School
Grades 6 to 8
719-495-5232
9755 Towner Ave, Peyton, CO, 80831
Class ratio
1:18
Enrollment
937
Public High School
rating
Falcon High School
Grades 9 to 12
719-495-5520
10255 Lambert Rd, Peyton, CO, 80831
Class ratio
1:22
Enrollment
1248
GreatSchools ratings are provided by GreatSchools.org and are for reference only. Ratings may not be available for all schools. Please verify school assignments and details with the local school district.
Amenities
Community & neighborhood
Local points of interest
- Greenbelt
- Views
- Pond
Social activities
- CreekView Grill
- Club House
Health and fitness
- Award-winning Antler Creek Golf Course
- Indoor and Outdoor Swimming Pools
- Miles of Paves Hiking and Biking Trails
- Golf Course
- Tennis
- Pool
- Trails
- Volleyball
- Basketball
- Soccer
- Baseball
Community services & perks
- Expansive Parks
- Playground
- Park
- Community Center

As one of Southern Colorado’s leading home builders, we take pride in building quality homes that transform visions into reality. Our communities across Colorado Springs and beyond offer diverse floor plans, modern designs, and unmatched attention to detail. With easy access to local military installations and the natural beauty of the Front Range, each neighborhood is designed to enhance your living experience at every stage of the journey.
Take the next steps toward your new home
The Sycamore Plan by Tralon Homes LLC

saved to favorites!
To see all the homes you’ve saved, visit the My Favorites section of your account.
Discover More Great Communities
Select additional listings for more information
We're preparing your brochure
You're now connected with Tralon Homes LLC. We'll send you more info soon.
The brochure will download automatically when ready.
Brochure downloaded successfully
Your brochure has been saved. You're now connected with Tralon Homes LLC, and we've emailed you a copy for your convenience.
The brochure will download automatically when ready.
Way to Go!
You’re connected with Tralon Homes LLC.
The best way to find out more is to visit the community yourself!