


The Wind - Featherwinds
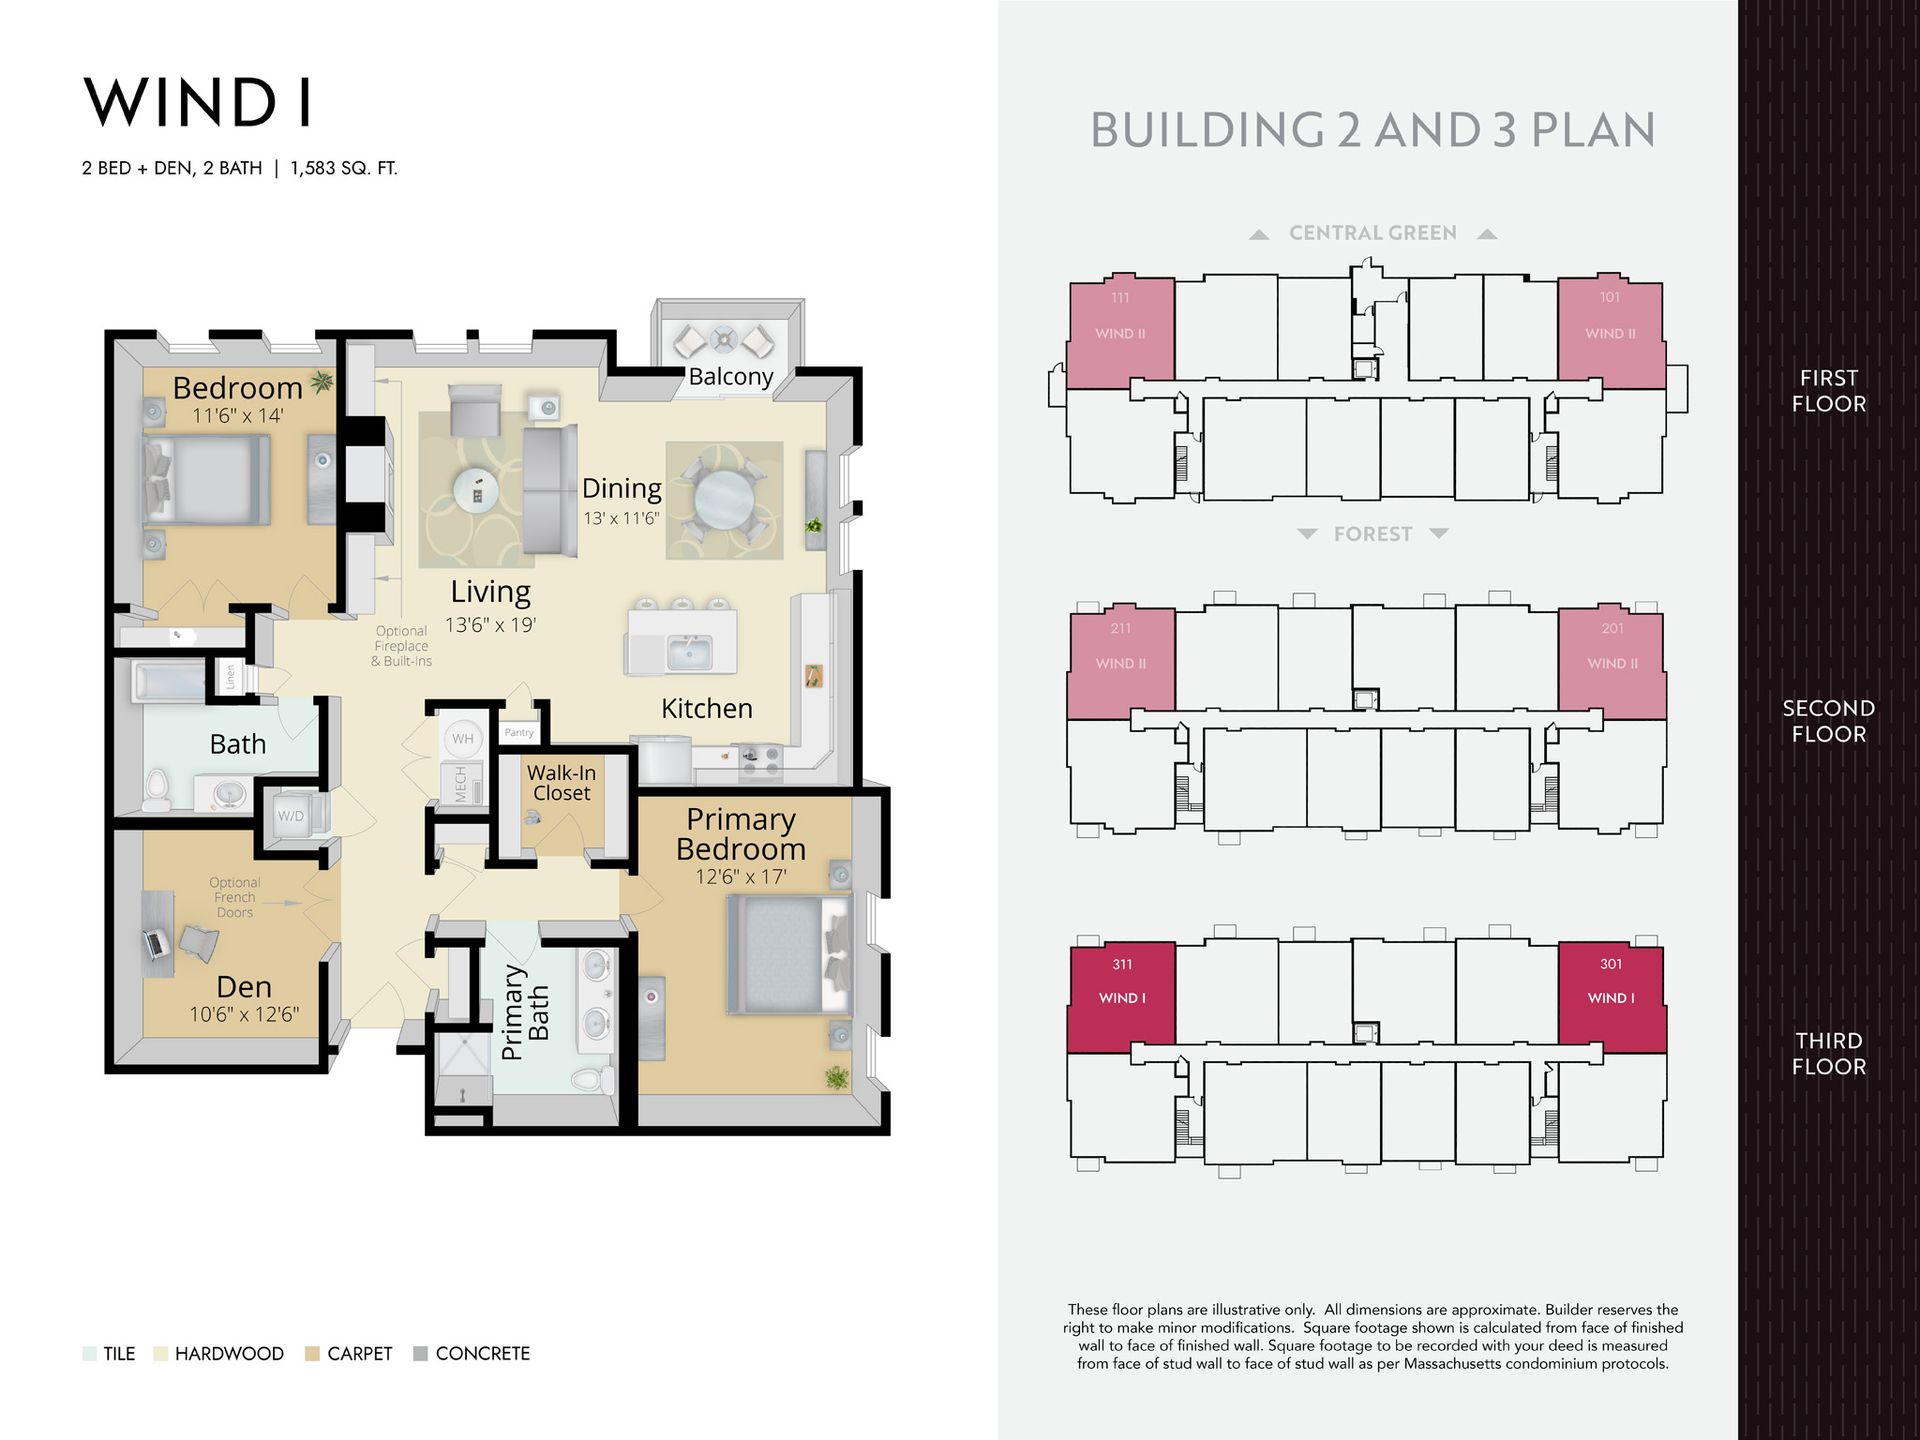
From $539,000 | 2 Beds | 2 Baths | 1,580 SqFt


The Wind
Featherwinds in Halifax, MA
From $539,000 This is the starting price for this plan and is subject to change.

Thorndike Development
- 2 Beds
- 2 Baths
- 1,580 Sq Ft
Overview
Floor plan features
- Condominium
- Dining Room
- Living Room
- Walk-In Closets
Floor plan description
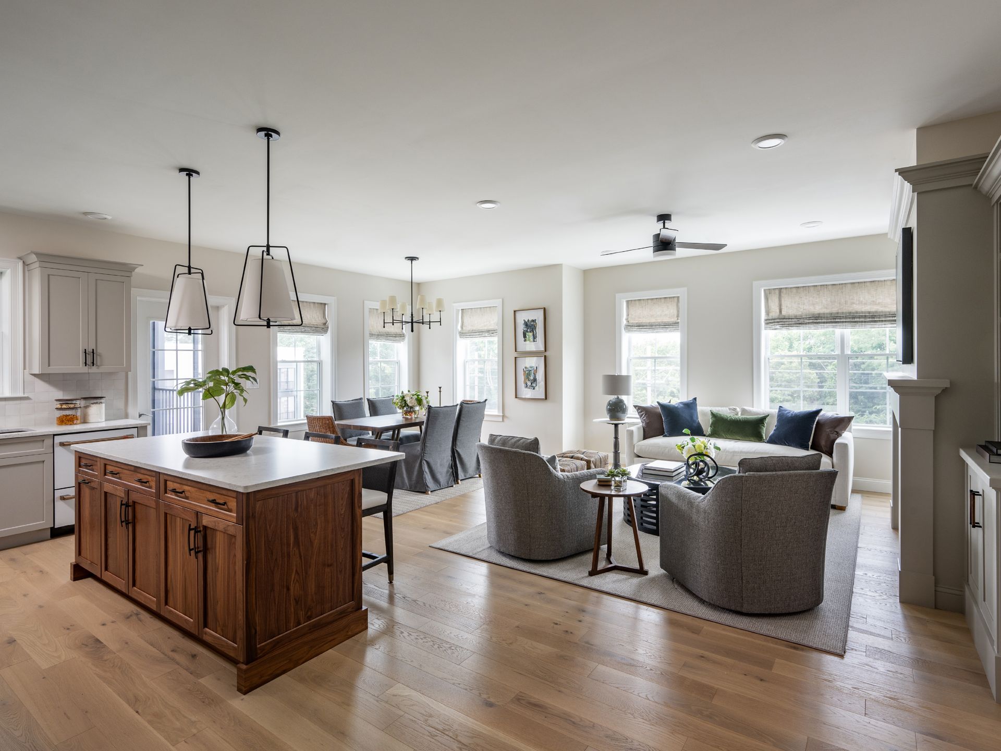
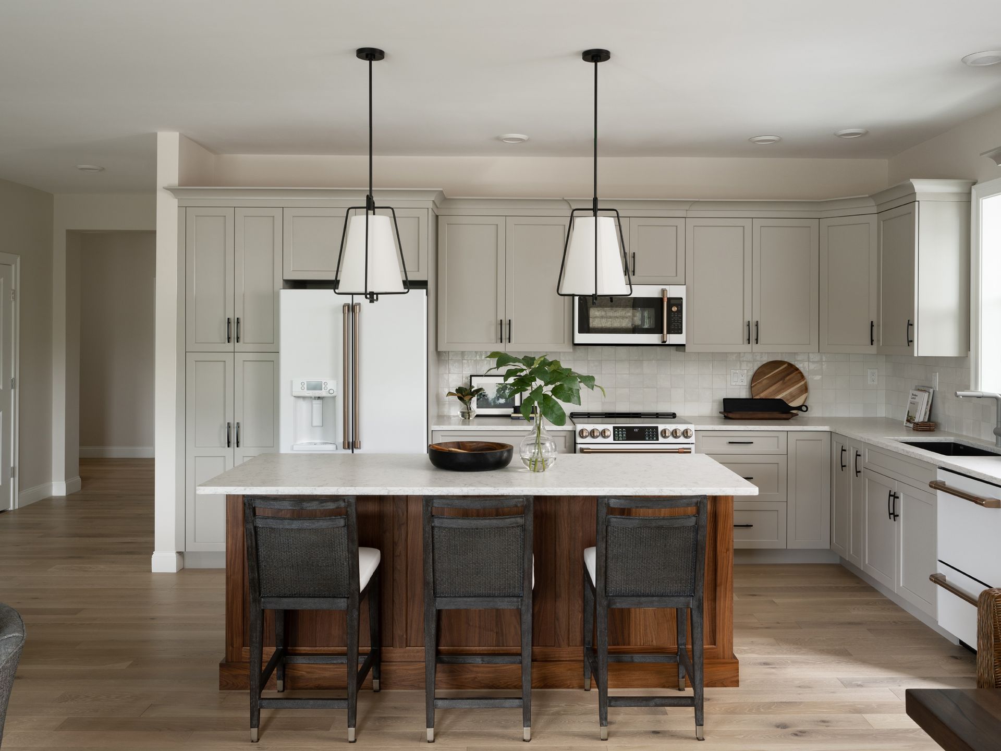
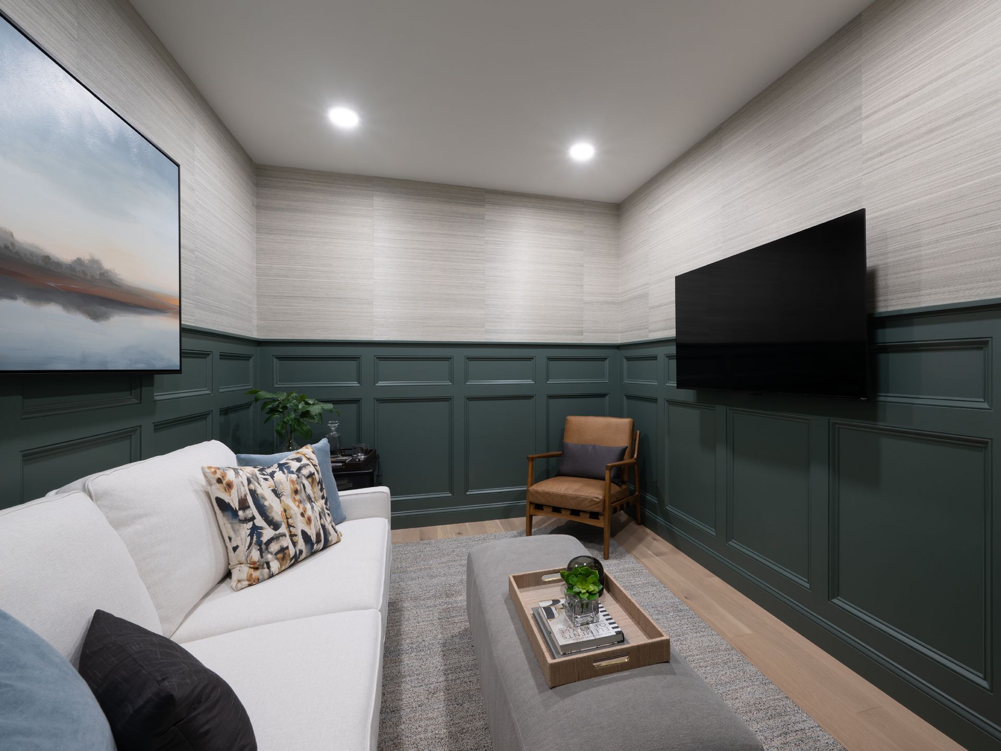
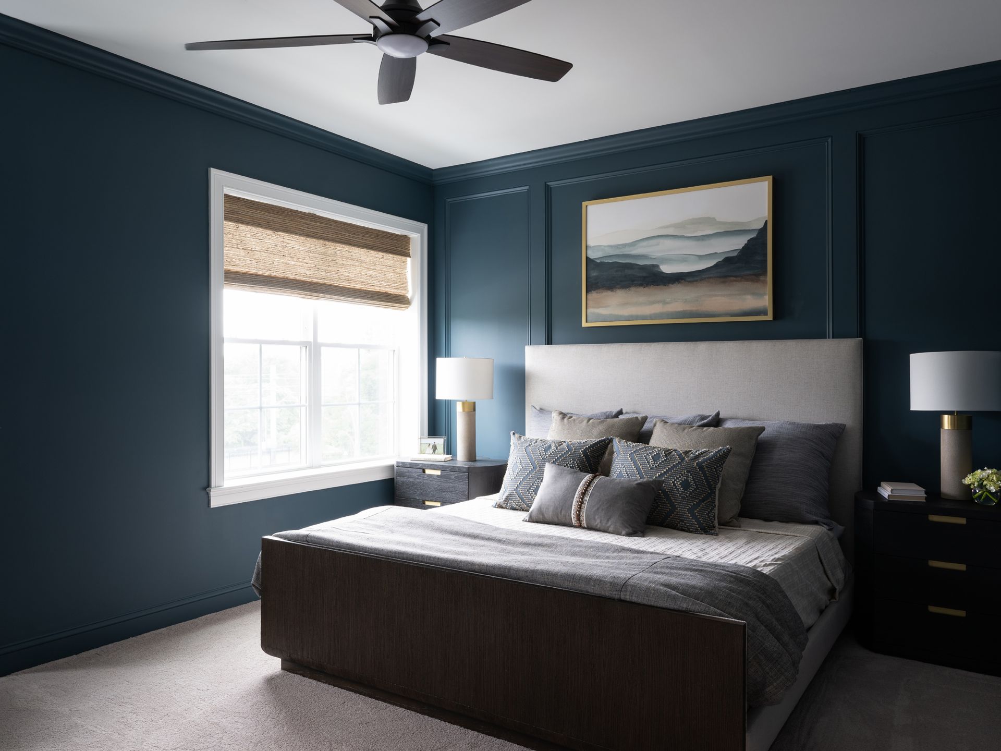
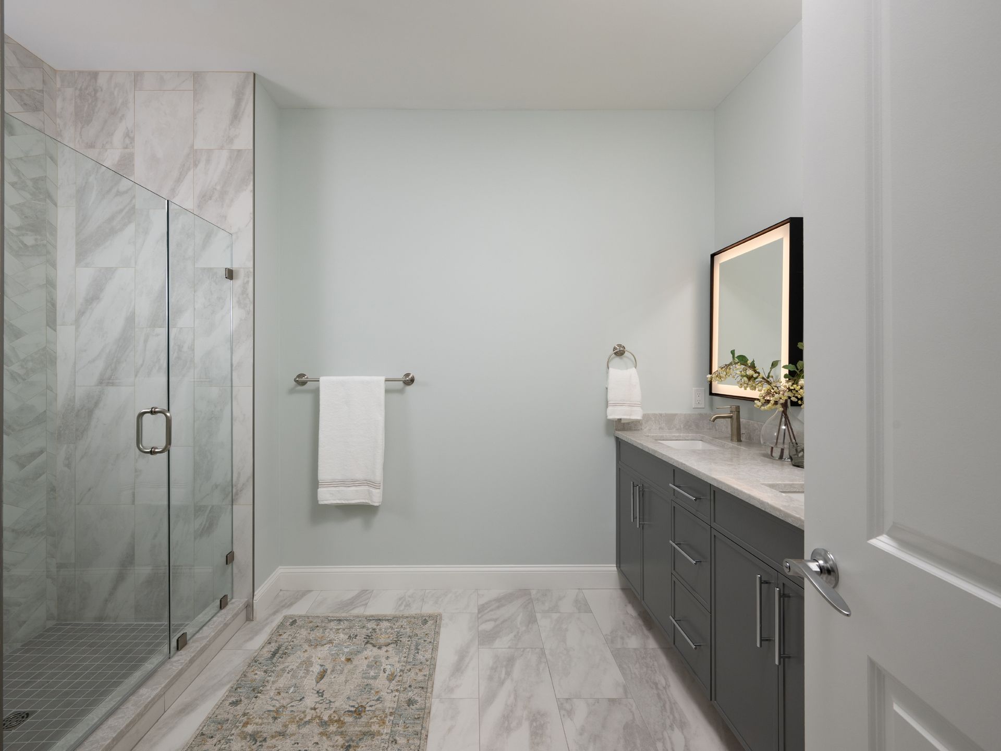
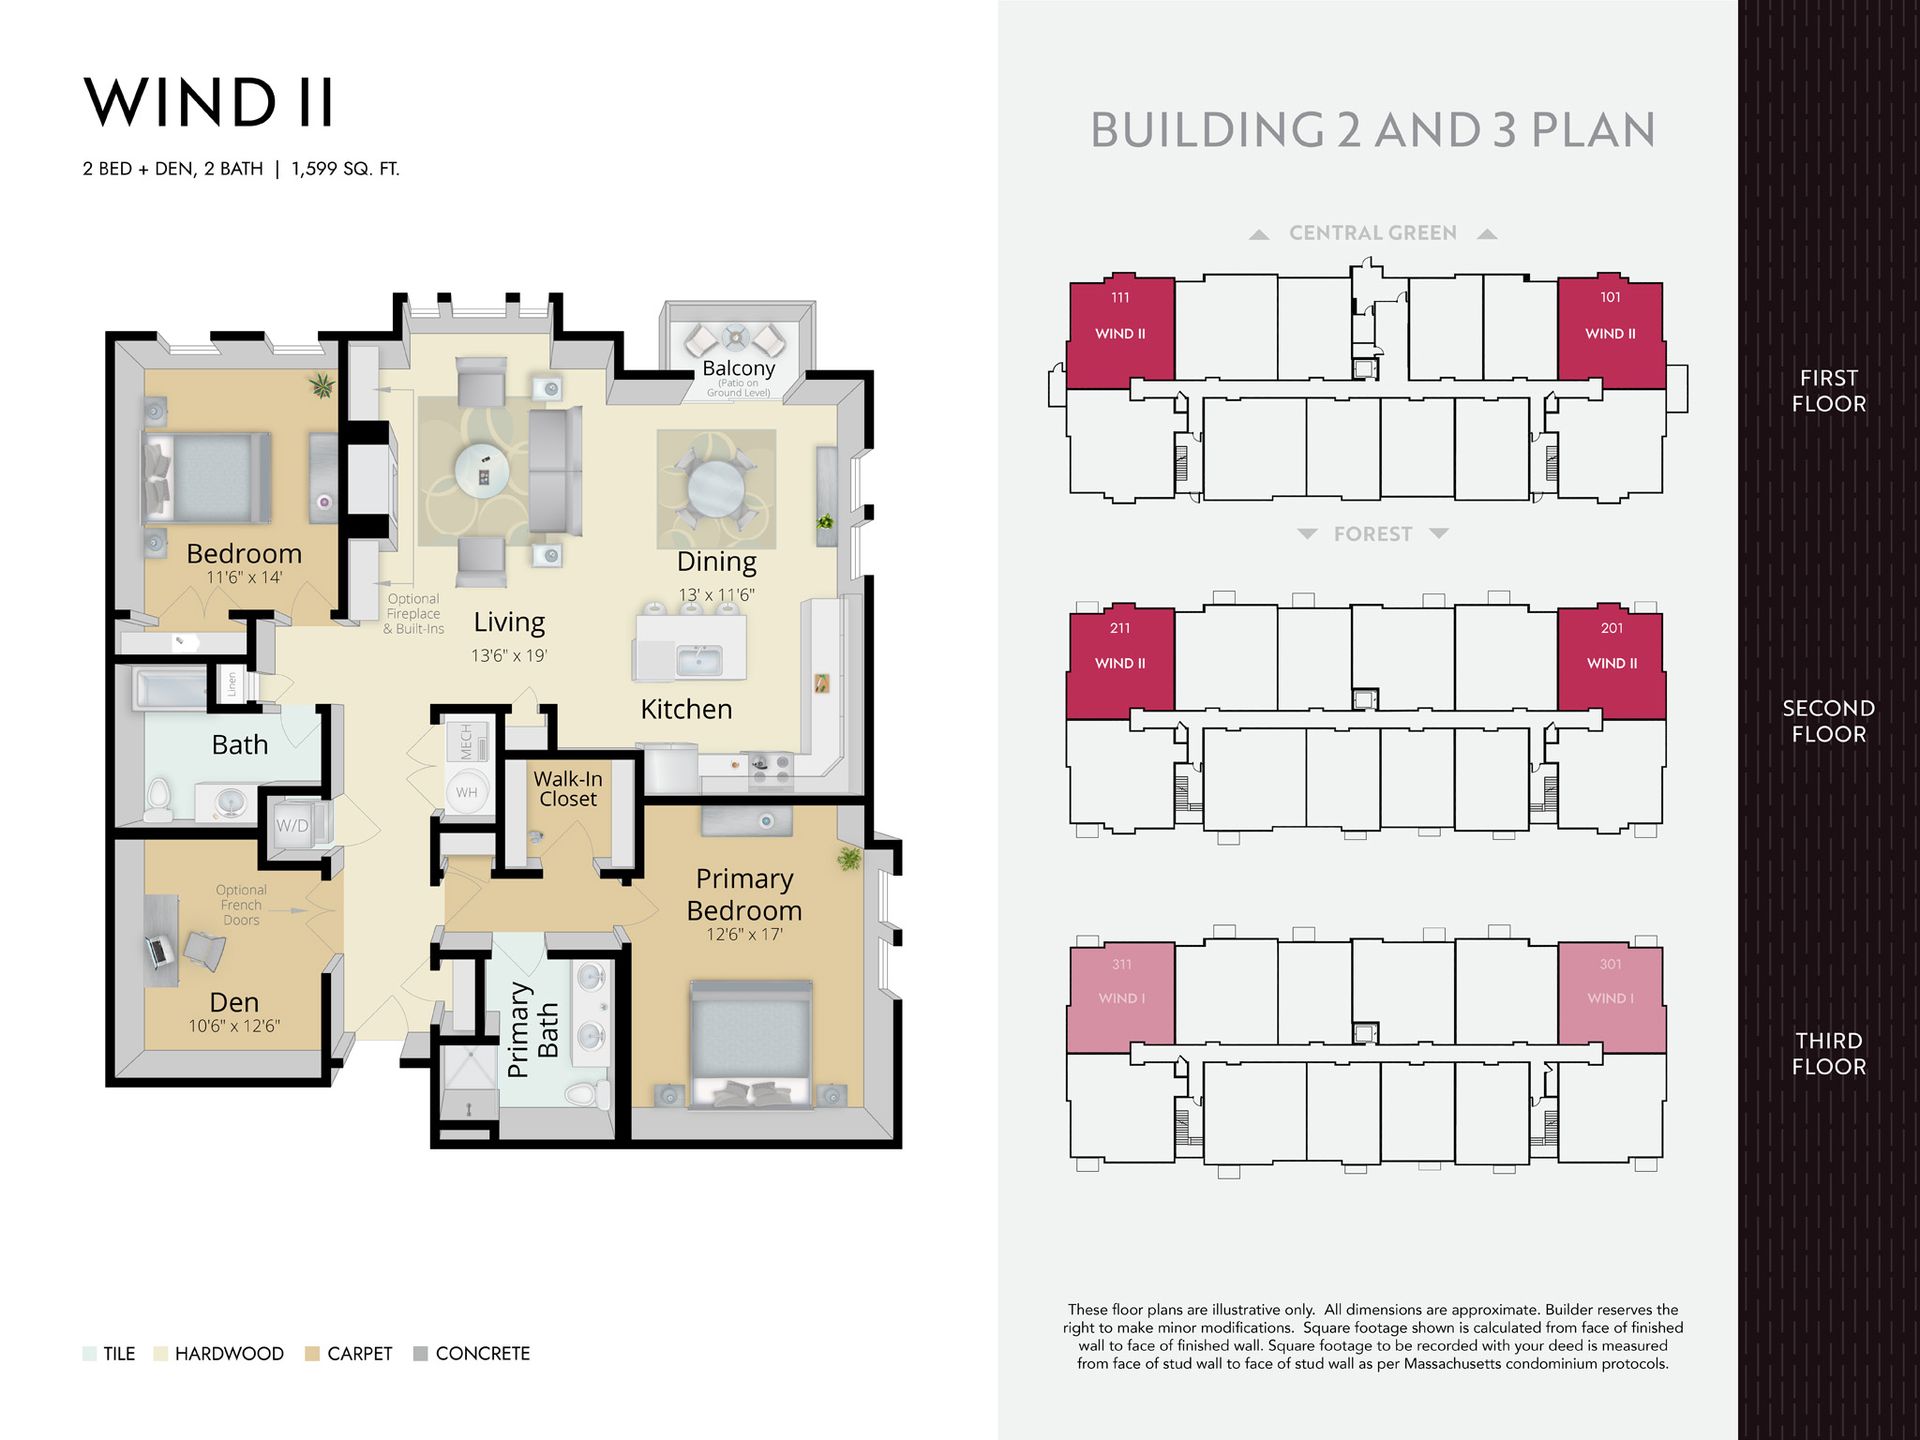
This fabulous condo has it all, room to breathe, lots of light, and excellent storage. Its corner location means extra windows bring light into the oversized living area. This inviting home also opens directly onto a private balcony that promises gorgeous sunsets over the neighboring golf course. The Wind’s cutting-edge open plan gives you a great kitchen, including an eat-in island, and plenty of room for a well-defined dining area. This heart-of-the home living space is complemented by bedrooms placed for privacy in separate corners of the home, as is a den that could be your office or TV room. This is a stunning design, and one that puts a premium on both convenience and flexibility. The Drift features generous storage, plus an in-home washer and dryer. It also invites you to personaliz...
Explore this home
Explore custom options for this floor plan.
Community highlights
Community amenities
Club House
Community Center
Park
Pickleball
Pool
Trails
Views
About Featherwinds
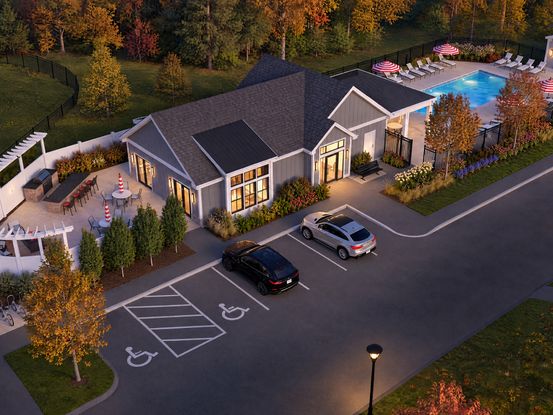
Life feels lighter at Featherwinds. This 55+ condominium community in Halifax, MA is built on a simple idea: your next chapter should feel like a step up, not a step back. Most 55+ communities give you a clubhouse. Featherwinds gives you a poolhouse and a town-operated senior center, a facility co-funded by Thorndike Development, built and managed by the Town of Halifax through the Council on Aging, with a full-time professional activities director on site. It's the kind of genuine community infrastructure you won't find anywhere else on the South Shore. All 102 homes are single-level inside three-story elevator-served buildings. One- and two-bedroom floor plans with open layouts, private patios or balconies, and in-unit laundry. Award-winning interior designer Nikkie Gaitan, Thorndike's...
Ask the builder
The builder will reach out to you to answer your questions.
Schedule a tour
Featherwinds
Thorndike Development
265 Monponsett St, Halifax, MA 02338
720-098-9738
508-***-****
Hours
Sun-Wed & Fri-Sat 11:00 AM - 4:00 PM; Thu closed
Neighborhood

Community location & sales center
265 Monponsett St Halifax, MA 02338
265 Monponsett St Halifax, MA 02338
053-321-2061
508-***-****
Schools near Featherwinds
Halifax
Public Elementary-Middle School
rating

Halifax Elementary School
Grades KG to 6
781-293-2581
464 Plymouth St, Halifax, MA, 02338
Class ratio
1:14
Enrollment
561
Silver Lake Regional School District
Public Middle School
rating

Silver Lake Regional Middle School
Grades 7 to 8
781-582-3555
256 Pembroke St, Kingston, MA, 02364
Class ratio
1:12
Enrollment
528
Public High School
rating
Silver Lake Regional High School
Grades 9 to 12
781-585-3844
260 Pembroke St, Kingston, MA, 02364
Class ratio
1:12
Enrollment
1046
GreatSchools ratings are provided by GreatSchools.org and are for reference only. Ratings may not be available for all schools. Please verify school assignments and details with the local school district.
Amenities
Community & neighborhood
Local points of interest
- Views
Social activities
- Club House
Health and fitness
- Pool
- Trails
- Pickleball
Community services & perks
- Park
- Community Center

Award-winning new construction homes across southeastern Massachusetts since 1983. Thorndike Development builds townhomes, condominiums, and 55+ active adult communities — 3,500+ homes, 45+ national and regional awards, including Best in the Nation from NAHB. Communities now selling in Plymouth, Halifax, and Raynham with single-level living, elevator-served buildings, and resort amenities. Design, construction, sales, and service all in-house.
Take the next steps toward your new home
The Wind Plan by Thorndike Development

saved to favorites!
To see all the homes you’ve saved, visit the My Favorites section of your account.
Discover More Great Communities
Select additional listings for more information
We're preparing your brochure
You're now connected with Thorndike Development. We'll send you more info soon.
The brochure will download automatically when ready.
Brochure downloaded successfully
Your brochure has been saved. You're now connected with Thorndike Development, and we've emailed you a copy for your convenience.
The brochure will download automatically when ready.
Way to Go!
You’re connected with Thorndike Development.
The best way to find out more is to visit the community yourself!